

$299,000
50 Rue LaSalle
Gatineau (Masson-Angers)
Gatineau (Masson-Angers)
Type
Mobile Home
Bedrooms
2
Living area
1008 Square Feet
Bathrooms
2
MLS® 26057707
Property description
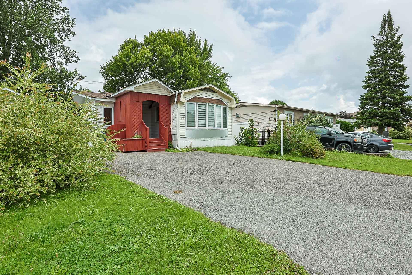
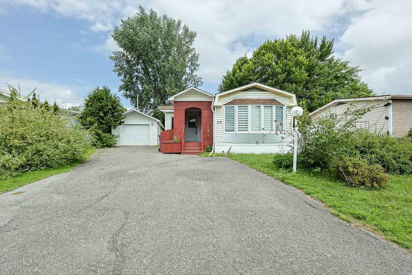
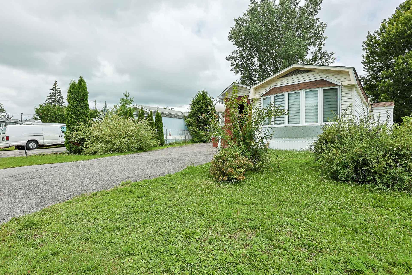
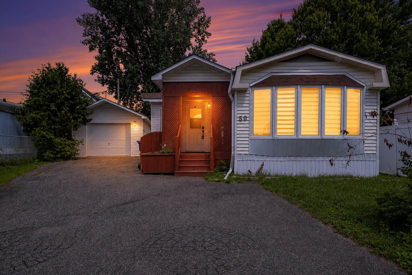
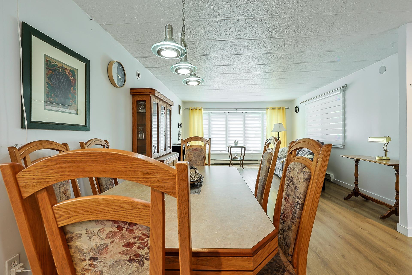
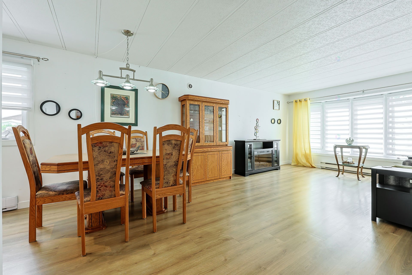
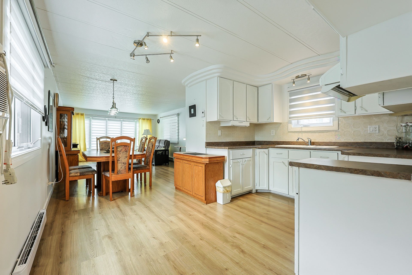
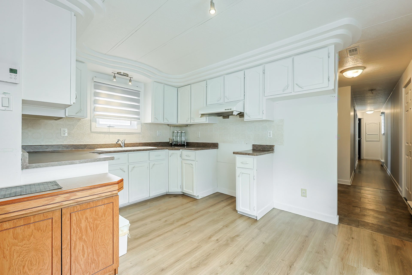
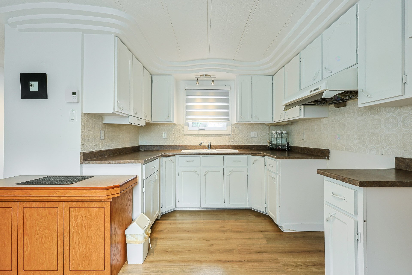
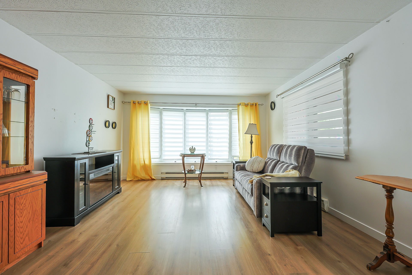
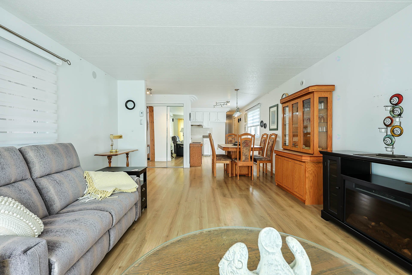
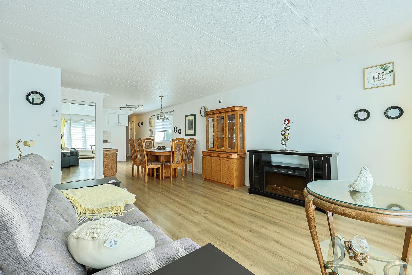
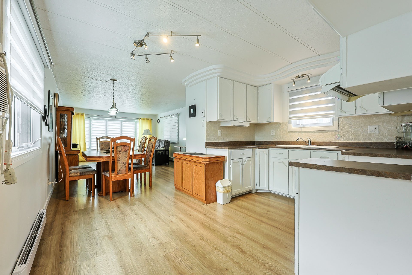
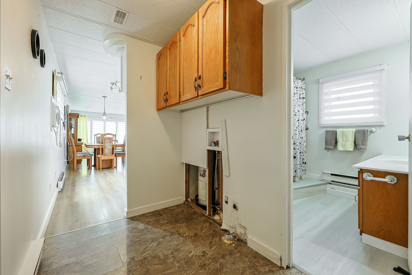
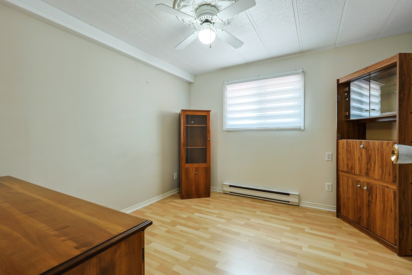
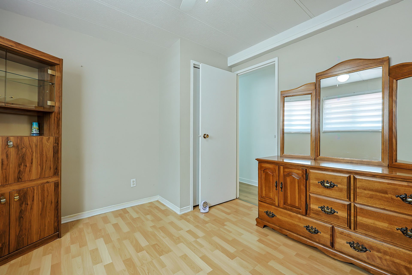
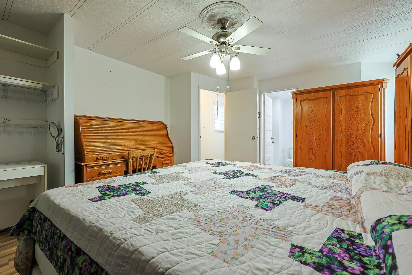
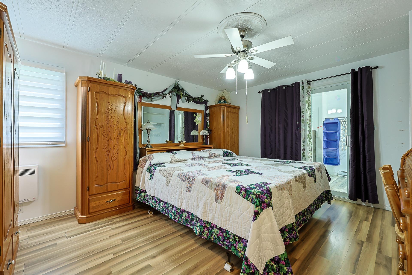
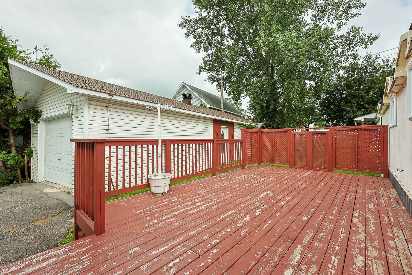
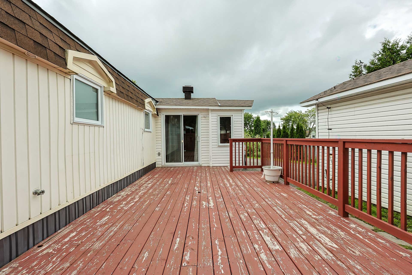
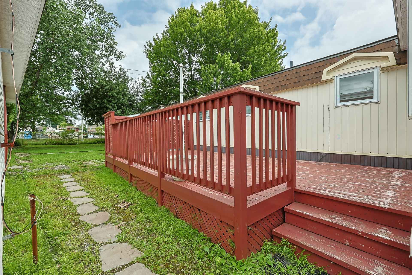
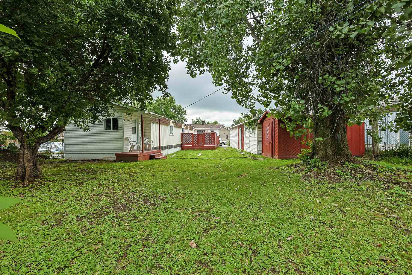
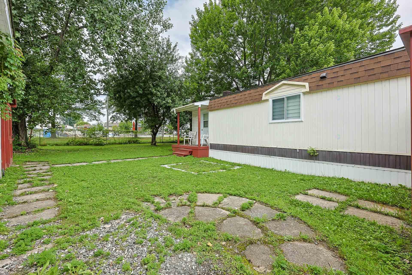
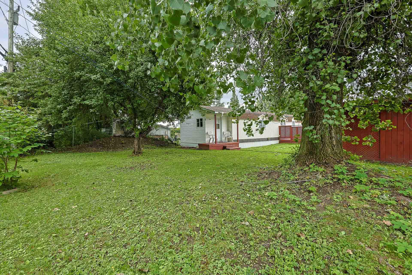
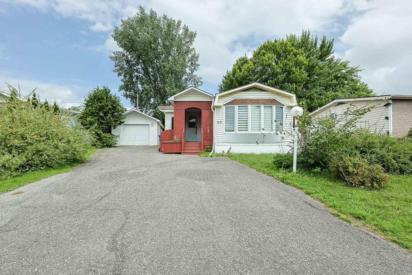
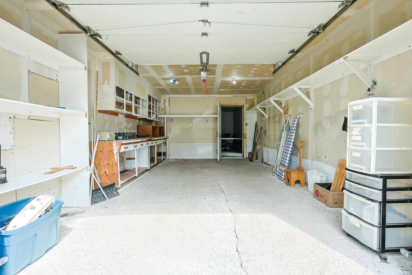
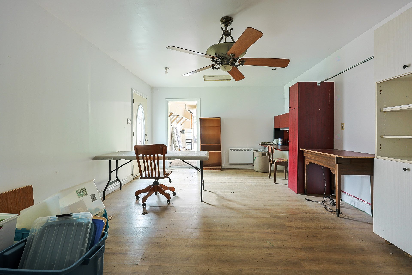
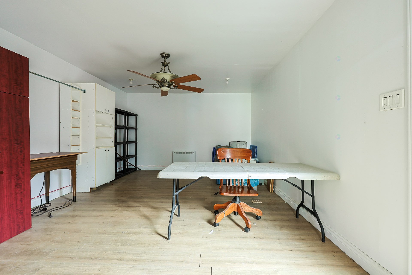
Who's feeling lucky? Charming 2-bedroom mobile home located in a peaceful and sought-after area, perfect for those looking for comfort and tranquility. This property features a double garage measuring 14 x 40 ft. The back section, 14 x 20 ft, has radiant floor heating, a great bonus for a workshop, storage, or various projects. The lot is fully fenced, offering privacy and security. Plus, all the windows have been replaced, and the hot water tank was changed in 2020, giving you peace of mind. A great opportunity not to be missed!
Sold without legal warranty, at the risk and peril of the buyerDetails
Located near
Bicycle path, Daycare centre, Elementary school, Highway, Other, Park, Public transportation
Room dimension
| Room | Floor | Dimensions | Floor covering |
|---|---|---|---|
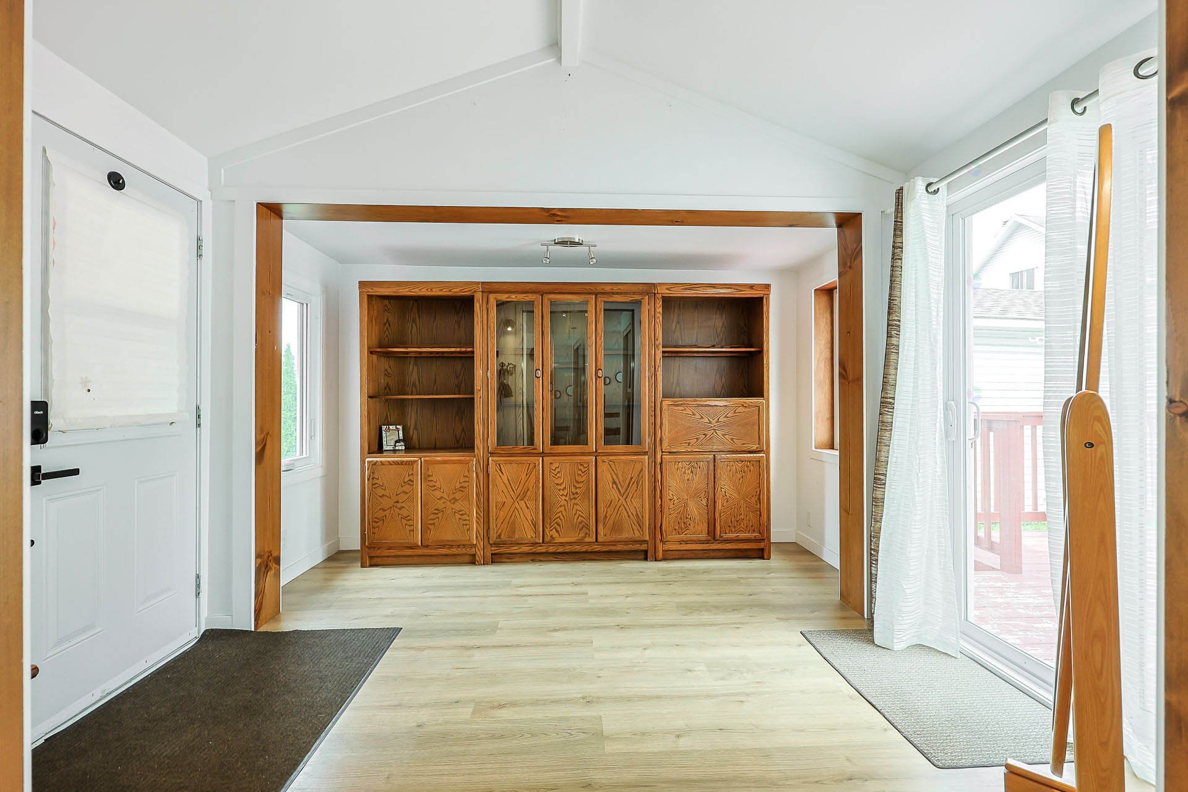
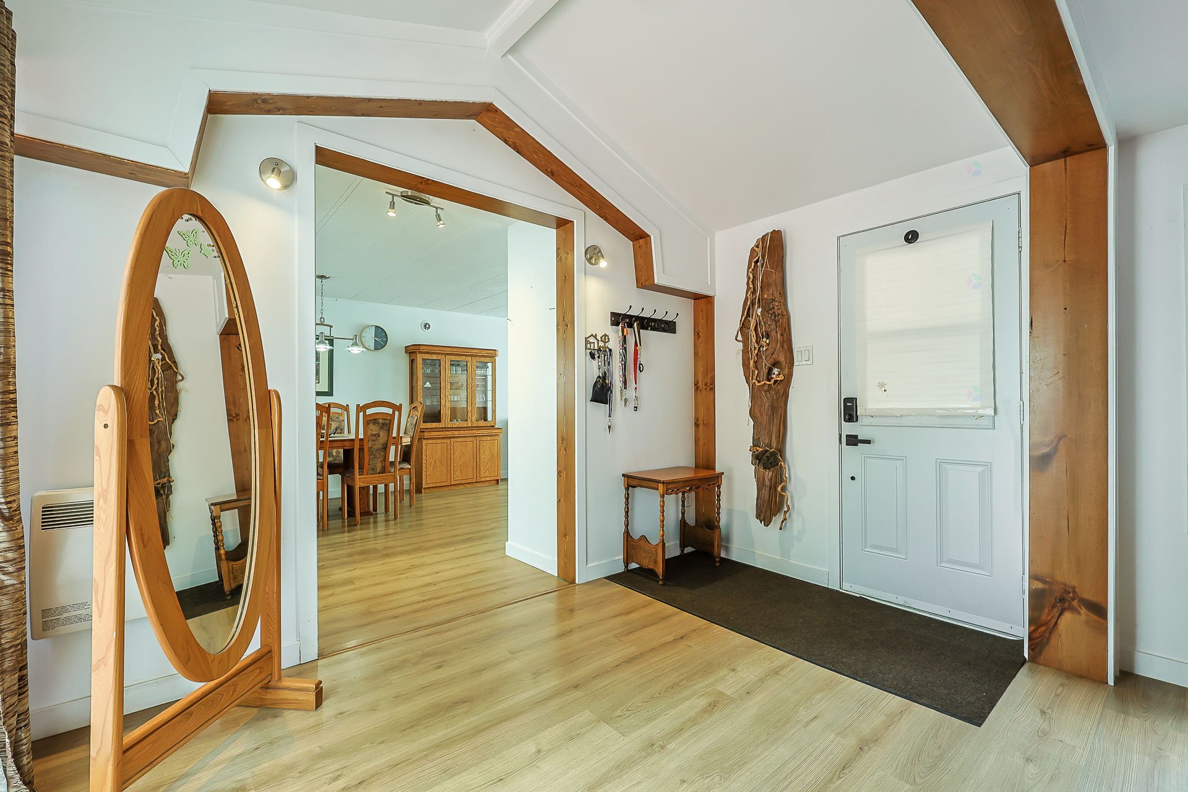
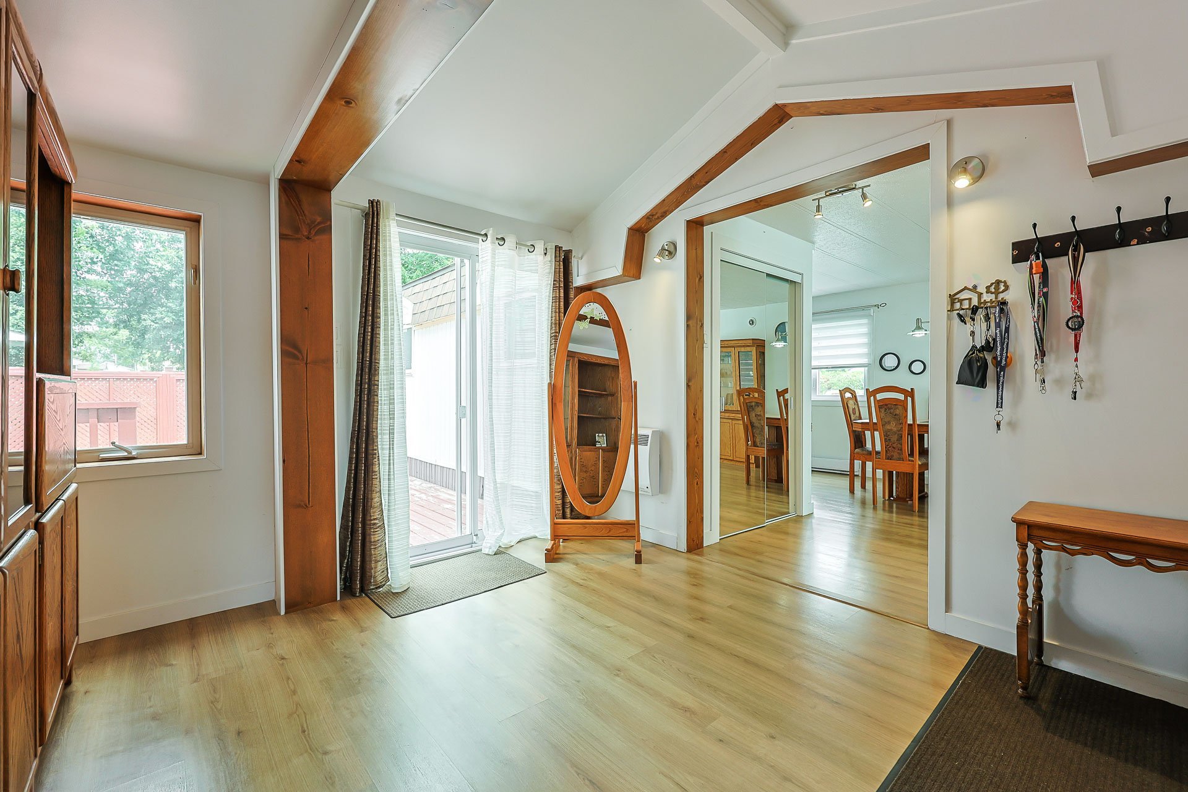
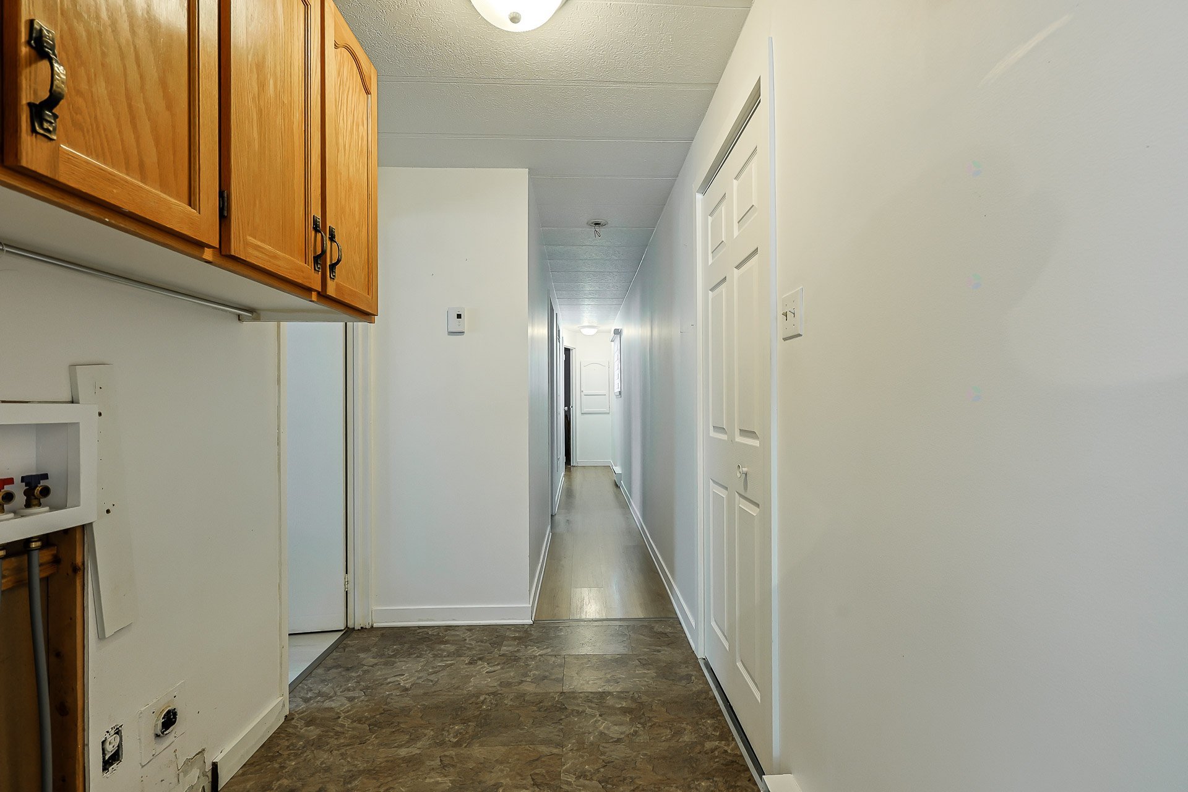
| Hall | 1st level/Ground floor | 10.10 X 11.4 ft / 3.30 X 3.45 m | Laminate floor |
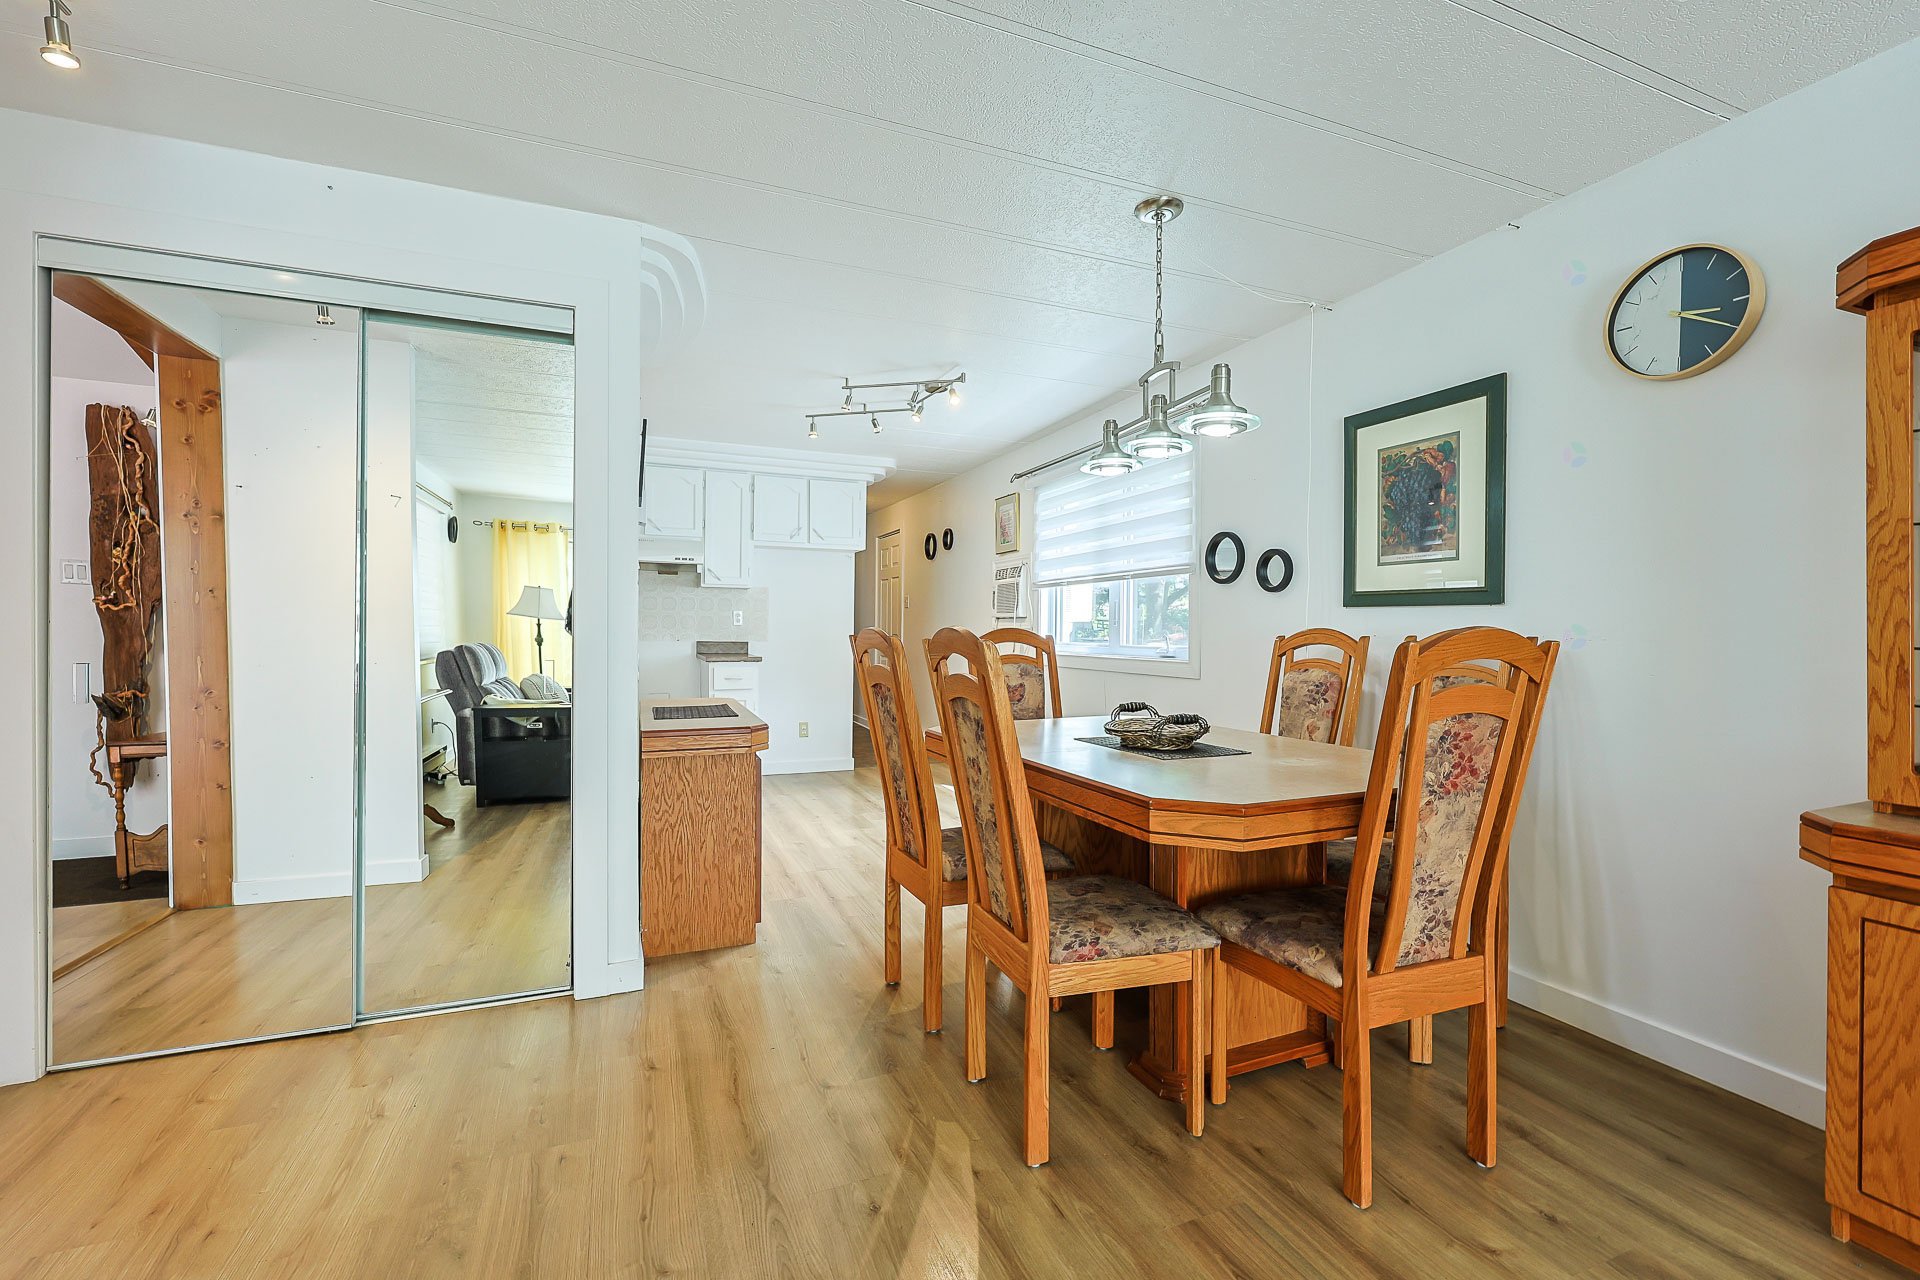
| Dining room | 1st level/Ground floor | 13 X 10 ft / 3.96 X 3.05 m | Laminate floor |
| Living room | 1st level/Ground floor | 13 X 14.7 ft / 3.96 X 4.45 m | Laminate floor |
| Kitchen | 1st level/Ground floor | 9 X 13 ft / 2.74 X 3.96 m | Laminate floor |
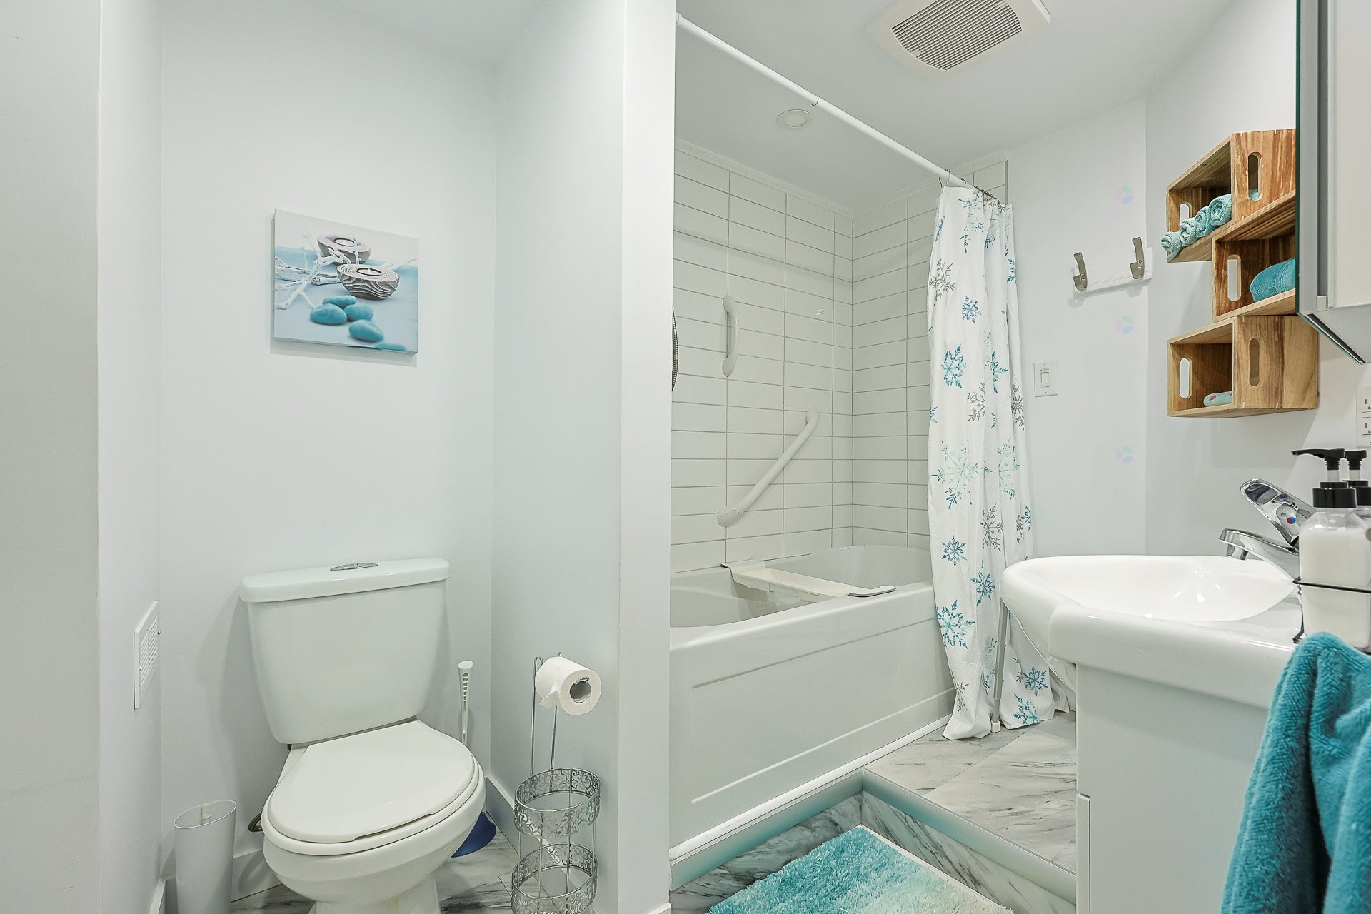
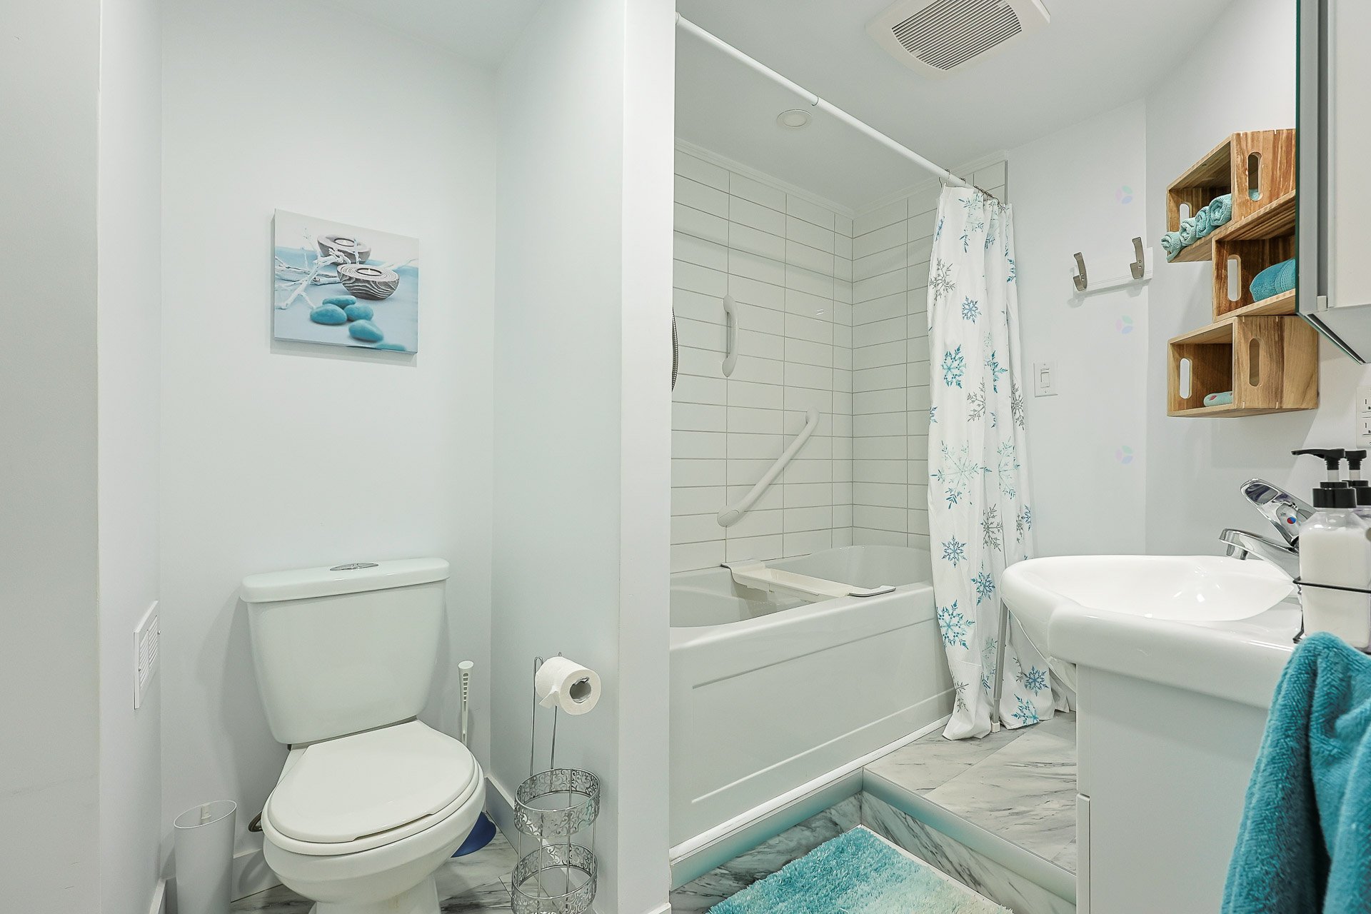
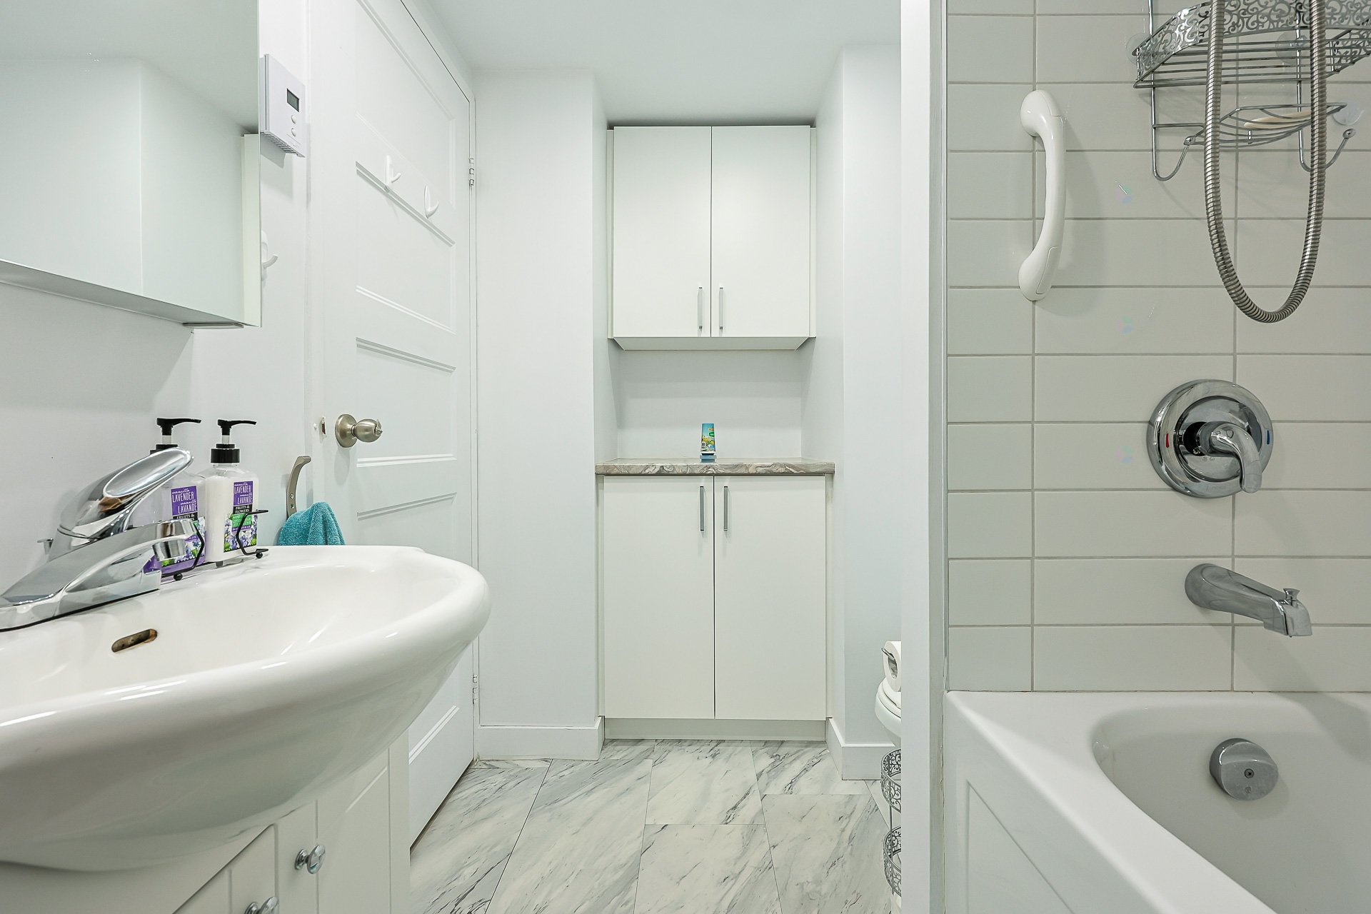
| Bathroom | 1st level/Ground floor | 7.5 X 8 ft / 2.26 X 2.44 m | Ceramic |
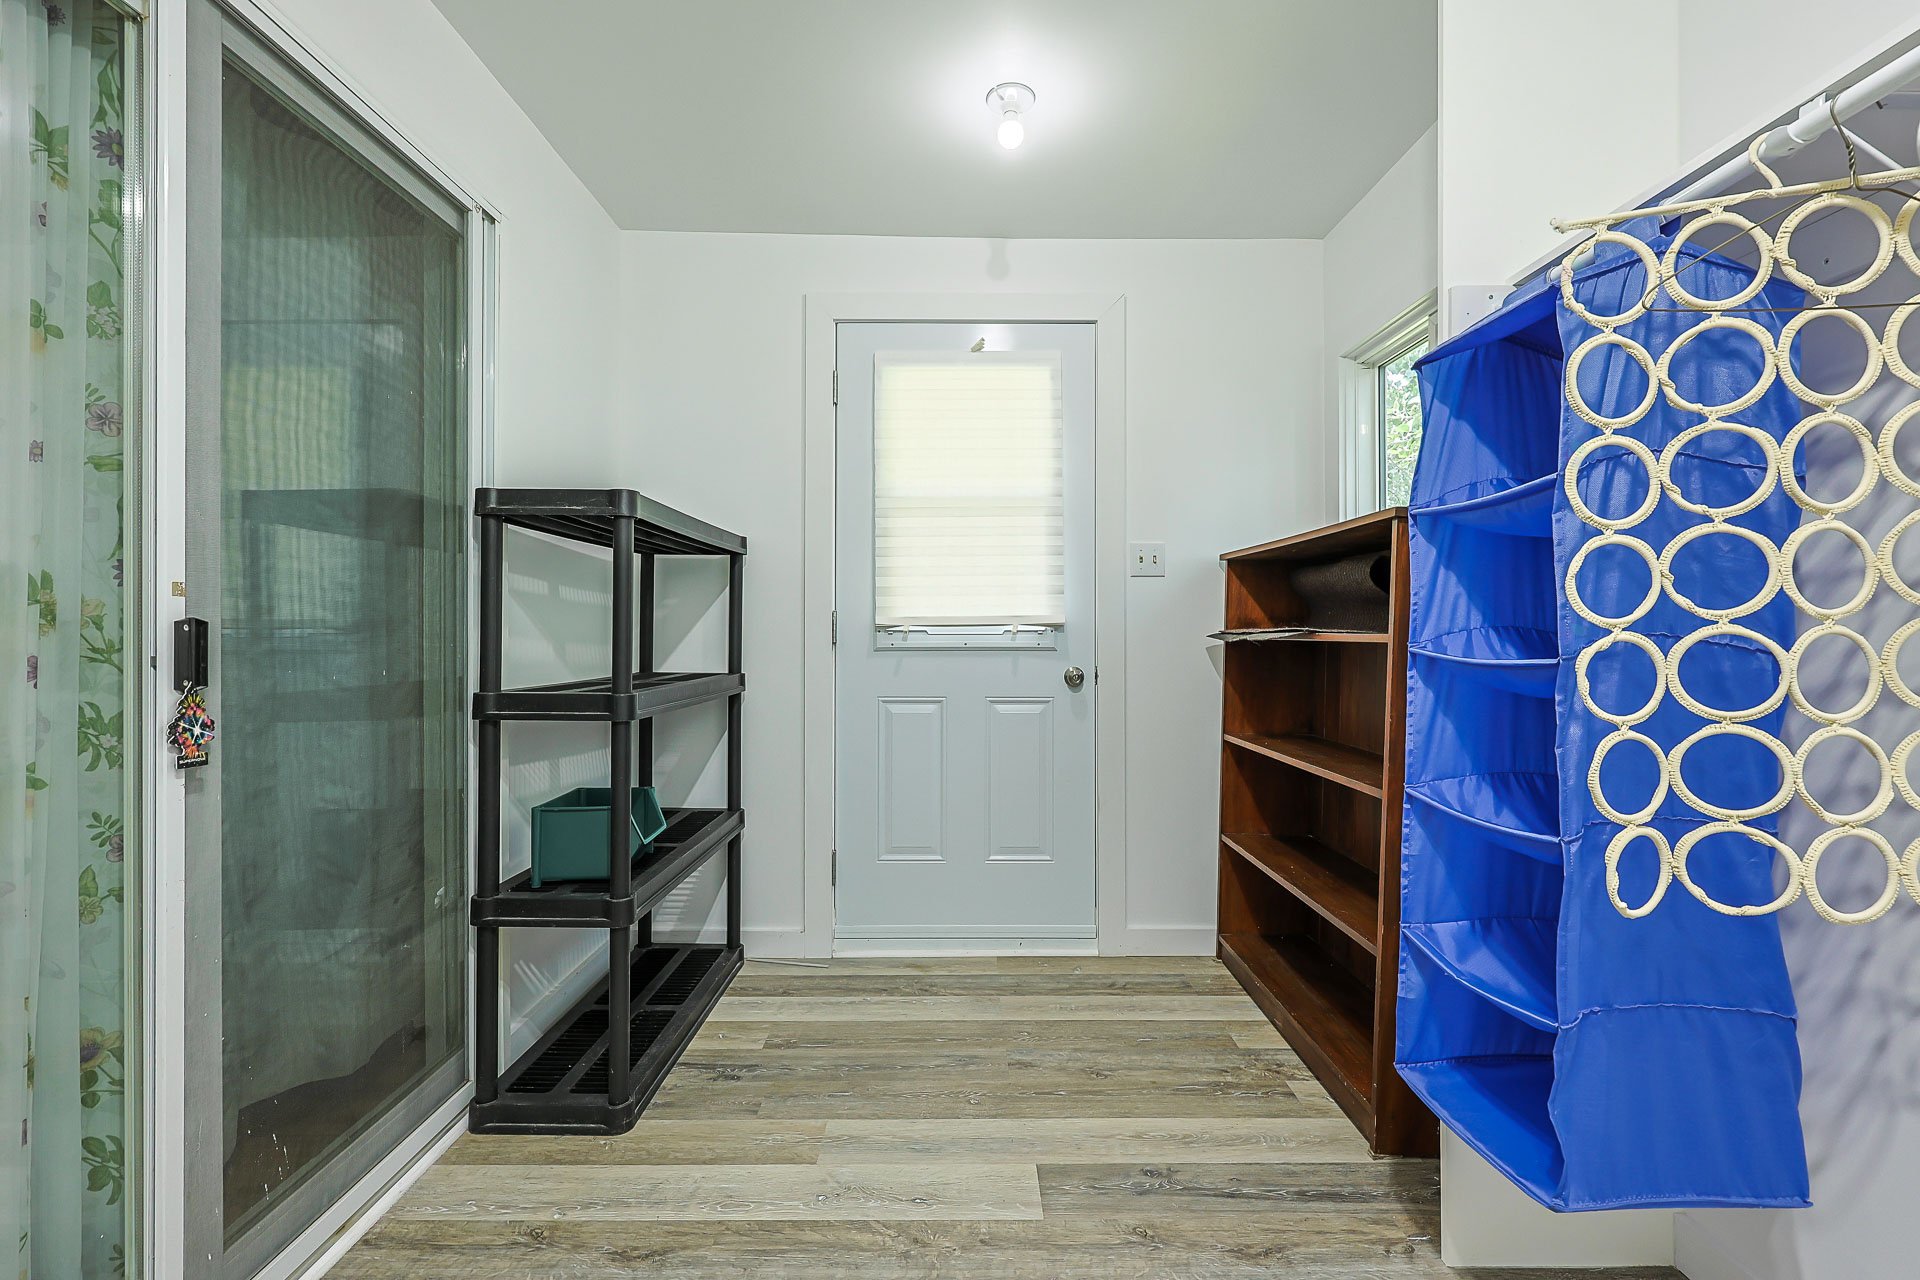
| Other | 1st level/Ground floor | 3.4 X 8.2 ft / 1.02 X 2.49 m | Laminate floor |
| Other | 1st level/Ground floor | 5 X 3 ft / 1.52 X 0.91 m | Laminate floor |
| Primary bedroom | 1st level/Ground floor | 13 X 14.6 ft / 3.96 X 4.42 m | Laminate floor |
| Bathroom | 1st level/Ground floor | 9 X 6 ft / 2.74 X 1.83 m | Flexible floor coverings |
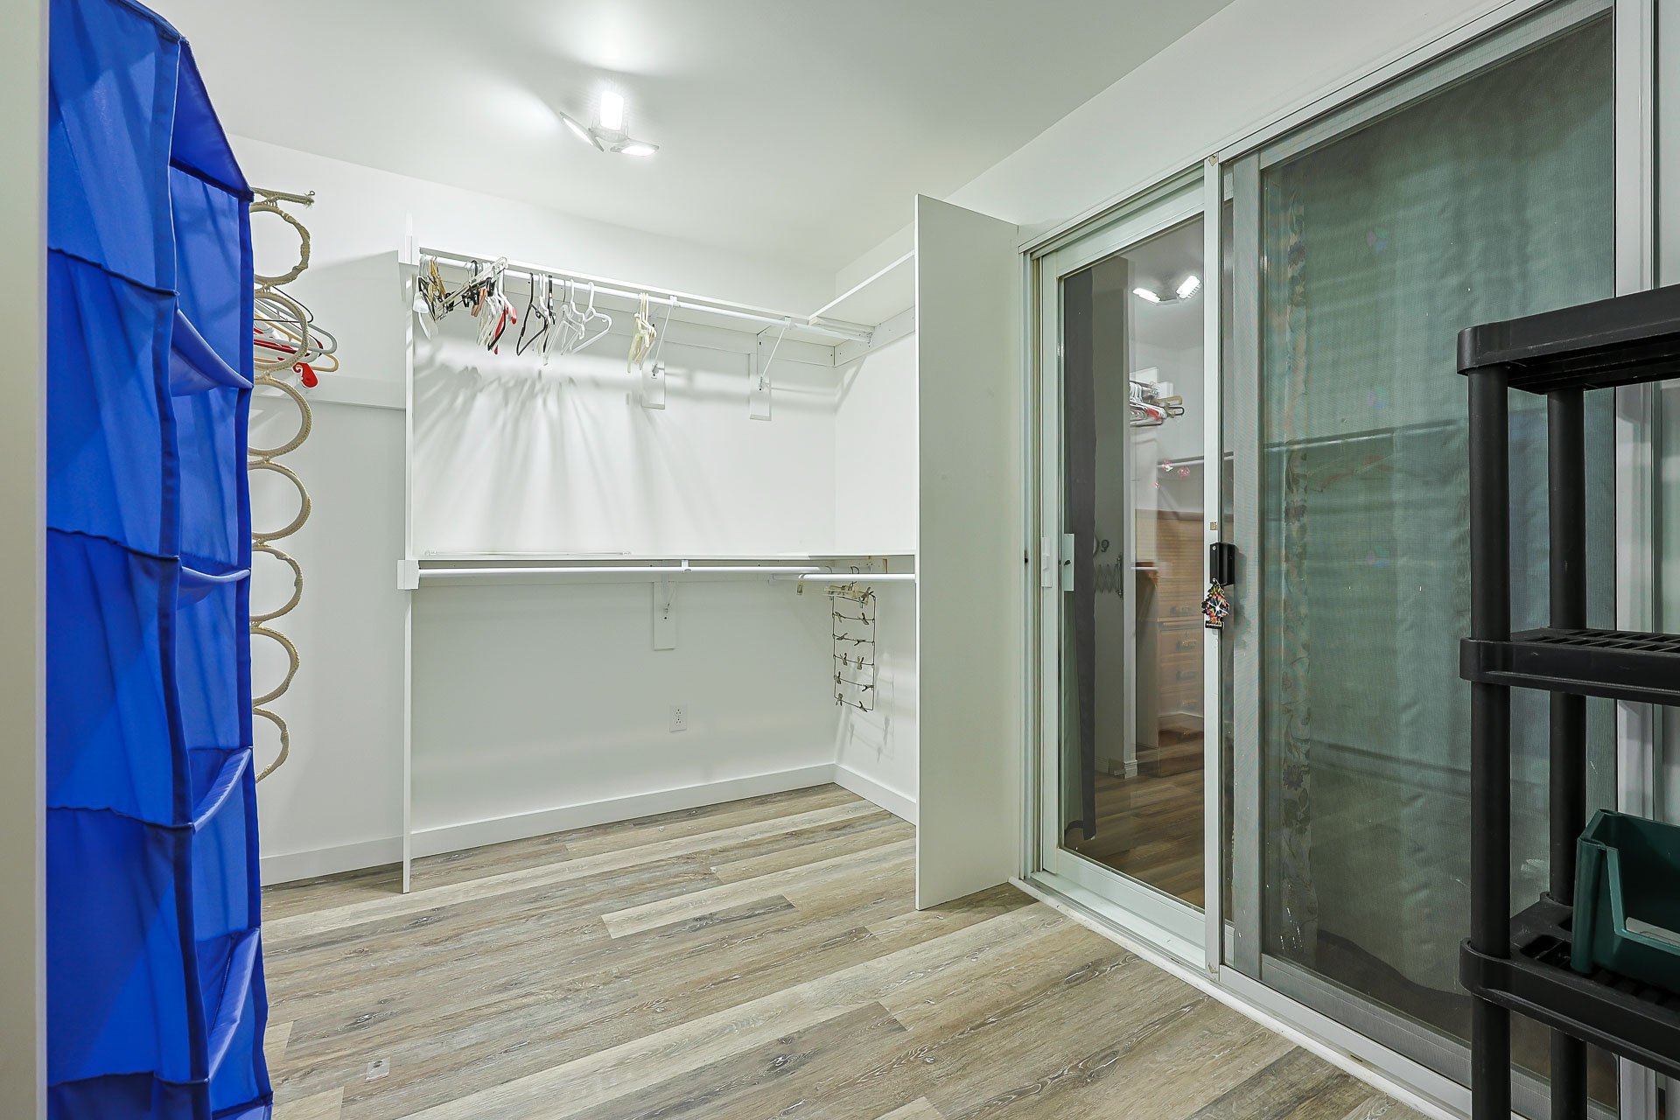
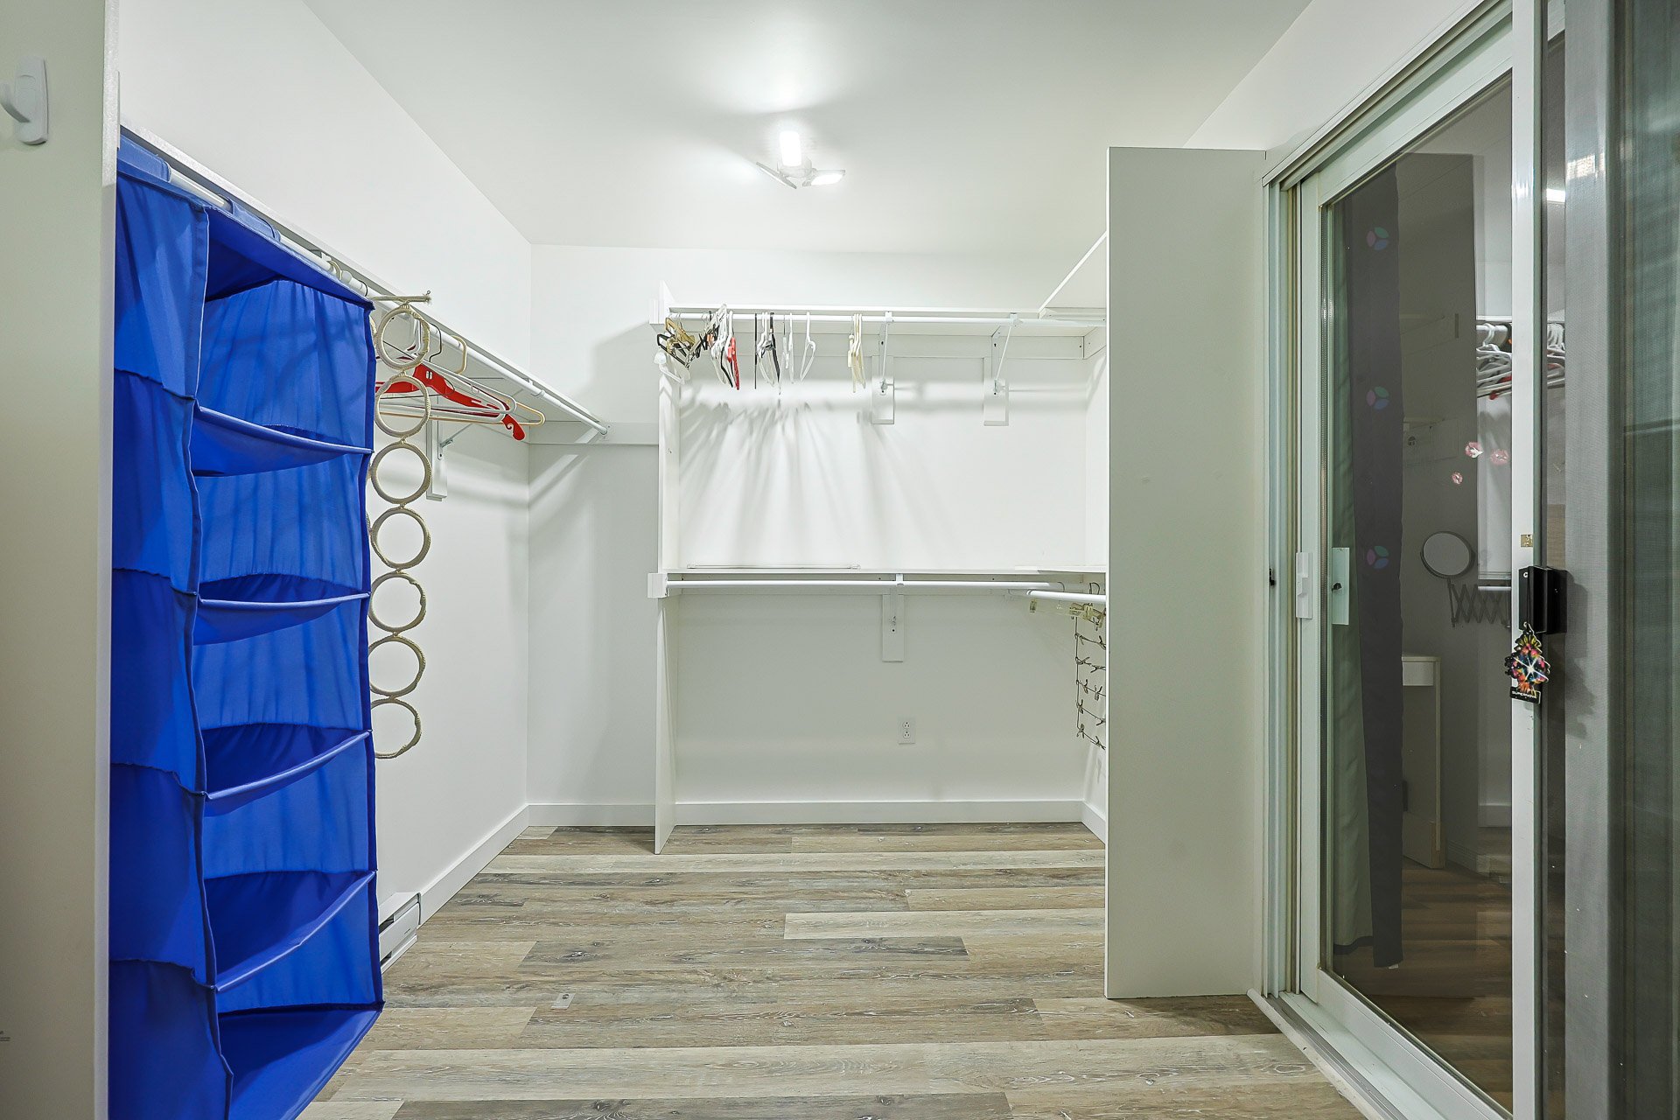
| Walk-in closet | 1st level/Ground floor | 7.7 X 12 ft / 2.31 X 3.66 m | Laminate floor |
| Bedroom | 1st level/Ground floor | 10 X 10.6 ft / 3.05 X 3.20 m | Laminate floor |
Taxes and expenses
| Municipal | $2,355 |
| School | $211 |
Building and interior of the property
| Bedrooms | 2 |
| Bathrooms | 2 |
| Number of rooms | 11 |
| Number of rooms above ground | 2 |
| Living area | 1008 Square Feet |
| Expected delay of occupancy | 21 days |
| Dimension of the front of the building | 14 feet |
| Dimension of the depth of building | 72 feet |
| Land area | 7920.08 square foot |
| Dimension of the front of the land | 50 feet |
| Dimension of the depth of the land | 135.5 feet |
| Year built | 1984 |
| Municipal assessment (land) | $84,400 |
| Municipal assessment (building) | $207,100 |
| Municipal assessment (total) | $291,500 |
| Assessment year | 2026 |
| Available services | Sewer Connected, Water Connected |
| Basement | None |
| Cupboard | Wood |
| Distinctive features | Detached, No rear neighbours |
| Driveway | Asphalt |
| Foundation | Other |
| Garage | Detached, Heated, Single width |
| Heating system | Convection baseboards, Electric baseboard units, Radiant |
| Landscaping | Fenced, Landscaped |
| Laundry | 1st level/Ground floor, Other, Other ground level |
| Parking | Detached, Driveway, Garage |
| Roofing | Asphalt shingles |
| Sewage system | Municipality |
| Siding | Vinyl |
| Topography | Flat |
| Water supply | Municipality |
| Window type | Casement, French door |
| Windows | PVC |
