$499,900
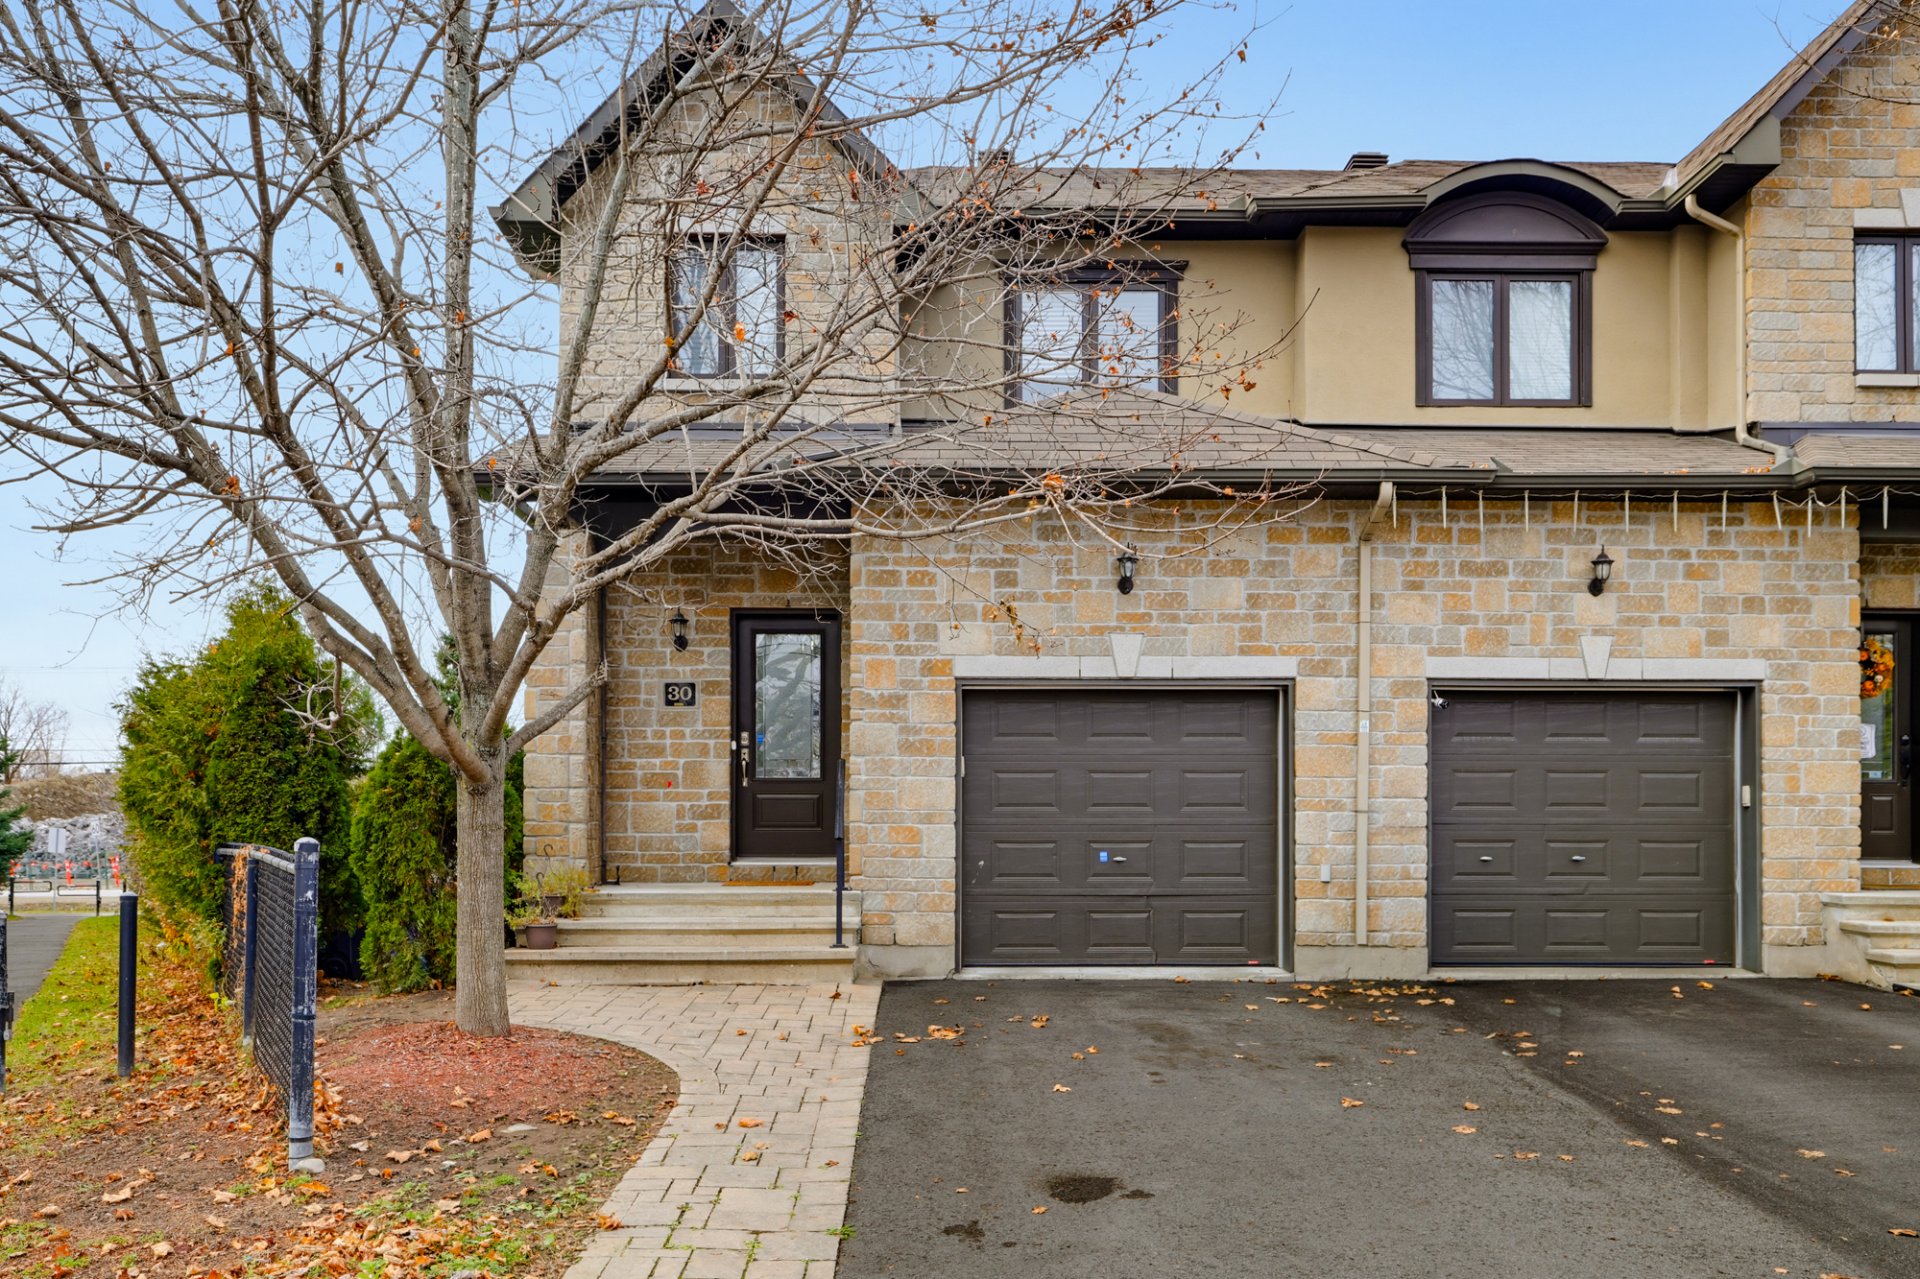
30 Rue Georges-Lebel
Gatineau (Aylmer)
Gatineau (Aylmer)
Type
Two or more stories
Bedrooms
3
Living area
1610 Square Feet
Bathrooms
1
MLS® 26108102
Property description
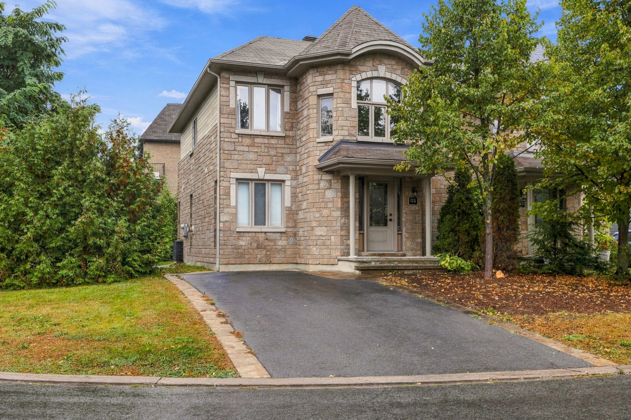
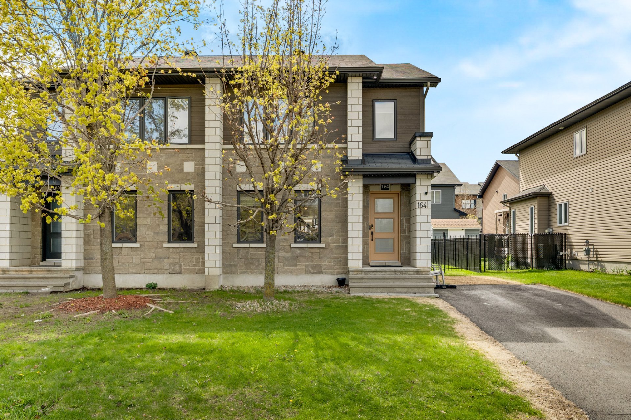
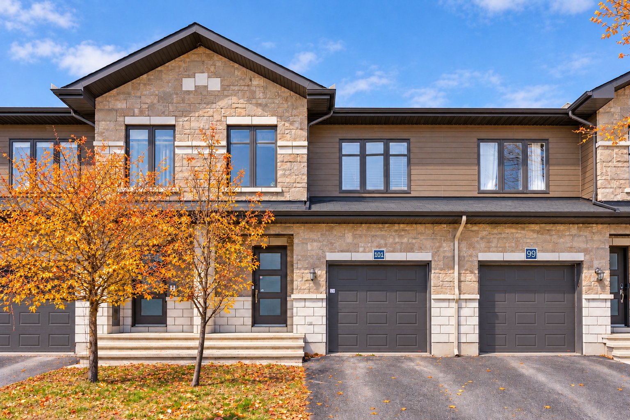
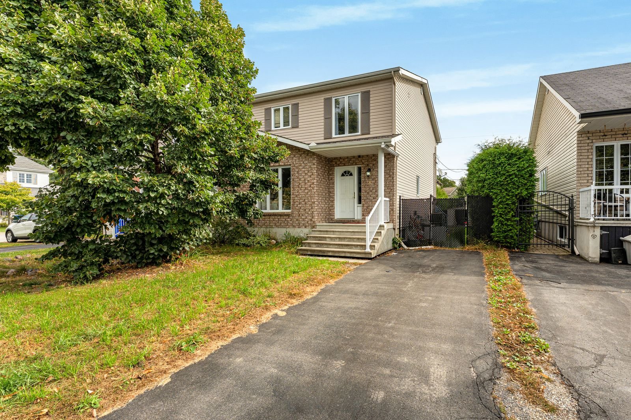
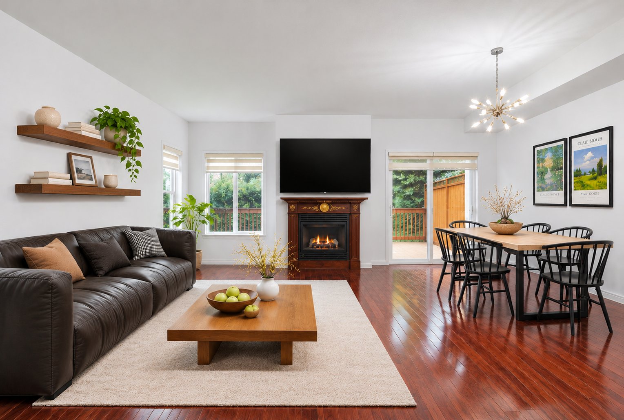
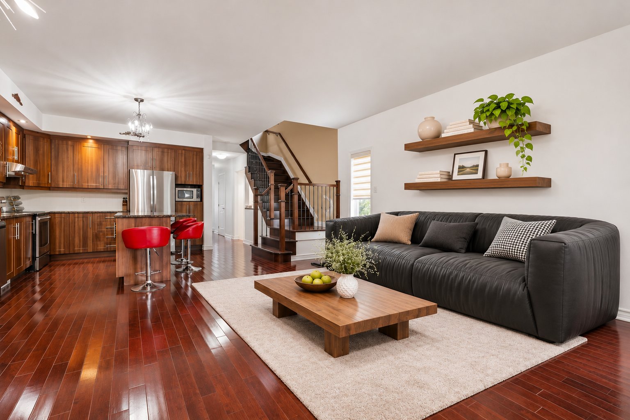
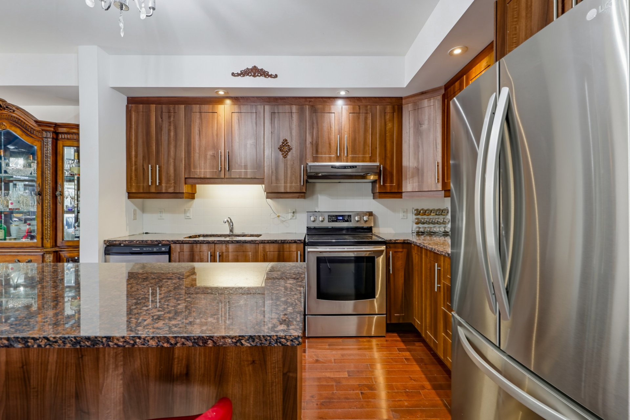
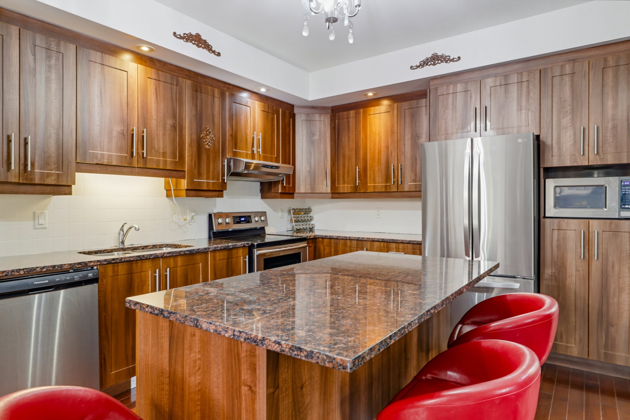
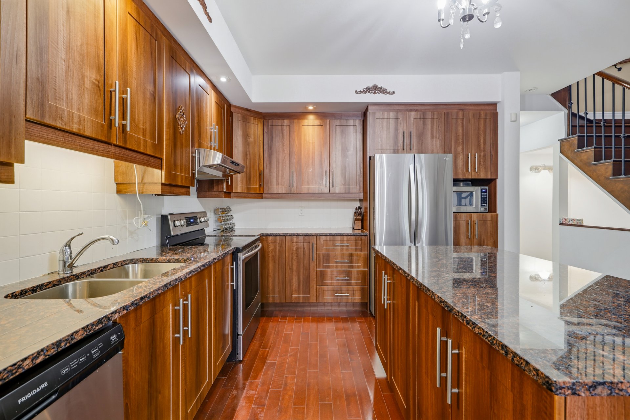
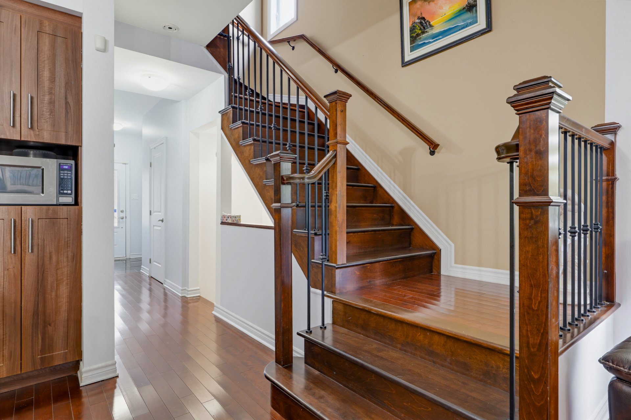
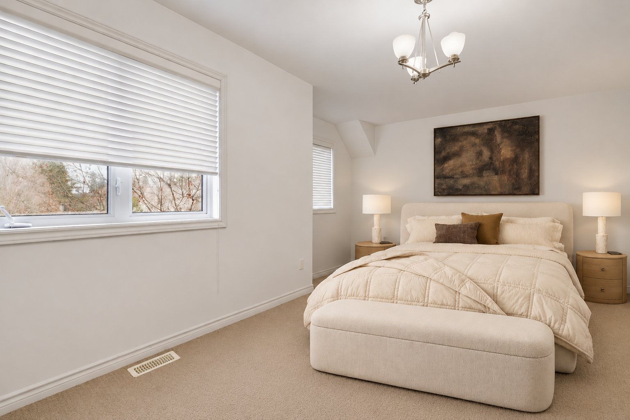
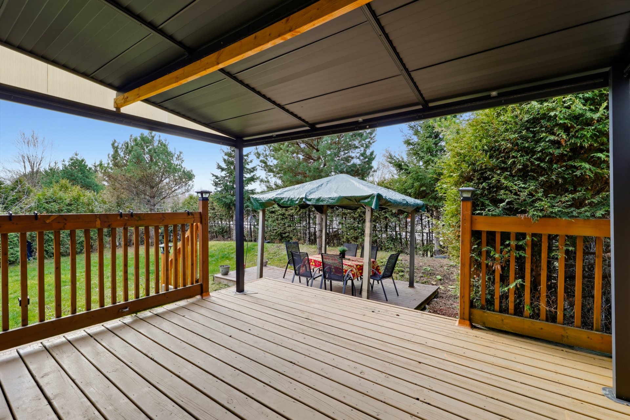
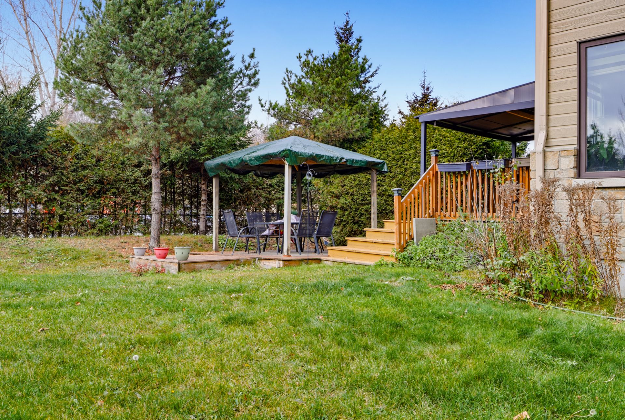
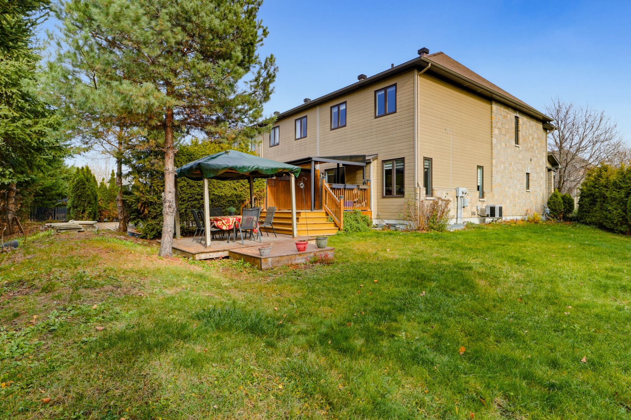
1,610 sq. ft. end-unit townhouse situated on a spacious 5,388 sq. ft. lot! The main floor features high ceilings, a bright open-concept layout, and a cozy living room with a gas fireplace. Upstairs, discover 3 bedrooms, including a spacious primary bedroom with a walk-in closet and direct access to the bathroom, as well as a convenient second-floor laundry room. The fully finished basement provides additional living space, perfect for the whole family. Enjoy a beautiful backyard surrounded by lush greenery, complete with a lovely deck, ideal for relaxing or entertaining!
Details
Located near
Bicycle path, Daycare centre, Elementary school, Golf, Highway, Park, Public transportation
Room dimension
| Room | Floor | Dimensions | Floor covering |
|---|---|---|---|
| Hall | 1st level/Ground floor | 6 X 4.9 ft irr / 1.83 X 1.45 m irr | Ceramic |
| Living room | 1st level/Ground floor | 18.5 X 11.1 ft / 5.61 X 3.38 m | Wood |
| Kitchen | 1st level/Ground floor | 11.6 X 8.6 ft / 3.51 X 2.59 m | Ceramic |
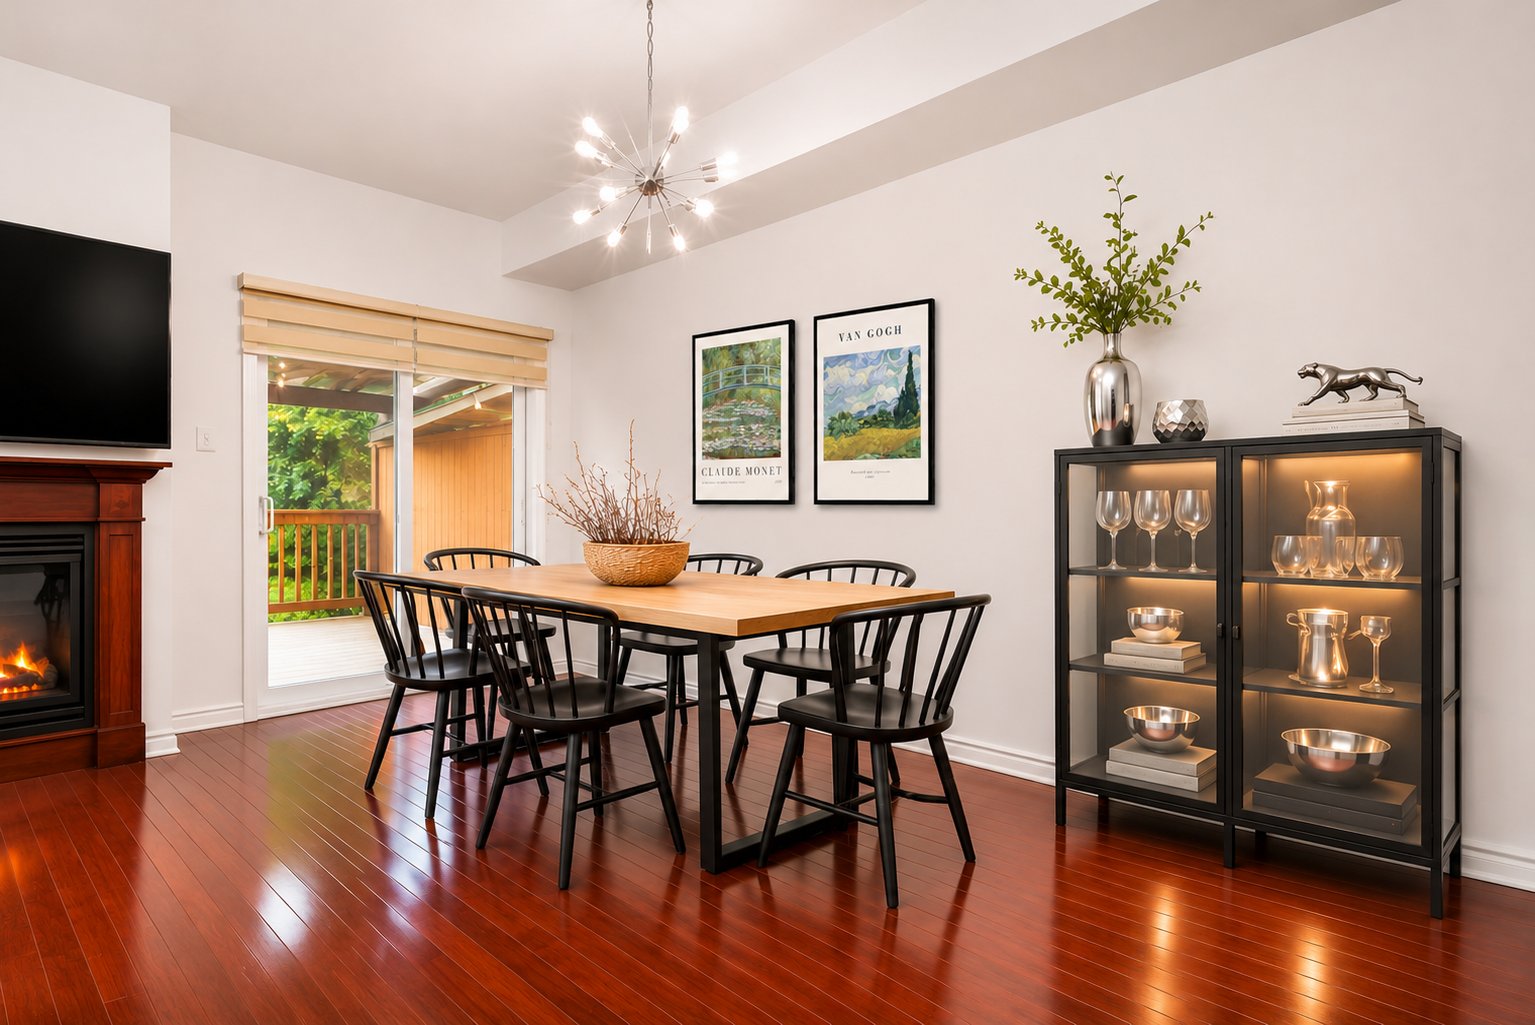
| Dining room | 1st level/Ground floor | 17.2 X 7.10 ft / 5.23 X 2.39 m | Wood |
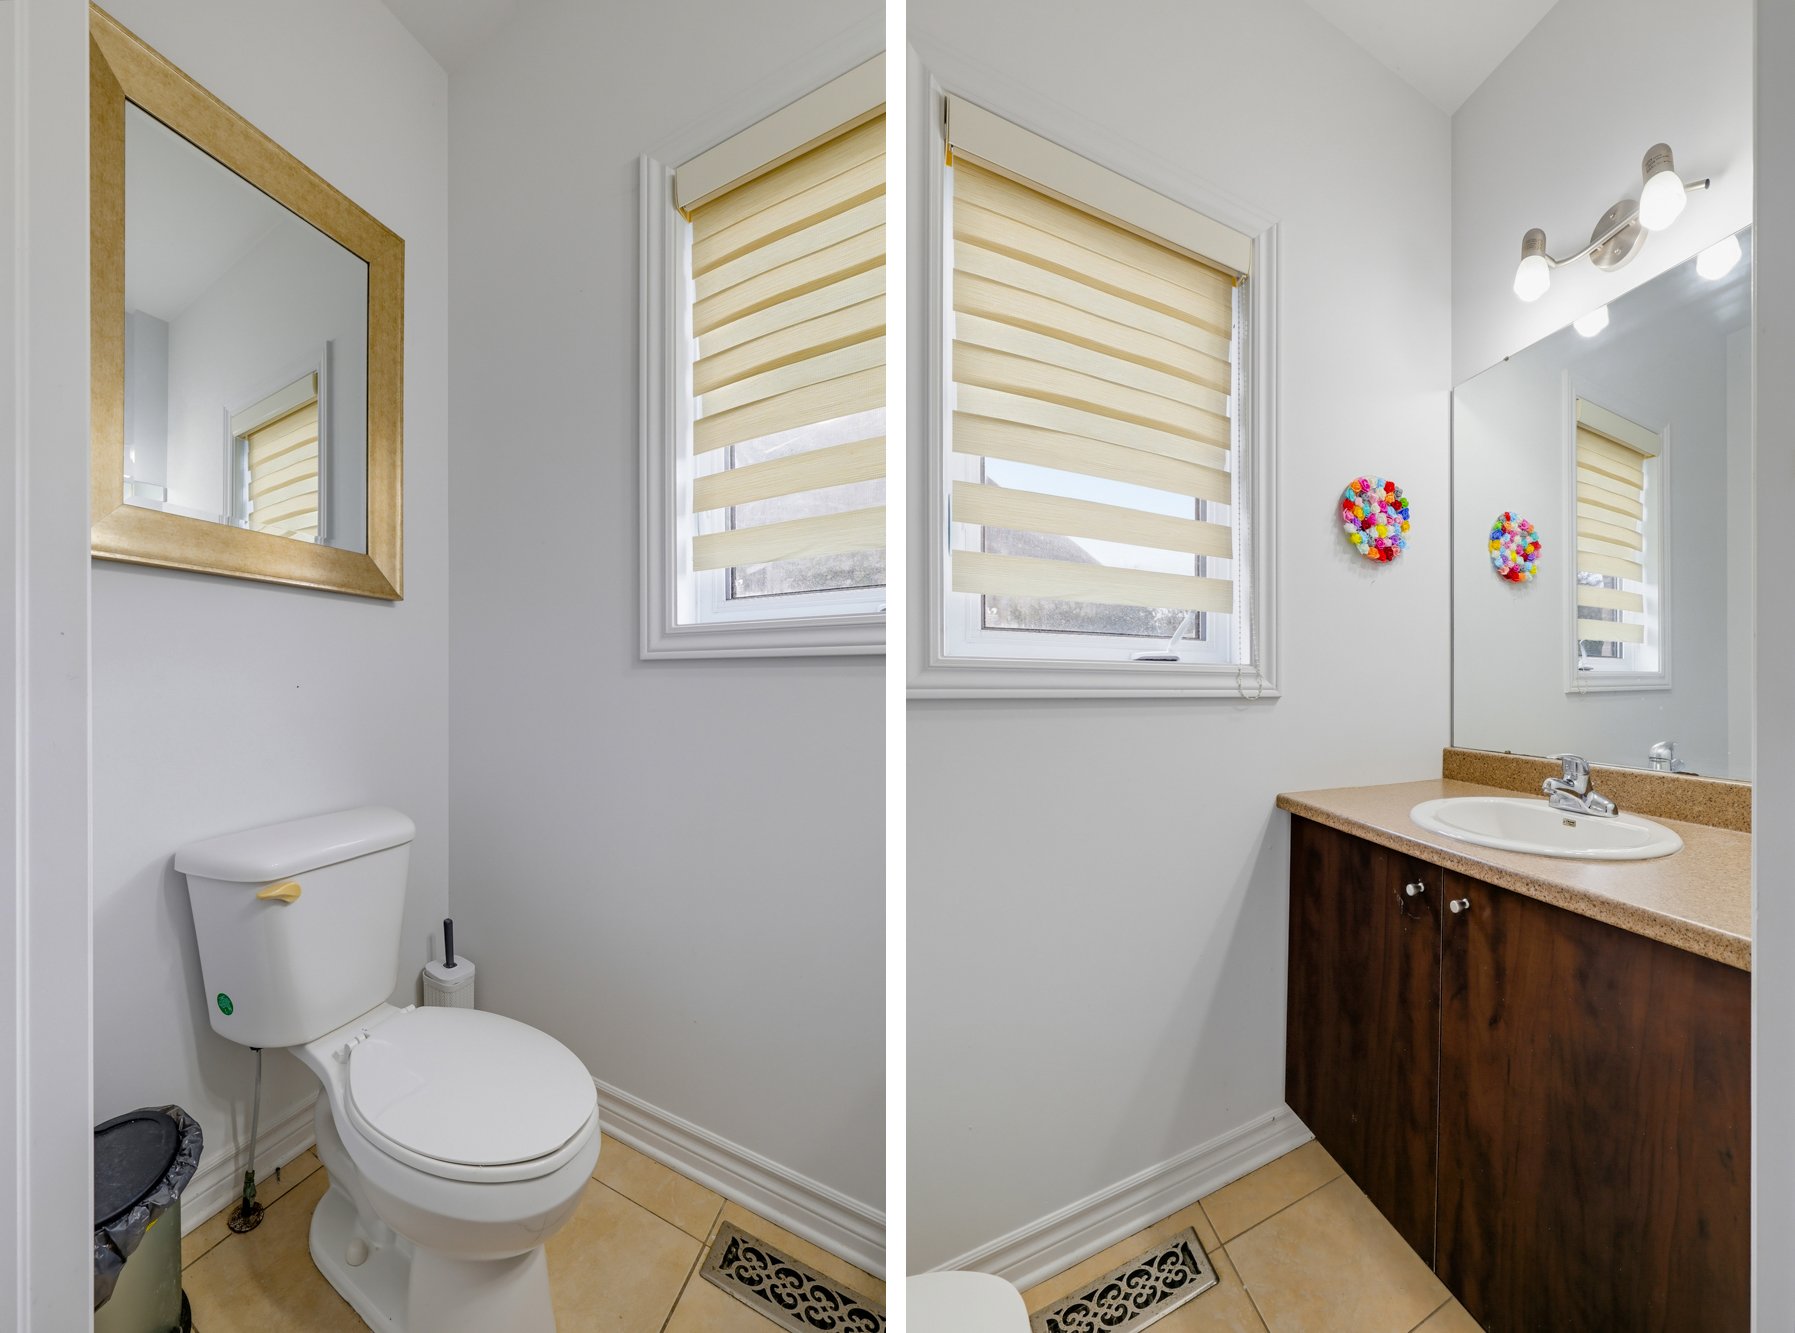
| Powder room | 1st level/Ground floor | 6 X 3.5 ft / 1.83 X 1.04 m | Ceramic |
| Primary bedroom | 2nd level | 18.6 X 12.7 ft / 5.64 X 3.84 m | Carpet |
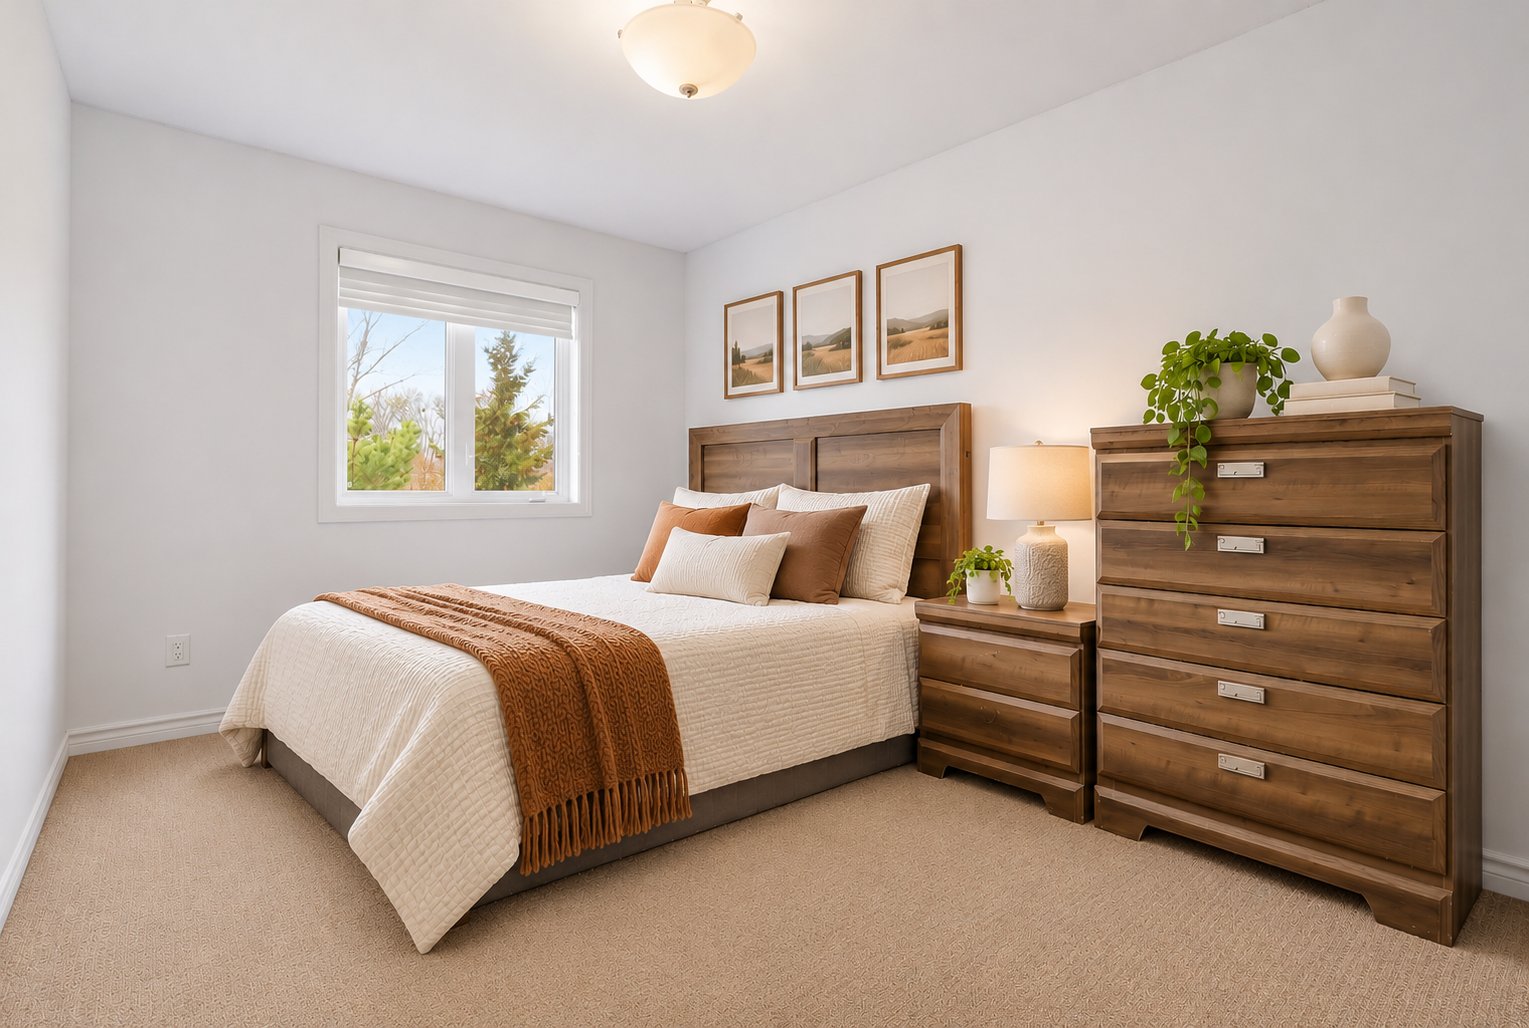
| Bedroom | 2nd level | 12.10 X 9.4 ft / 3.91 X 2.84 m | Carpet |
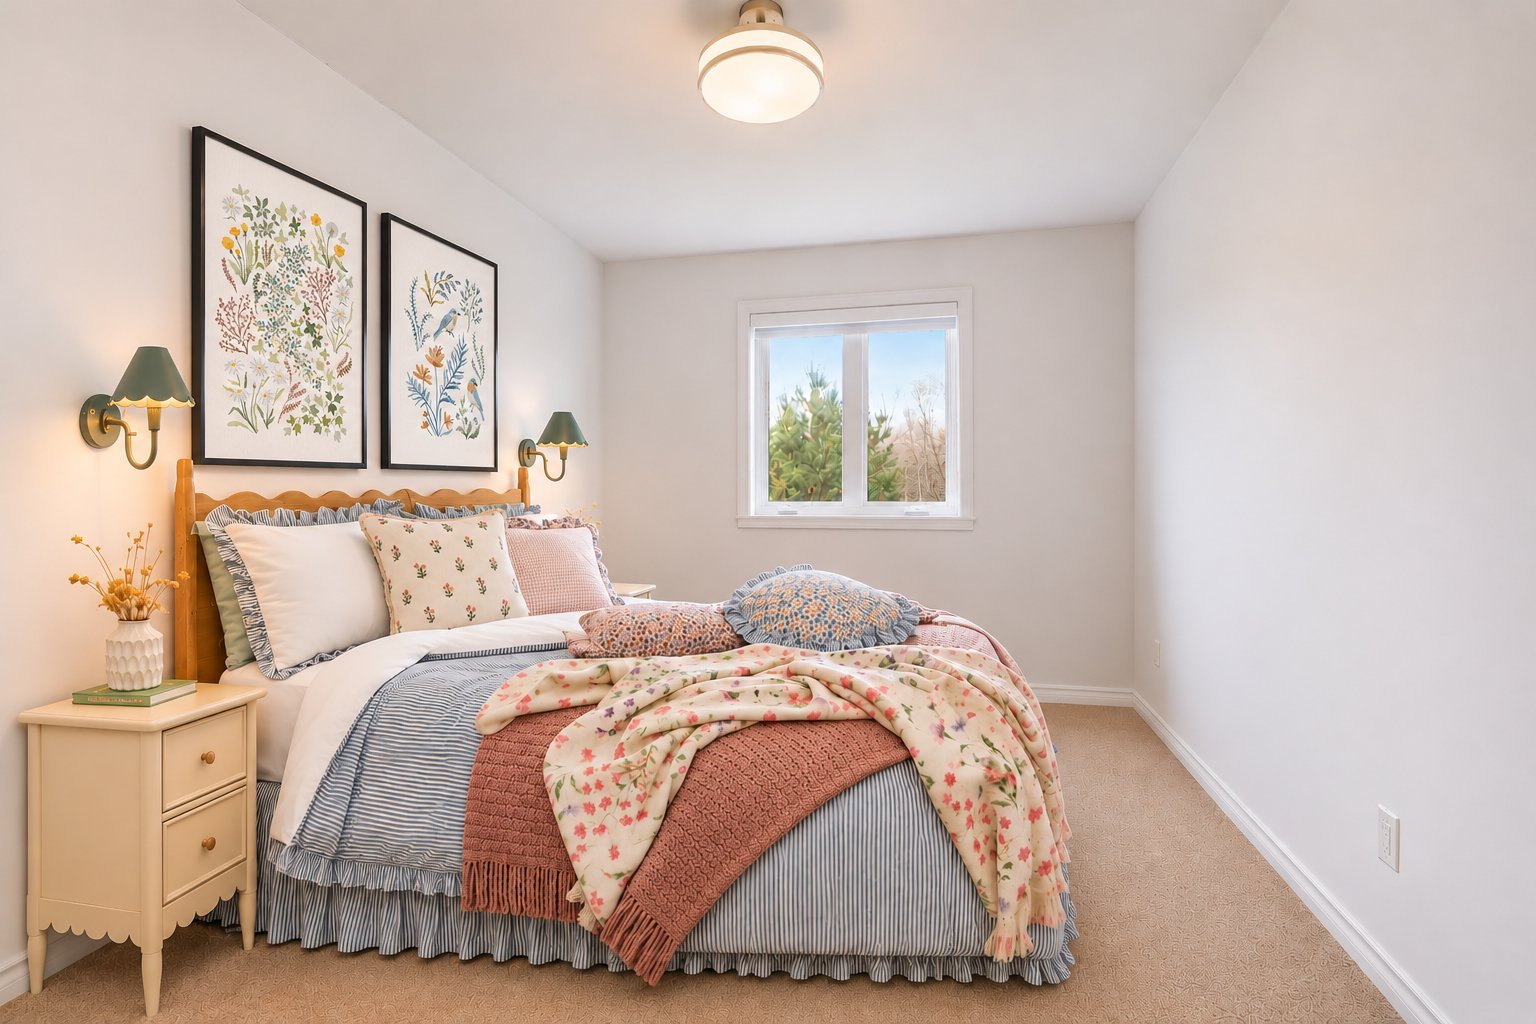
| Bedroom | 2nd level | 12.10 X 8.11 ft / 3.91 X 2.72 m | Carpet |
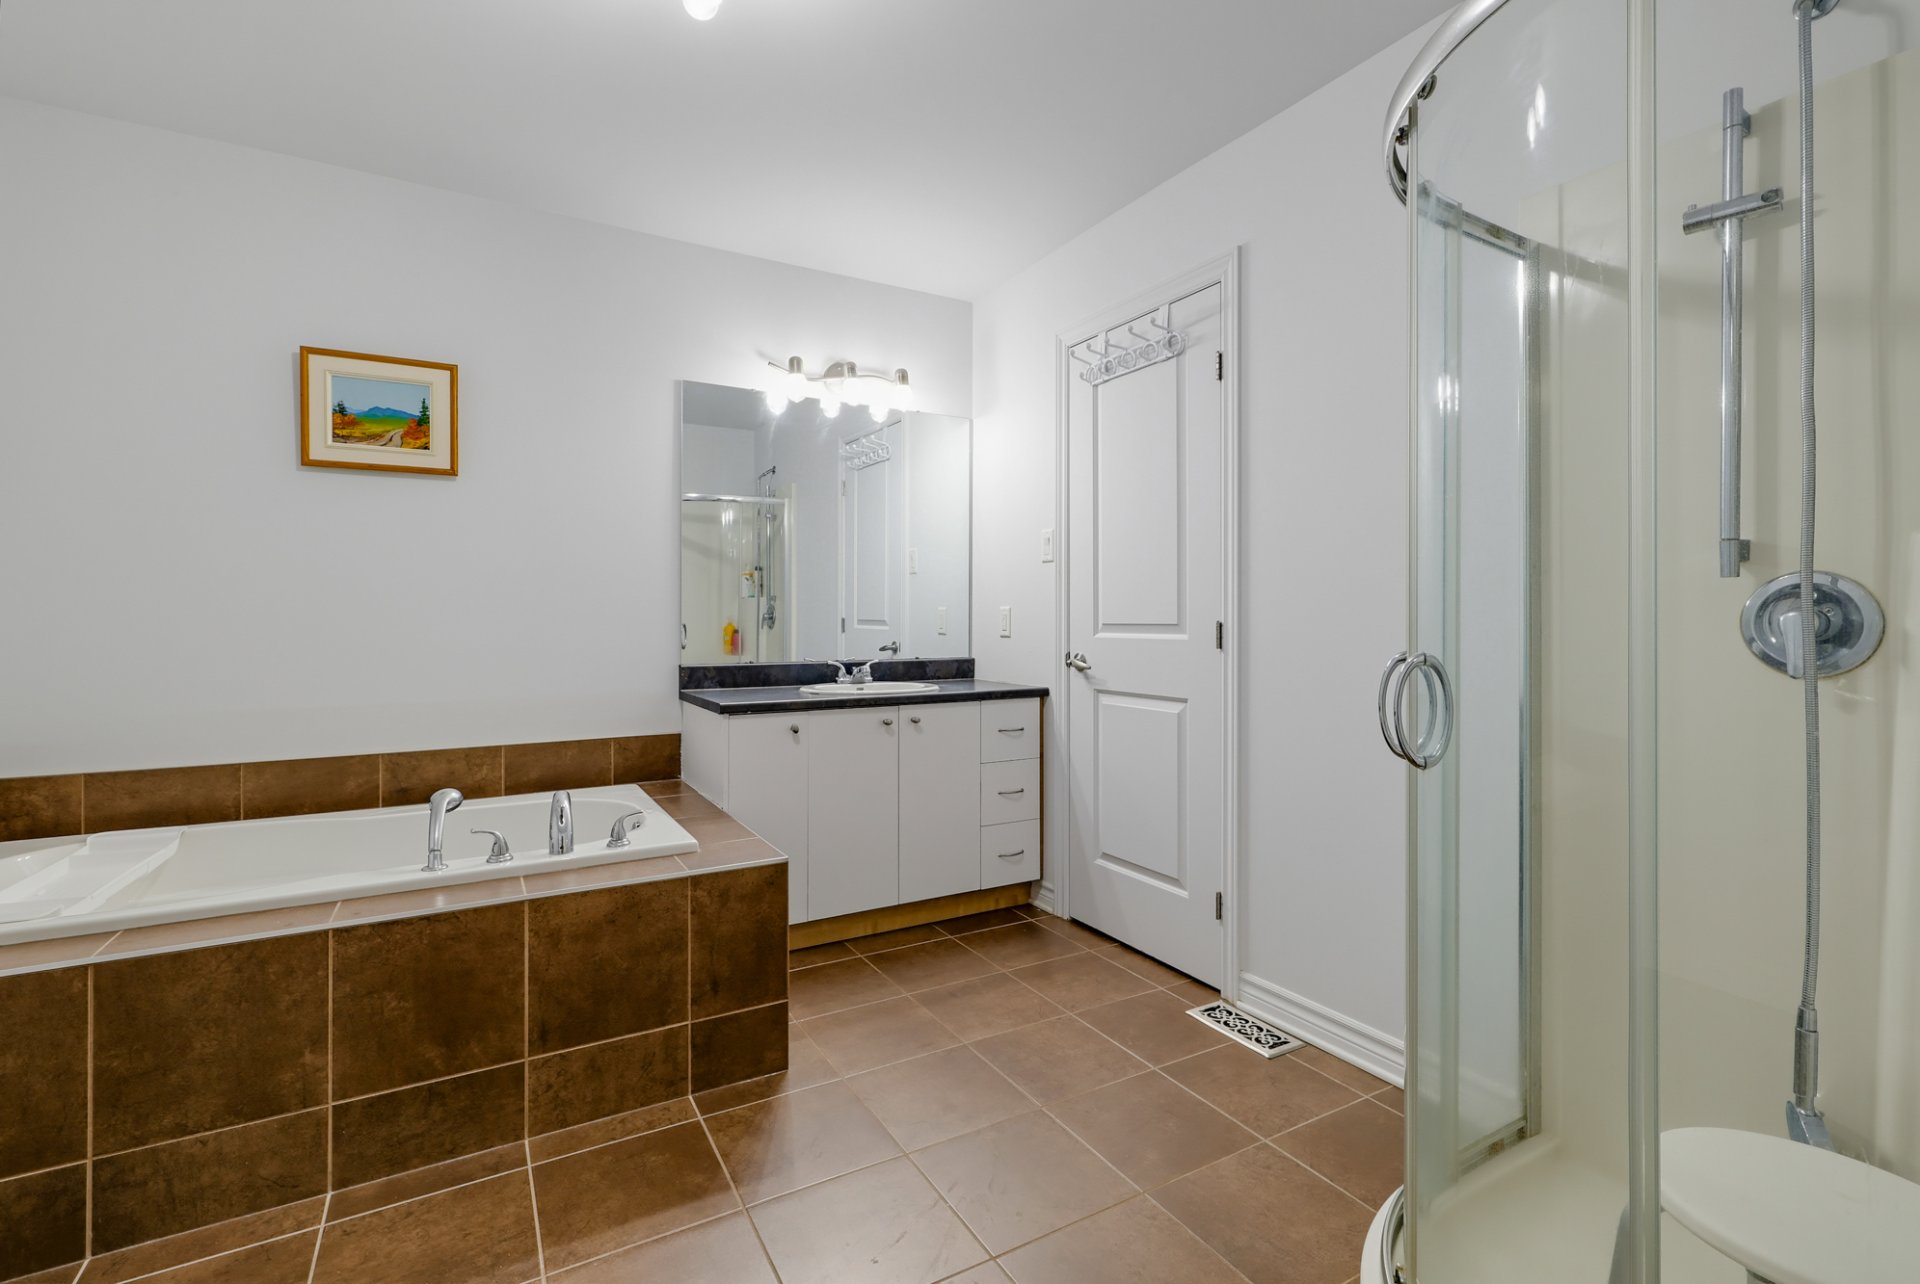
| Bathroom | 2nd level | 10.3 X 9.11 ft / 3.12 X 3.02 m | Ceramic |
| Laundry room | 2nd level | 5.1 X 3.2 ft / 1.55 X 0.97 m | Ceramic |
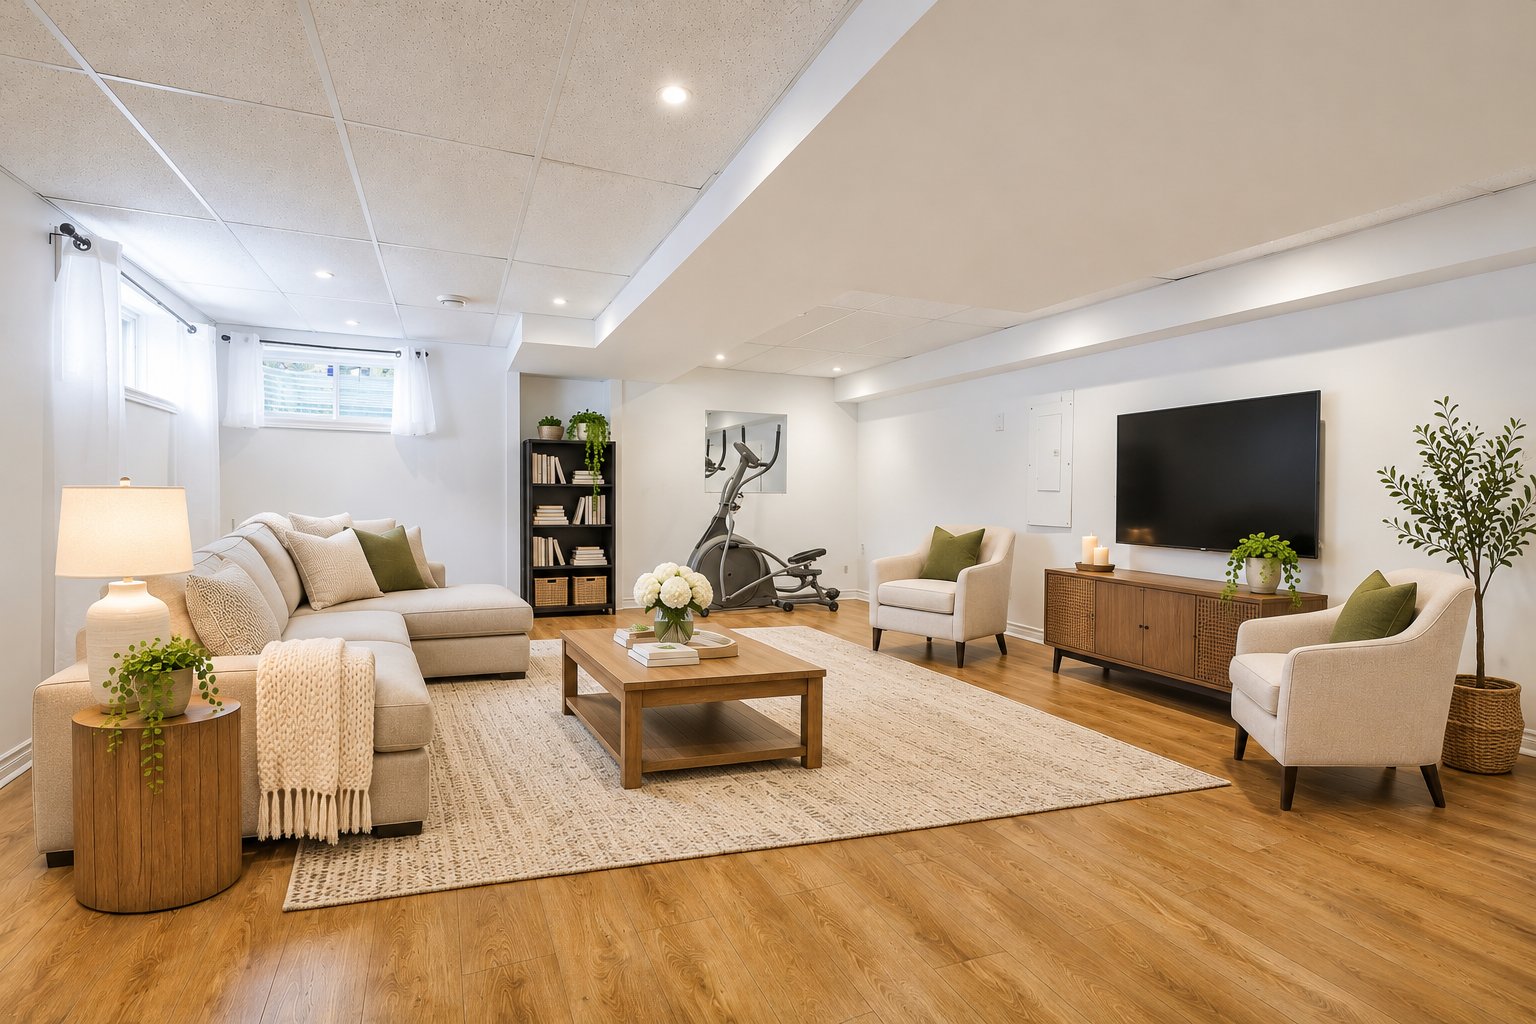
| Family room | Basement 1 | 22.3 X 18 ft / 6.78 X 5.49 m | Laminate floor |
| Storage | Basement 1 | 20.8 X 6.3 ft / 6.30 X 1.91 m | Concrete |
Taxes and expenses
| School | $417 |
| Municipal | $4,298 |
Building and interior of the property
| Bedrooms | 3 |
| Bathrooms | 1 |
| Washrooms | 1 |
| Number of rooms | 12 |
| Number of rooms above ground | 3 |
| Living area | 1610 Square Feet |
| Expected delay of occupancy | 15 days |
| Items included in the sale | Light fixtures, stove, refrigerator, washer, dryer, central vacuum and accessories, central air conditioning, gas furnace, air exchanger, electric garage door opener, microwave, dishwasher, gas fireplace, patio furniture set. Furniture may also be included. |
| Items excluded in the sale | The gas water heater is rented. |
| Dimension of the front of the building | 6.13 metres |
| Dimension of the depth of building | 14 metres |
| Land area | 5388.4 square foot |
| Dimension of the front of the land | 4.93 metres |
| Dimension of the depth of the land | 39.97 metres |
| Year built | 2012 |
| Municipal assessment (land) | $215,000 |
| Municipal assessment (building) | $363,200 |
| Municipal assessment (total) | $578,200 |
| Assessment year | 2026 |
| Irregular building | Yes |
| Irregular land | Yes |
| Available services | Natural Gas Connected, Sewer Connected, Water Connected |
| Basement | 6 feet and more, Finished basement |
| Bathroom / Washroom | Ensuite bathroom, Separate shower |
| Cupboard | Melamine |
| Distinctive features | Attached corner unit, No rear neighbours |
| Driveway | Asphalt |
| Equipment available | Air exchange system, Central air conditioning, Central vacuum cleaner system installation, Electric garage door opener |
| Foundation | Poured concrete |
| Garage | Attached, Single width |
| Hearth stove | Gas fireplace |
| Heating energy | Natural gas |
| Heating system | Forced air |
| Landscaping | Bordered by hedges, Landscaped |
| Laundry | 2nd level, Other, Other second level |
| Parking | Attached, Driveway, Garage |
| Roofing | Asphalt shingles |
| Sewage system | Municipality |
| Siding | Brick, Vinyl |
| Topography | Flat |
| Water supply | Municipality |
| Window type | Casement, French door, Sliding |
| Windows | PVC |
Addendum
| - Stunning 1,610 sq. ft. end-unit townhouse - Situated on a spacious 5,388 sq. ft. lot - Located on a quiet, low-traffic street in a family-friendly neighbourhood - Bright and spacious open-concept main floor - High ceilings and abundant natural light - Beautiful hardwood and ceramic flooring on the main floor - Spacious kitchen featuring granite countertops - Cozy living room with a gas fireplace - 3 generously sized bedrooms on the second floor - Spacious primary bedroom with a walk-in closet and direct access to the bathroom - full bathroom + 1 powder room - Convenient second-floor laundry room - Fully finished basement offering additional living space - Beautiful backyard surrounded by lush greenery - Lovely outdoor deck, perfect for relaxing or entertaining - Prime location close to schools, parks, shops, public transportation, and all amenities *AI-generated image* |