

Gatineau (Masson-Angers)
Property description
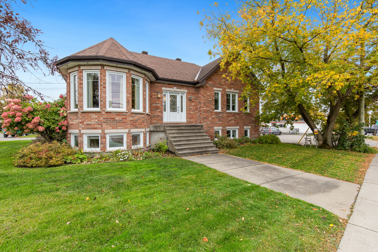
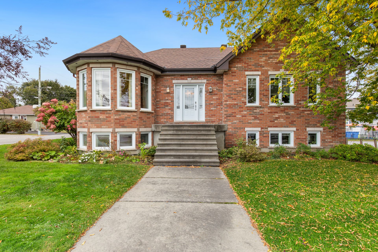
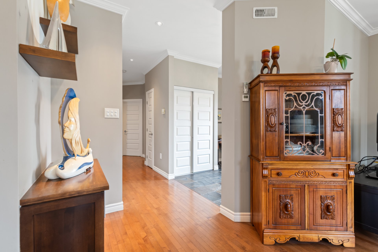
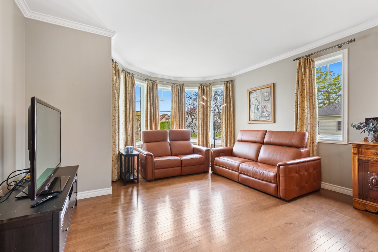
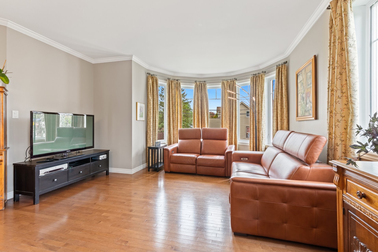
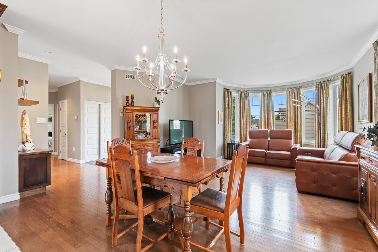
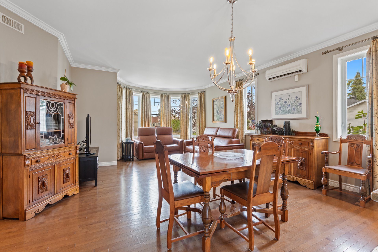
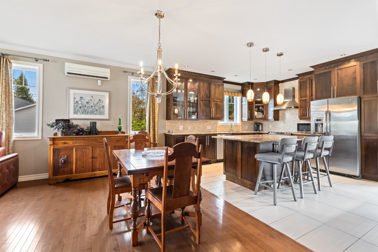
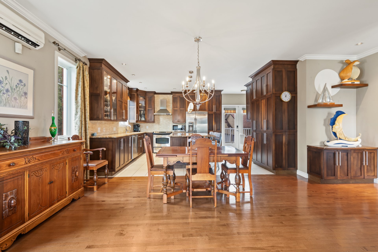
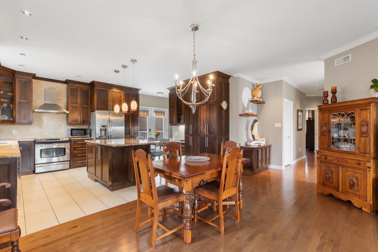
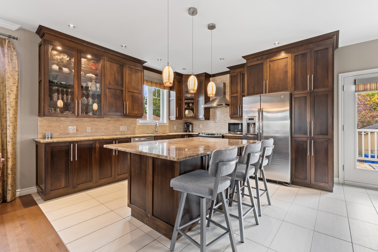
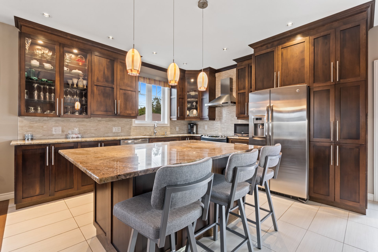
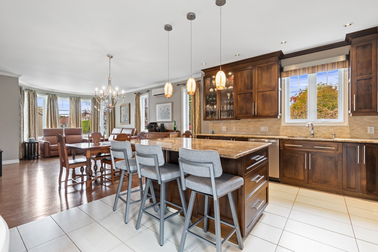
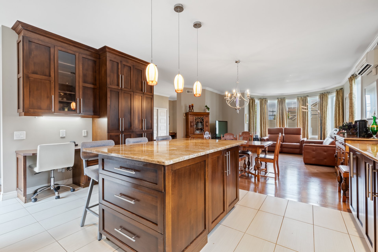
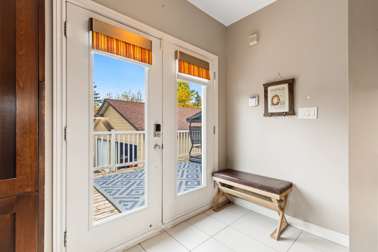
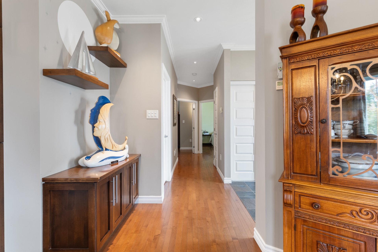
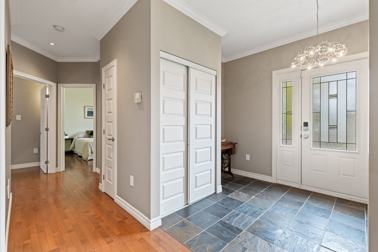
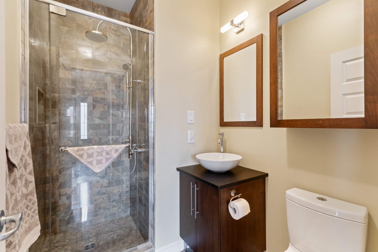
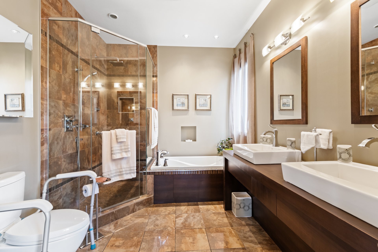
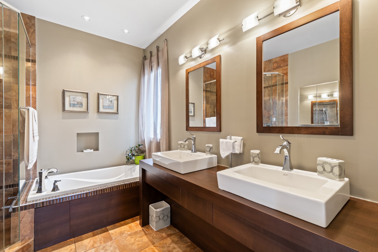
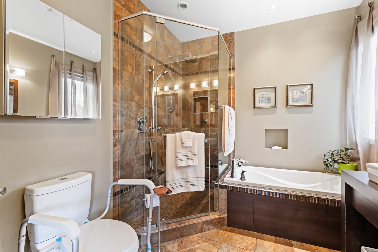
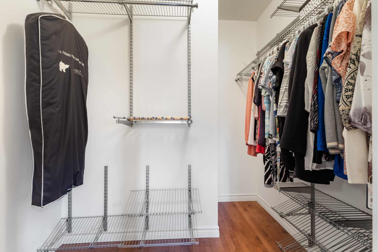
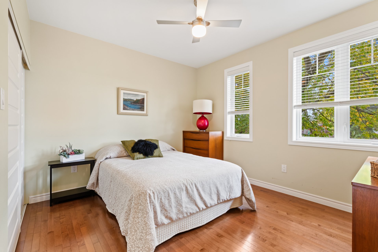
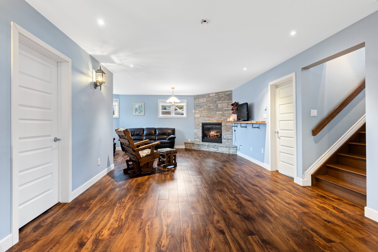
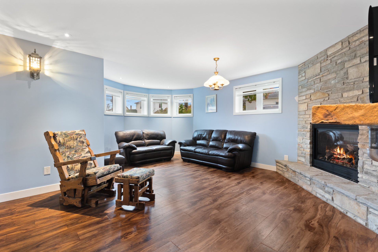
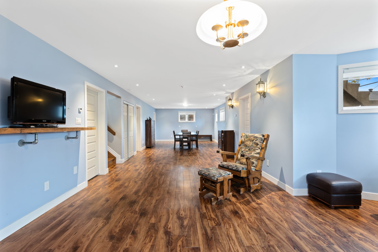
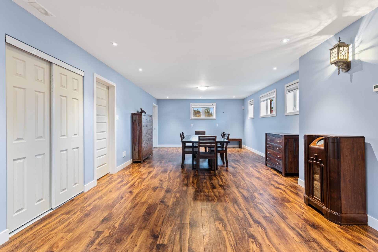
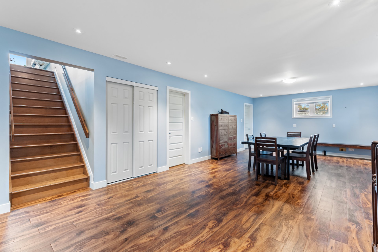
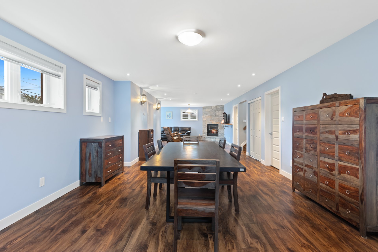
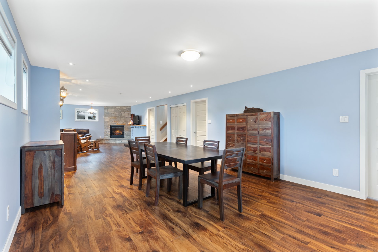
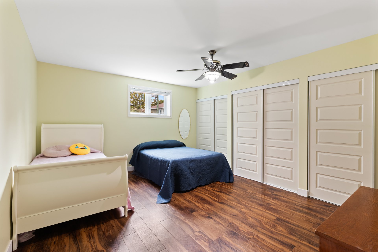
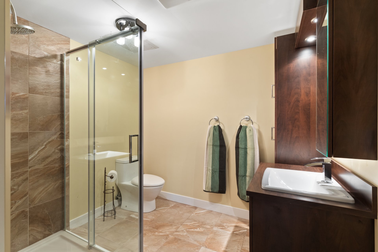
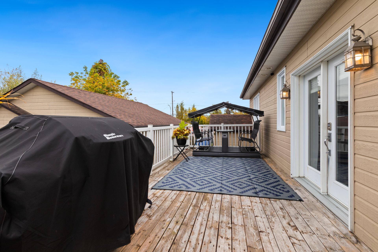
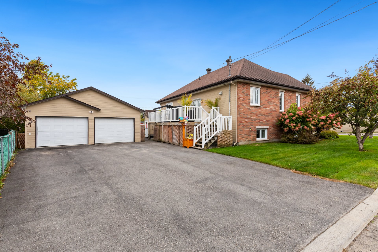
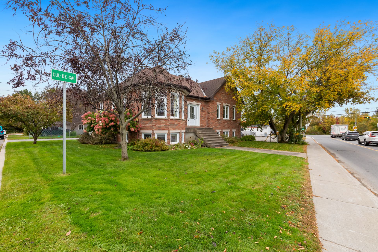
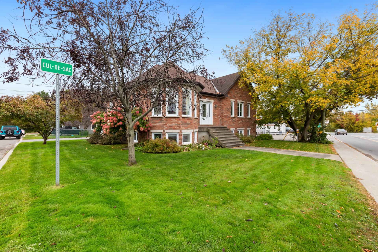
Magnificent 1,467 sq. ft. bungalow located on a corner lot with a double garage! Quality-built in 2009, meticulously maintained and move-in ready. It offers 3 bedrooms, 3 full bathrooms and a bright open-concept layout filled with natural light. Wood kitchen with granite countertops, large island and plenty of storage. Primary bedroom with walk-in closet and private ensuite. Fully finished basement with separate entrance and potential for an additional dwelling unit. Radiant floors on both levels, gas fireplace, large balcony and paved driveway. Located on a cul-de-sac, close to all amenities and less than 25 minutes from Ottawa!
Sold without legal warranty, at the risk and peril of the buyerDetails
Located near
Bicycle path, Daycare centre, Elementary school, Golf, High school, Highway, Hospital, Park, Public transportation
Room dimension
| Room | Floor | Dimensions | Floor covering |
|---|---|---|---|
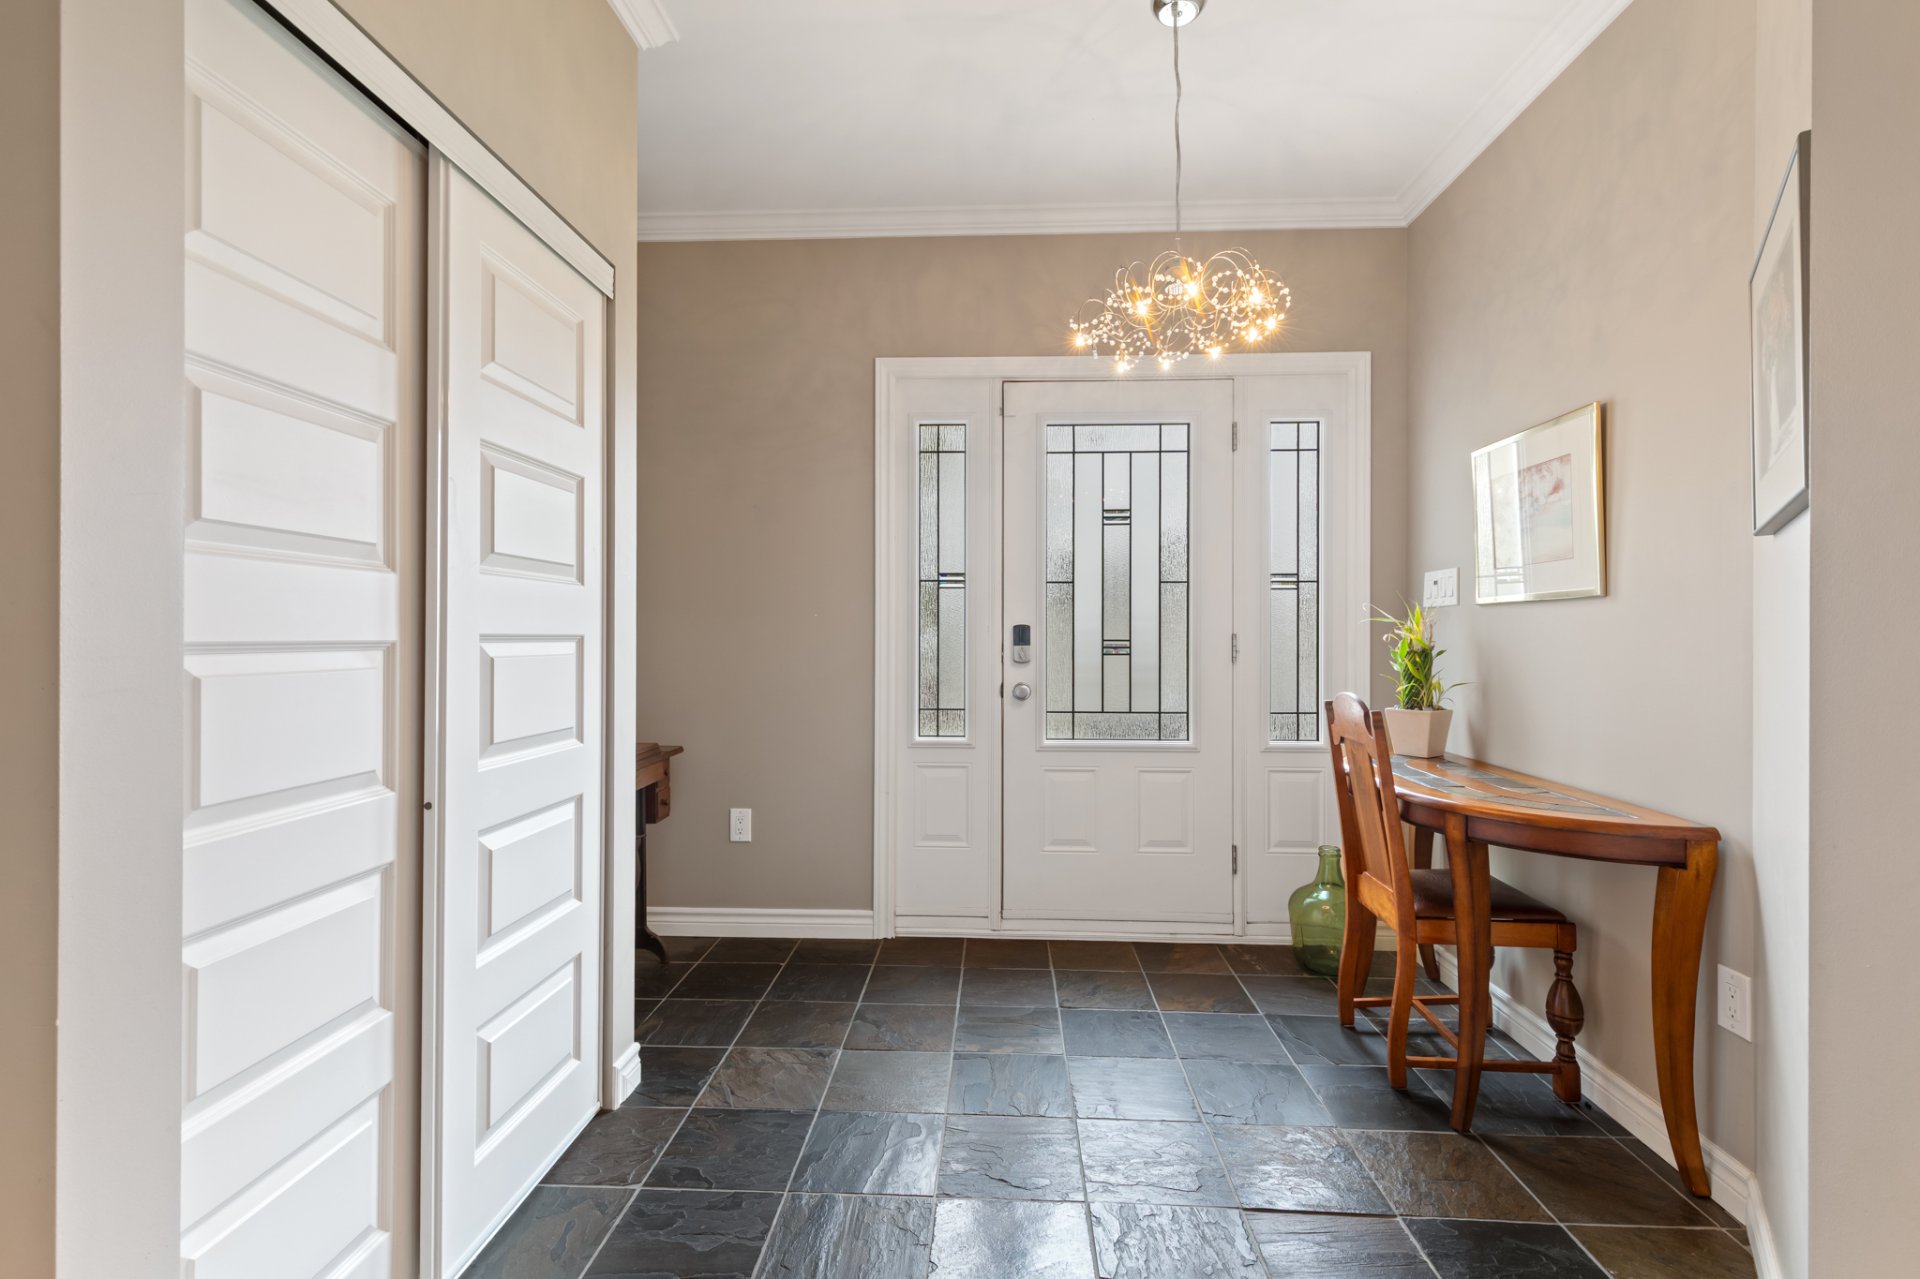
| Hall | 1st level/Ground floor | 8.3 X 10.1 ft / 2.51 X 3.07 m | Ceramic |
| Kitchen | 1st level/Ground floor | 16.2 X 12.9 ft / 4.93 X 3.89 m | Ceramic |
| Dining room | 1st level/Ground floor | 8.10 X 16.2 ft / 2.69 X 4.93 m | Wood |
| Living room | 1st level/Ground floor | 14 X 14.10 ft / 4.27 X 4.52 m | Wood |
| Bathroom | 1st level/Ground floor | 7.5 X 5.5 ft / 2.26 X 1.65 m | Ceramic |
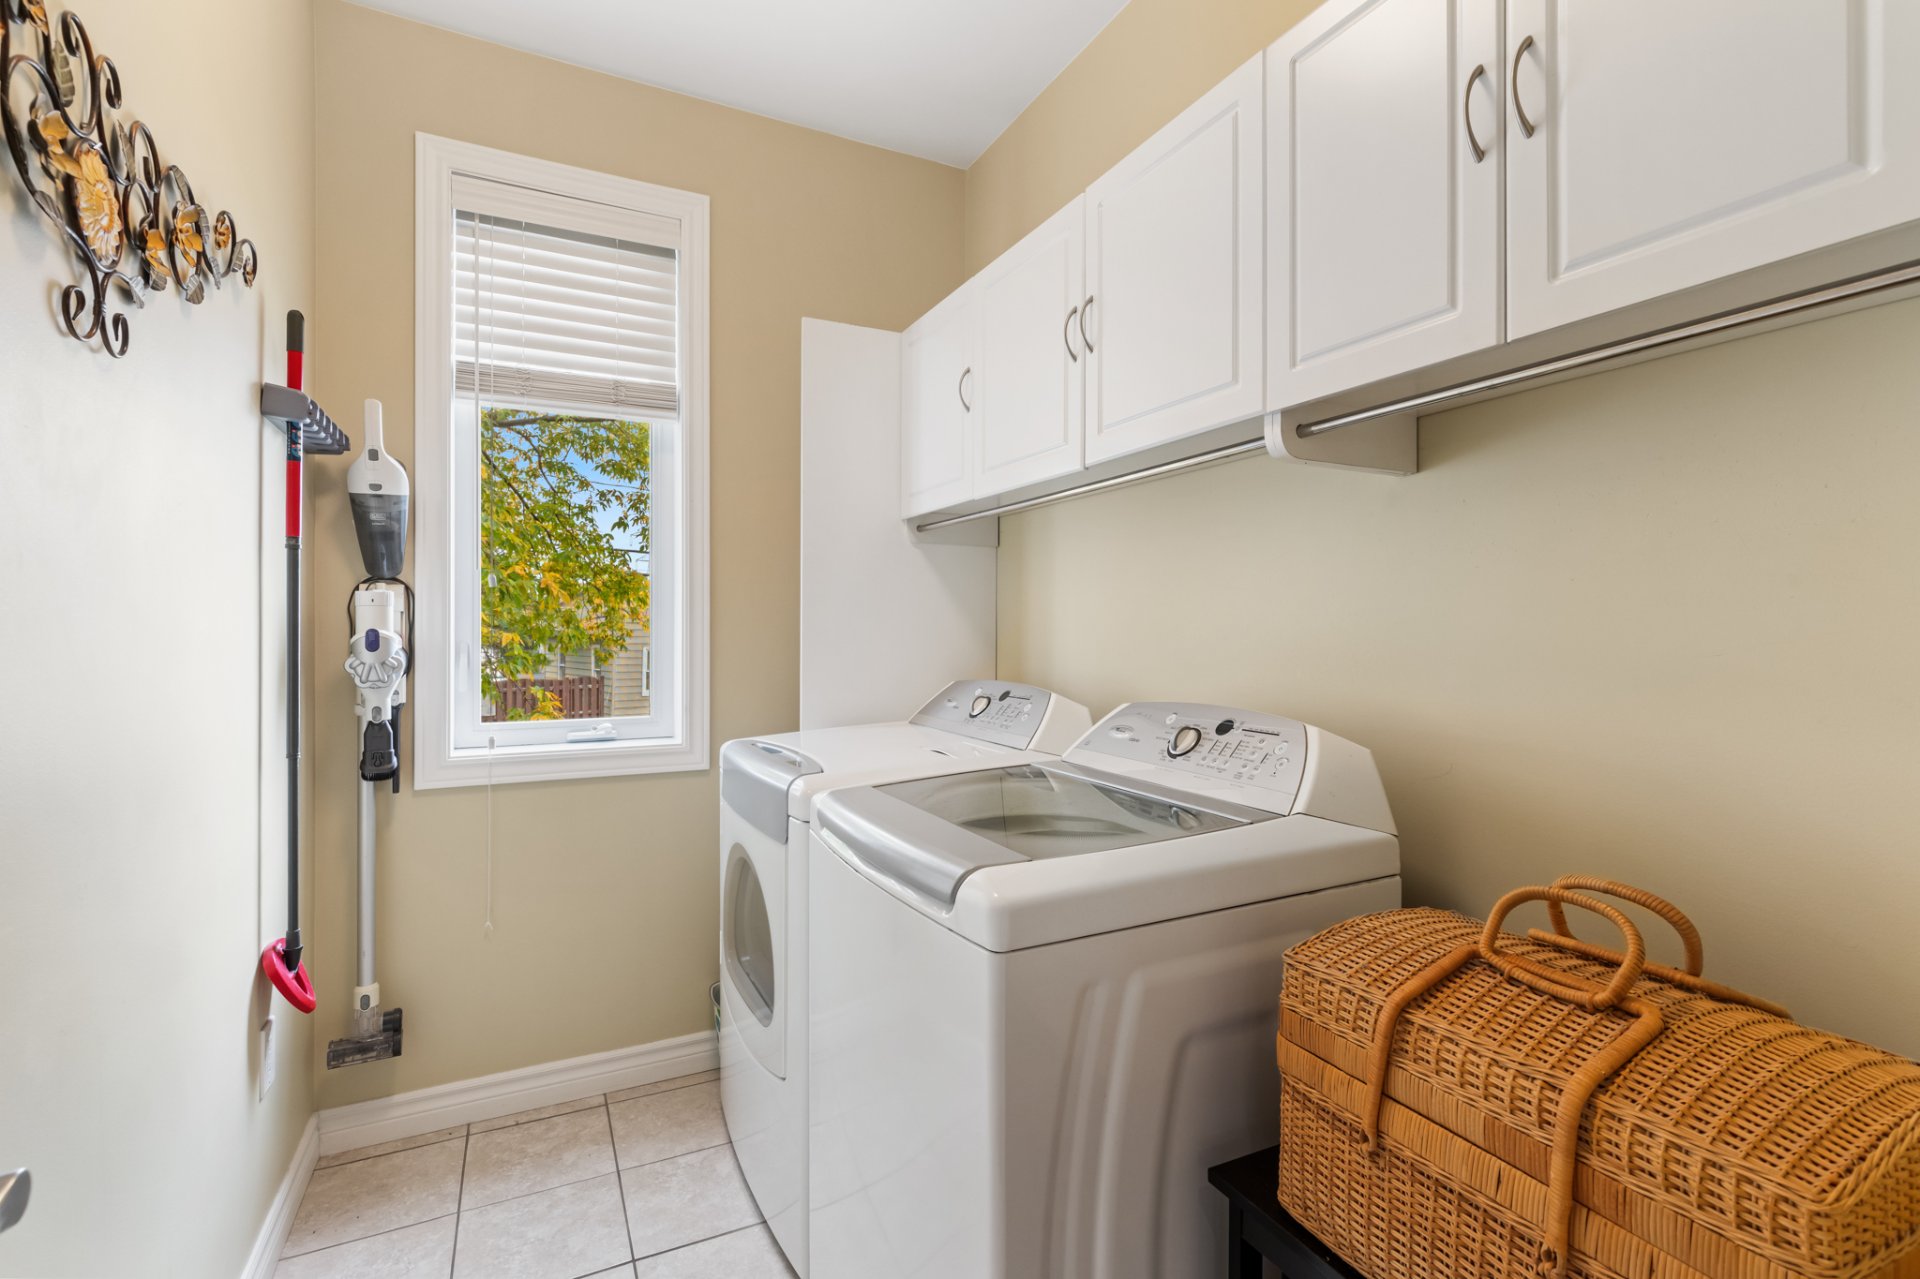
| Laundry room | 1st level/Ground floor | 8.6 X 5.7 ft / 2.59 X 1.70 m | Ceramic |
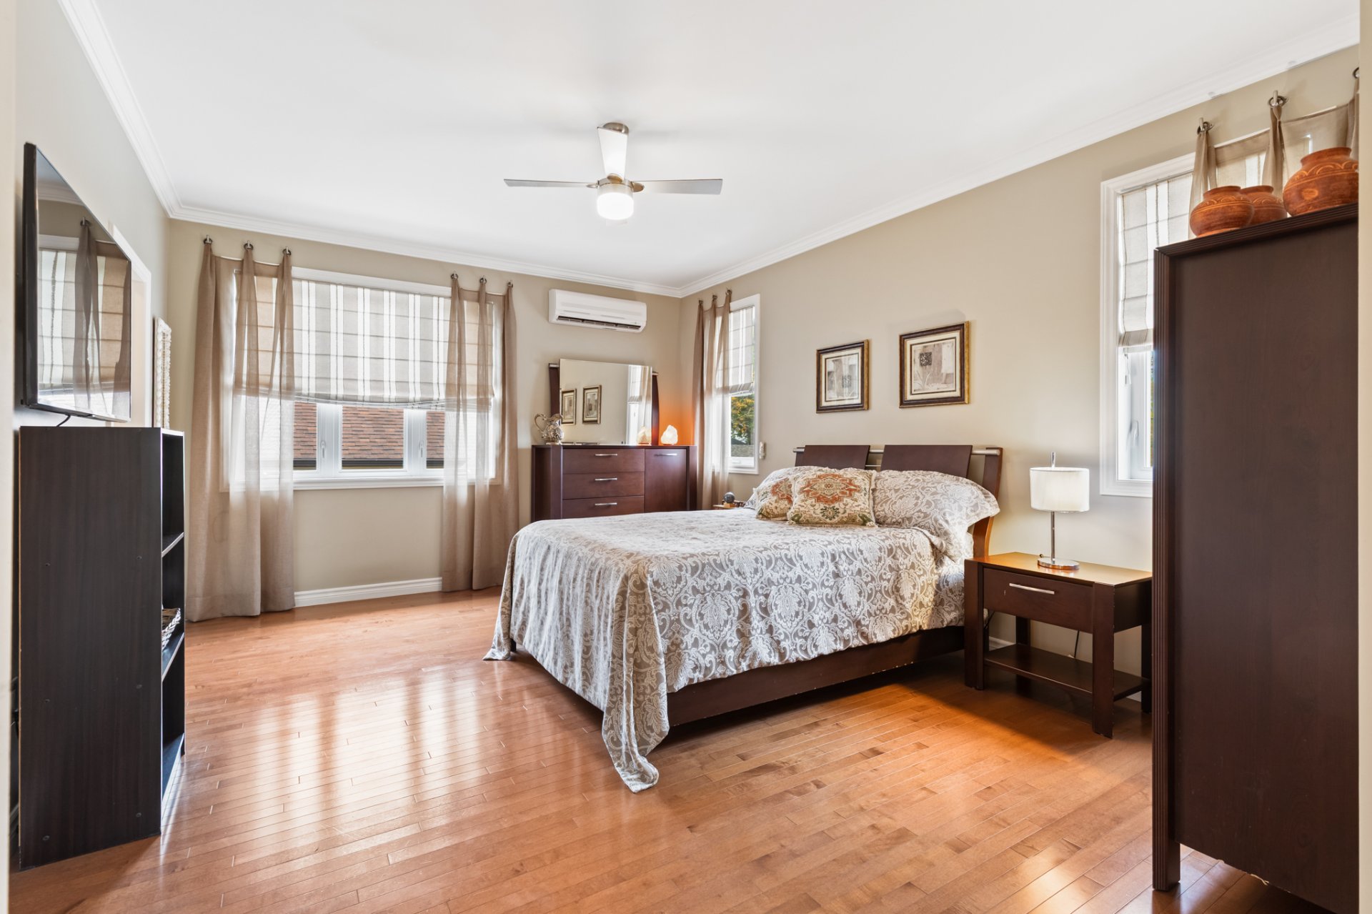
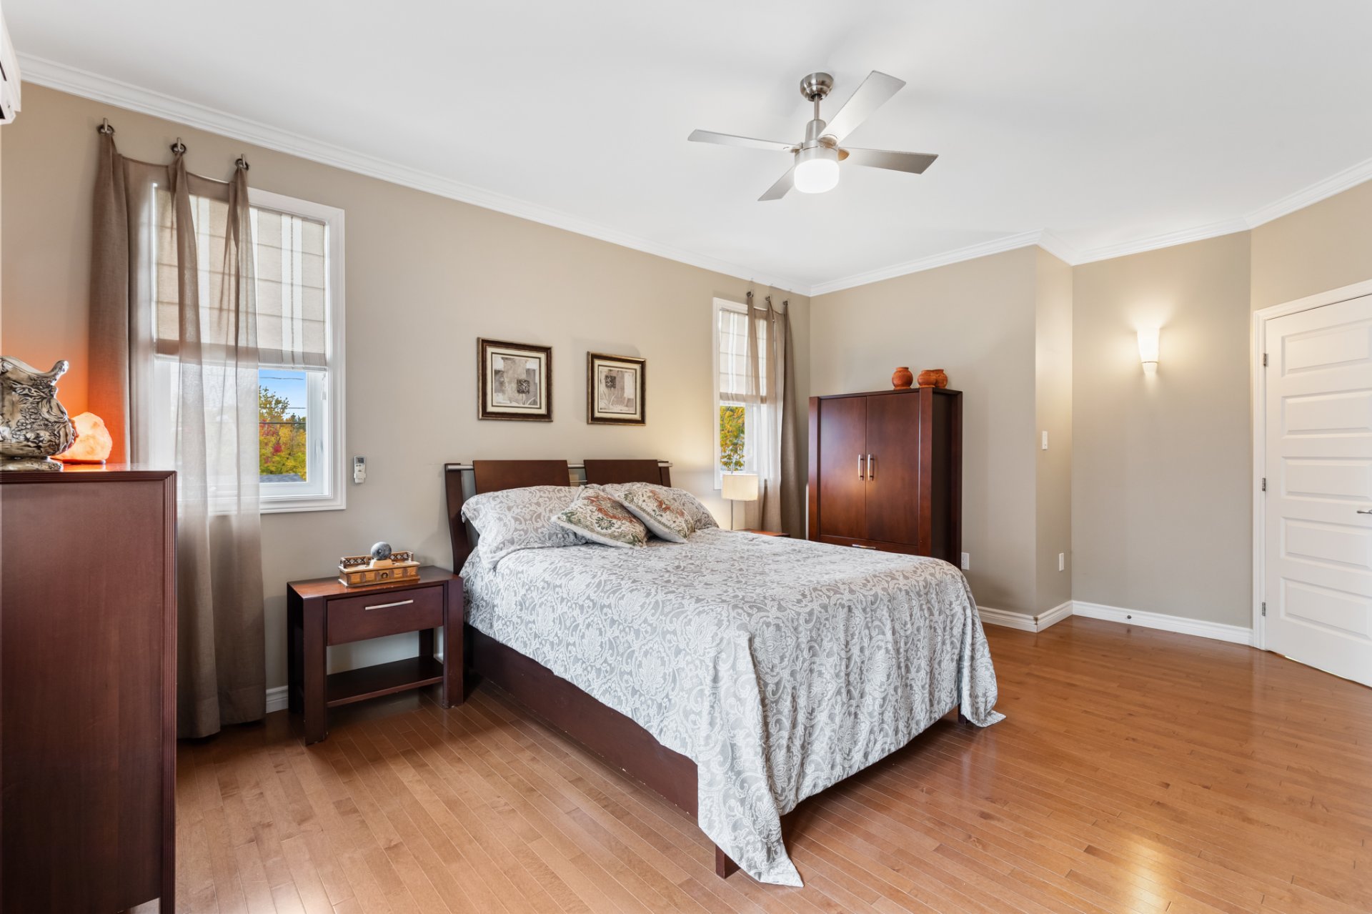
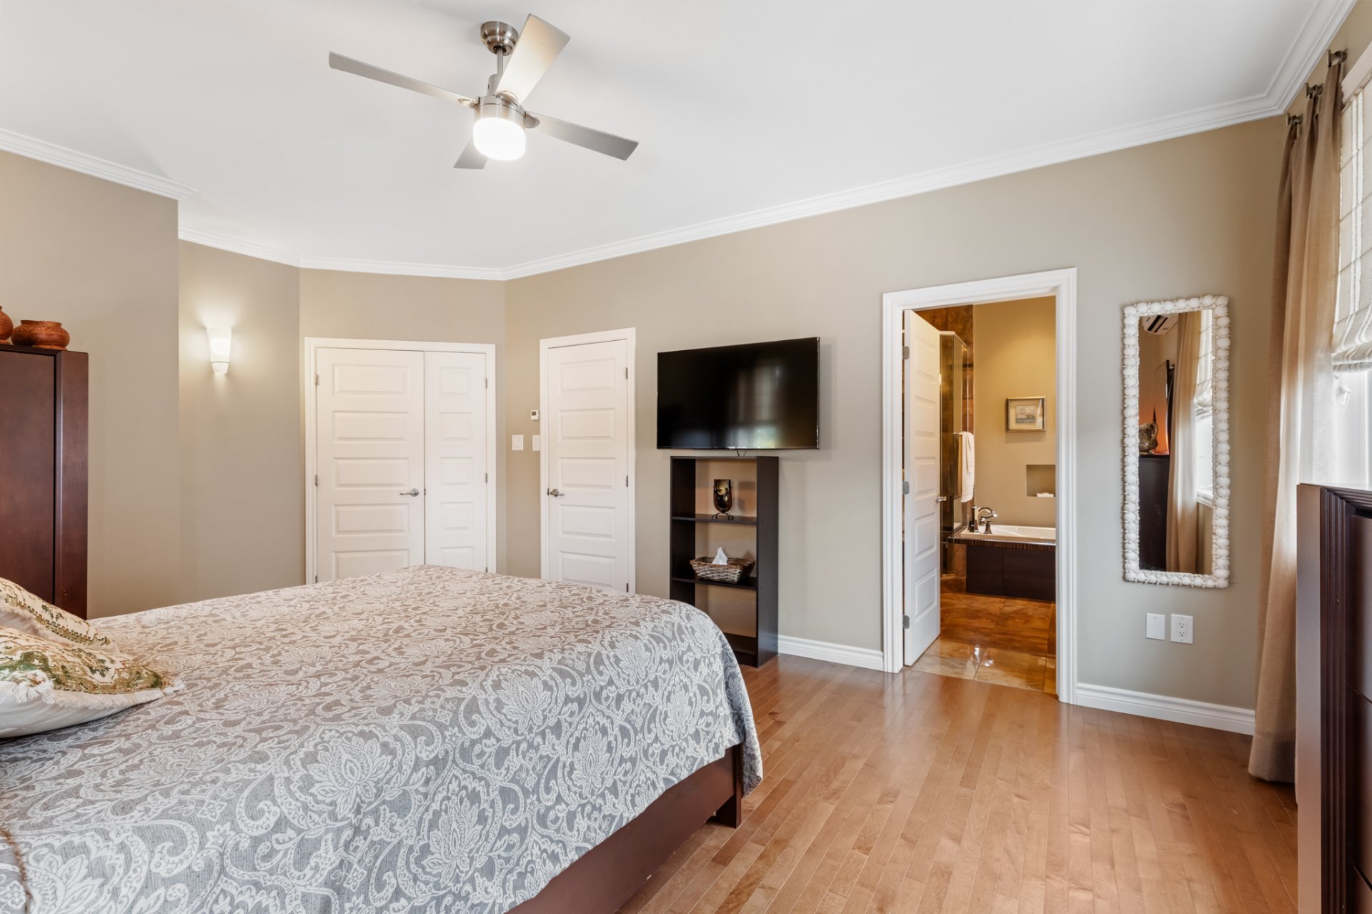
| Primary bedroom | 1st level/Ground floor | 18.11 X 12.11 ft / 5.77 X 3.94 m | Wood |
| Bathroom | 1st level/Ground floor | 10.5 X 8.5 ft / 3.18 X 2.57 m | Ceramic |
| Walk-in closet | 1st level/Ground floor | 7.2 X 7.7 ft / 2.18 X 2.31 m | Wood |
| Bedroom | 1st level/Ground floor | 12.4 X 10.11 ft / 3.76 X 3.33 m | Wood |
| Family room | Basement 1 | 19.1 X 45.5 ft / 5.82 X 13.84 m | Laminate floor |
| Bedroom | Basement 1 | 13.3 X 15.11 ft / 4.04 X 4.85 m | Laminate floor |
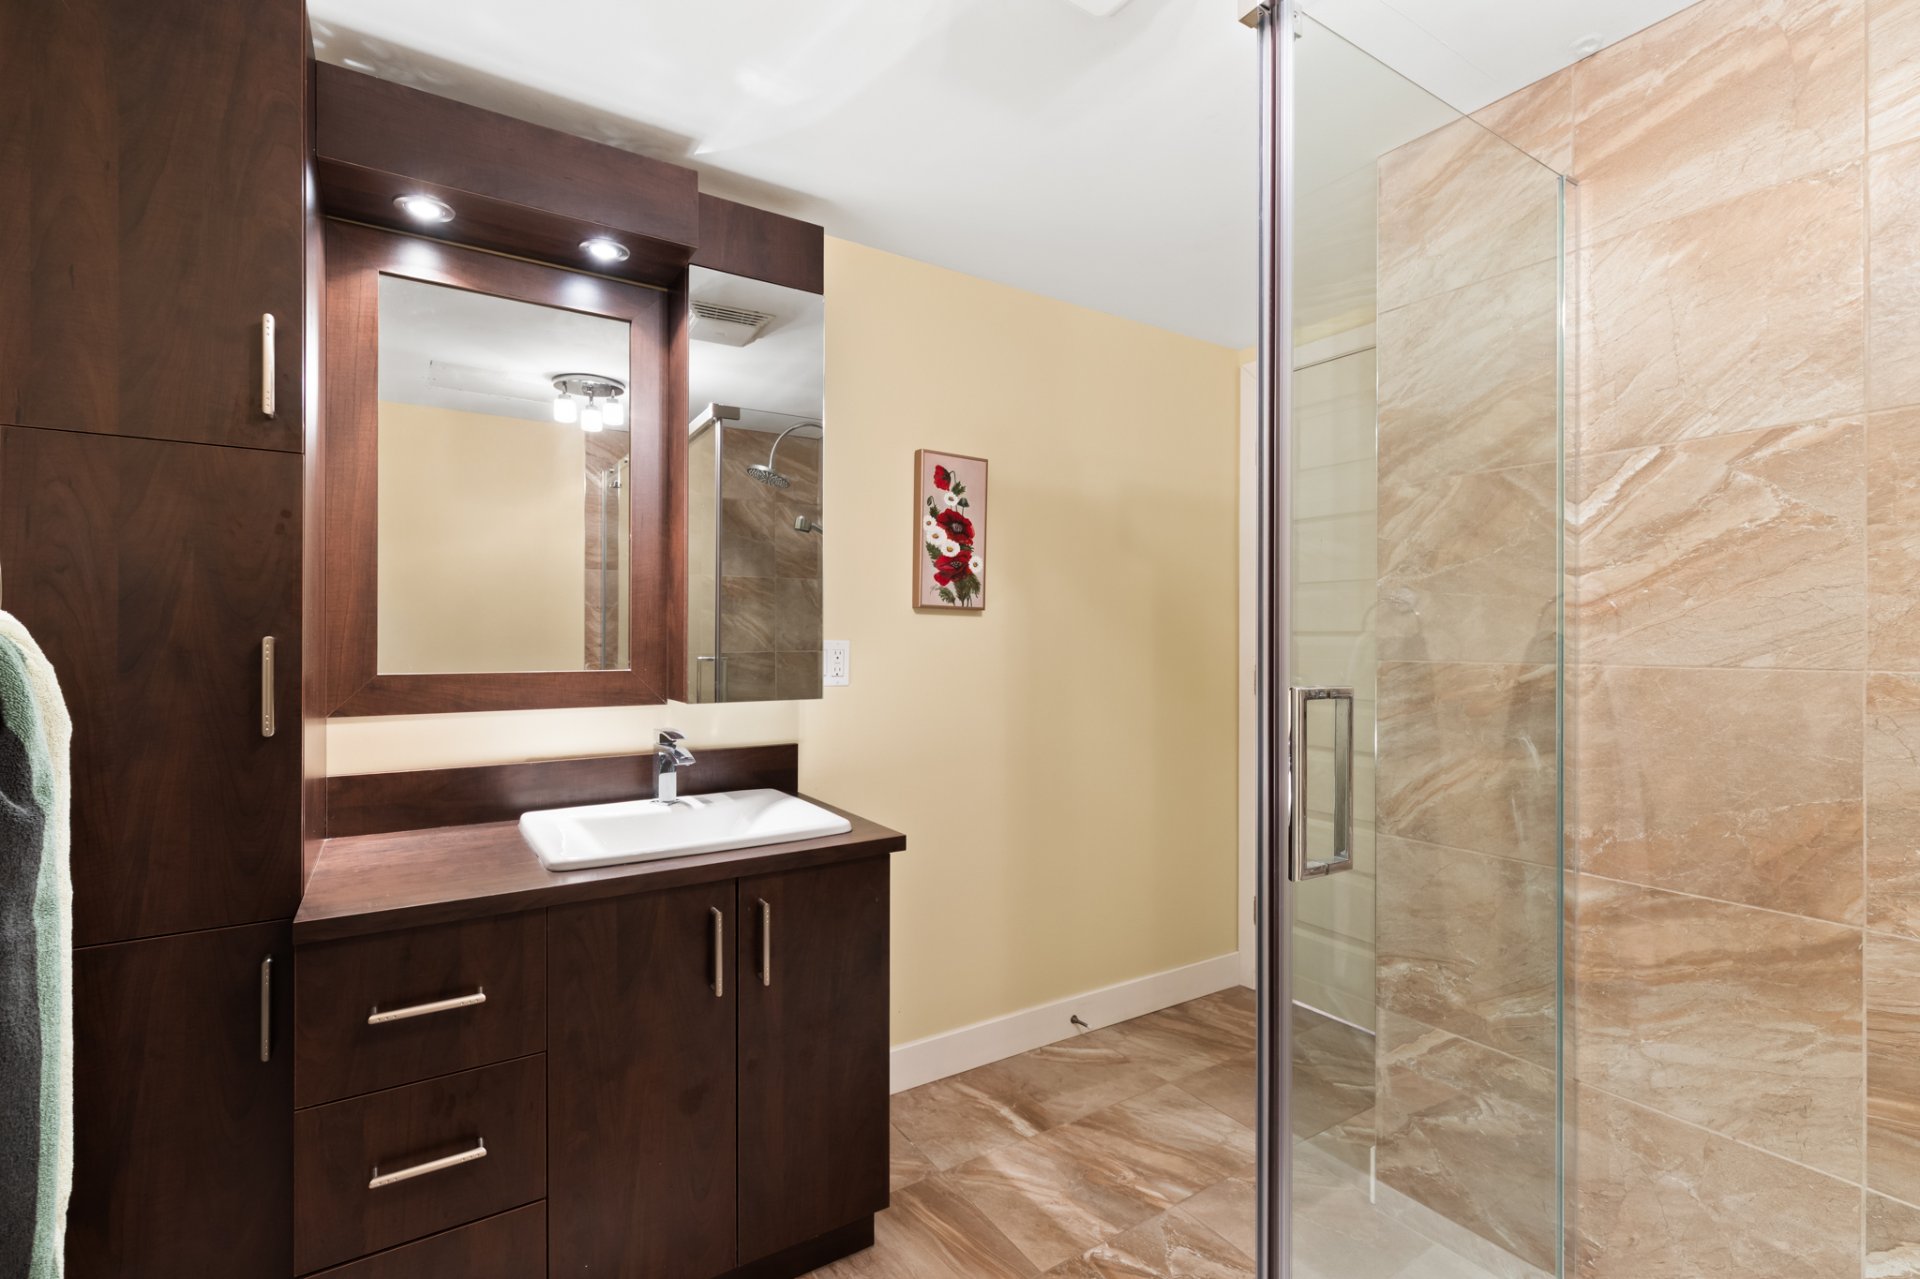
| Bathroom | Basement 1 | 9.3 X 8.2 ft / 2.82 X 2.49 m | Ceramic |
| Cellar/Cold room | Basement 1 | 10.5 X 8.9 ft / 3.18 X 2.67 m | Concrete |
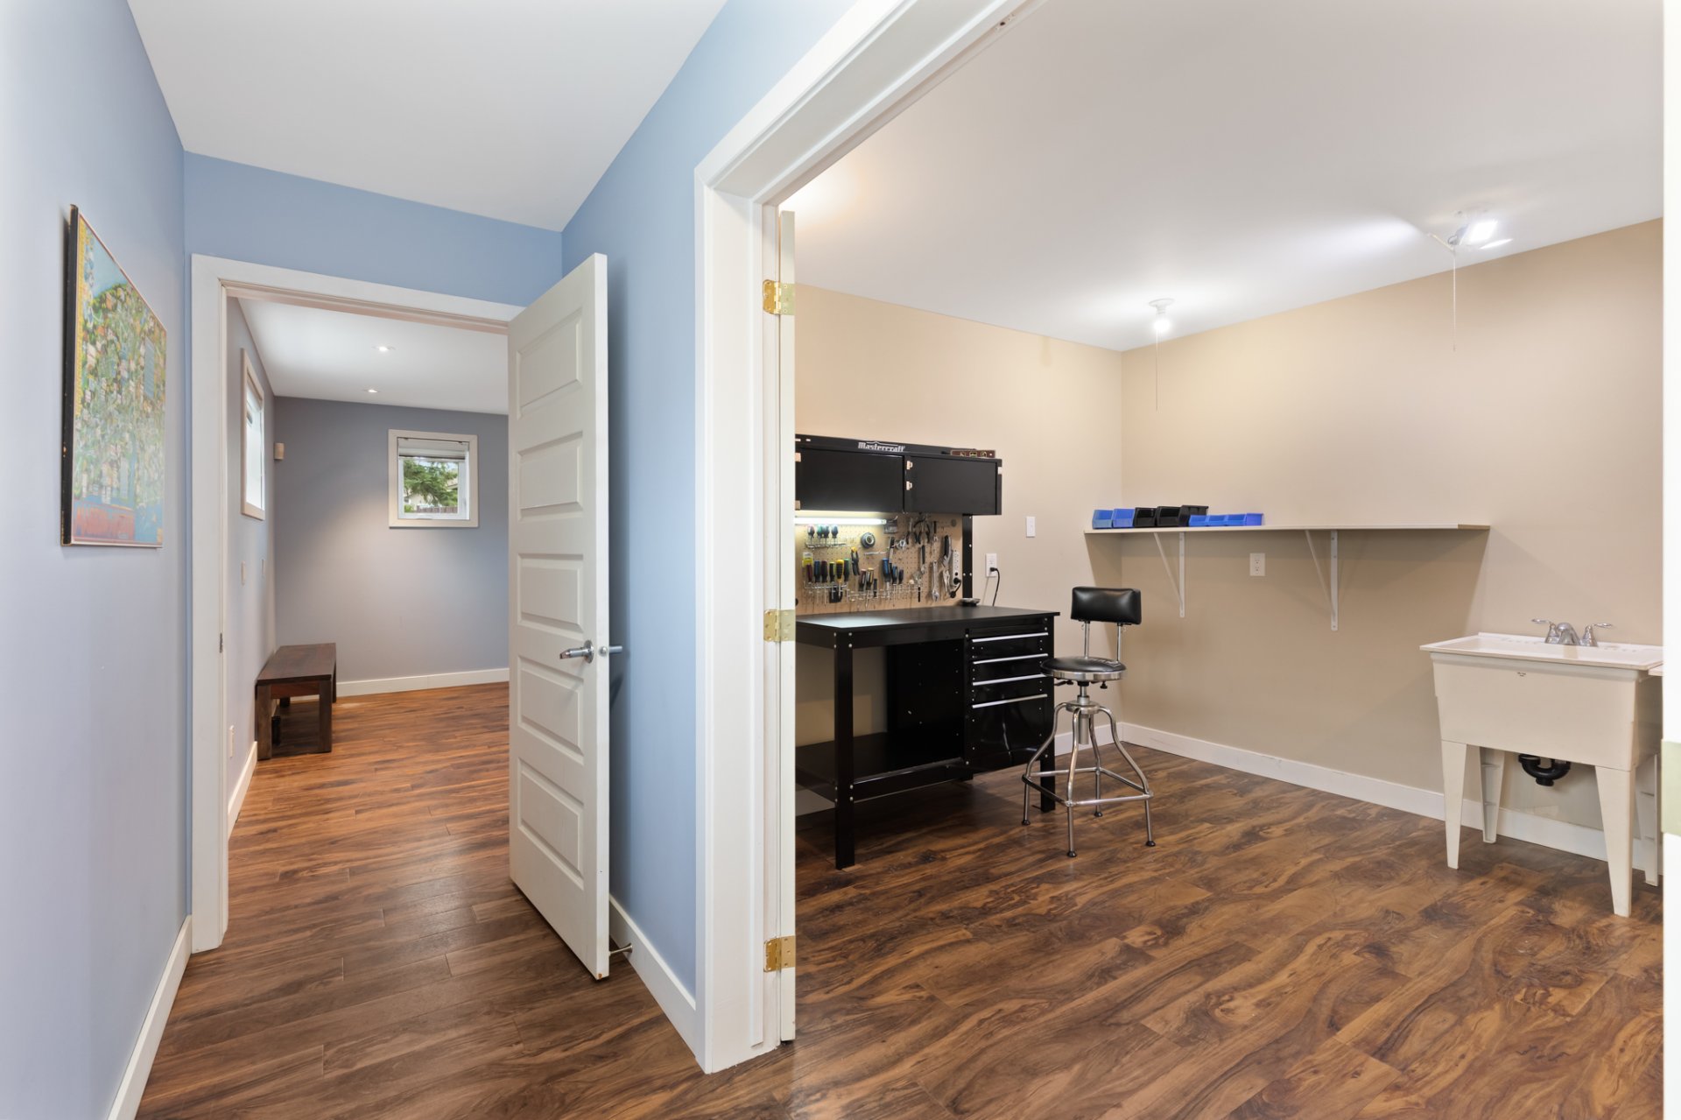
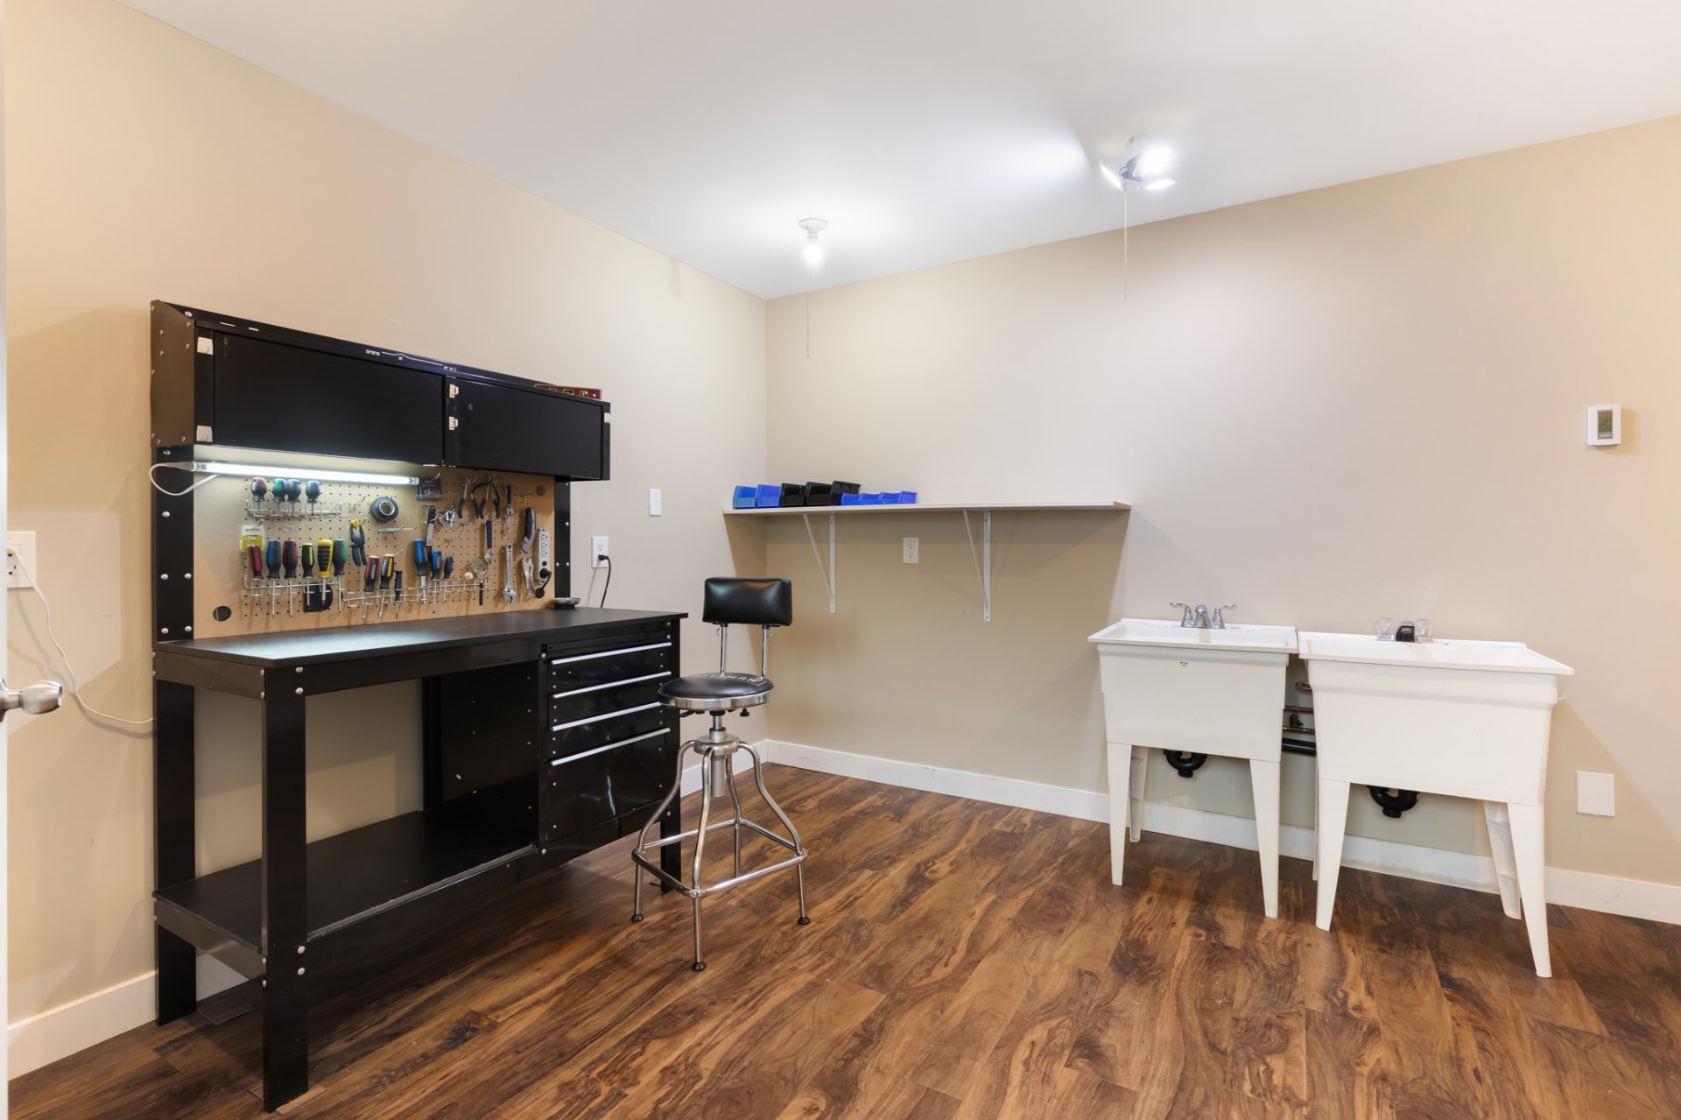
| Workshop | Basement 1 | 14.7 X 10.6 ft / 4.45 X 3.20 m | Laminate floor |
| Other | Basement 1 | 11.10 X 4.10 ft / 3.61 X 1.47 m | Concrete |
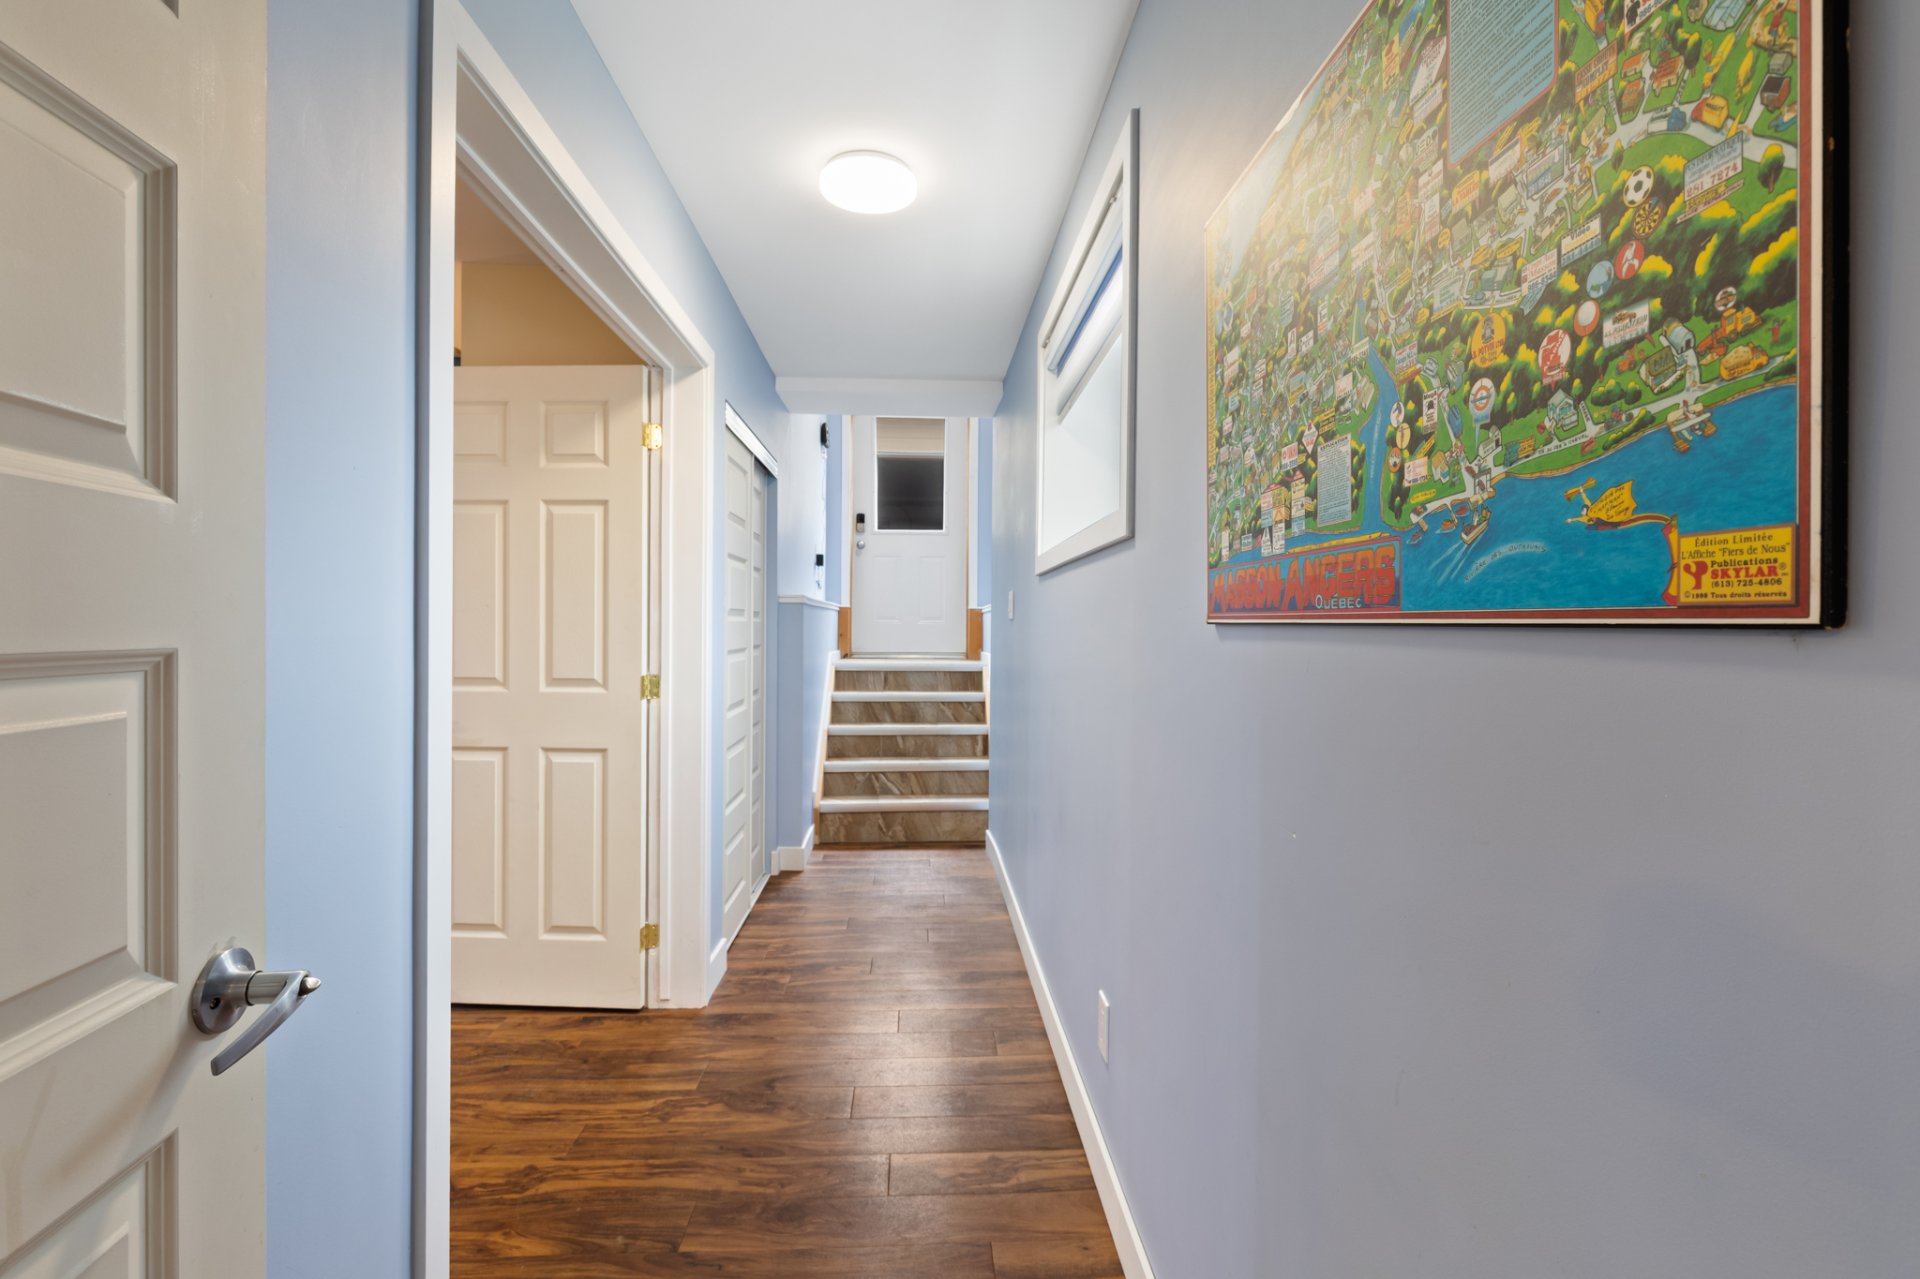
| Hall | Basement 1 | 21.11 X 3.7 ft / 6.68 X 1.09 m | Laminate floor |
Taxes and expenses
| Municipal | $3,758 |
| School | $429 |
Building and interior of the property
| Bedrooms | 3 |
| Bathrooms | 3 |
| Number of rooms | 17 |
| Number of rooms above ground | 2 |
| Number of basement bedrooms | 1 |
| Living area | 1467 Square Feet |
| Expected delay of occupancy | 30 days |
| Items included in the sale | Gas water heater, gas-fired radiant floor heating system, gas fireplace, light fixtures, two garage door openers with remotes, wall-mounted air conditioner, blinds and curtains, wall-mounted shelves. ** Possibility of including the appliances for an additional cost: stove, refrigerator, dishwasher, washer and dryer. |
| Items excluded in the sale | Dishwasher |
| Dimension of the front of the building | 12.3 metres |
| Dimension of the depth of building | 12 metres |
| Land area | 593.8 square metre |
| Dimension of the front of the land | 30.18 metres |
| Dimension of the depth of the land | 20.12 metres |
| Year built | 2009 |
| Municipal assessment (land) | $136,100 |
| Municipal assessment (building) | $357,600 |
| Municipal assessment (total) | $493,700 |
| Assessment year | 2026 |
| Irregular building | Yes |
| Available services | Natural Gas Connected, Sewer Connected, Water Connected |
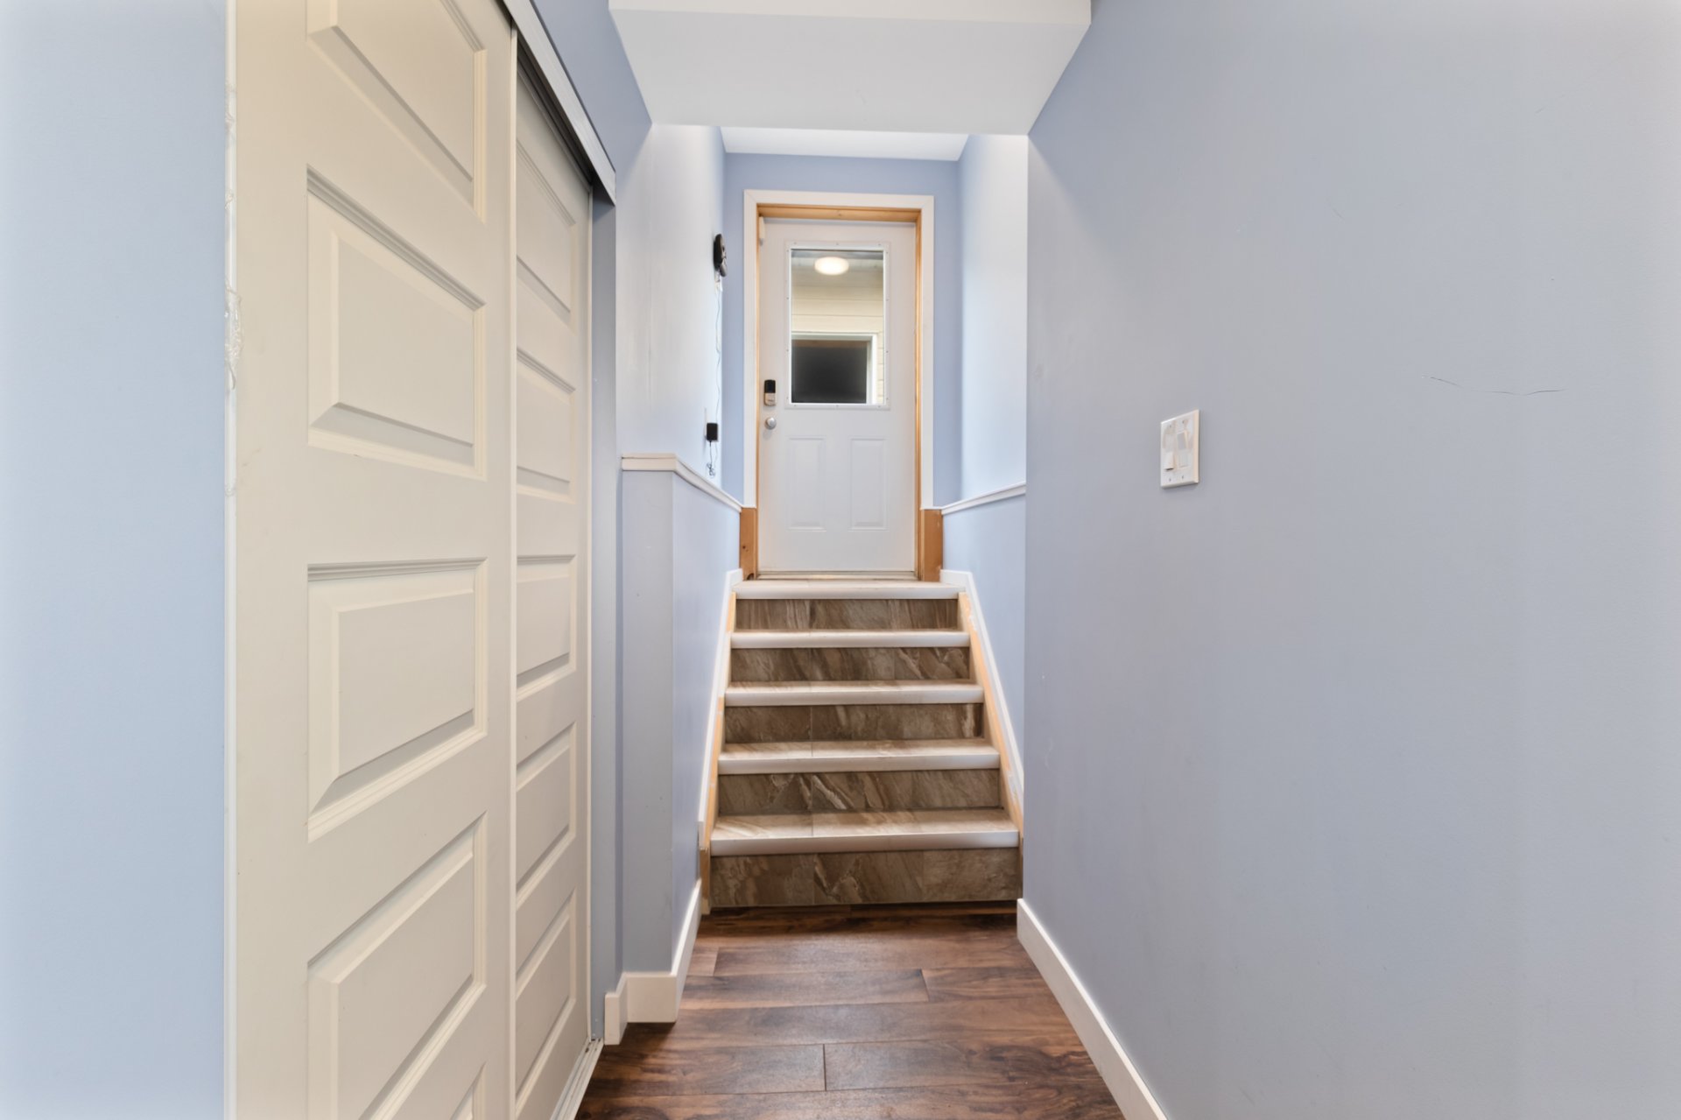
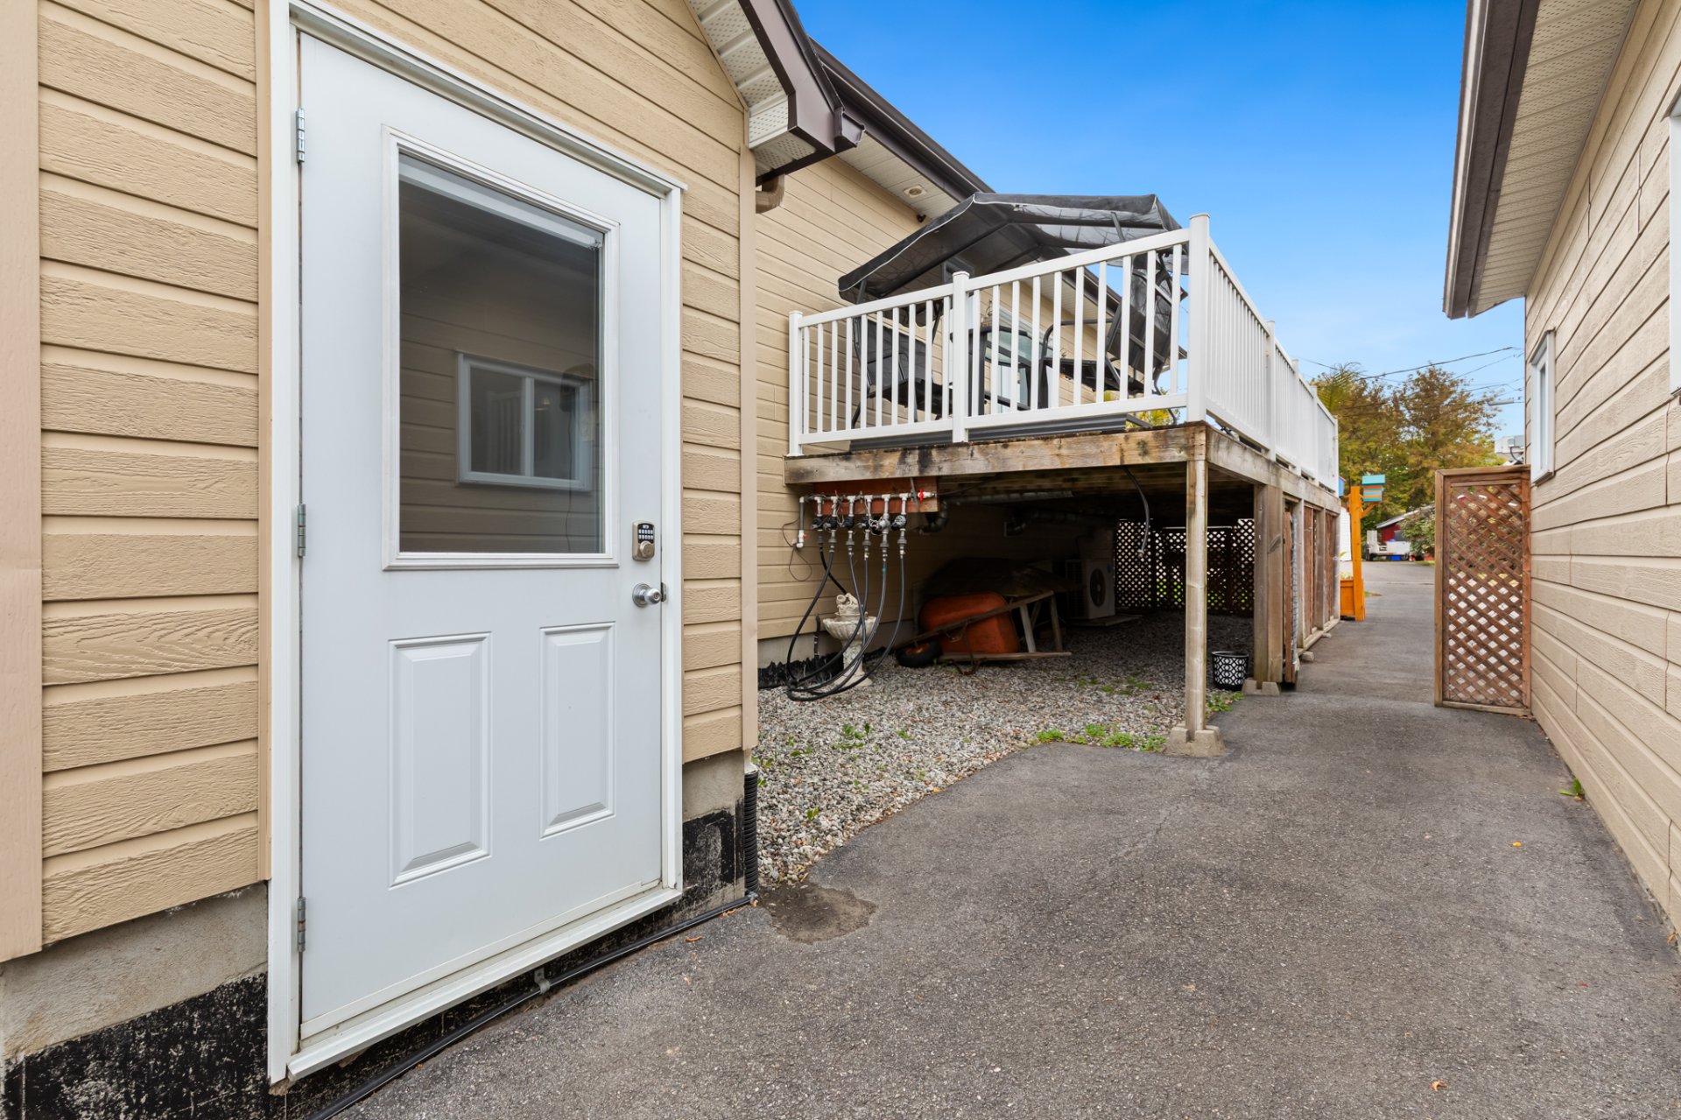
| Basement | Finished basement, Outdoor entrance |
| Bathroom / Washroom | Ensuite bathroom, Separate shower |
| Cupboard | Wood |
| Distinctive features | Cul-de-sac, Detached, Street corner |
| Driveway | Asphalt, Double width or more |
| Equipment available | Air exchange system, Central air conditioning, Electric garage door opener |
| Foundation | Poured concrete |
| Garage | Detached, Double width or more, Heated |
| Hearth stove | Gas fireplace |
| Heating energy | Natural gas |
| Heating system | Radiant |
| Landscaping | Fenced |
| Parking | Detached, Driveway, Garage |
| Roofing | Asphalt shingles |
| Sewage system | Municipality |
| Siding | Brick |
| Topography | Flat |
| Water supply | Municipality |
| Window type | Casement |
| Windows | PVC |
Addendum
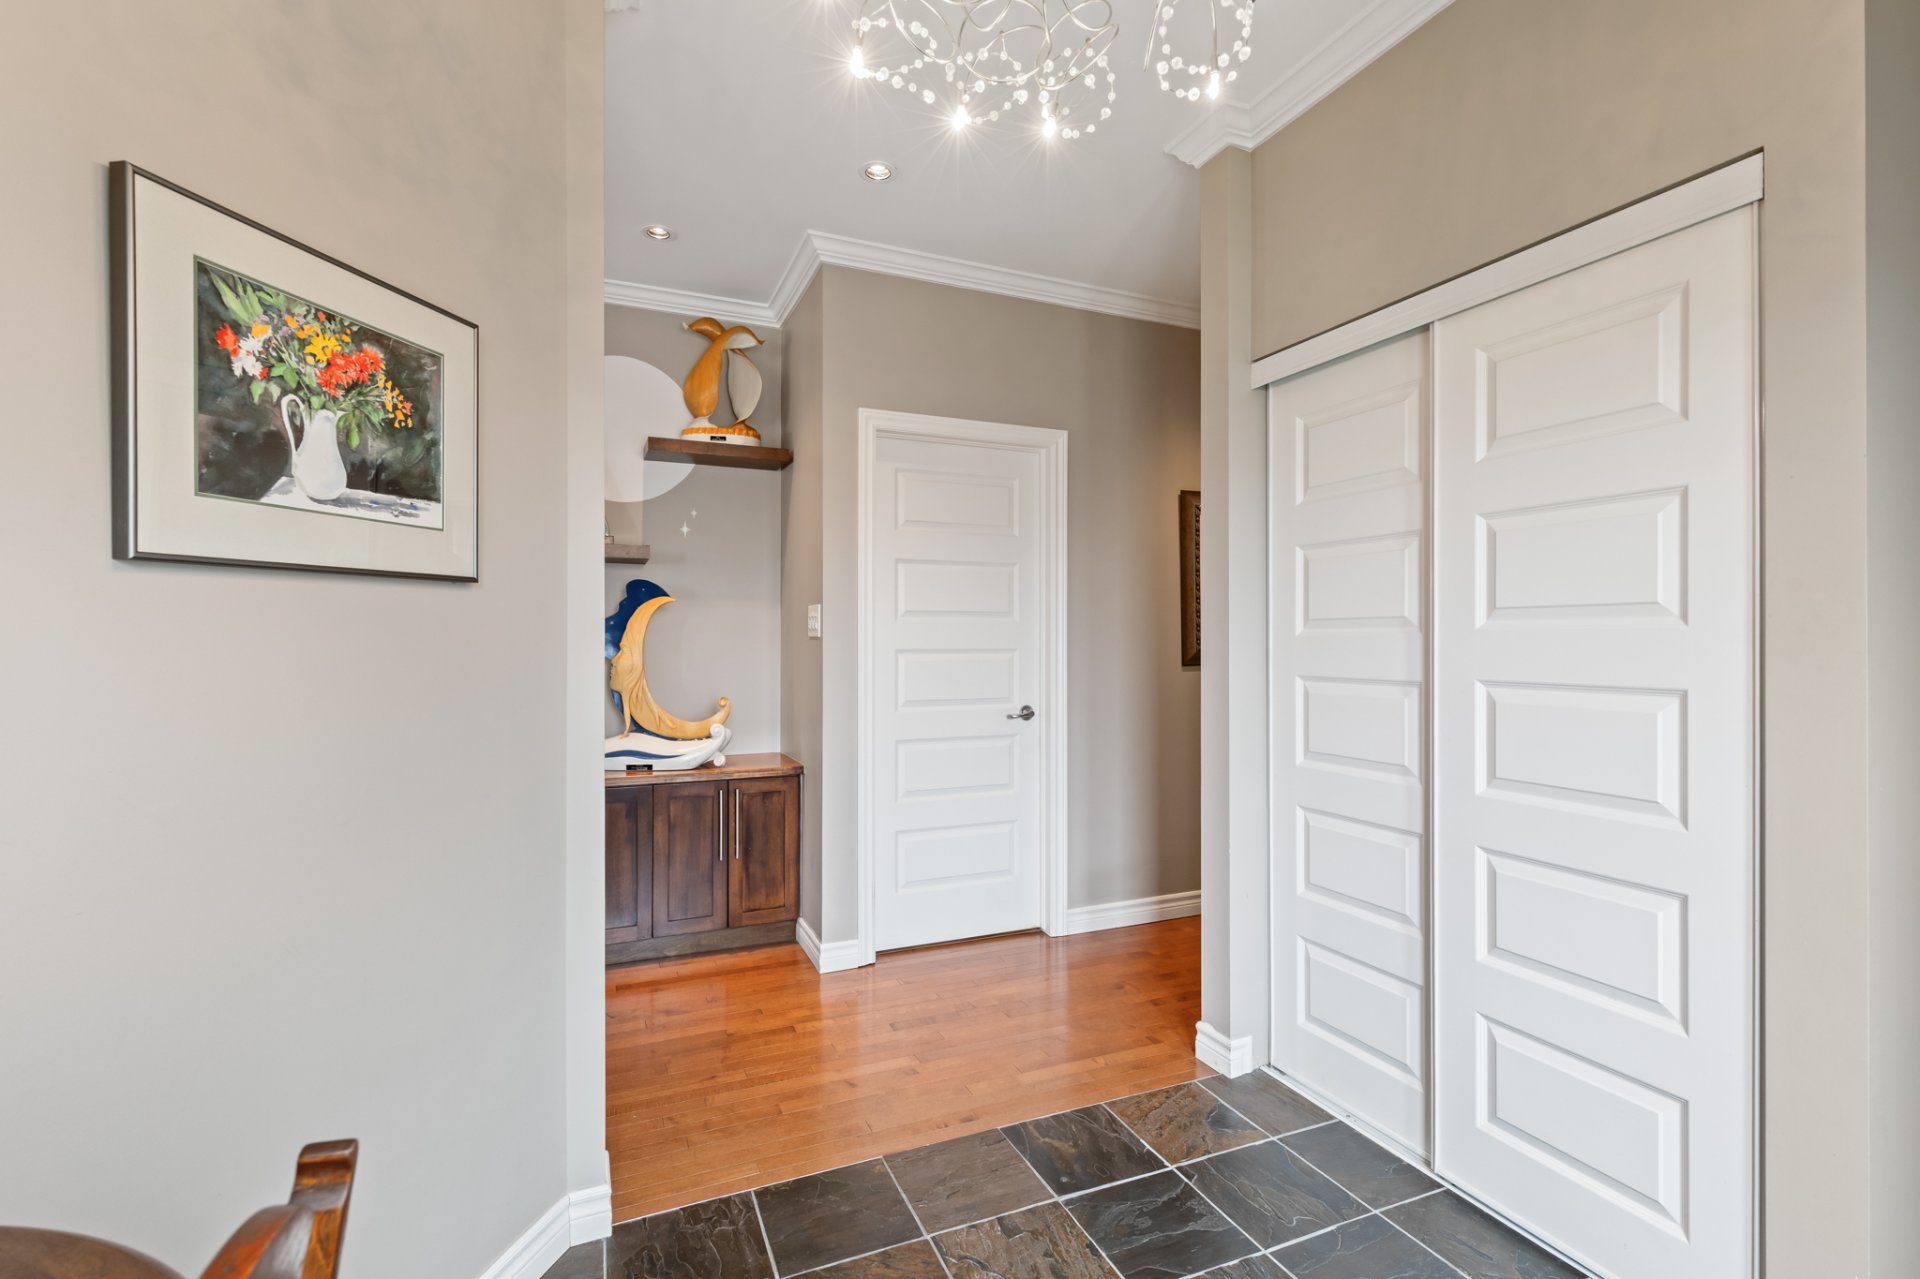
| **MAIN FLOOR:** - Large entrance hall with storage - Open-concept layout - Bright living room with abundant windows - Wood kitchen with plenty of storage - Granite countertops and ceramic backsplash - Large central island - Stainless steel chimney-style range hood - Hardwood and ceramic flooring - Large primary bedroom with walk-in closet - Private ensuite bathroom with glass shower and separate bathtub - 2 full bathrooms - Radiant floor heating **BASEMENT:** - Fully finished - Separate entrance - Large windows providing plenty of natural light - 1 bedroom - Full bathroom with glass shower - Gas fireplace - Cold room - Workshop - Radiant floor heating - Plumbing already in place for a future kitchen - Possibility of installing a gas stove - Potential for an additional dwelling unit, subject to municipal approval **EXTERIOR:** - Large balcony - Corner lot - Located on a cul-de-sac - Brick exterior on 3 sides - Large paved driveway offering plenty of parking **GARAGE:** - Double garage - Heated and insulated - Electric garage door openers **ADDITIONAL FEATURES:** - Quality construction, built in 2009 - 1,467 sq. ft. of living space - 3 bedrooms - 3 full bathrooms - Radiant floor heating on both levels - Wall-mounted air conditioning - Gas fireplace - Move-in ready - Abundant windows and natural light **LOCATION:** - Close to schools - Grocery store, pharmacy and convenience store nearby - Public transit - Less than 25 minutes from Ottawa |
