New price
$314,998
199 Rue de la Fabrique 3
Gatineau (Aylmer)
Gatineau (Aylmer)
Type
Condominium
Bedrooms
1
Living area
113.74 Square Meters
Bathrooms
1
MLS® 26216810
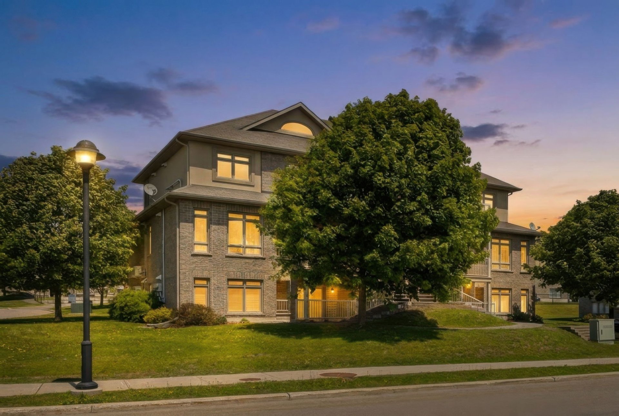
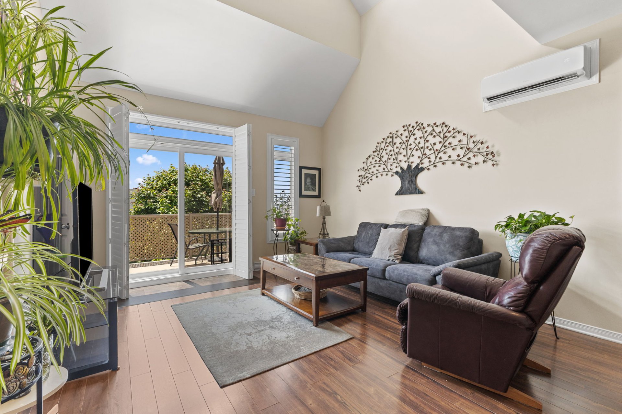
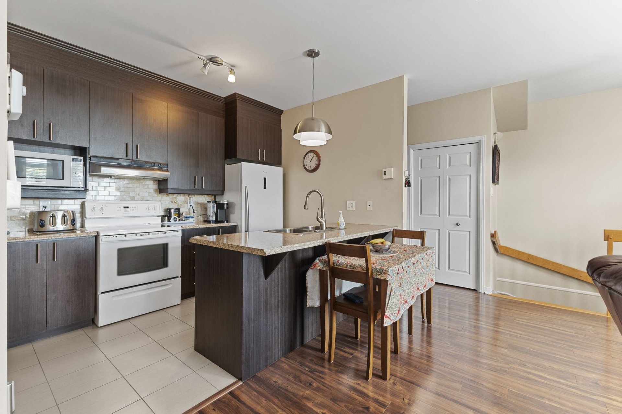
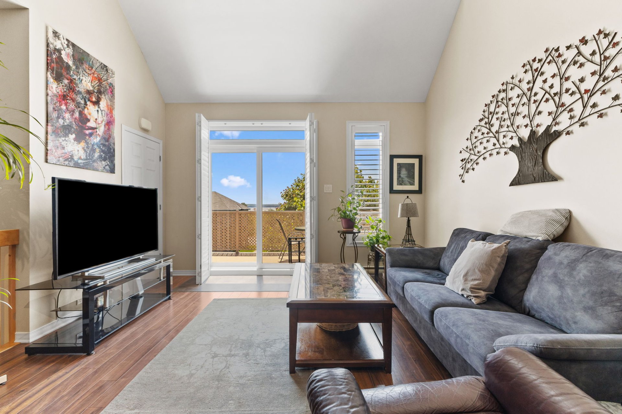
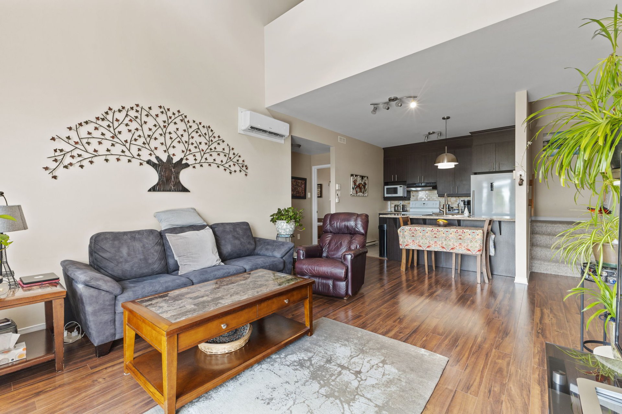
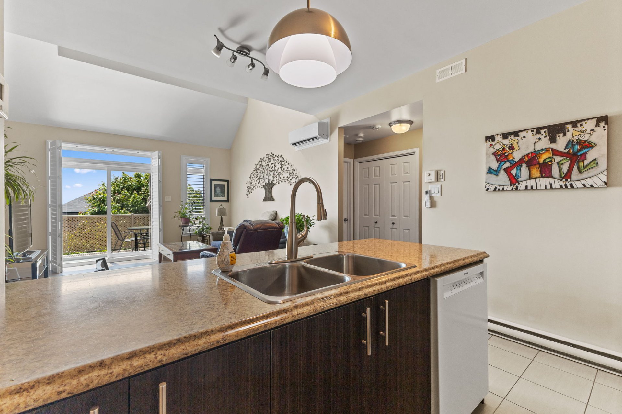
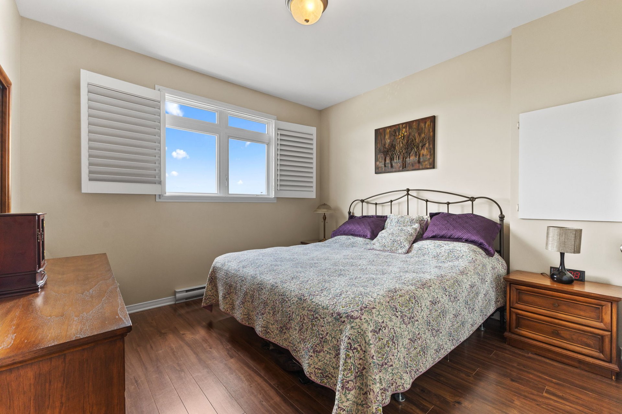
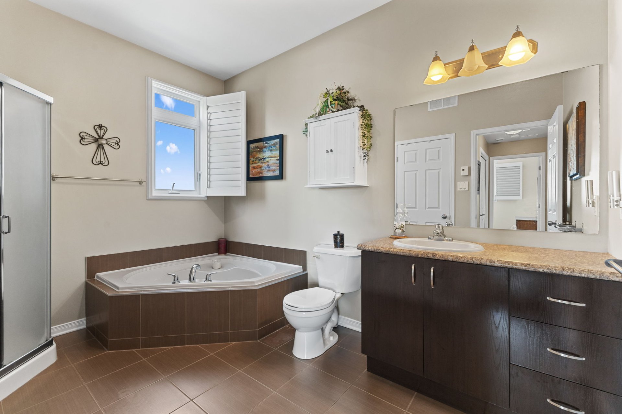
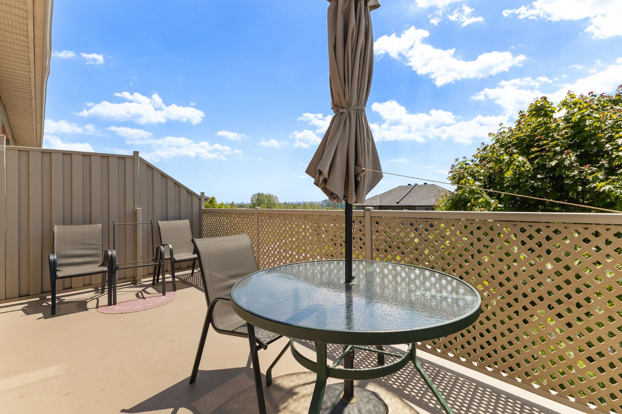
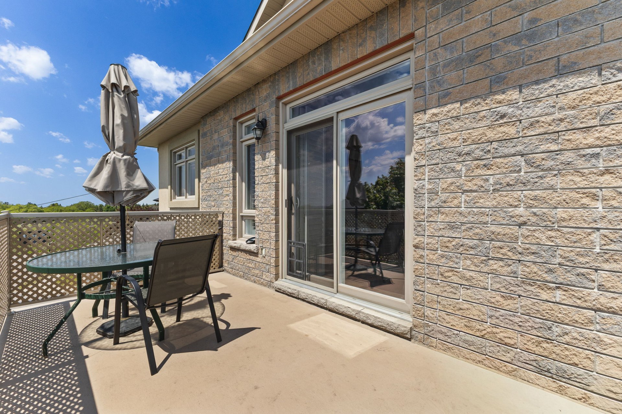
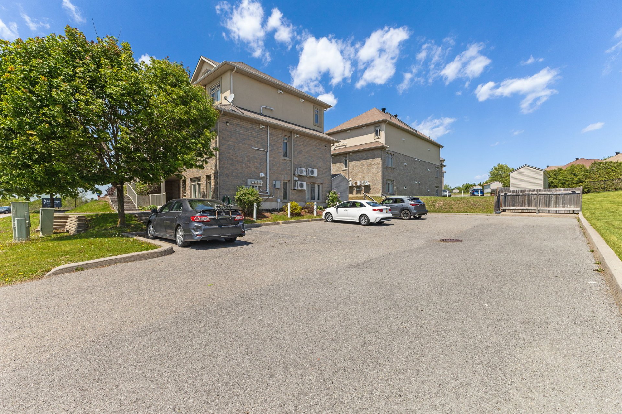
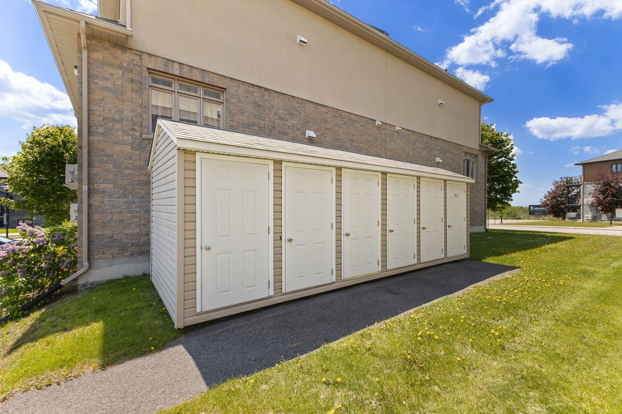
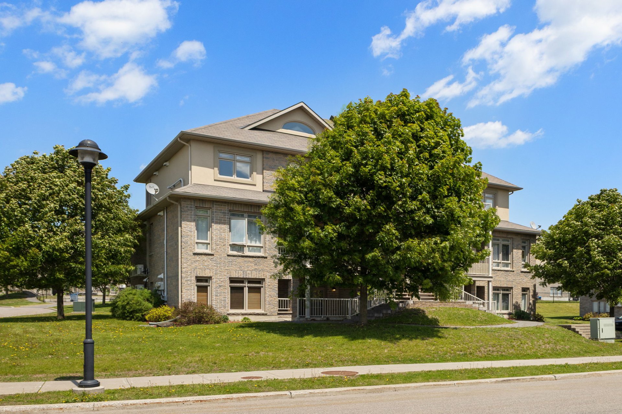
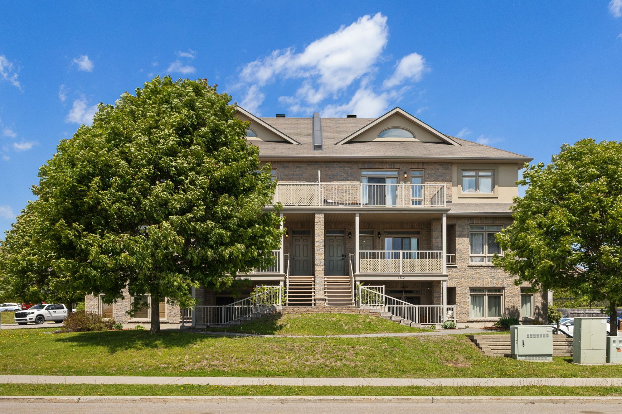
Property description
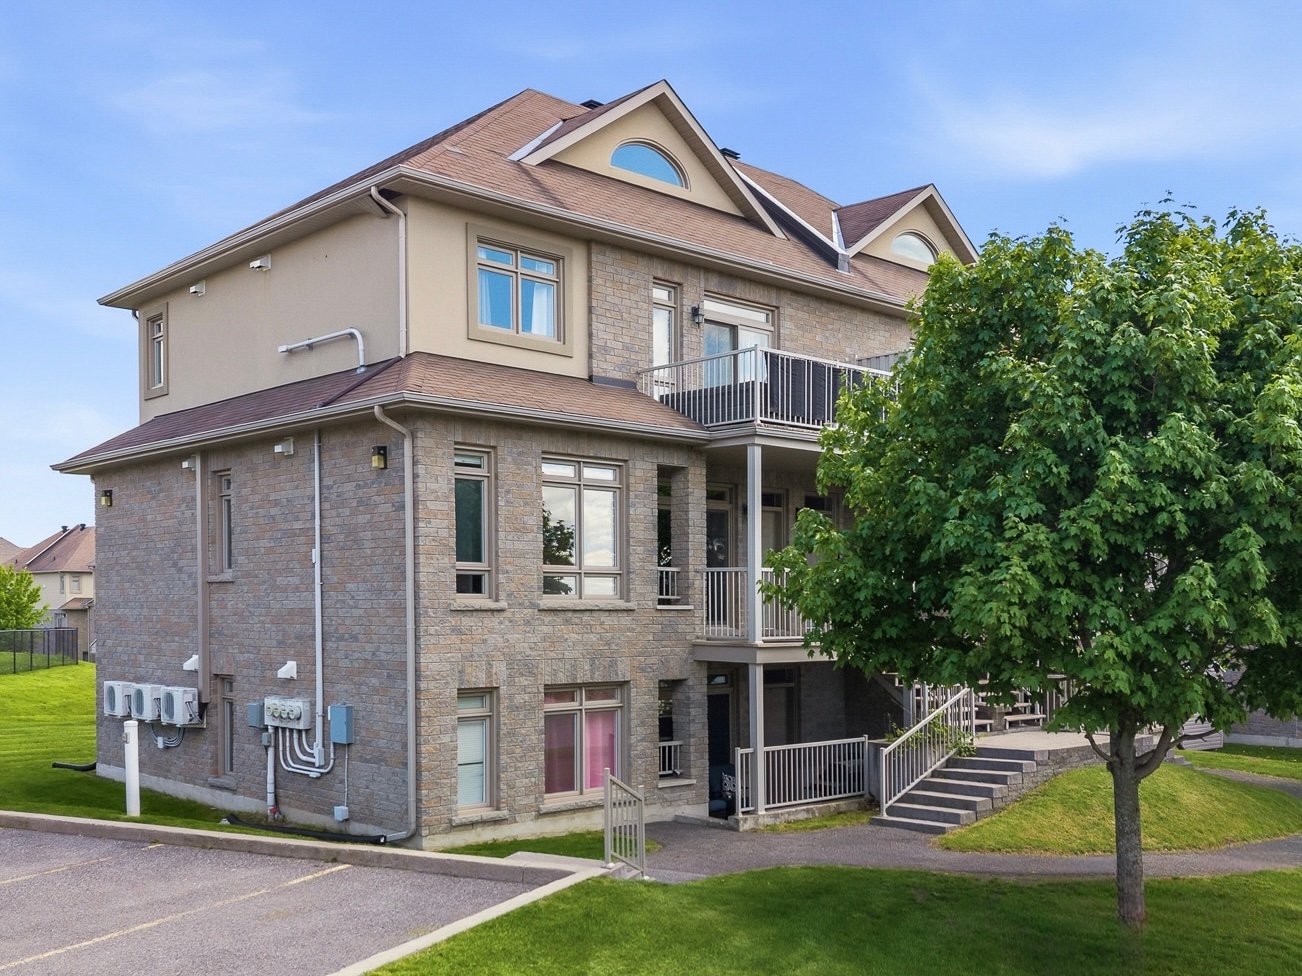
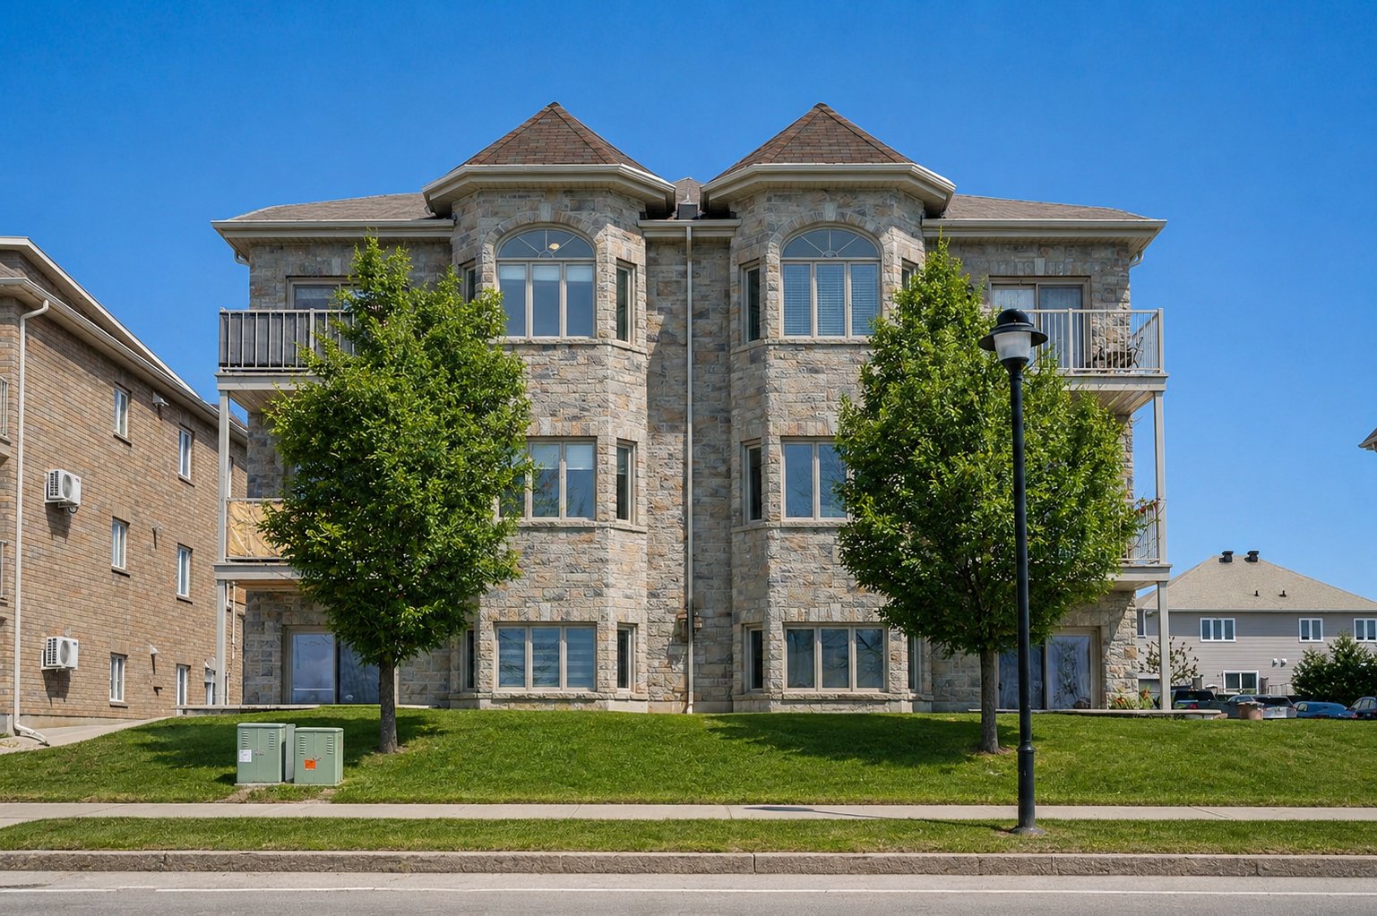
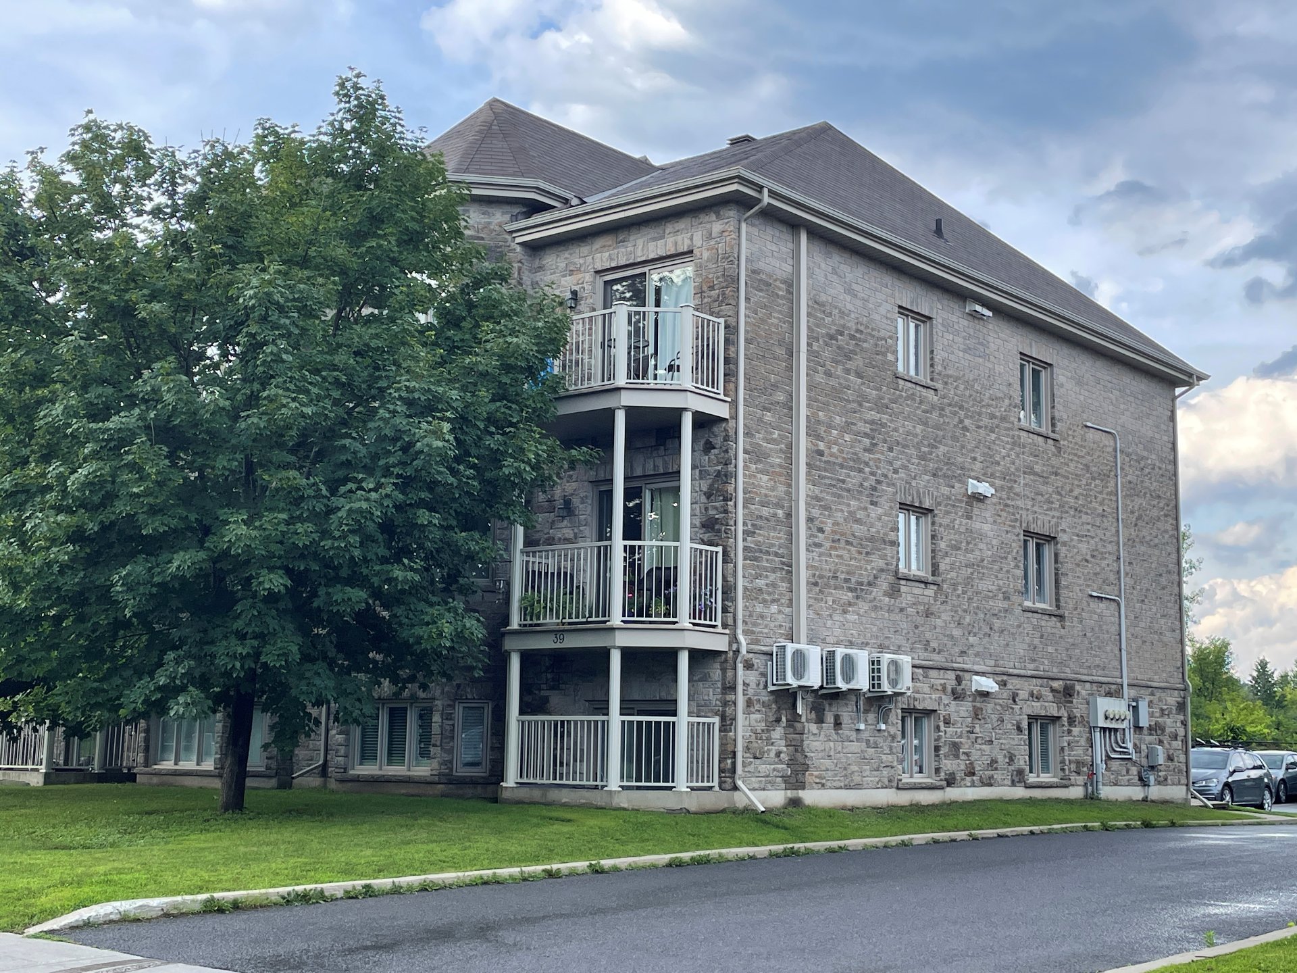
This bright condo offers a comfortable and wellorganized living space, ideal for enjoying a simple and pleasant daily life. The rooms are functional, providing a smooth flow and a layout that maximizes every area. Located in a wellmaintained building, it ensures peace of mind and convenience for both owneroccupants and investors. Its practical location provides easy access to essential services, shops, and transportation, making this property a smart choice for anyone seeking a harmonious, lowmaintenance living environment.
Details
Located near
Bicycle path, CEGEP, Elementary school, Golf, Highway, Park, Public transportation
Room dimension
| Room | Floor | Dimensions | Floor covering |
|---|---|---|---|
| Living room | 2nd level | 14 X 13 ft / 4.27 X 3.96 m | Laminate floor |
| Kitchen | 2nd level | 12 X 10 ft / 3.66 X 3.05 m | Ceramic |
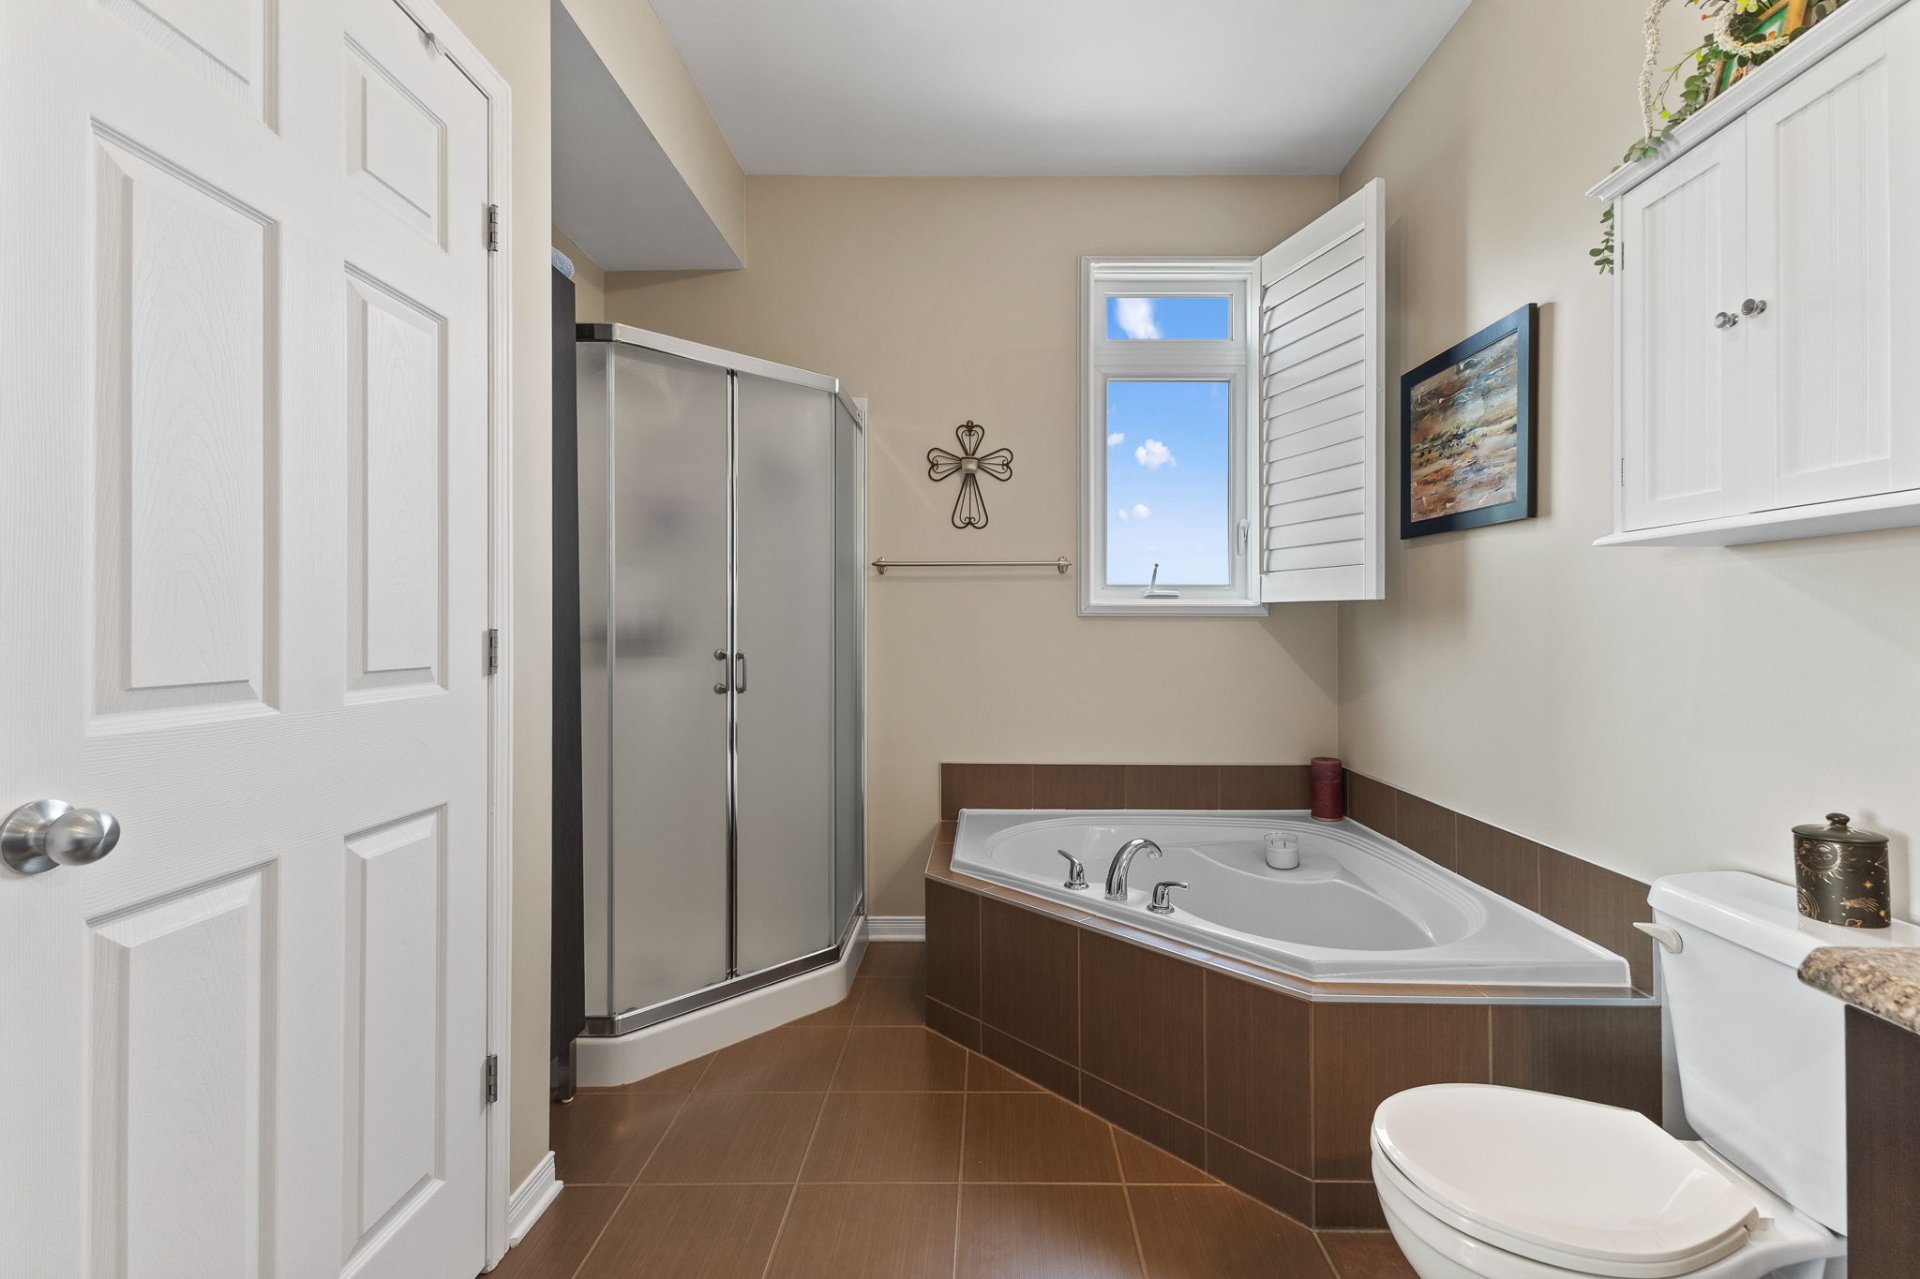
| Bathroom | 2nd level | 11 X 9 ft / 3.35 X 2.74 m | Ceramic |
| Bedroom | 2nd level | 11 X 11 ft / 3.35 X 3.35 m | Laminate floor |
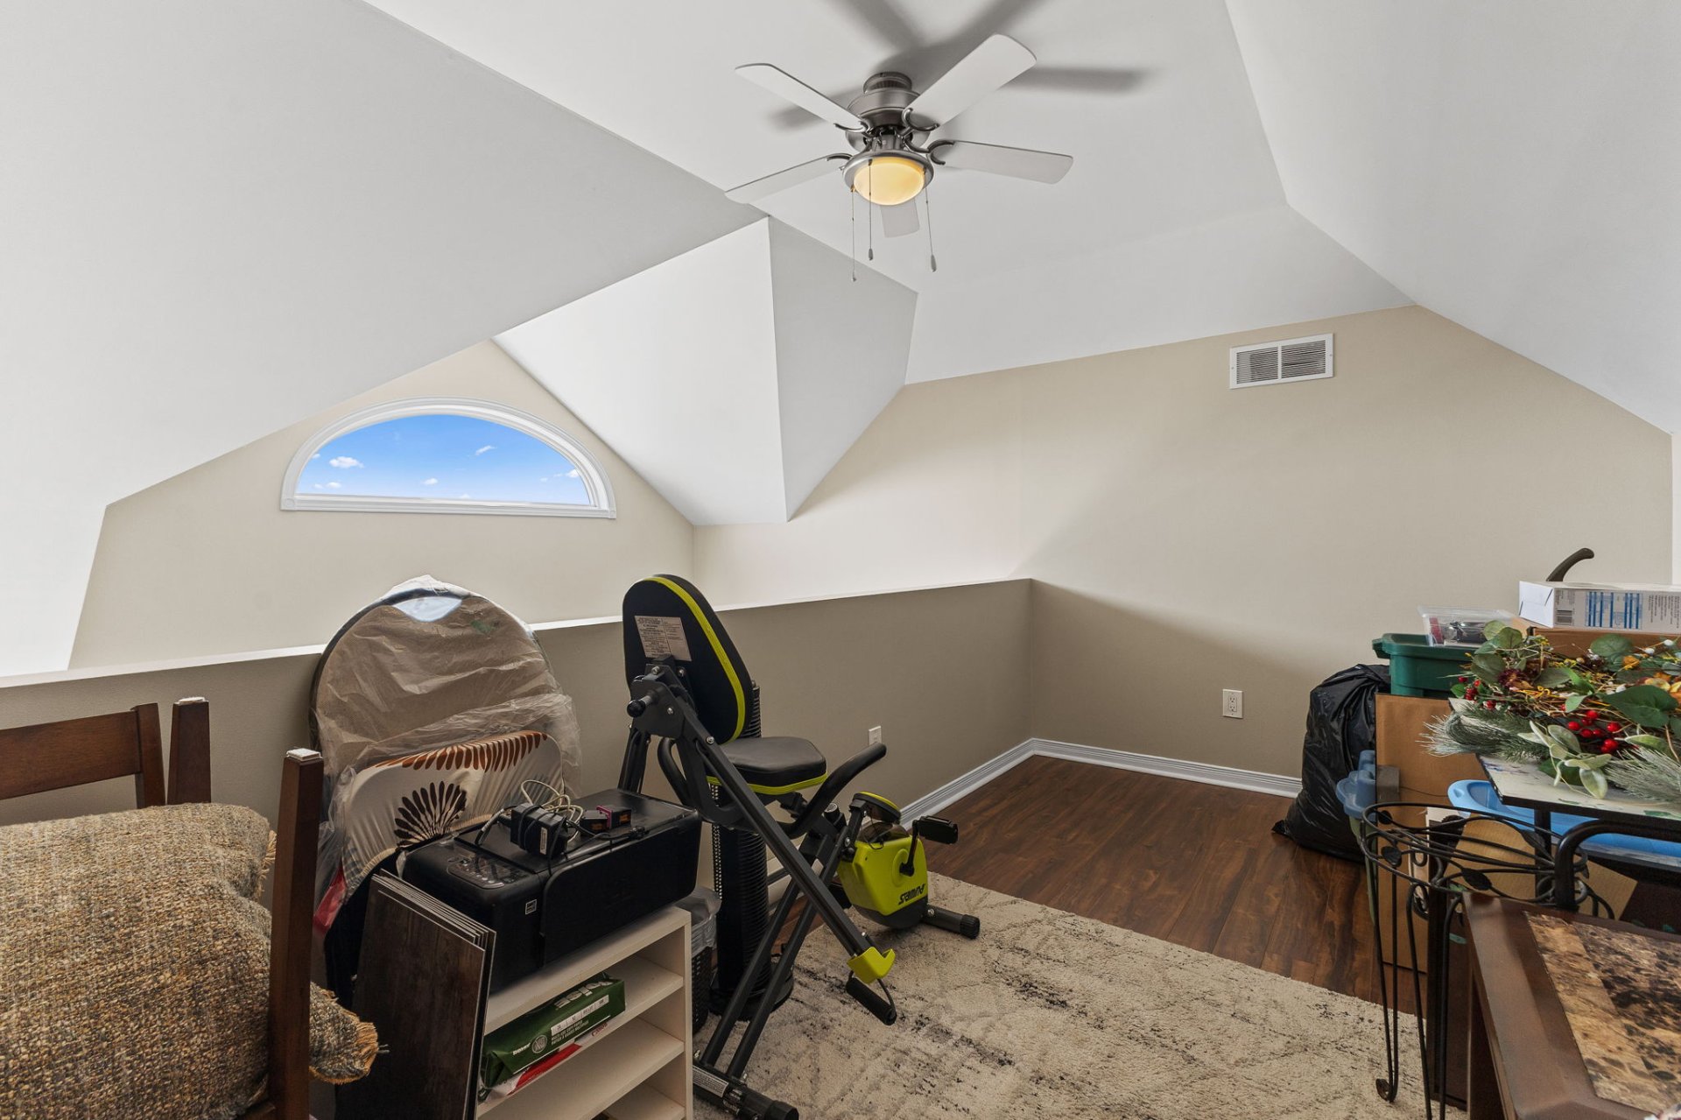
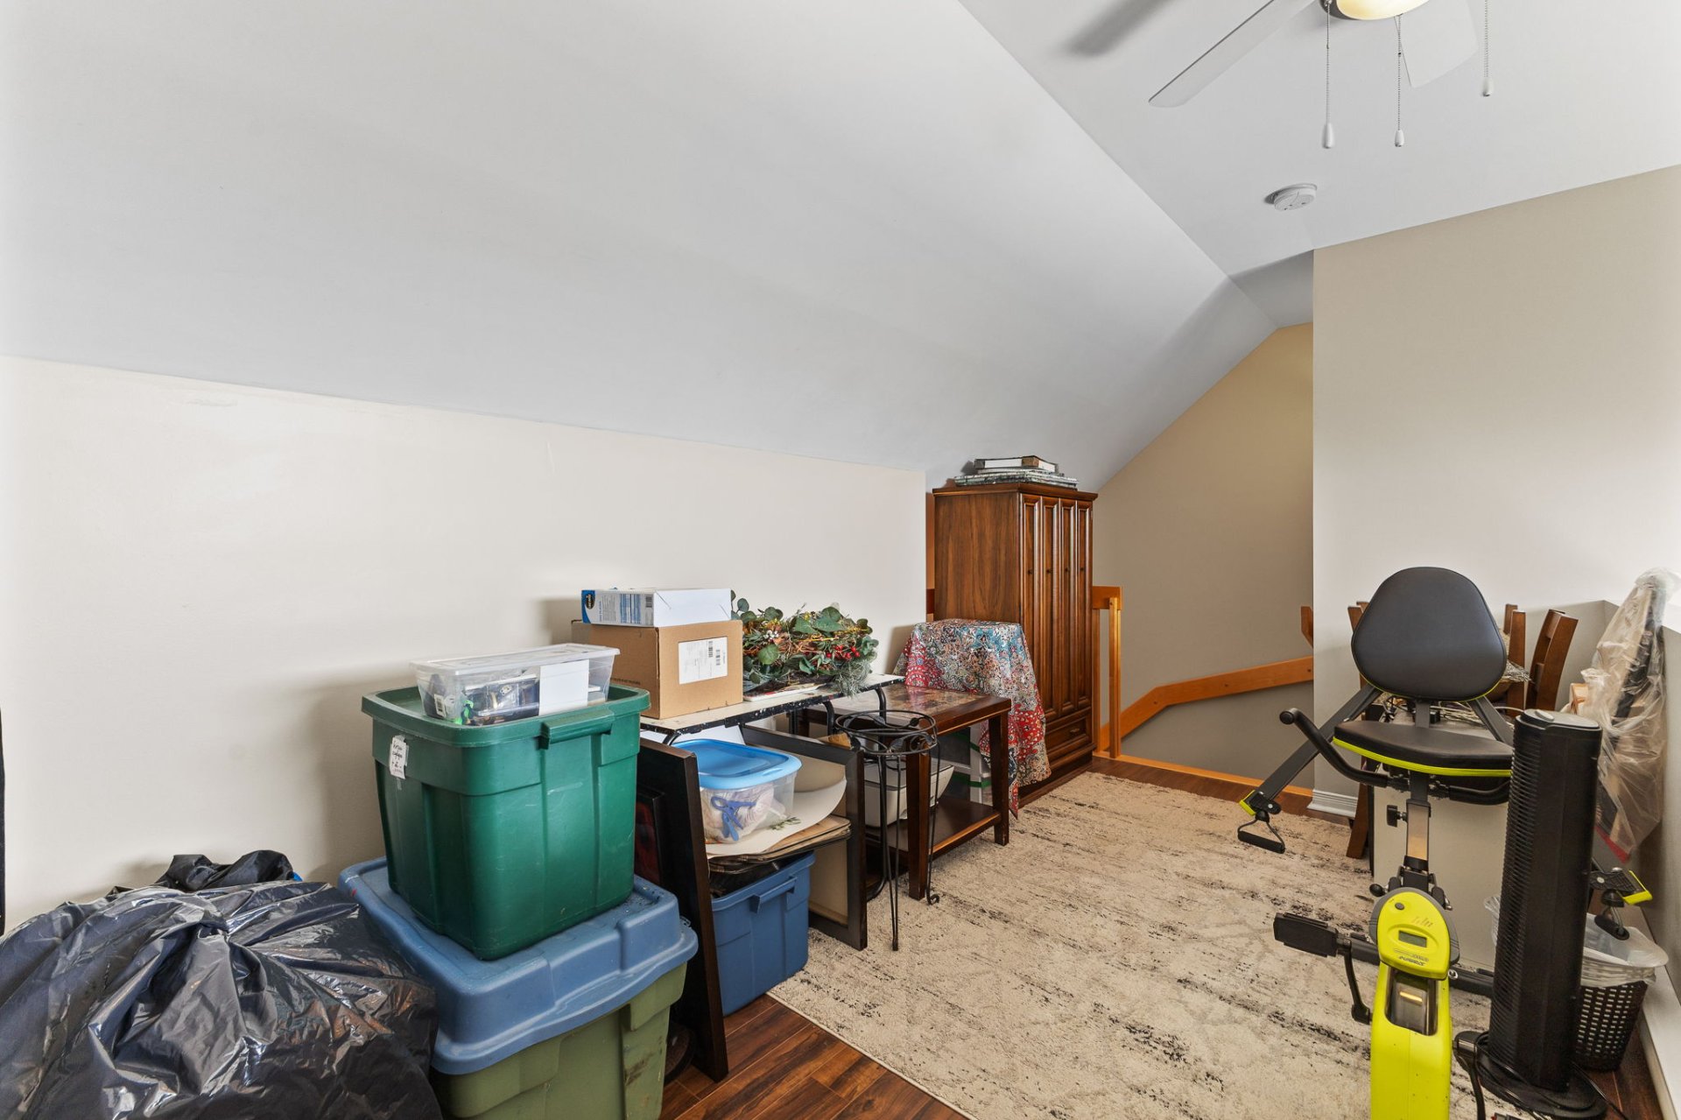
| Mezzanine | 3rd level | 14 X 8 ft / 4.27 X 2.44 m | Laminate floor |
Taxes and expenses
| Municipal | $2,660 |
| School | $206 |
| Condominium fees | $3,324 |
Building and interior of the property
| Co-ownership fees | $3,324 |
| Bedrooms | 1 |
| Bathrooms | 1 |
| Number of rooms | 5 |
| Number of rooms above ground | 1 |
| Living area | 113.74 Square Meters |
| Expected delay of occupancy | 60 |
| Dimension of the front of the building | 9.97 |
| Dimension of the depth of building | 10.07 |
| Land area | 271.4 |
| Dimension of the front of the land | 11.26 |
| Dimension of the depth of the land | 21.04 |
| Year built | 2011 |
| Municipal assessment (land) | $72,000 |
| Municipal assessment (building) | $234,900 |
| Municipal assessment (total) | $306,900 |
| Assessment year | 2026 |
| Type of ownership | Divided |
| Condo floor | 2nd |
| Number of stories | 2 |
| Available equipment | Outdoor storage space |
| Available services | Electricity Connected, Sewer Connected, Visitor parking, Water Connected, Yard |
| Bathroom / Washroom | Separate shower |
| Cupboard | Melamine |
| Distinctive features | Semi-detached |
| Driveway | Asphalt |
| Equipment available | Air exchange system, Private balcony, Wall-mounted heat pump |
| Heating energy | Electricity |
| Heating system | Convection baseboards, Electric baseboard units |
| Landscaping | Landscaped |
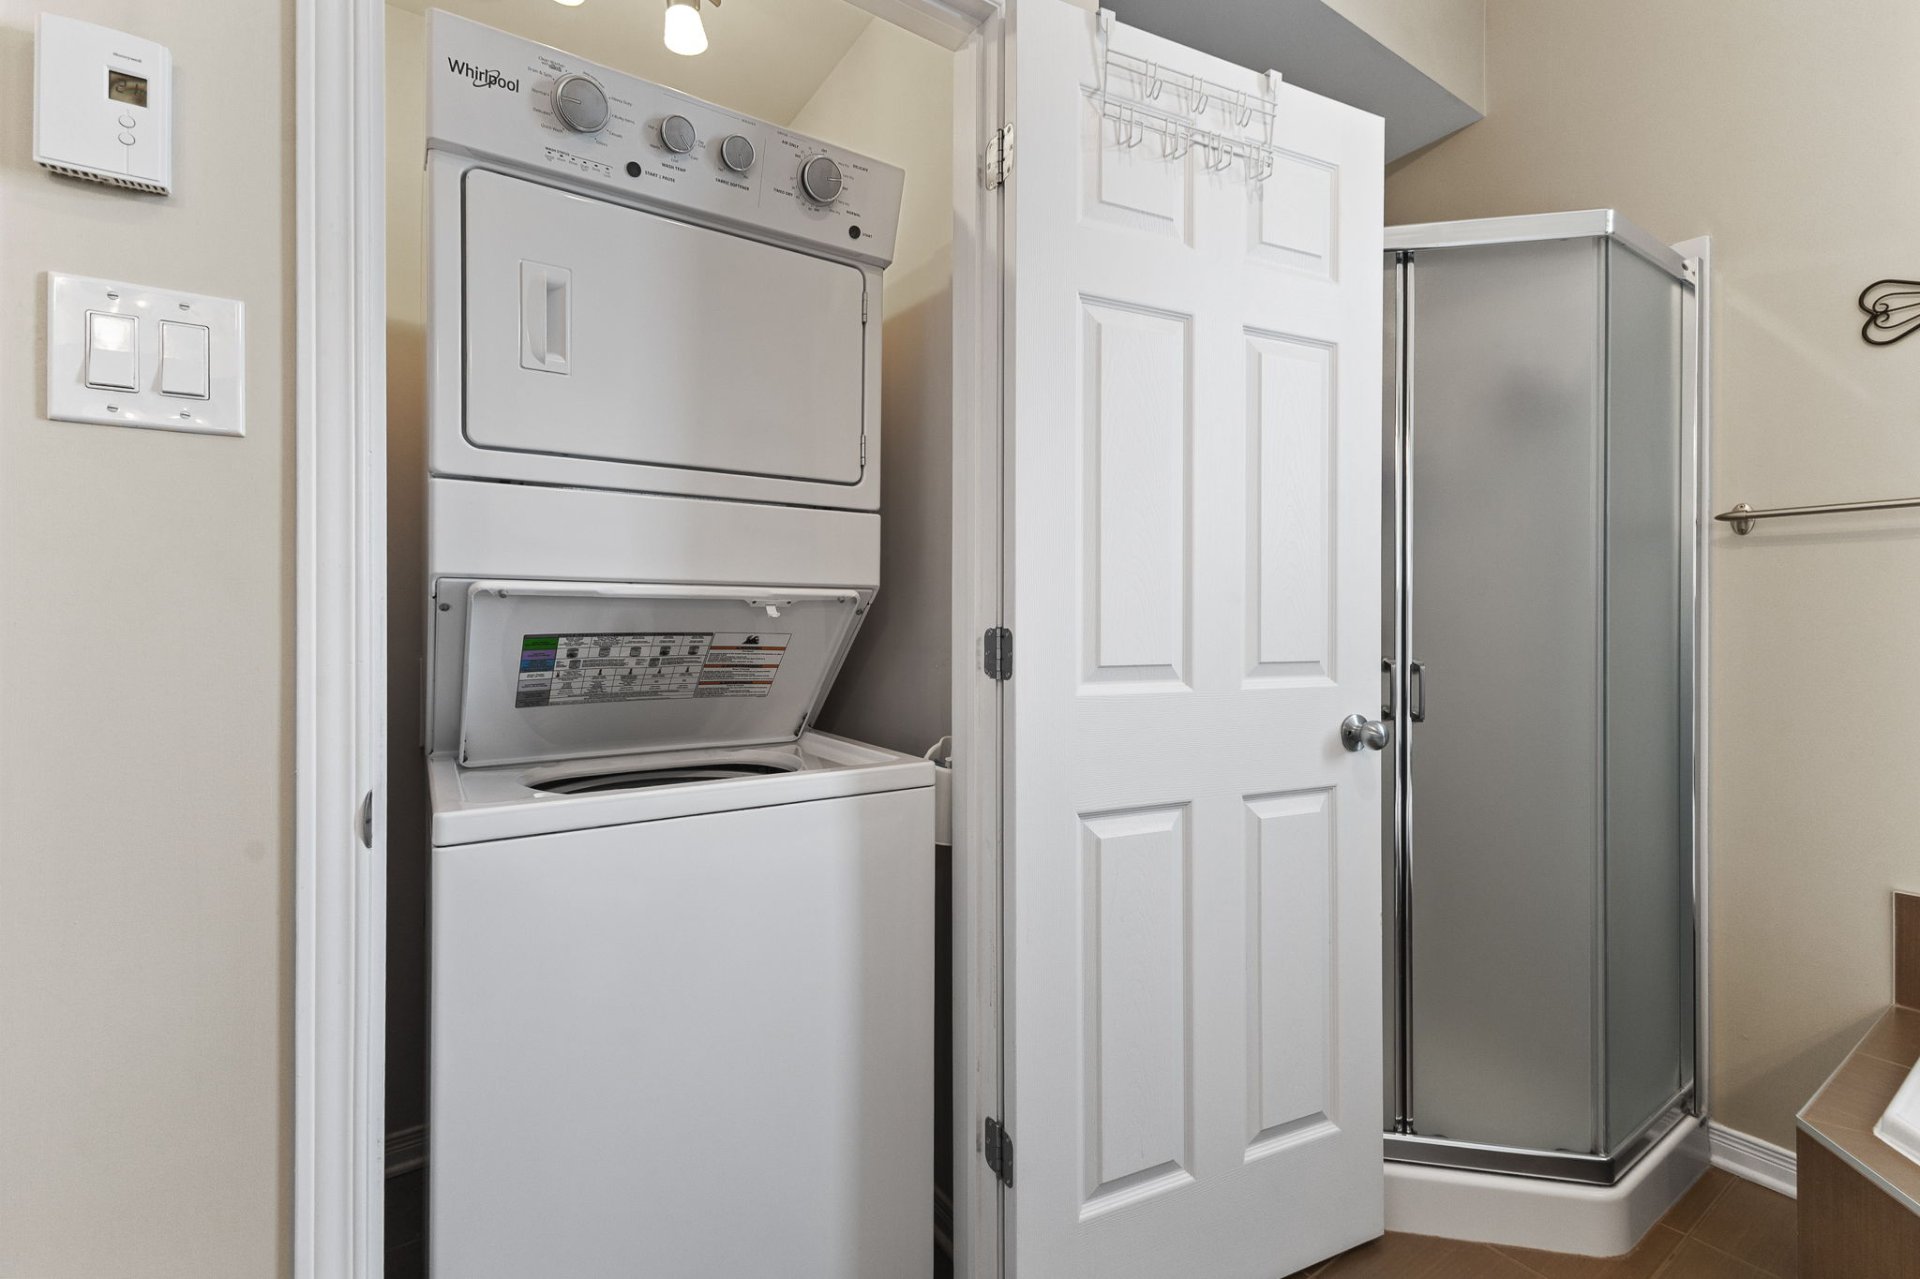
| Laundry | 2nd level, Bathroom, In bathroom second level |
| Parking | With outside socket |
| Restrictions/Permissions | Pets allowed |
| Roofing | Asphalt shingles |
| Sewage system | Municipality |
| Siding | Aggregate, Brick |
| Structure type | Apartment |
| Topography | Flat |
| Water supply | Municipality |
| Window type | Casement, French door |
| Windows | PVC |