$379,900
163 Rue des Aulnes
Gatineau (Masson-Angers)
Gatineau (Masson-Angers)
Type
Bungalow
Bedrooms
3
Living area
837 Square Feet
Bathrooms
2
MLS® 26250538


Property description
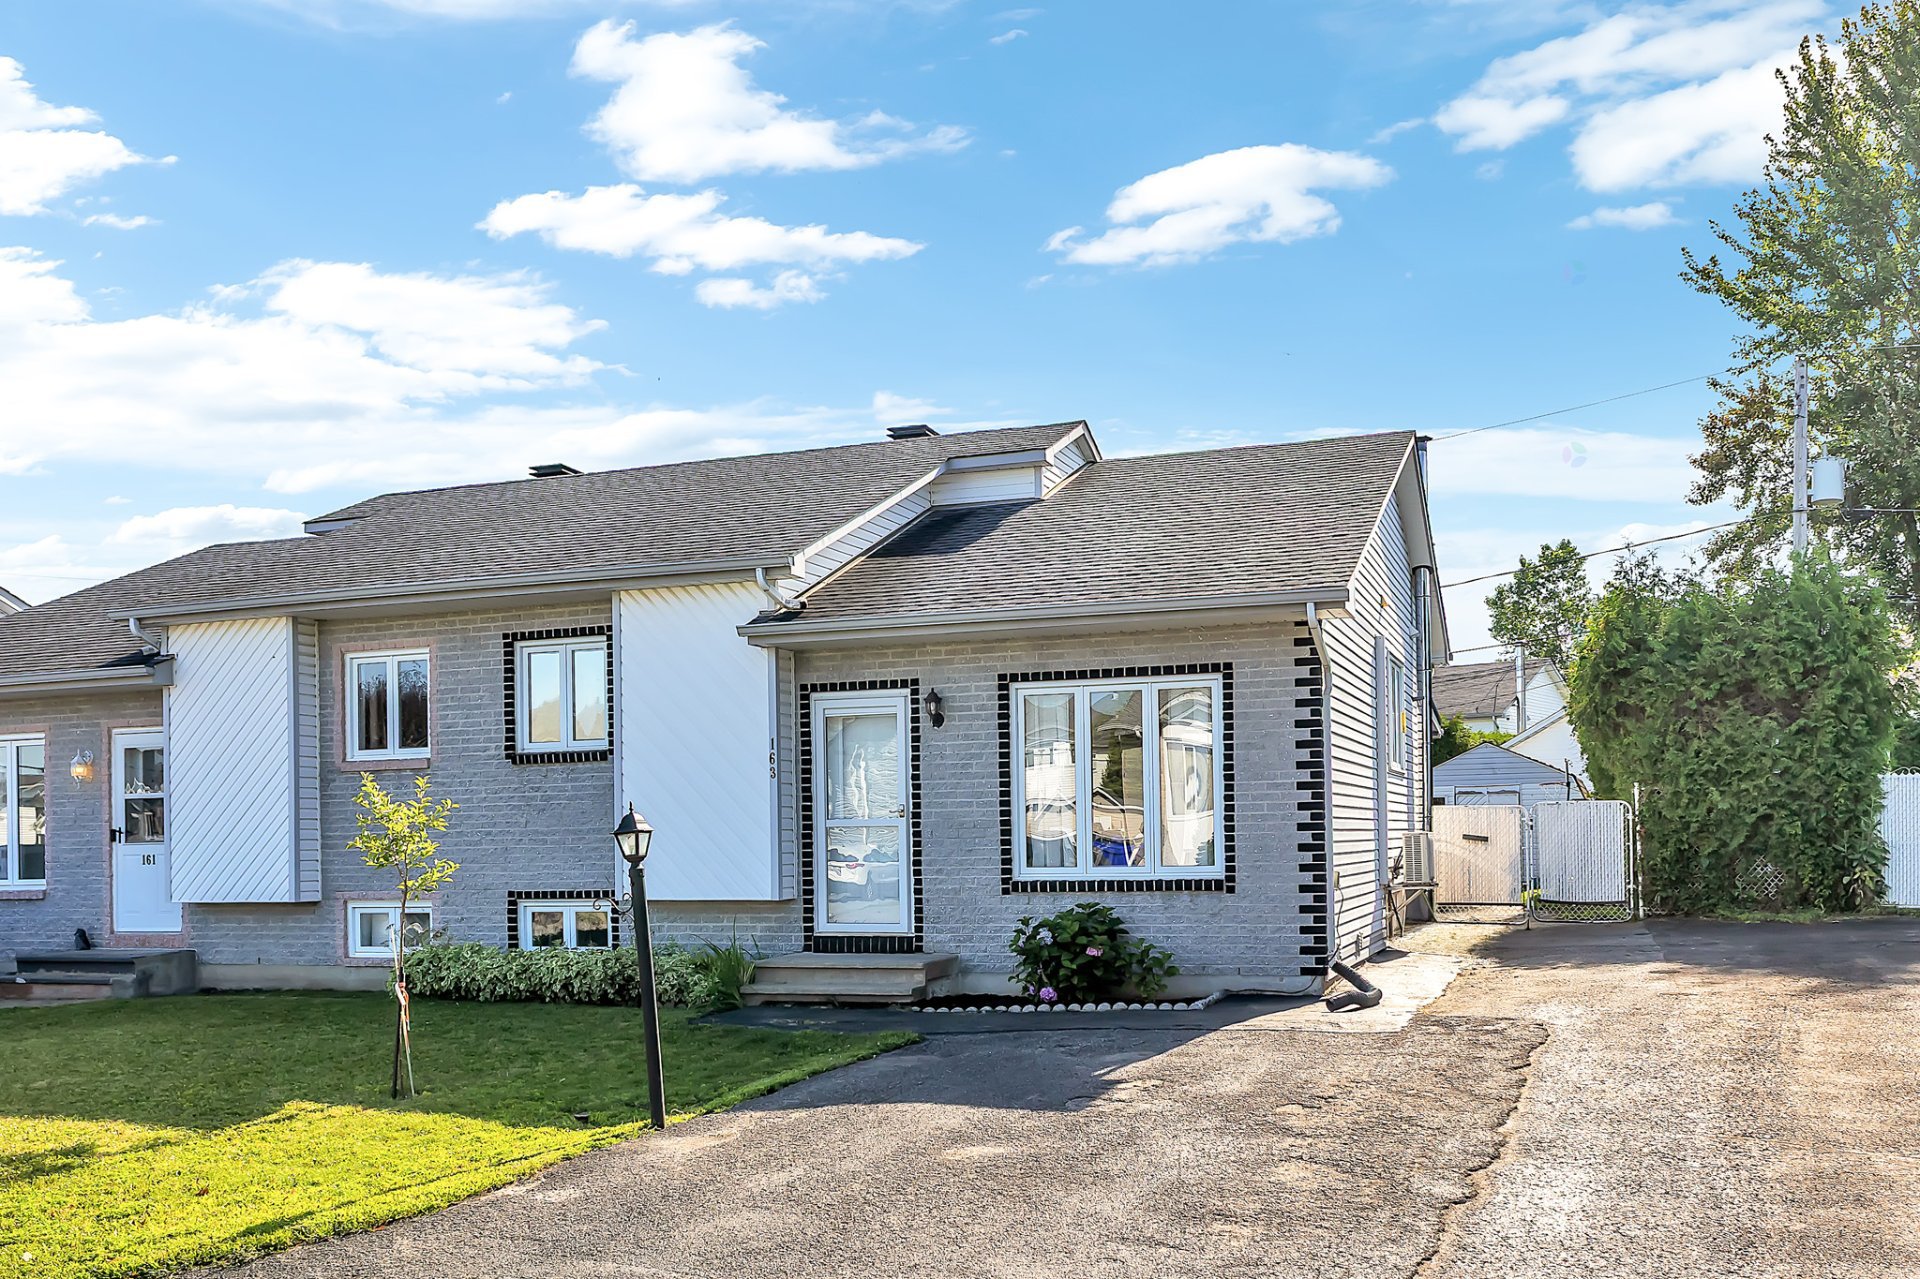
Discover this beautiful turnkey semi-detached home in Masson-Angers, conveniently located near Highway 50, schools, parks, and all essential amenities. Bright and meticulously maintained, this property offers two bedrooms on the upper level and a third bedroom in the fully finished basement. It also features two full bathrooms, a recently renovated kitchen, and new ceramic flooring in both the kitchen and front entrance. A wall-mounted air conditioner keeps the home comfortable throughout the summer months. Outside, enjoy a spacious covered terrace, perfect for relaxing or entertaining rain or shine. Suite addenda
Details
Located near
Bicycle path, Daycare centre, Elementary school, High school, Highway, Hospital, Park, Public transportation
Room dimension
| Room | Floor | Dimensions | Floor covering |
|---|---|---|---|
| Kitchen | 1st level/Ground floor | 10 X 8.2 ft / 3.05 X 2.49 m | Ceramic |
| Dining room | 1st level/Ground floor | 15.2 X 8.4 ft / 4.62 X 2.54 m | Laminate floor |
| Living room | 1st level/Ground floor | 14.10 X 12.11 ft / 4.52 X 3.94 m | Wood |
| Primary bedroom | 1st level/Ground floor | 12.1 X 12.1 ft / 3.68 X 3.68 m | Wood |
| Bedroom | 1st level/Ground floor | 9.7 X 10.8 ft / 2.92 X 3.25 m | Laminate floor |
| Bathroom | 1st level/Ground floor | 6.2 X 7.1 ft / 1.88 X 2.16 m | Ceramic |
| Family room | Basement 1 | 24.1 X 16.9 ft / 7.34 X 5.11 m | Laminate floor |
| Bedroom | Basement 1 | 9.7 X 9.2 ft / 2.92 X 2.79 m | Laminate floor |
| Bathroom | Basement 1 | 6.2 X 7.1 ft / 1.88 X 2.16 m | Ceramic |
| Storage | Basement 1 | 10.7 X 12.9 ft / 3.23 X 3.89 m | Concrete |
Taxes and expenses
| Municipal | $2,335 |
| School | $164 |
Building and interior of the property
| Bedrooms | 3 |
| Bathrooms | 2 |
| Number of rooms | 10 |
| Number of rooms above ground | 2 |
| Number of basement bedrooms | 1 |
| Living area | 837 Square Feet |
| Dimension of the front of the building | 7.93 |
| Dimension of the depth of building | 9.78 |
| Land area | 315 |
| Year built | 1999 |
| Municipal assessment (land) | $81,200 |
| Municipal assessment (building) | $223,800 |
| Municipal assessment (total) | $305,000 |
| Assessment year | 2026 |
| Available services | Electricity Connected, Sewer Connected, Water Connected |
| Basement | Finished basement |
| Cupboard | Melamine |
| Distinctive features | Semi-detached |
| Driveway | Asphalt |
| Foundation | Poured concrete |
| Heating energy | Electricity |
| Heating system | Electric baseboard units |
| Landscaping | Fenced |
| Parking | Driveway |
| Roofing | Asphalt shingles |
| Sewage system | Municipality |
| Siding | Brick, Vinyl |
| Topography | Flat |
| Water supply | Municipality |
| Window type | Casement, Sliding |
| Windows | PVC |
Addendum
| This immaculate home is move-in ready and sure to impress from the moment you step inside. Don't miss this opportunity--properties like this don't stay on the market for long! |