

$254,900
887 Rue Arthur-Gratton
Gatineau (Buckingham)
Gatineau (Buckingham)
Type
Mobile Home
Bedrooms
2
Living area
800 Square Feet
Bathrooms
1
MLS® 26352128
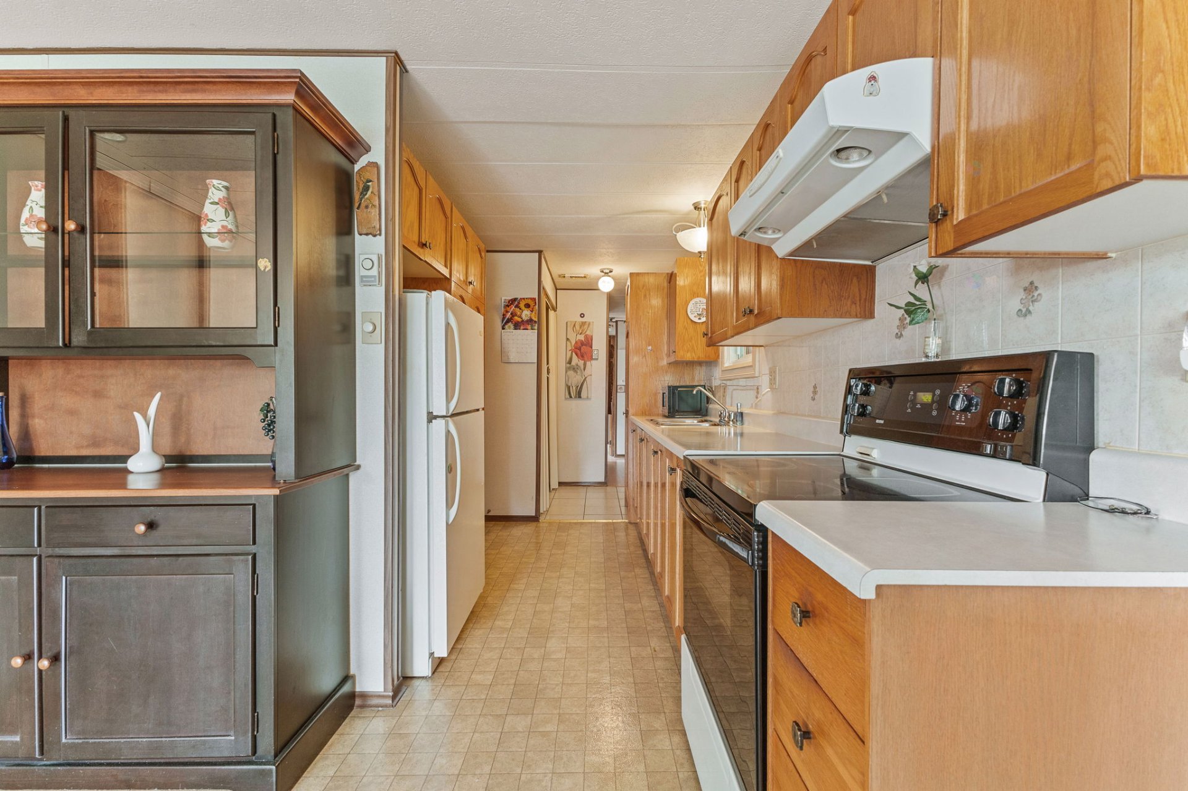
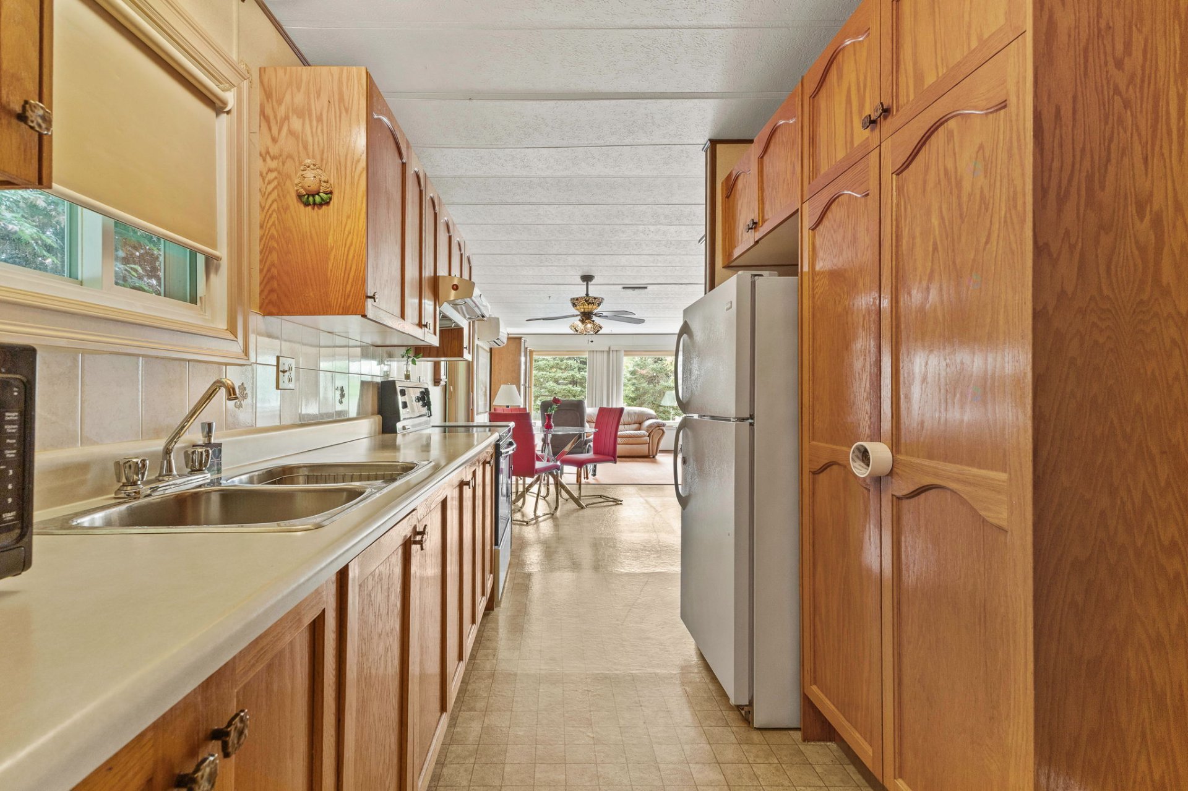
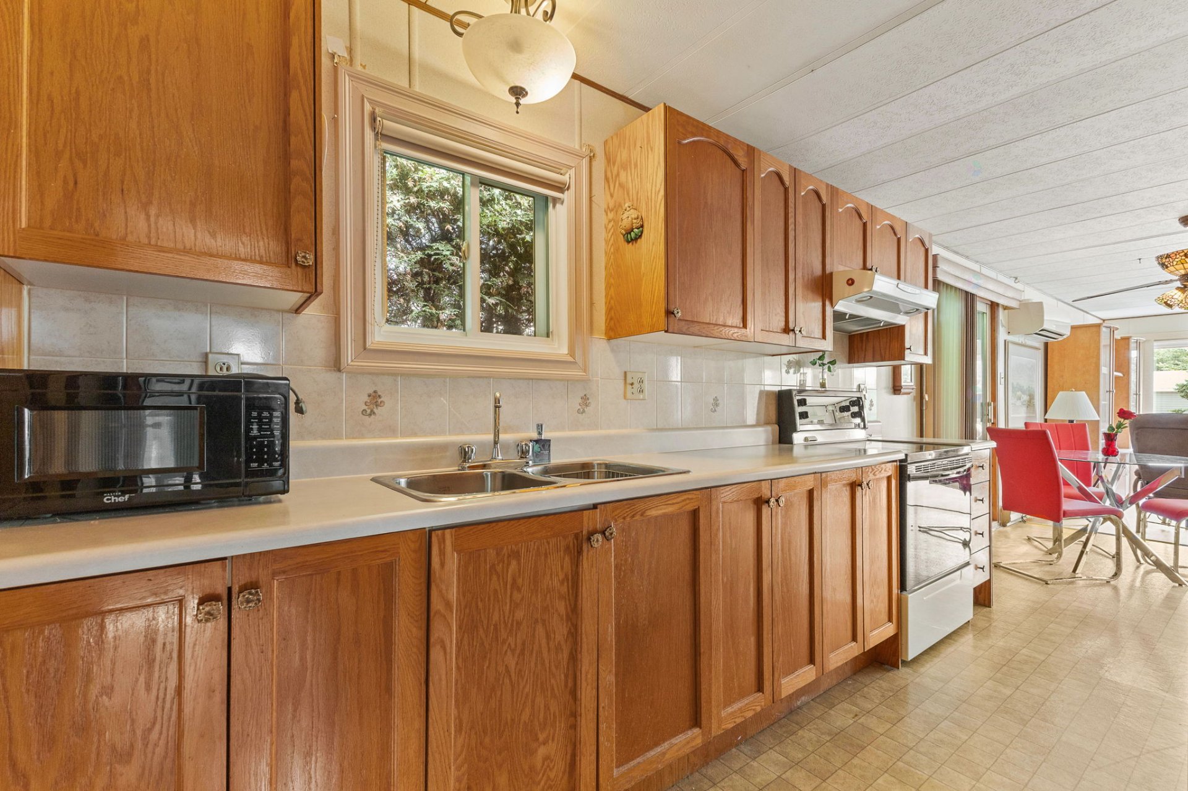
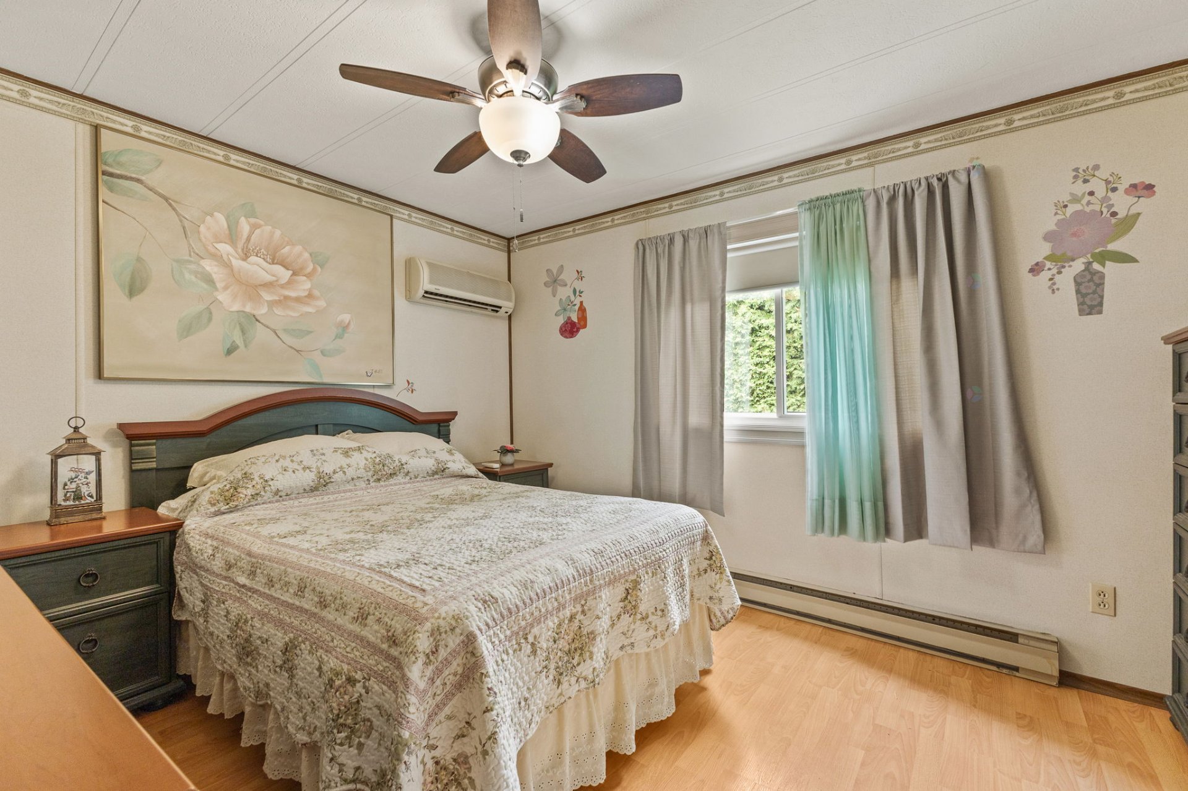
Property description
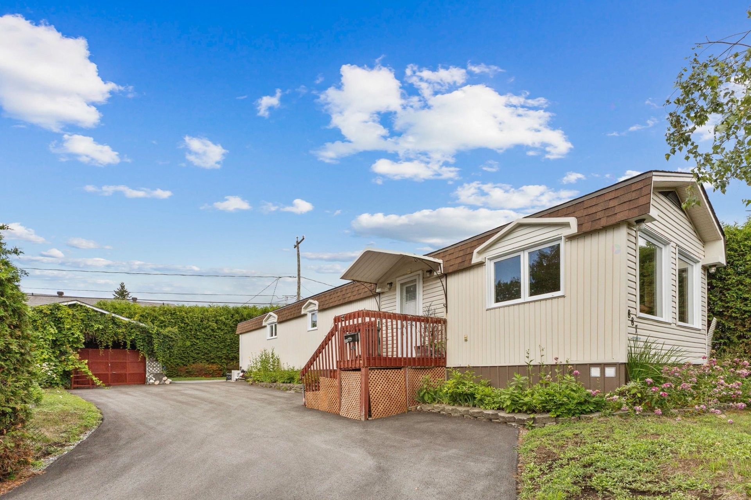
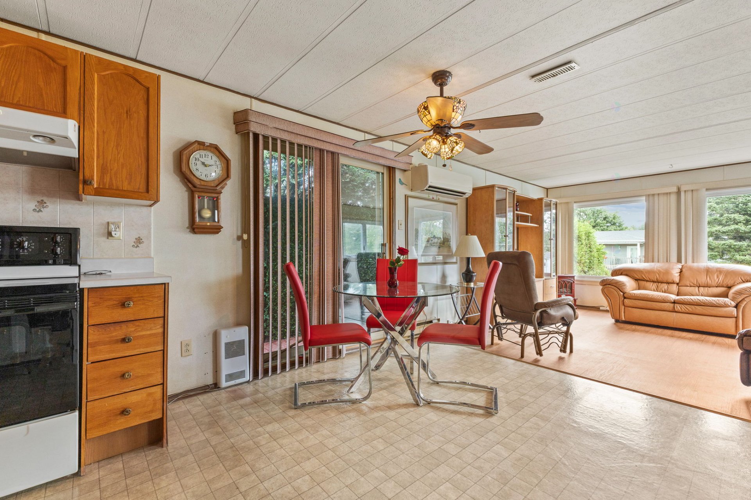
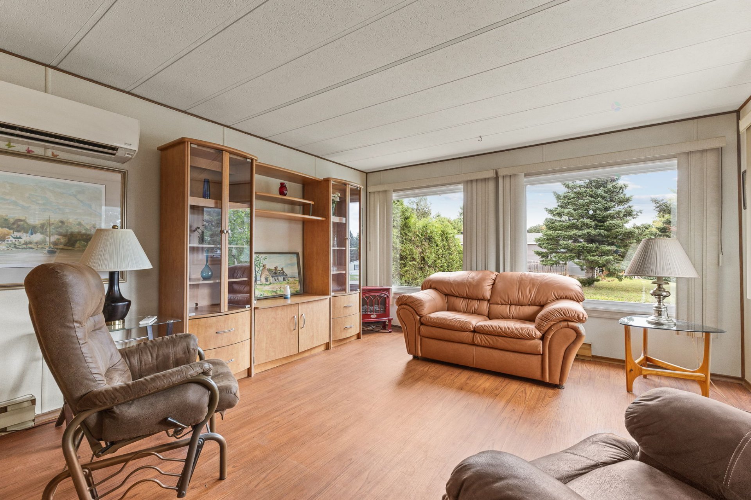
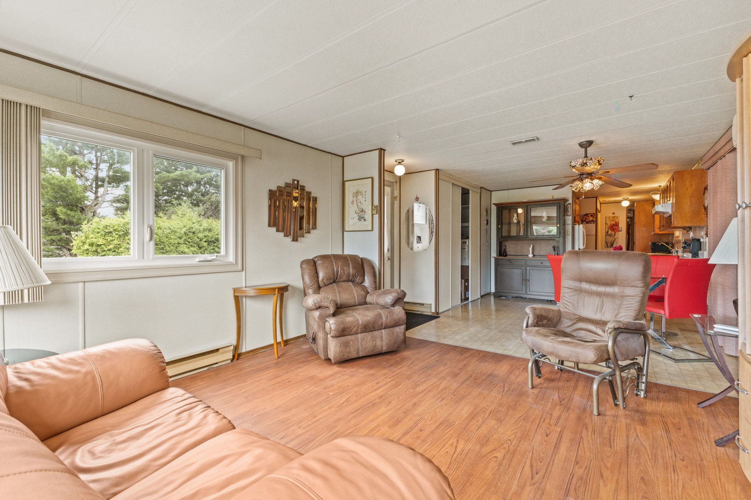
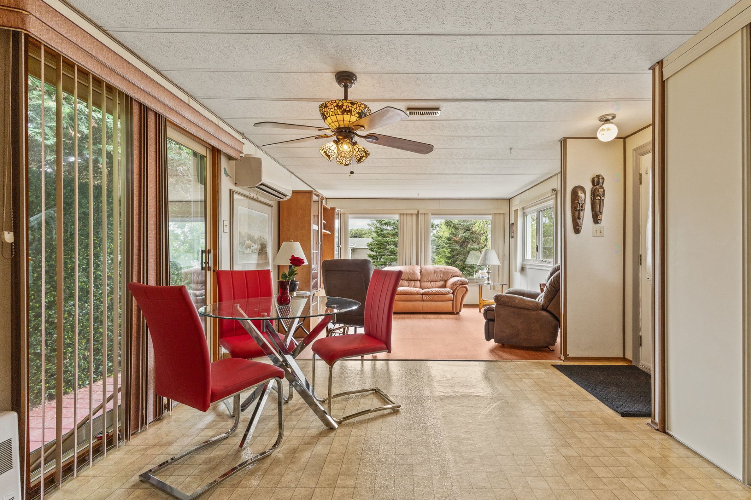
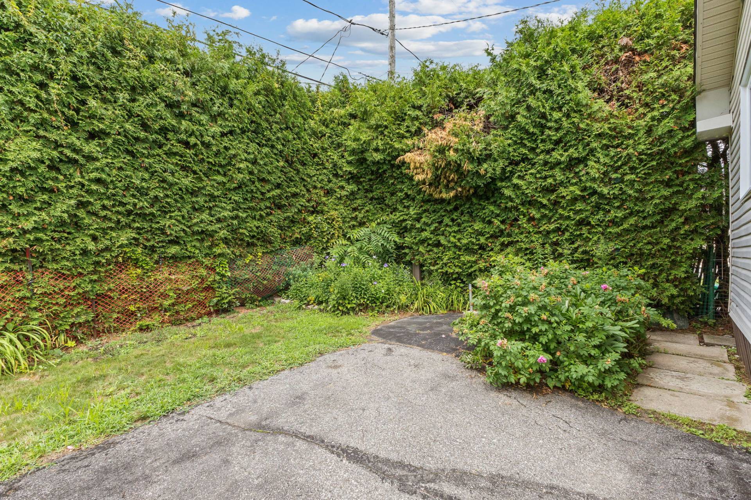
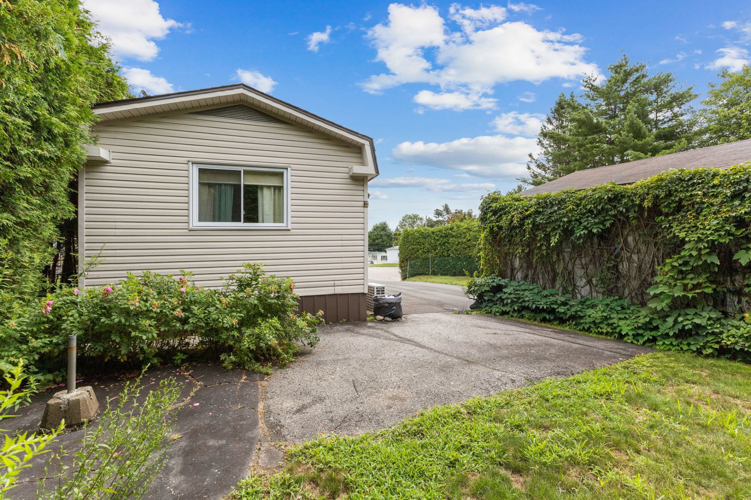
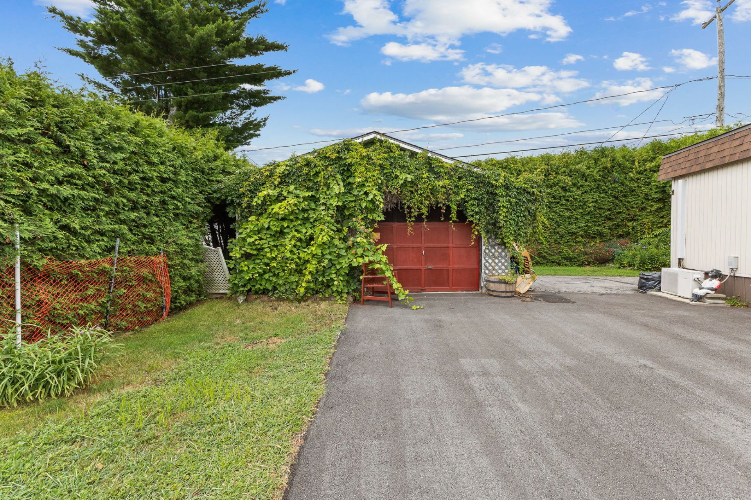
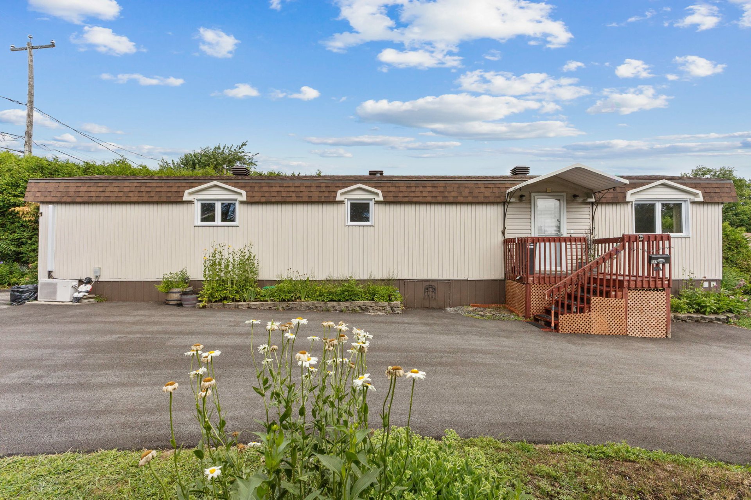
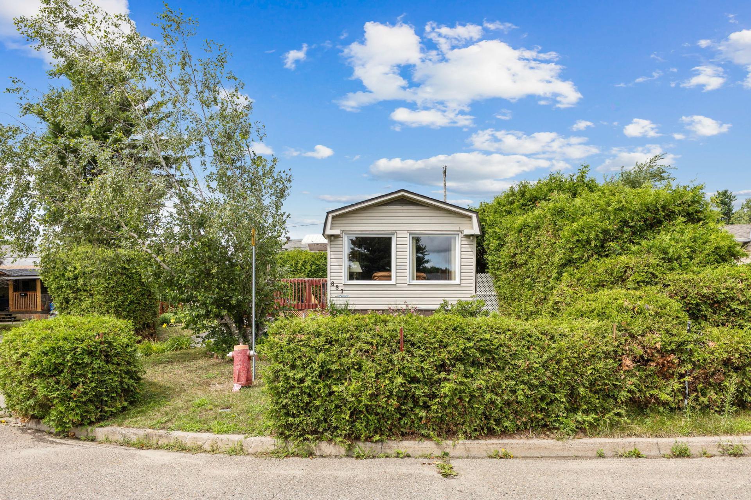
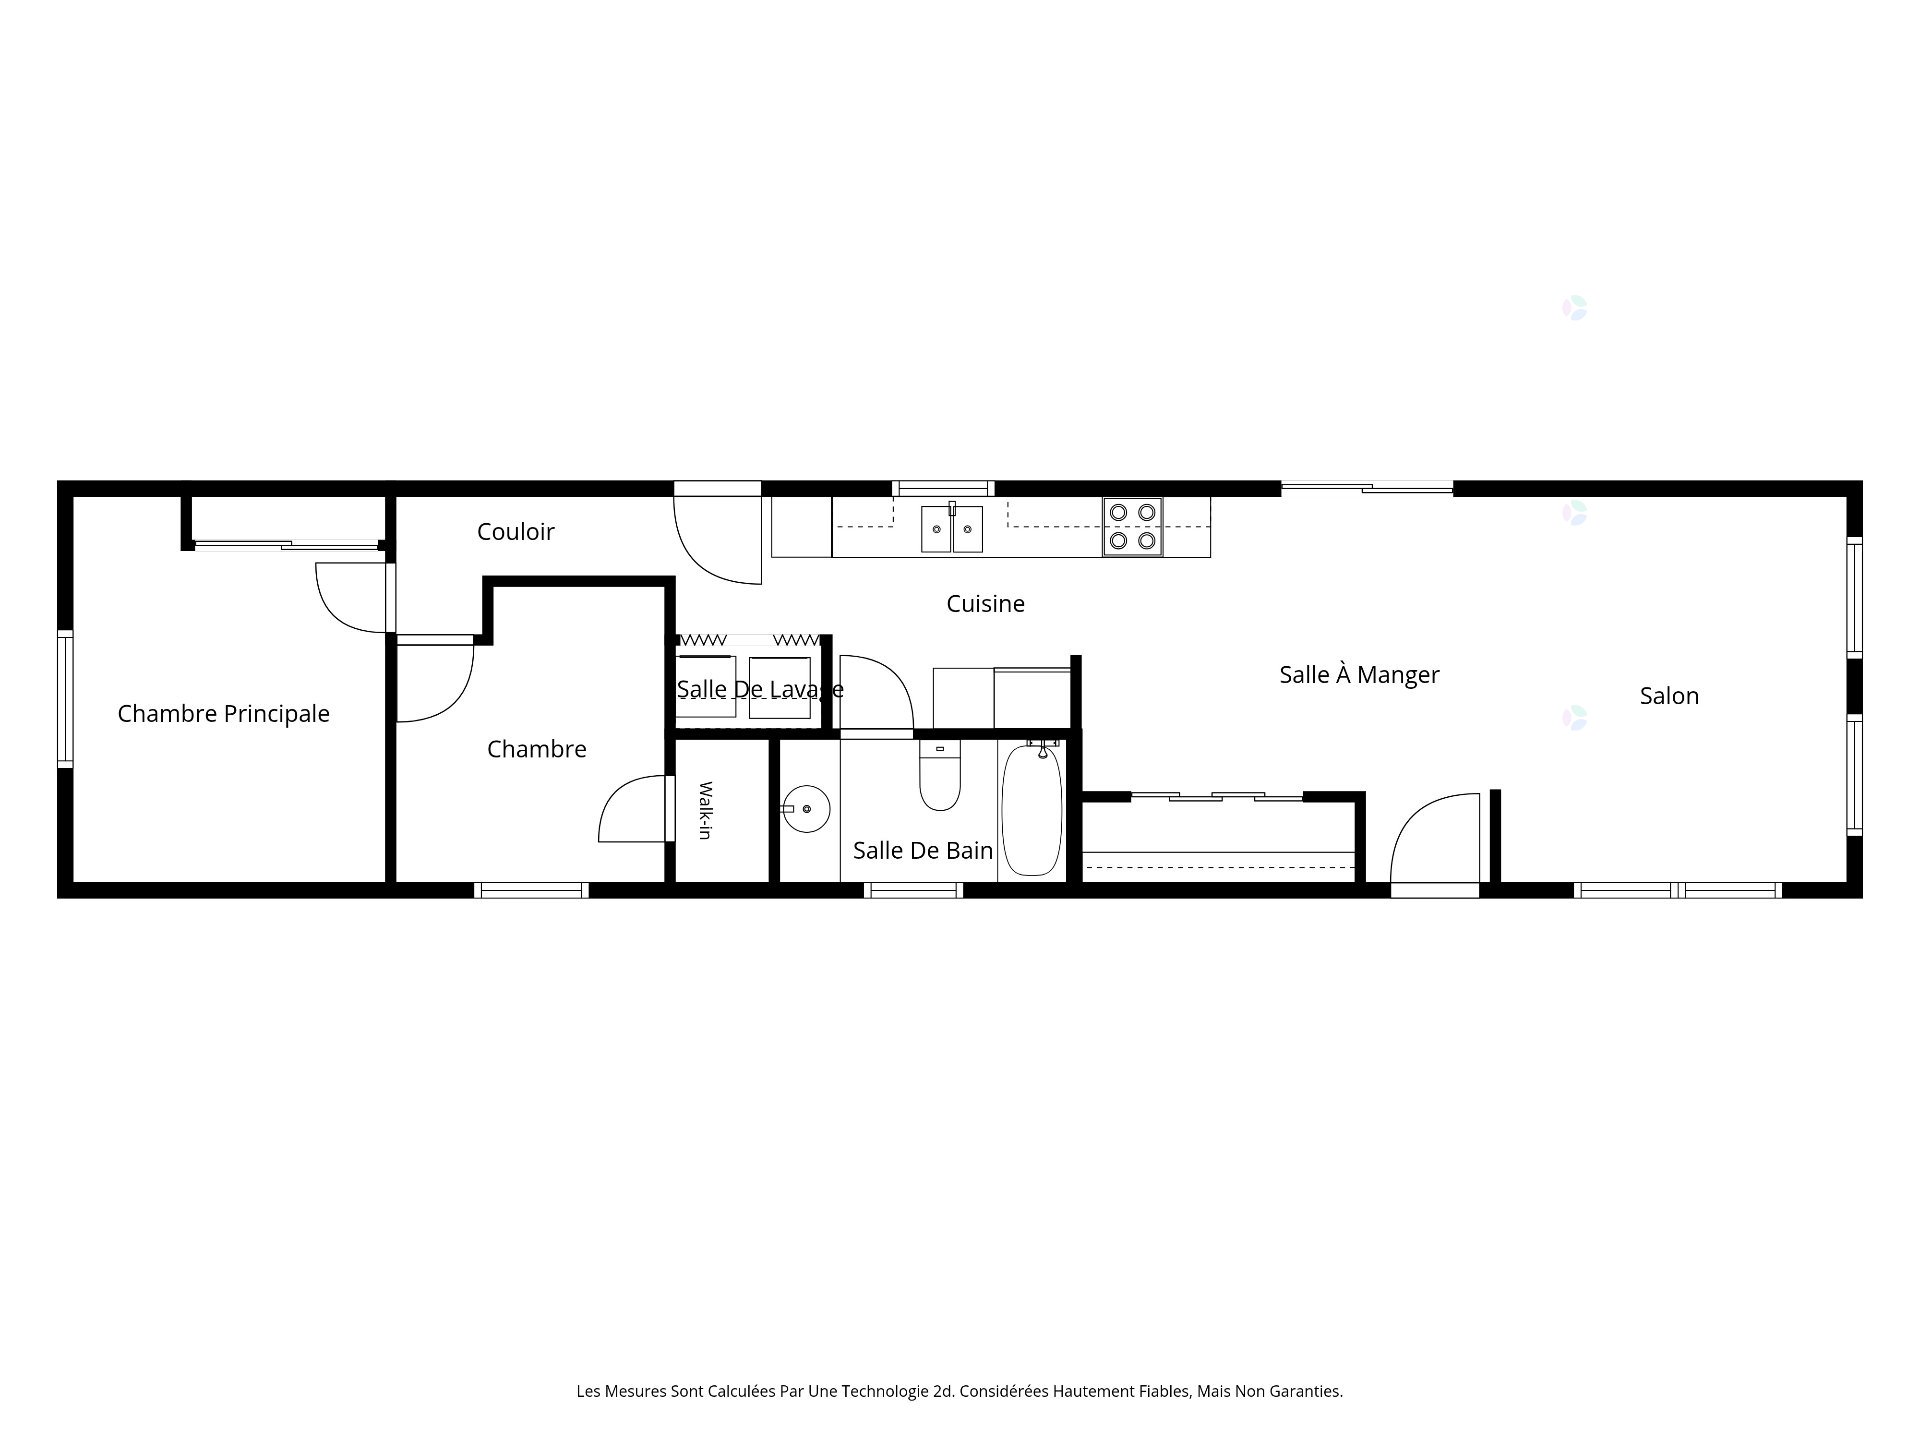
Buckingham West -- A beautiful mobile home transformed into a full residential property, ideally located near all services, parks, and schools. This 2bedroom homeoffers a warm and comfortable living space, perfect for firsttime buyers or anyone seeking simplicity without compromise. Situated on a 5,000+ sq. ft. lot, it also includes a 1.5width style garage, ideal for storage or a workshop. Quick possession available. Estate sale. A great opportunity!
Sold without legal warranty, at the risk and peril of the buyerDetails
Located near
Bicycle path, Daycare centre, Elementary school, Golf, High school, Highway, Hospital, Park, Public transportation
Room dimension
| Room | Floor | Dimensions | Floor covering |
|---|---|---|---|
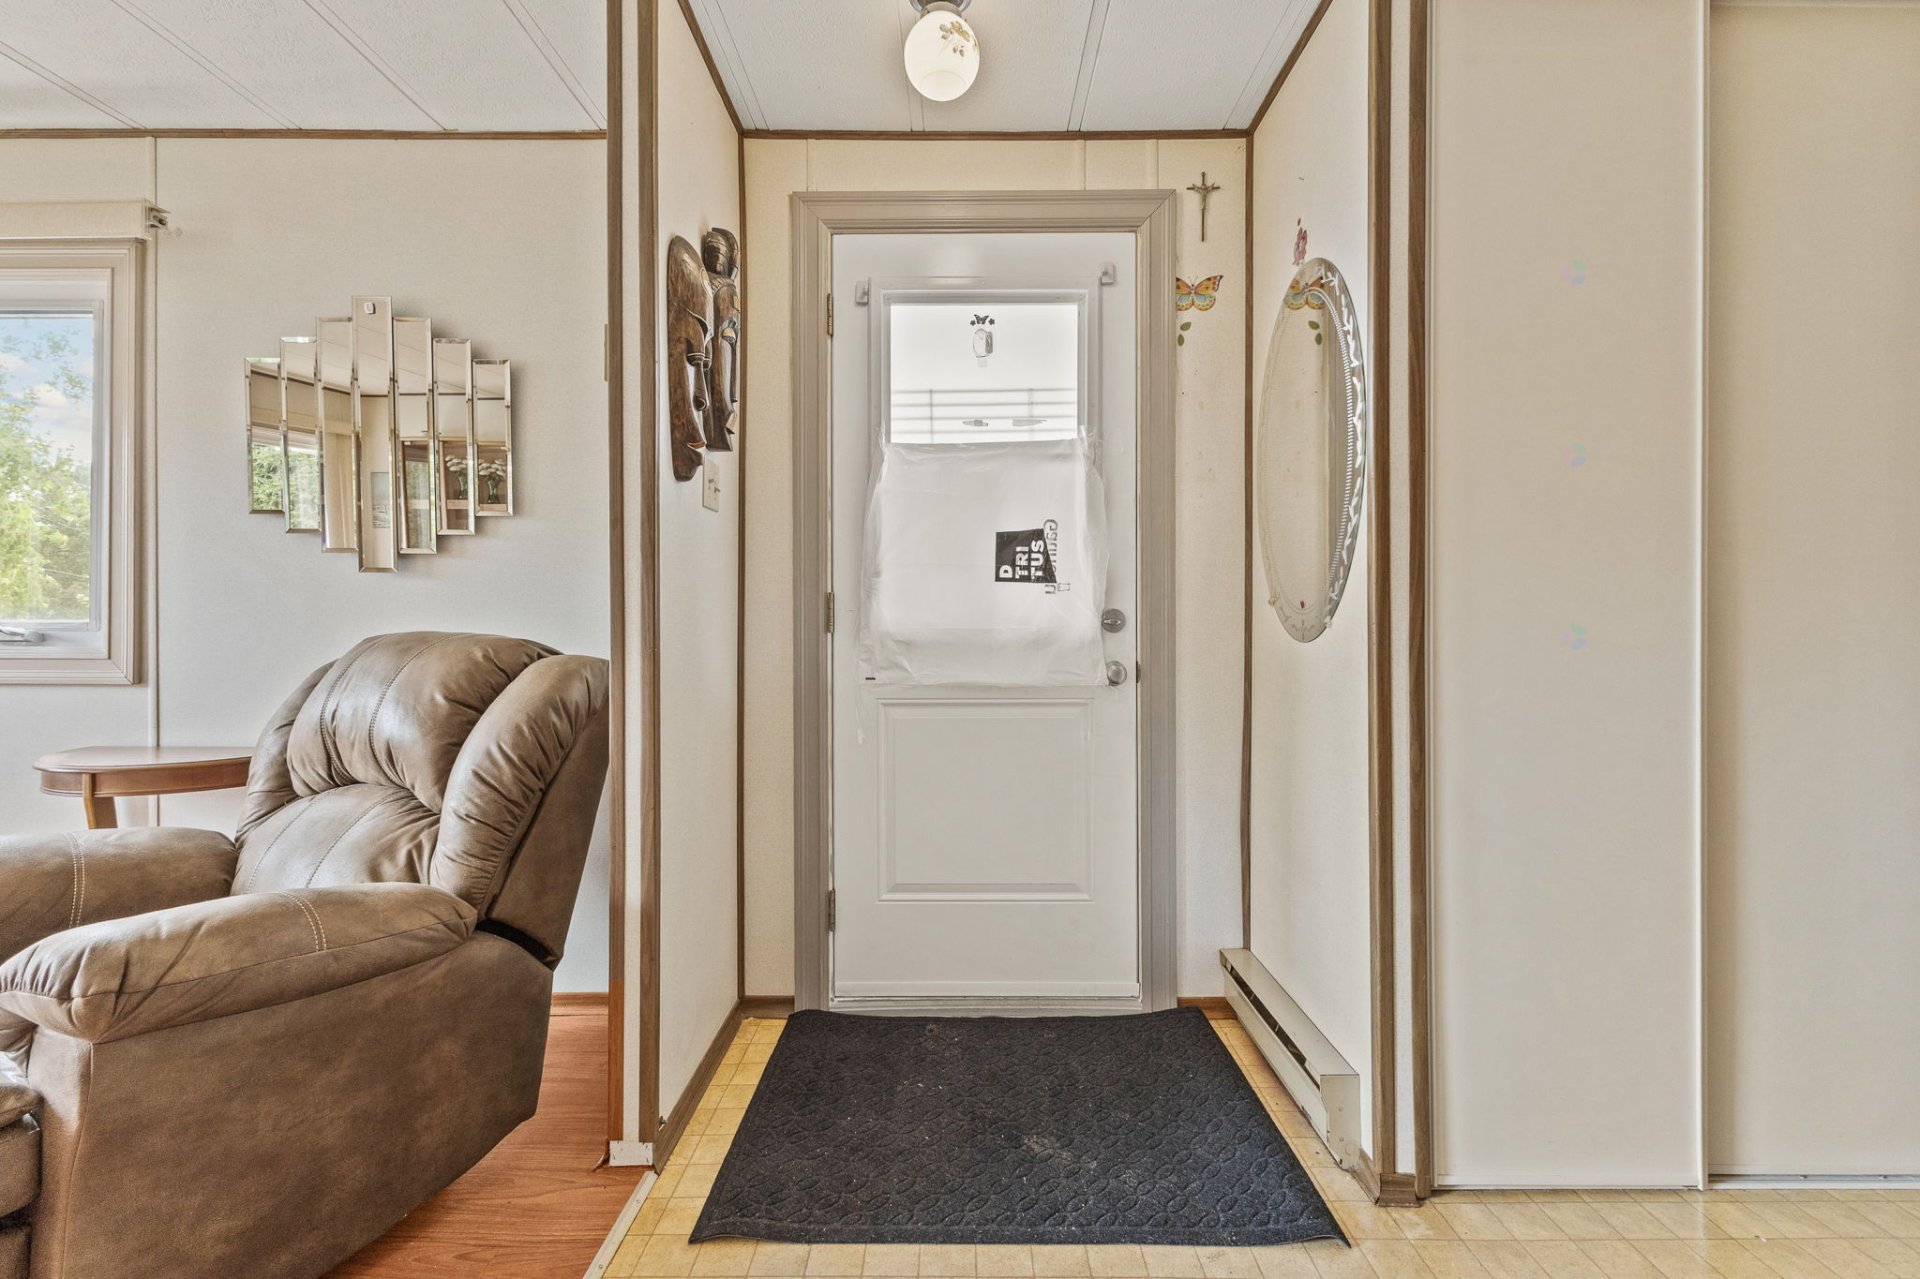
| Hall | 1st level/Ground floor | 3 X 2 ft / 0.91 X 0.61 m | Linoleum |
| Living room | 1st level/Ground floor | 12.9 X 14 ft / 3.89 X 4.27 m | Laminate floor |
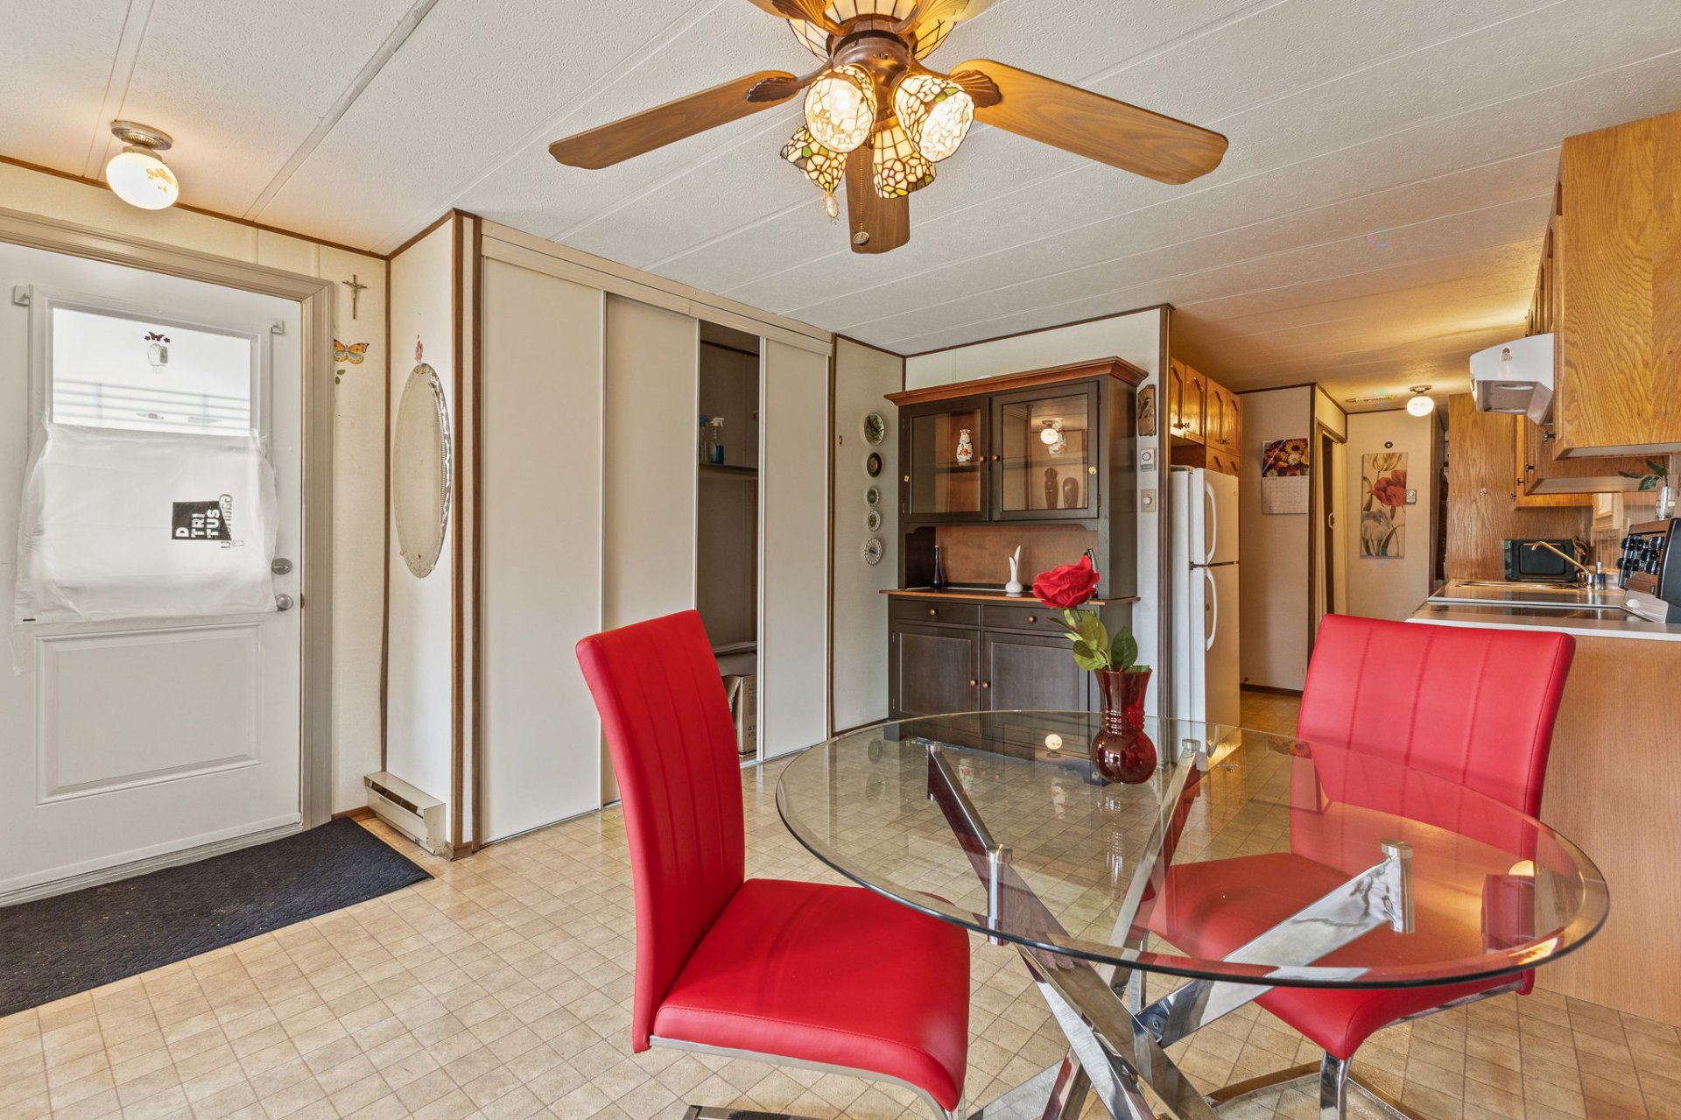
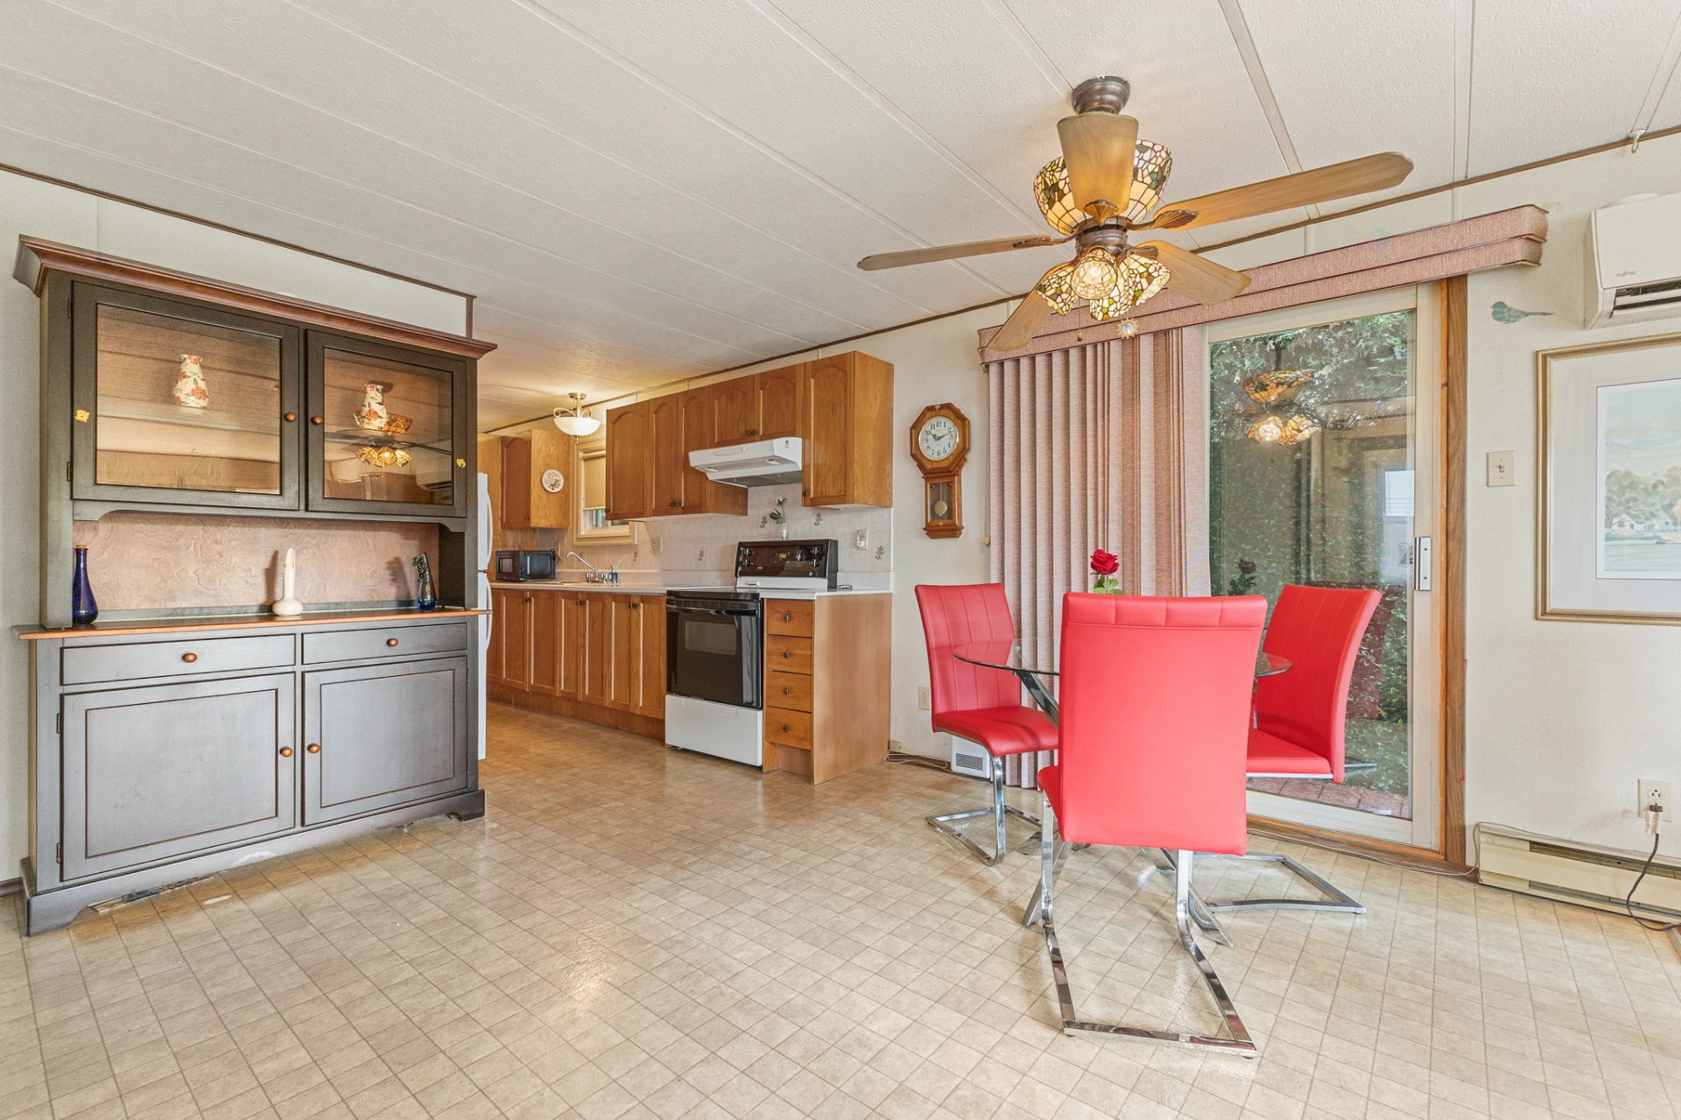
| Dining room | 1st level/Ground floor | 10.11 X 8.5 ft / 3.33 X 2.57 m | Linoleum |
| Kitchen | 1st level/Ground floor | 12.4 X 10.5 ft irr / 3.76 X 3.18 m irr | Linoleum |
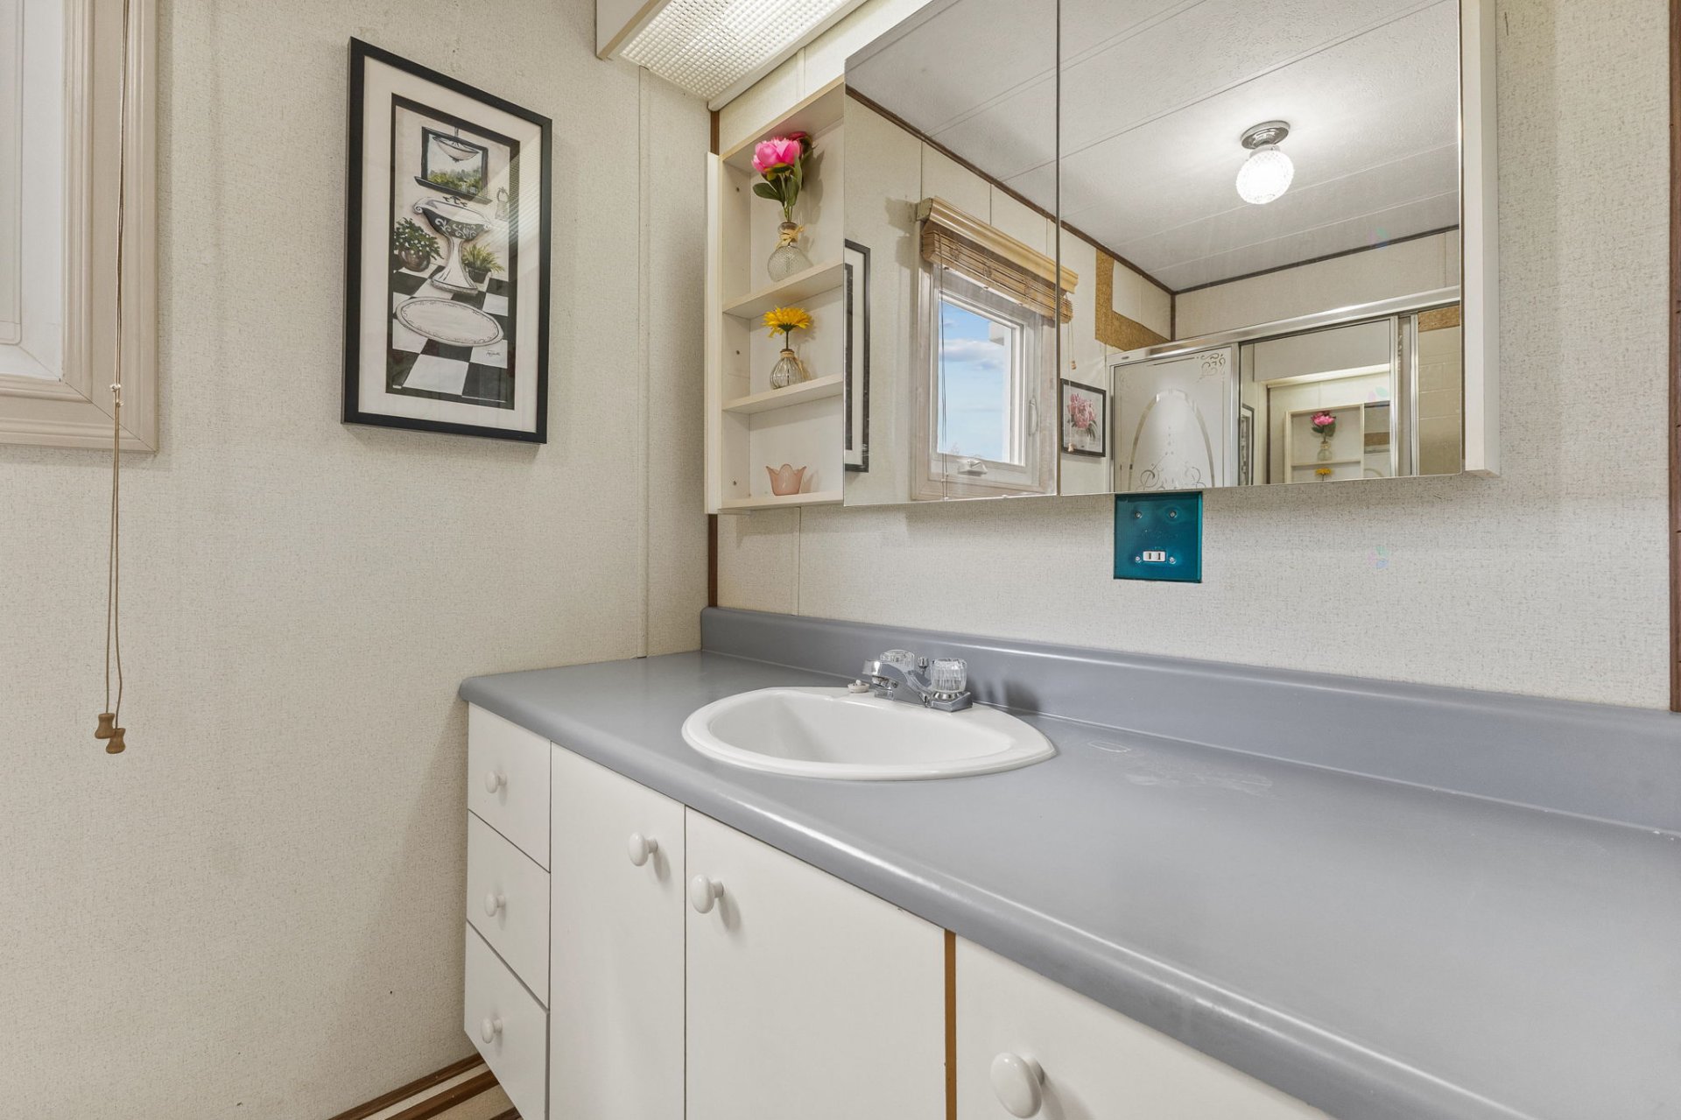
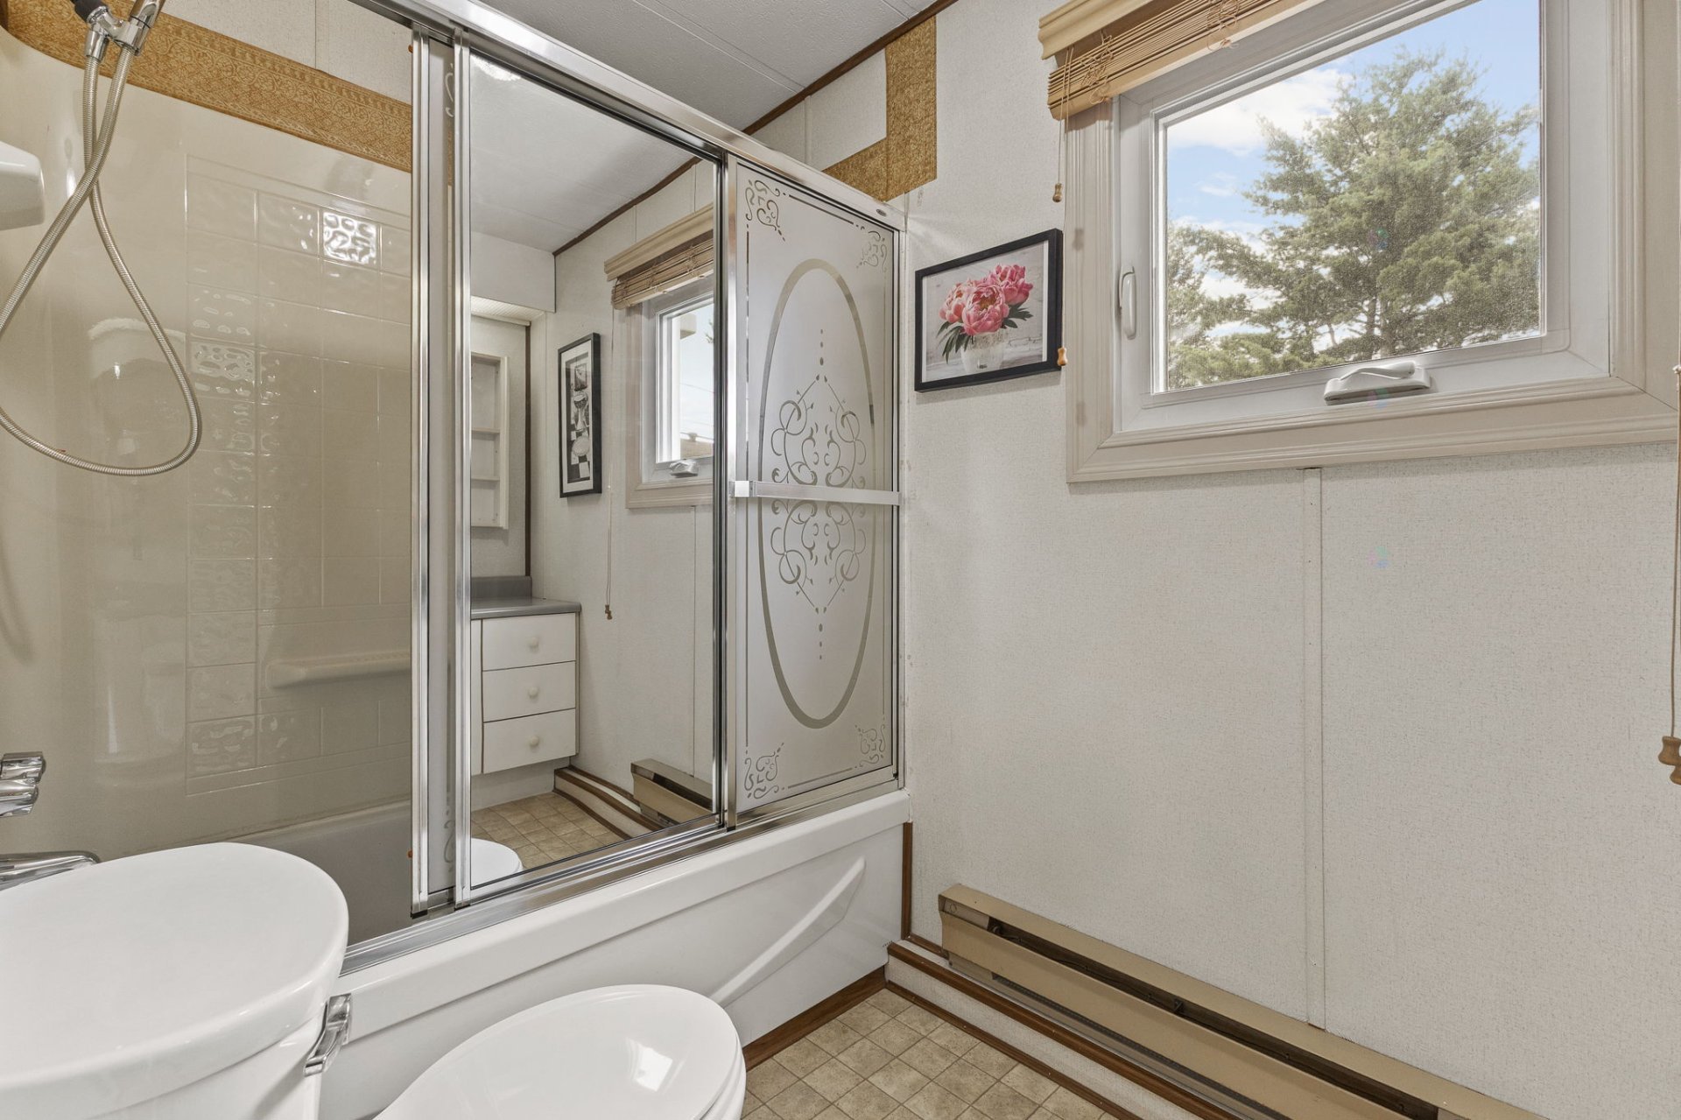
| Bathroom | 1st level/Ground floor | 7.8 X 5 ft / 2.34 X 1.52 m | Linoleum |
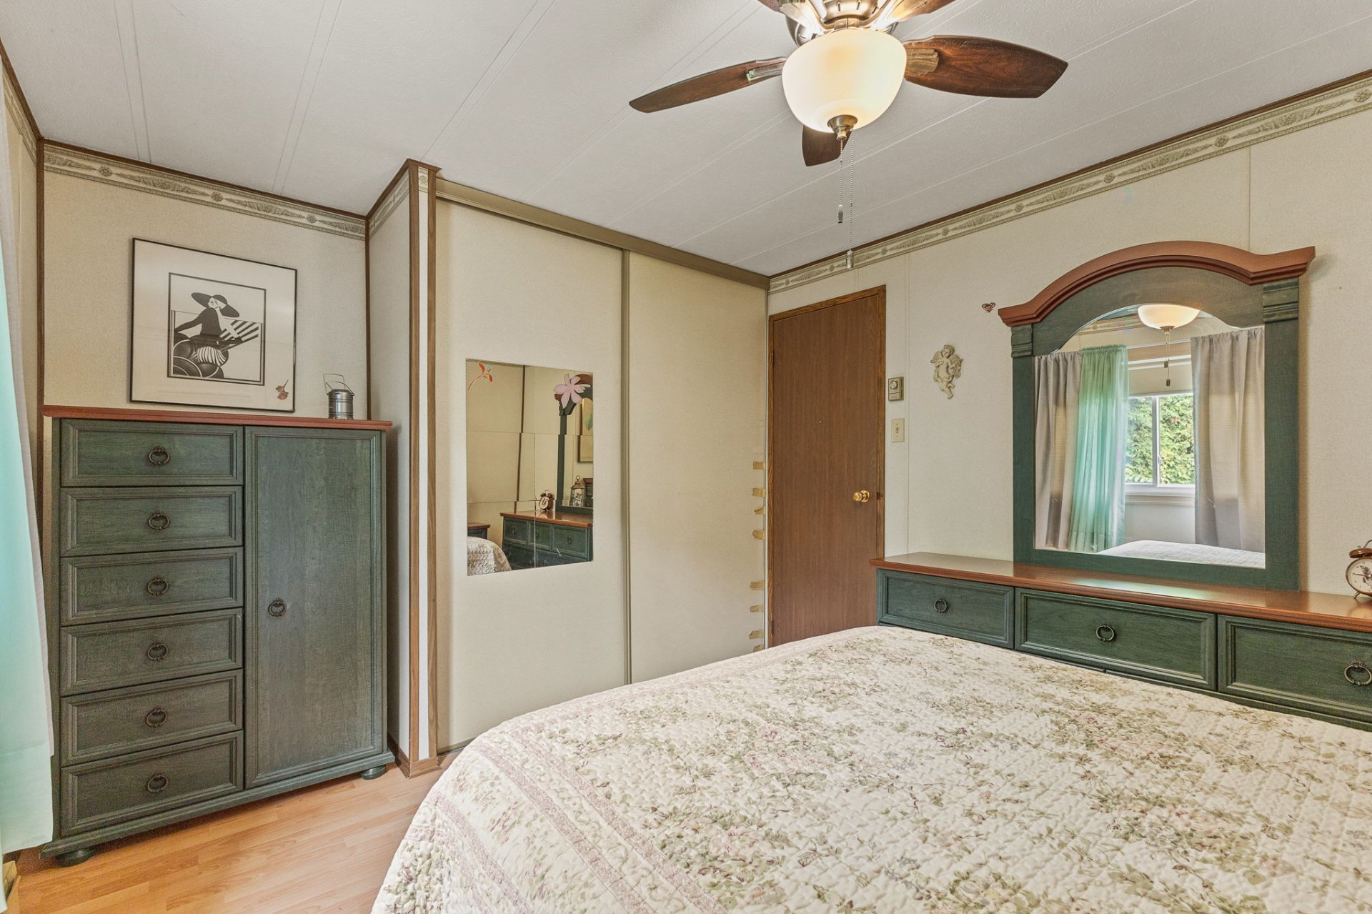
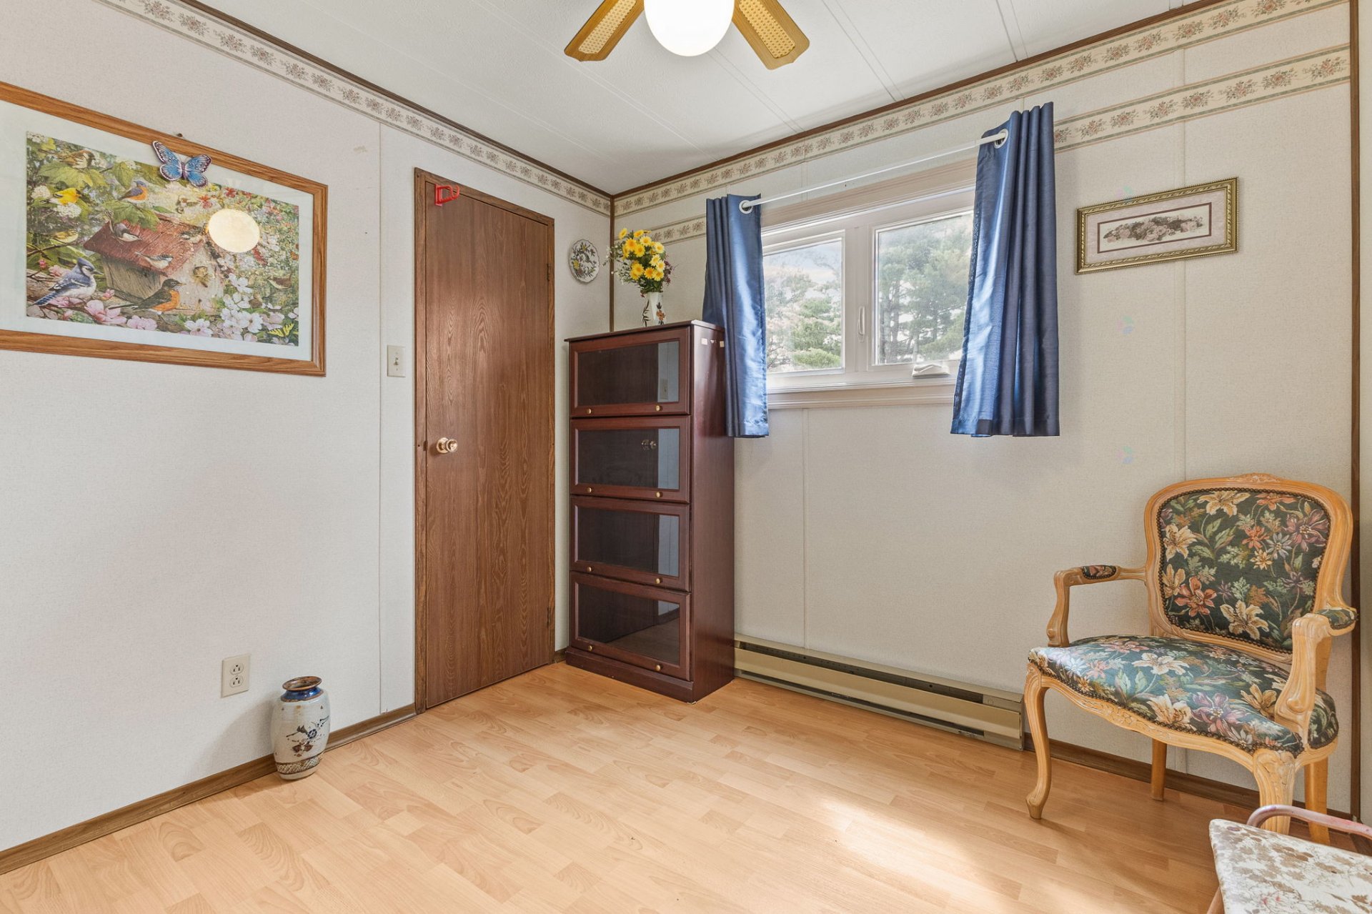
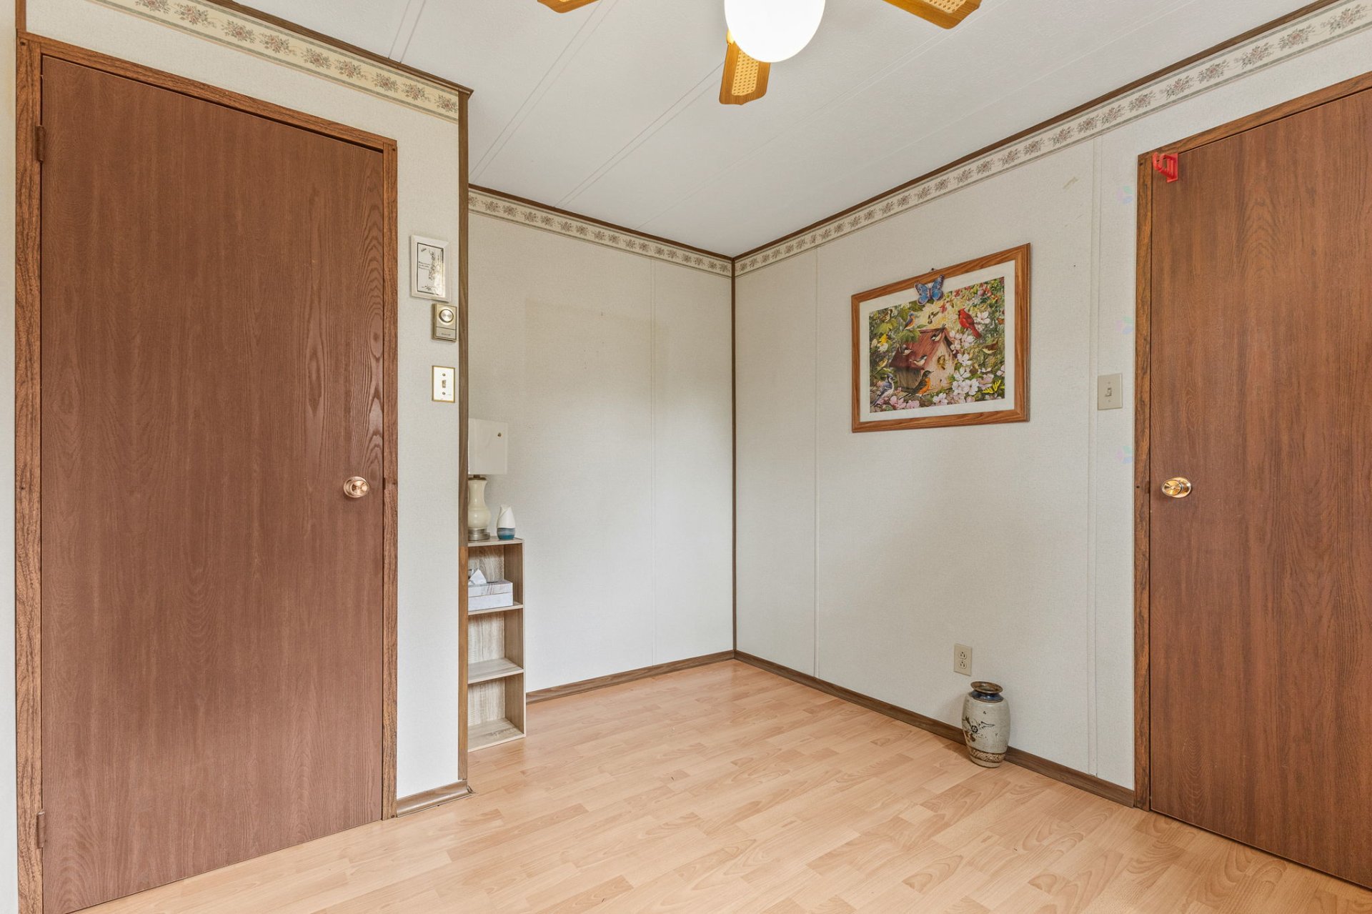
| Bedroom | 1st level/Ground floor | 10 X 8.8 ft irr / 3.05 X 2.64 m irr | Laminate floor |
| Bedroom | 1st level/Ground floor | 13 X 10 ft irr / 3.96 X 3.05 m irr | Laminate floor |
Taxes and expenses
| Municipal | $1,761 |
| School | $138 |
Building and interior of the property
| Bedrooms | 2 |
| Bathrooms | 1 |
| Number of rooms | 7 |
| Number of rooms above ground | 2 |
| Living area | 800 Square Feet |
| Expected delay of occupancy | 45 |
| Items included in the sale | House content, hot water tank. |
| Items excluded in the sale | Content of the garage. |
| Dimension of the front of the building | 14 |
| Dimension of the depth of building | 60 |
| Land area | 5346 |
| Year built | 1986 |
| Municipal assessment (land) | $83,100 |
| Municipal assessment (building) | $117,500 |
| Municipal assessment (total) | $200,600 |
| Assessment year | 2026 |
| Available services | Electricity Connected, Sewer Connected, Water Connected |
| Basement | None |
| Cupboard | Wood |
| Distinctive features | Detached, Street corner |
| Driveway | Asphalt |
| Equipment available | Electric garage door opener, Private balcony, Private yard, Wall-mounted air conditioning |
| Foundation | Piling |
| Garage | Detached |
| Heating energy | Electricity |
| Heating system | Electric baseboard units |
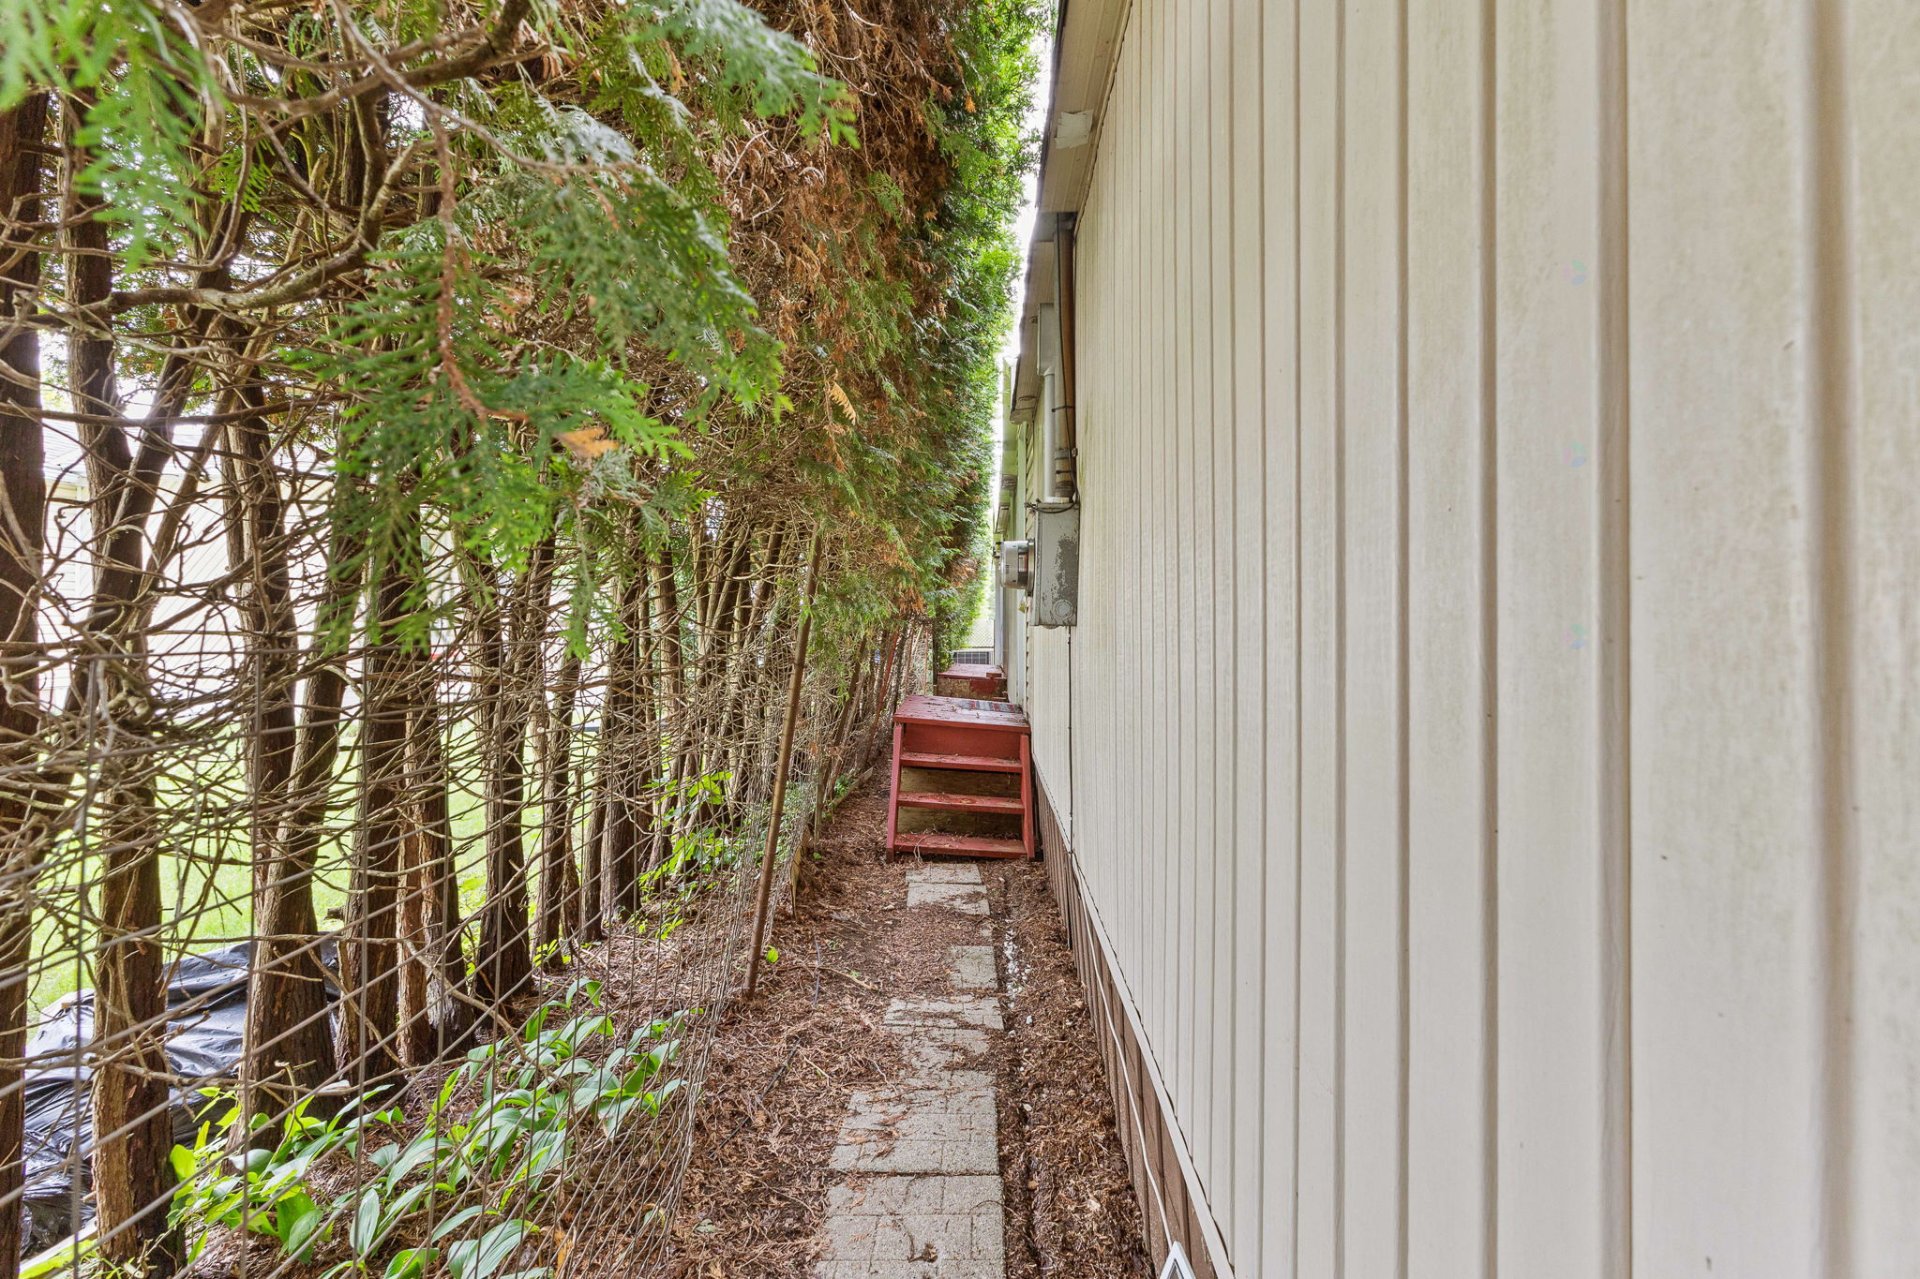
| Landscaping | Fenced, Landscaped |
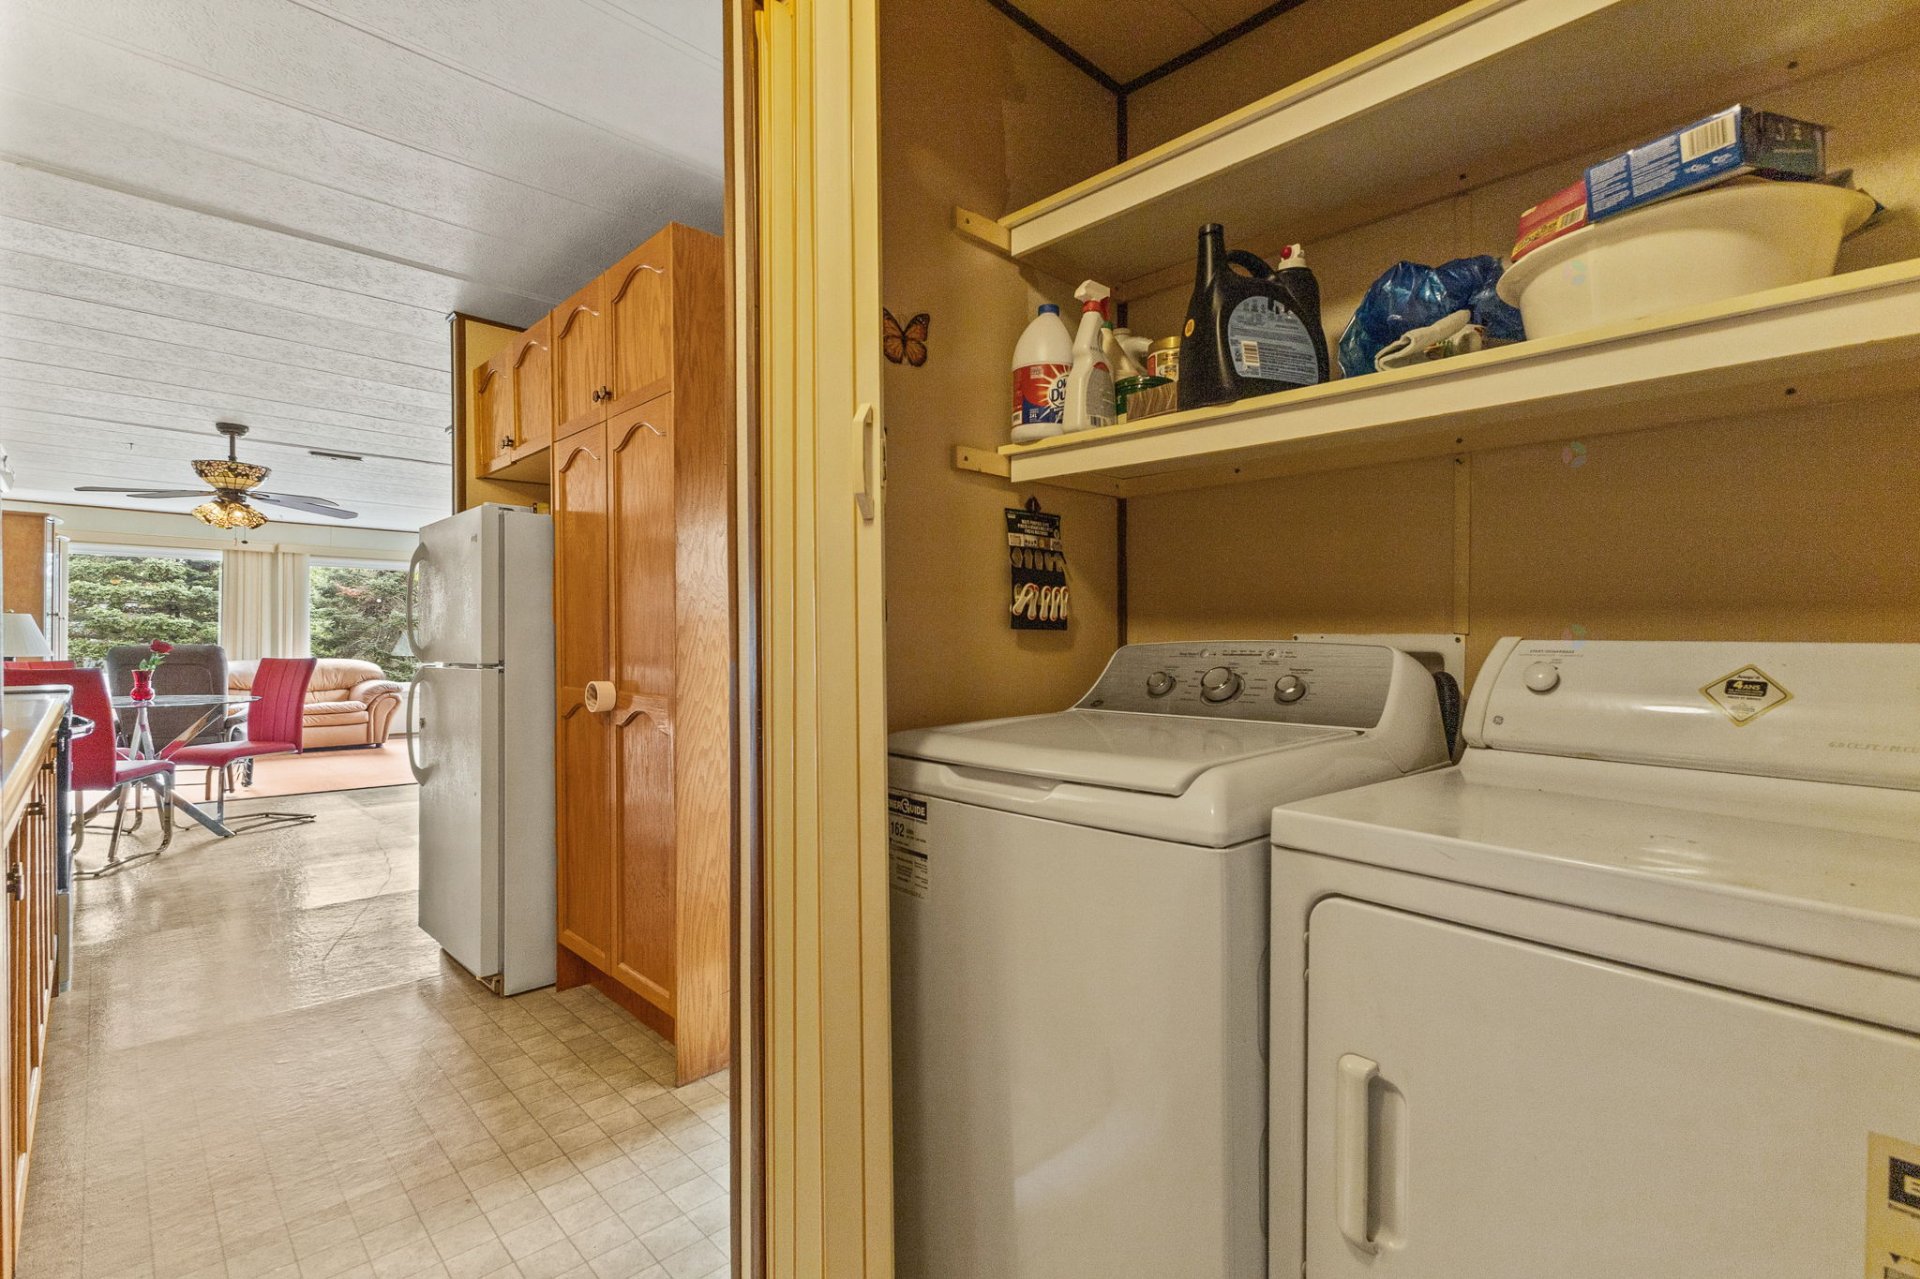
| Laundry | 1st level/Ground floor, Other, Other ground level |
| Parking | Detached, Driveway, Garage |
| Roofing | Asphalt shingles |
| Sewage system | Municipality |
| Siding | Vinyl |
| Topography | Flat |
| Water supply | Municipality |
| Window type | Sliding |
| Windows | PVC |
