$334,900
9 Ch. des Érables
La Pêche
La Pêche
Type
Two or more stories
Bedrooms
3
Living area
100.06 Square Meters
Bathrooms
1
MLS® 26384006


Property description
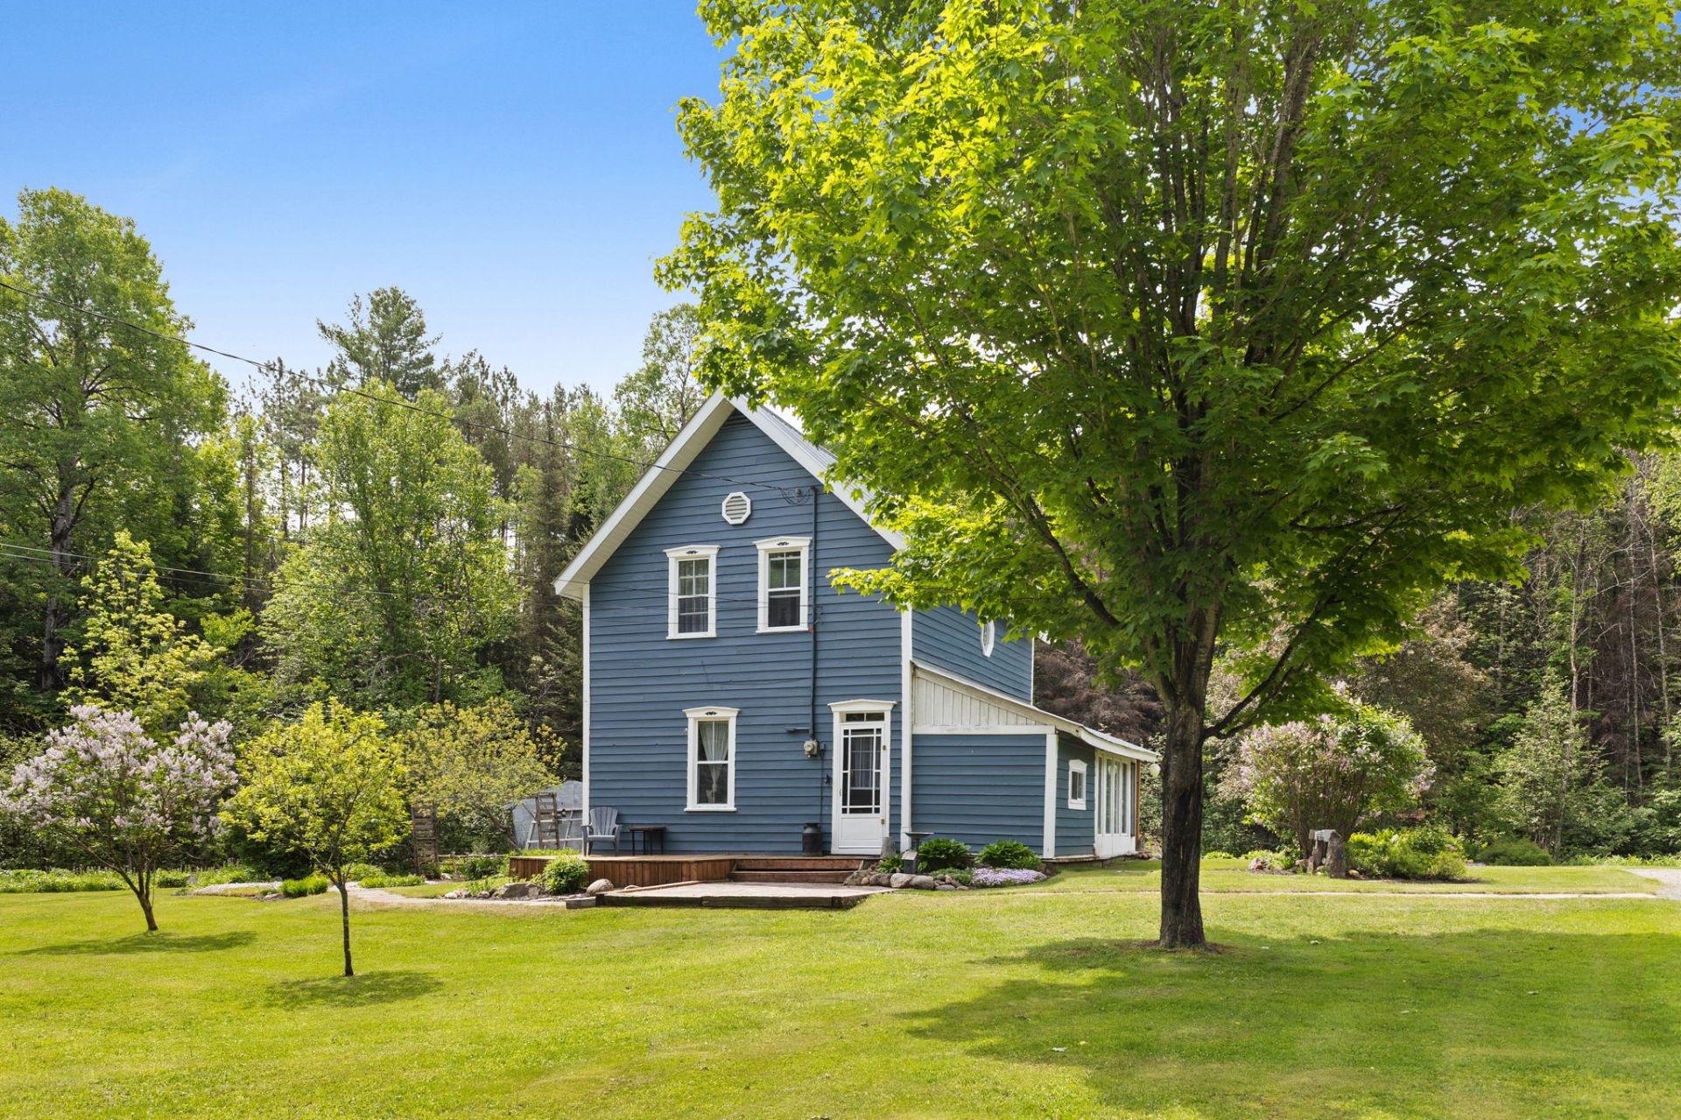
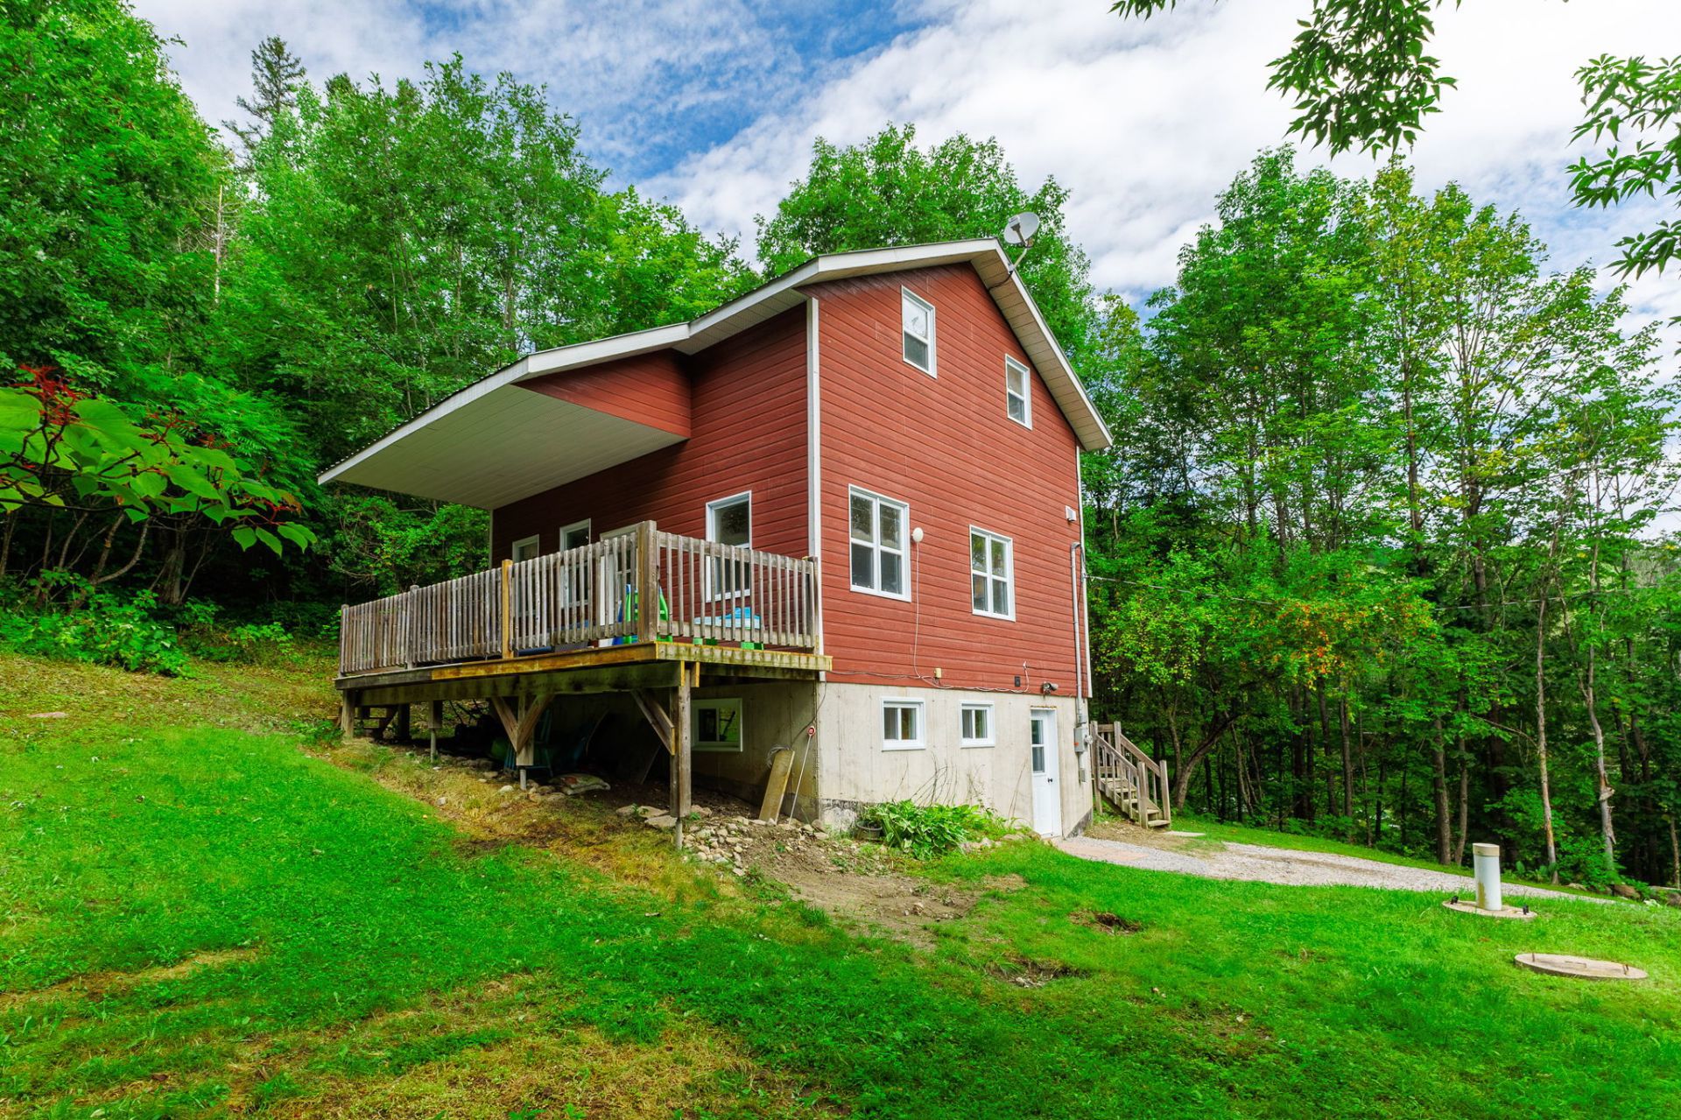
A lot of home for a great price! This quality-constructed 3-bedroom, 1½-bath home sits on a private lot in Alcove, just five minutes north of Wakefield and off Route 105 for easy access. The walk-out lower level features a mudroom/laundry room, a large bedroom, and a powder room. The main floor offers bright living space with a modern kitchen and a large side deck. Upstairs you'll find two more bedrooms and a handy office nook. Enjoy seasonal views overlooking Alcove from this well-situated property. Close to Gatineau River municipal access, Vorlage ski centre, NCC trails, and Wakefield Hospital.
Details
Located near
Alpine skiing, Bicycle path, Cross-country skiing, Daycare centre, Elementary school, Golf, High school, Highway, Hospital
Room dimension
| Room | Floor | Dimensions | Floor covering |
|---|---|---|---|
| Hall | 1st level/Ground floor | 12 X 5.5 ft / 3.66 X 1.66 m | Laminate floor |
| Kitchen | 1st level/Ground floor | 11 X 11.6 ft / 3.35 X 3.50 m | Laminate floor |
| Living room | 1st level/Ground floor | 16 X 13 ft / 4.88 X 3.96 m | Laminate floor |
| Bathroom | 1st level/Ground floor | 11 X 6.5 ft / 3.35 X 1.96 m | Tiles |
| Bedroom | 2nd level | 16 X 11.3 ft / 4.88 X 3.43 m | Laminate floor |
| Bedroom | 2nd level | 16 X 11.3 ft / 4.88 X 3.43 m | Laminate floor |
| Office | 2nd level | 9 X 7 ft / 2.74 X 2.13 m | Laminate floor |
| Bedroom | Basement 1 | 12.5 X 13 ft / 3.78 X 3.96 m | Other |
| Bathroom | Basement 1 | 3.7 X 5.10 ft / 1.10 X 1.79 m | Tiles |
| Laundry room | Basement 1 | 8.5 X 12 ft / 2.57 X 3.66 m | Concrete |
| Storage | Basement 1 | 13 X 6 ft / 3.96 X 1.83 m | Concrete |
Taxes and expenses
| Municipal | $1,117 |
| School | $208 |
| Electricity | $2,530 |
Building and interior of the property
| Bedrooms | 3 |
| Bathrooms | 1 |
| Washrooms | 1 |
| Number of rooms | 11 |
| Number of rooms above ground | 2 |
| Number of basement bedrooms | 1 |
| Living area | 100.06 Square Meters |
| Expected delay of occupancy | 30 |
| Items included in the sale | Bedroom closets, stove, dishwasher, water softener, shed, blinds and heat pump. |
| Items excluded in the sale | Refrigerator, washing machine, dryer, all personal effects and artwork. |
| Dimension of the front of the building | 7.62 |
| Dimension of the depth of building | 7.62 |
| Land area | 2816.7 |
| Dimension of the front of the land | 56.68 |
| Year built | 2009 |
| Municipal assessment (land) | $34,900 |
| Municipal assessment (building) | $287,000 |
| Municipal assessment (total) | $321,900 |
| Assessment year | 2026 |
| Irregular building | Yes |
| Irregular land | Yes |
| Available services | Electricity Connected |
| Basement | 6 feet and more |
| Bathroom / Washroom | Separate shower |
| Bathroom features | Ensuite powder room |
| Distinctive features | Detached, Wooded |
| Driveway | Unpaved |
| Equipment available | Wall-mounted heat pump |
| Exterior cladding | Other |
| Foundation | Poured concrete |
| Heating energy | Electricity |
| Heating system | Electric baseboard units |
| Landscaping | Landscaped |
| Laundry | Basement 1, Other, Other in basement |
| Parking | Driveway |
| Roofing | Sheet metal |
| Sewage system | Disposal field, Sealed septic tank, Septic tank |
| Siding | Other |
| Topography | Sloped, Uneven |
| Water supply | Artesian well, Well |
Addendum
| The vendor has requested a new certificate of location. The 2015 COL is available through your agent, please note the driveway was relocated after the 2015 COL and before the seller purchased the property in 2019. There is a sealed septic tank for the black water (needs to be pumped several times a year) and a septic tank and field for the grey water. |