Chelsea
Property description
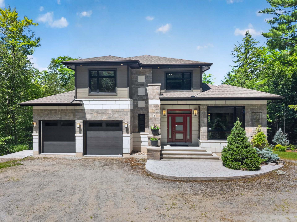
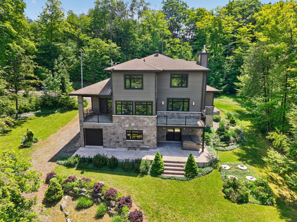
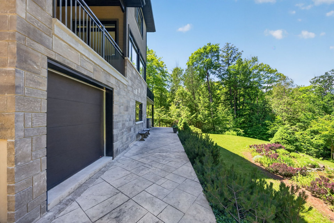
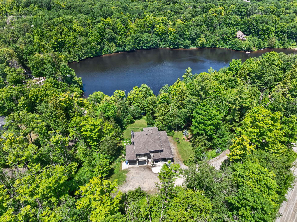
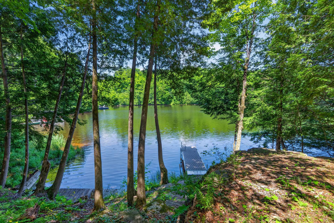
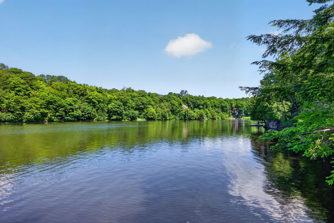
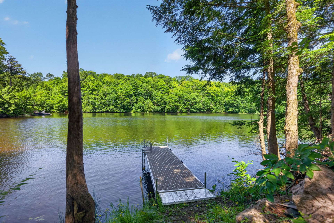
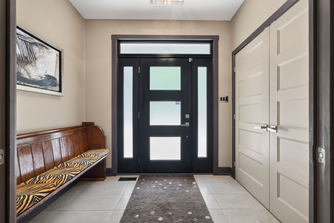
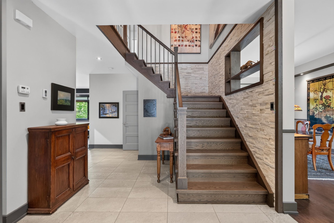
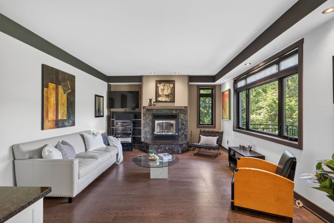
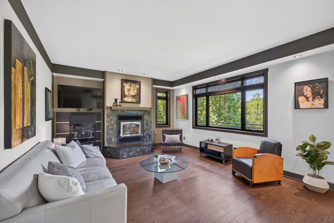
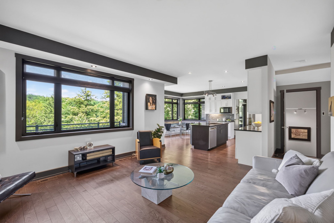
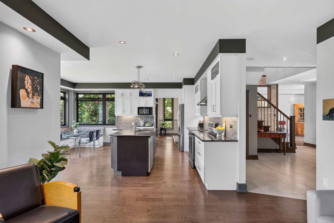
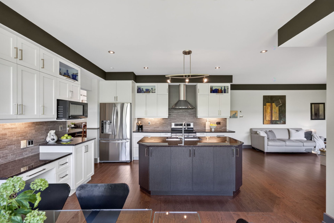
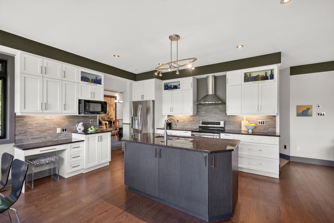
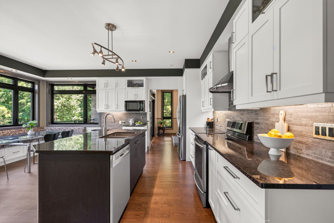
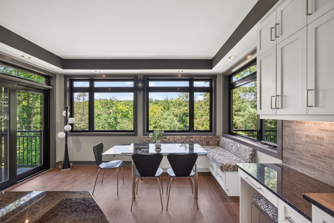
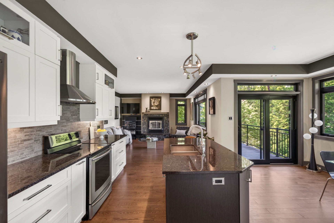
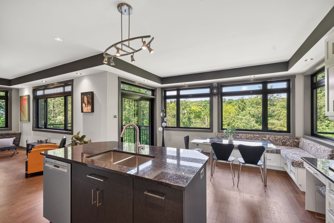
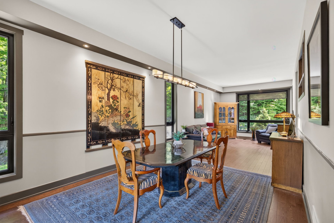
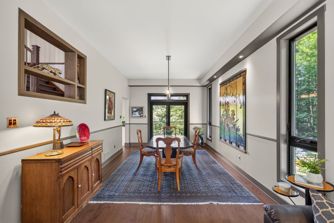
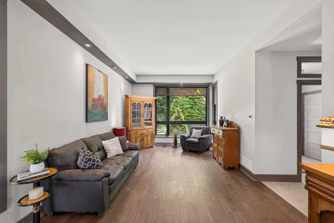
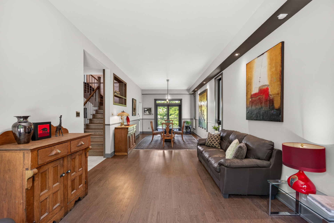
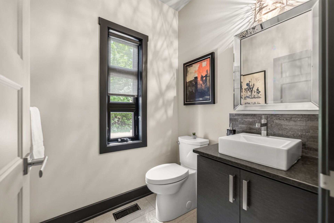
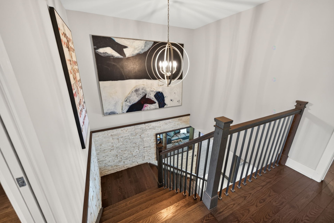
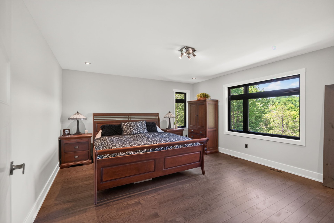
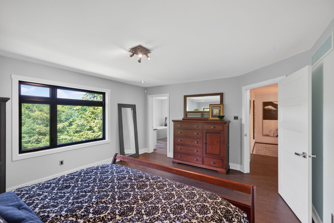
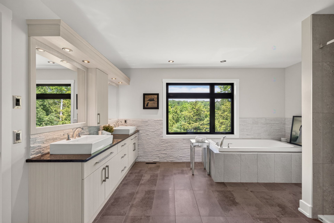
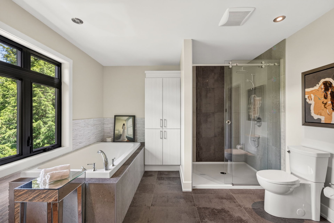
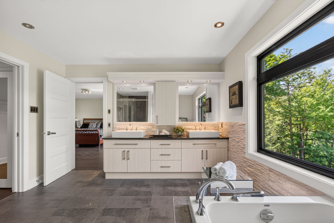
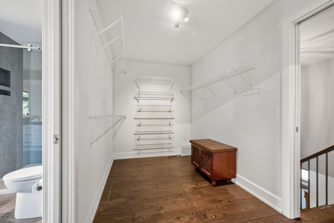
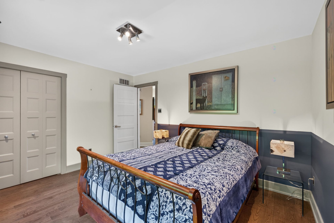
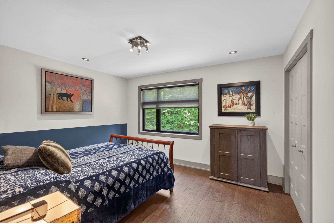
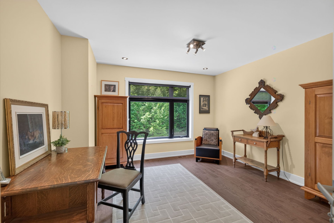
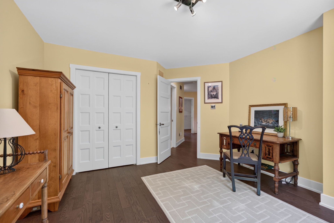
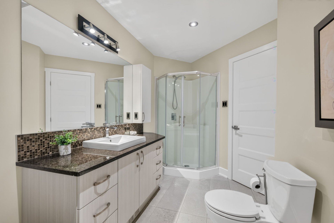
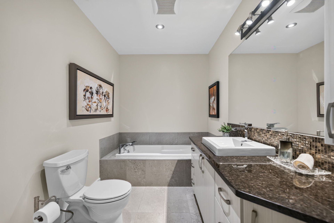
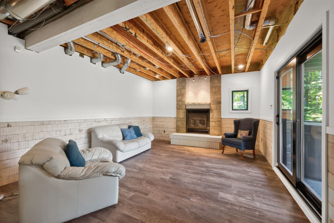
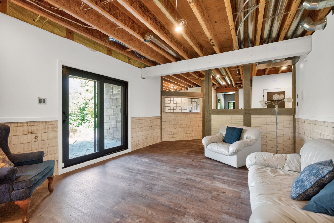
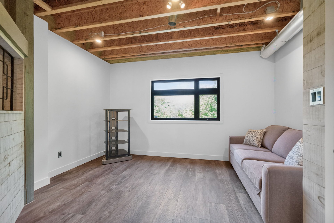
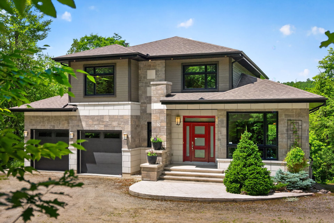
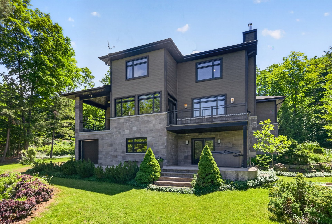
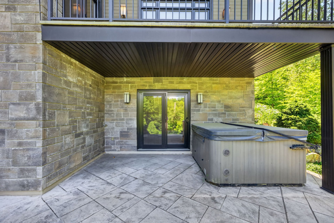
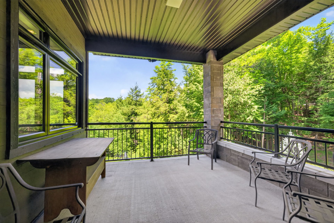
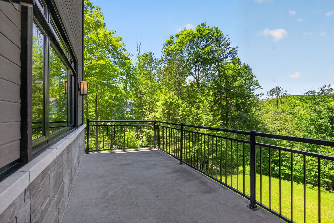
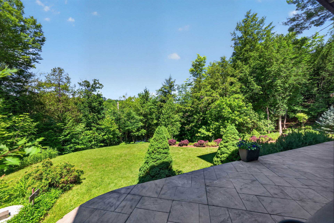
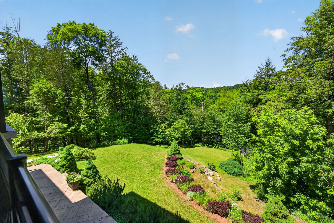
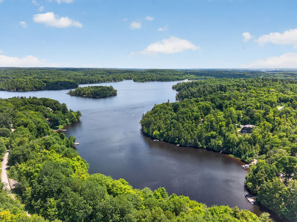
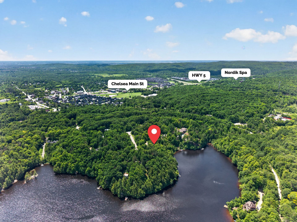
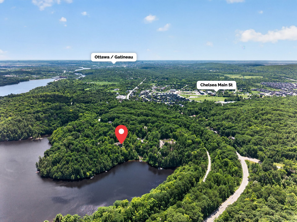
Waterfront & tucked into a private wooded setting this architecturally striking 3+1 bed, 3+1 bath home with large attached 2 car garage offers a rare retreat just minutes from Chelsea's village & Ottawa/Gatineau. Inside the open-concept is built for gathering: a chef's kitchen with granite counters, a formal dining room, a stone fireplace where evenings are relaxing & linger. The primary bedroom impresses with a spacious walk-in closet & spa-like ensuite. Walkout lower level adds a family room, 2nd fireplace, & hot tub patio. Balconies & a private dock invite you to soak in the water & treed views. No need for the cottage, this is 365 living!
Details
Located near
Alpine skiing, Bicycle path, CEGEP, Cross-country skiing, Daycare centre, Elementary school, Golf, High school, Highway, Hospital, Park
Room dimension
| Room | Floor | Dimensions | Floor covering |
|---|---|---|---|
| Other | 1st level/Ground floor | 9.1 X 5.8 ft / 2.77 X 1.73 m | Tiles |
| Hall | 1st level/Ground floor | 14.7 X 15.3 ft / 4.45 X 4.65 m | Tiles |
| Living room | 1st level/Ground floor | 11.3 X 17.10 ft / 3.43 X 5.44 m | Wood |
| Dining room | 1st level/Ground floor | 11.3 X 14.7 ft / 3.43 X 4.45 m | Wood |
| Kitchen | 1st level/Ground floor | 14.9 X 9.3 ft / 4.50 X 2.82 m | Wood |
| Dinette | 1st level/Ground floor | 14.7 X 9.9 ft / 4.45 X 2.97 m | Wood |
| Family room | 1st level/Ground floor | 16.3 X 14.6 ft / 4.95 X 4.42 m | Wood |
| Bathroom | 1st level/Ground floor | 5.6 X 5.8 ft / 1.68 X 1.73 m | Tiles |
| Storage | 1st level/Ground floor | 5.11 X 8.3 ft / 1.80 X 2.51 m | Tiles |
| Hall | 2nd level | 9.5 X 10.4 ft / 2.87 X 3.15 m | Wood |
| Primary bedroom | 2nd level | 15.11 X 14.1 ft / 4.85 X 4.29 m | Wood |
| Bathroom | 2nd level | 14.9 X 12 ft / 4.50 X 3.66 m | Tiles |
| Walk-in closet | 2nd level | 11.5 X 6.8 ft / 3.48 X 2.03 m | Wood |
| Bedroom | 2nd level | 12.6 X 14.1 ft / 3.81 X 4.29 m | Wood |
| Bedroom | 2nd level | 12.6 X 11.8 ft / 3.81 X 3.56 m | Wood |
| Bathroom | 2nd level | 12.11 X 6.6 ft / 3.94 X 1.98 m | Tiles |
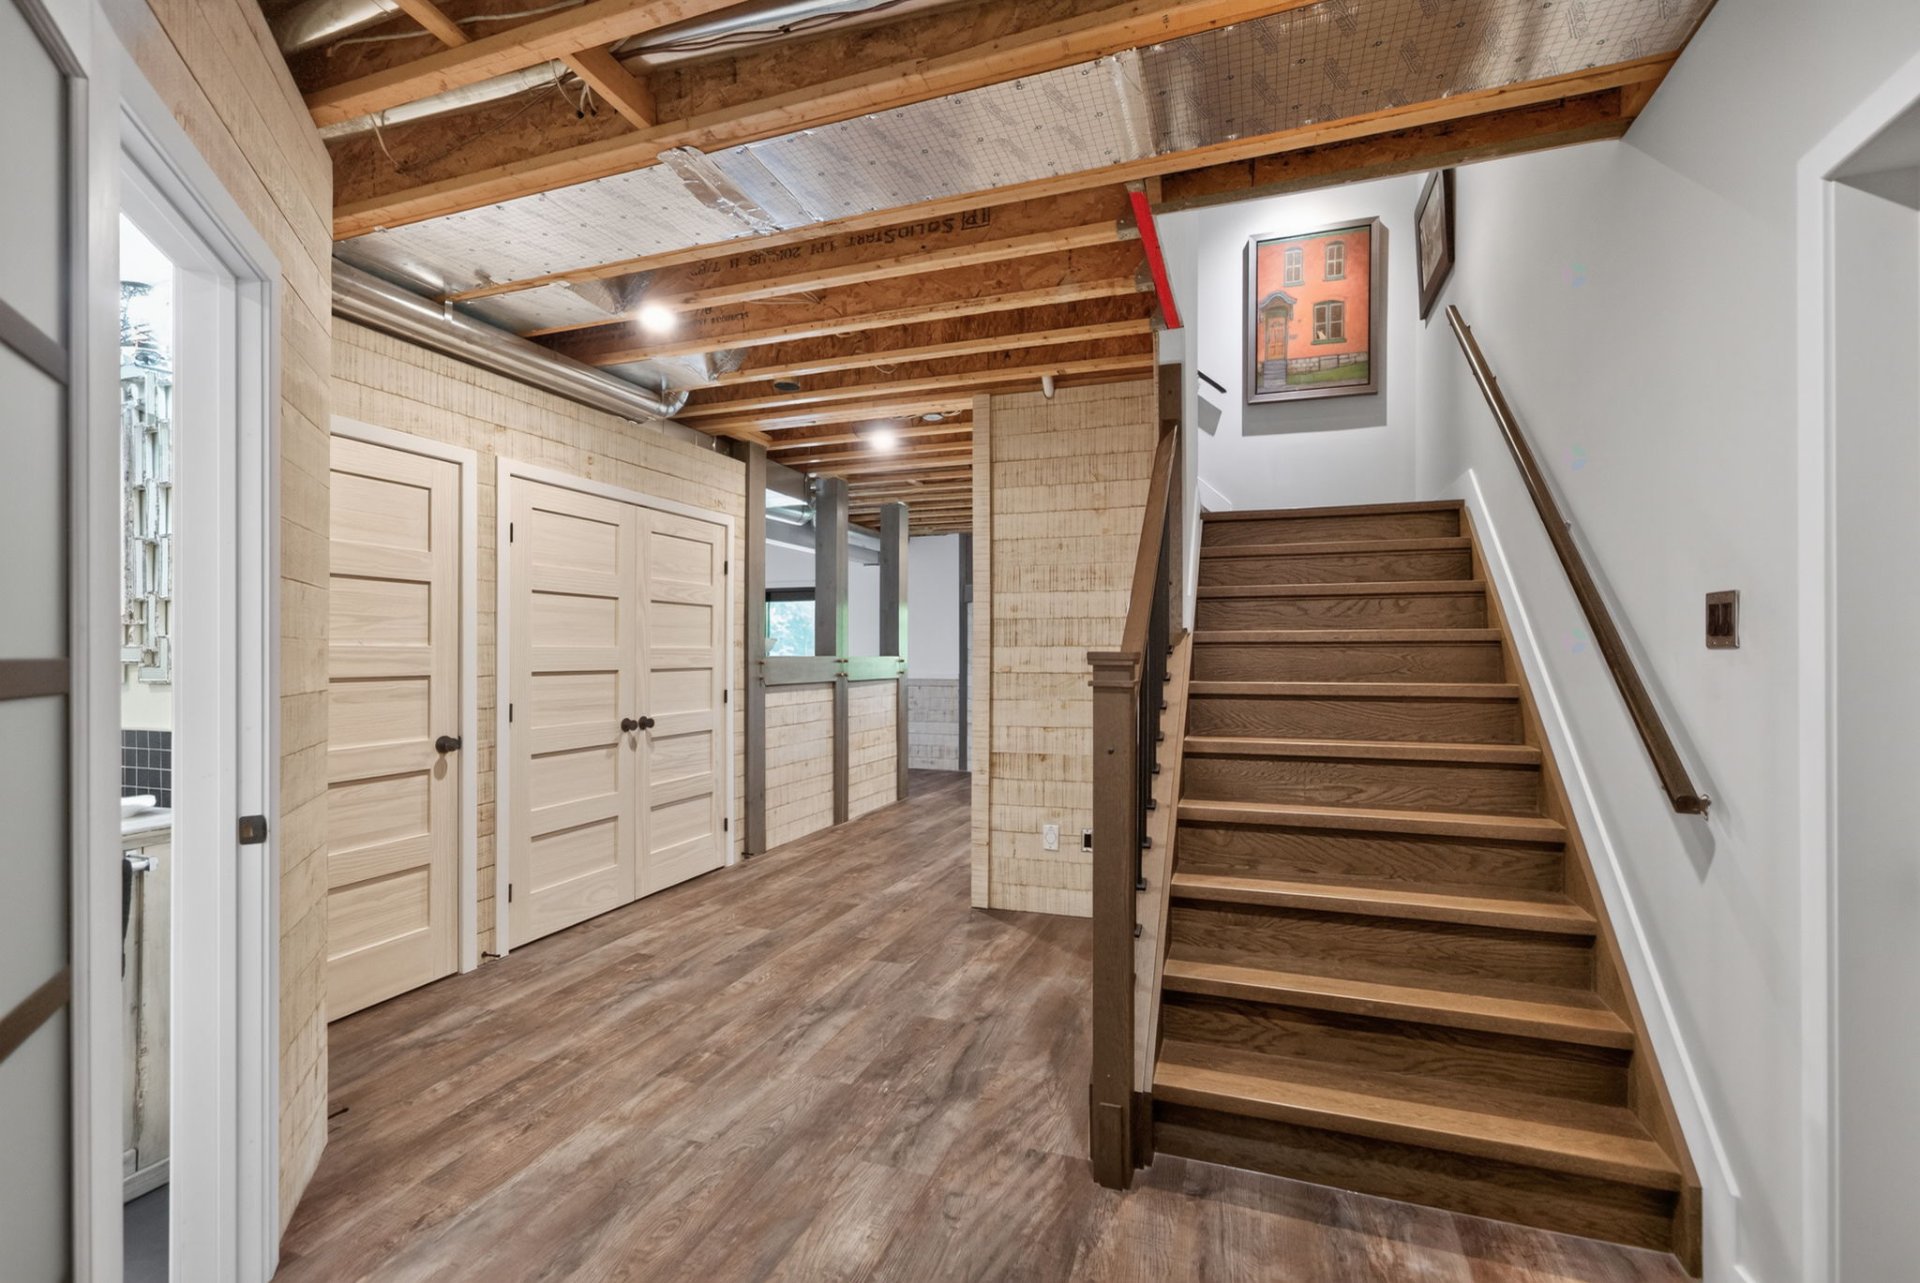
| Hall | Garden level | 12.6 X 17.1 ft / 3.81 X 5.21 m | Other |
| Other | Garden level | 30.10 X 14.2 ft / 9.40 X 4.32 m | Other |
| Bedroom | Garden level | 14.7 X 12 ft / 4.45 X 3.66 m | Other |
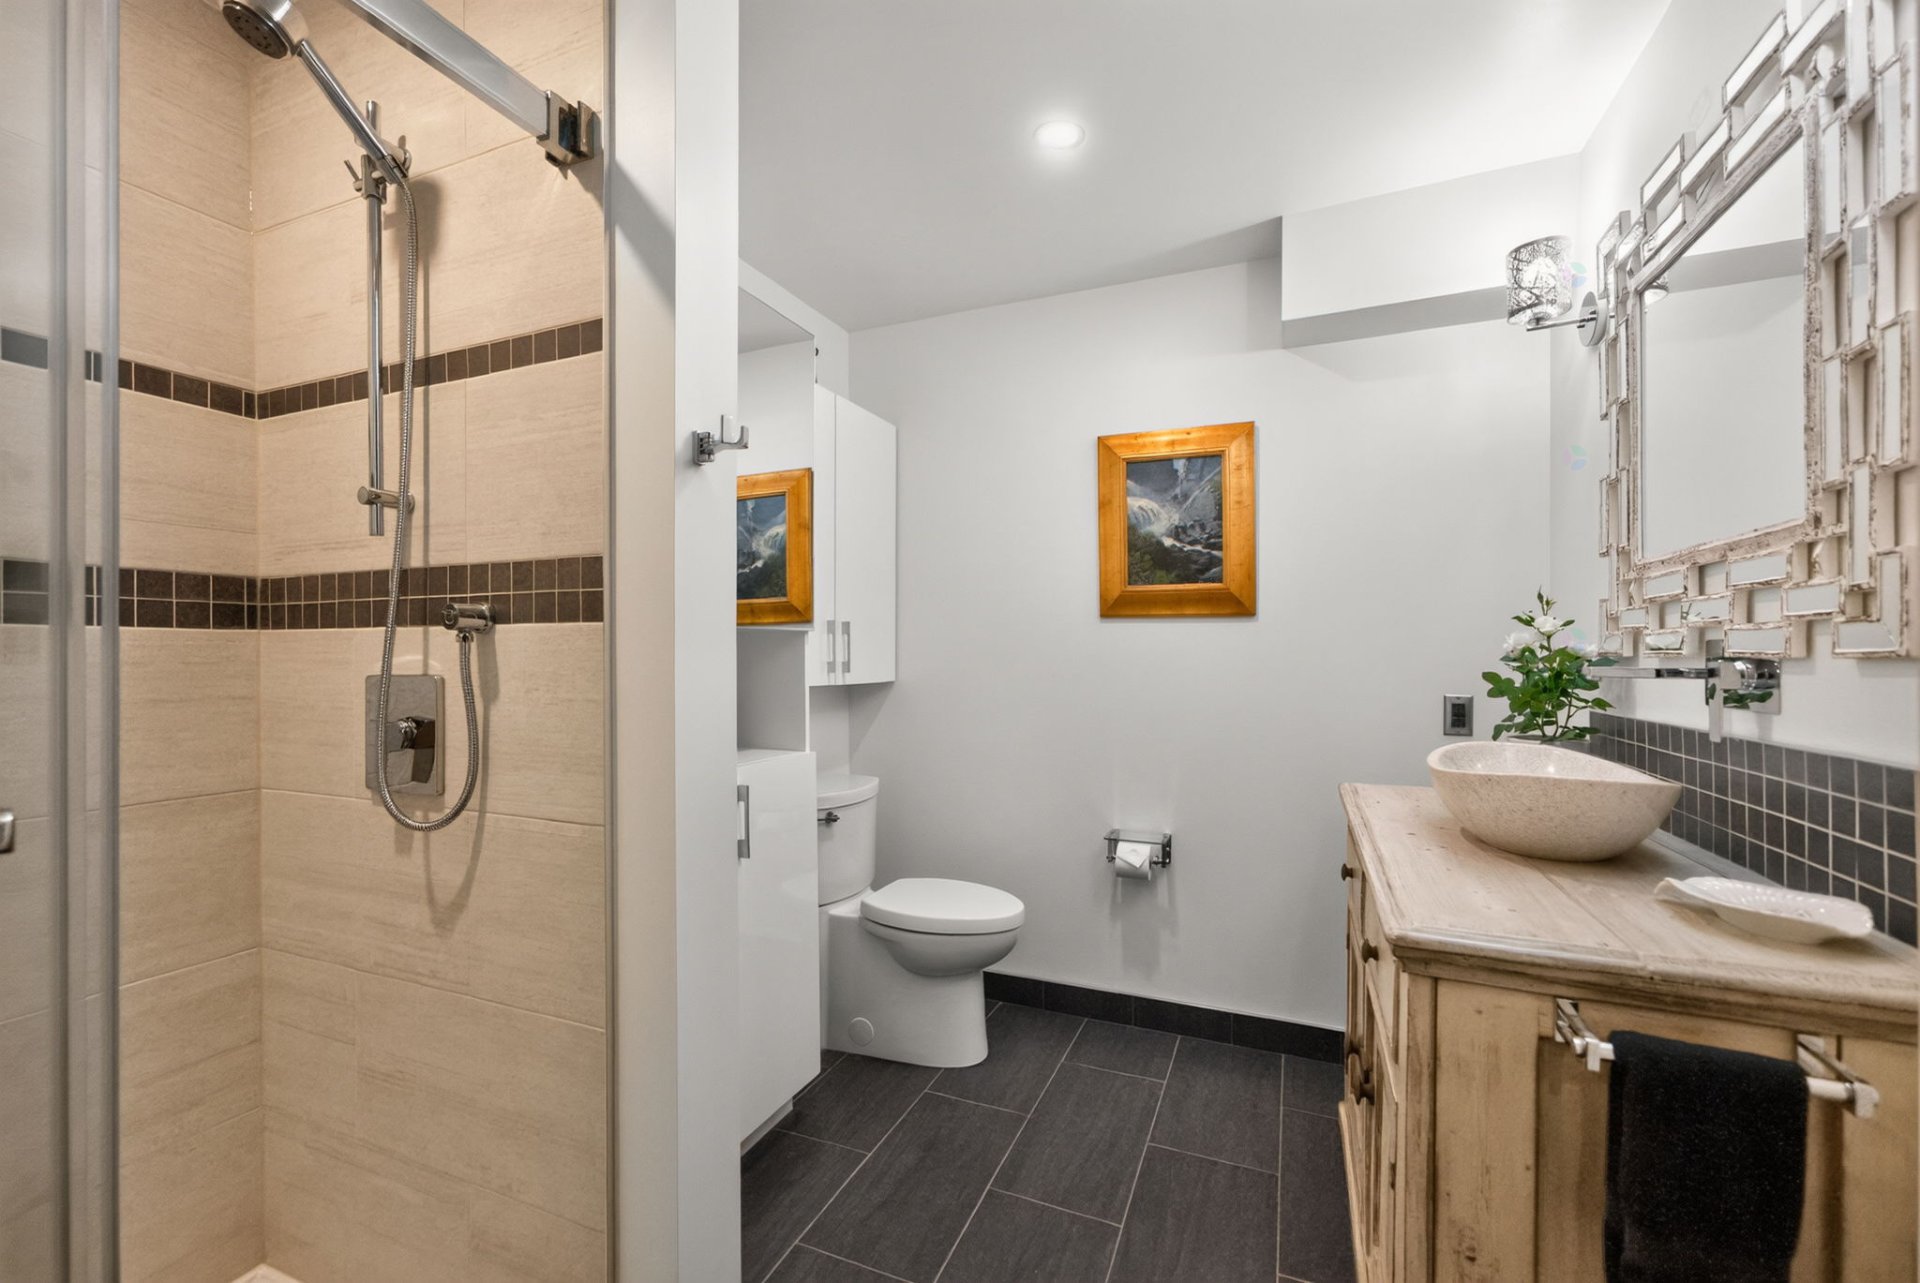
| Bathroom | Garden level | 10 X 8.5 ft / 3.05 X 2.57 m | Tiles |
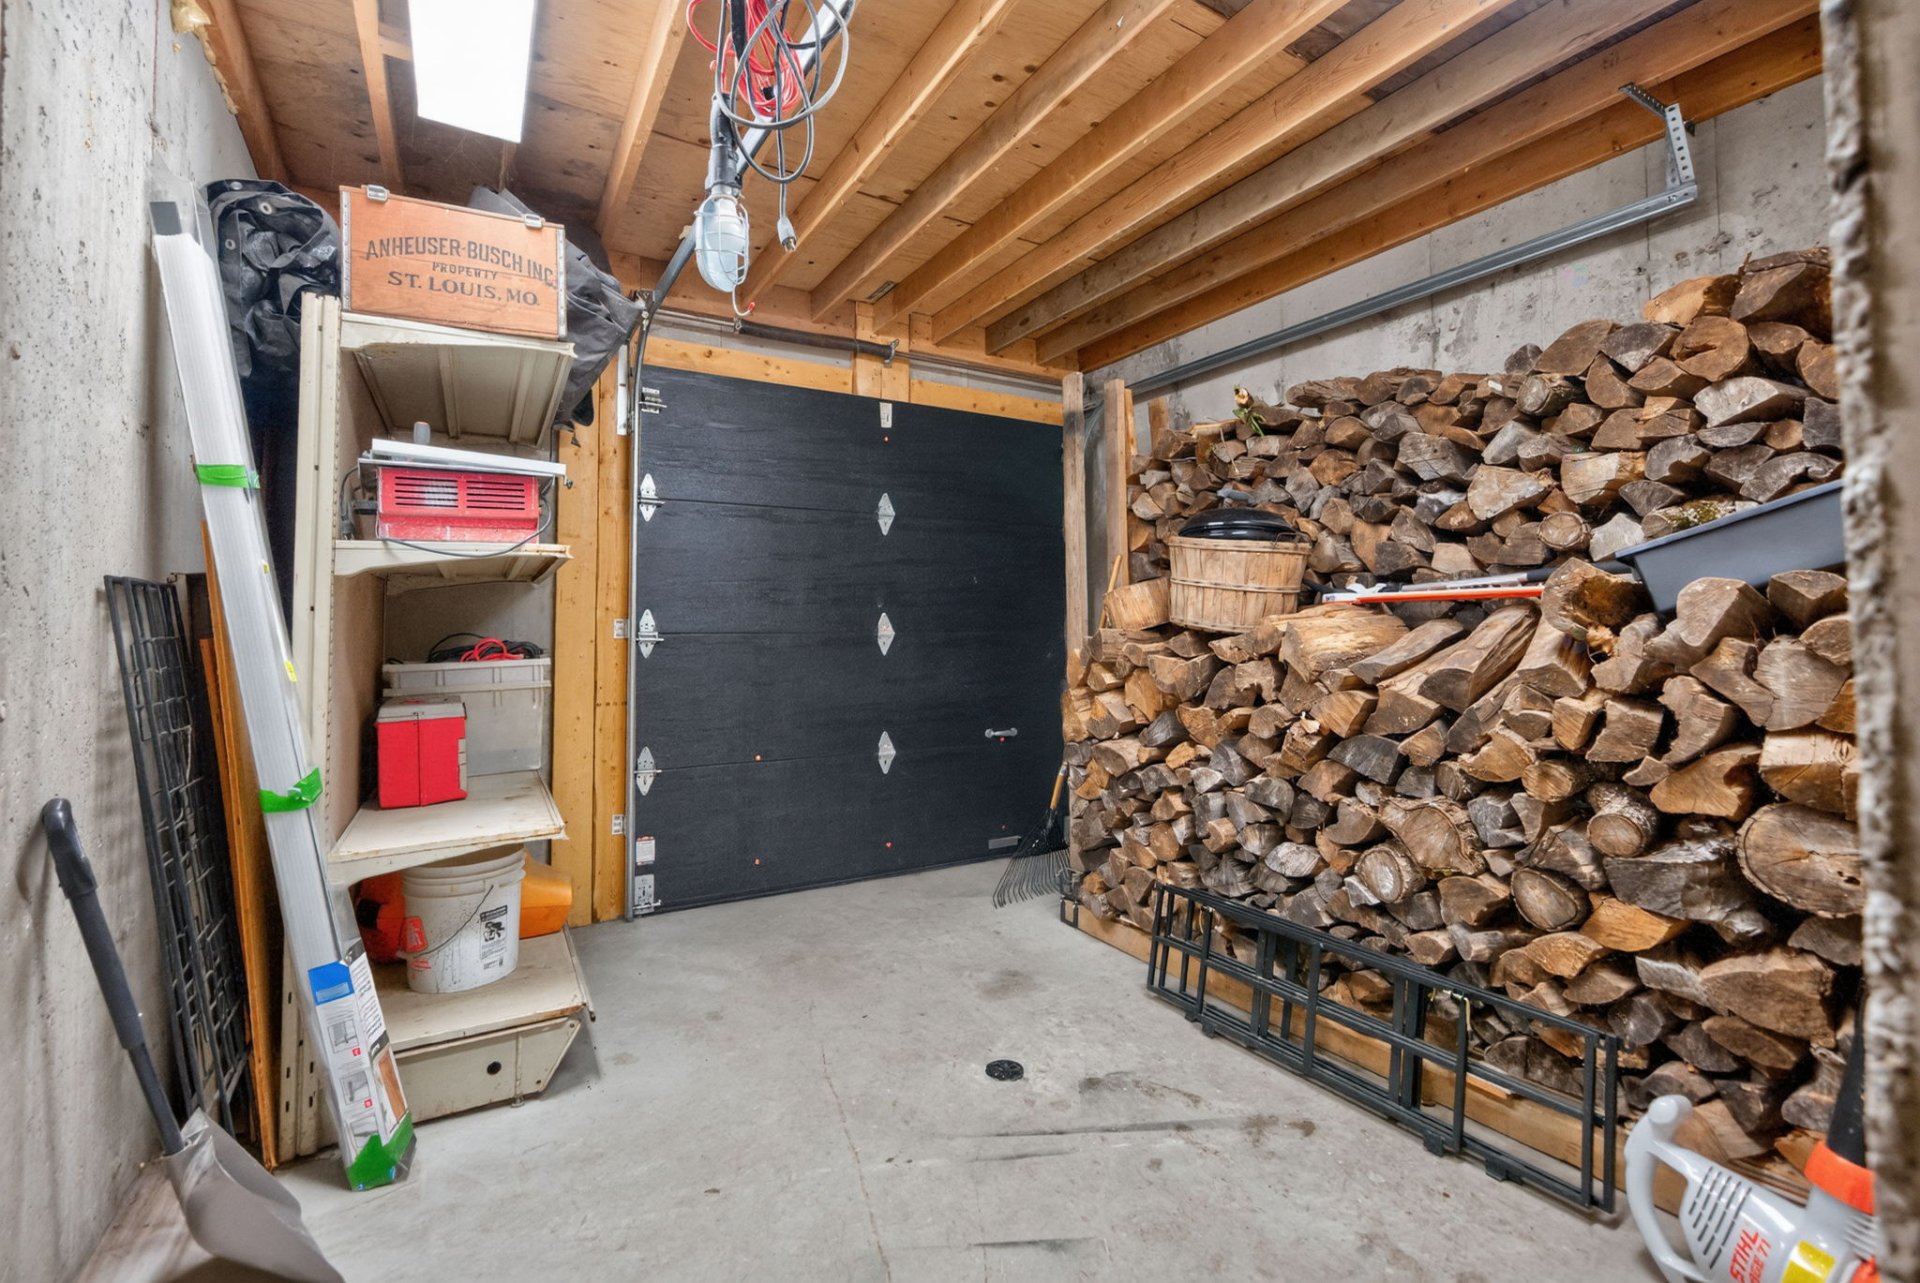
| Storage | Garden level | 11.3 X 32.5 ft / 3.43 X 9.88 m | Concrete |
| Other | Garden level | 11.3 X 12 ft / 3.43 X 3.66 m | Concrete |
Taxes and expenses
| Municipal | $10,789 |
| School | $1,192 |
Building and interior of the property
| Bedrooms | 4 |
| Bathrooms | 3 |
| Washrooms | 1 |
| Number of rooms | 21 |
| Number of rooms above ground | 3 |
| Number of basement bedrooms | 1 |
| Living area | 3518.13 Square Feet |
| Expected delay of occupancy | 45 |
| Items included in the sale | Fridge, Stove, Hood Fan, Dishwasher, Microwave, Washer & Dryer (older but still in working condition), Window Blinds, Drapery Tracks, Light Fixtures, TV Mount, Oriental Screen Attached to Dining Room Exterior Wall, Primary Bedroom Bed + 2 Dressers + 2 Side Tables, Central Vac & Accessories, Alarm System Hardware, Siemen Surge Protector (part of the electrical system), 2x Napoleon Fireplace (Wood), Electric Furnace, Central Air Conditioner **Note: See addendum for continued list of inclusions. |
| Dimension of the front of the building | 14.21 |
| Dimension of the depth of building | 16.03 |
| Land area | 8233.2 |
| Dimension of the front of the land | 41.48 |
| Dimension of the depth of the land | 134.22 |
| Year built | 2013 |
| Municipal assessment (land) | $642,300 |
| Municipal assessment (building) | $1,008,900 |
| Municipal assessment (total) | $1,651,200 |
| Assessment year | 2026 |
| Irregular building | Yes |
| Available services | Electricity Connected |
| Basement | 6 feet and more, Outdoor entrance, Partially finished |
| Bathroom / Washroom | Ensuite bathroom, Separate shower |
| Distinctive features | Access, Detached, No rear neighbours, Waterfront, Wooded |
| Driveway | Unpaved |
| Equipment available | Air exchange system, Alarm system, Central air conditioning, Central vacuum cleaner system installation, Electric garage door opener, Private balcony |
| Foundation | Poured concrete |
| Garage | Attached, Double width or more |
| Hearth stove | Wood fireplace |
| Heating energy | Electricity, Wood |
| Heating system | Forced air |
| Landscaping | Landscaped |
| Laundry | Basement 1, Other, Other in basement |
| Parking | Attached, Driveway, Garage |
| Roofing | Other |
| Sewage system | BIONEST system |
| Siding | Stone, Wood |
| Topography | Flat, Sloped |
| View | View of the water |
| Water supply | Artesian well, Well |
| Waterfront | River |
| Window type | Casement |
| Windows | PVC |
Addendum
| Welcome to 3 Chemin Gilmour - Property Highlights Main Level - Open-concept living, dining and kitchen - Stone fireplace - Hardwood floors throughout - Formal dining room with access to balcony - Feature stone wall in foyer - Powder room - Sliding patio doors to balcony Kitchen - Granite countertops - Stainless steel appliances - Large island with seating - Breakfast banquette - Wall of windows overlooking treed lot Upper Level - Primary bedroom with large walk-in closet - Ensuite with double vanity, soaking tub and glass shower - Two additional bedrooms - Second full bathroom Lower Level (Walk-Out) - Family room with second fireplace - Sliding patio doors to covered patio - Additional flex/rec space - Laundry - Full bathroom - Ample storage - Garage/workshop bay Exterior - Multiple balconies overlooking forest canopy - Covered lower patio with hot tub - Stamped concrete patio and walkways - Attached garage - Ample parking - Professionally landscaped gardens - Private dock with river access Location - Minutes to Chelsea's Main Street & Village - Easy access to Highway 5 - Close to Nordik Spa - Approx. 25 minutes to Ottawa/Gatineau - Private, wooded setting on a quiet river Continued list of Inclusions: Hot Water Tank, Air Exchanger, Sediment Filter (attached to main water line), Well Pump, Sump Pump, 2x Auto-Garage Door Openers, Commercial Shelving in Garage & also in Small Garage, Firewood & Firewood Chord Holder, Hot Tub (needs new motor), Lawn Mower, Dock. |