

$525,000
7 Rue Lavallée
Gatineau (Hull)
Gatineau (Hull)
Type
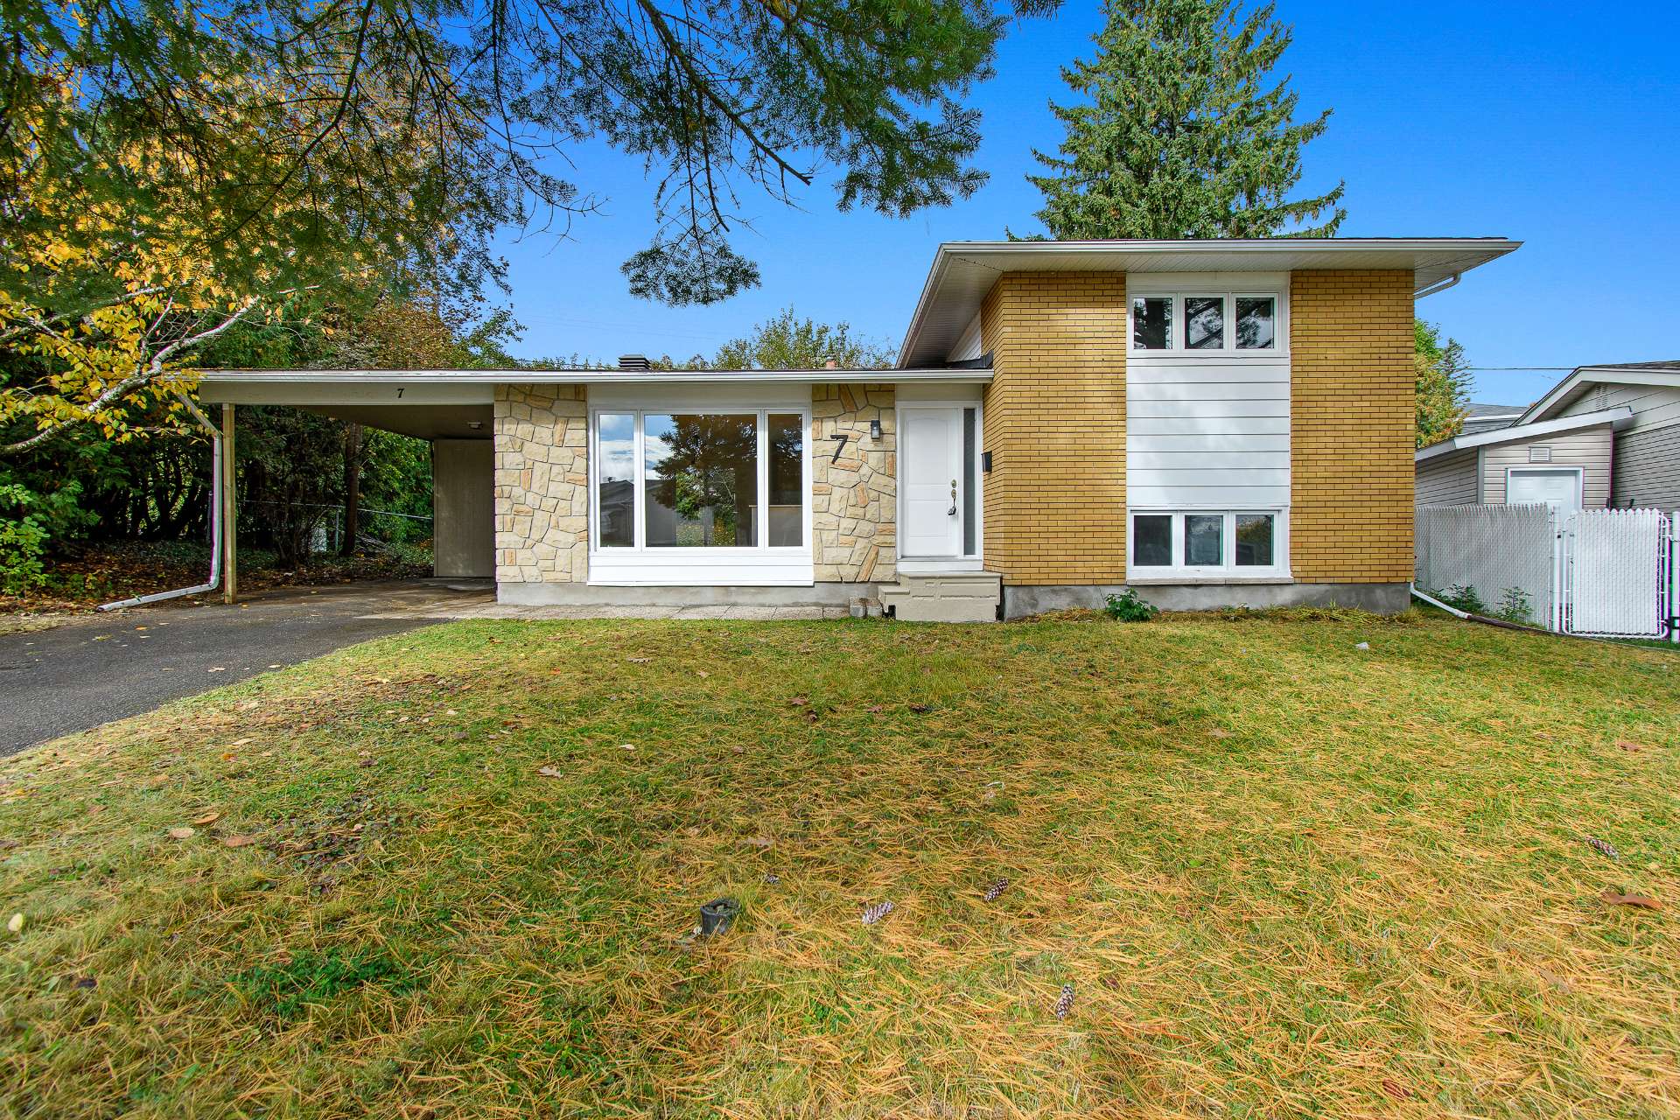
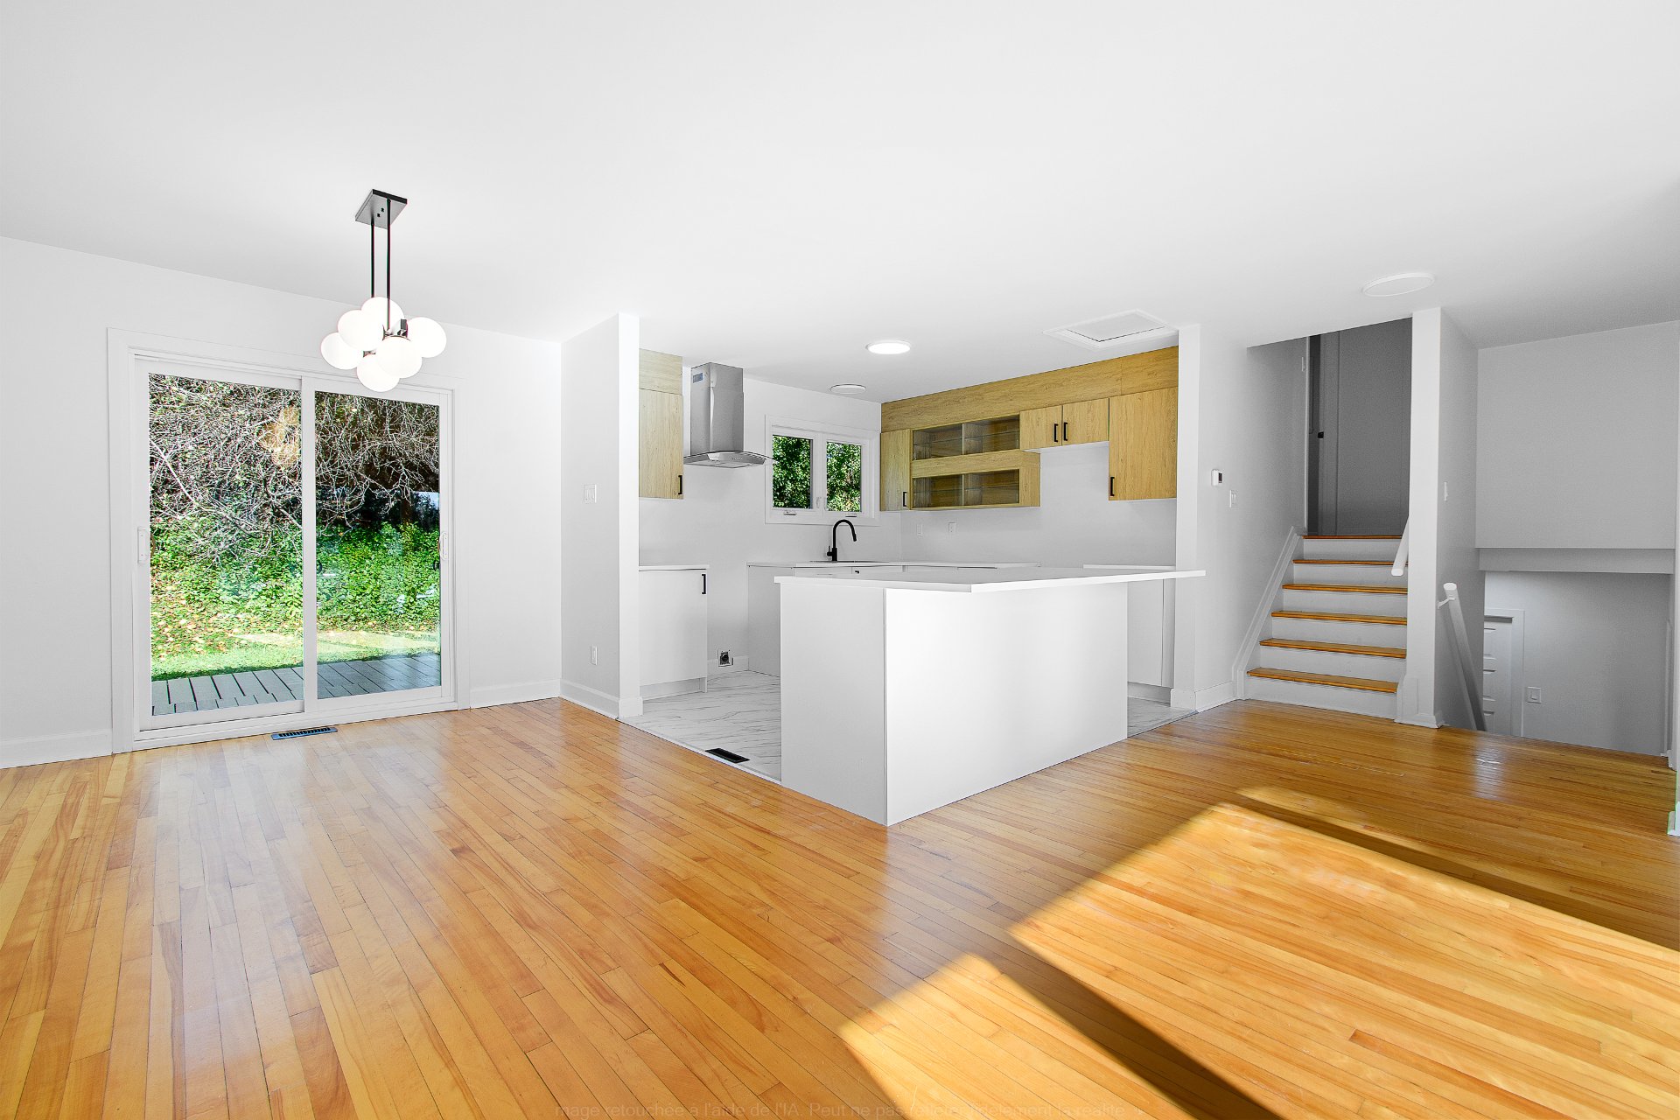
Split-level
Bedrooms
4
Living area
980 Square Feet
Bathrooms
2
MLS® 26467187
Property description
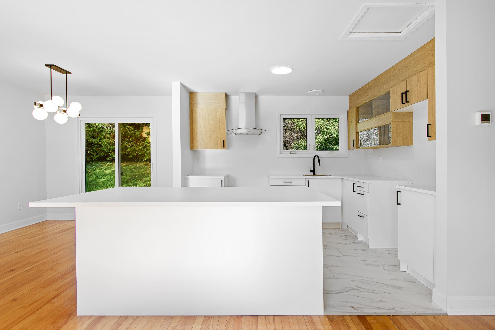
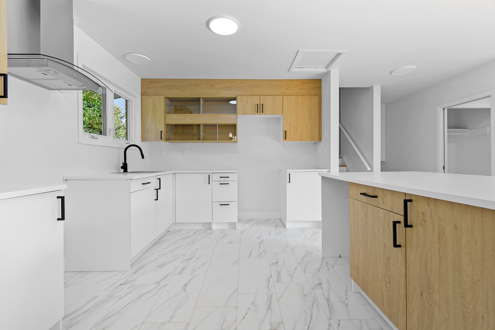
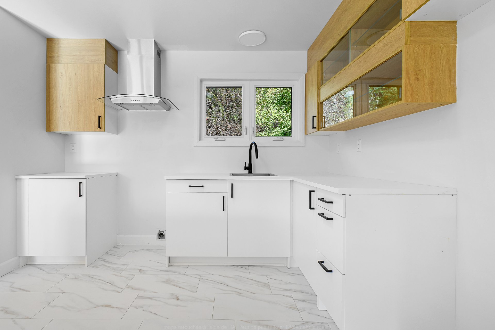
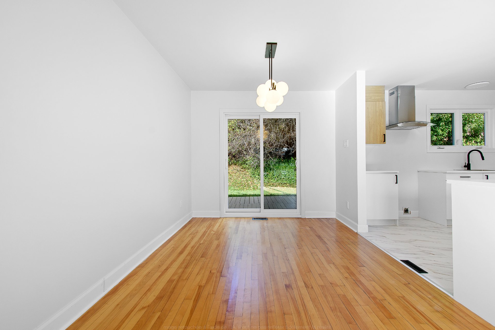
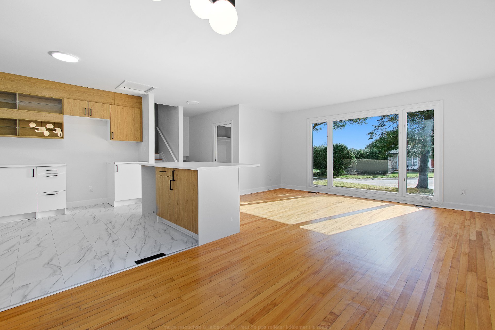
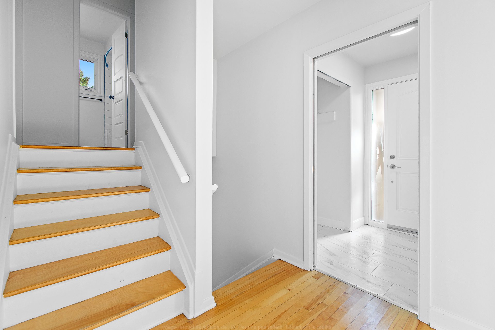
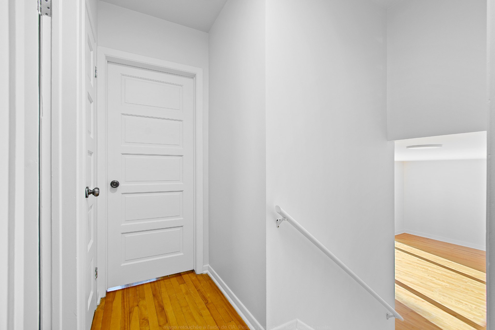
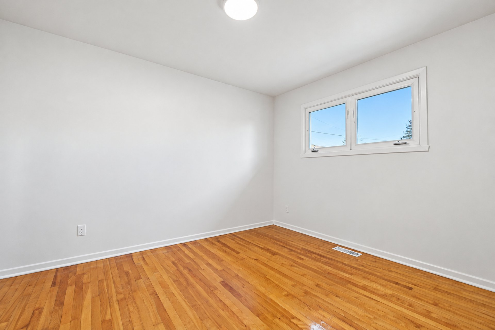
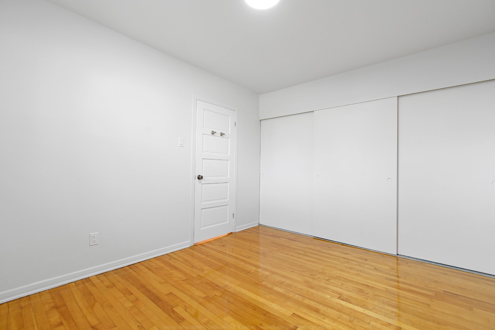
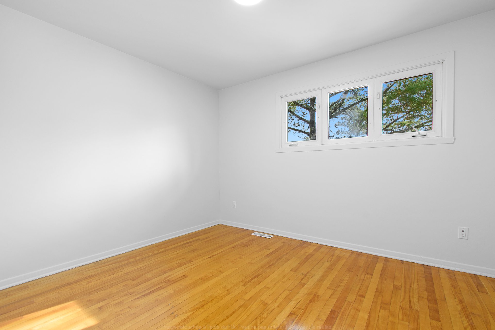
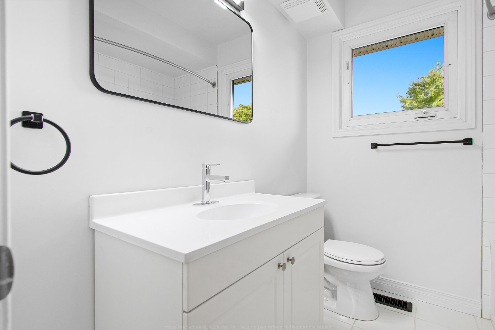
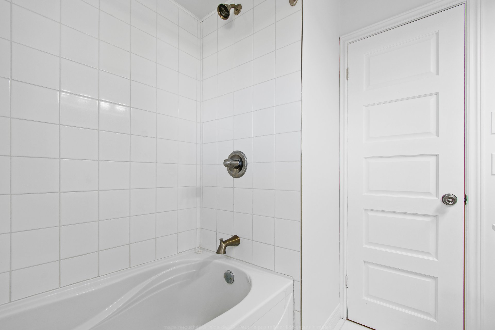
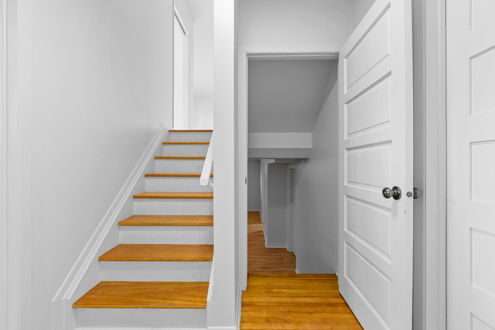
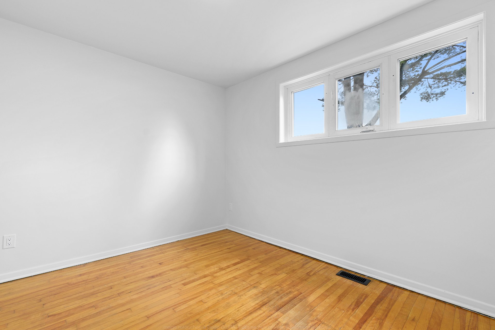
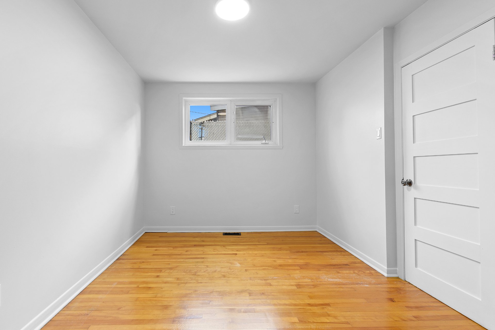
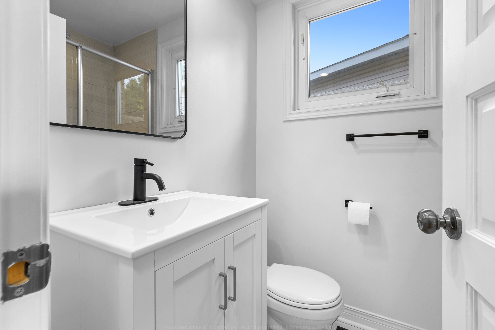
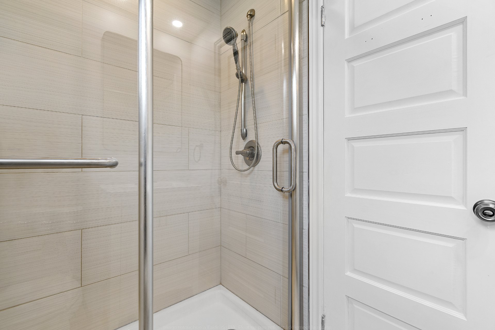
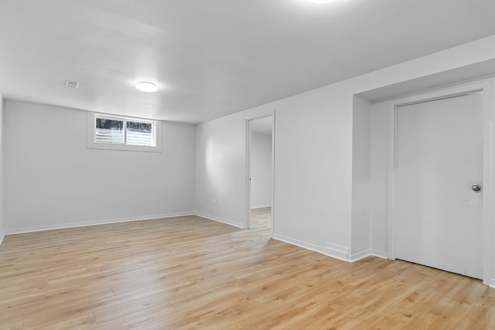
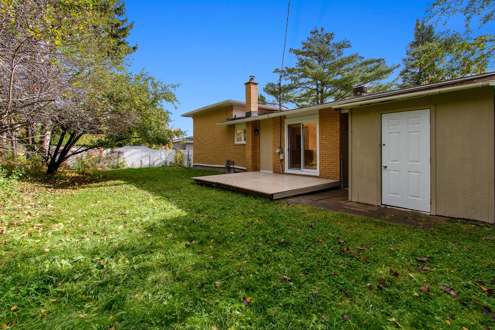
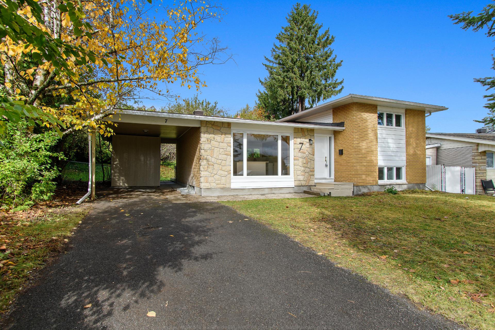
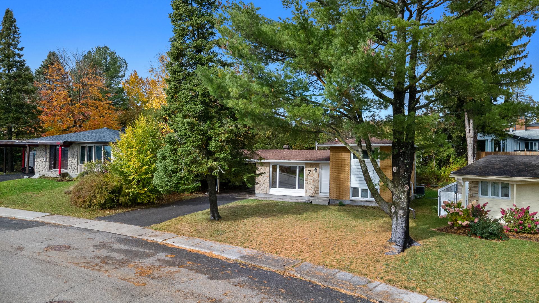
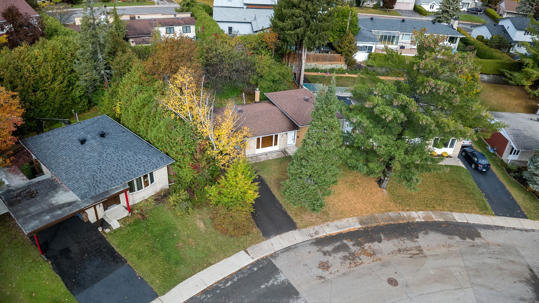
You're sure to fall in love! Discover this magnificent, freshly renovated property where comfort meets modernity. With 4 bedrooms and 2 bathrooms, it offers plenty of space to accommodate your family and create cherished memories. The private backyard is perfect for enjoying beautiful summer days, entertaining loved ones, or simply relaxing in peace. Situated in a quiet, family-friendly neighborhood close to essential amenities, this property is an opportunity not to be missed. A turnkey home just waiting for you to write its next chapter!
Sold without legal warranty, at the risk and peril of the buyerOpen houses
Sunday 18 October from 14:00 to 16:00Details
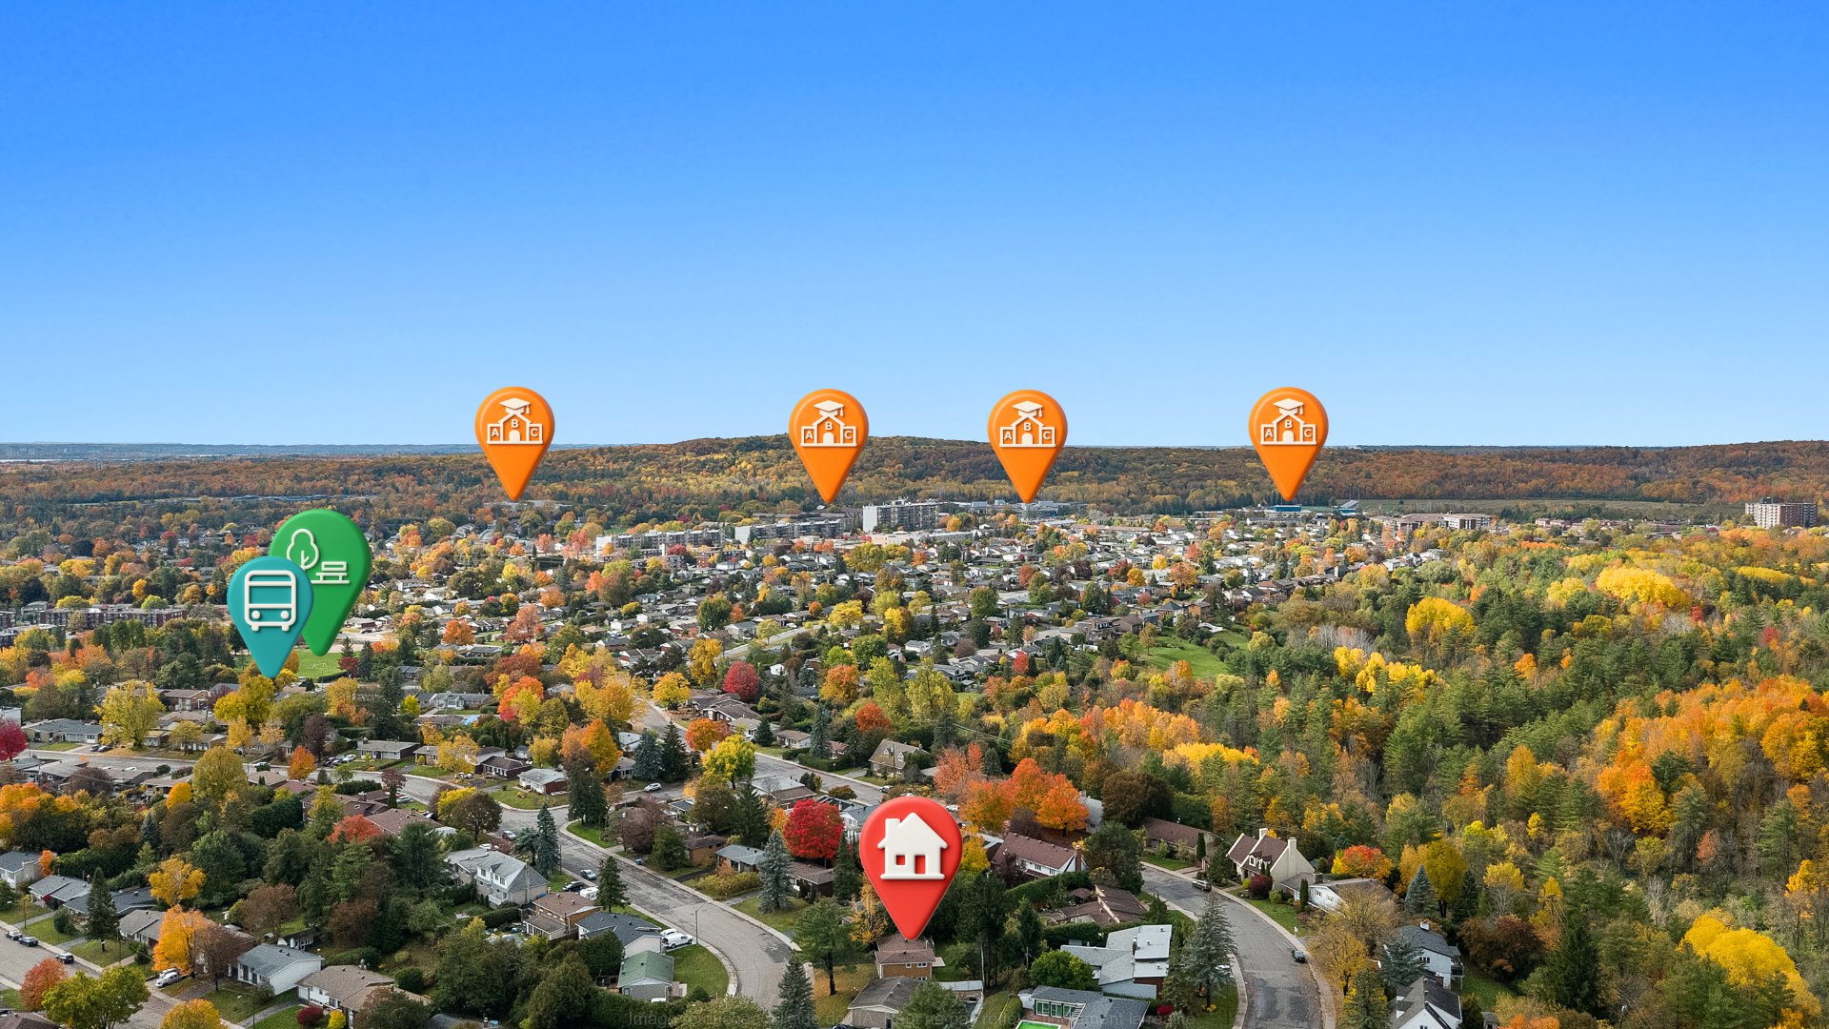
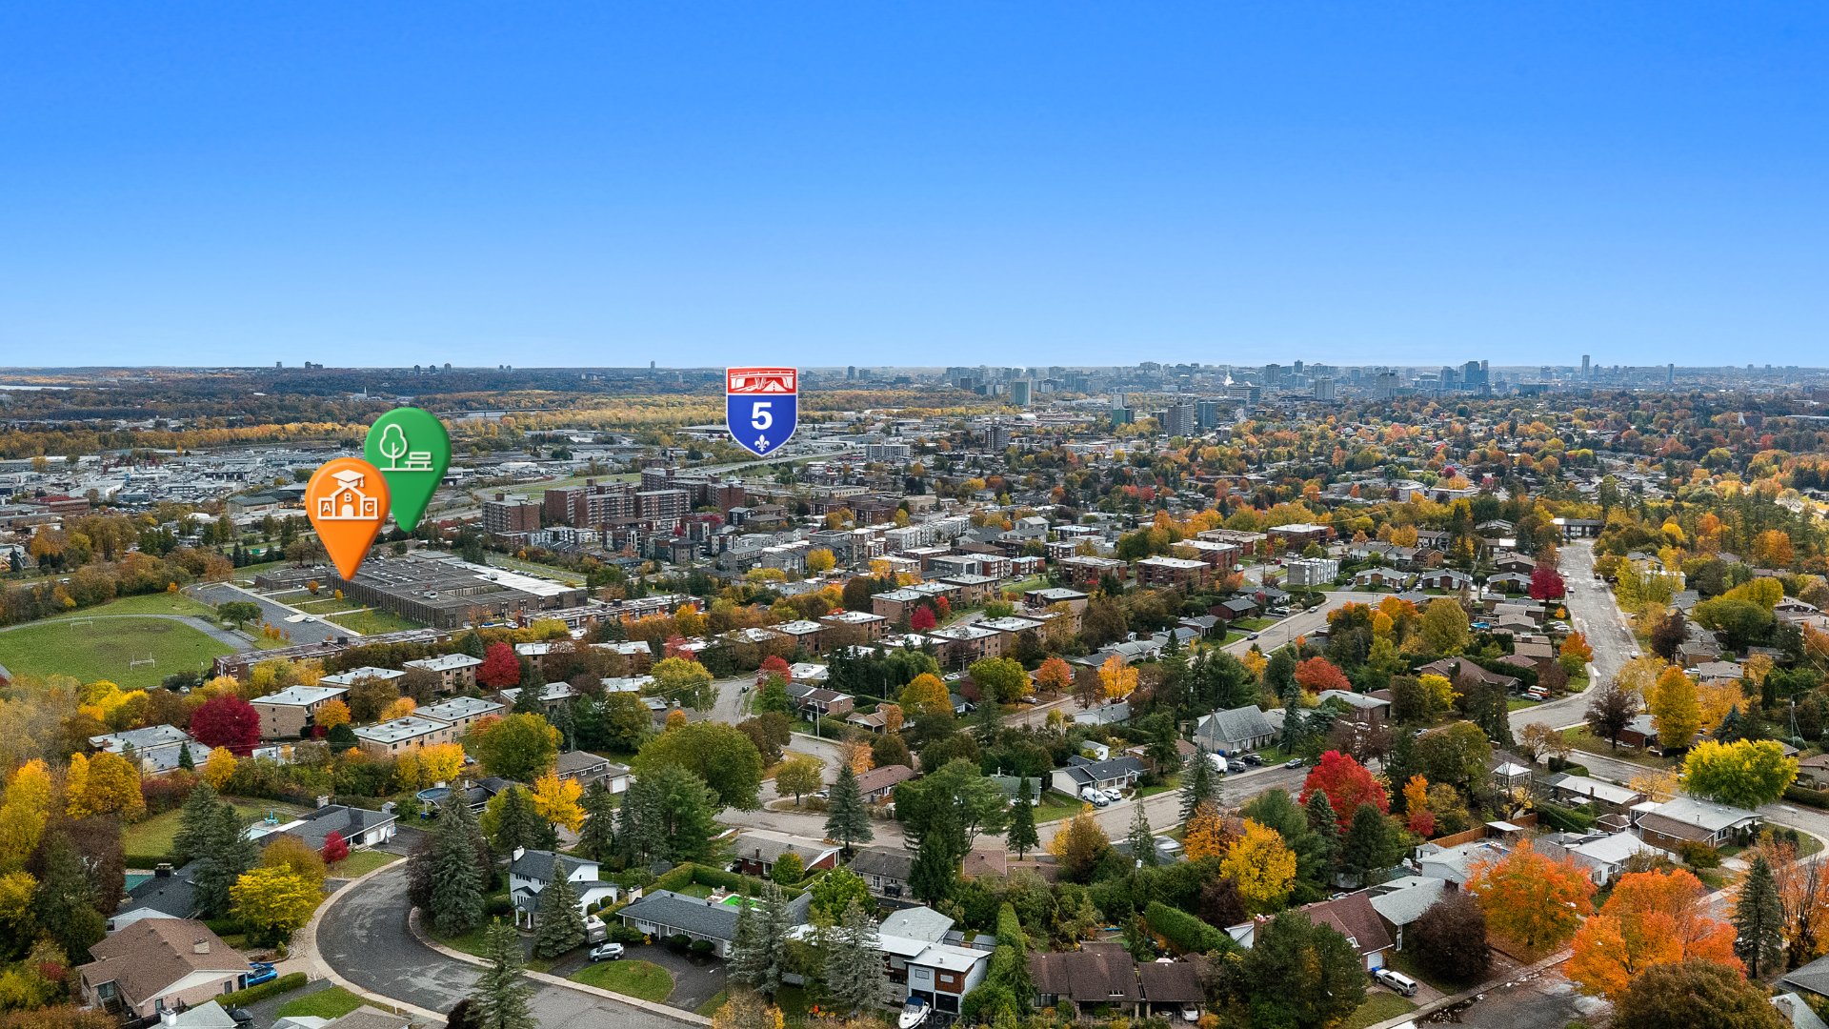
Located near
Bicycle path, CEGEP, Cross-country skiing, Daycare centre, Elementary school, Golf, High school, Highway, Hospital, Park, Public transportation
Room dimension
| Room | Floor | Dimensions | Floor covering |
|---|---|---|---|
| Hall | 1st level/Ground floor | 5.11 X 3.11 ft / 1.80 X 1.19 m | Tiles |
| Living room | 1st level/Ground floor | 16.2 X 12.7 ft / 4.93 X 3.84 m | Wood |
| Kitchen | 1st level/Ground floor | 10.4 X 9.5 ft / 3.15 X 2.87 m | Tiles |
| Dining room | 1st level/Ground floor | 11 X 10.2 ft / 3.35 X 3.10 m | Wood |
| Primary bedroom | 2nd level | 12 X 9.10 ft / 3.66 X 3.00 m | Wood |
| Bedroom | 2nd level | 11.5 X 10.1 ft / 3.48 X 3.07 m | Wood |
| Bathroom | 2nd level | 7 X 6.6 ft / 2.13 X 1.98 m | Ceramic |
| Bedroom | Basement 1 | 11.3 X 9.5 ft / 3.43 X 2.87 m | Wood |
| Bedroom | Basement 1 | 11.10 X 9.8 ft / 3.61 X 2.95 m | Wood |
| Bathroom | Basement 1 | 6.6 X 4.11 ft / 1.98 X 1.50 m | Ceramic |
| Family room | Basement 2 | 20.3 X 10.11 ft / 6.17 X 3.33 m | Laminate floor |
| Storage | Basement 2 | 12.1 X 7.9 ft / 3.68 X 2.36 m | Concrete |
| Storage | Basement 2 | 11.3 X 9.5 ft / 3.43 X 2.87 m | Laminate floor |
Taxes and expenses
| Municipal | $3,450 |
| School | $315 |
Building and interior of the property
| Bedrooms | 4 |
| Bathrooms | 2 |
| Number of rooms | 13 |
| Number of rooms above ground | 2 |
| Number of basement bedrooms | 2 |
| Living area | 980 Square Feet |
| Expected delay of occupancy | 15 days |
| Items included in the sale | Furnace, central A/C, light fixtures |
| Items excluded in the sale | Rental water heater. |
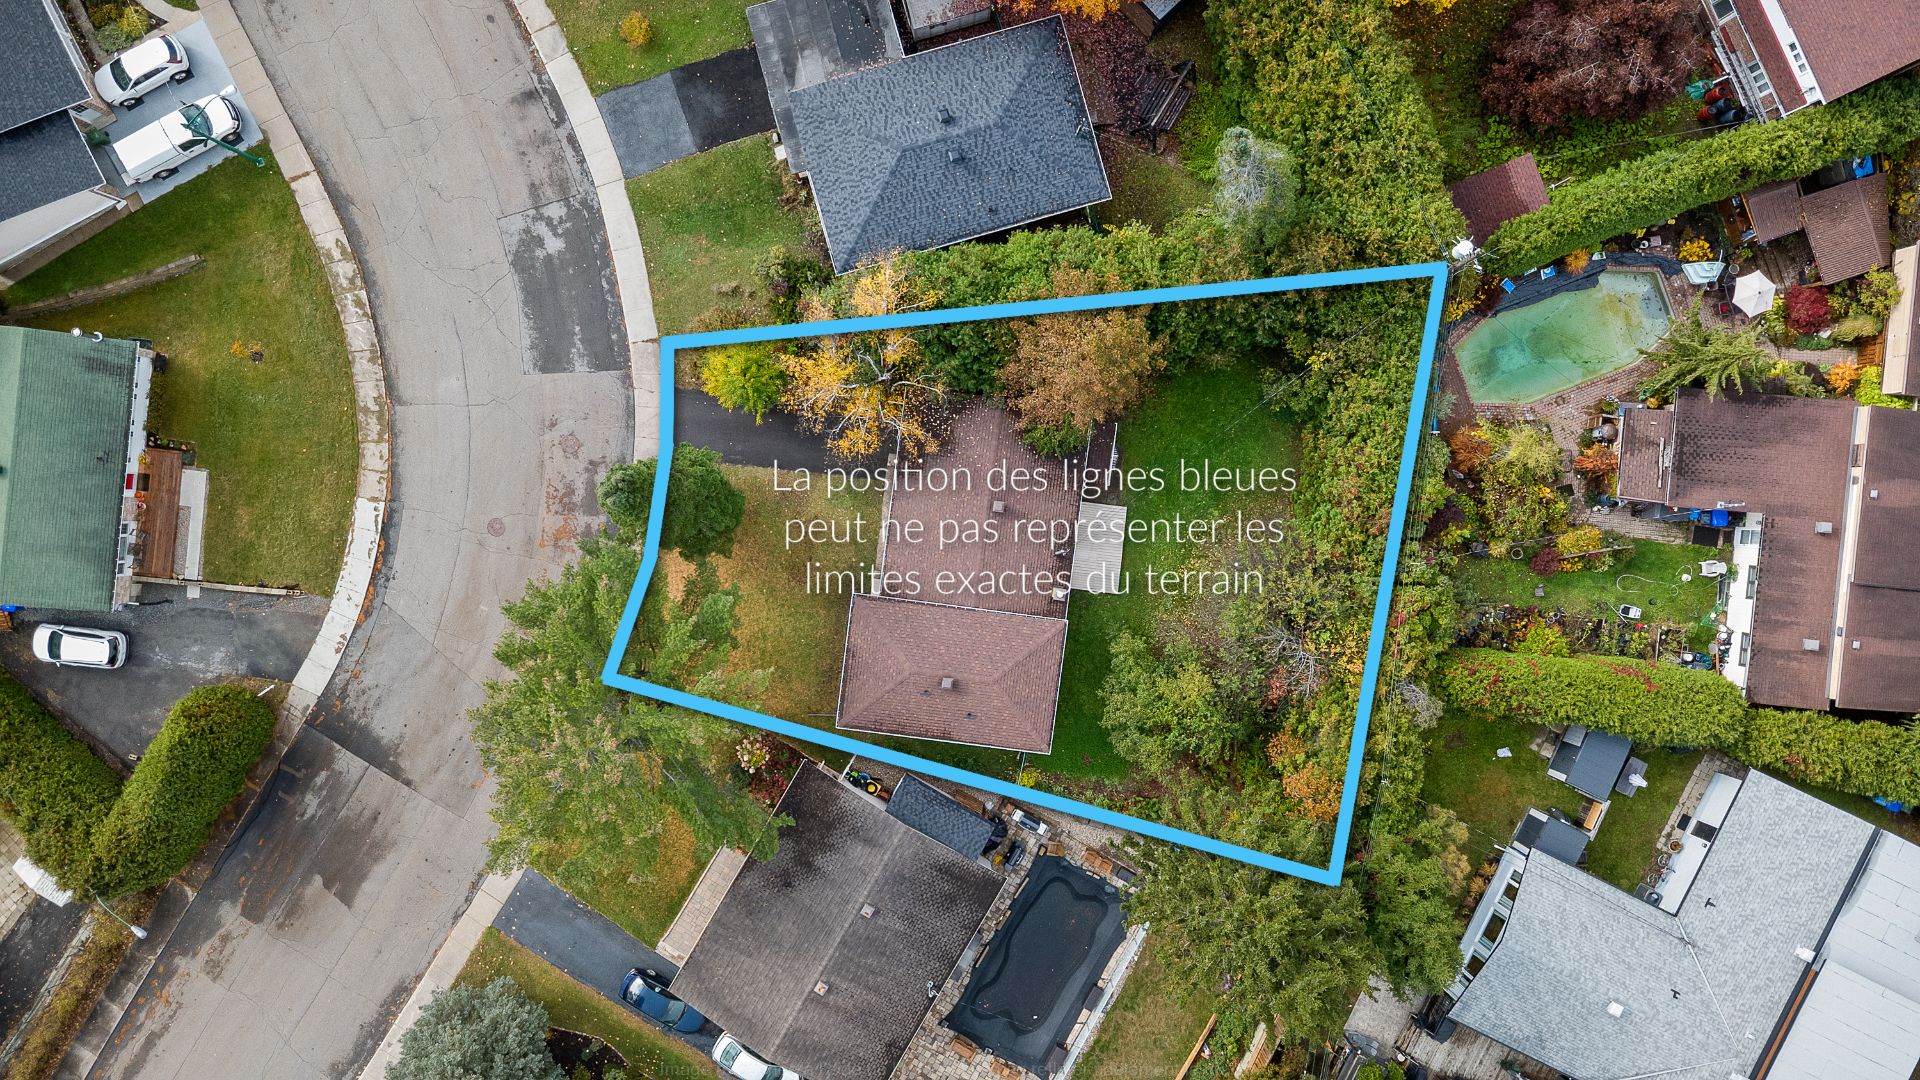
| Land area | 8200.05 square foot |
| Year built | 1967 |
| Municipal assessment (land) | $288,900 |
| Municipal assessment (building) | $133,900 |
| Municipal assessment (total) | $422,800 |
| Assessment year | 2026 |
| Available services | Natural Gas Connected, Sewer Connected, Water Connected |
| Basement | 6 feet and more, Finished basement |
| Carport | Attached |
| Distinctive features | Detached |
| Driveway | Asphalt |
| Equipment available | Central air conditioning, Private yard |
| Foundation | Poured concrete |
| Heating energy | Natural gas |
| Heating system | Forced air |
| Landscaping | Bordered by hedges |
| Parking | Attached, Carport, Driveway |
| Roofing | Asphalt shingles |
| Sewage system | Municipality |
| Siding | Aluminum, Brick, Stone |
| Topography | Flat, Sloped |
| Water supply | Municipality |
| Window type | Casement, Sliding |
| Windows | PVC |
