

$549,900
8 Ch. Gérald
La Pêche
La Pêche
Type
Bungalow
Bedrooms
5
Living area
1092 Square Feet
Bathrooms
1
MLS® 26511239
Property description
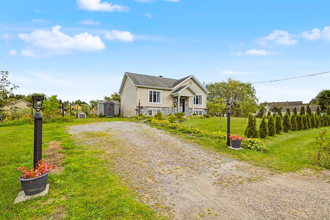
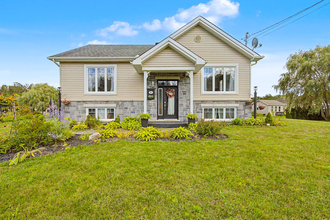
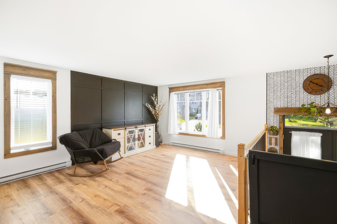
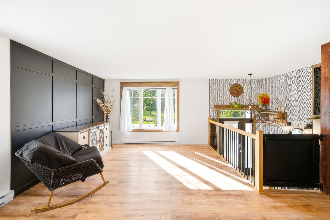
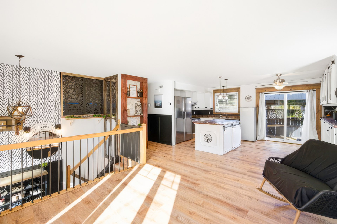
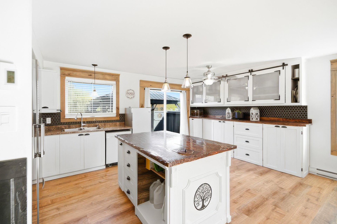
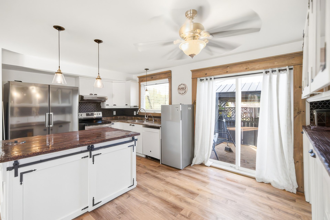
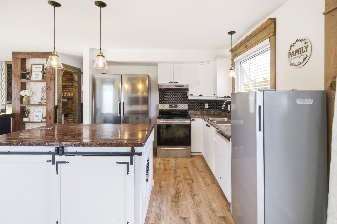
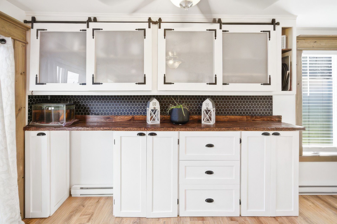
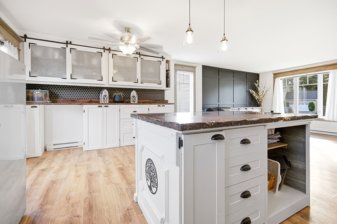
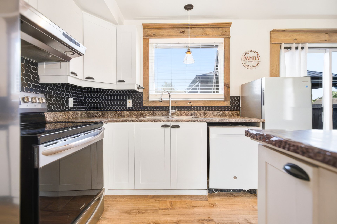
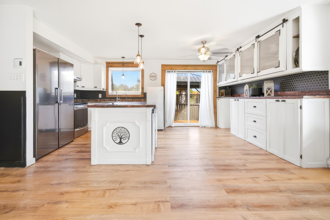
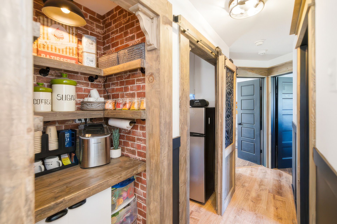
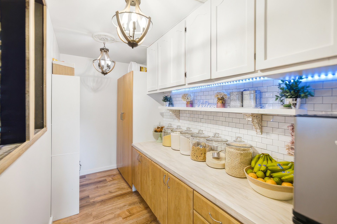
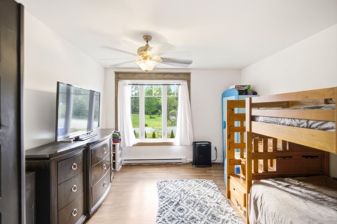
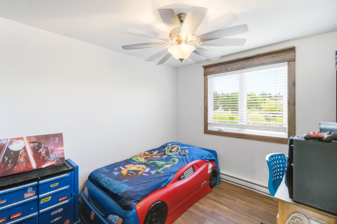
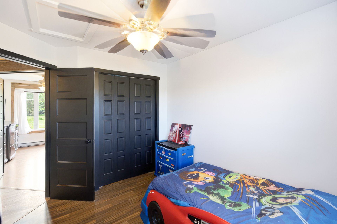
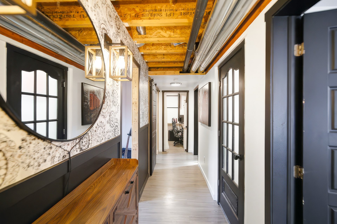
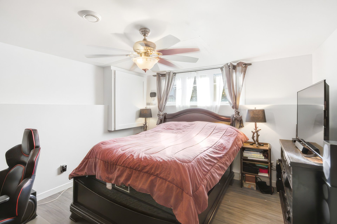
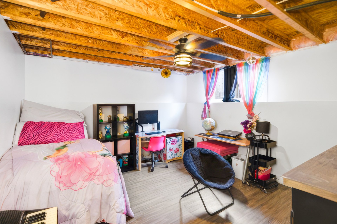
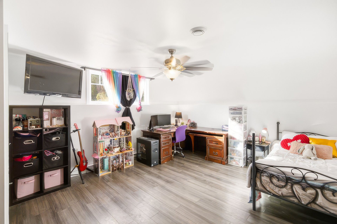
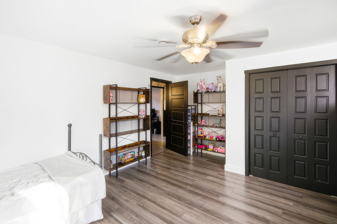
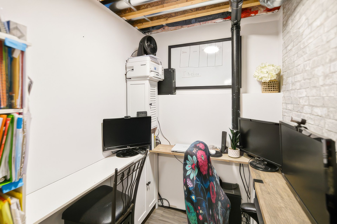
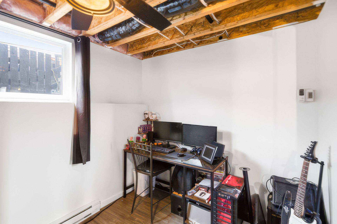
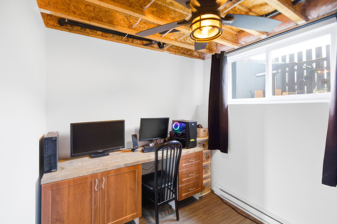
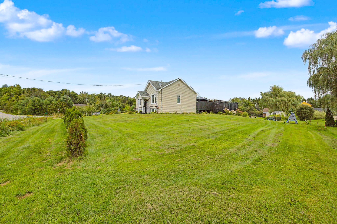
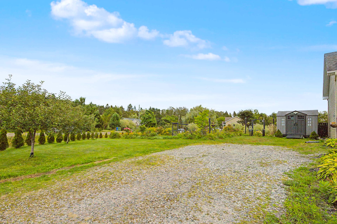
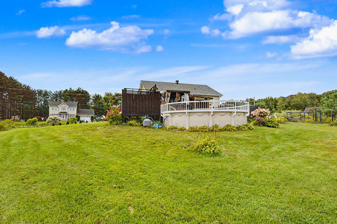
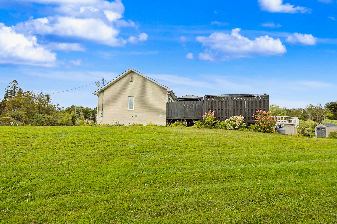
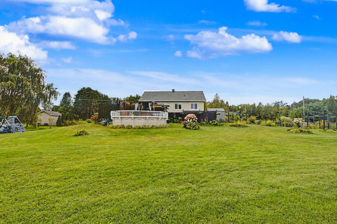
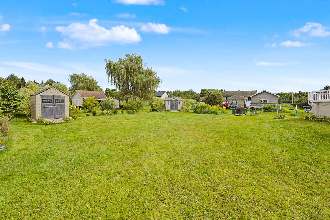
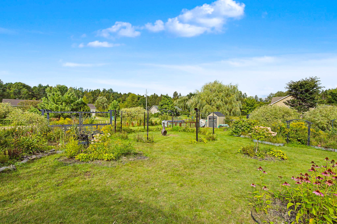
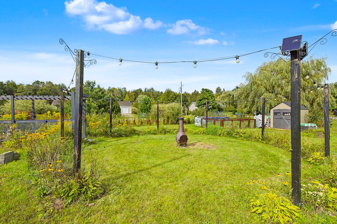
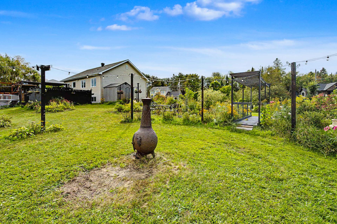
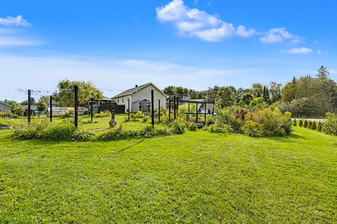
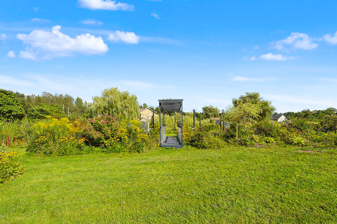
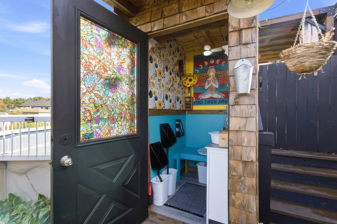
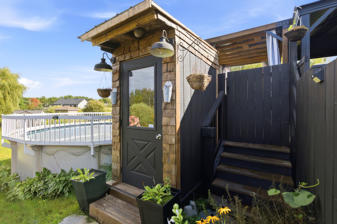
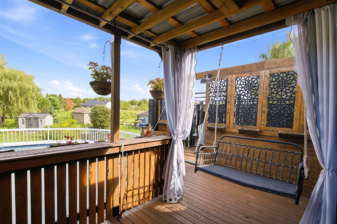
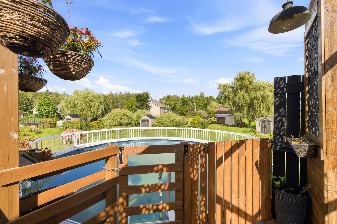
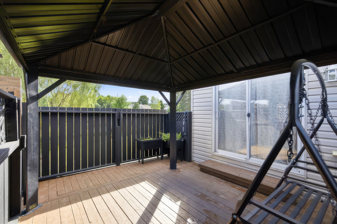
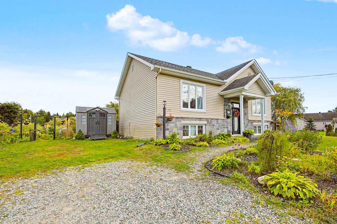
Love at first sight! Discover this warm and charming property offering all the space a large family could need, with the flexibility to make it your own. Featuring 5 bedrooms + 1 office, a spacious walk-in pantry, bright and versatile living areas, beautiful wood accents and contemporary touches that create a welcoming atmosphere. Enjoy a large lot with approximately 100 fruit trees, a pool, 2 large terraces, a pergola, gazebo and bar counter--perfect for entertaining family and friends. Elementary and high schools, bus service, sports centre, grocery store and more are all within 5 minutes. Come see it!
Details
Located near
ATV trail, Daycare centre, Elementary school, High school, Park, Public transportation, Snowmobile trail
Room dimension
| Room | Floor | Dimensions | Floor covering |
|---|---|---|---|
| Hall | 1st level/Ground floor | 9.8 X 6.7 ft / 2.95 X 2.01 m | Other |
| Kitchen | 1st level/Ground floor | 15.10 X 17.6 ft / 4.83 X 5.33 m | Other |
| Dining room | 1st level/Ground floor | 13.4 X 5.5 ft / 4.06 X 1.65 m | Other |
| Living room | 1st level/Ground floor | 10.6 X 12.9 ft / 3.20 X 3.89 m | Other |
| Primary bedroom | 1st level/Ground floor | 13.3 X 11.6 ft / 4.04 X 3.51 m | Laminate floor |
| Bedroom | 1st level/Ground floor | 13.3 X 9.7 ft / 4.04 X 2.92 m | Laminate floor |
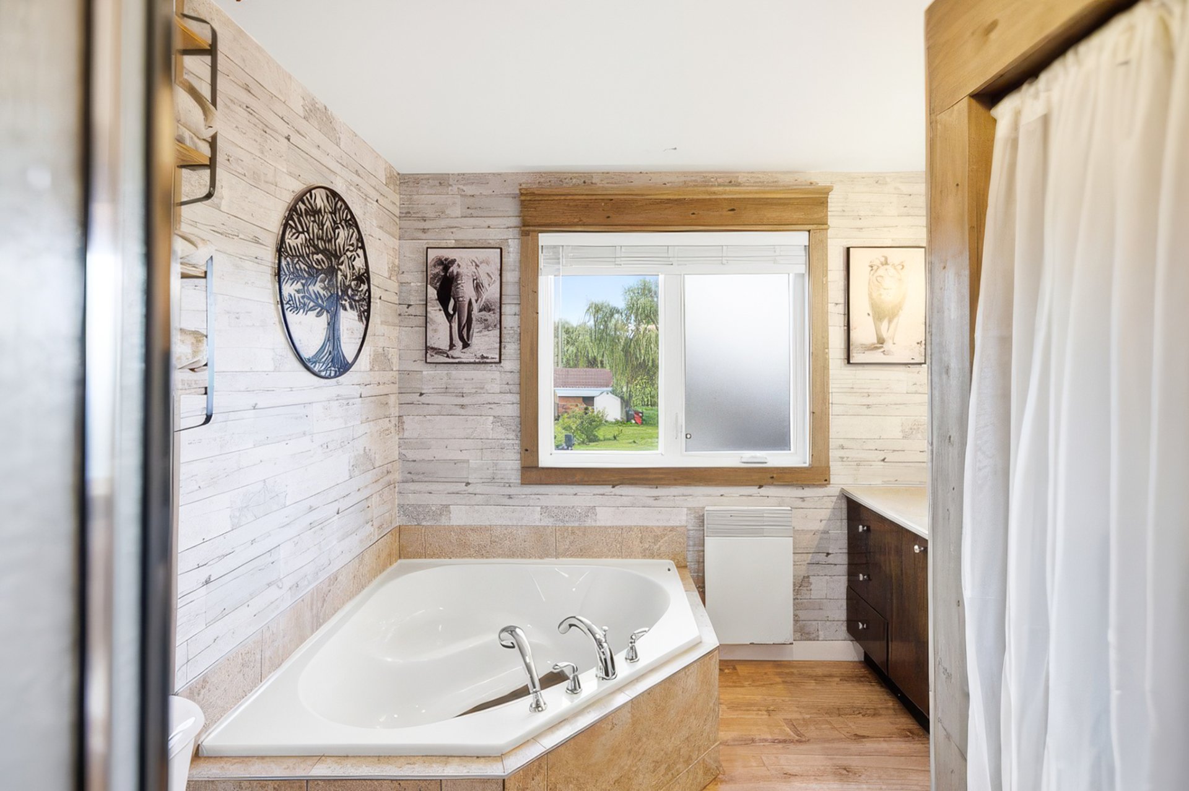
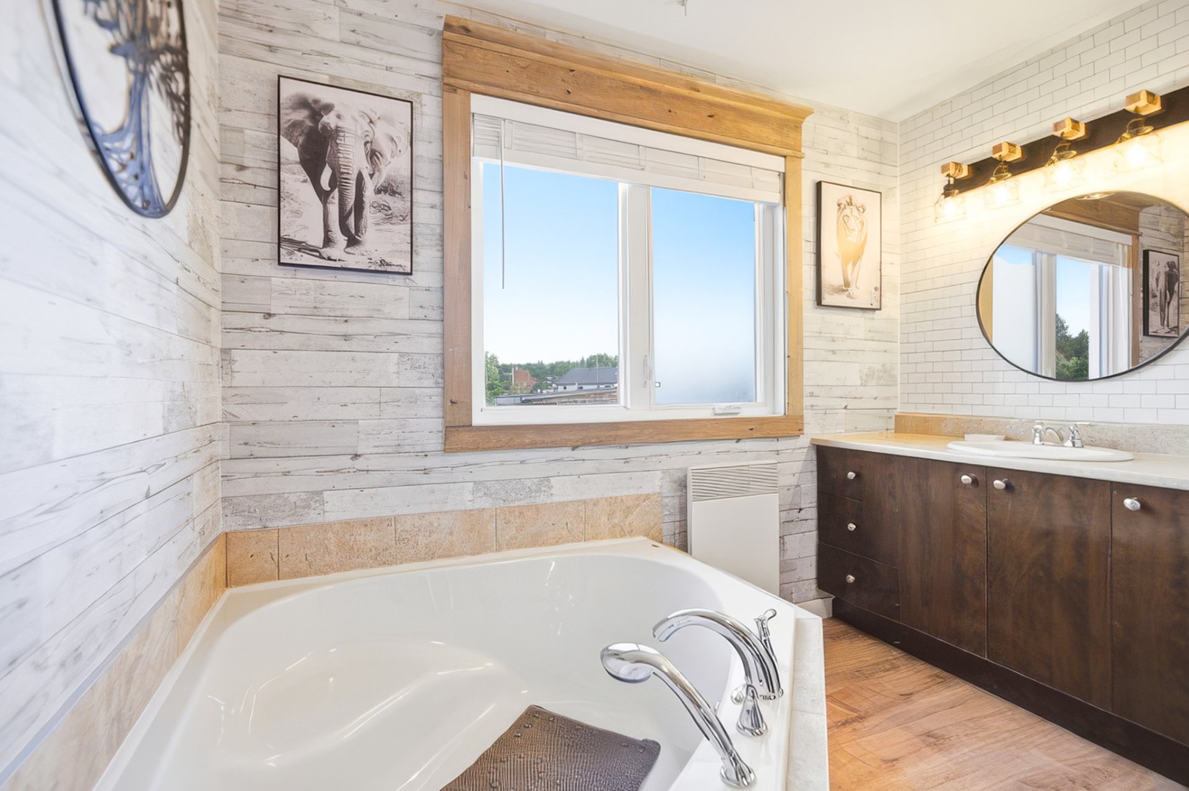
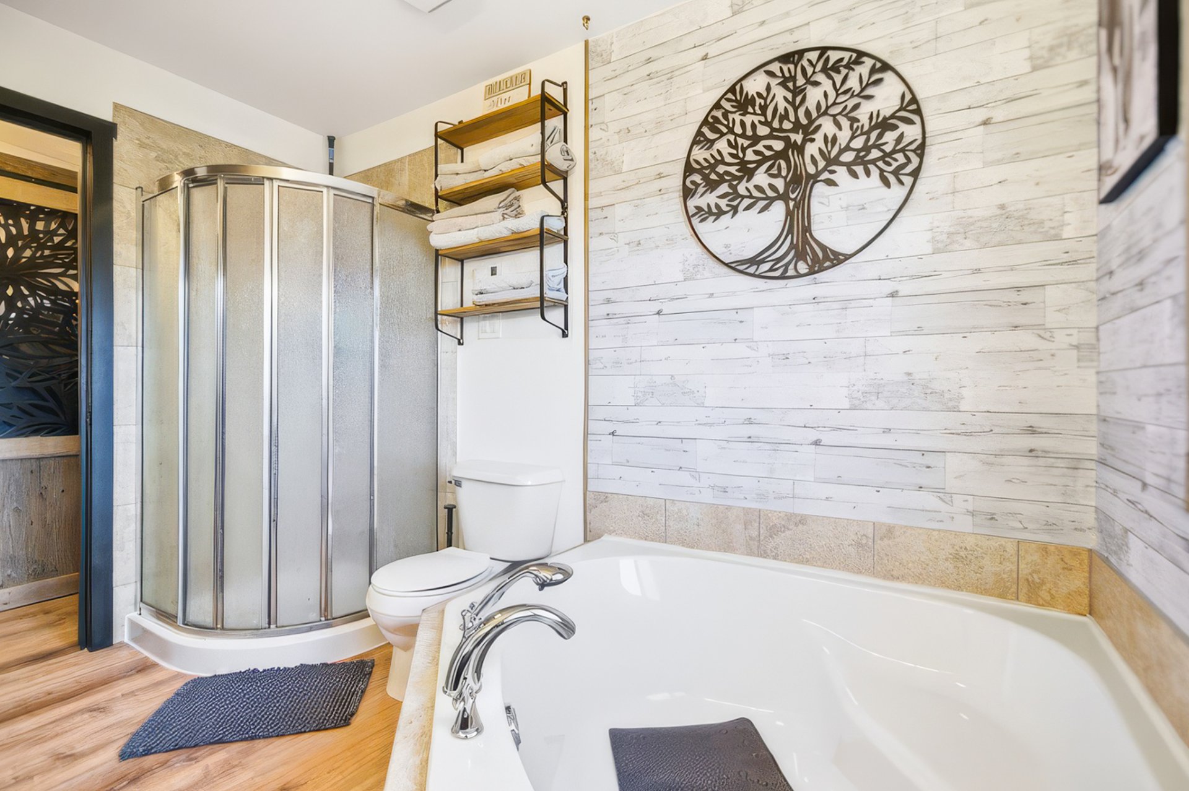
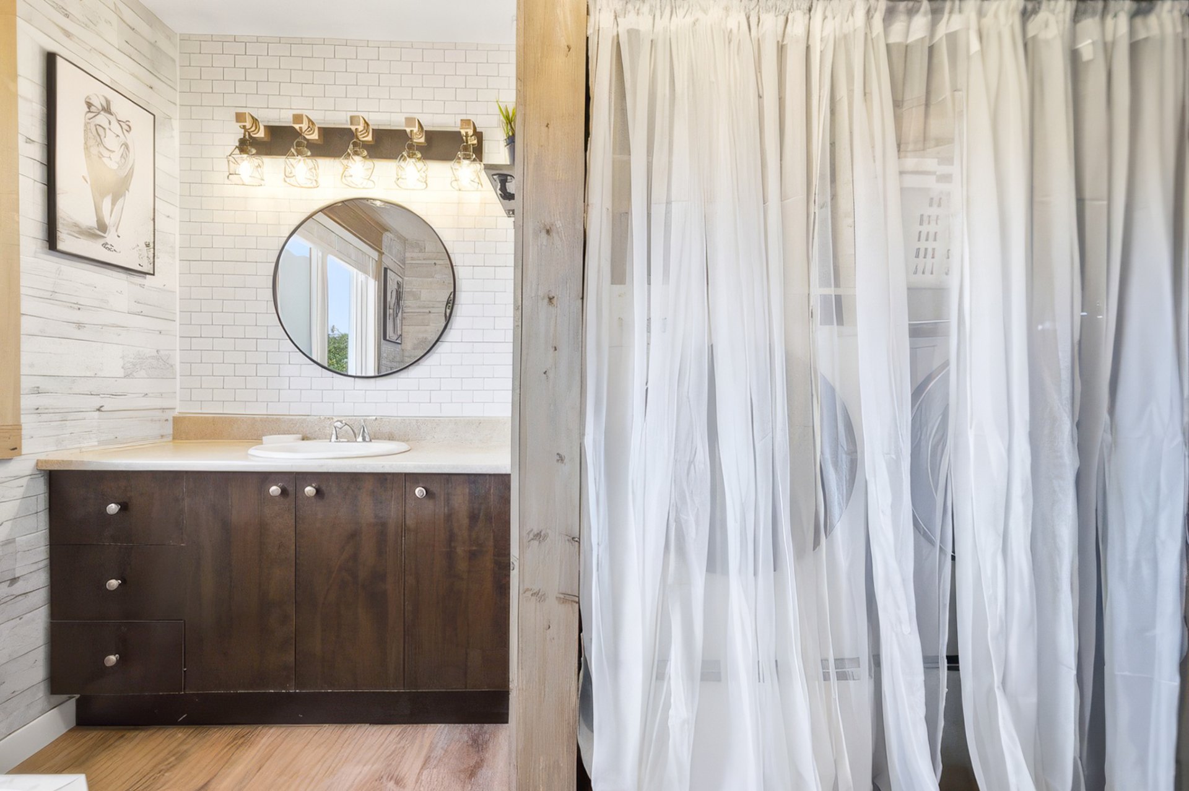
| Bathroom | 1st level/Ground floor | 9.1 X 10.1 ft / 2.77 X 3.07 m | Other |
| Family room | Basement 1 | 17.3 X 13.6 ft / 5.26 X 4.11 m | Laminate floor |
| Bedroom | Basement 1 | 13.2 X 16.3 ft / 4.01 X 4.95 m | Laminate floor |
| Bedroom | Basement 1 | 8.2 X 10.4 ft / 2.49 X 3.15 m | Laminate floor |
| Bedroom | Basement 1 | 12.6 X 12.7 ft / 3.81 X 3.84 m | Laminate floor |
| Office | Basement 1 | 6.10 X 5.5 ft / 2.08 X 1.65 m | Laminate floor |
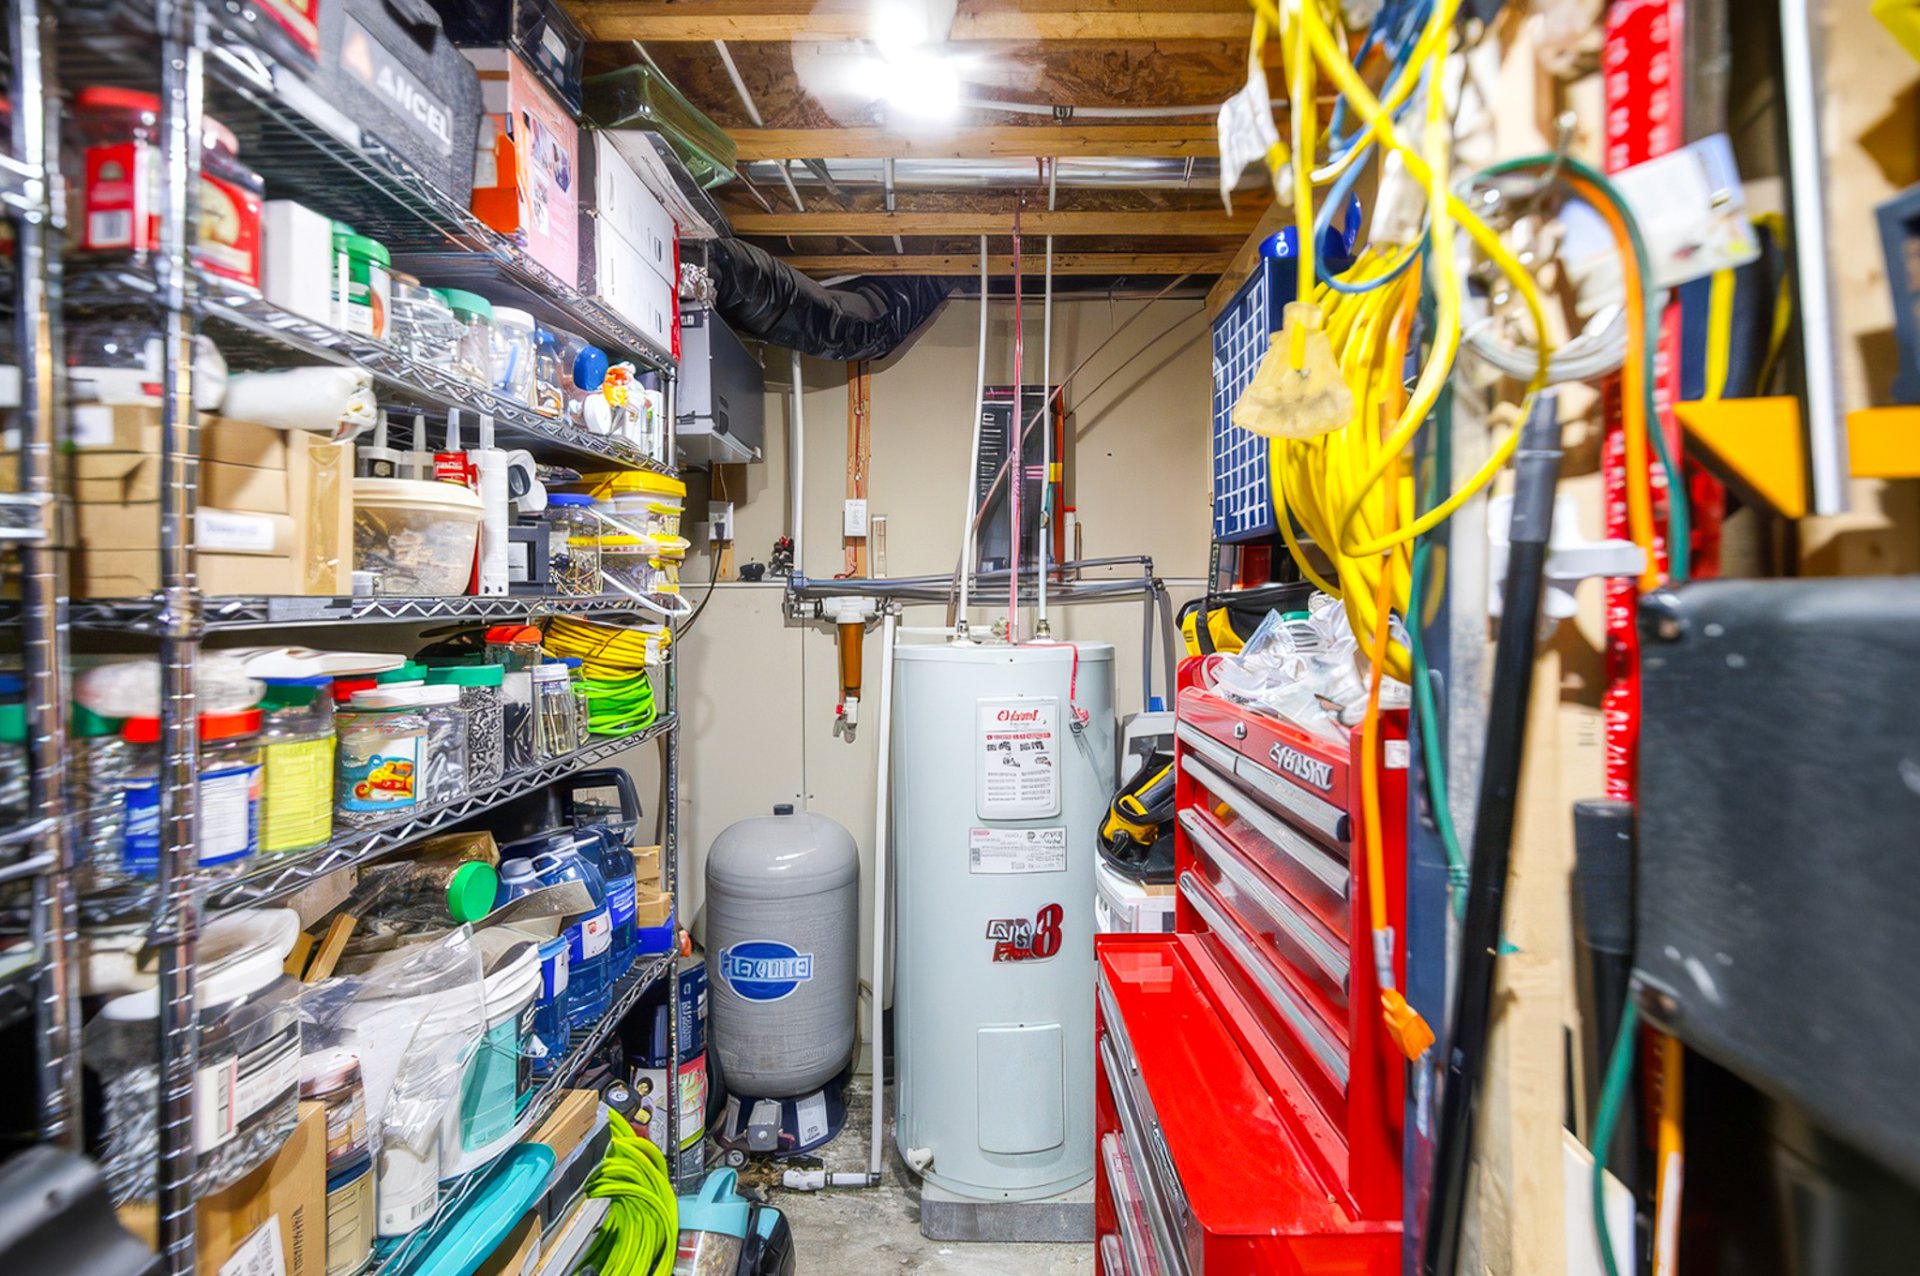
| Storage | Basement 1 | 13.6 X 7.8 ft / 4.11 X 2.34 m | Laminate floor |
Taxes and expenses
| Municipal | $2,793 |
| School | $274 |
Building and interior of the property
| Bedrooms | 5 |
| Bathrooms | 1 |
| Number of rooms | 13 |
| Number of rooms above ground | 2 |
| Number of basement bedrooms | 3 |
| Living area | 1092 Square Feet |
| Expected delay of occupancy | 90 days |
| Items included in the sale | Light fixtures, curtain rods and curtains, dishwasher, 2 gazebos, playground set, air exchanger, water heater, swimming pool, 4 storage sheds, raised garden beds, outdoor storage cabinet, Entrance mirror, water softener, outdoor fireplace, reverse osmosis system (kitchen sink). Possibility of including the appliances. |
| Dimension of the front of the building | 11.79 metres |
| Dimension of the depth of building | 8.6 metres |
| Land area | 35211 square foot |
| Dimension of the front of the land | 55 metres |
| Dimension of the depth of the land | 47.05 metres |
| Year built | 2011 |
| Municipal assessment (land) | $66,300 |
| Municipal assessment (building) | $370,600 |
| Municipal assessment (total) | $436,900 |
| Assessment year | 2026 |
| Irregular land | Yes |
| Available services | Electricity Connected |
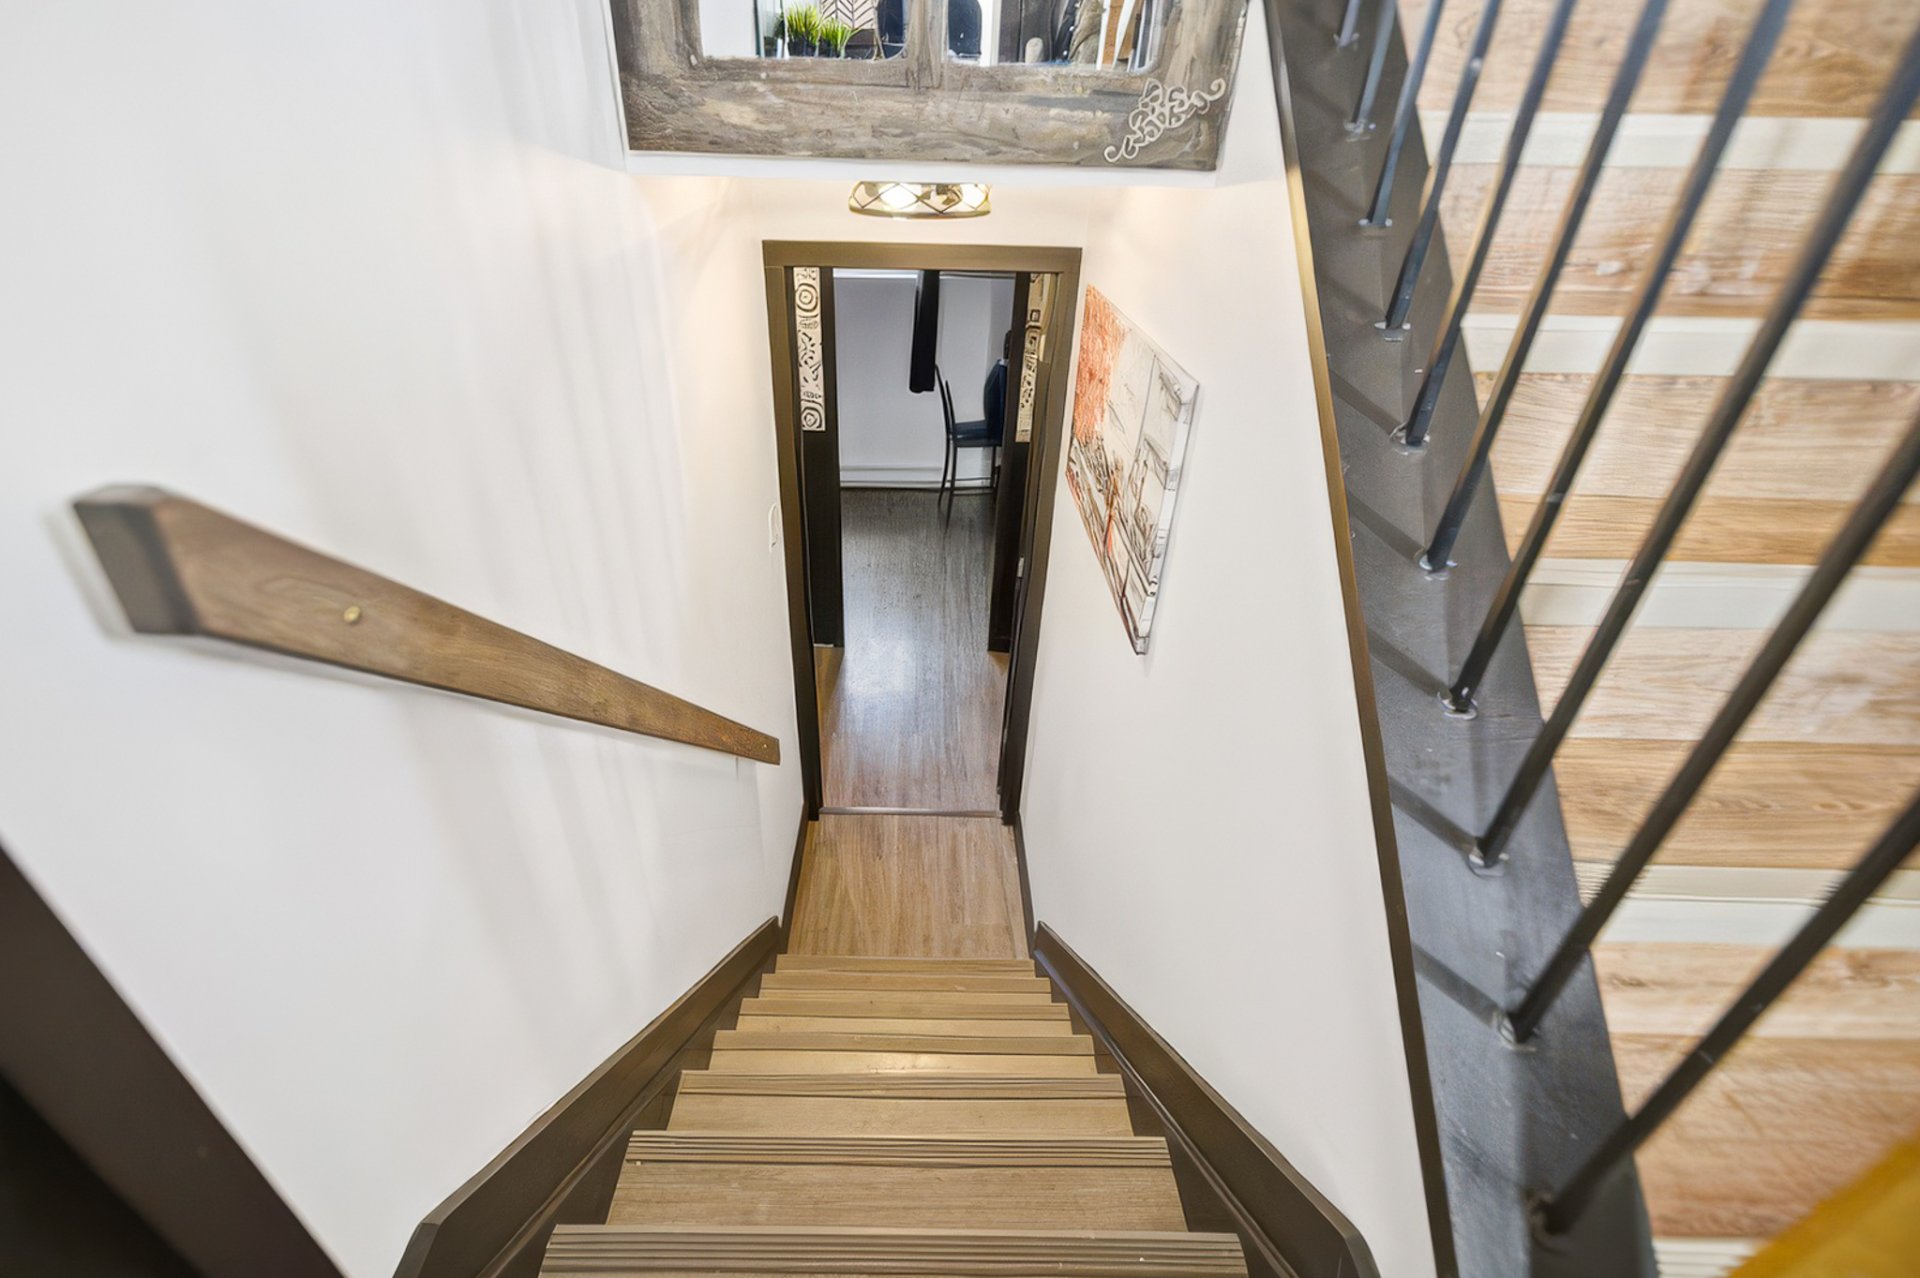
| Basement | 6 feet and more, Finished basement |
| Bathroom / Washroom | Separate shower |
| Distinctive features | Detached, Street corner |
| Driveway | Double width or more |
| Equipment available | Air exchange system |
| Foundation | Poured concrete |
| Heating energy | Electricity |
| Heating system | Electric baseboard units |
| Landscaping | Landscaped |
| Laundry | 1st level/Ground floor, Bathroom, In bathroom ground level |
| Parking | Driveway |
| Roofing | Asphalt shingles |
| Sewage system | Disposal field, Septic tank |
| Siding | Brick, Vinyl |
| Topography | Flat |
| Water supply | Artesian well, Well |
| Window type | Casement |
| Windows | PVC |
Addendum
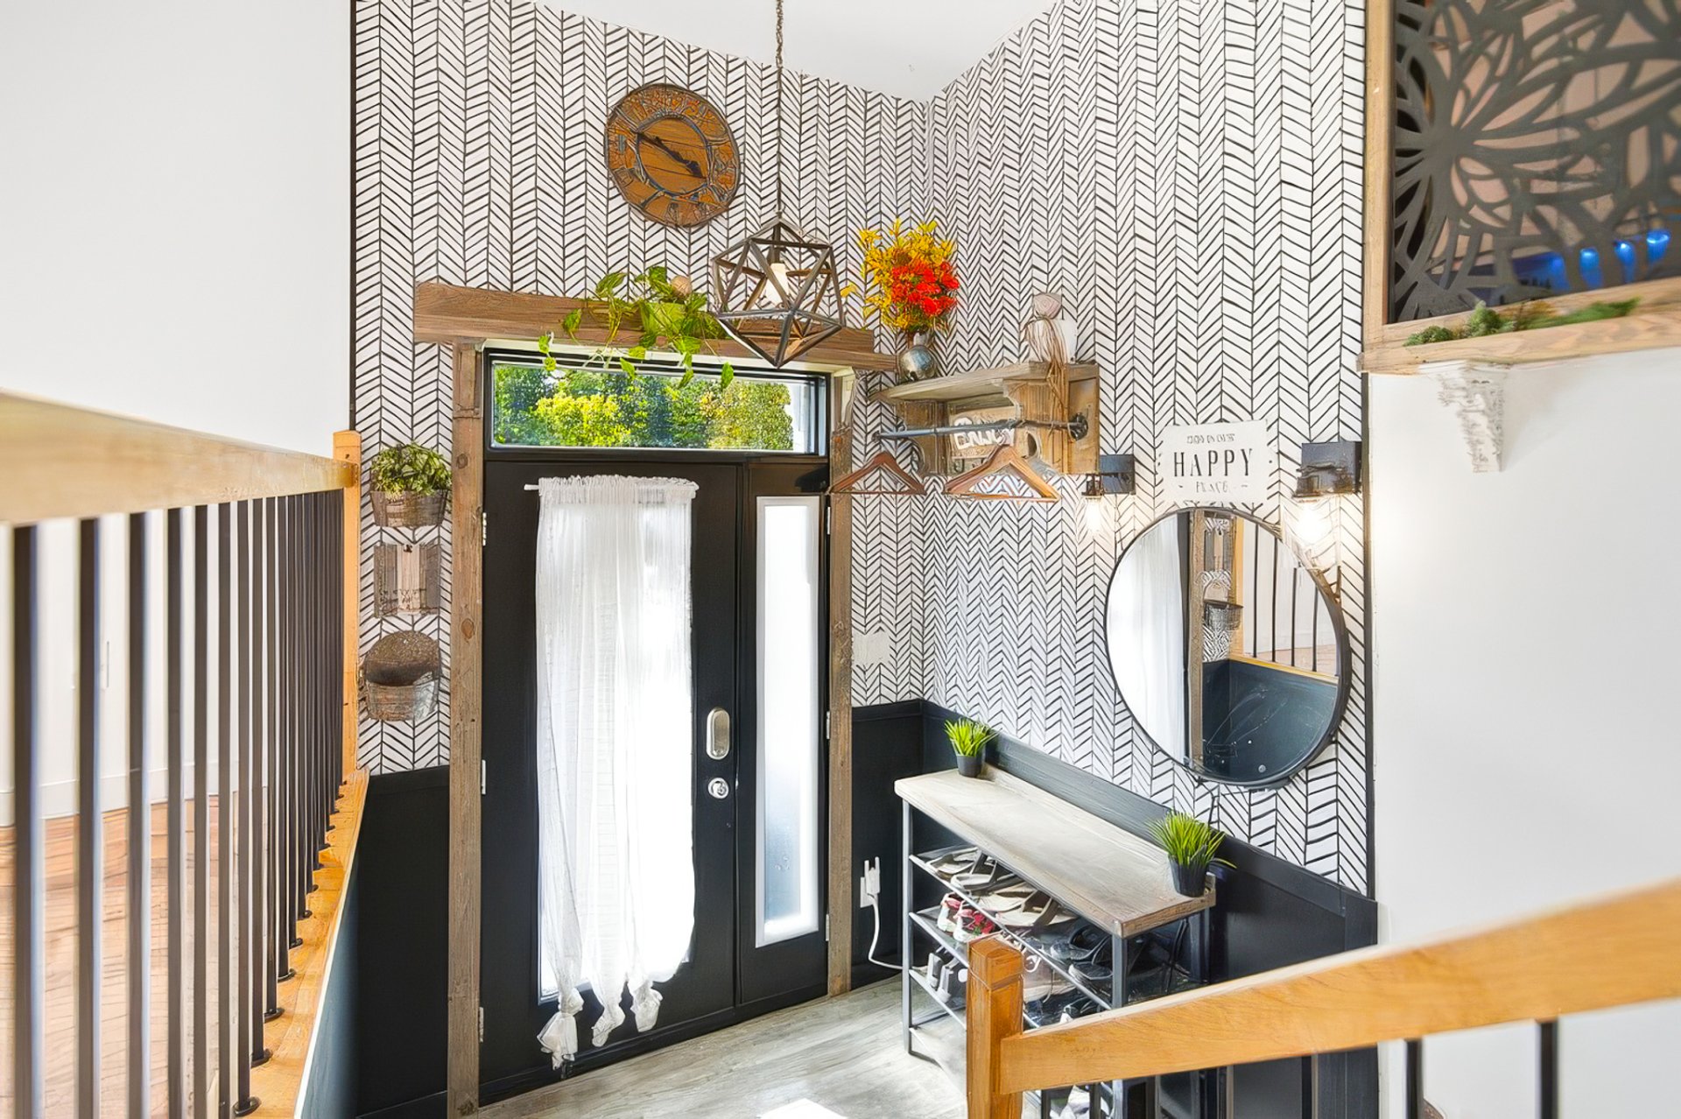
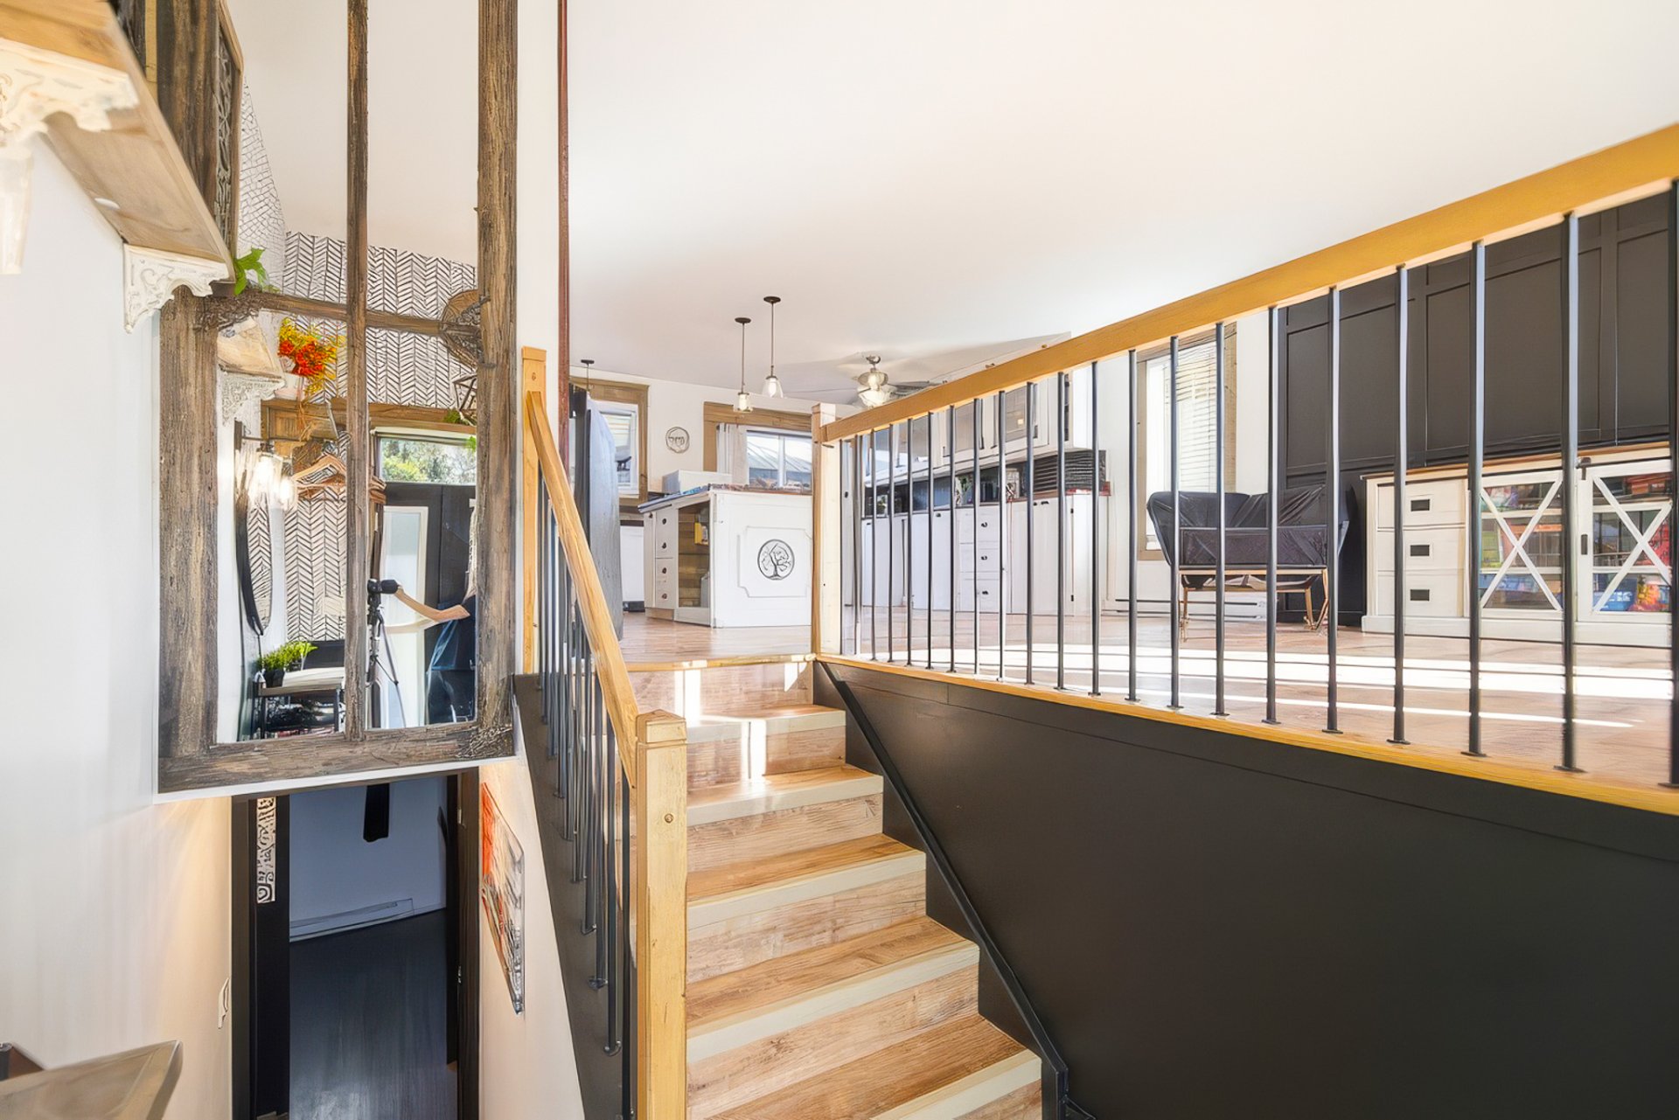
| -Located in the Saint-Cécile-de-Masham area, close to the local elementary school in the heart of the Collines, as well as parks, shops and village services. -Less than 5 minutes from the Complexe sportif La Pêche. -Approximately 15 minutes from the village of Wakefield, with its shops, restaurants and services. -Close to Gatineau Park, Philippe Lake, as well as several lakes, beaches, trails and ski centres. -Approximately 35 minutes from Gatineau. -A lot of renovations and improvements completed over the years, including new flooring on the main level in 2026 and basement finishing in 2023, among others. -Versatile spaces offering numerous layout possibilities to suit your needs. -Property that has been carefully maintained by its owners. -Spacious entrance hall with a well-designed and functional layout. -Open-concept living area combining the kitchen, dining room and living room. -Beautiful windows providing an abundance of natural light throughout the home. -Walk-in pantry located in a separate room, providing additional kitchen storage. -Modern and stylish coffee station. -Oversized kitchen island. -2 bedrooms on the main level. -3 bedrooms in the basement. -Bathroom featuring a large corner bathtub and separate shower. -Convenient main-floor laundry room. -Beautiful 35,211 sq. ft. lot situated on a street corner, offering plenty of greenery and numerous possibilities for outdoor landscaping and improvements. -Approximately 100 fruit trees. -Large above-ground pool with an adjoining deck, perfect for enjoying the summer. -2 large terraces, one featuring a gazebo and the other a pergola with a bar counter, ideal for entertaining. -Large driveway providing ample parking space. Peaceful environment while remaining conveniently close to services. |
