

New price
$165,500
60 Rue Front
Campbell's Bay
Campbell's Bay
Type
Two or more stories
Bedrooms
3
Living area
1125.9 Square Feet
Bathrooms
1
MLS® 26519383
Property description
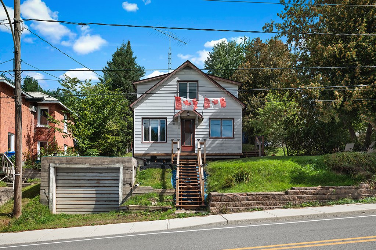
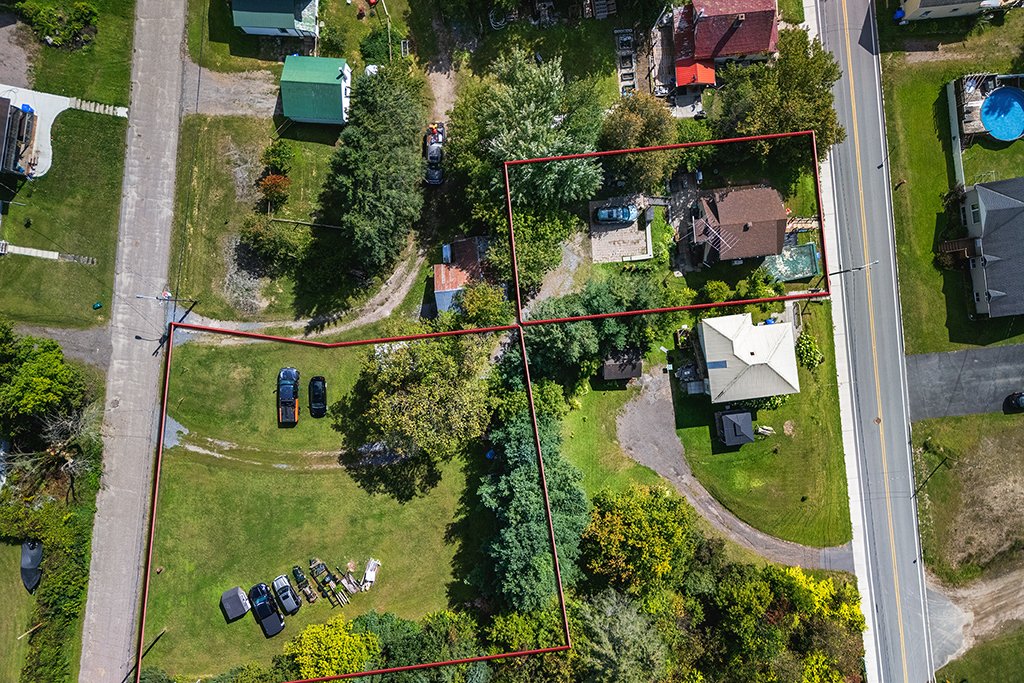
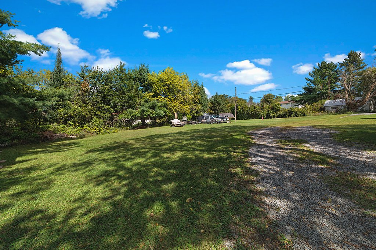
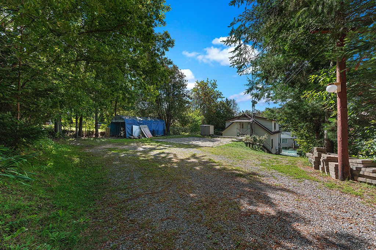
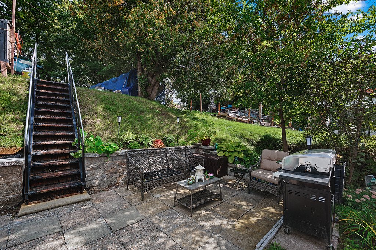
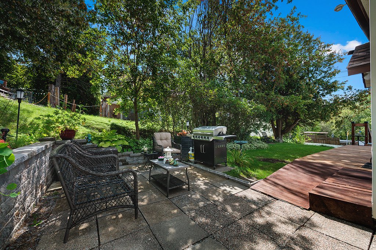
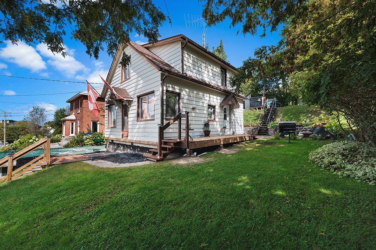
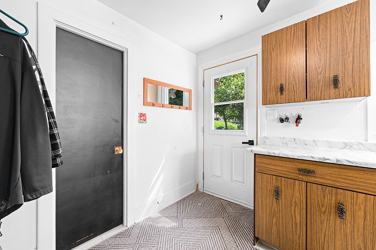
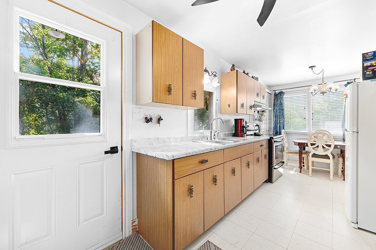
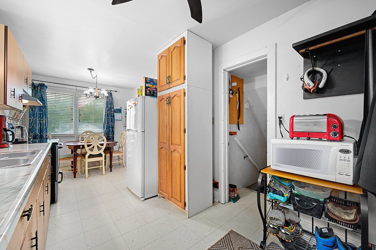
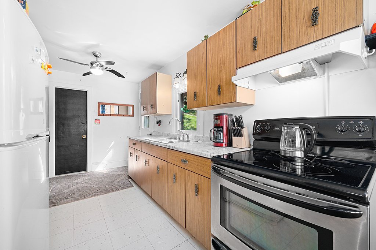
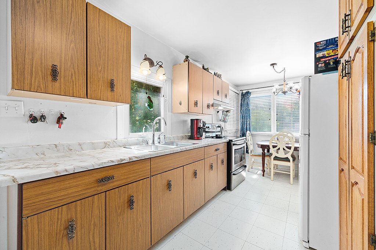
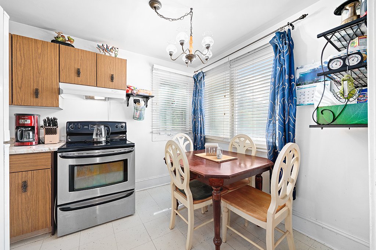
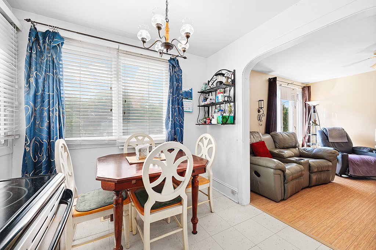
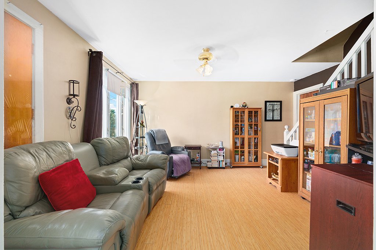
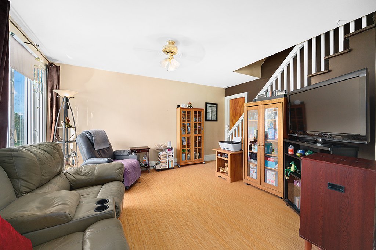
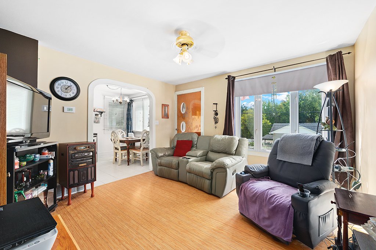
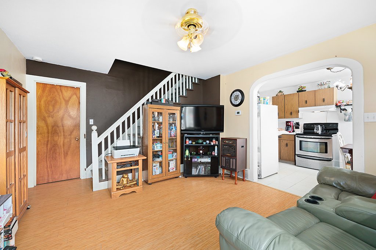
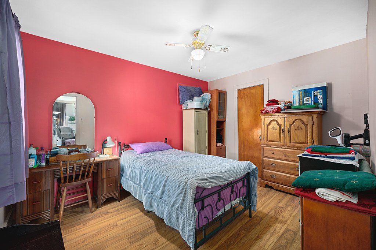
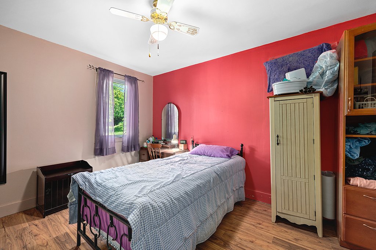
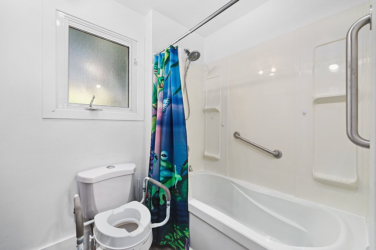
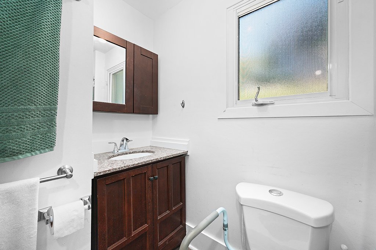
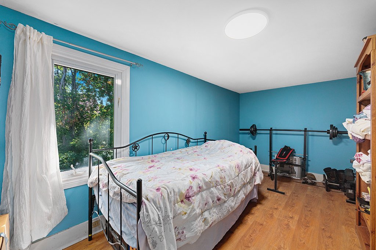
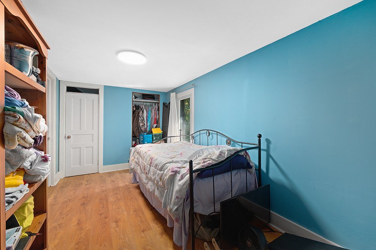
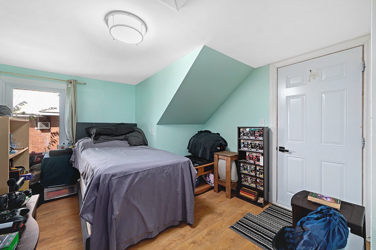
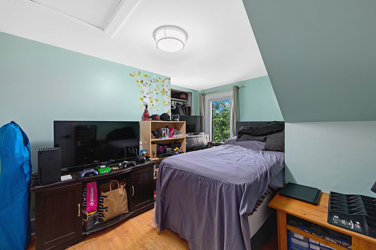
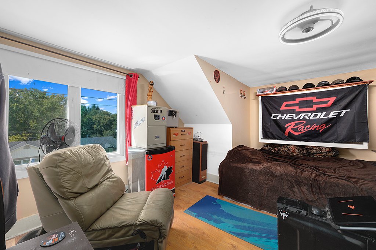
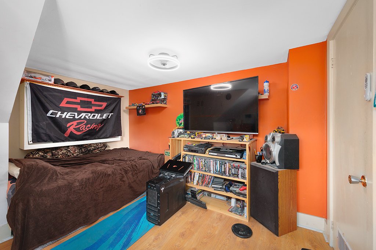
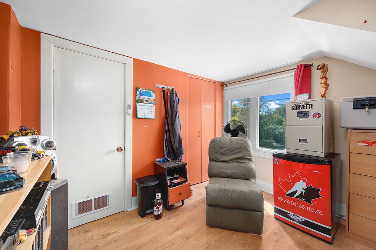
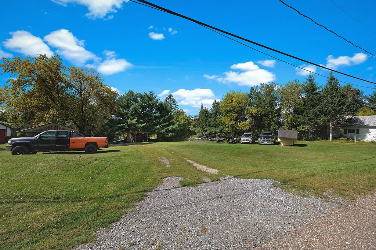
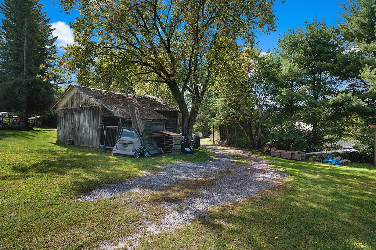
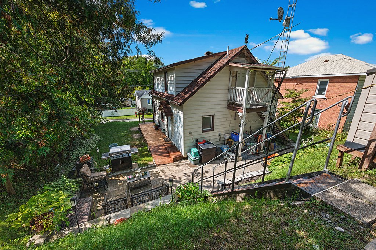
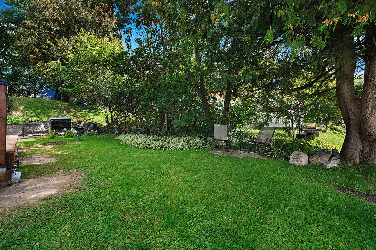
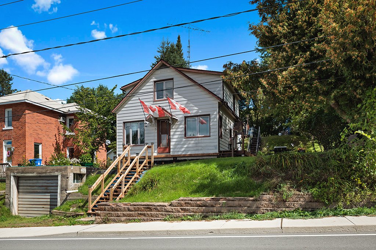
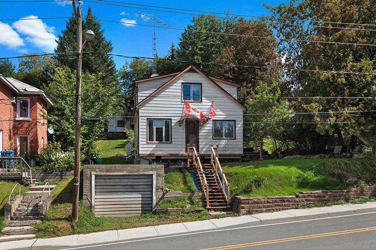
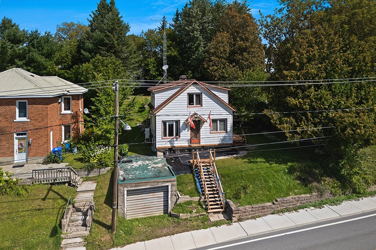
-bedroom home with a separate building lot included! A great opportunity for first-time buyers, families or investors. The home features a primary bedroom and full bathroom on the main level, a bright kitchen and dining area, comfortable living room and additional bedrooms upstairs. Recent improvements include a new central heat pump and new deck, with the roof replaced in 2017. Outside offers plenty of parking, a detached garage, spacious yard and separate building lot offering added future potential. All within walking distance of the Ottawa River. A great starter home with room to grow!
Sold without legal warranty, at the risk and peril of the buyerDetails
Located near
Bicycle path, Daycare centre, Elementary school, Park, Snowmobile trail
Room dimension
| Room | Floor | Dimensions | Floor covering |
|---|---|---|---|
| Kitchen | 1st level/Ground floor | 8.5 X 19.3 ft / 2.57 X 5.87 m | Linoleum |
| Bathroom | 1st level/Ground floor | 5.5 X 5.8 ft / 1.65 X 1.73 m | Tiles |
| Living room | 1st level/Ground floor | 12.1 X 14.11 ft / 3.68 X 4.55 m | Laminate floor |
| Primary bedroom | 1st level/Ground floor | 9.9 X 12.2 ft / 2.97 X 3.71 m | Laminate floor |
| Bedroom | 2nd level | 11.3 X 12.9 ft / 3.43 X 3.89 m | Laminate floor |
| Bedroom | 2nd level | 7.1 X 9.10 ft / 2.16 X 3.00 m | Laminate floor |
| Mezzanine | 2nd level | 7.10 X 15.7 ft / 2.39 X 4.75 m | Laminate floor |
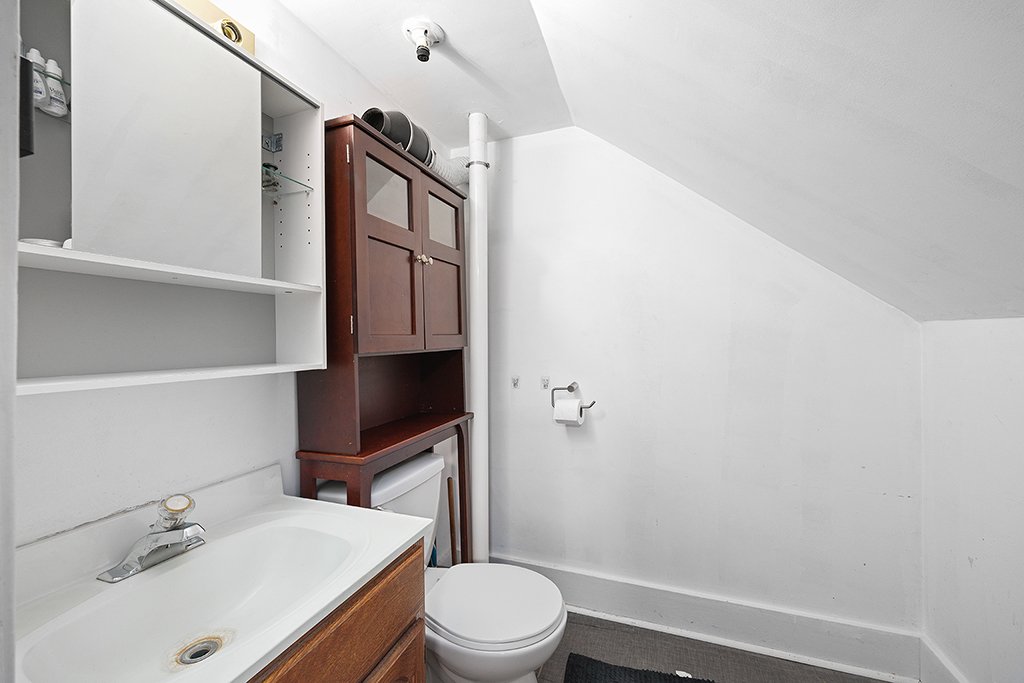
| Powder room | 2nd level | 5.4 X 5.11 ft / 1.63 X 1.80 m | Tiles |
Taxes and expenses
| Municipal | $2,376 |
| School | $46 |
Building and interior of the property
| Bedrooms | 3 |
| Bathrooms | 1 |
| Washrooms | 1 |
| Number of rooms | 8 |
| Number of rooms above ground | 3 |
| Living area | 1125.9 Square Feet |
| Expected delay of occupancy | 45 days |
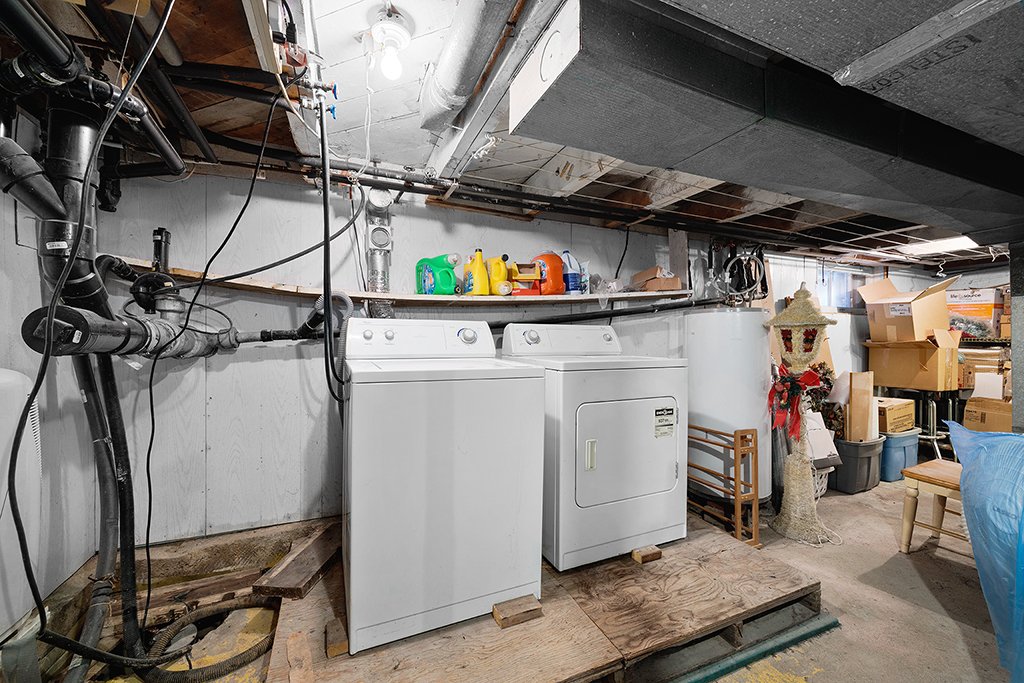
| Items included in the sale | Fridge, stove, washer, dryer, Tempo Shelter |
| Dimension of the front of the building | 6.89 metres |
| Dimension of the depth of building | 8.16 metres |
| Land area | 2299.9 square metre |
| Year built | 1944 |
| Municipal assessment (land) | $5,800 |
| Municipal assessment (building) | $89,000 |
| Municipal assessment (total) | $94,800 |
| Assessment year | 2026 |
| Available services | Electricity Connected, Sewer Connected, Water Connected |
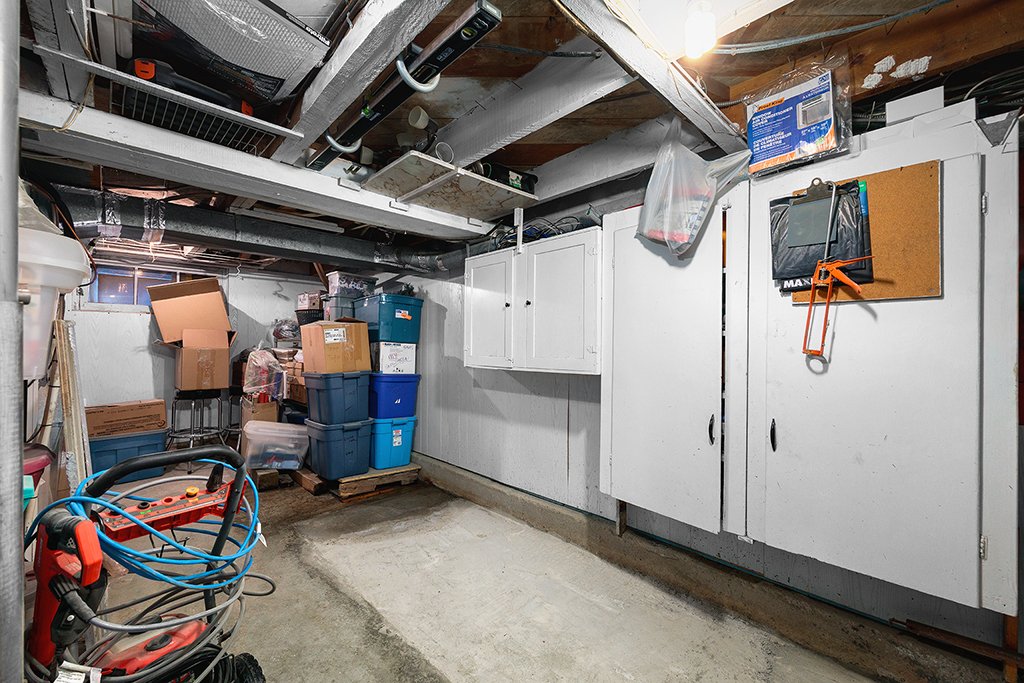
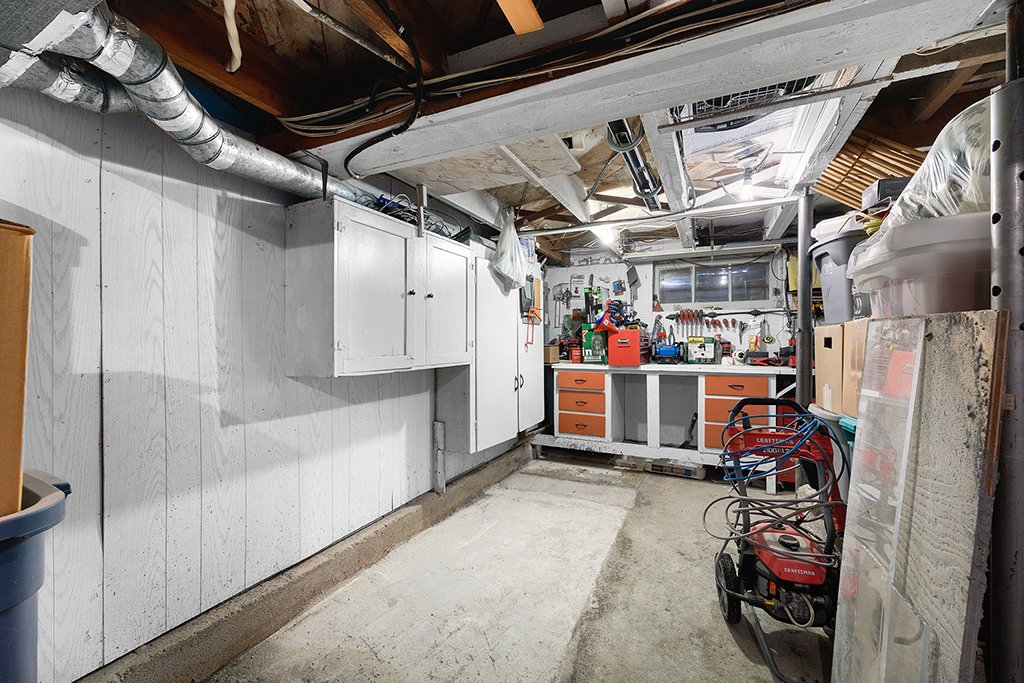
| Basement | 6 feet and more, Unfinished |
| Cupboard | Melamine |
| Distinctive features | Detached |
| Driveway | Double width or more, Unpaved |
| Equipment available | Central heat pump |
| Foundation | Poured concrete |
| Garage | Detached |
| Heating energy | Electricity |
| Heating system | Forced air |
| Laundry | Basement 1, Other, Other in basement |
| Parking | Detached, Driveway, Garage |
| Roofing | Asphalt shingles |
| Sewage system | Municipality |
| Siding | Vinyl |
| Topography | Sloped |
| Water supply | Municipality |
| Window type | Casement, Sliding |
| Windows | PVC, Wood |
