

$439,900
1730 Rue Mancini
Sherbrooke (Brompton/Rock Forest/Saint-Élie/Deauville)
Sherbrooke (Brompton/Rock Forest/Saint-Élie/Deauville)
Type
Two or more stories
Bedrooms
3
Living area
258.4 Square Meters
Bathrooms
2
MLS® 26521895
Property description
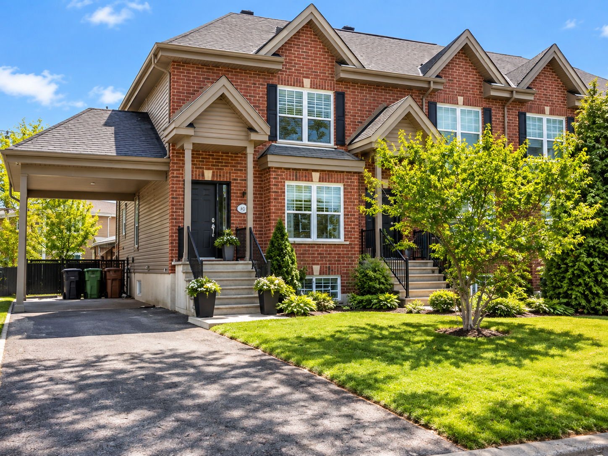
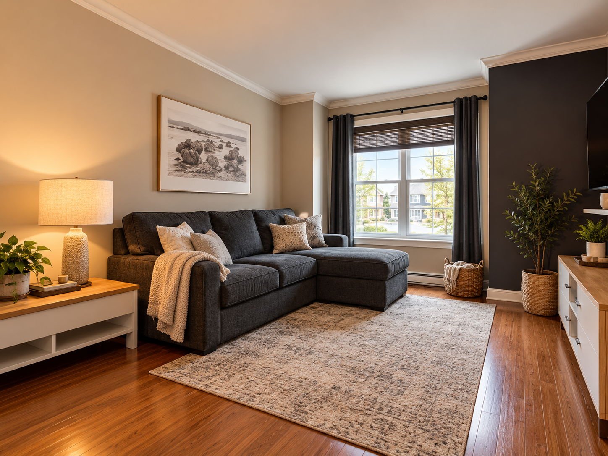
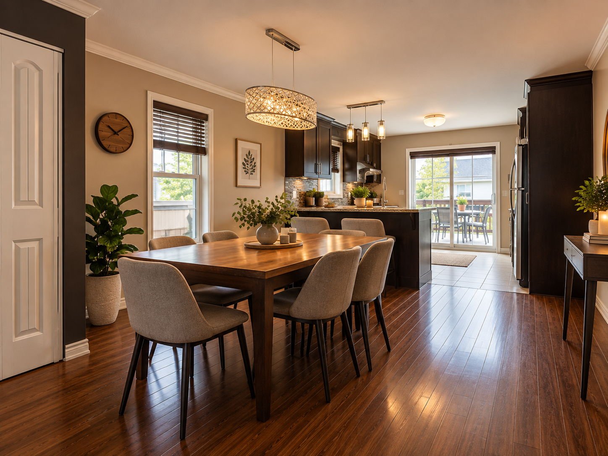
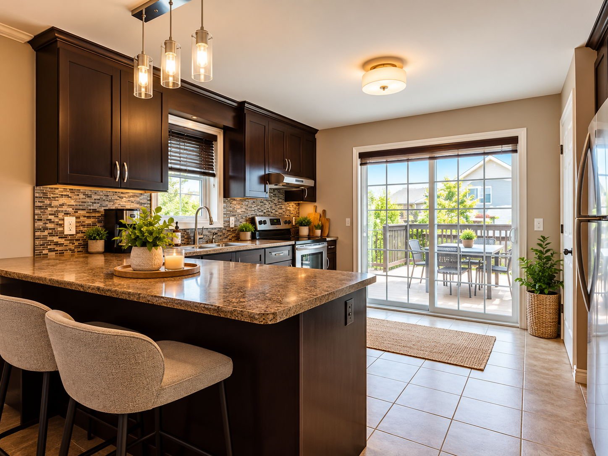
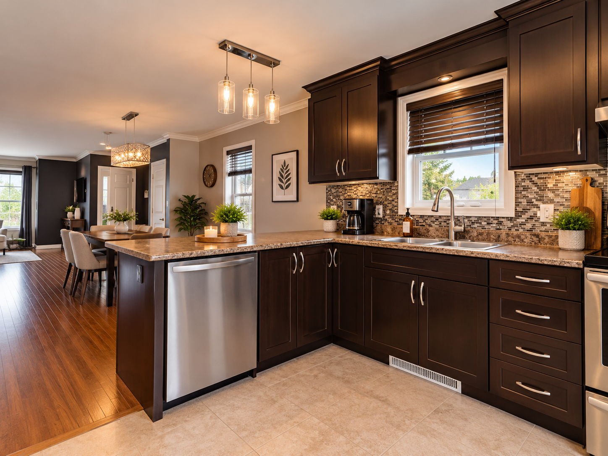
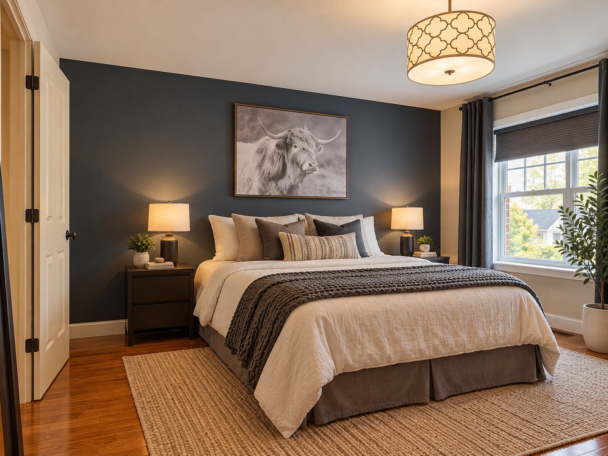
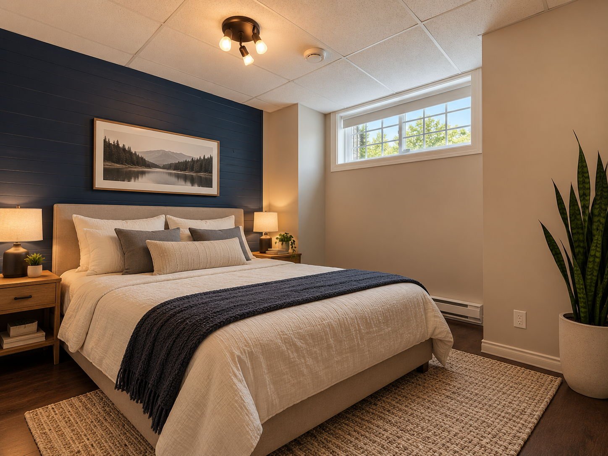
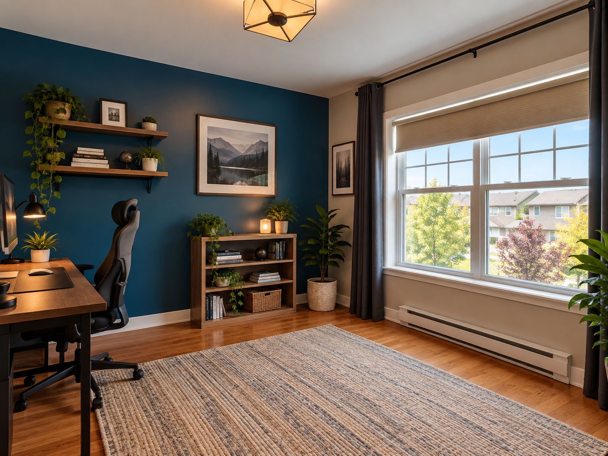
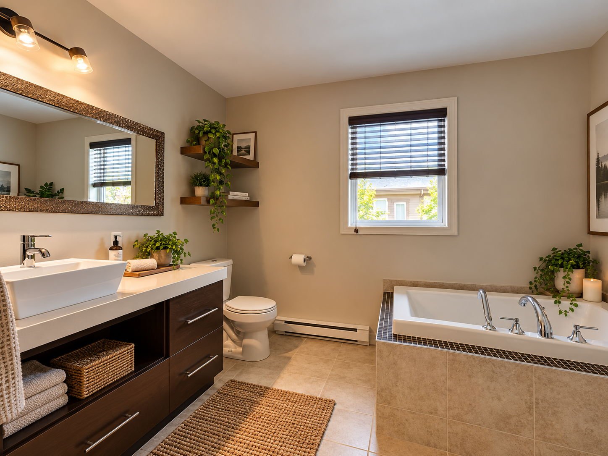
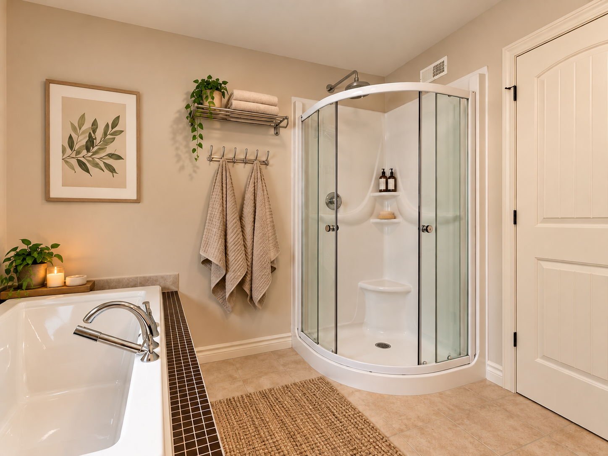
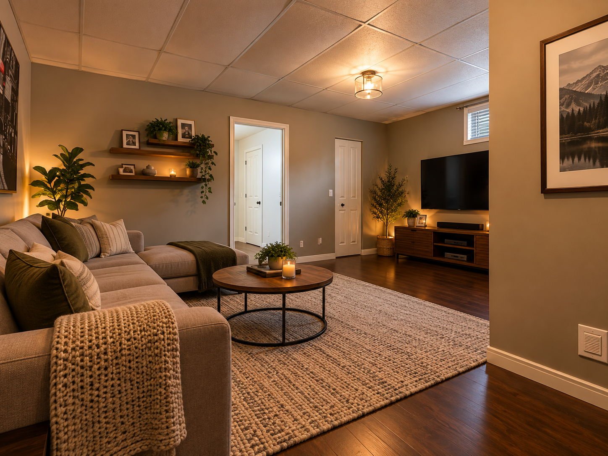
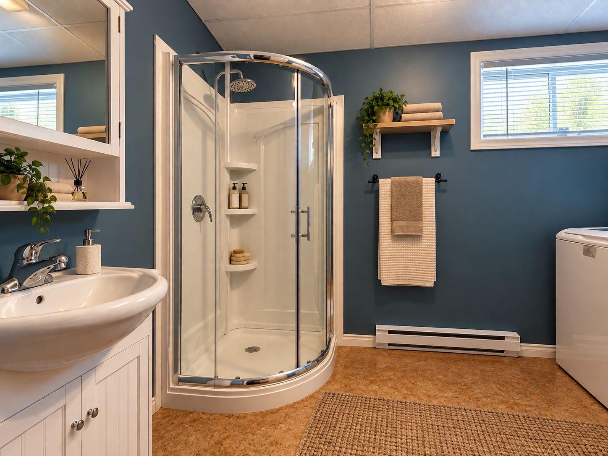
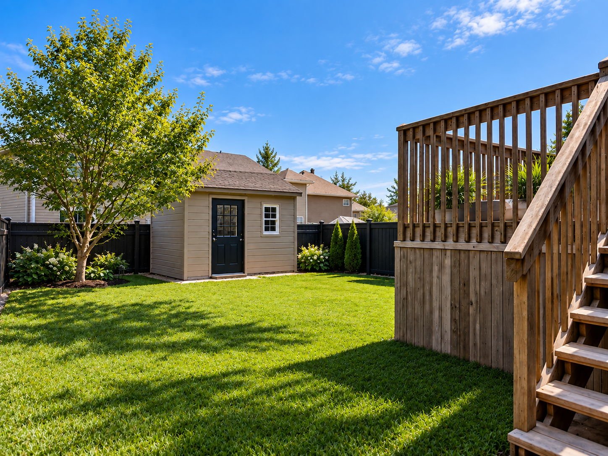
Discover this well-maintained corner unit, conveniently located near services and amenities. Its bright, inviting interior features wood cabinetry and wood and ceramic flooring. Upstairs, you'll find three bedrooms and a full bathroom. The fully finished basement includes a spacious additional bedroom and a second full bathroom, offering flexibility for family or guests. Outside, enjoy a fenced yard, a carport and a paved driveway. A welcoming property well worth a visit! A pleasant place for your family to call home.
Details
Located near
Bicycle path, Daycare centre, Elementary school, Highway, Park
Room dimension
| Room | Floor | Dimensions | Floor covering |
|---|---|---|---|
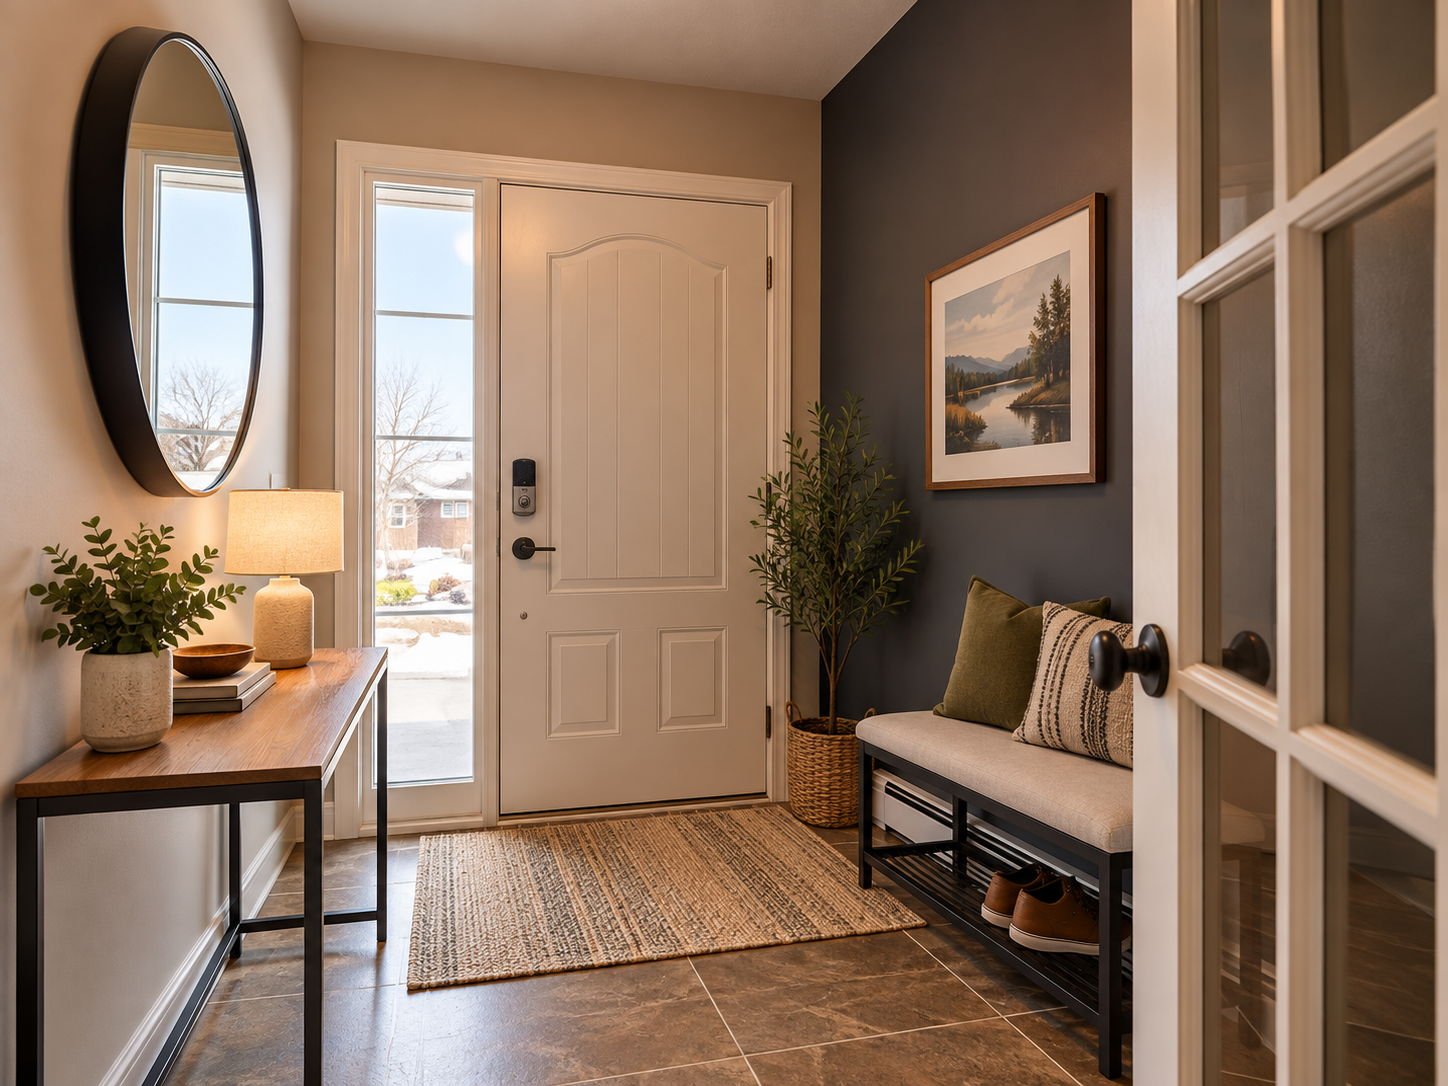
| Hall | 1st level/Ground floor | 8.5 X 5.1 ft / 2.57 X 1.55 m | Ceramic |
| Living room | 1st level/Ground floor | 15.6 X 10.11 ft / 4.72 X 3.33 m | Wood |
| Dining room | 1st level/Ground floor | 12.8 X 9.9 ft / 3.86 X 2.97 m | Wood |
| Kitchen | 1st level/Ground floor | 9.3 X 12.7 ft / 2.82 X 3.84 m | Ceramic |
| Powder room | 1st level/Ground floor | 3.6 X 6.10 ft / 1.07 X 2.08 m | Ceramic |
| Bathroom | 2nd level | 8.10 X 10.7 ft / 2.69 X 3.23 m | Ceramic |
| Primary bedroom | 2nd level | 16.5 X 13.8 ft / 5.00 X 4.17 m | Wood |
| Bedroom | 2nd level | 12.3 X 11.5 ft / 3.73 X 3.48 m | Wood |
| Workshop | Basement 1 | 8.5 X 12.5 ft / 2.57 X 3.78 m | Concrete |
| Living room | Basement 1 | 16.2 X 14.10 ft / 4.93 X 4.52 m | Laminate floor |
| Bedroom | Basement 1 | 11.5 X 10.11 ft / 3.48 X 3.33 m | Laminate floor |
| Bathroom | Basement 1 | 7.3 X 10.8 ft irr / 2.21 X 3.25 m irr | Other |
Taxes and expenses
| Municipal | $2,995 |
| School | $225 |
Building and interior of the property
| Bedrooms | 3 |
| Bathrooms | 2 |
| Washrooms | 1 |
| Number of rooms | 12 |
| Number of rooms above ground | 2 |
| Number of basement bedrooms | 1 |
| Living area | 258.4 Square Meters |
| Expected delay of occupancy | 15 days |
| Dimension of the front of the building | 5.48 metres |
| Dimension of the depth of building | 12.19 metres |
| Land area | 368.2 square metre |
| Dimension of the front of the land | 10.43 metres |
| Dimension of the depth of the land | 35.6 metres |
| Year built | 2009 |
| Municipal assessment (land) | $93,100 |
| Municipal assessment (building) | $265,700 |
| Municipal assessment (total) | $358,800 |
| Assessment year | 2026 |
| Irregular building | Yes |
| Available services | Electricity Connected, Sewer Connected, Water Connected |
| Basement | 6 feet and more, Finished basement |
| Bathroom / Washroom | Separate shower |
| Carport | Attached |
| Distinctive features | Attached corner unit |
| Driveway | Asphalt |
| Equipment available | Air exchange system, Wall-mounted air conditioning |
| Foundation | Poured concrete |
| Heating energy | Electricity |
| Heating system | Electric baseboard units |
| Landscaping | Fenced |
| Laundry | Basement 1, Bathroom, In bathroom in basement |
| Parking | Attached, Carport, Driveway |
| Roofing | Asphalt shingles |
| Sewage system | Municipality |
| Siding | Brick, Vinyl |
| Topography | Flat |
| Water supply | Municipality |
| Windows | PVC |
