$199,000
25 Ch. du Lac-Bois-Franc
Déléage
Déléage
Type
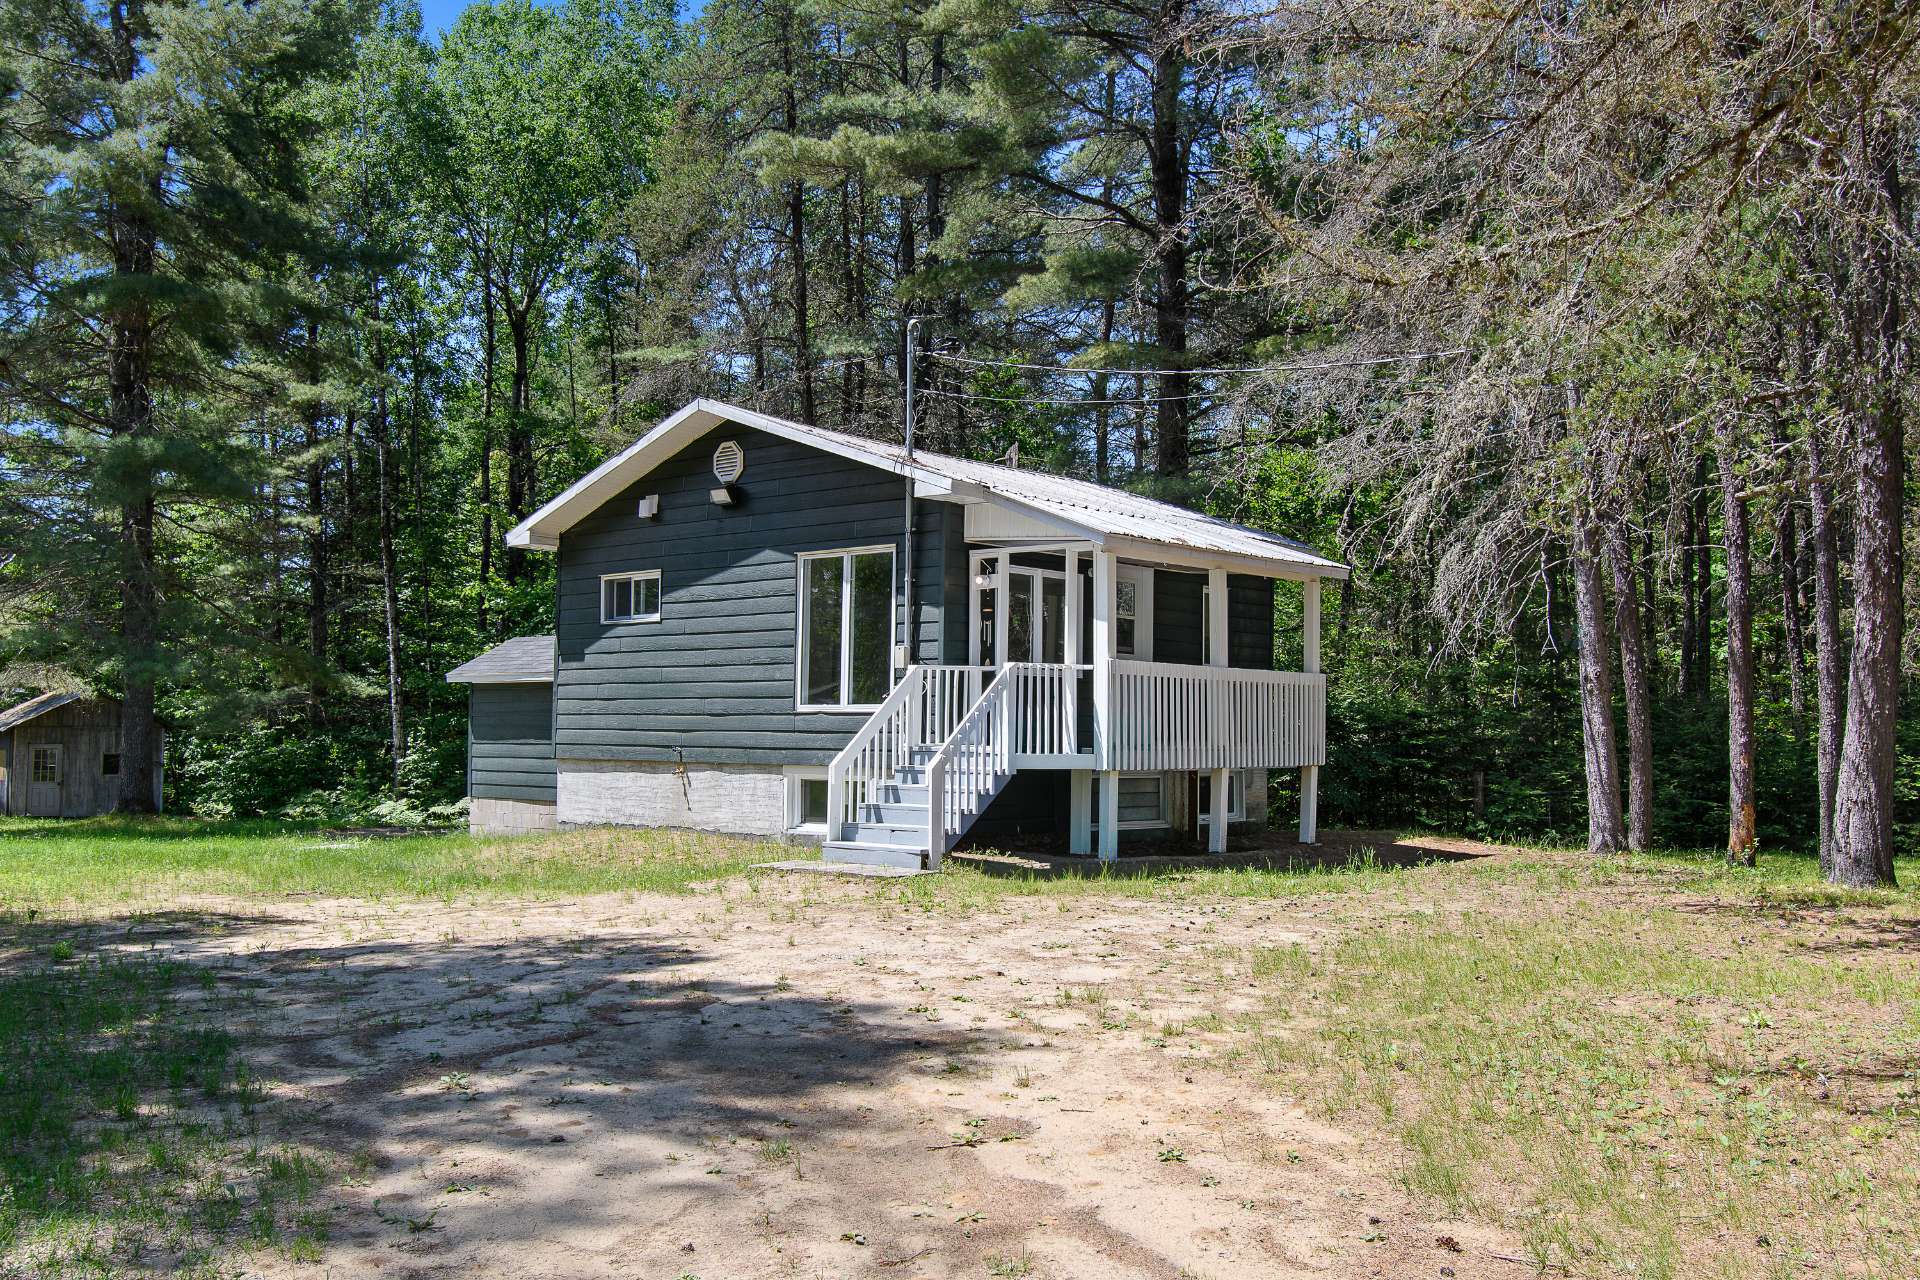
Bungalow
Bedrooms
1
Living area
484 Square Feet
Bathrooms
1
MLS® 26544282
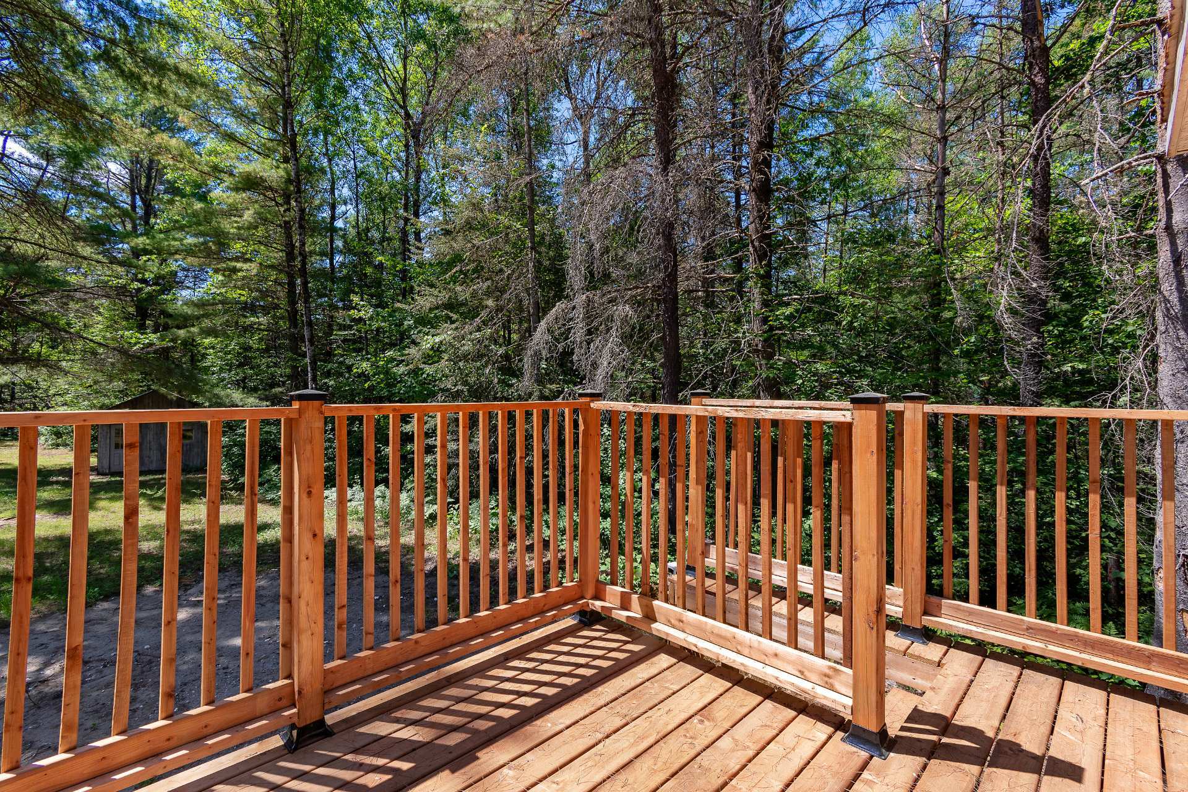
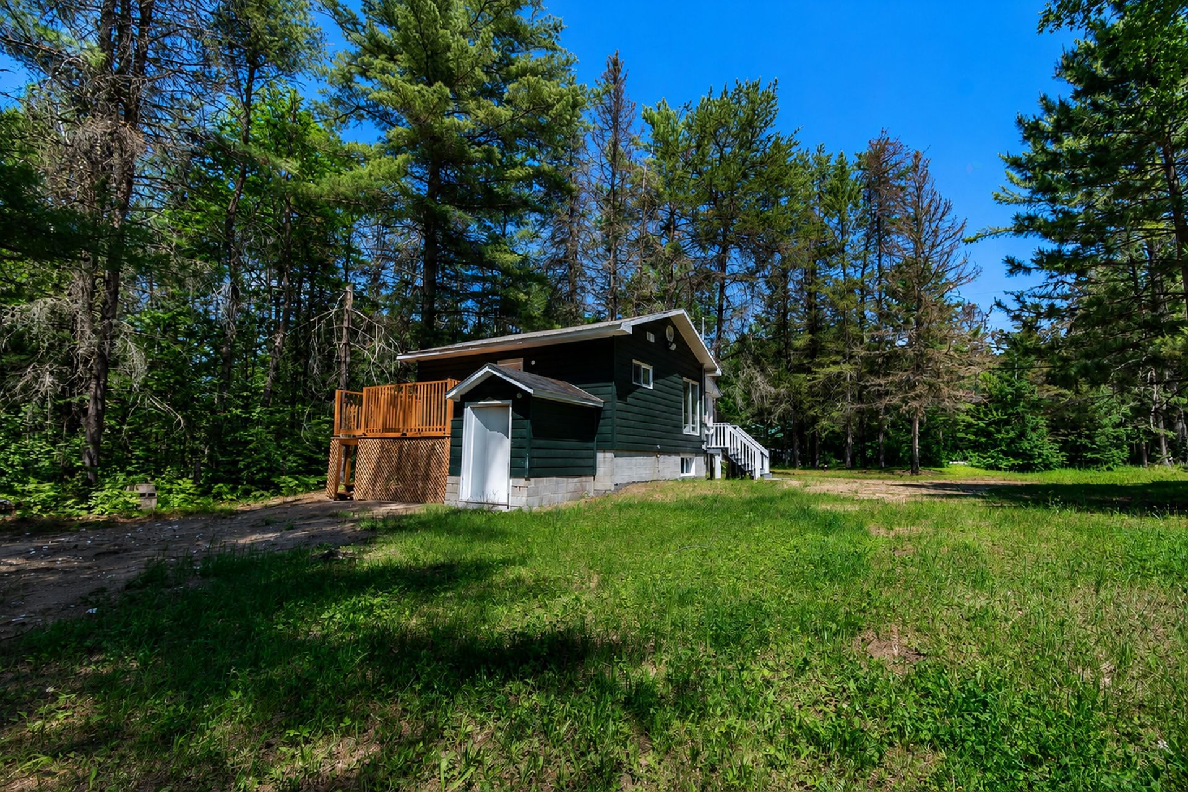
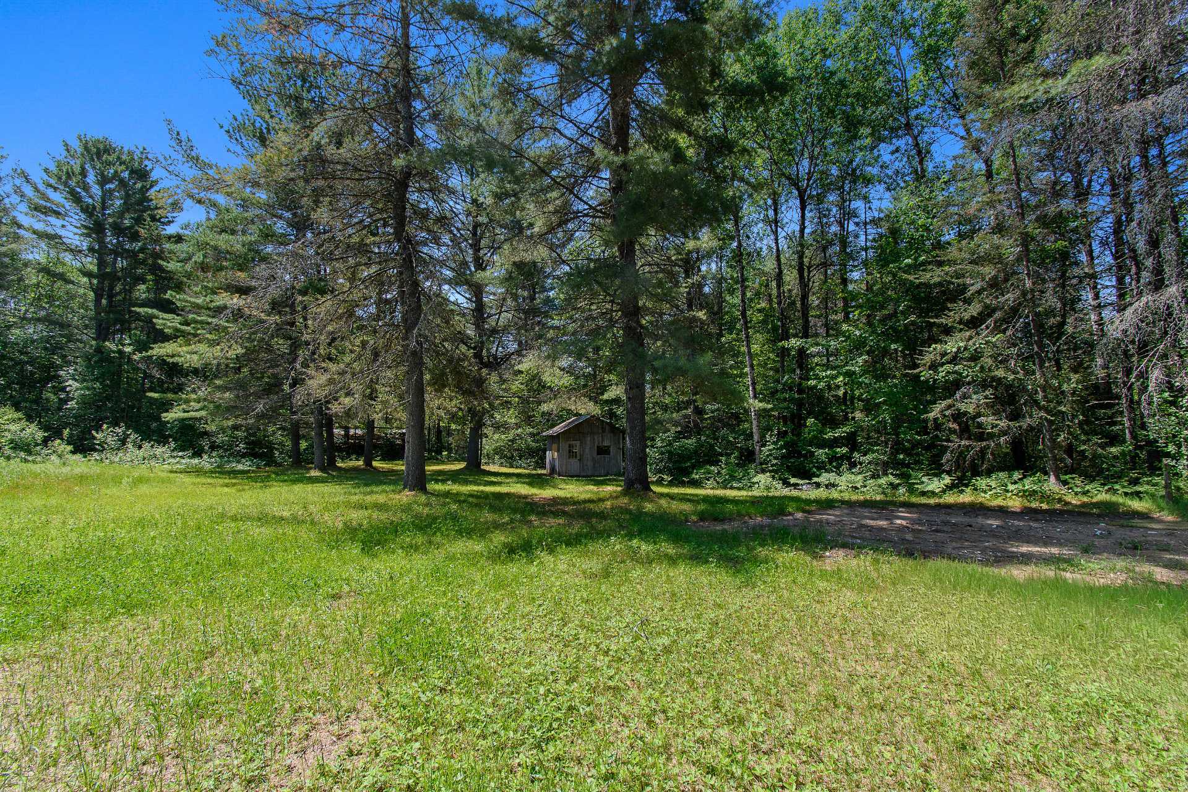
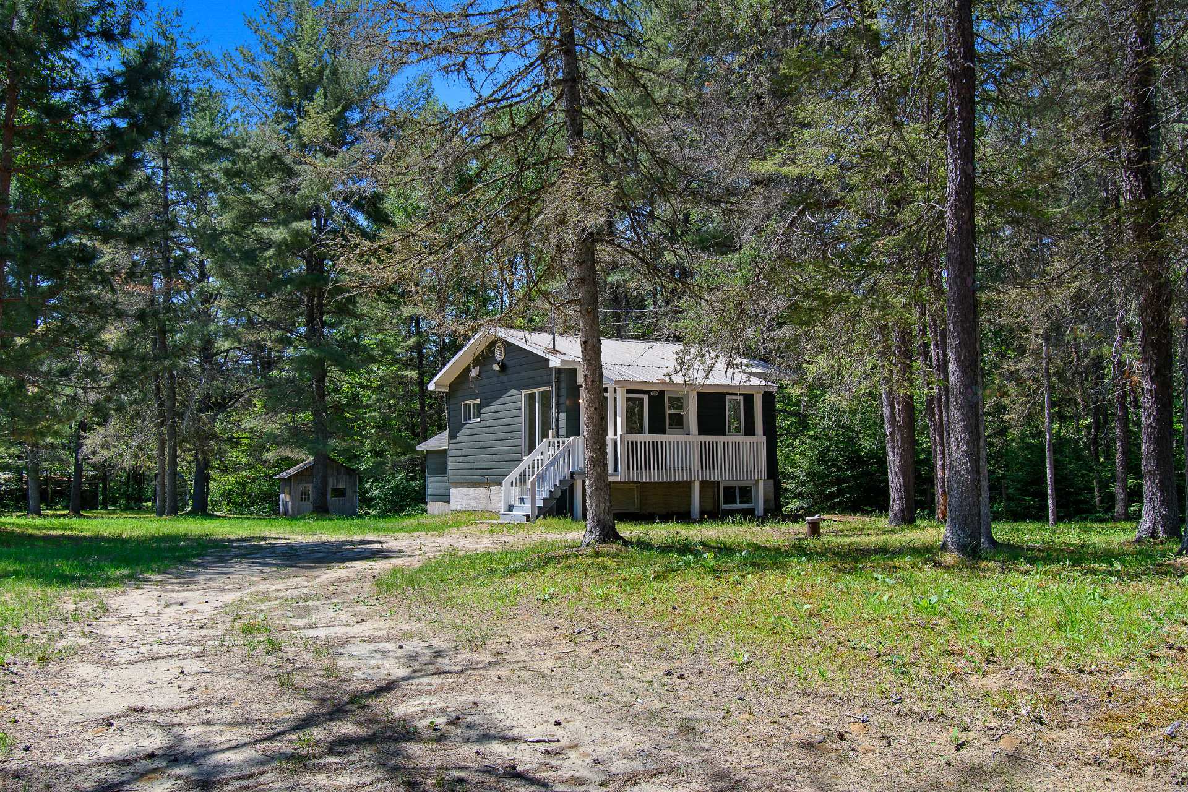
Sold without legal warranty, at the risk and peril of the buyer
Details
Located near
Bicycle path, Daycare centre, Elementary school, Golf, High school, Hospital, Park
Room dimension
| Room | Floor | Dimensions | Floor covering |
|---|---|---|---|
| Hall | 1st level/Ground floor | 3.6 X 8 ft / 1.07 X 2.44 m | Laminate floor |
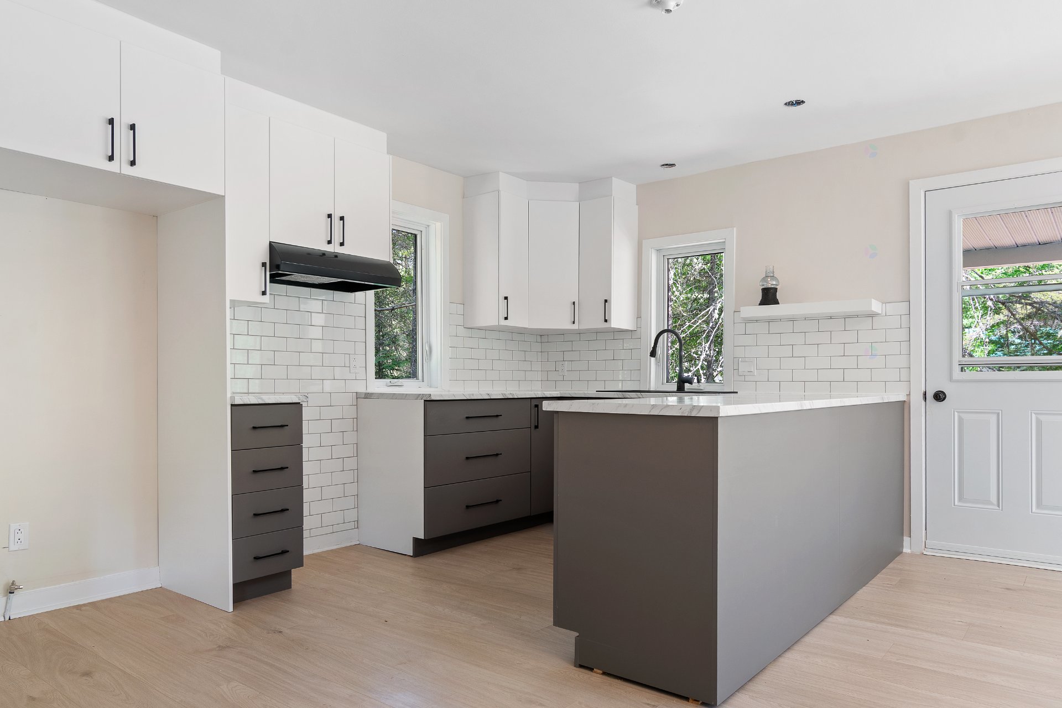
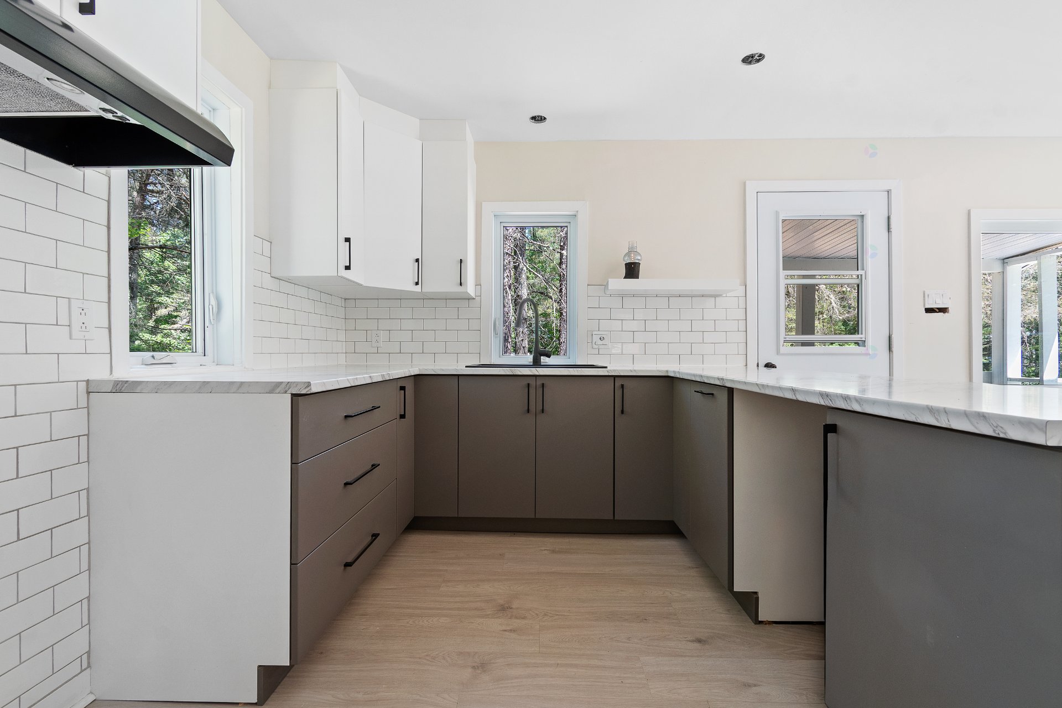
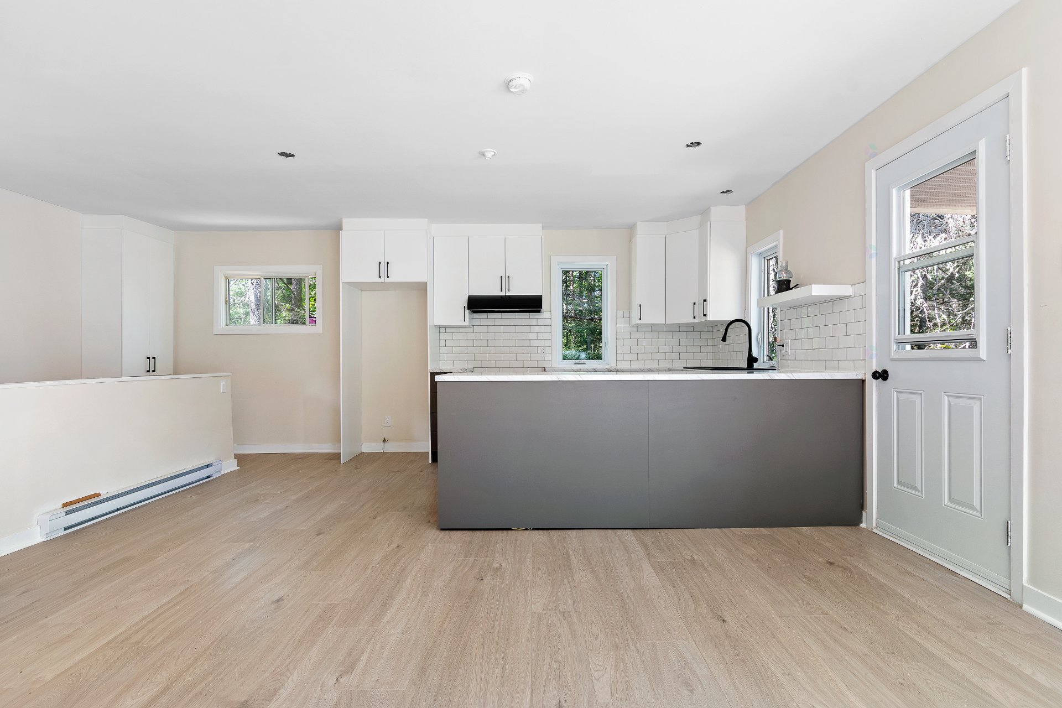
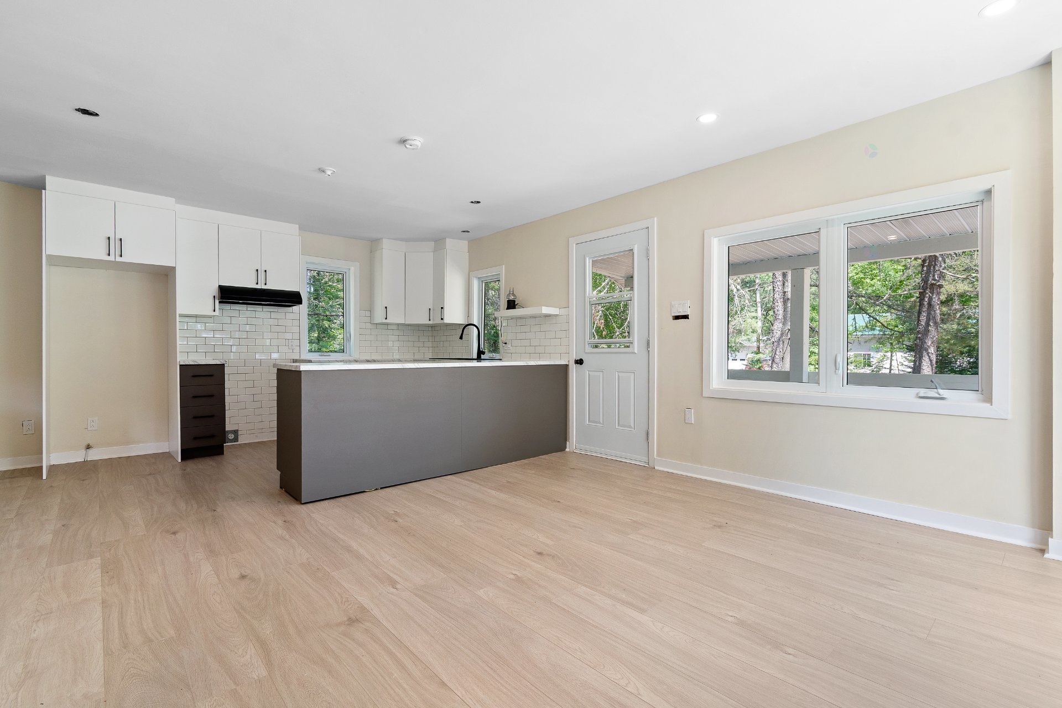
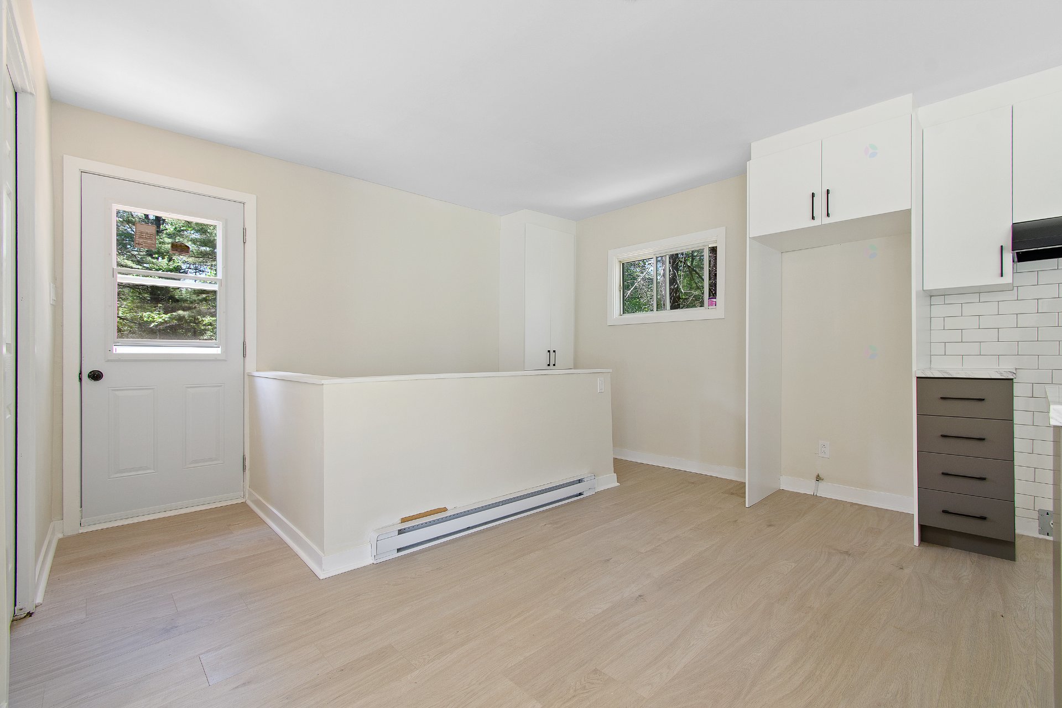
| Kitchen | 1st level/Ground floor | 9 X 10 ft / 2.74 X 3.05 m | Laminate floor |
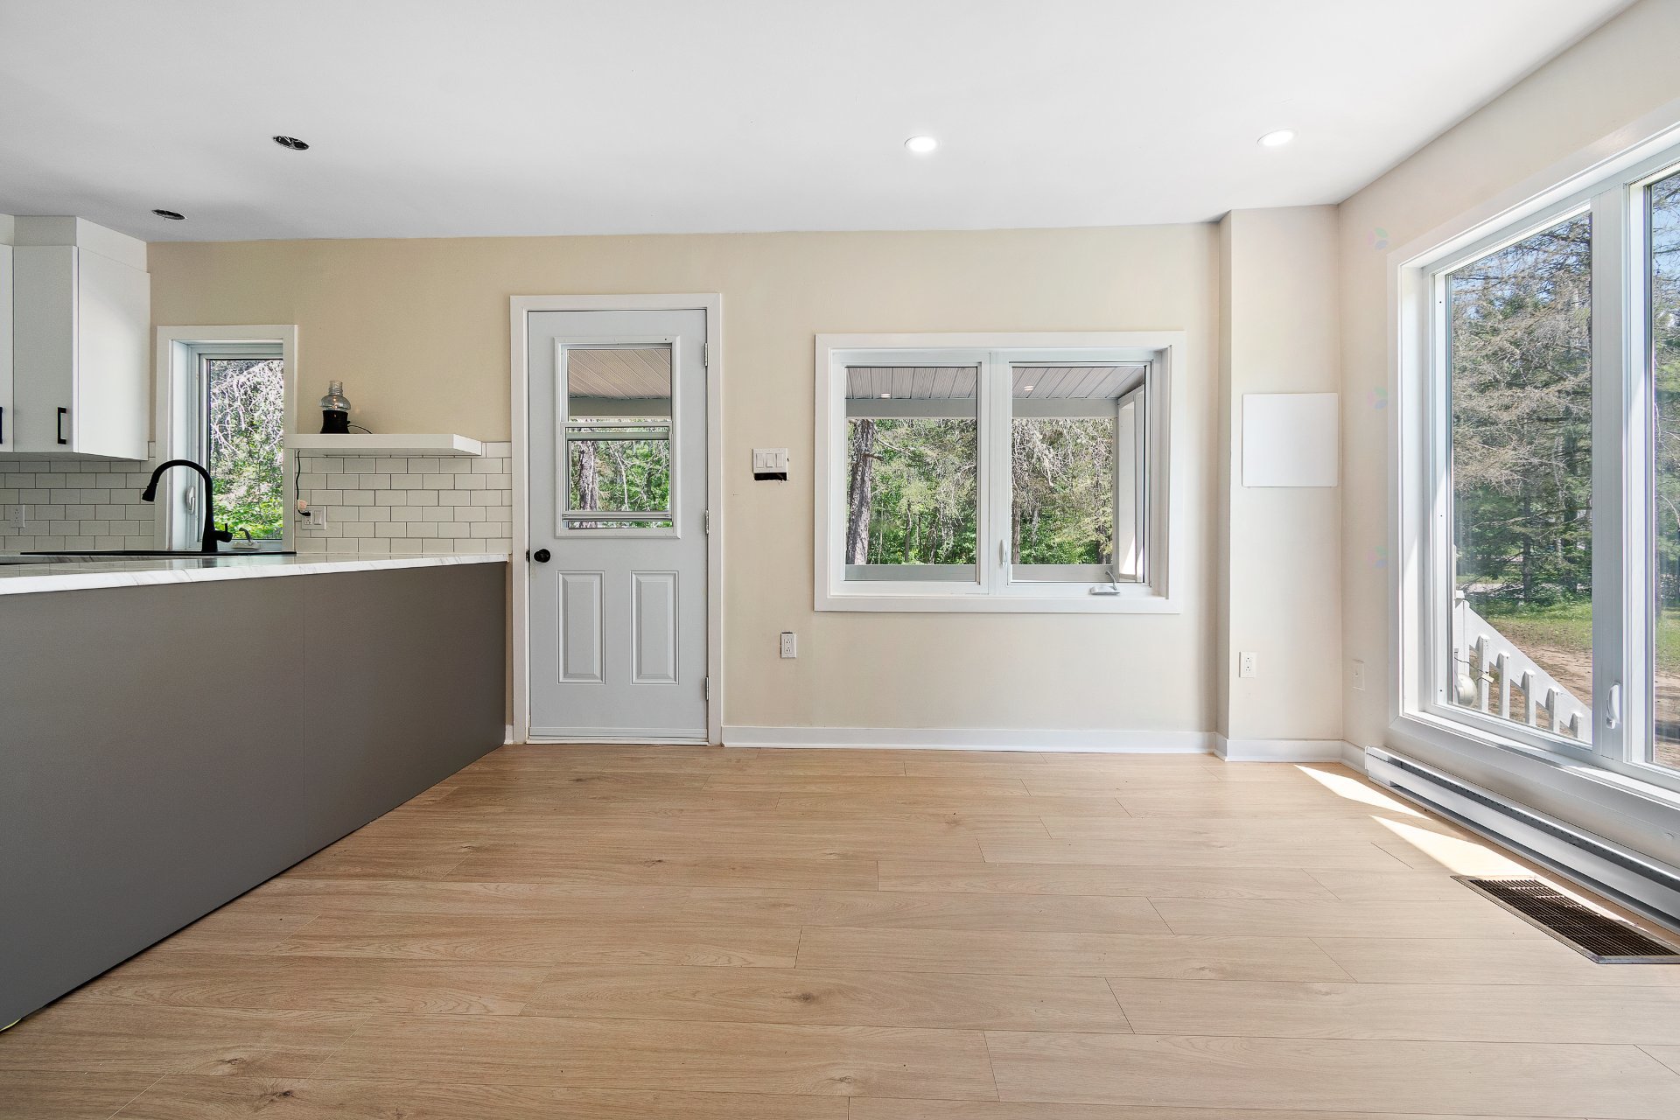
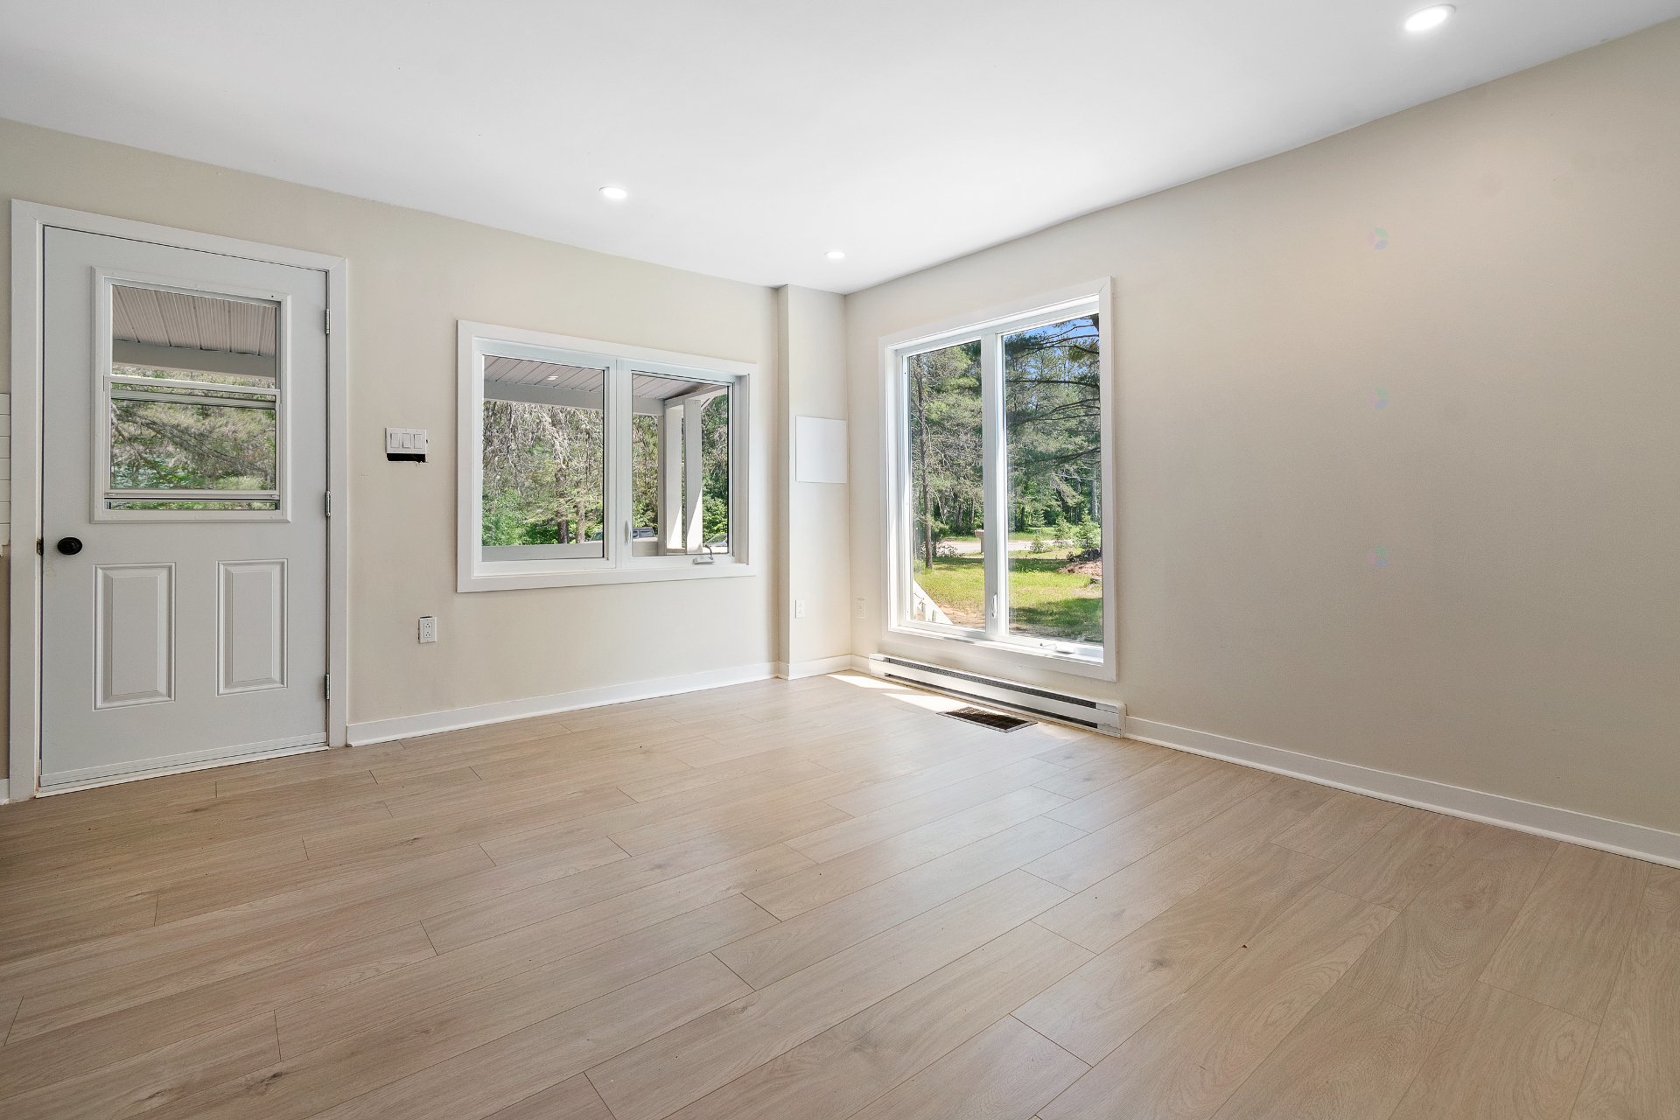
| Dinette | 1st level/Ground floor | 8 X 6 ft / 2.44 X 1.83 m | Laminate floor |
| Living room | 1st level/Ground floor | 13 X 10 ft / 3.96 X 3.05 m | Laminate floor |
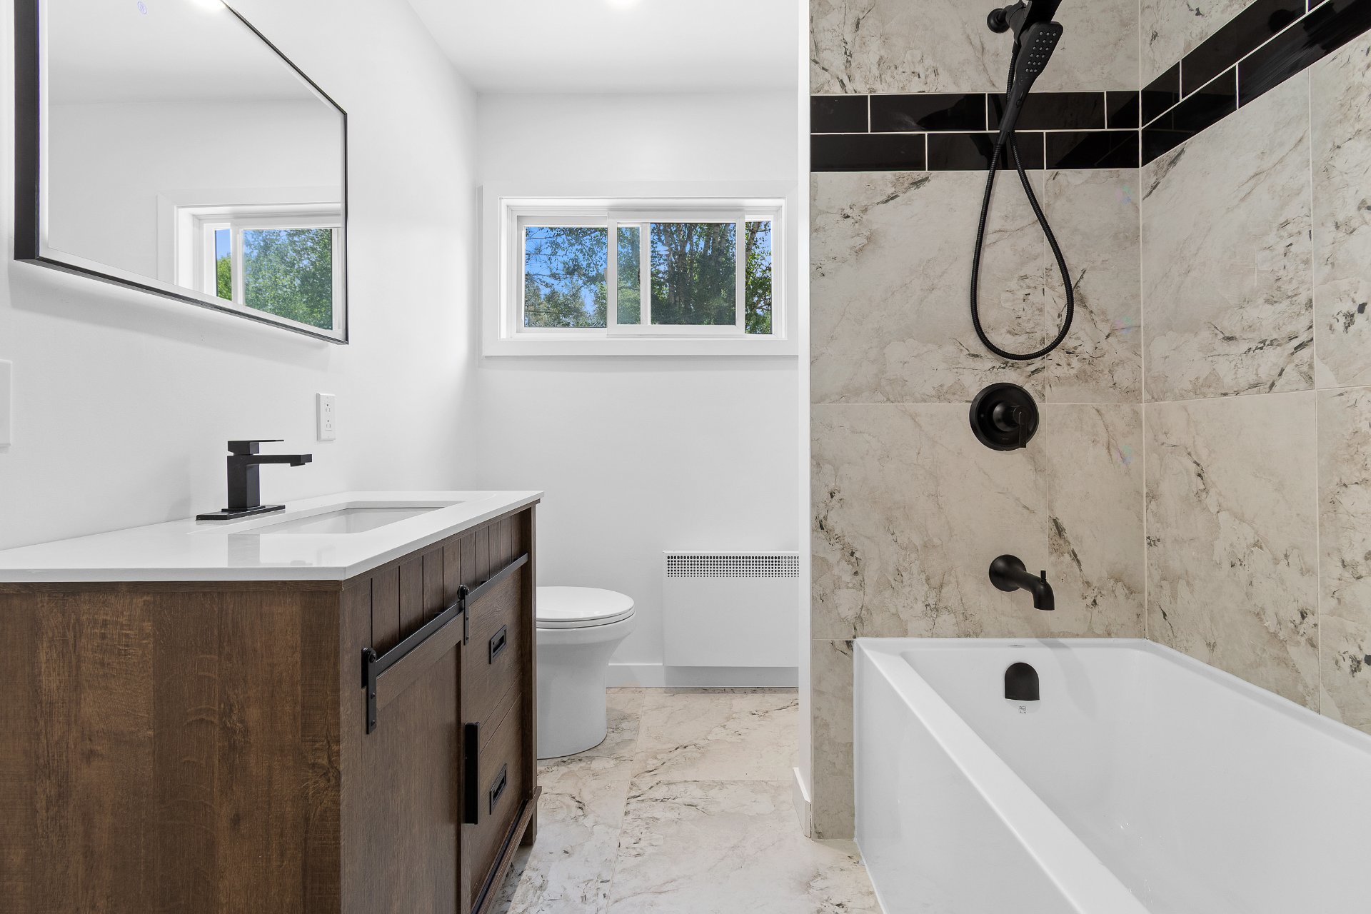
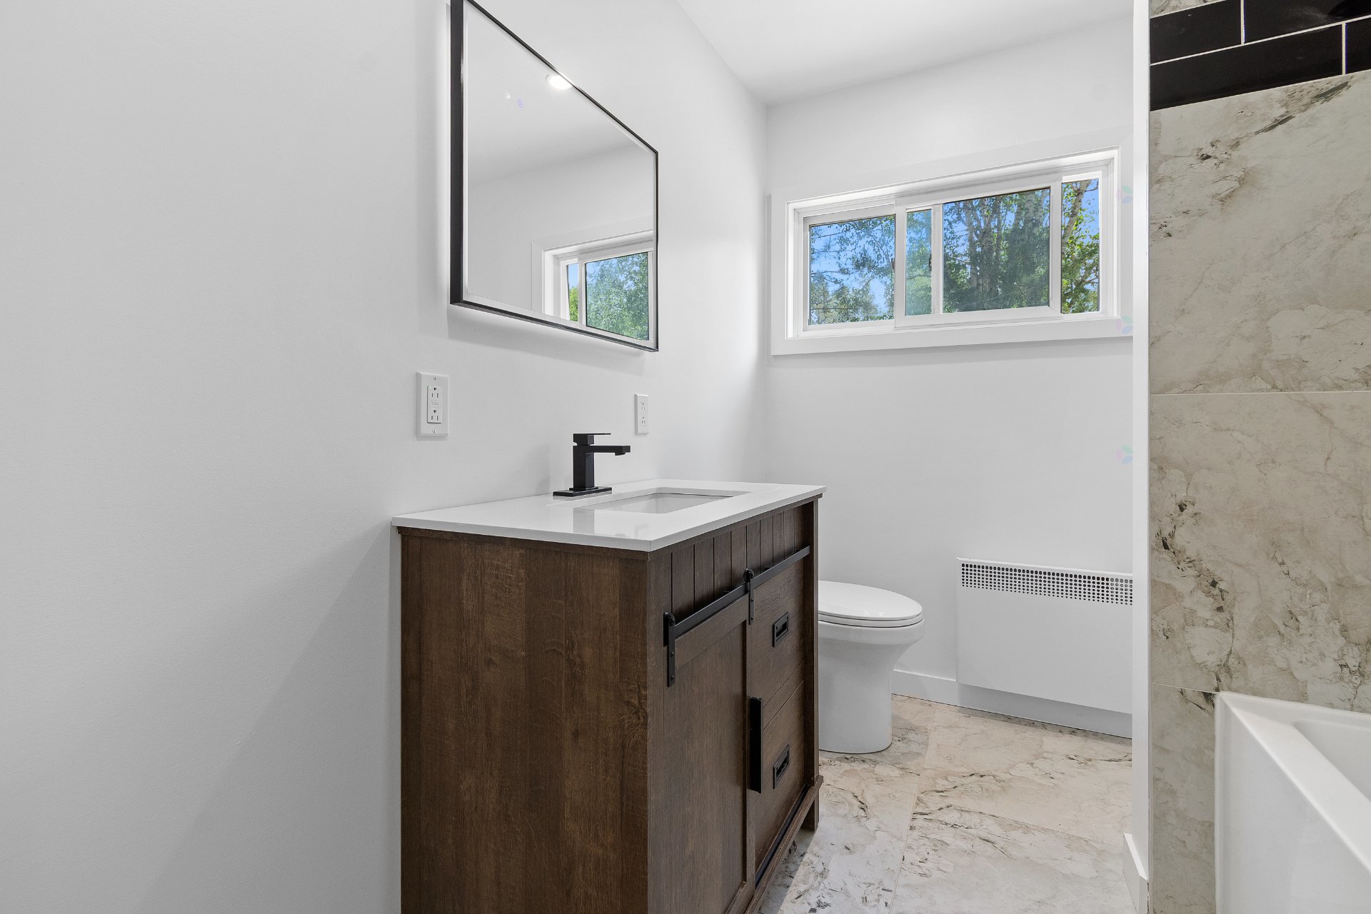
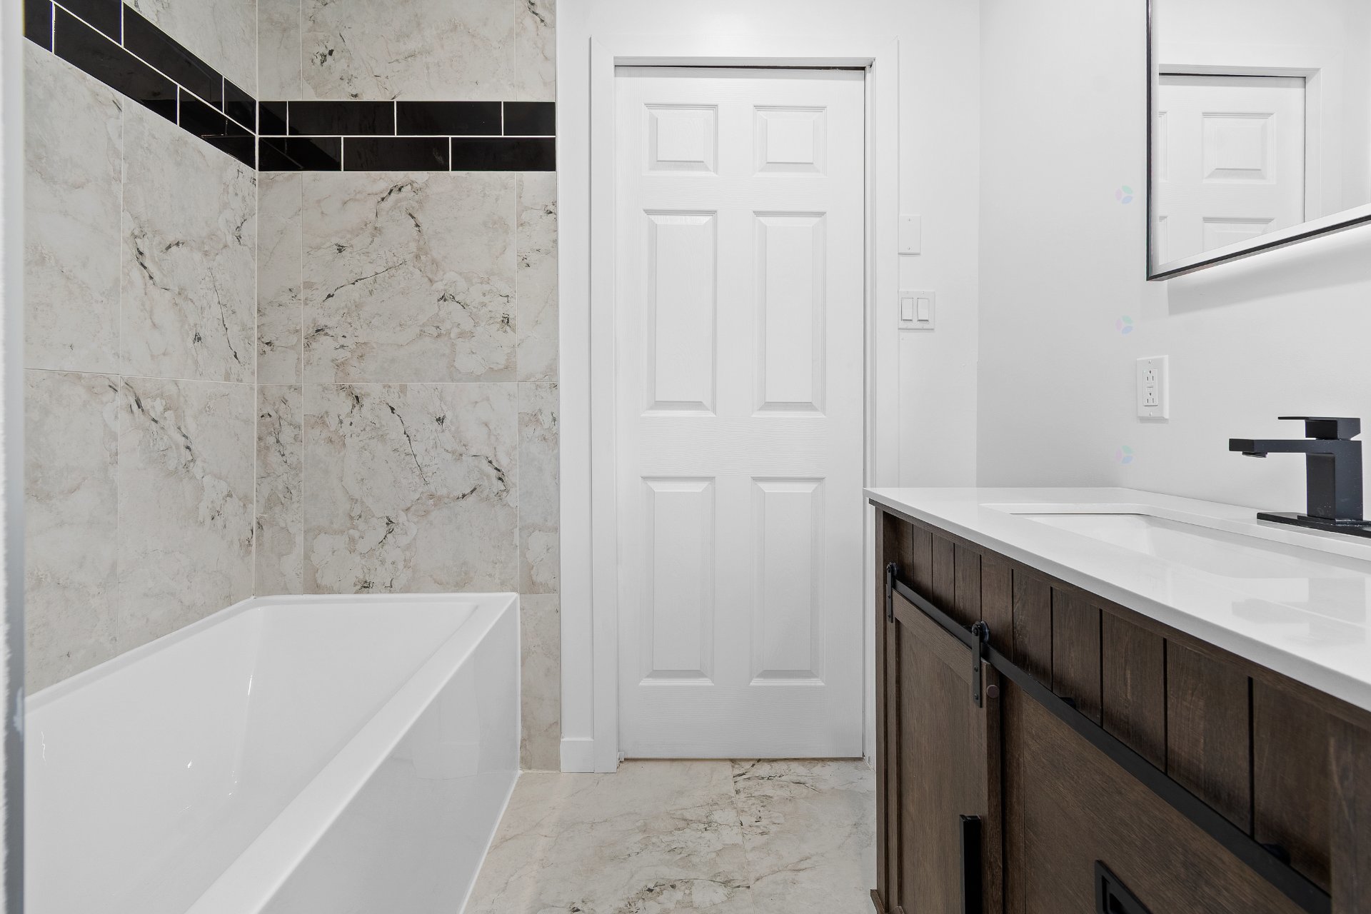
| Bathroom | 1st level/Ground floor | 8.6 X 7 ft / 2.59 X 2.13 m | Ceramic |
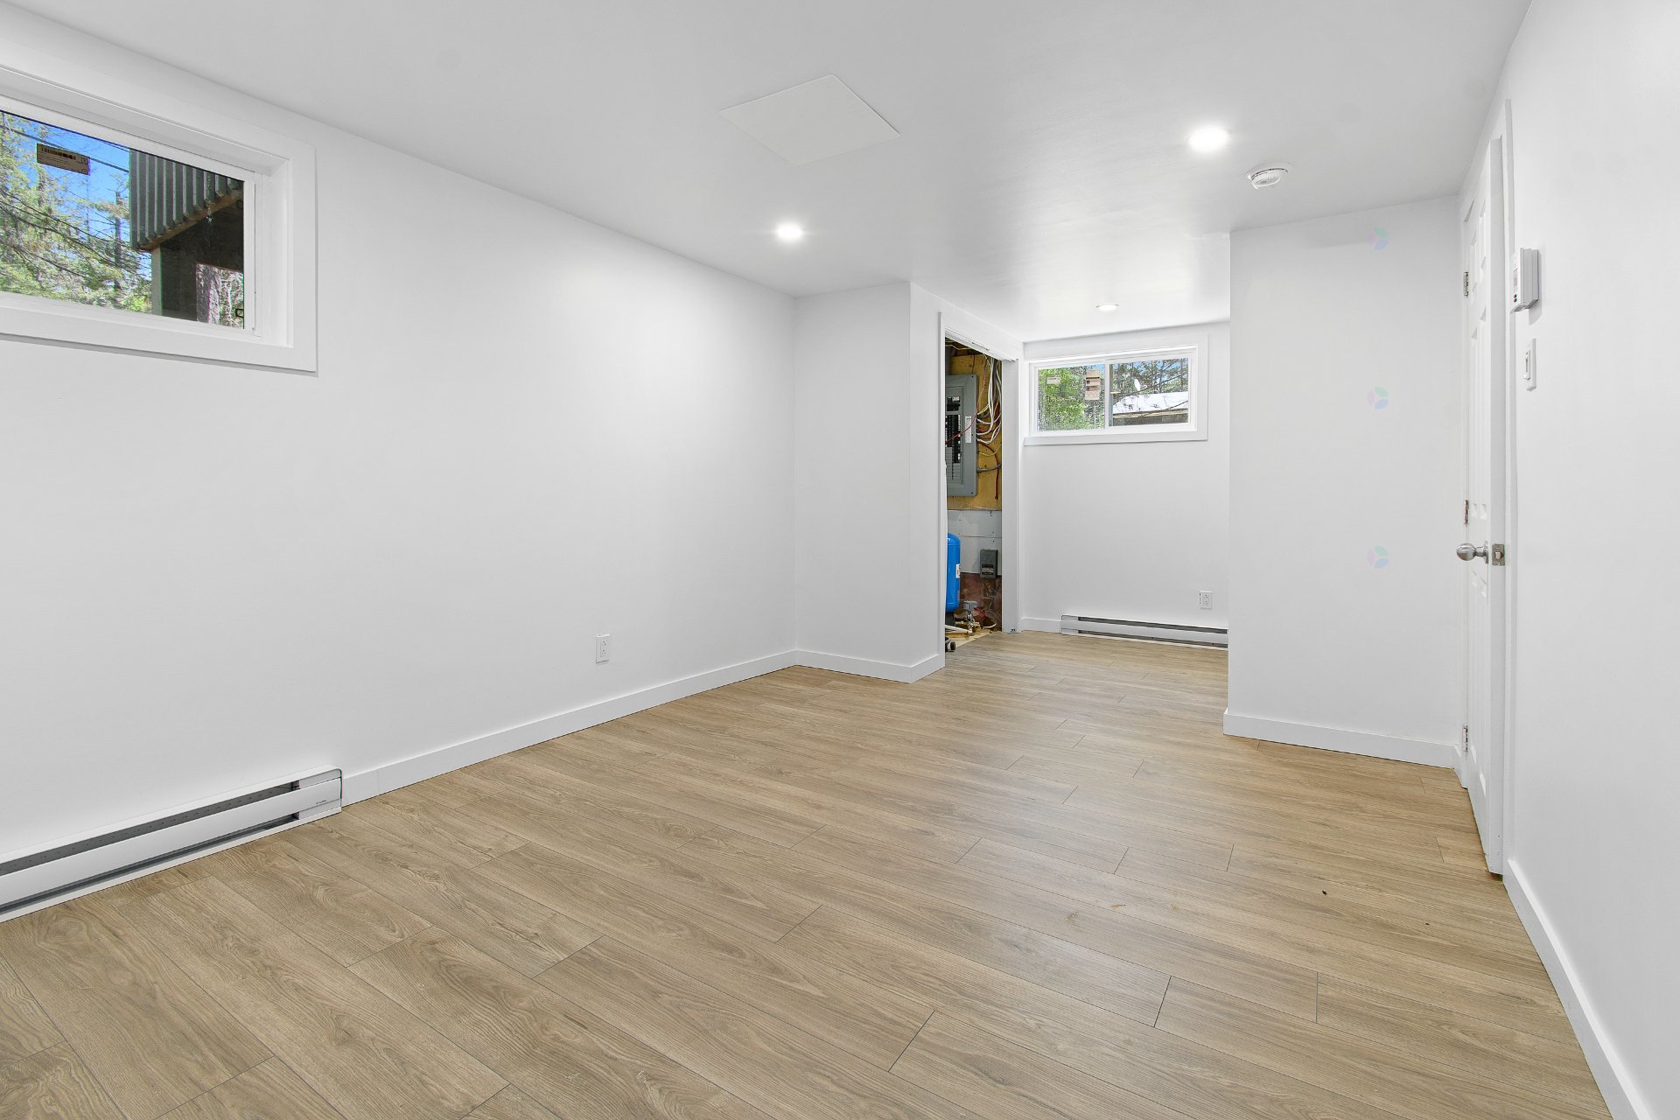
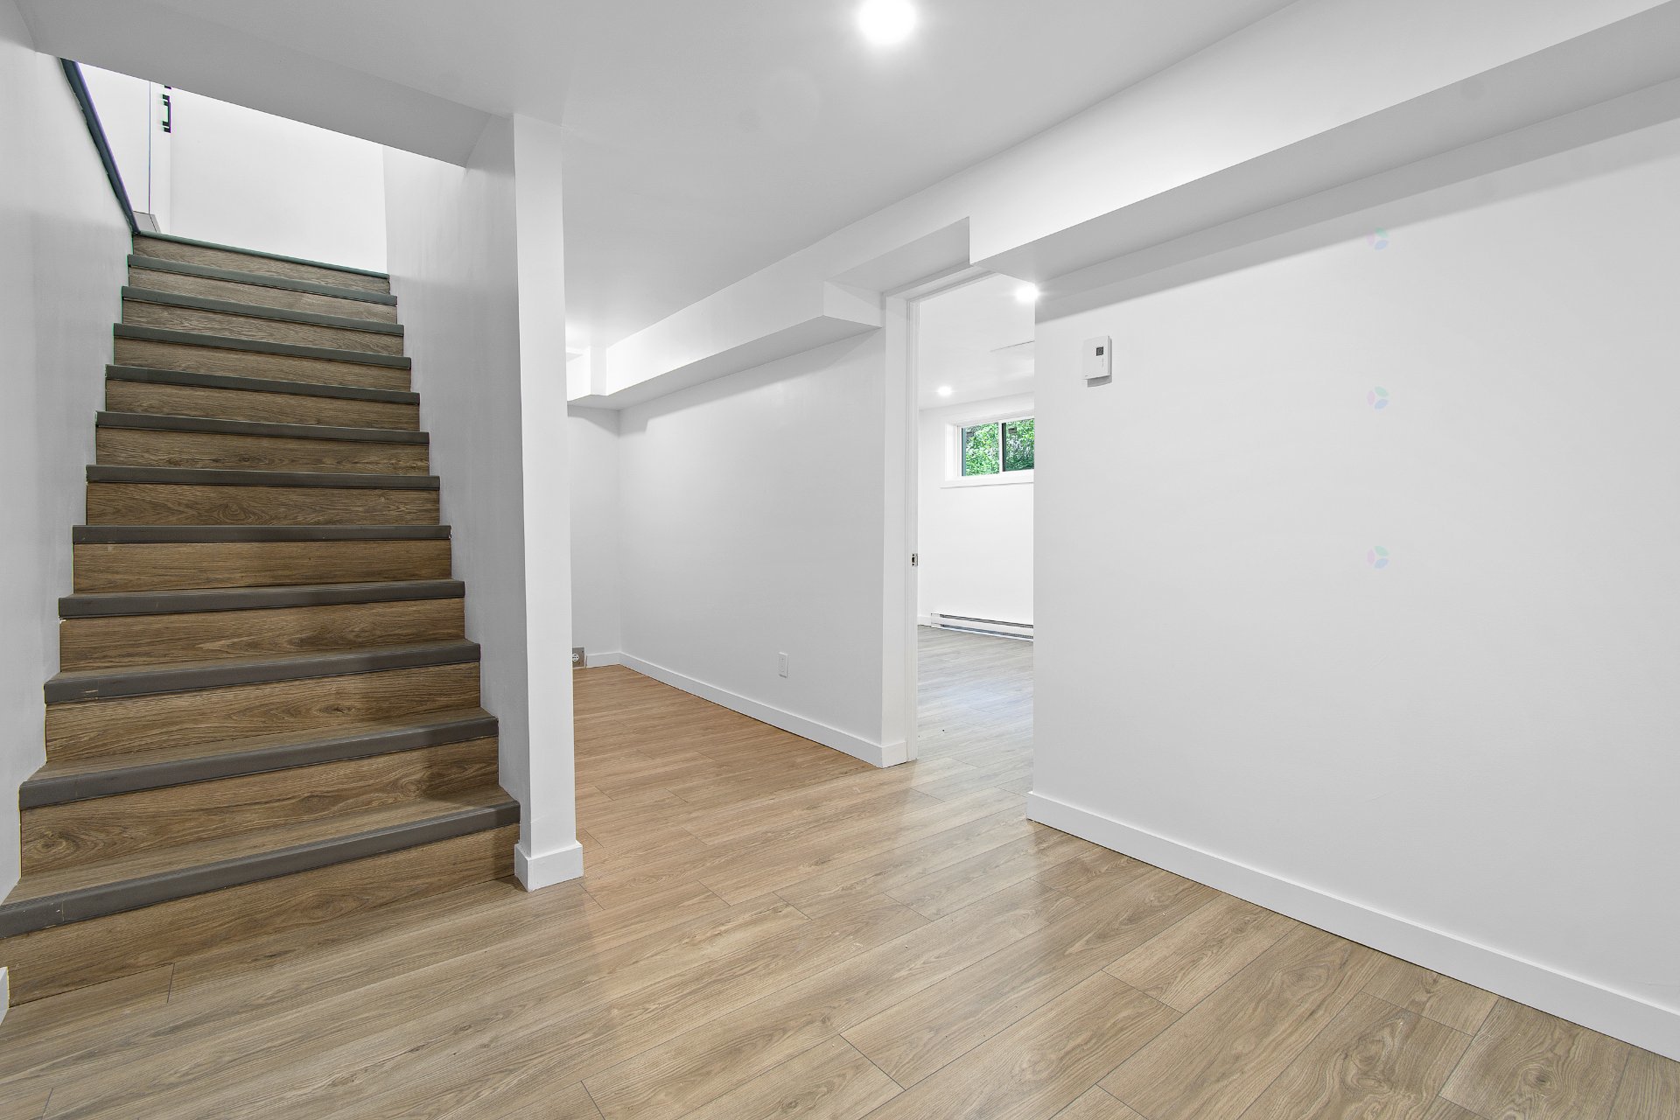
| Hall | Basement 1 | 9.6 X 9 ft / 2.90 X 2.74 m | Laminate floor |
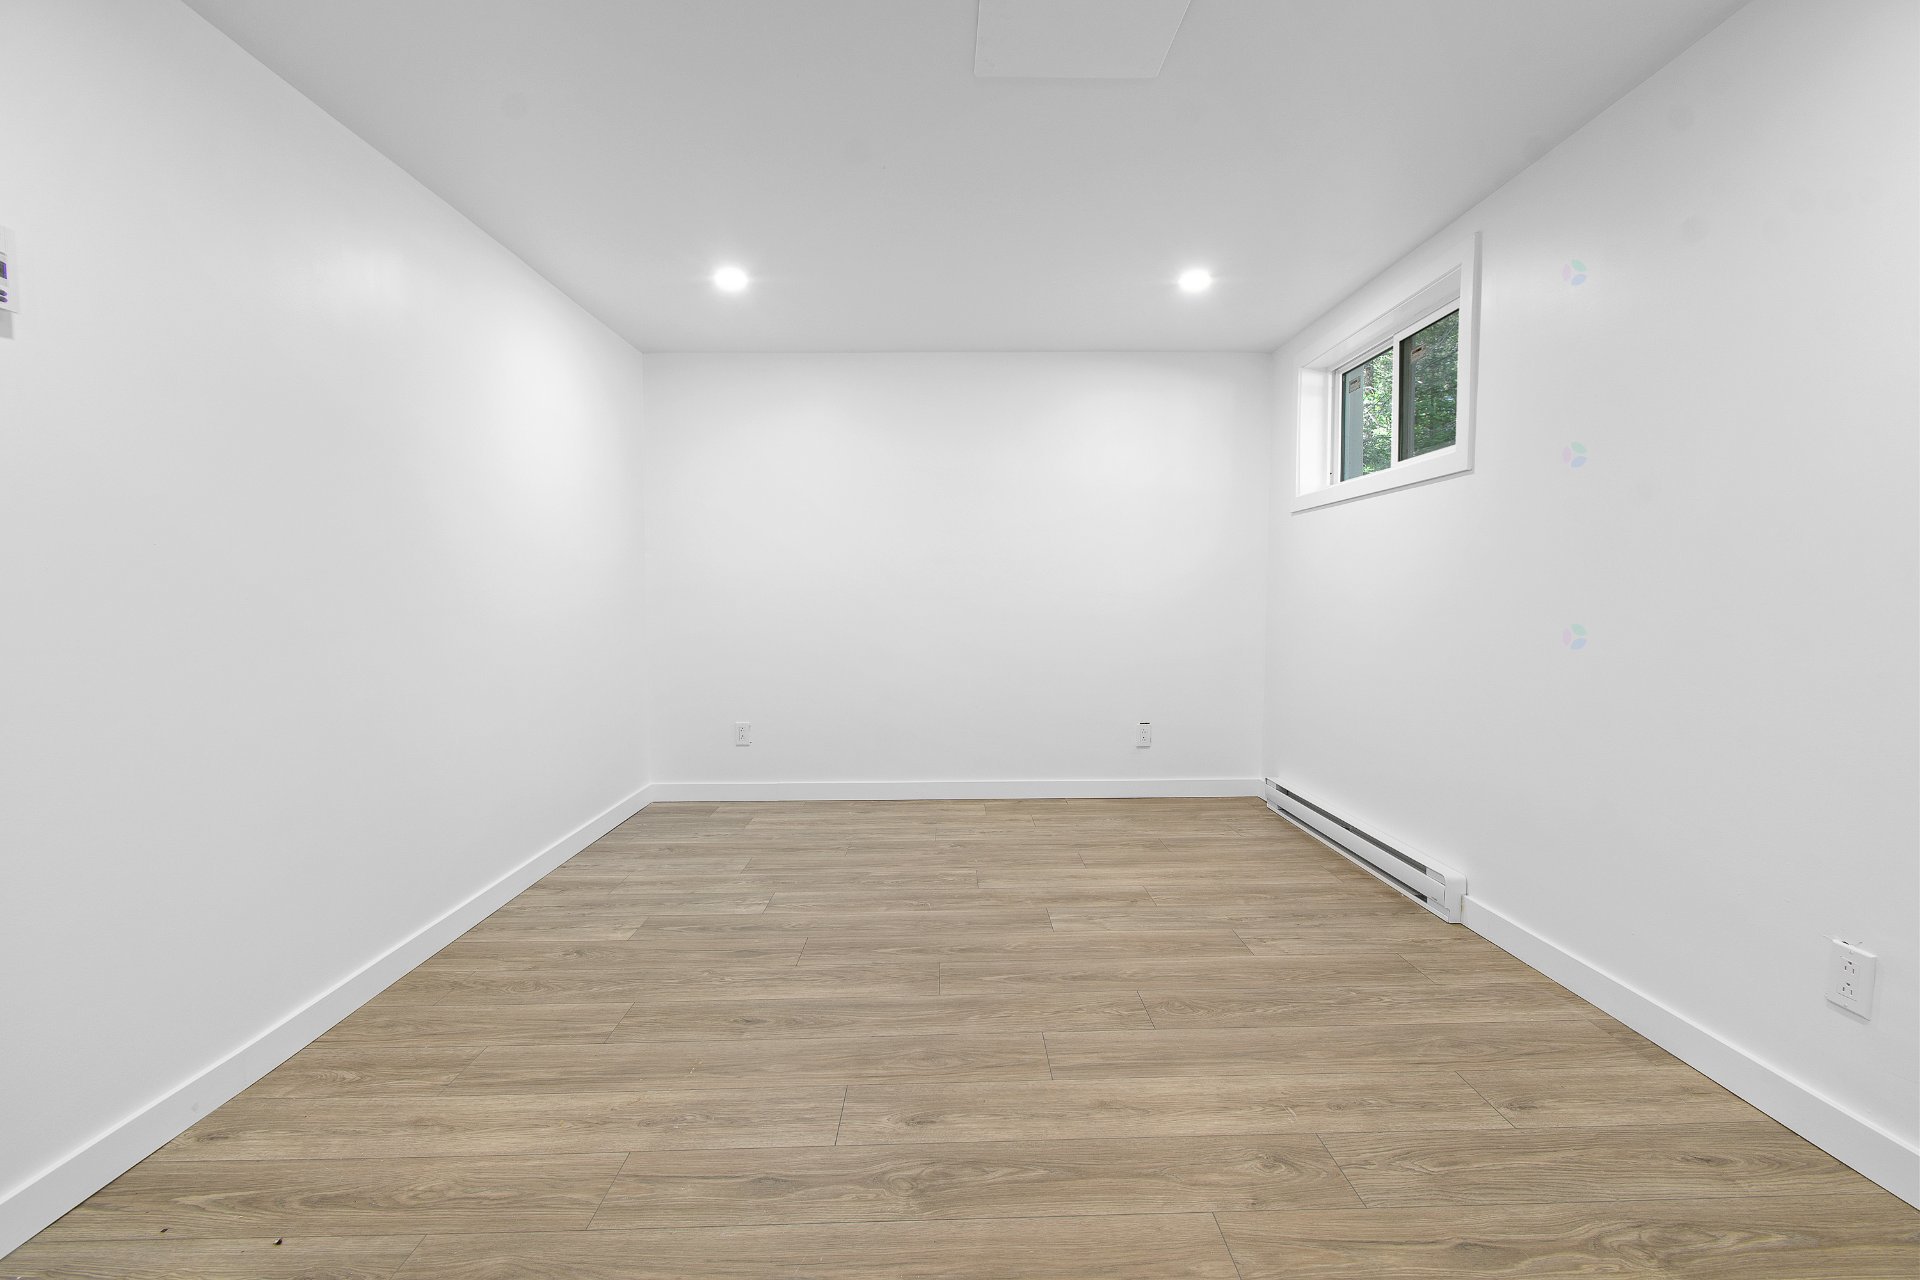
| Primary bedroom | Basement 1 | 14 X 10.6 ft / 4.27 X 3.20 m | Laminate floor |
| Walk-in closet | Basement 1 | 10.6 X 6.6 ft / 3.20 X 1.98 m | Laminate floor |
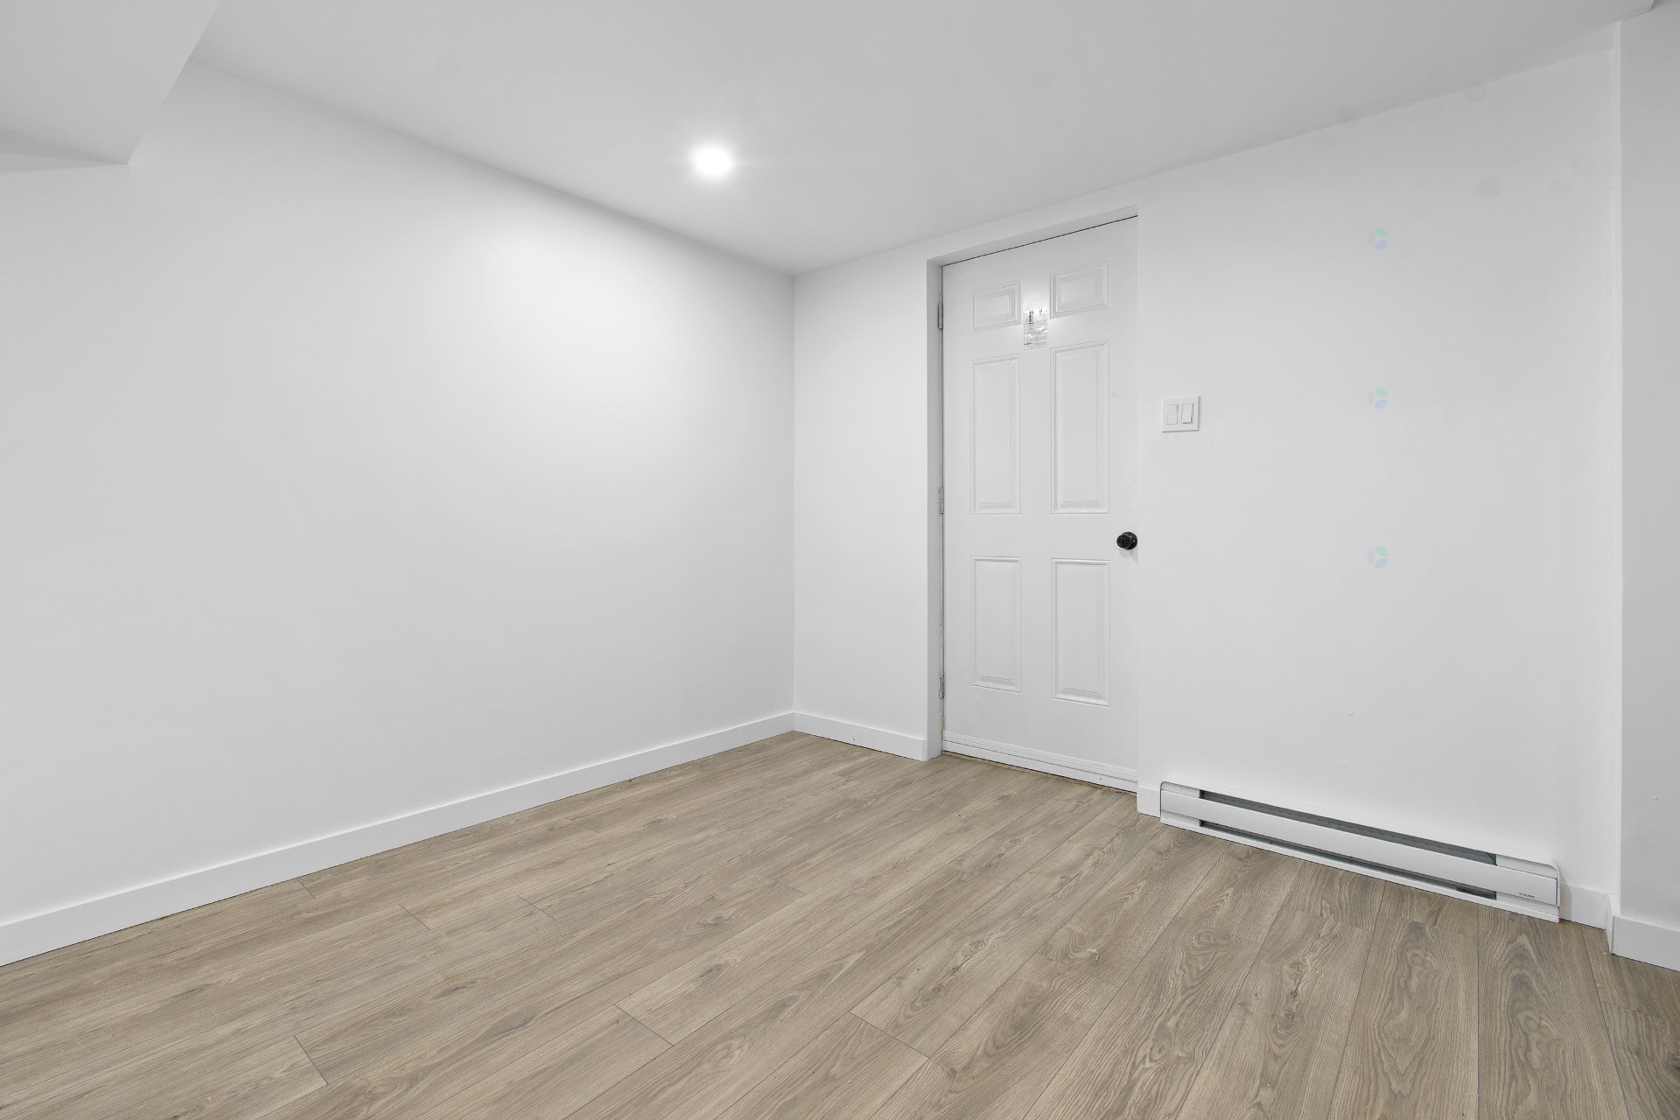
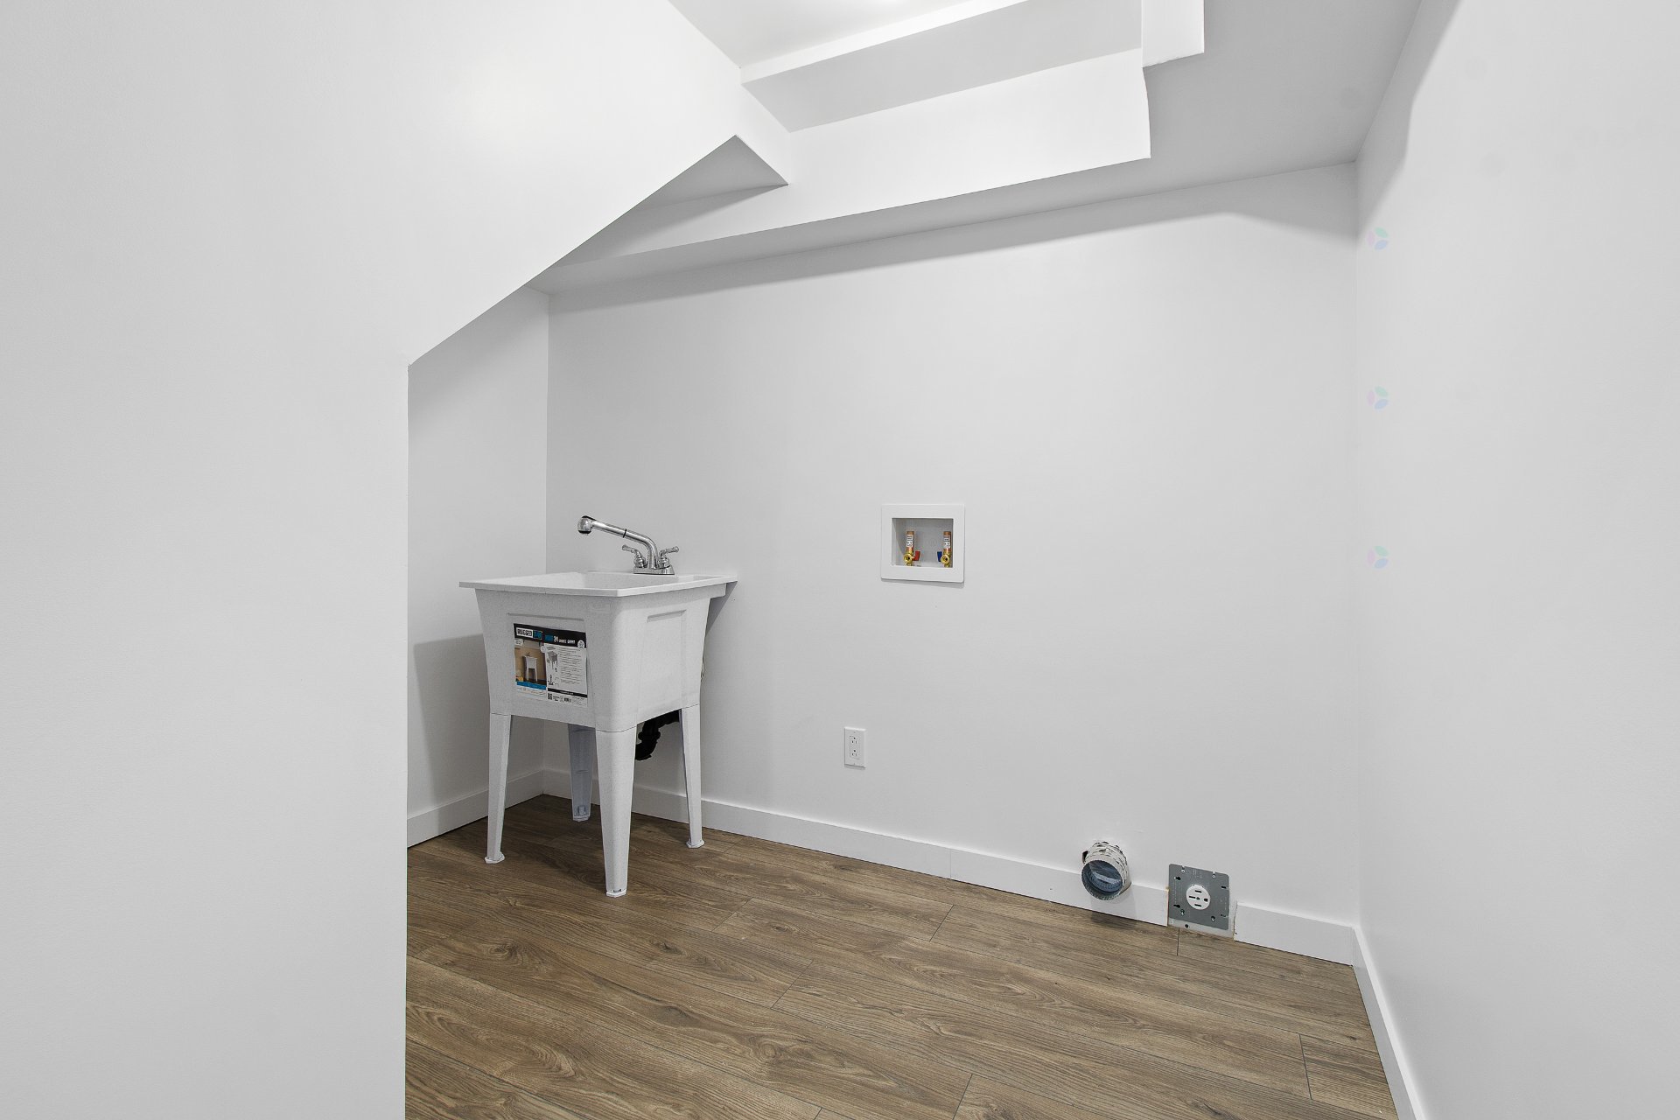
| Laundry room | Basement 1 | 10 X 8.6 ft / 3.05 X 2.59 m | Laminate floor |
Taxes and expenses
| Municipal | $1,840 |
| School | $57 |
Building and interior of the property
| Bedrooms | 1 |
| Bathrooms | 1 |
| Number of rooms | 9 |
| Number of basement bedrooms | 1 |
| Living area | 484 Square Feet |
| Expected delay of occupancy | 15 days |
| Dimension of the front of the building | 22 feet |
| Dimension of the depth of building | 22 feet |
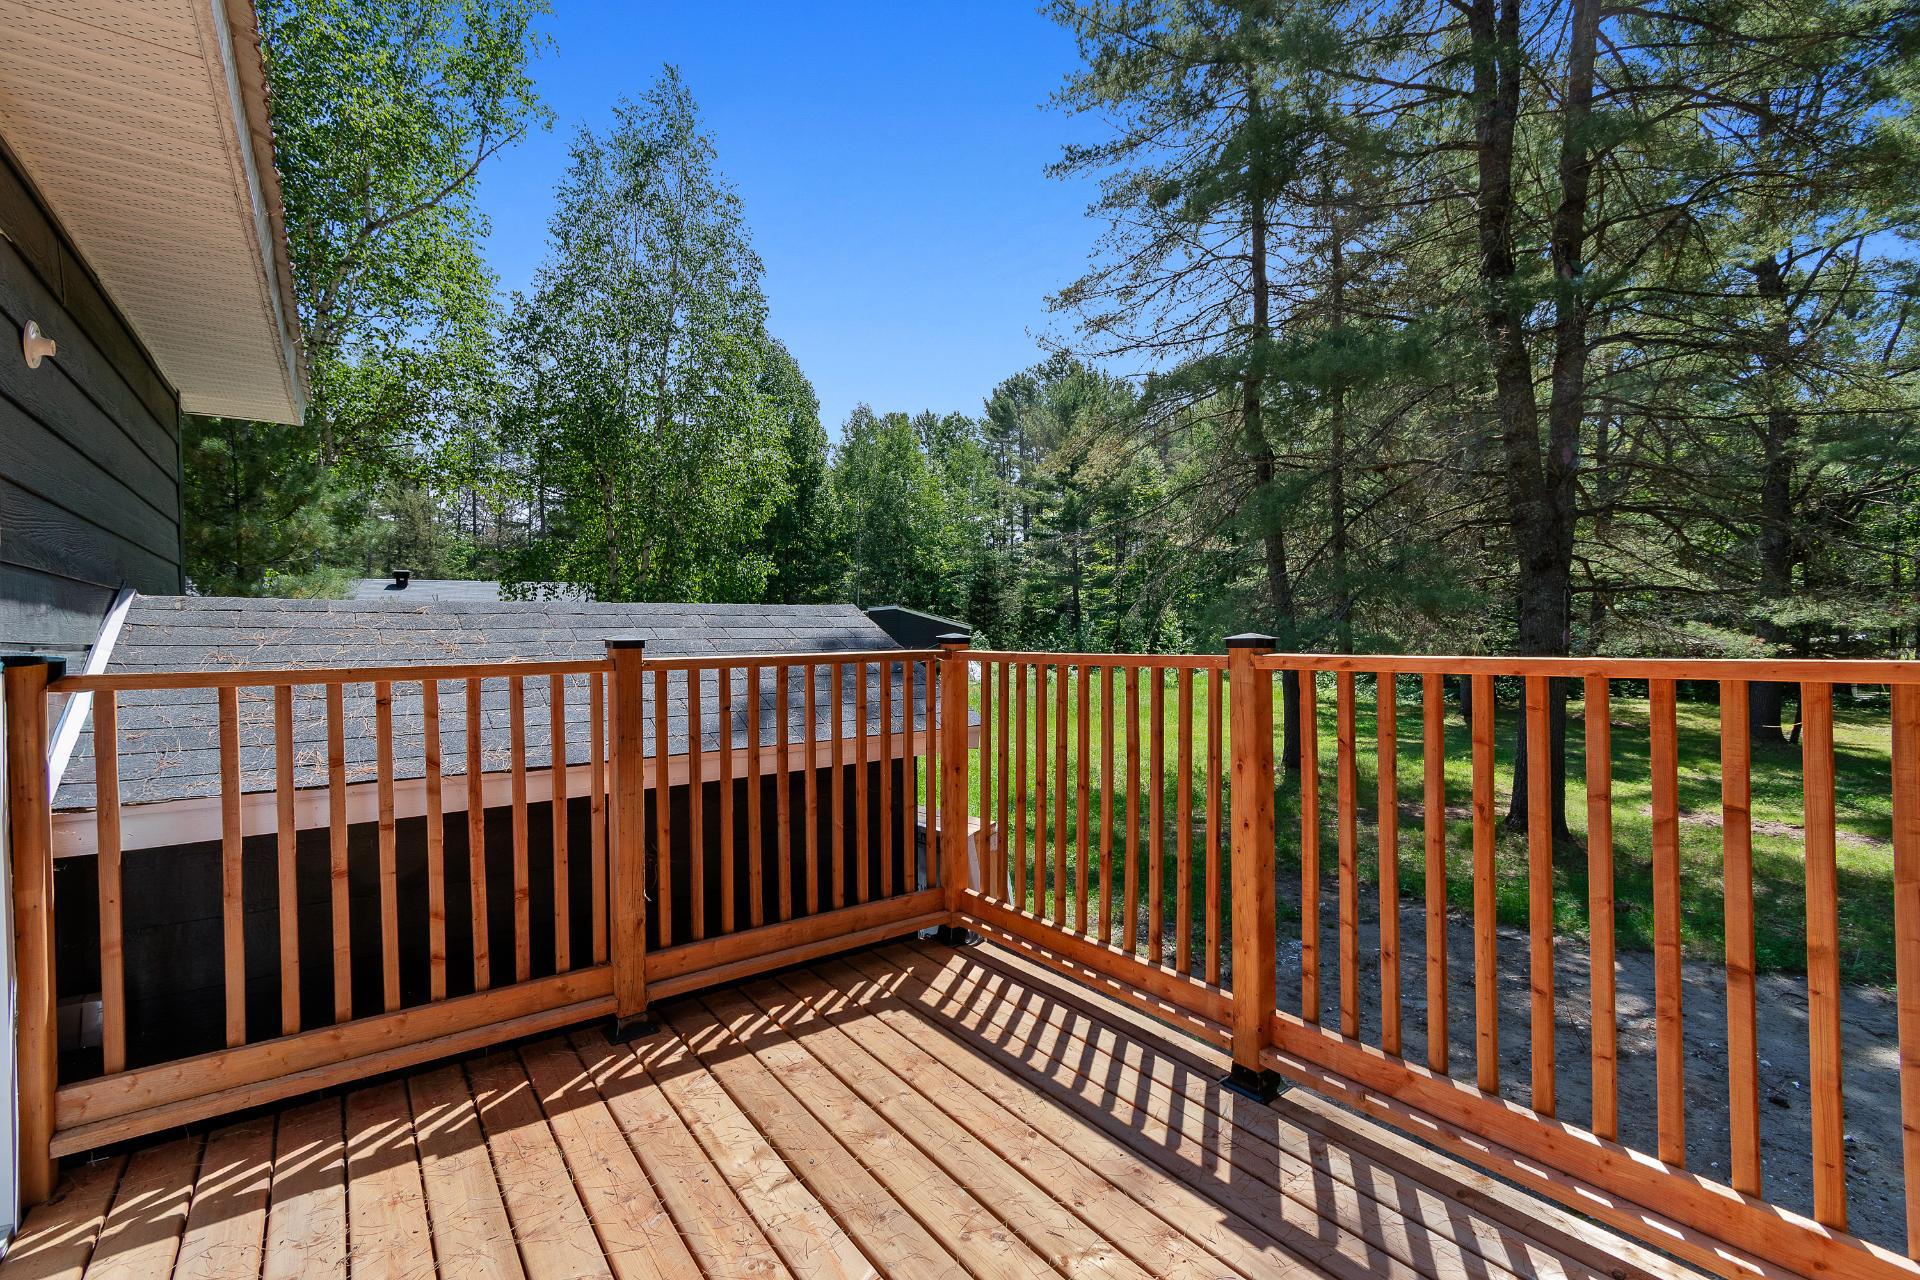
| Land area | 23500 square foot |
| Dimension of the front of the land | 90 feet |
| Dimension of the depth of the land | 270 feet |
| Year built | 1970 |
| Municipal assessment (land) | $20,800 |
| Municipal assessment (building) | $83,800 |
| Municipal assessment (total) | $104,600 |
| Assessment year | 2026 |
| Available services | Electricity Connected |
| Basement | 6 feet and more, Finished basement |
| Distinctive features | Detached |
| Driveway | Double width or more |
| Exterior cladding | Other |
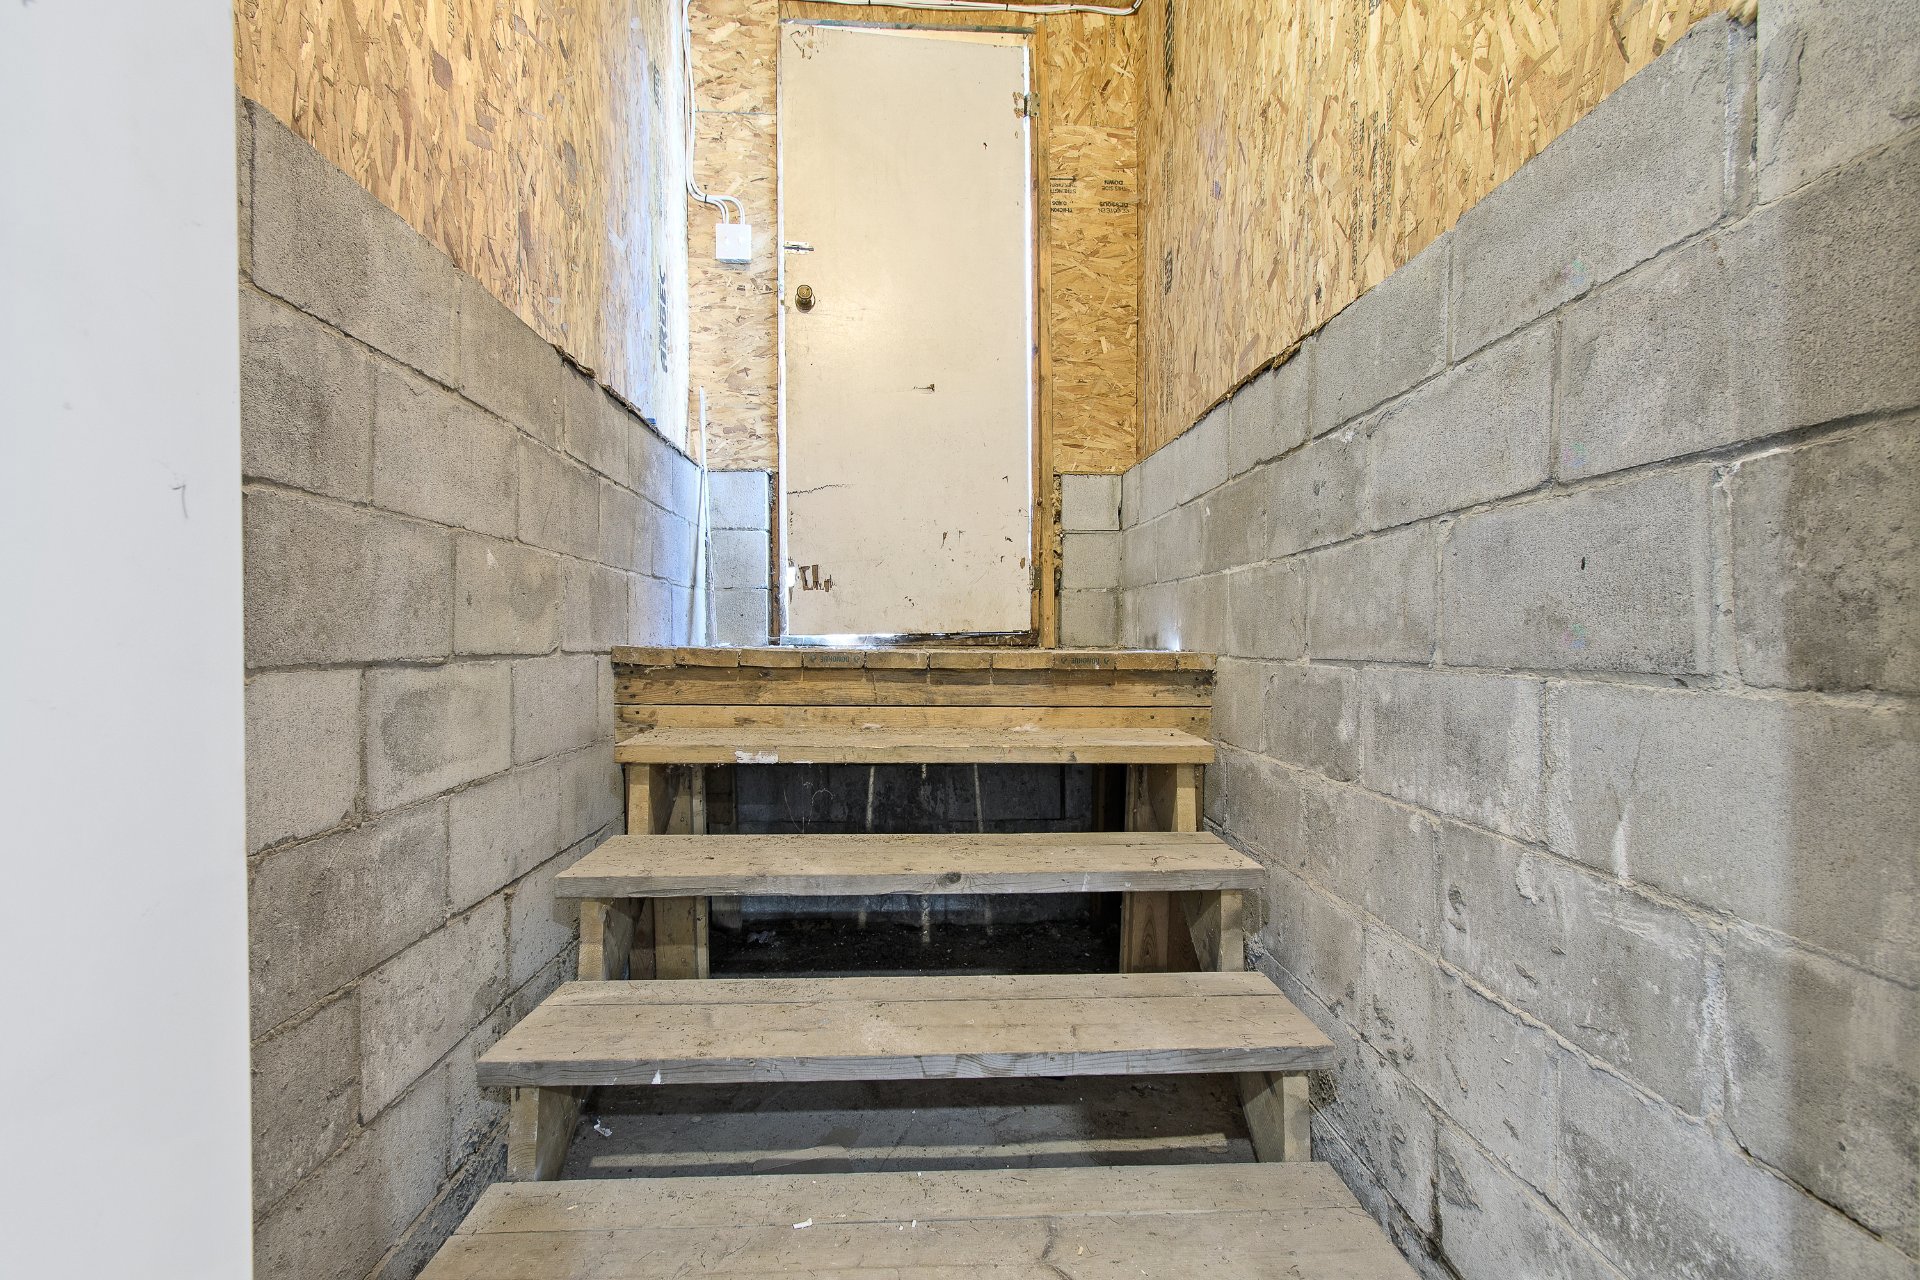
| Foundation | Concrete blocks |
| Heating energy | Electricity |
| Heating system | Convection baseboards, Electric baseboard units |
| Laundry | Basement 1, Other, Other in basement |
| Parking | Driveway, With outside socket |
| Roofing | Sheet metal |
| Sewage system | Unknown |
| Siding | Other |
| Topography | Flat |
| Water supply | Artesian well, Well |
| Window type | Casement, Guillotine |
| Windows | PVC |