$289,900
900 Boul. du Plateau 4
Gatineau (Hull)
Gatineau (Hull)
Type
Condominium
Bedrooms
2
Living area
1173 Square Feet
Bathrooms
1
MLS® 26604468


Property description
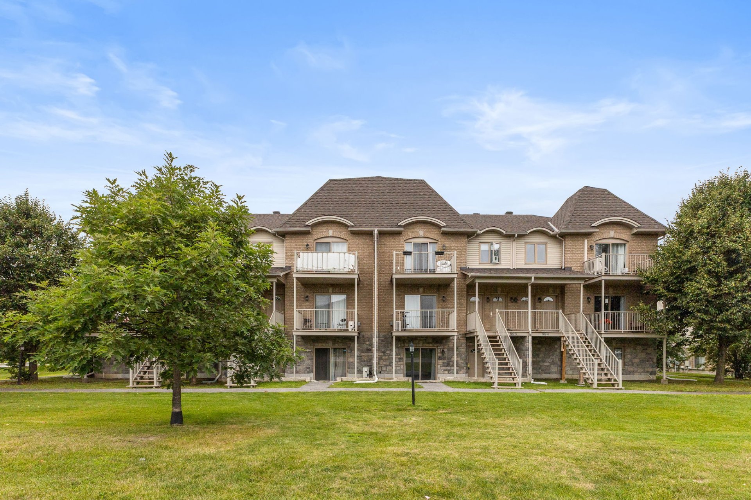
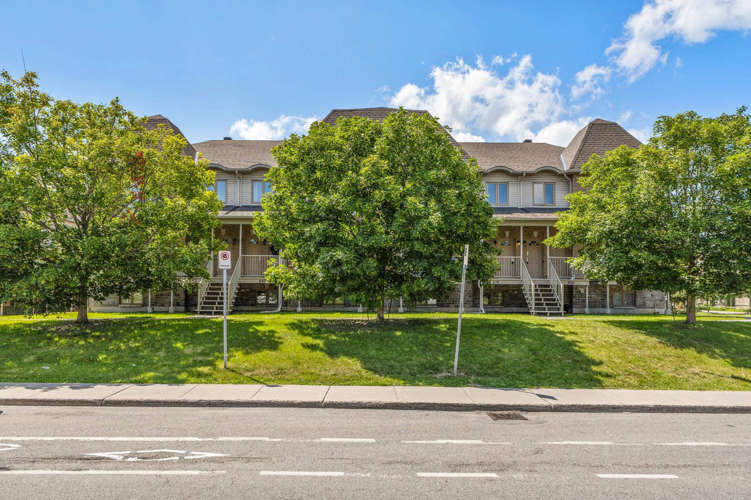
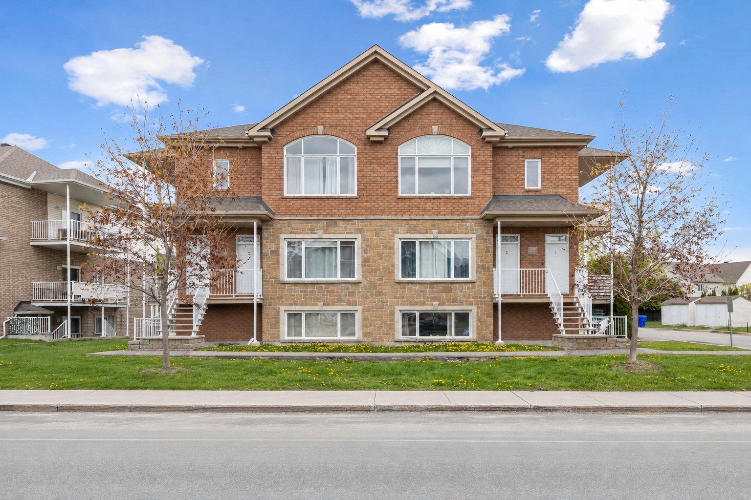
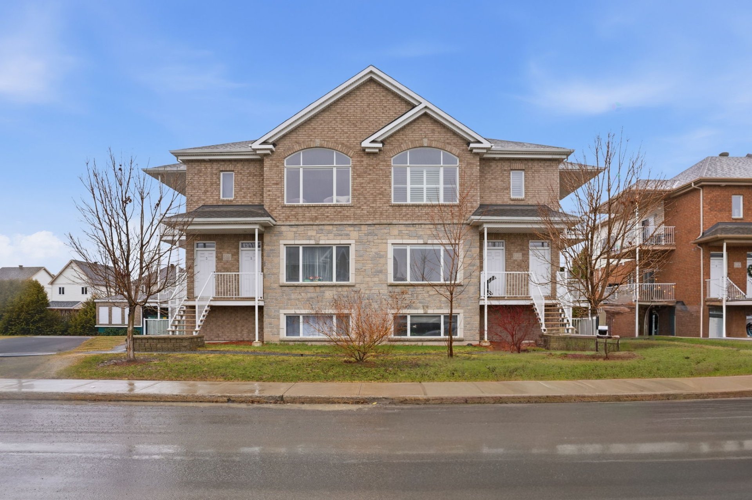
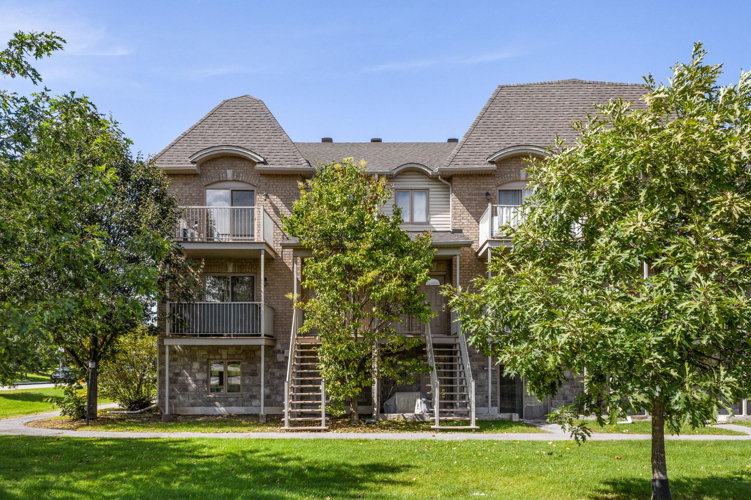
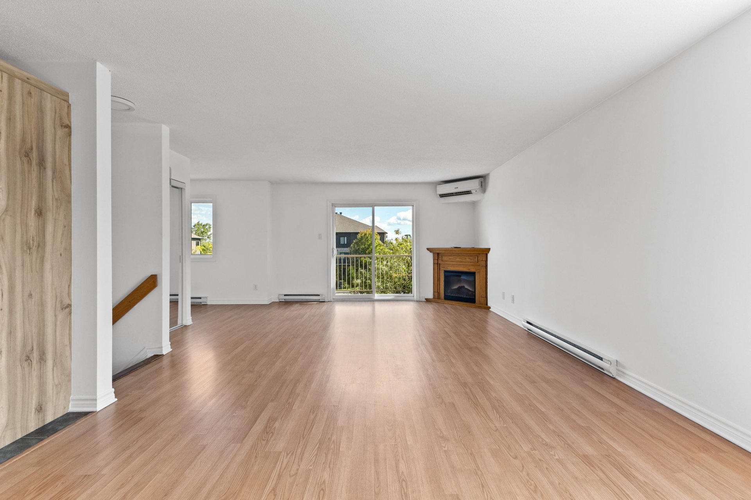
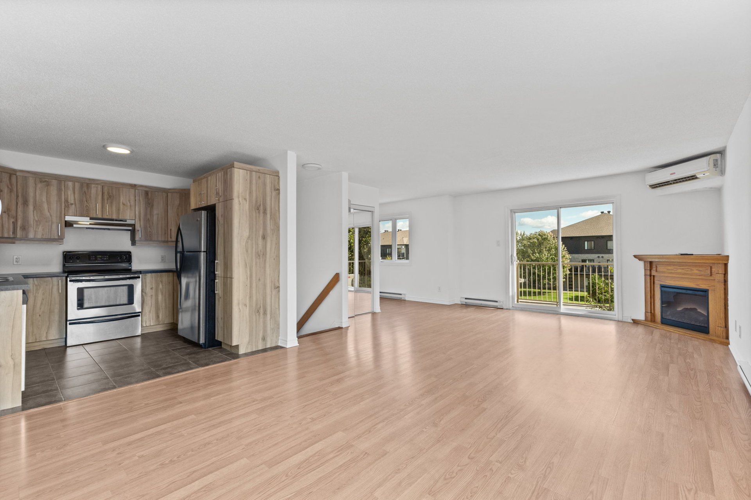
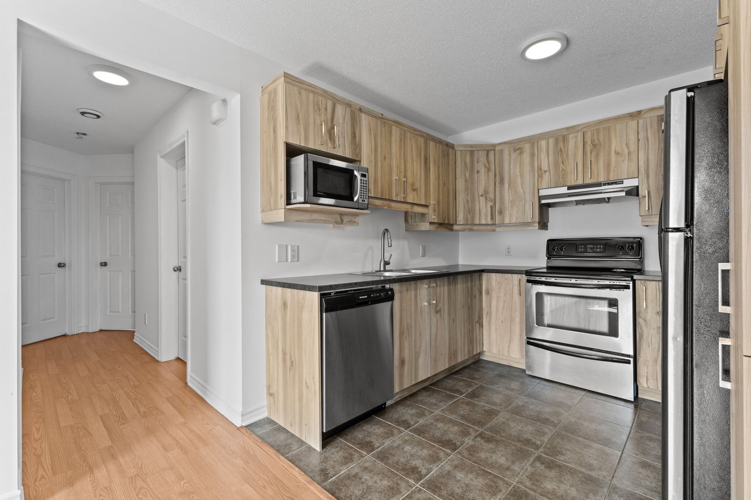
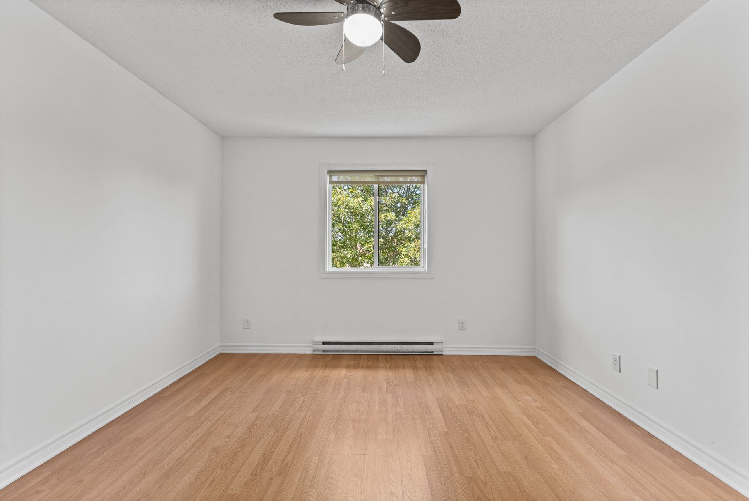
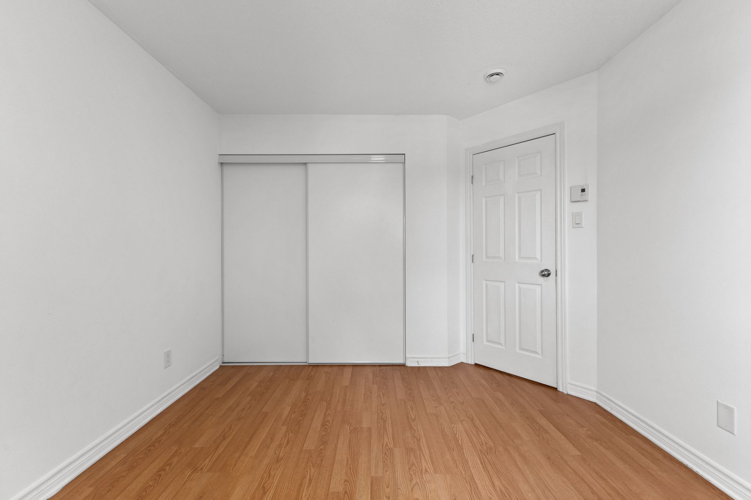
Beautiful 2-bedroom condo ideally located in the heart of the Plateau! Bright corner unit offering comfortable and functional living spaces. Exceptional location close to shopping, restaurants, schools, parks, public transportation and all essential services. A great opportunity to become a homeowner in one of Gatineau's most convenient and sought-after areas. Immediate occupancy available!
Details
Located near
Bicycle path, Daycare centre, Elementary school, Golf, High school, Highway, Park, Public transportation
Room dimension
| Room | Floor | Dimensions | Floor covering |
|---|---|---|---|
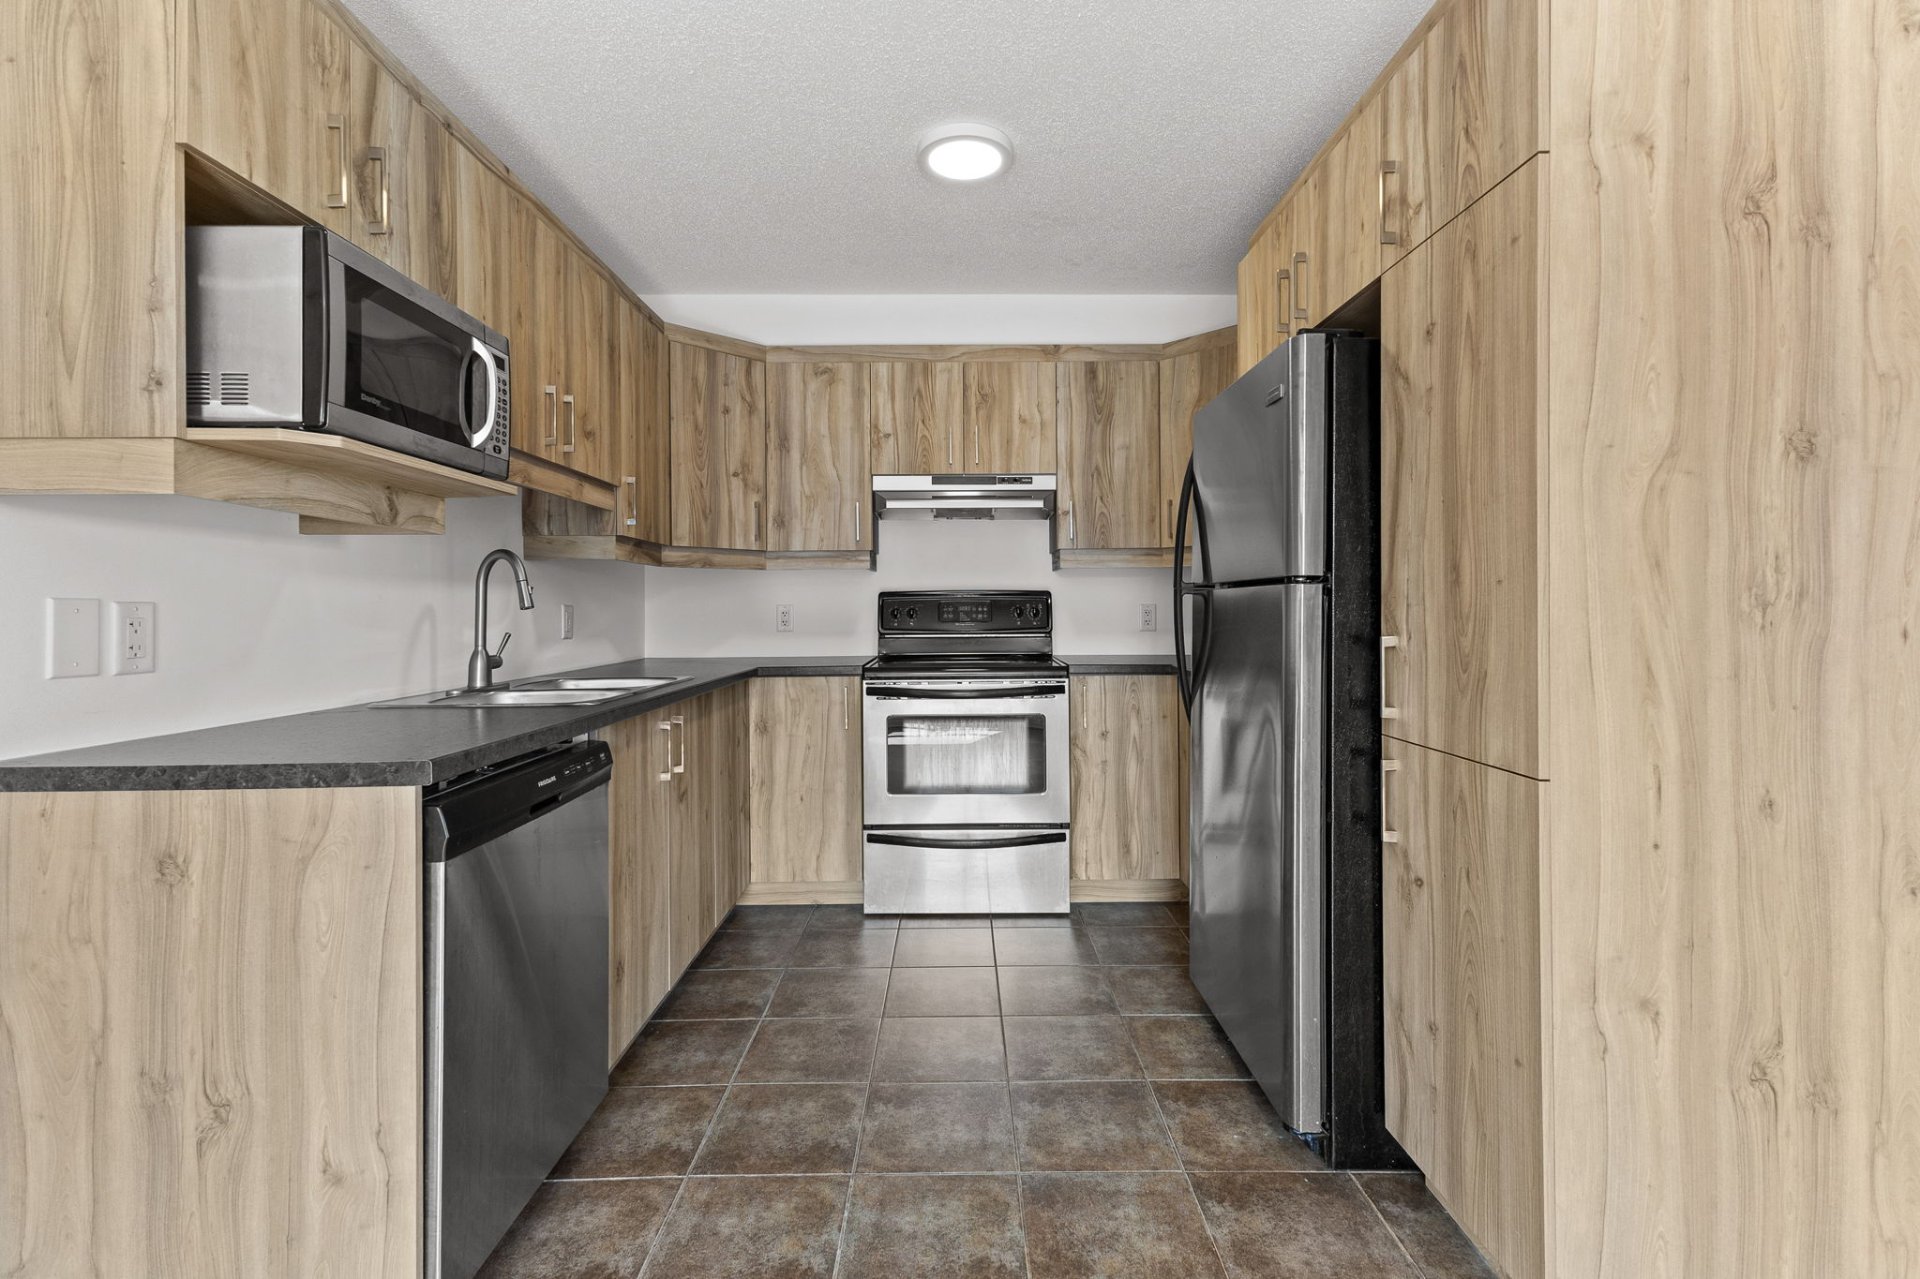
| Kitchen | 3rd level | 9.1 X 9.1 ft / 2.77 X 2.77 m | Ceramic |
| Living room | 3rd level | 15.9 X 14.6 ft / 4.80 X 4.42 m | Laminate floor |
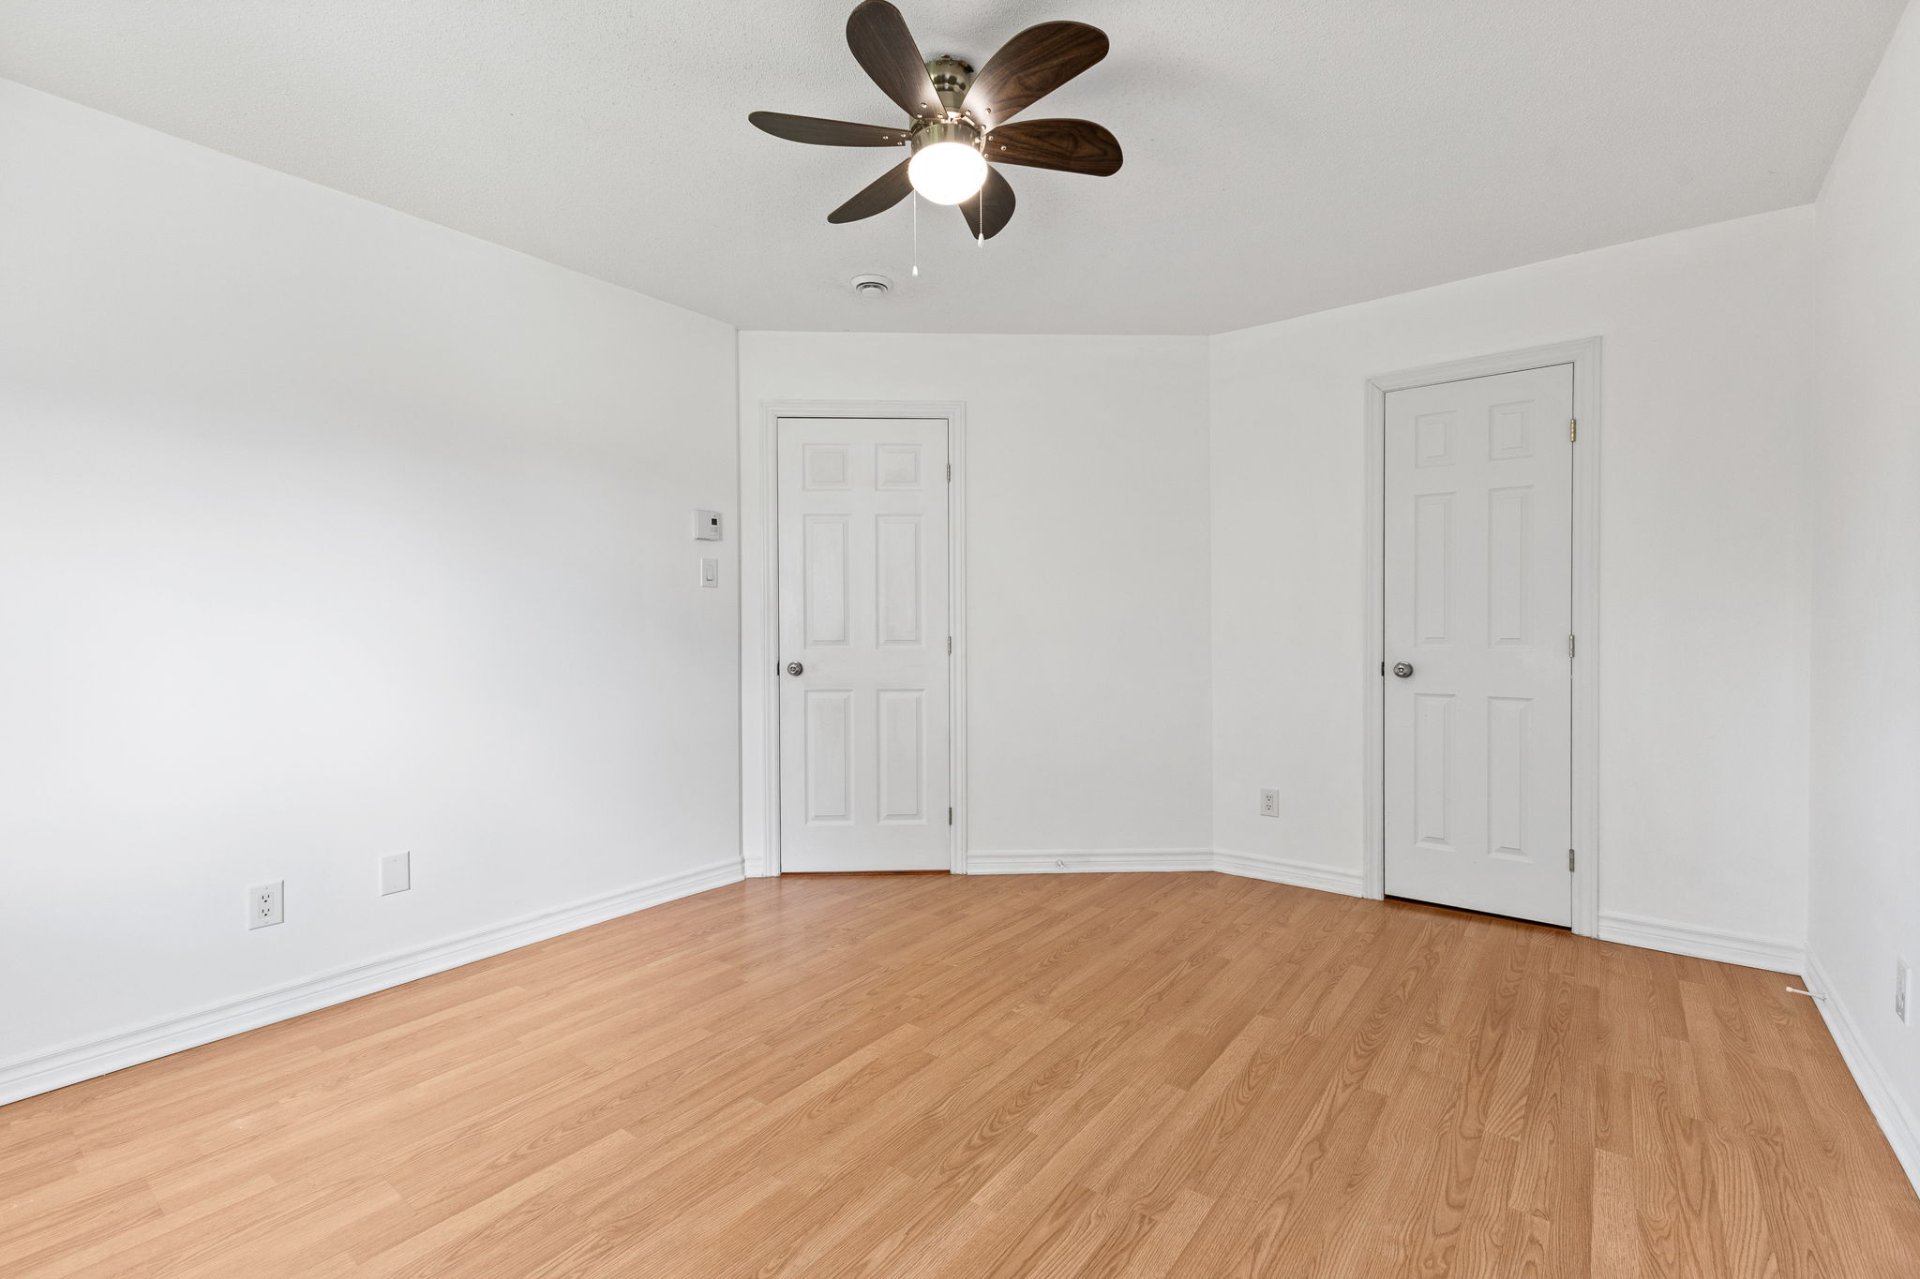
| Primary bedroom | 3rd level | 11.8 X 14.3 ft / 3.56 X 4.34 m | Laminate floor |
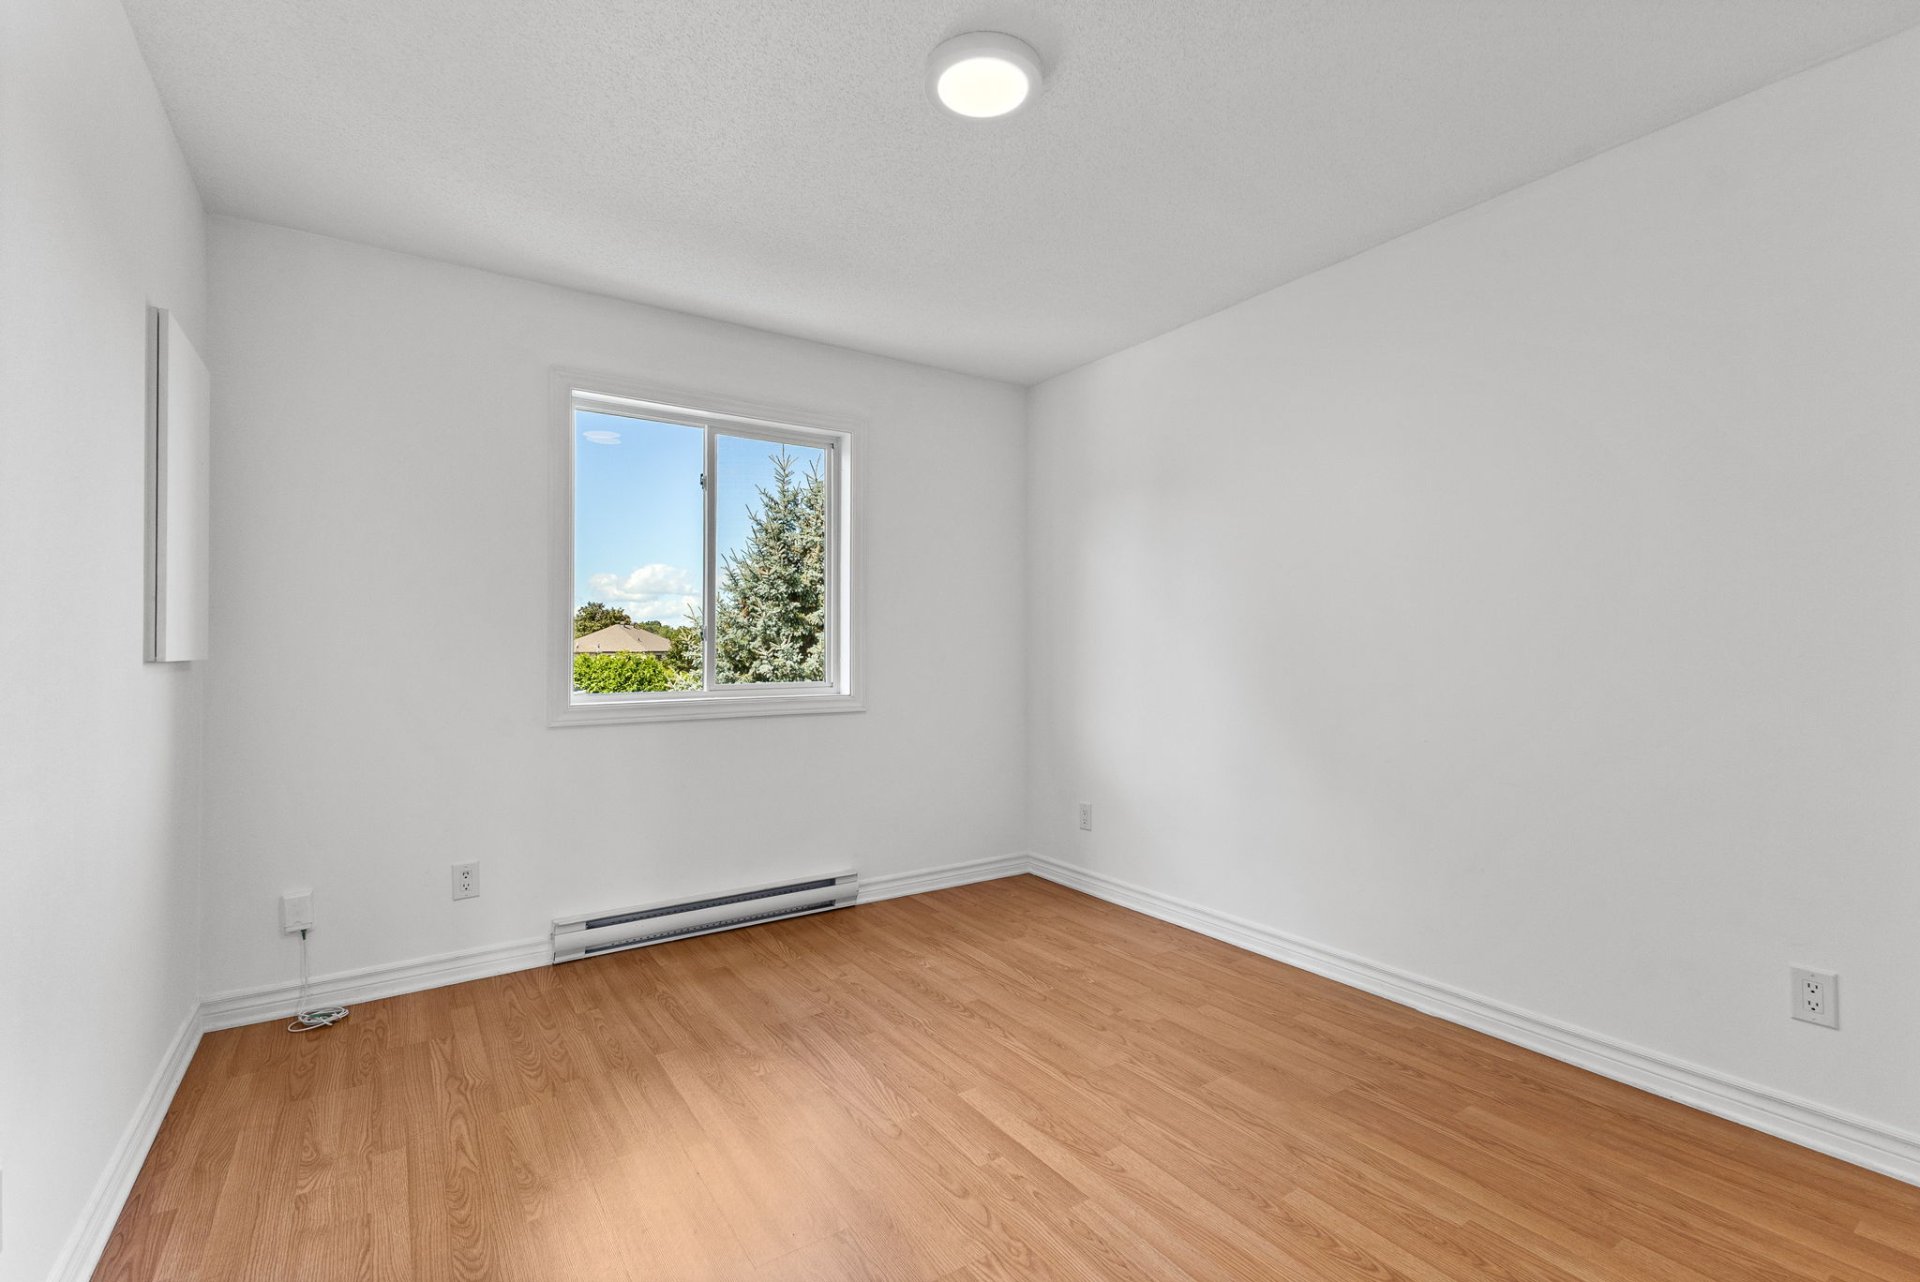
| Bedroom | 3rd level | 10.5 X 12.1 ft / 3.18 X 3.68 m | Laminate floor |
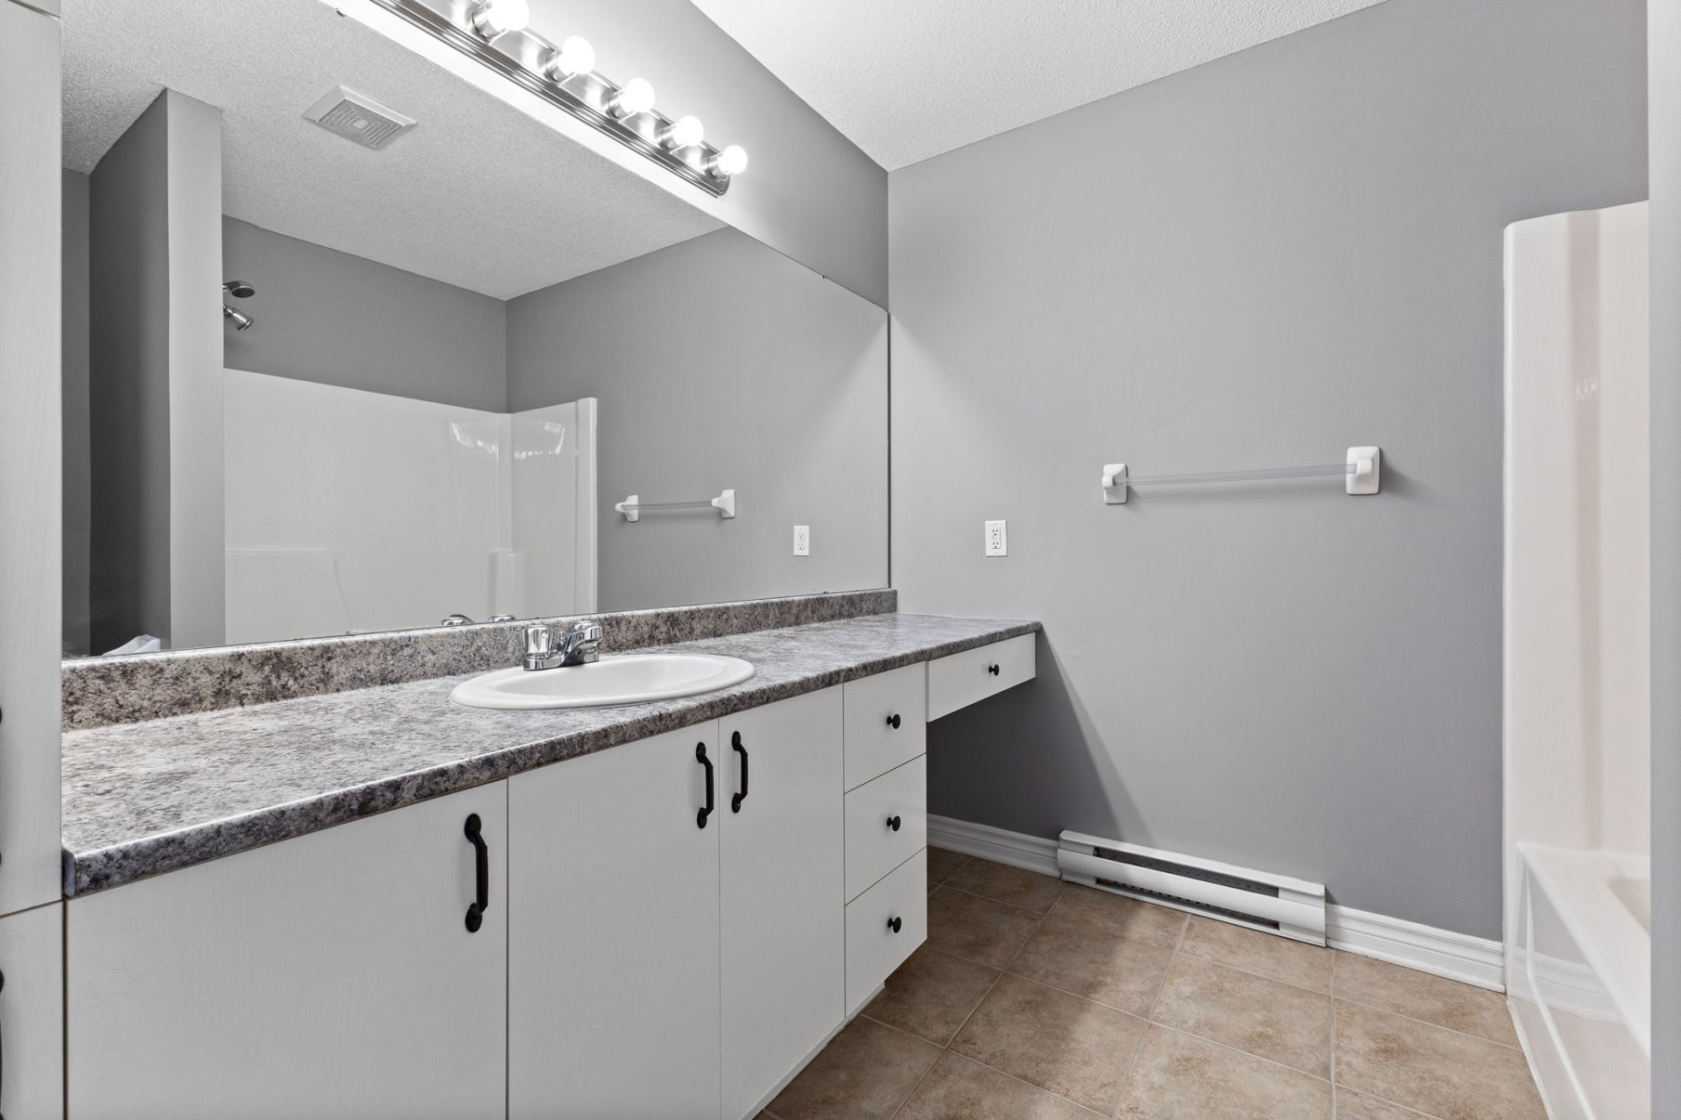
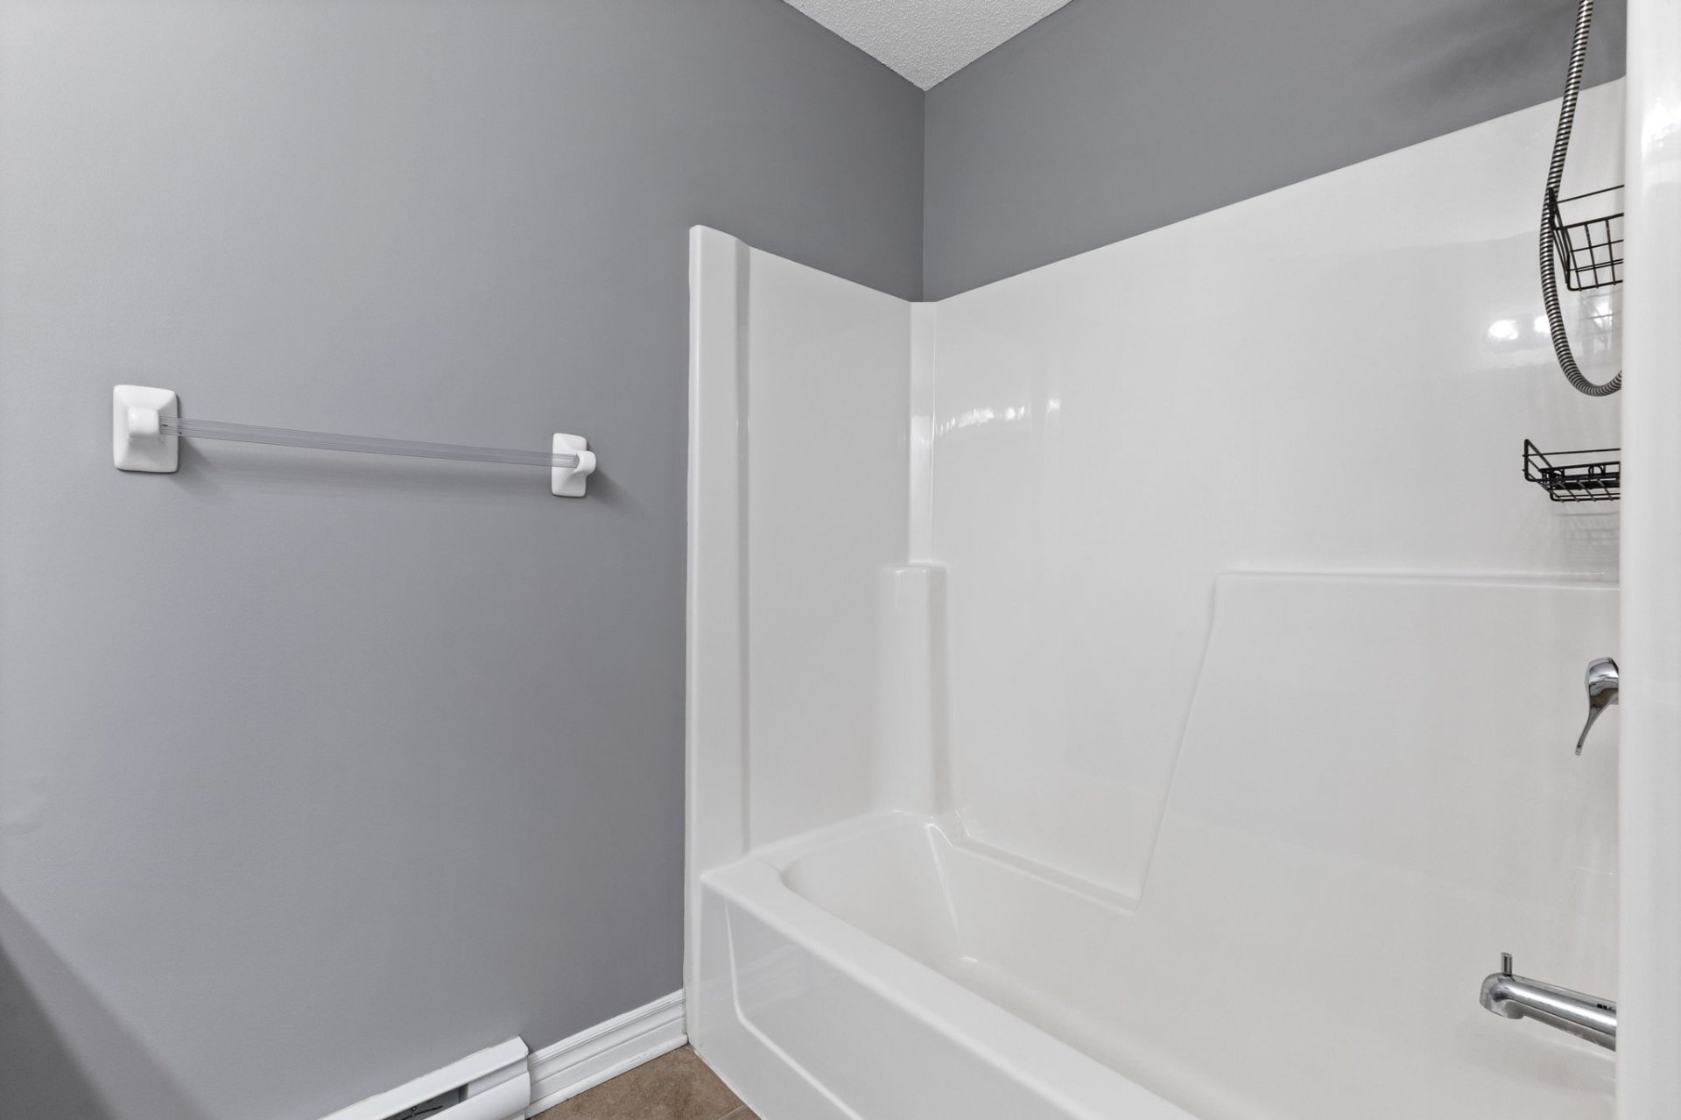
| Bathroom | 3rd level | 8.9 X 8.4 ft / 2.67 X 2.54 m | Ceramic |
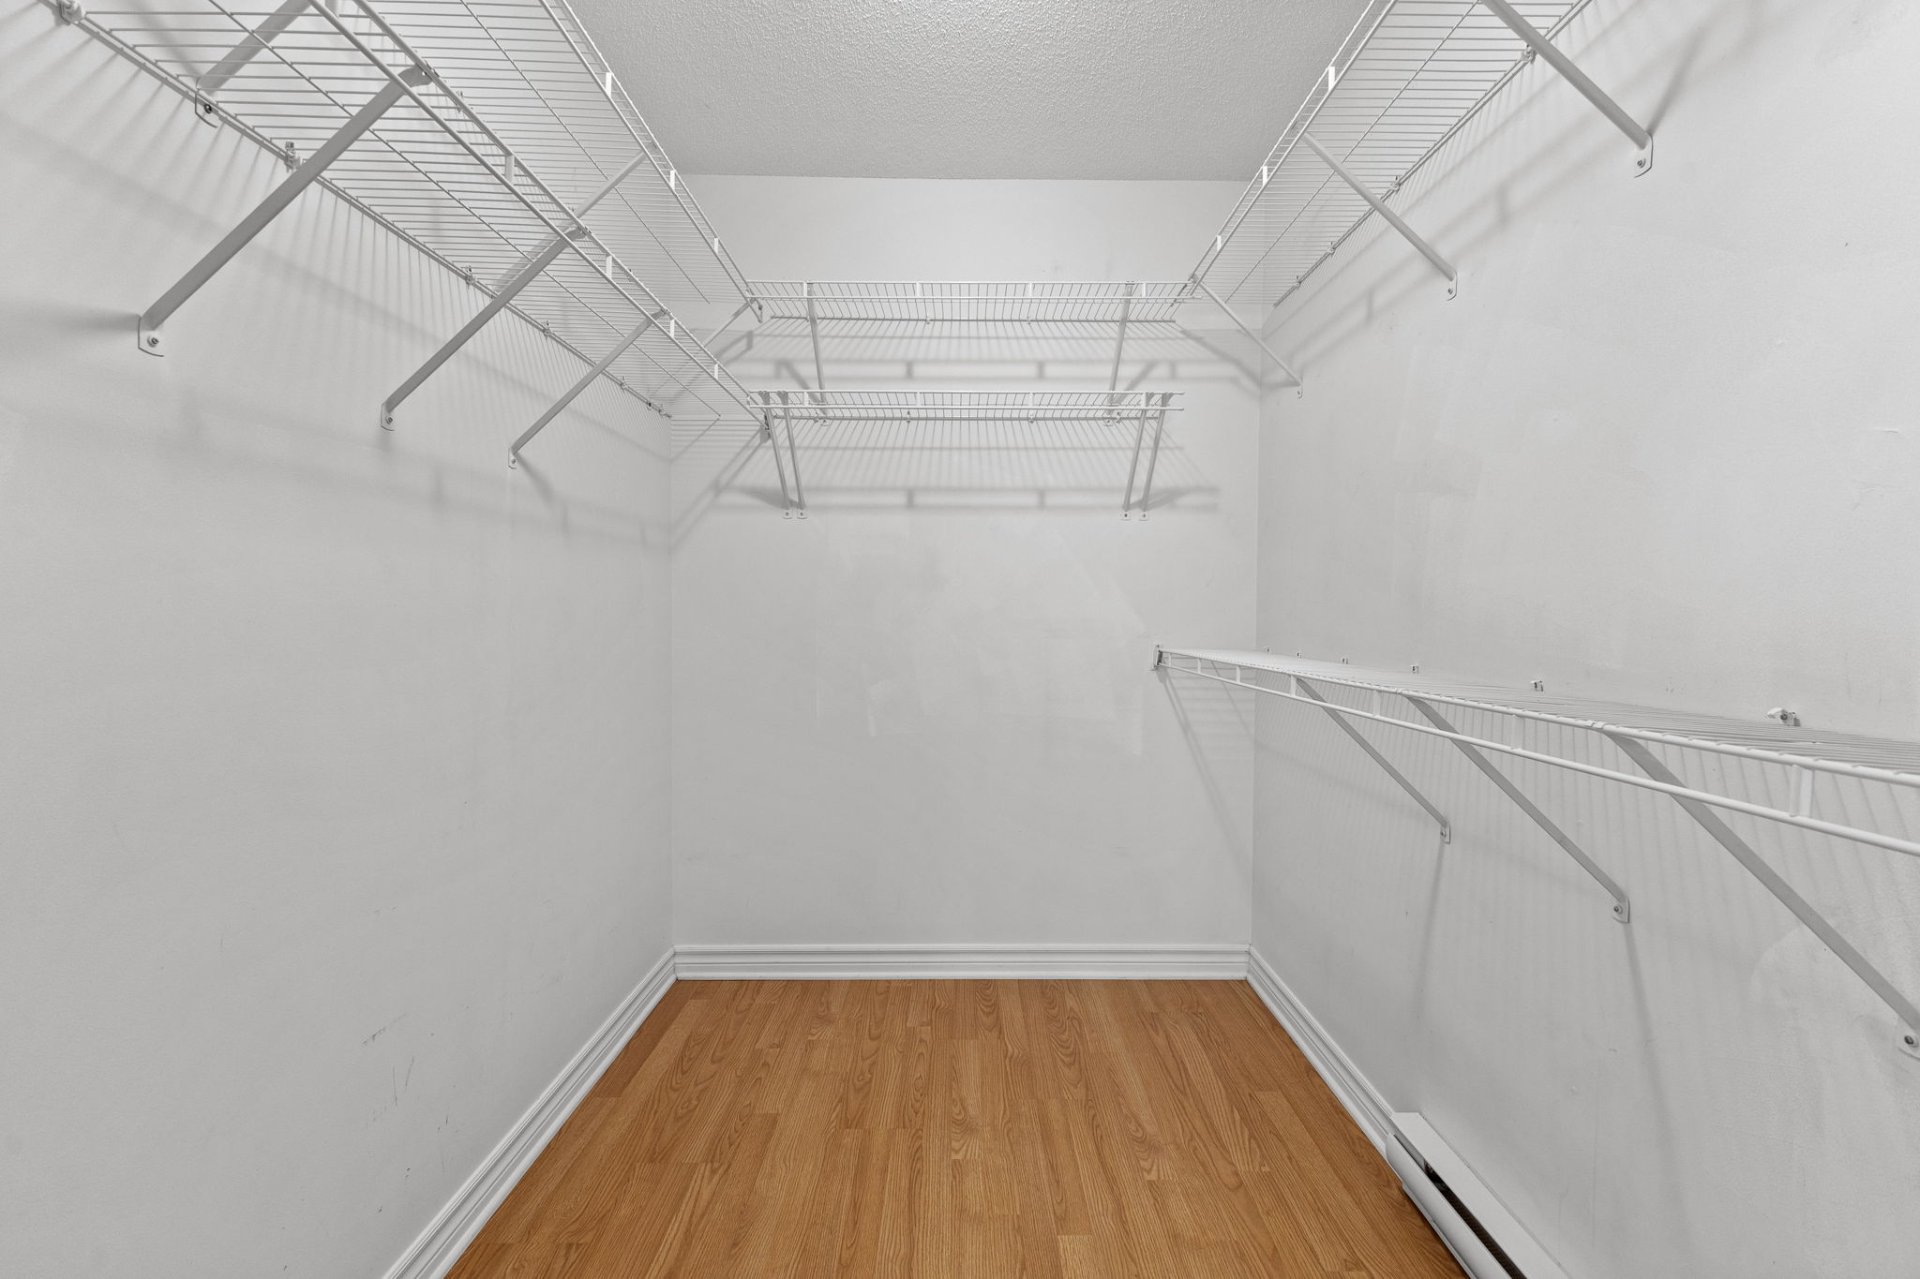
| Walk-in closet | 3rd level | 6 X 8.5 ft / 1.83 X 2.57 m | Laminate floor |
| Dining room | 3rd level | 13.4 X 9.9 ft / 4.06 X 2.97 m | Laminate floor |
Taxes and expenses
| Municipal | $2,714 |
| School | $256 |
| Condominium fees | $3,000 |
Building and interior of the property
| Co-ownership fees | $3,000 |
| Bedrooms | 2 |
| Bathrooms | 1 |
| Number of rooms | 7 |
| Number of rooms above ground | 2 |
| Living area | 1173 Square Feet |
| Expected delay of occupancy | 15 days |
| Items included in the sale | Washer, dryer, refrigerator, stove, microwave, wall-mounted A/C, electric fireplace |
| Land area | 2186.9 square foot |
| Dimension of the front of the land | 9.1 feet |
| Dimension of the depth of the land | 222.11 feet |
| Year built | 2008 |
| Municipal assessment (land) | $71,000 |
| Municipal assessment (building) | $277,600 |
| Municipal assessment (total) | $348,600 |
| Assessment year | 2026 |
| Type of ownership | Divided |
| Condo floor | 3rd |
| Number of stories | 3 |
| Available services | Electricity Connected, Sewer Connected, Water Connected |
| Distinctive features | Detached |
| Hearth stove | Fireplace - Other |
| Heating energy | Electricity |
| Heating system | Electric baseboard units |
| Landscaping | Landscaped |
| Parking | Driveway |
| Sewage system | Municipality |
| Siding | Brick, Stone, Vinyl |
| Structure type | Apartment |
| Topography | Flat |
| Water supply | Municipality |
| Window type | Casement |
| Windows | PVC |
Addendum
| New kitchen 2026 Top floor corner unit |