

$229,900
134 Ch. de la Montagne
L'Île-du-Grand-Calumet
L'Île-du-Grand-Calumet
Type
Bungalow
Bedrooms
3
Living area
1100 Square Feet
Bathrooms
1
MLS® 26611761


Property description
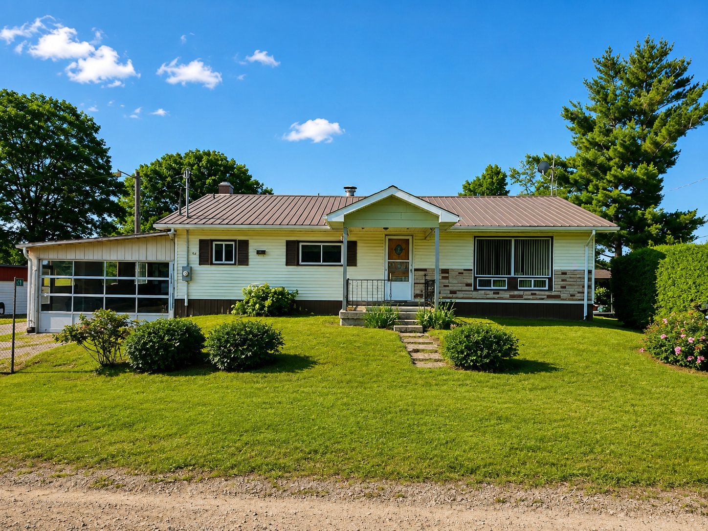
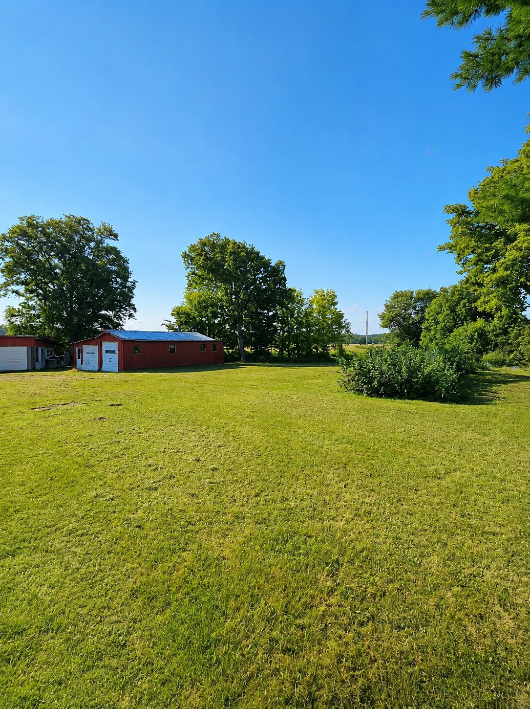
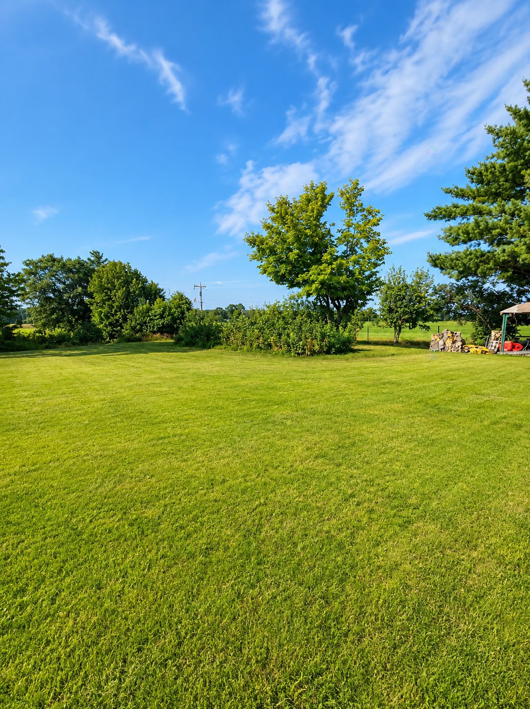
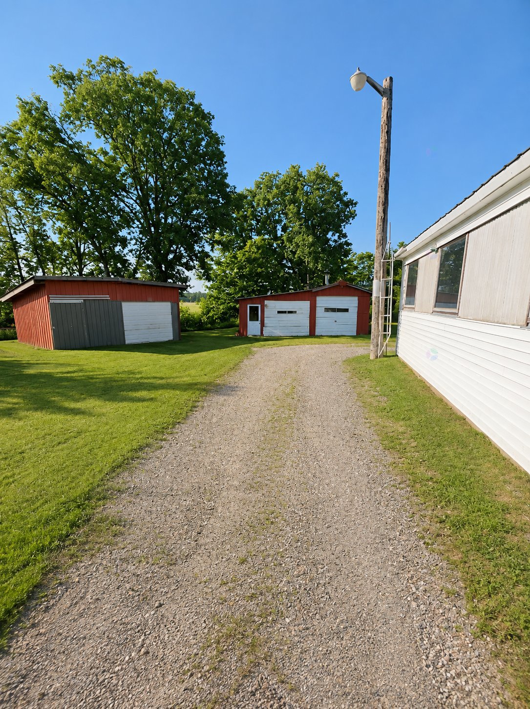
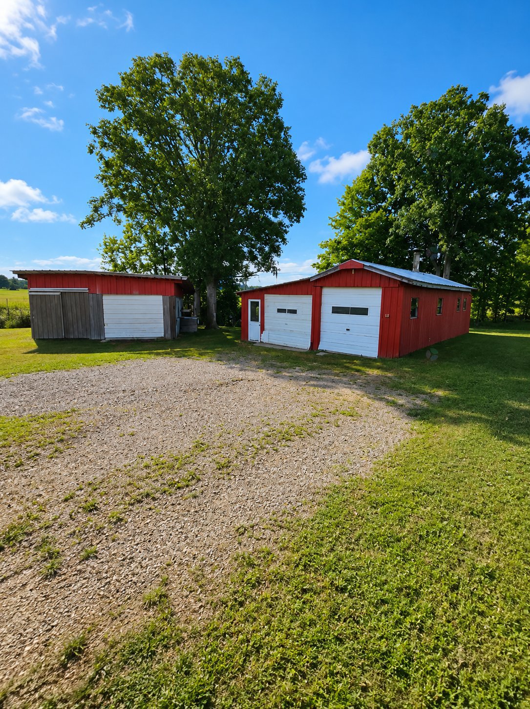
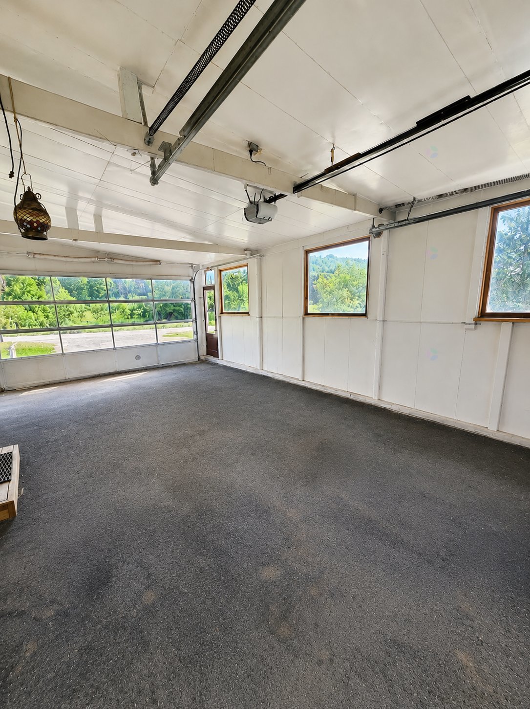
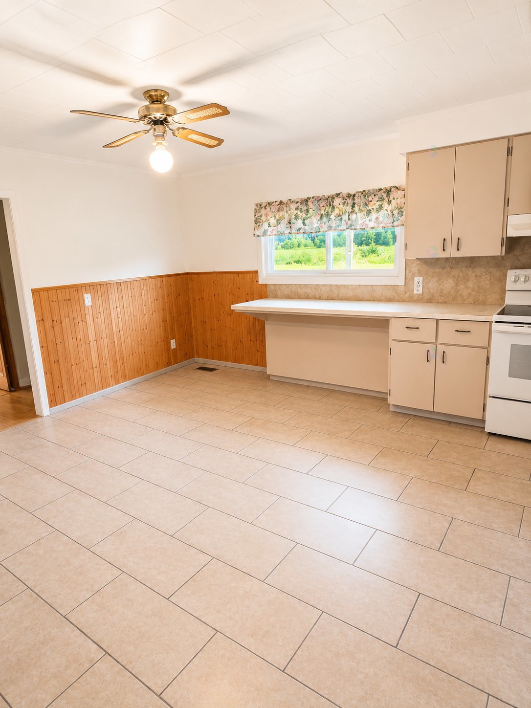
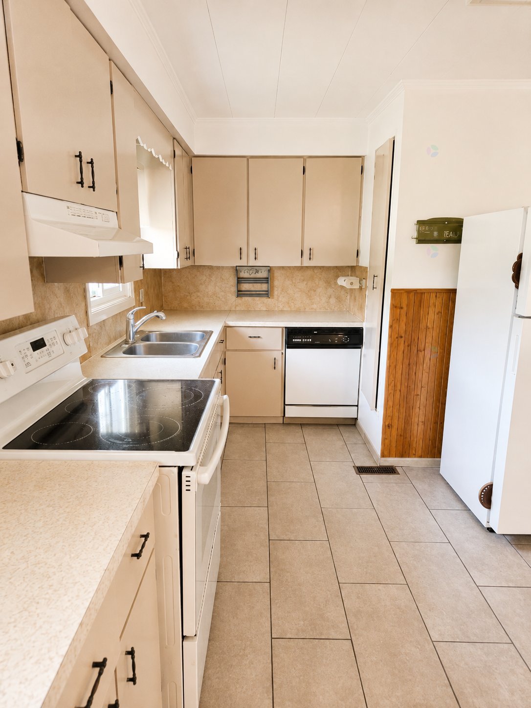
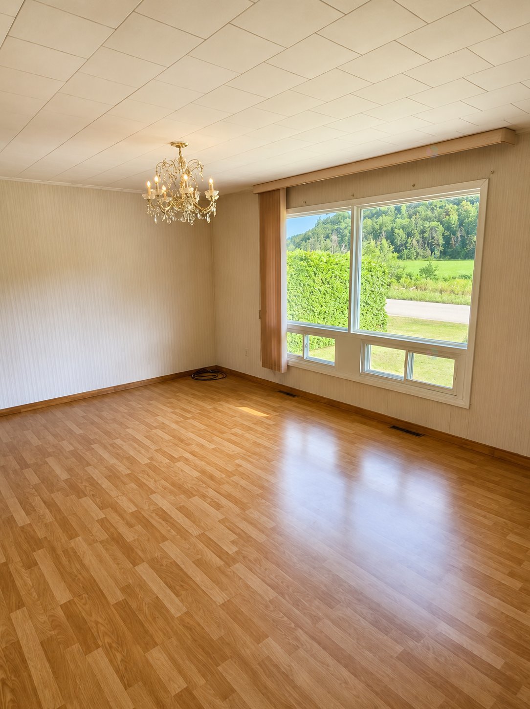
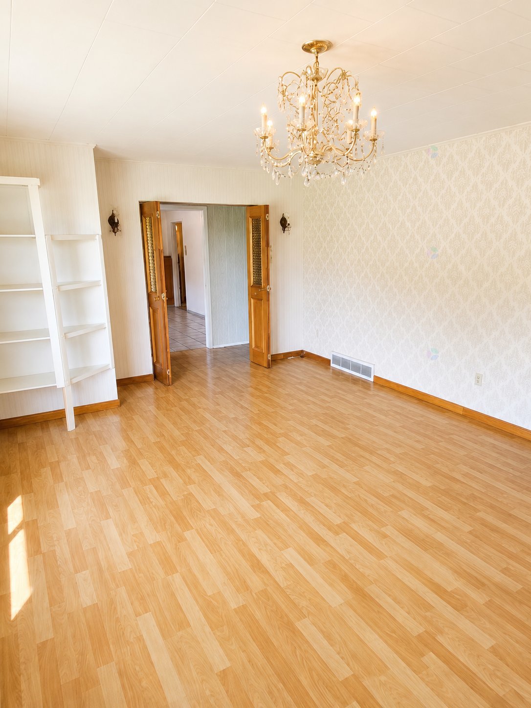
Discover this charming country property featuring three bedrooms and a spacious lot, perfect for enjoying the peace and beauty of nature. Filled with natural light, this warm and inviting home offers unique character and great potential for buyers looking to personalize it to their taste. Outside, you will find a large backyard as well as two sizeable storage sheds, providing plenty of space for all your needs. Located in a peaceful setting, this property is an excellent opportunity for a young family or for anyone looking to raise their family in a quiet and welcoming environment.
Sold without legal warranty, at the risk and peril of the buyerDetails
Room dimension
| Room | Floor | Dimensions | Floor covering |
|---|---|---|---|
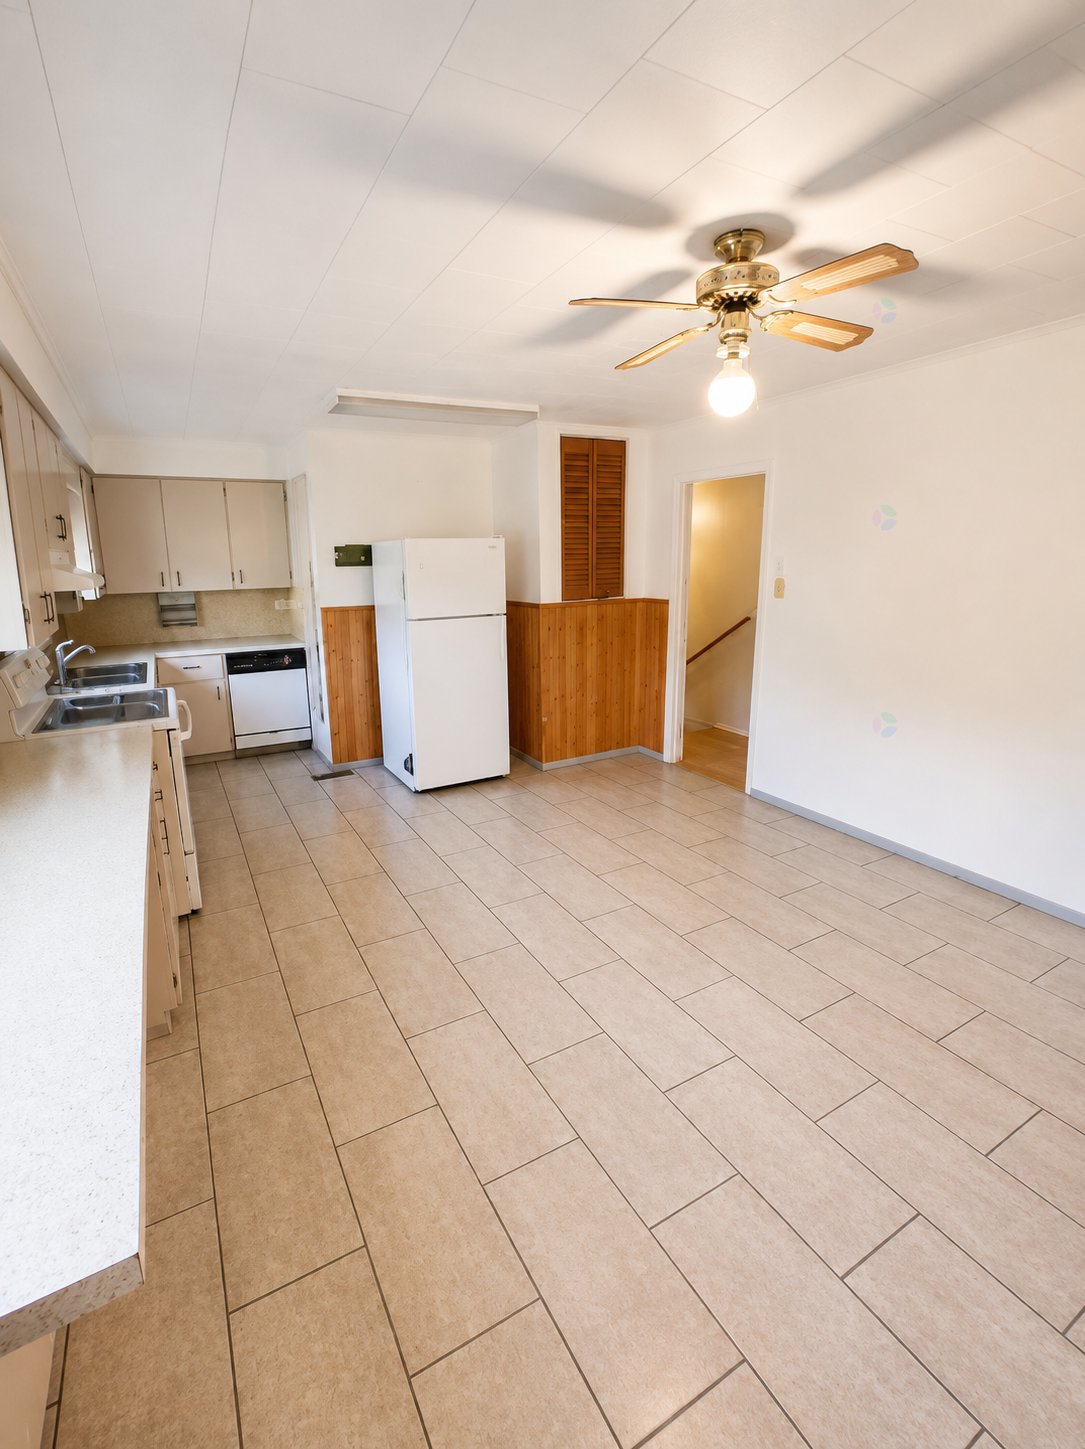
| Kitchen | 1st level/Ground floor | 21 X 13 ft / 6.40 X 3.96 m | Ceramic |
| Living room | 1st level/Ground floor | 18.8 X 13.2 ft / 5.69 X 4.01 m | Laminate floor |
| Bedroom | 1st level/Ground floor | 10 X 10 ft / 3.05 X 3.05 m | Laminate floor |
| Bedroom | 1st level/Ground floor | 10 X 10.11 ft / 3.05 X 3.33 m | Laminate floor |
| Bedroom | 1st level/Ground floor | 11 X 11.8 ft / 3.35 X 3.56 m | Laminate floor |
| Bathroom | 1st level/Ground floor | 8.7 X 10.11 ft / 2.62 X 3.33 m | Flexible floor coverings |
| Workshop | Basement 1 | 13 X 23 ft / 3.96 X 7.01 m | Flexible floor coverings |
| Family room | Basement 1 | 20 X 13 ft / 6.10 X 3.96 m | Laminate floor |
| Other | Basement 1 | 44 X 13 ft / 13.41 X 3.96 m | Concrete |
Taxes and expenses
| Municipal | $1,166 |
| School | $100 |
Building and interior of the property
| Bedrooms | 3 |
| Bathrooms | 1 |
| Number of rooms | 9 |
| Number of rooms above ground | 3 |
| Living area | 1100 Square Feet |
| Expected delay of occupancy | 30 days |
| Items included in the sale | Refrigerator, stove, washer, dryer, dishwasher, furnace, and hot water tank. |
| Land area | 43758.51 square foot |
| Year built | 1970 |
| Municipal assessment (land) | $22,600 |
| Municipal assessment (building) | $132,000 |
| Municipal assessment (total) | $154,600 |
| Assessment year | 2026 |
| Available services | Electricity Connected |
| Basement | 6 feet and more |
| Distinctive features | Detached |
| Foundation | Concrete blocks |
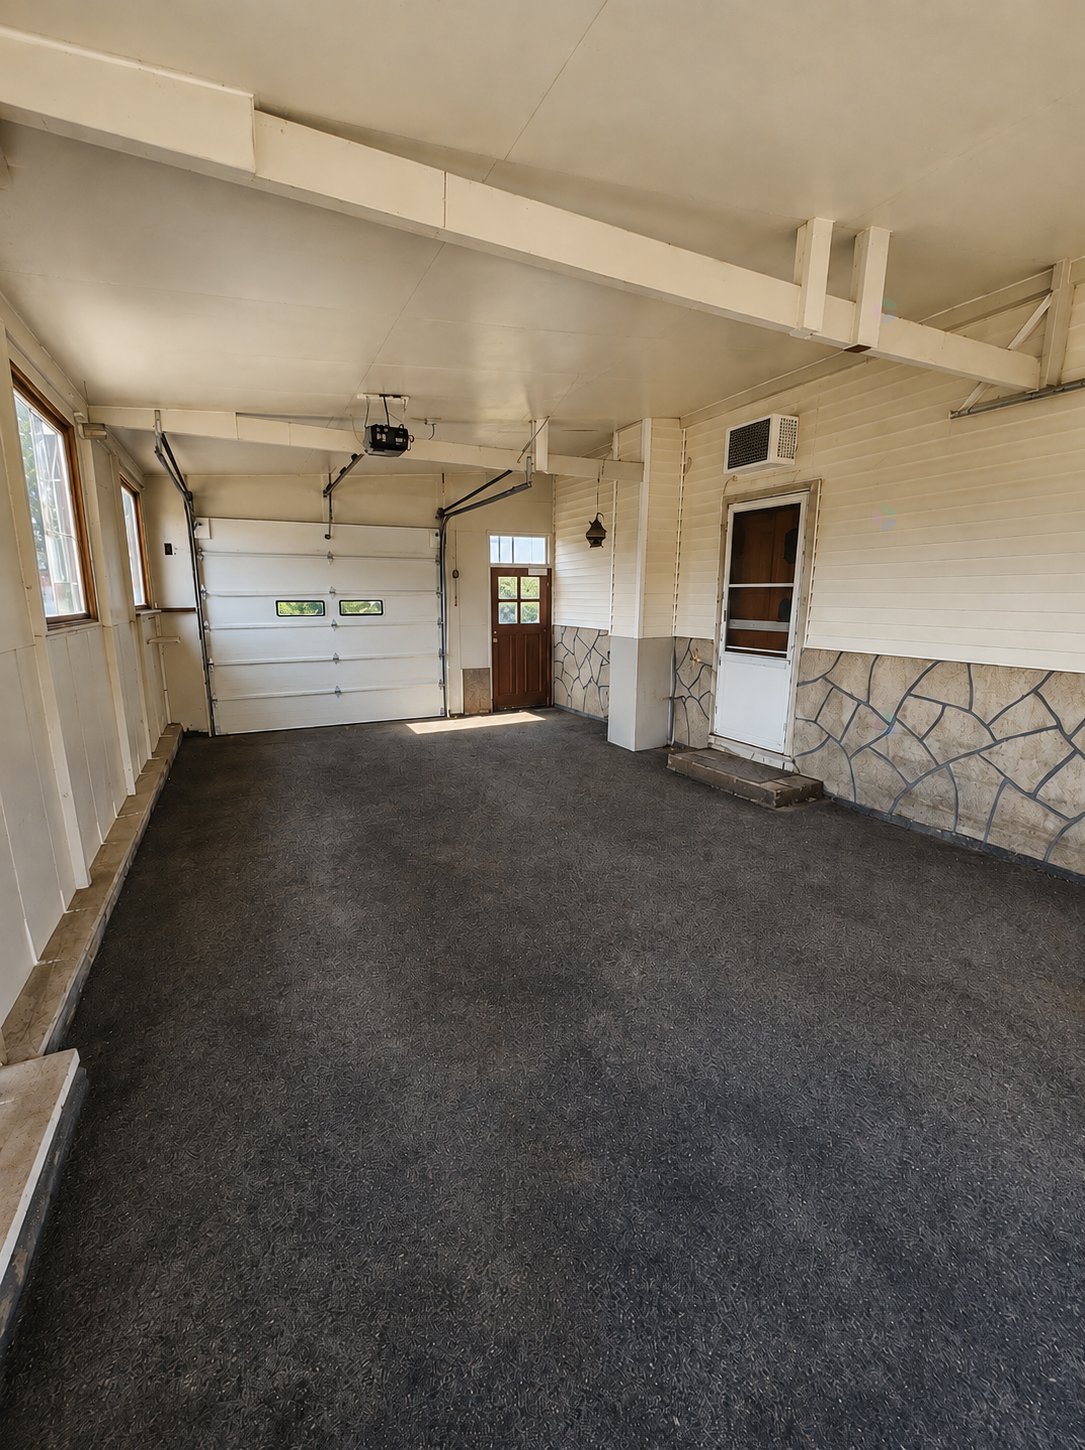
| Garage | Attached |
| Heating energy | Dual energy, Electricity, Wood |
| Heating system | Forced air |
| Parking | Attached, Garage |
| Roofing | Sheet metal |
| Sewage system | Disposal field, Septic tank |
| Water supply | Surface well, Well |
