

$374,800
14 Ch. Labelle
La Pêche
La Pêche
Type
Two or more stories
Bedrooms
3
Living area
170.8 Square Meters
Bathrooms
1
MLS® 26685124
Property description
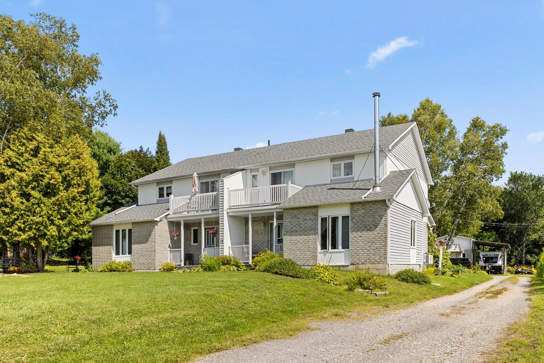
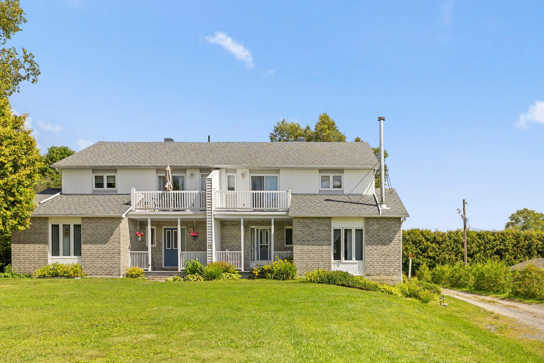
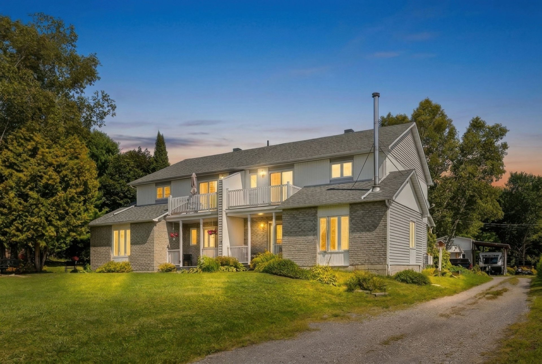
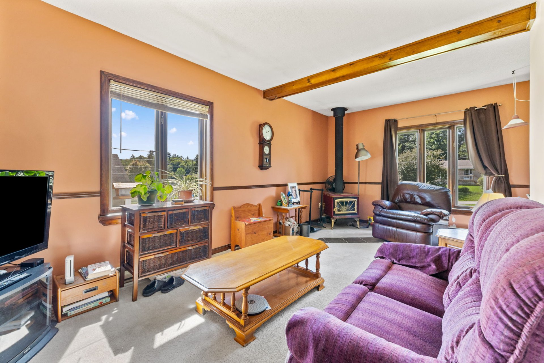
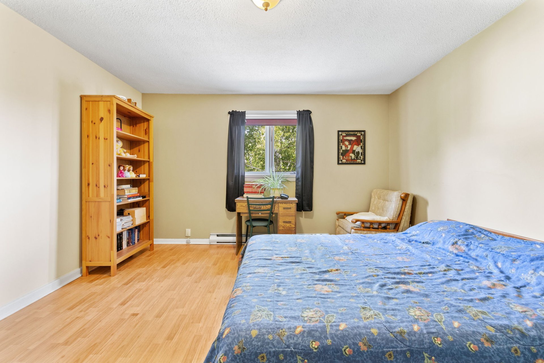
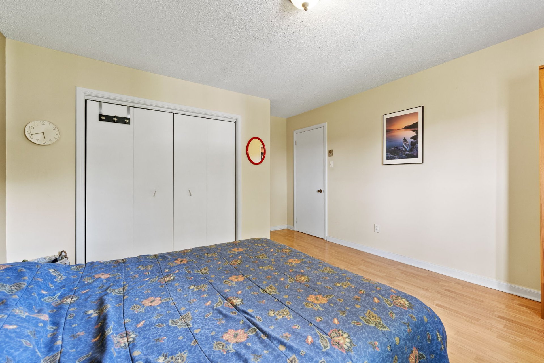
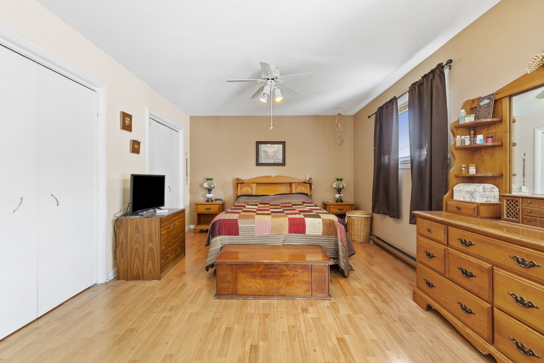
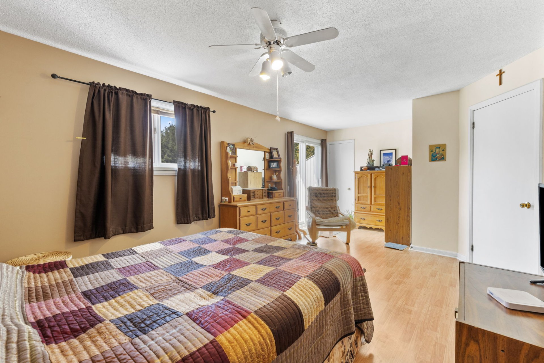
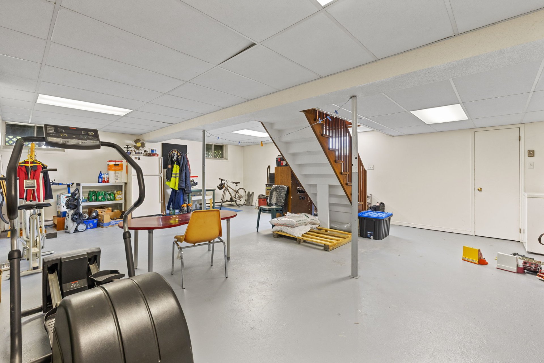
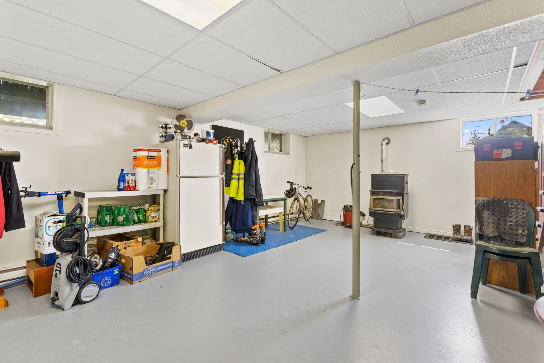
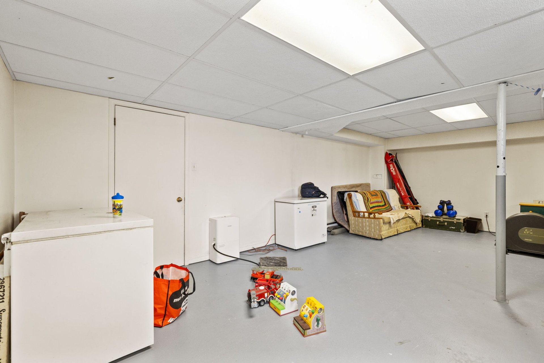
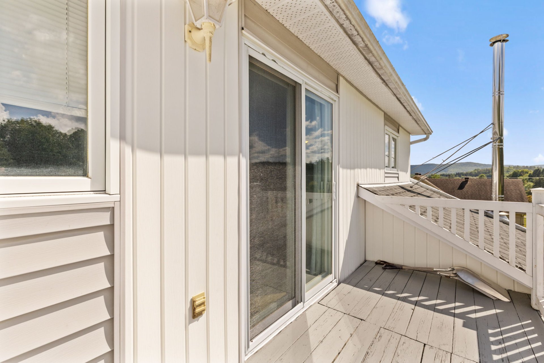
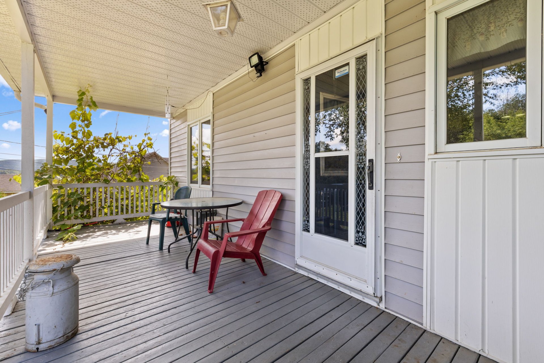
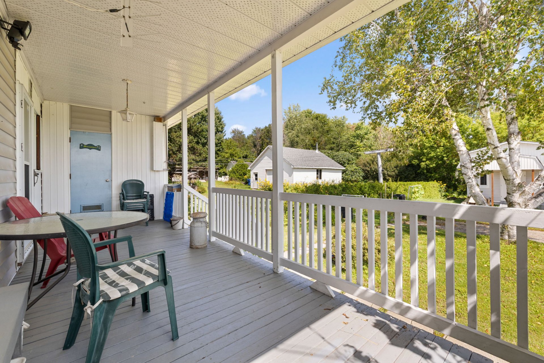
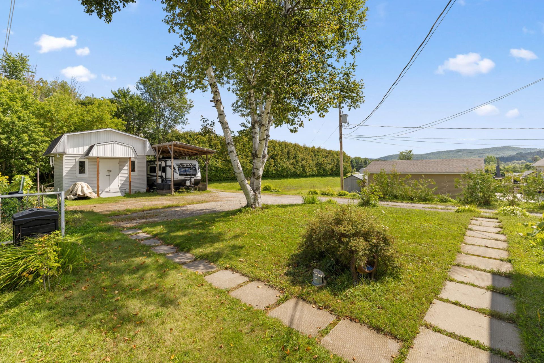
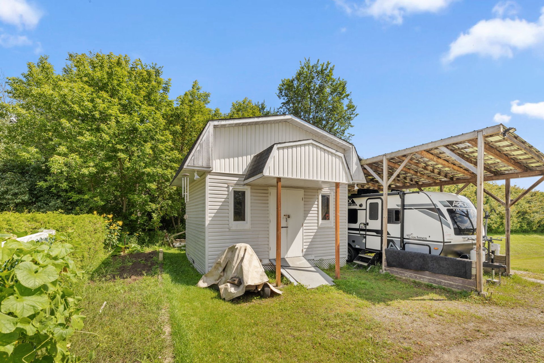
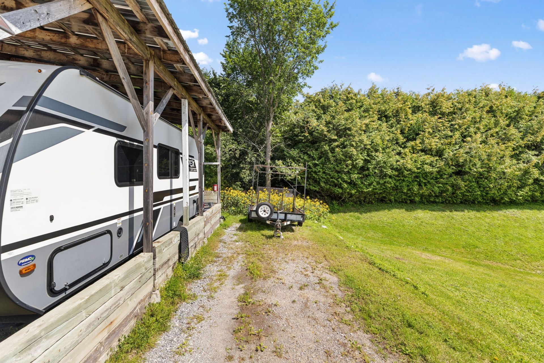
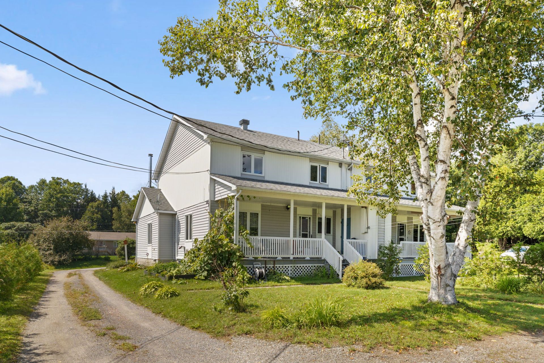
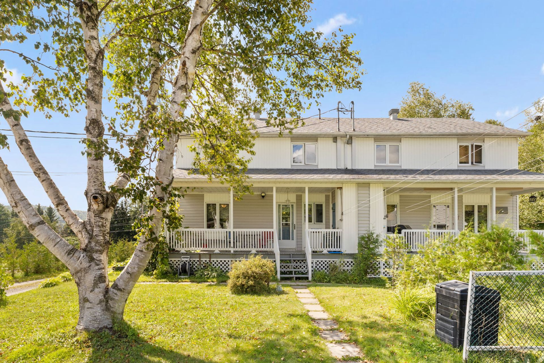
Well-maintained semi-detached home offering 3 bedrooms, 1 bathroom, and 1 powder room. Located in a sought-after neighbourhood, within walking or biking distance of the school, it is ideal for a family. The semi-finished basement provides additional space that can be adapted to your needs. Outside, enjoy a nicely landscaped yard as well as a good-sized shed offering plenty of storage. A welcoming and well-located property worth discovering!
Sold without legal warranty, at the risk and peril of the buyerDetails
Located near
Park
Room dimension
| Room | Floor | Dimensions | Floor covering |
|---|---|---|---|
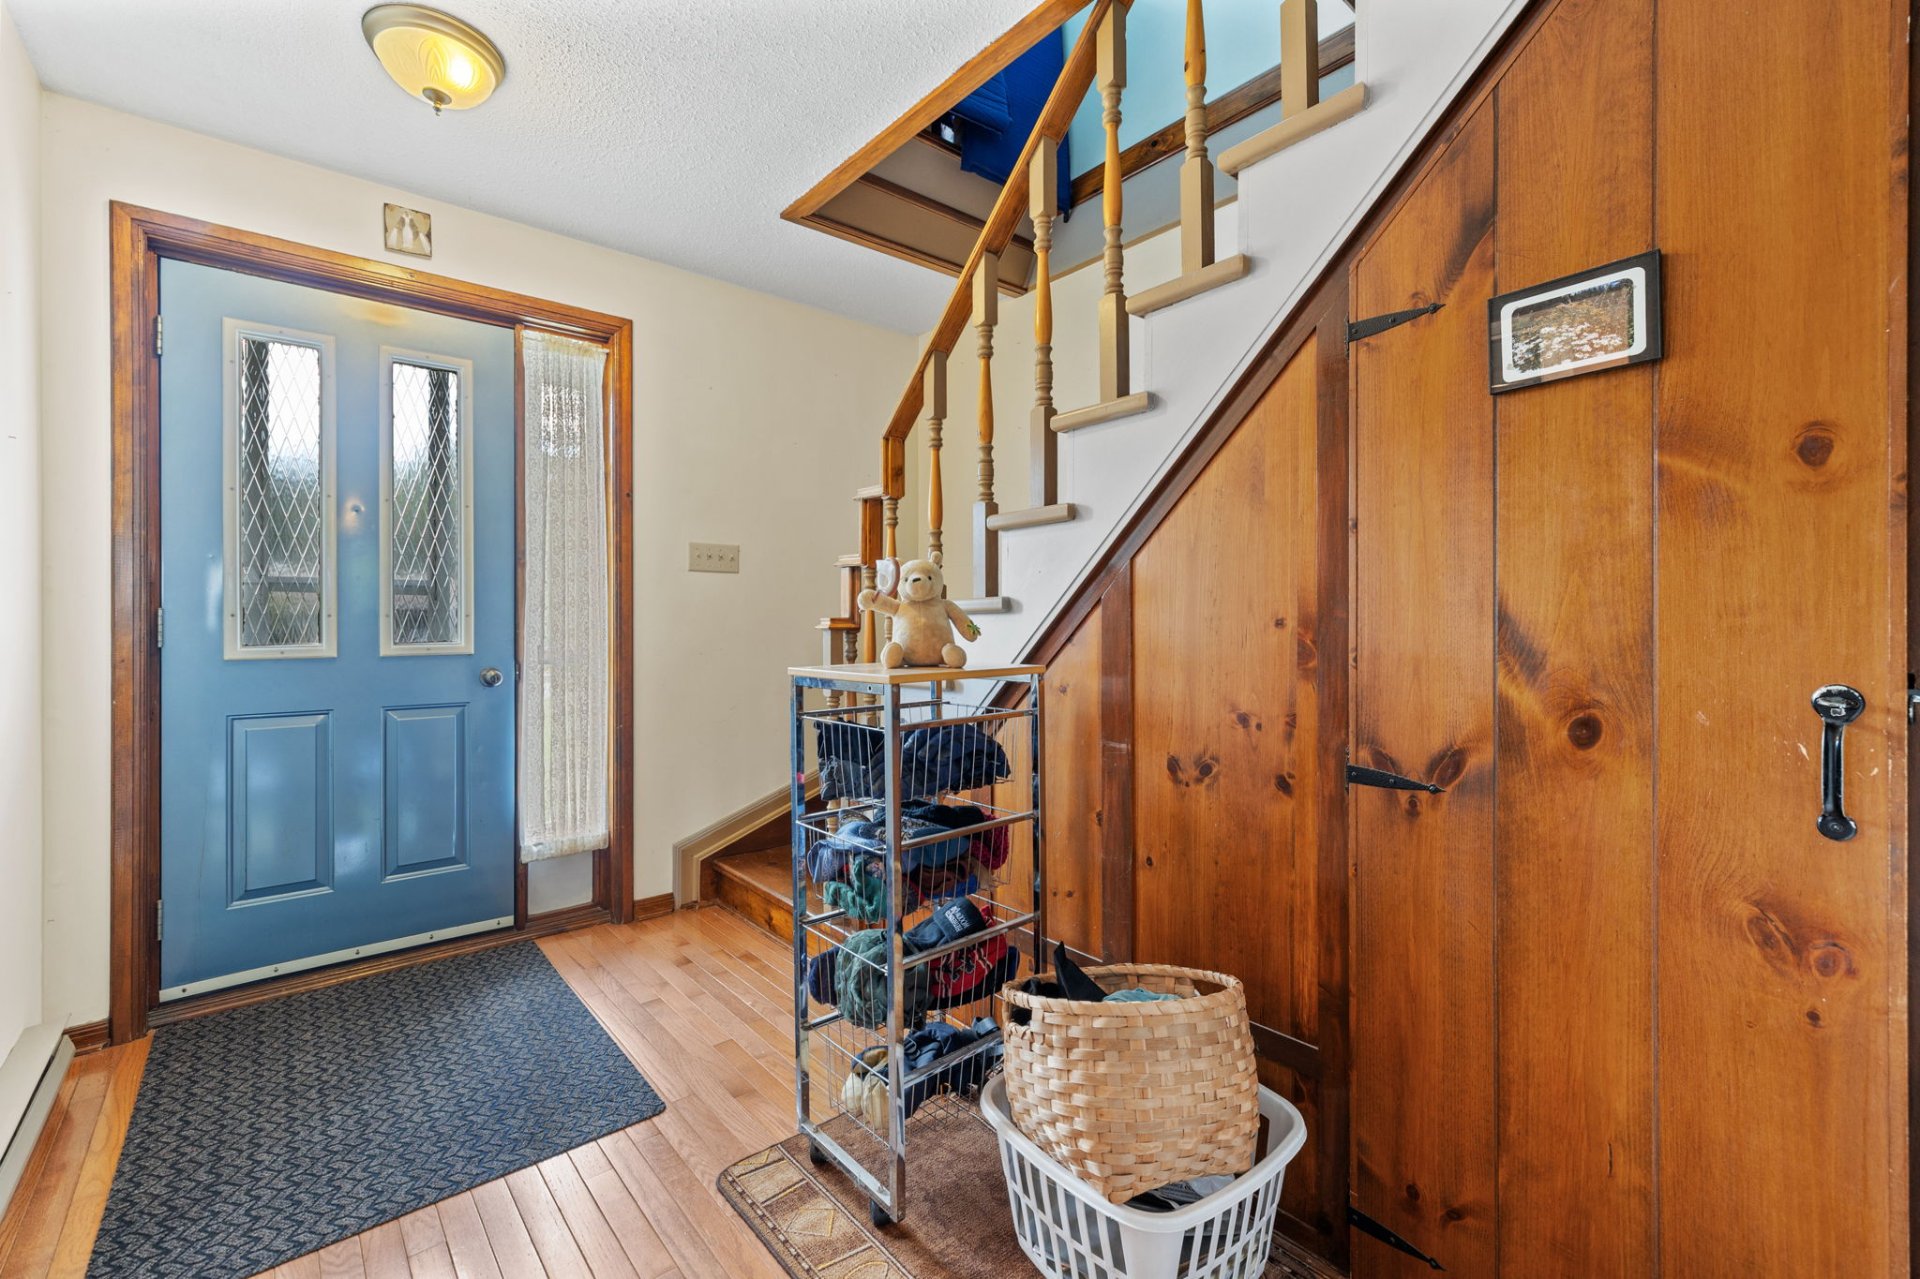
| Hall | 1st level/Ground floor | 13 X 9 ft / 3.96 X 2.74 m | Wood |
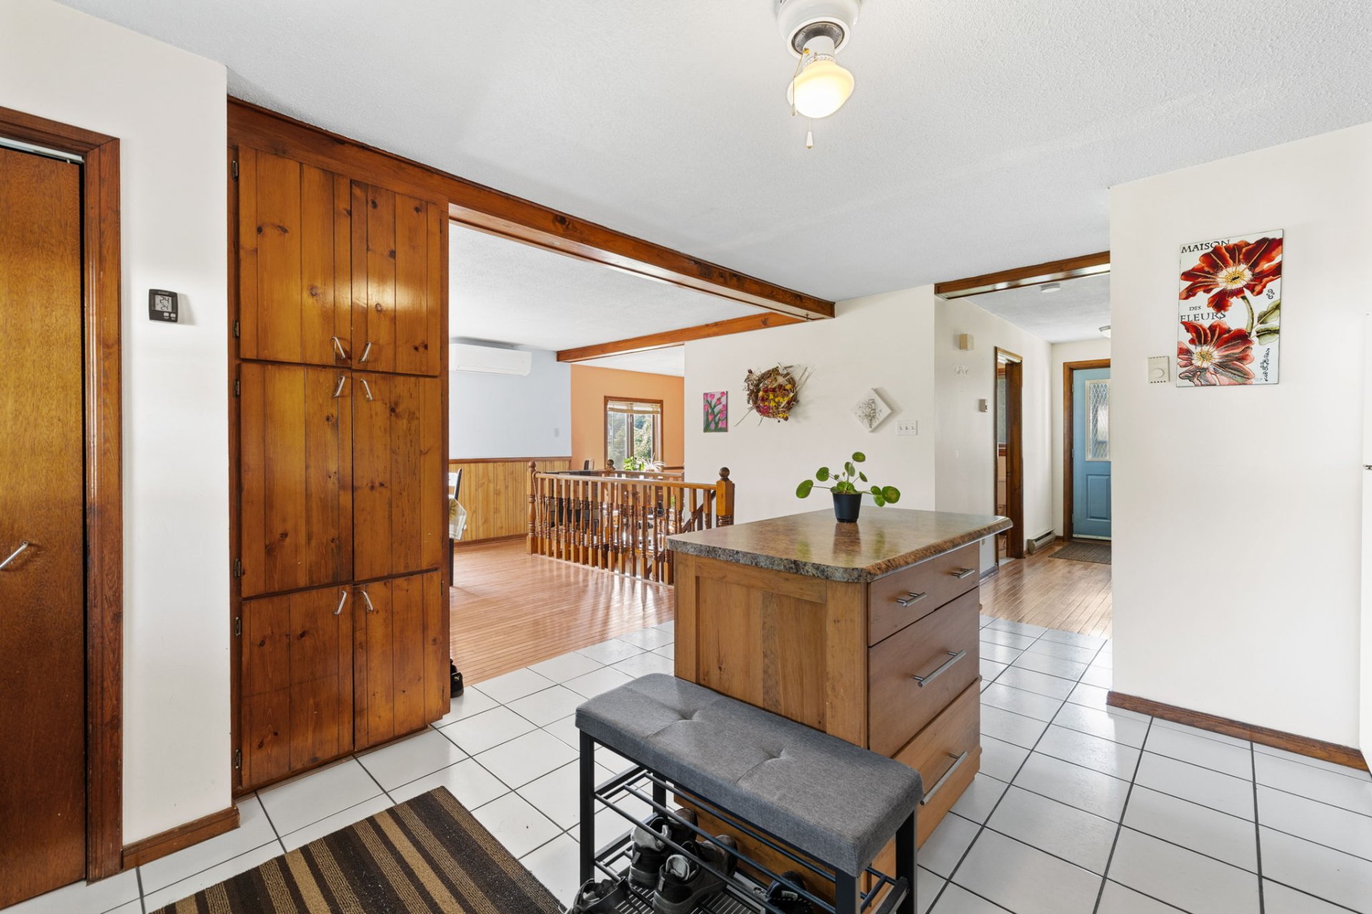
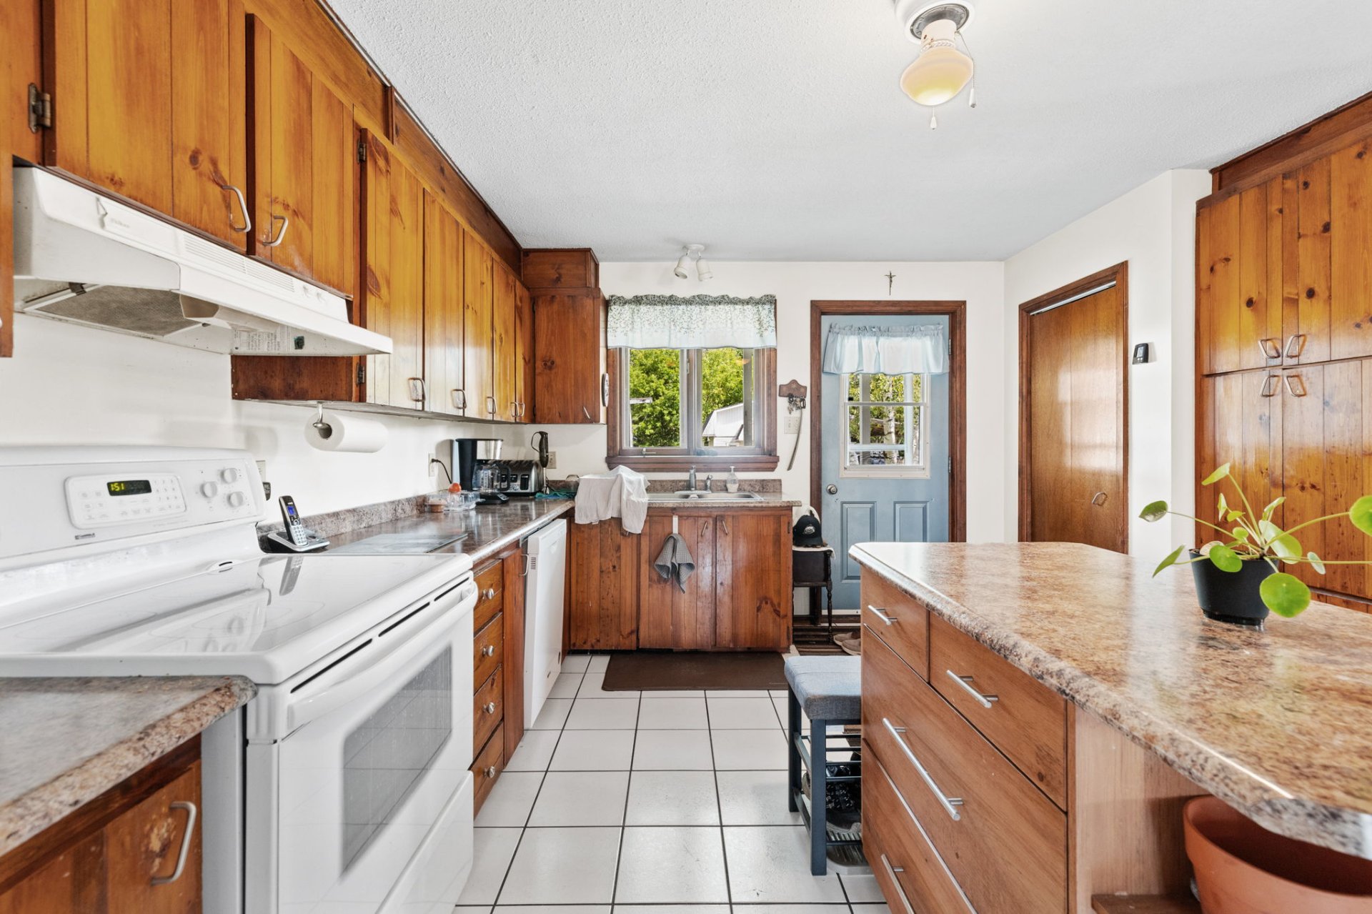
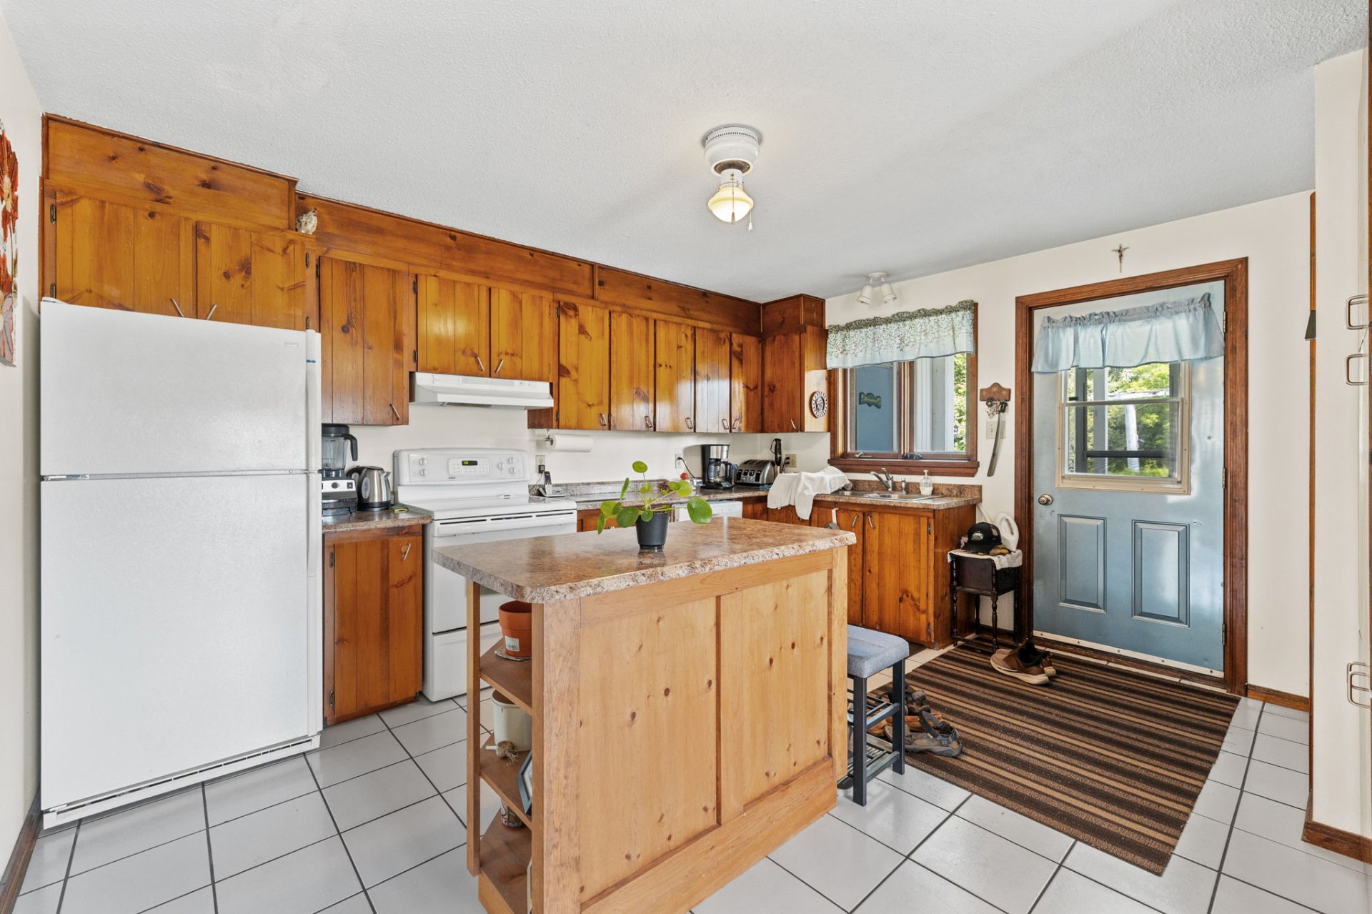
| Kitchen | 1st level/Ground floor | 14.6 X 12.6 ft / 4.42 X 3.81 m | Ceramic |
| Storage | 1st level/Ground floor | 5.7 X 4.7 ft / 1.70 X 1.40 m | Ceramic |
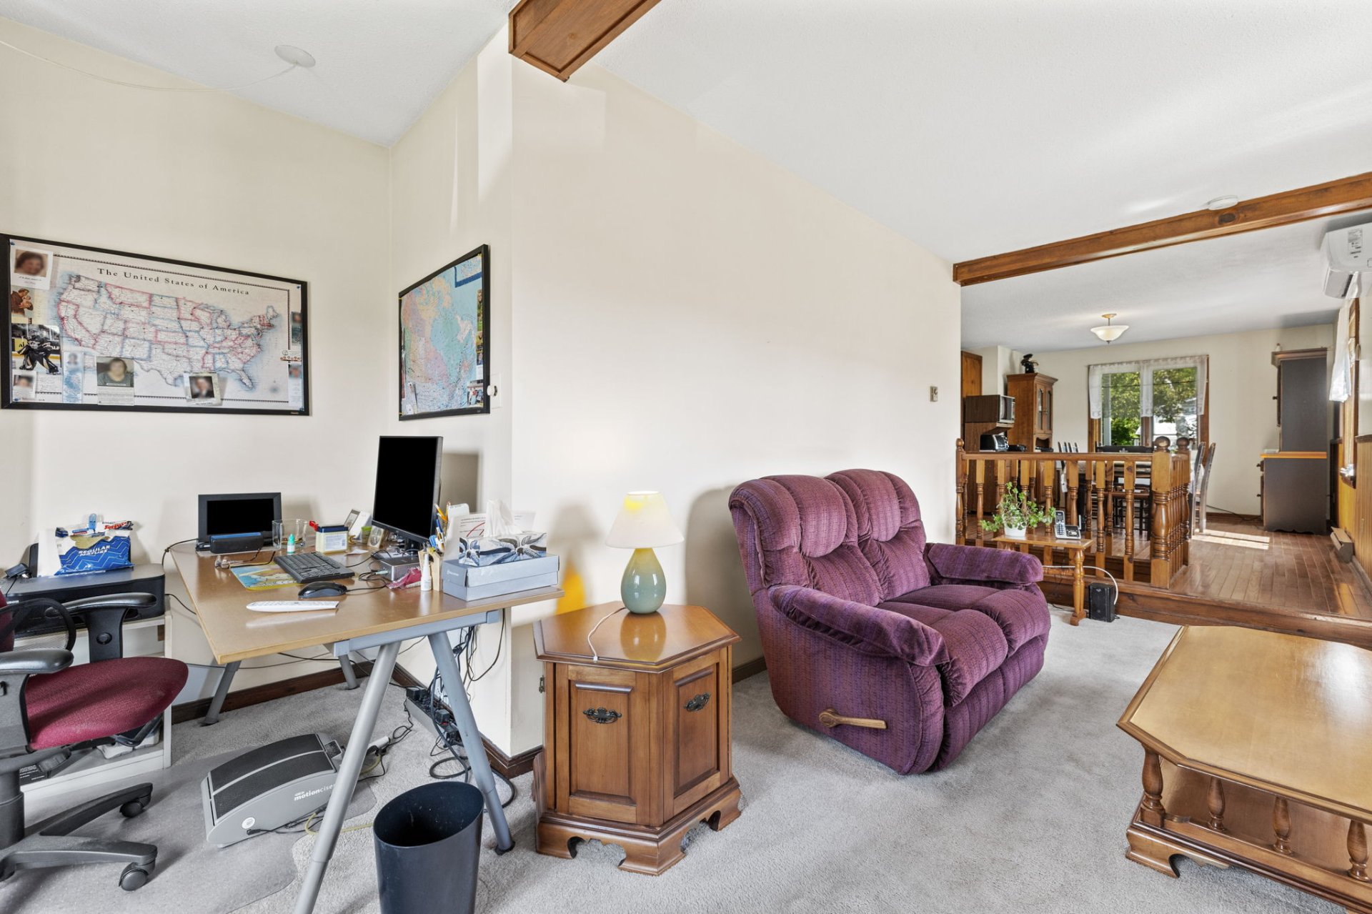
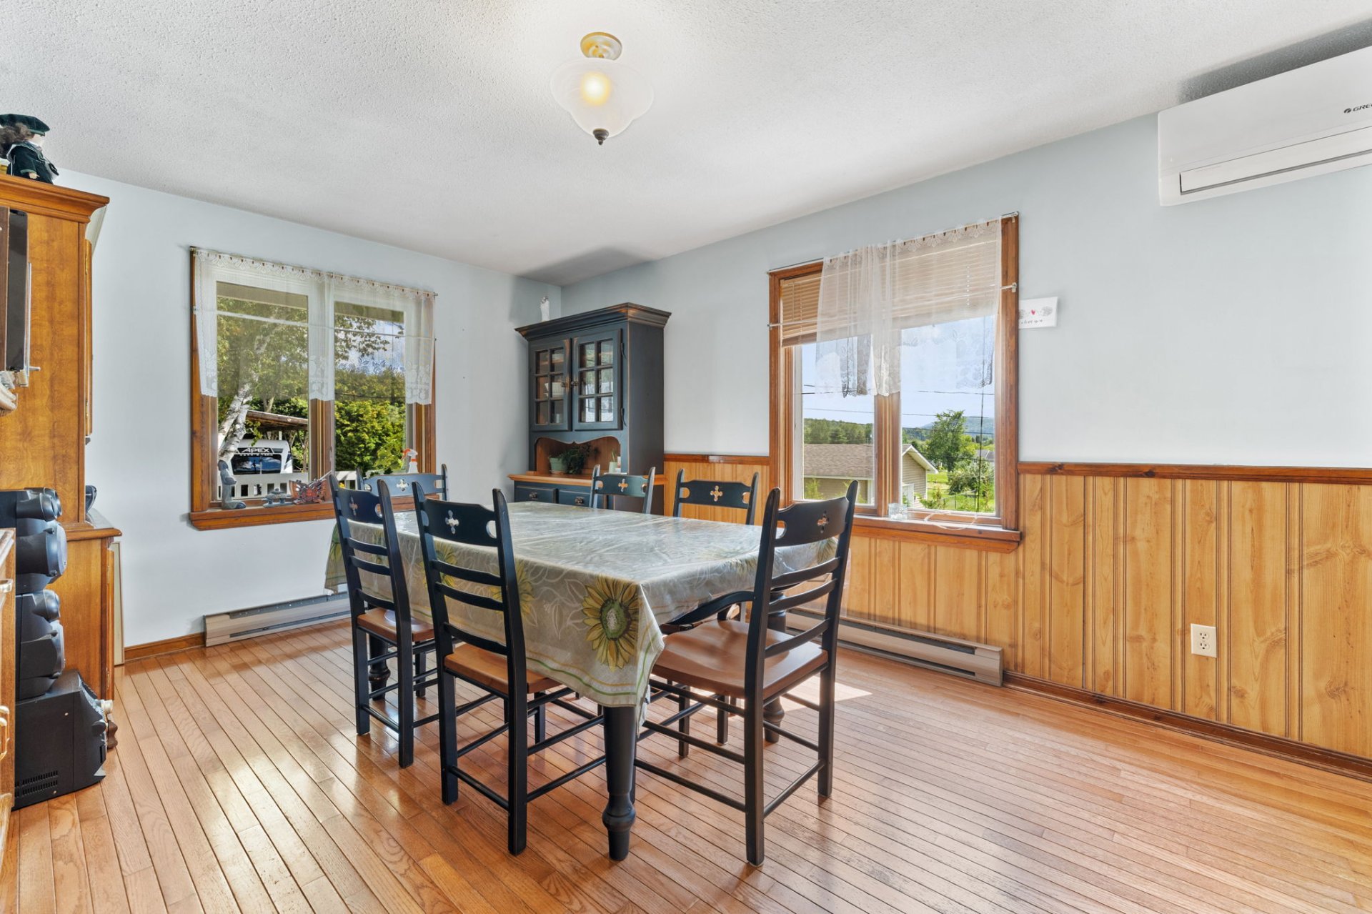
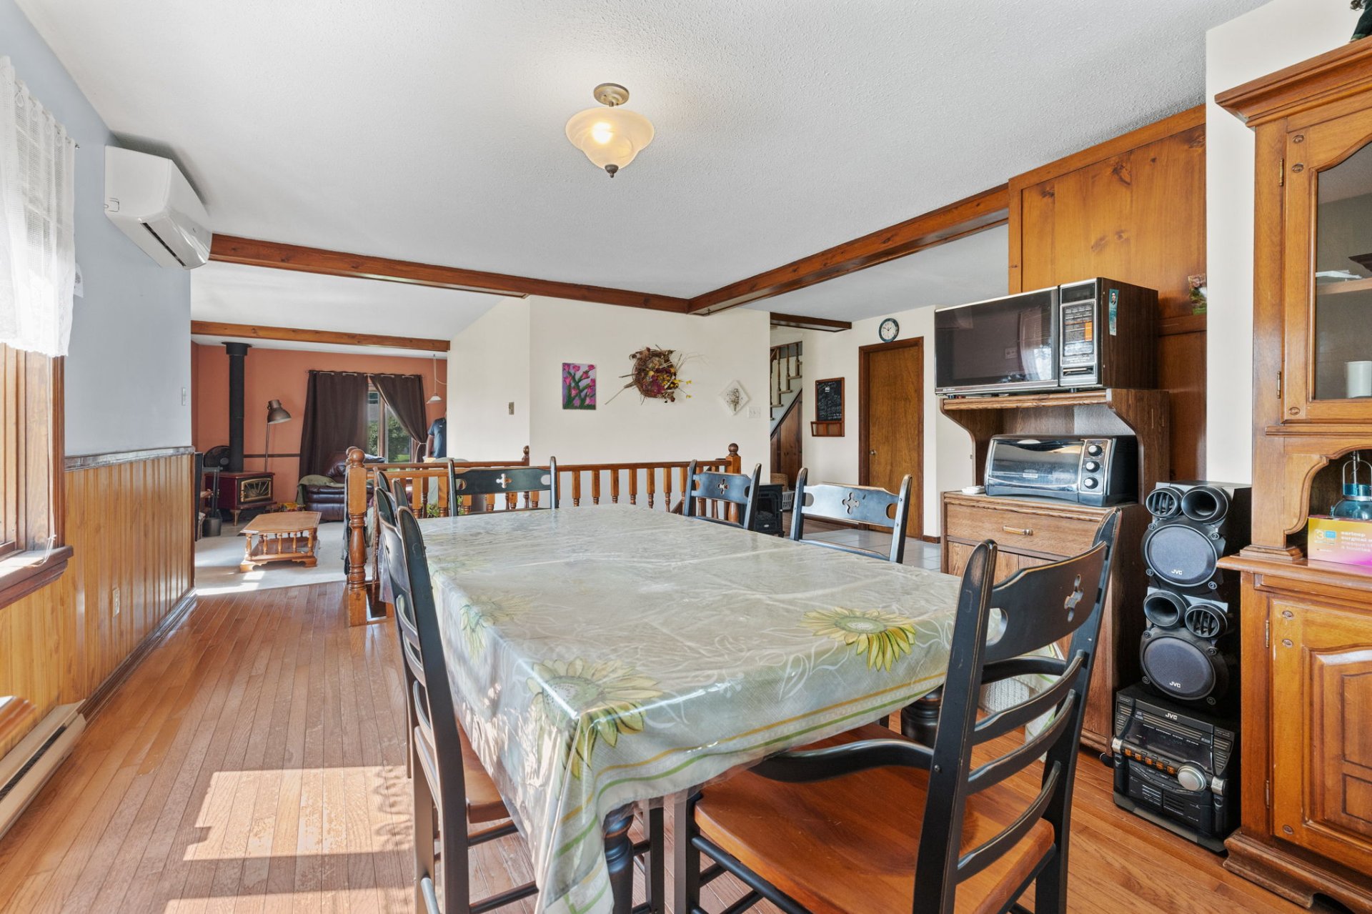
| Dining room | 1st level/Ground floor | 17.11 X 11.4 ft / 5.46 X 3.45 m | Wood |
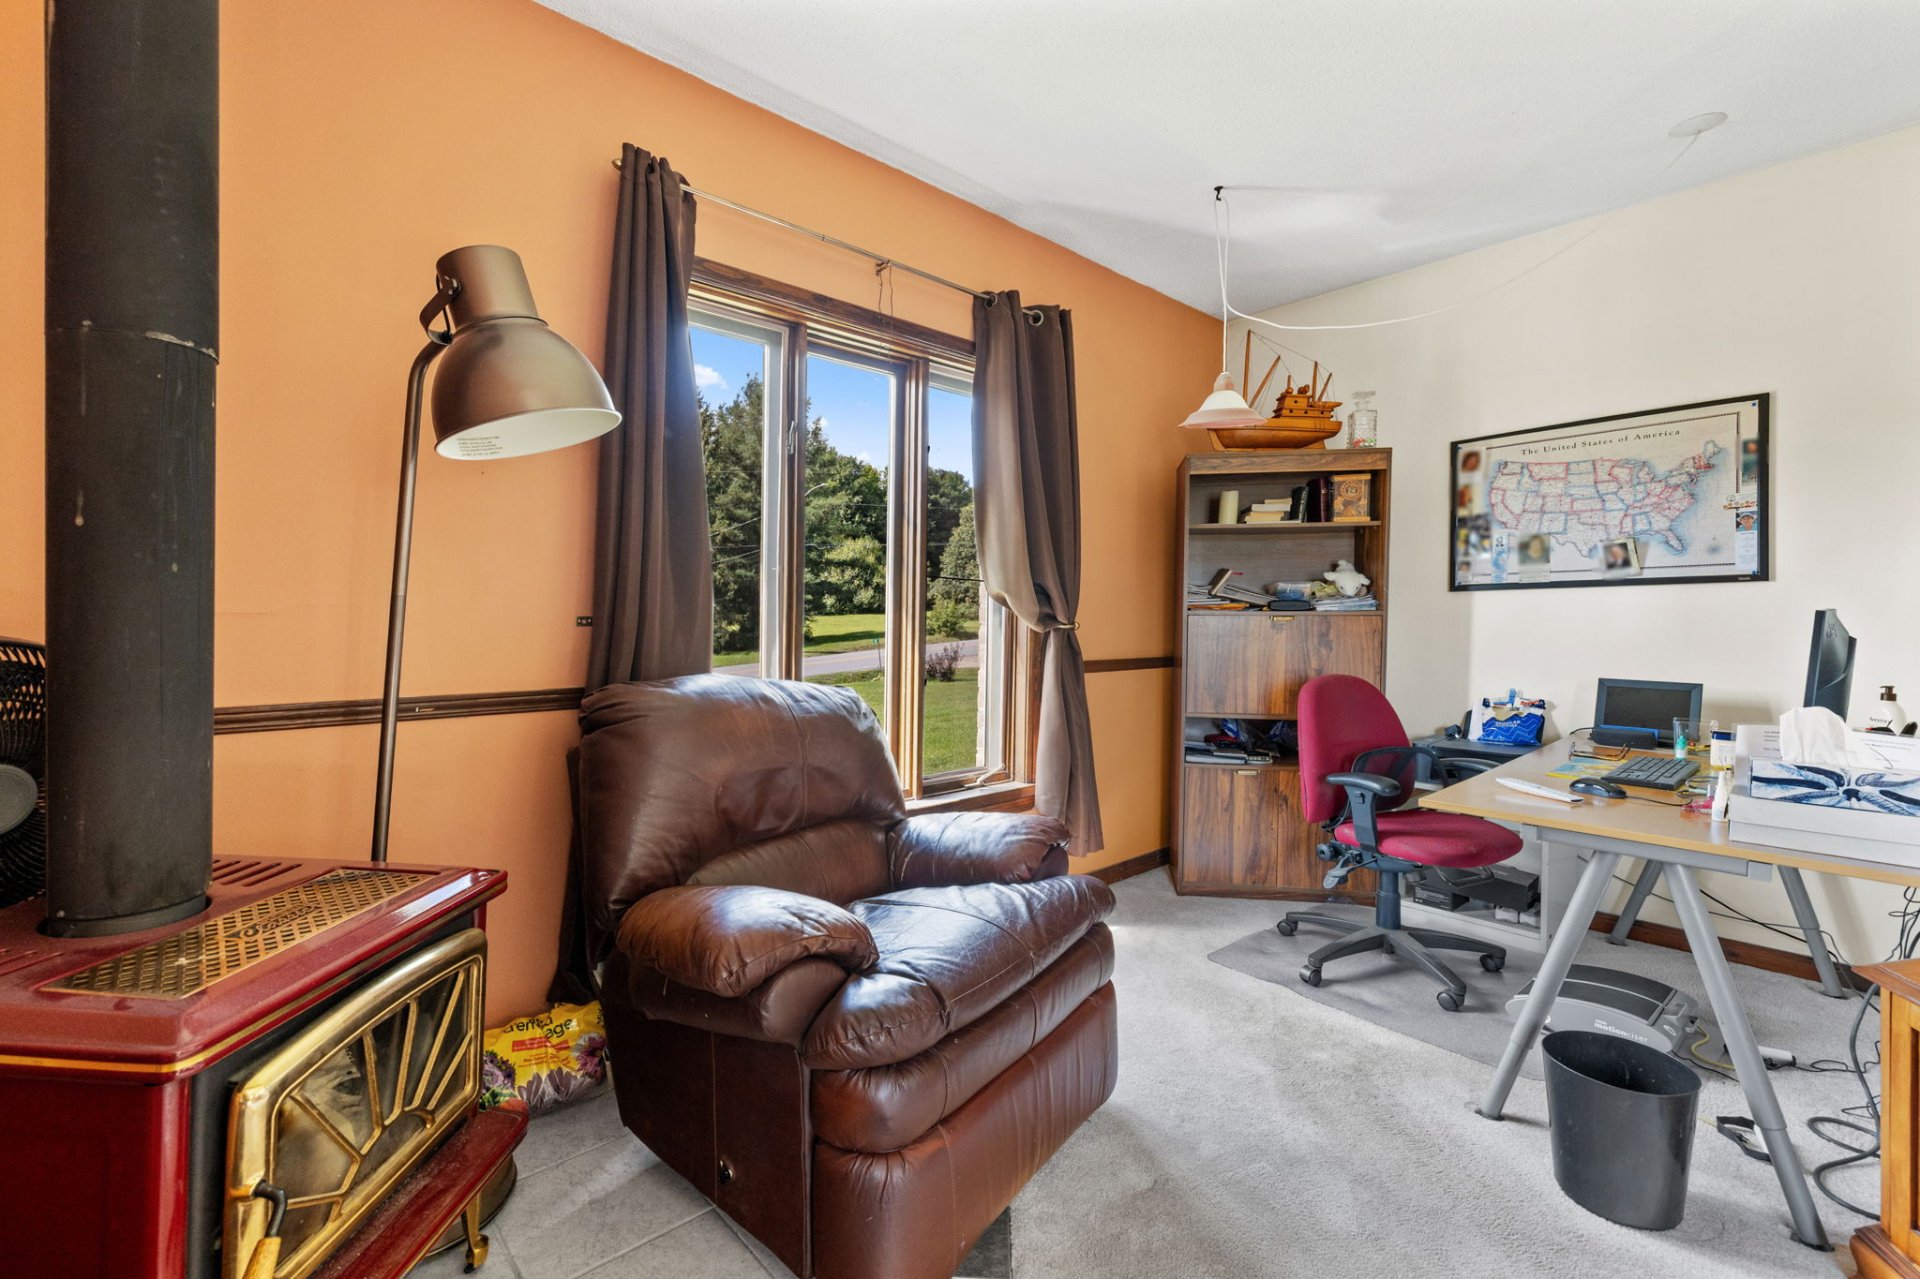
| Living room | 1st level/Ground floor | 20.5 X 14.5 ft irr / 6.22 X 4.39 m irr | Carpet |
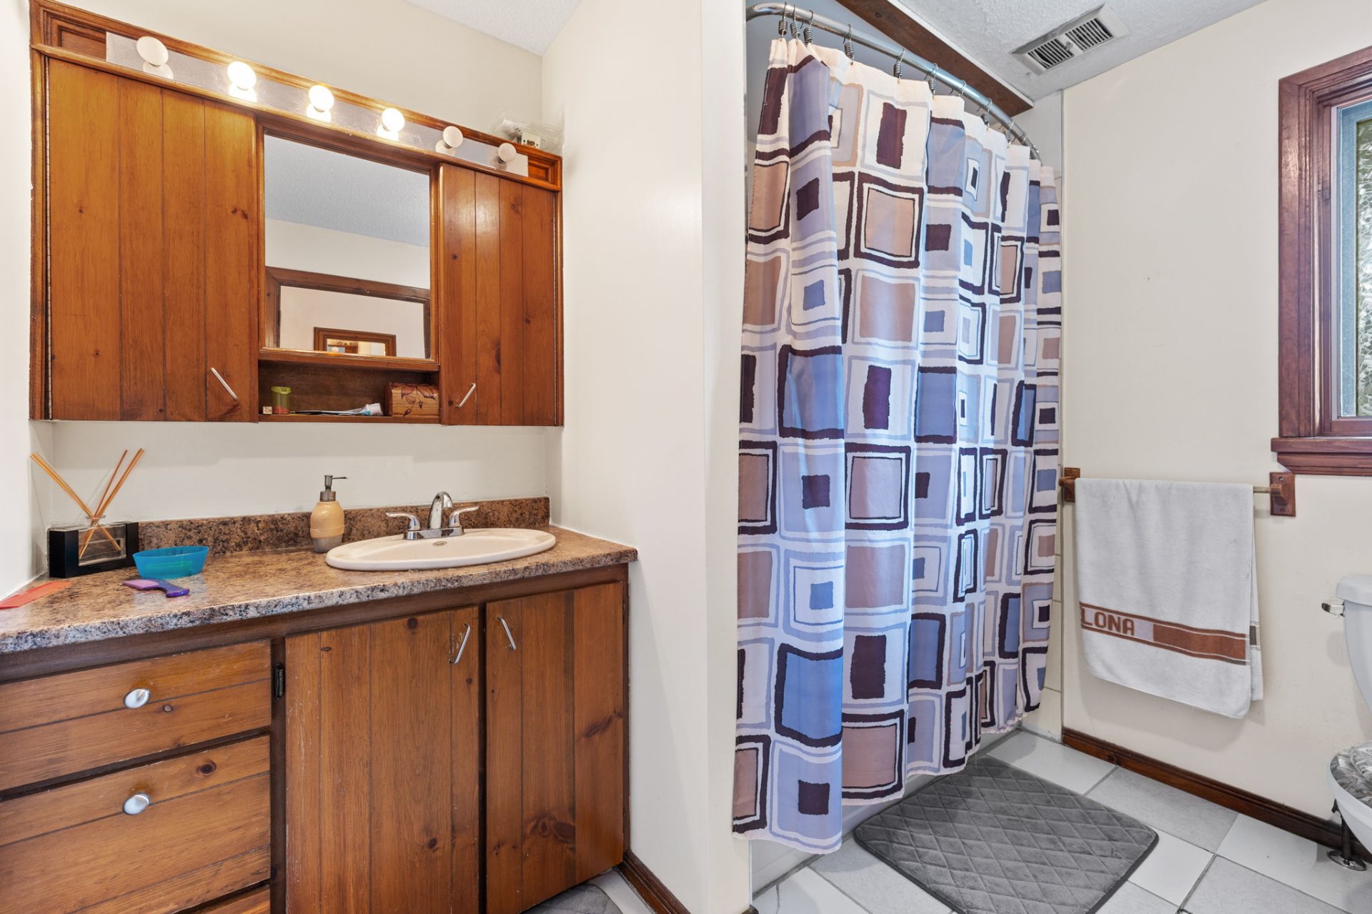
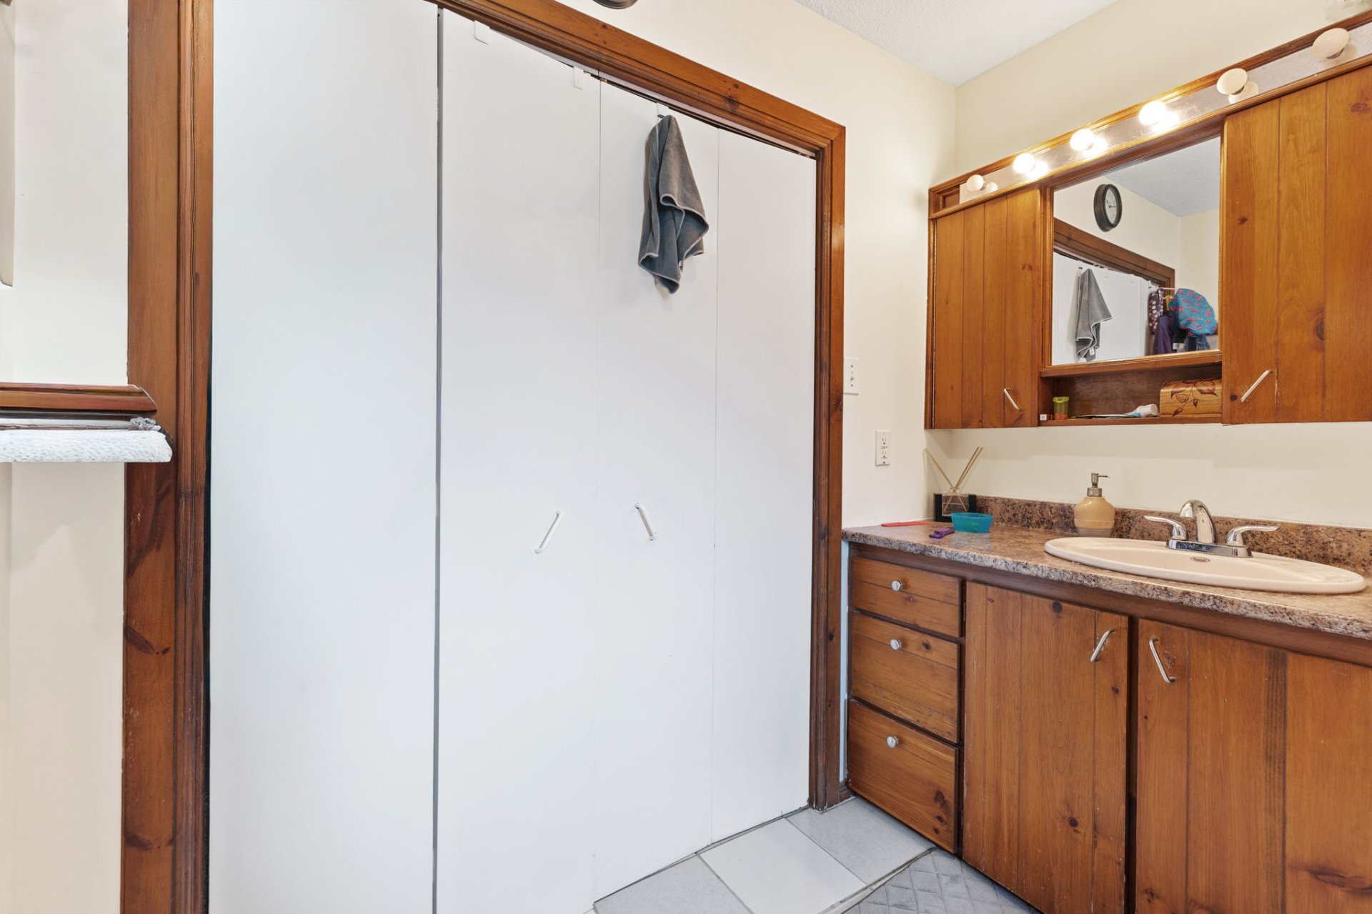
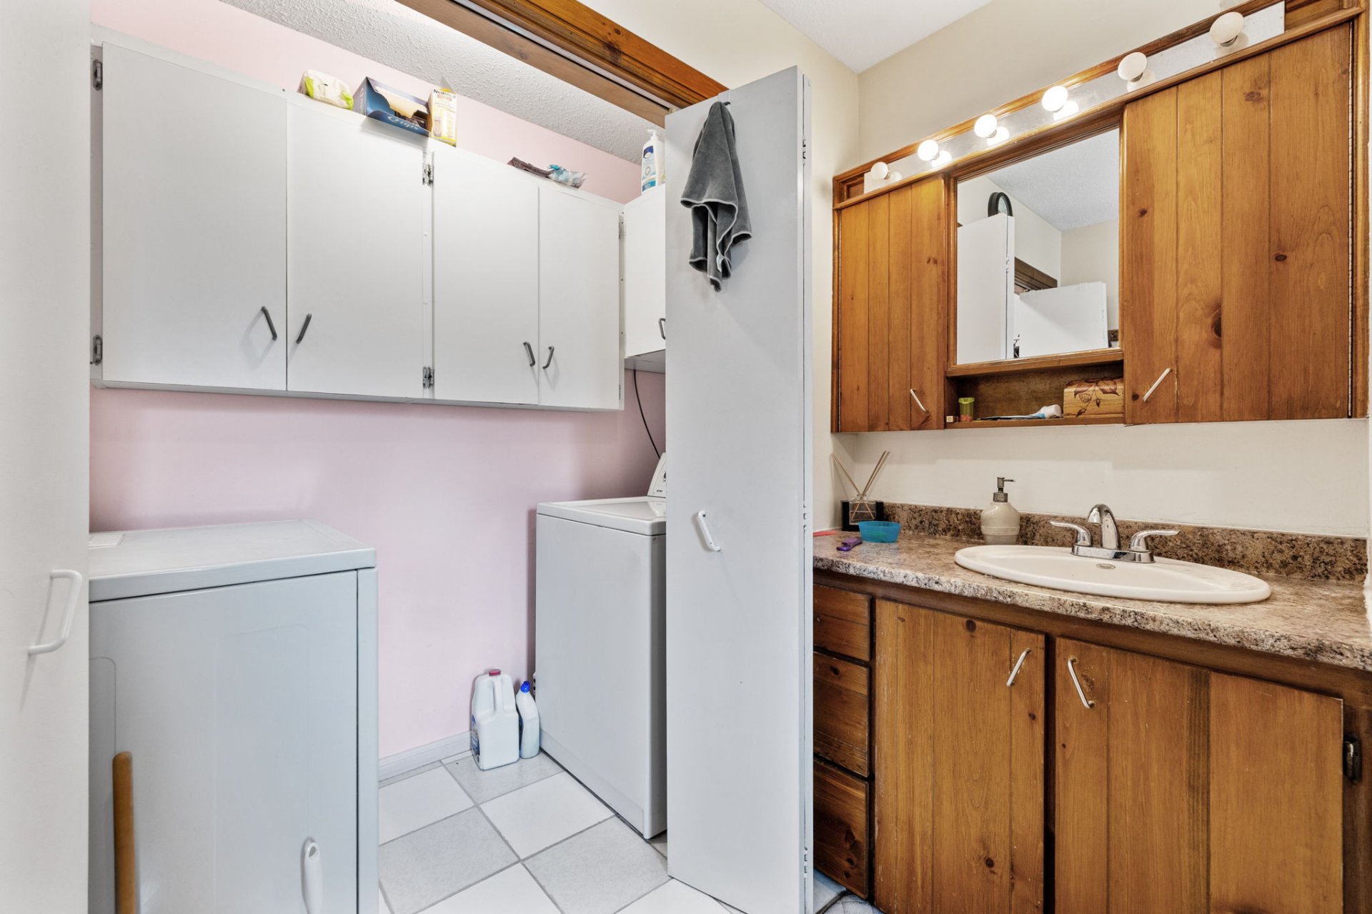
| Bathroom | 1st level/Ground floor | 9.1 X 7.9 ft / 2.77 X 2.36 m | Ceramic |
| Laundry room | 1st level/Ground floor | 7.8 X 3.6 ft / 2.34 X 1.07 m | Ceramic |
| Storage | 1st level/Ground floor | 5.11 X 3.4 ft / 1.80 X 1.02 m | Ceramic |
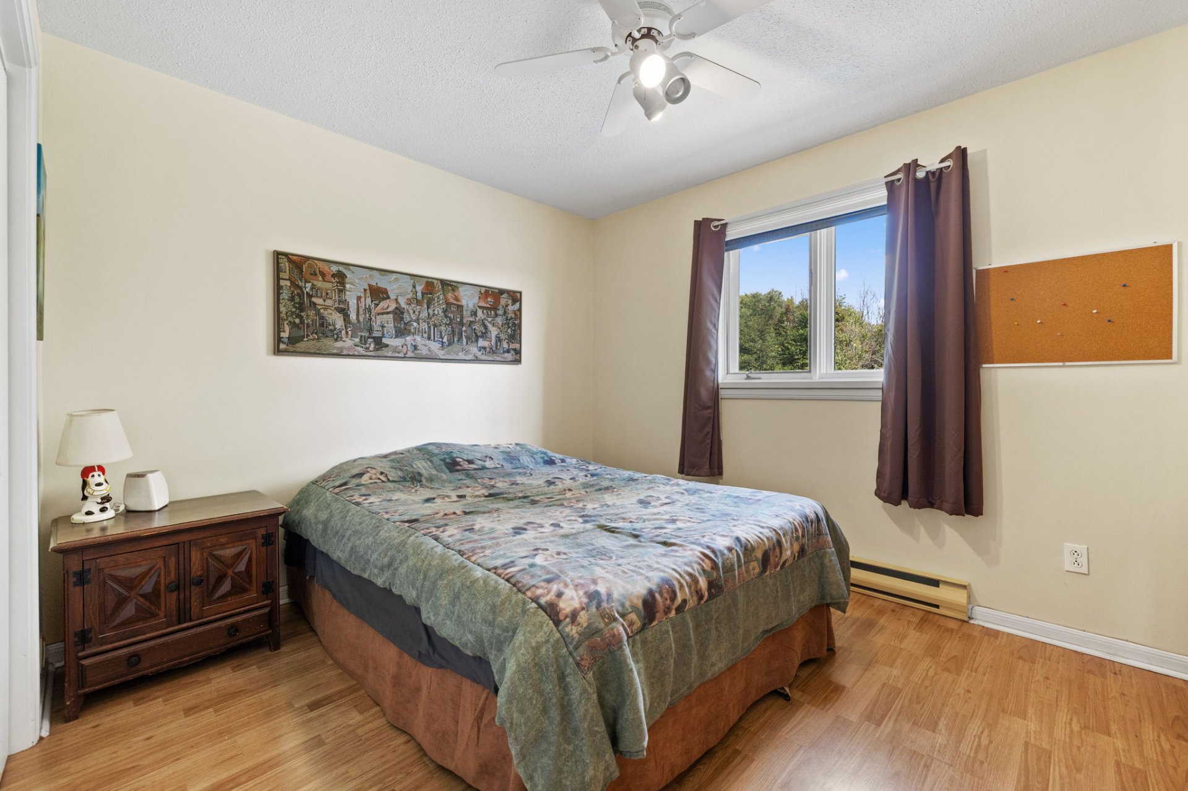
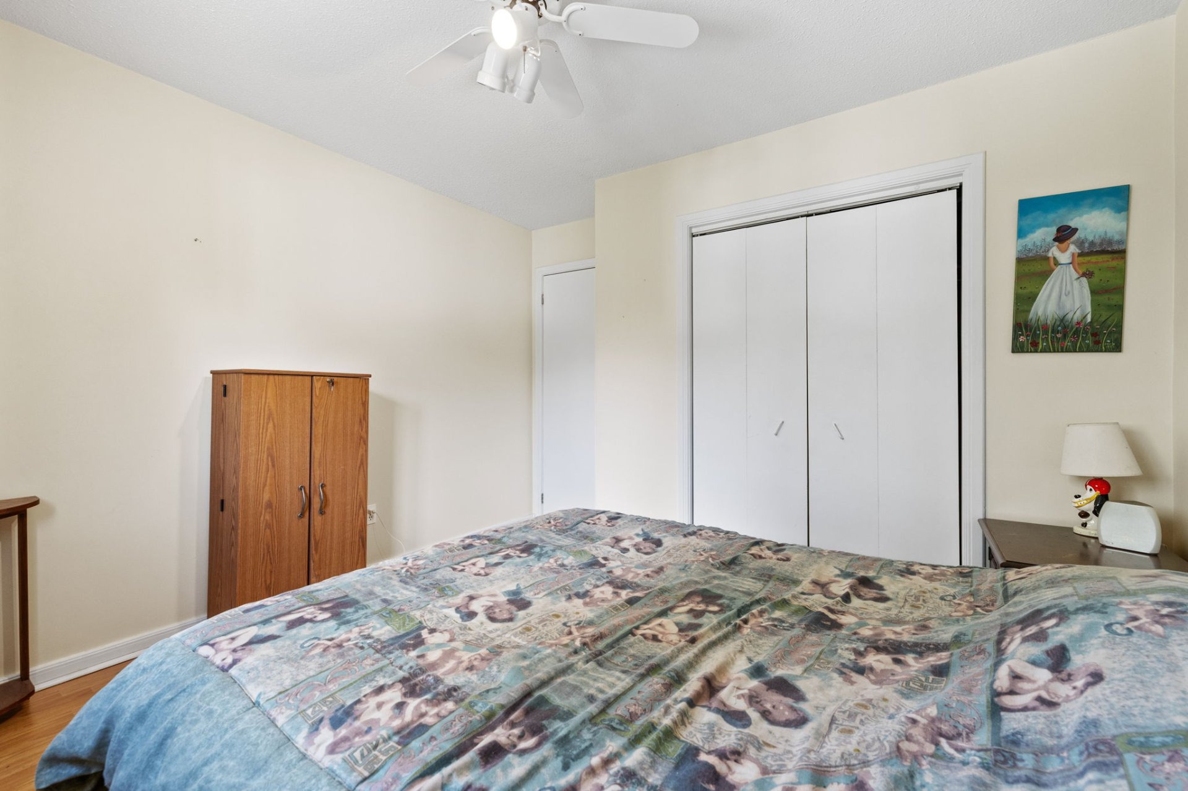
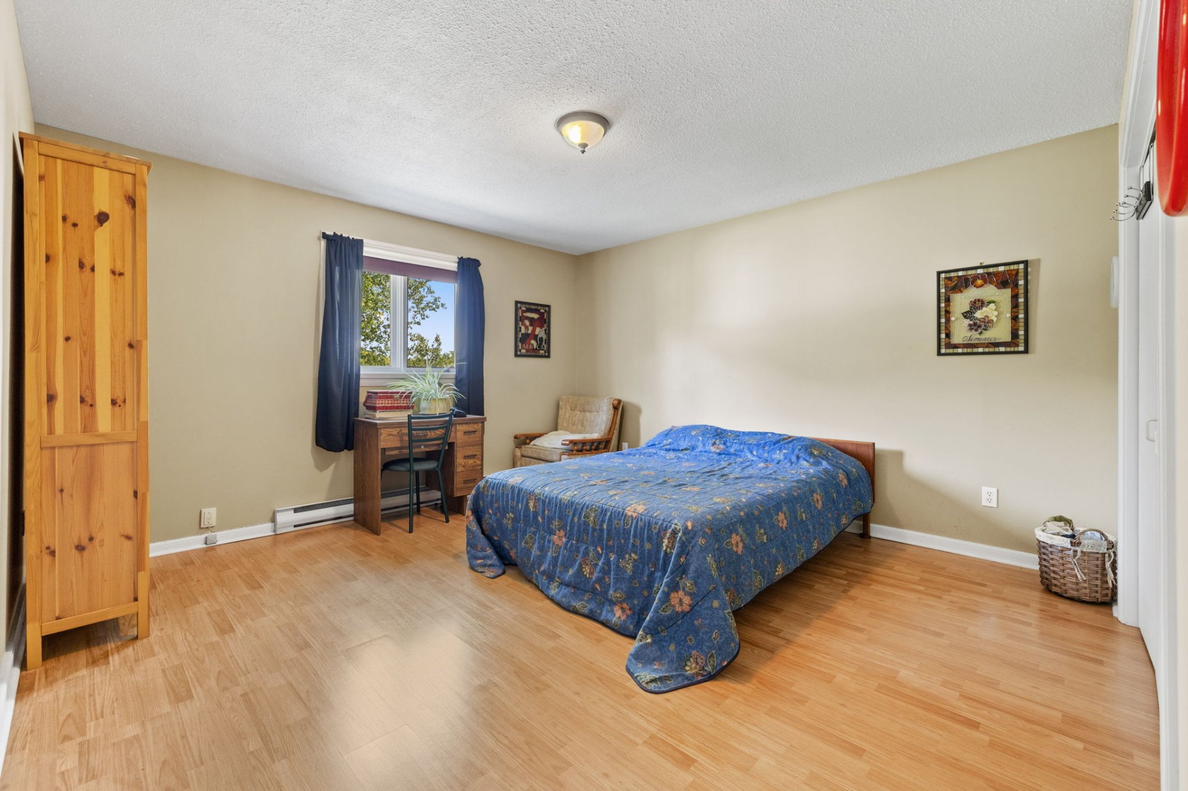
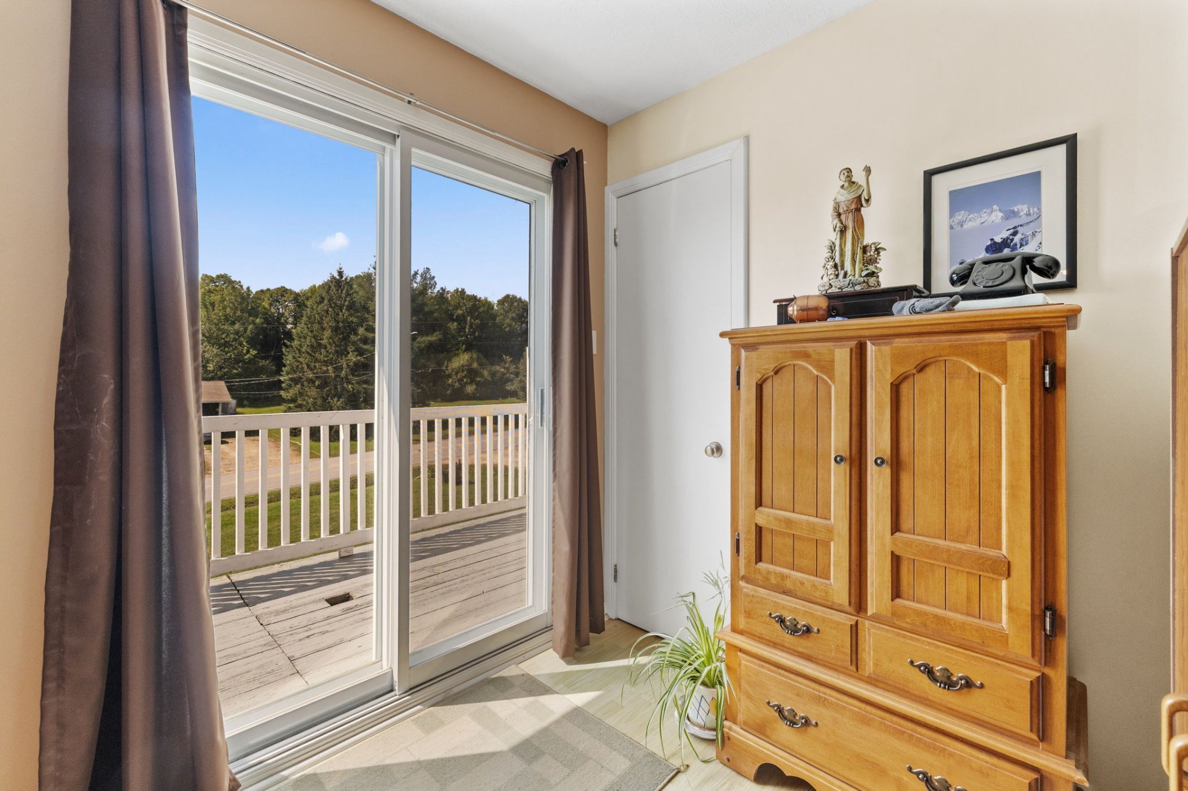
| Bedroom | 2nd level | 11.6 X 11.2 ft / 3.51 X 3.40 m | Laminate floor |
| Bedroom | 2nd level | 16.2 X 13.2 ft / 4.93 X 4.01 m | Laminate floor |
| Bedroom | 2nd level | 21.2 X 11.7 ft / 6.45 X 3.53 m | Laminate floor |
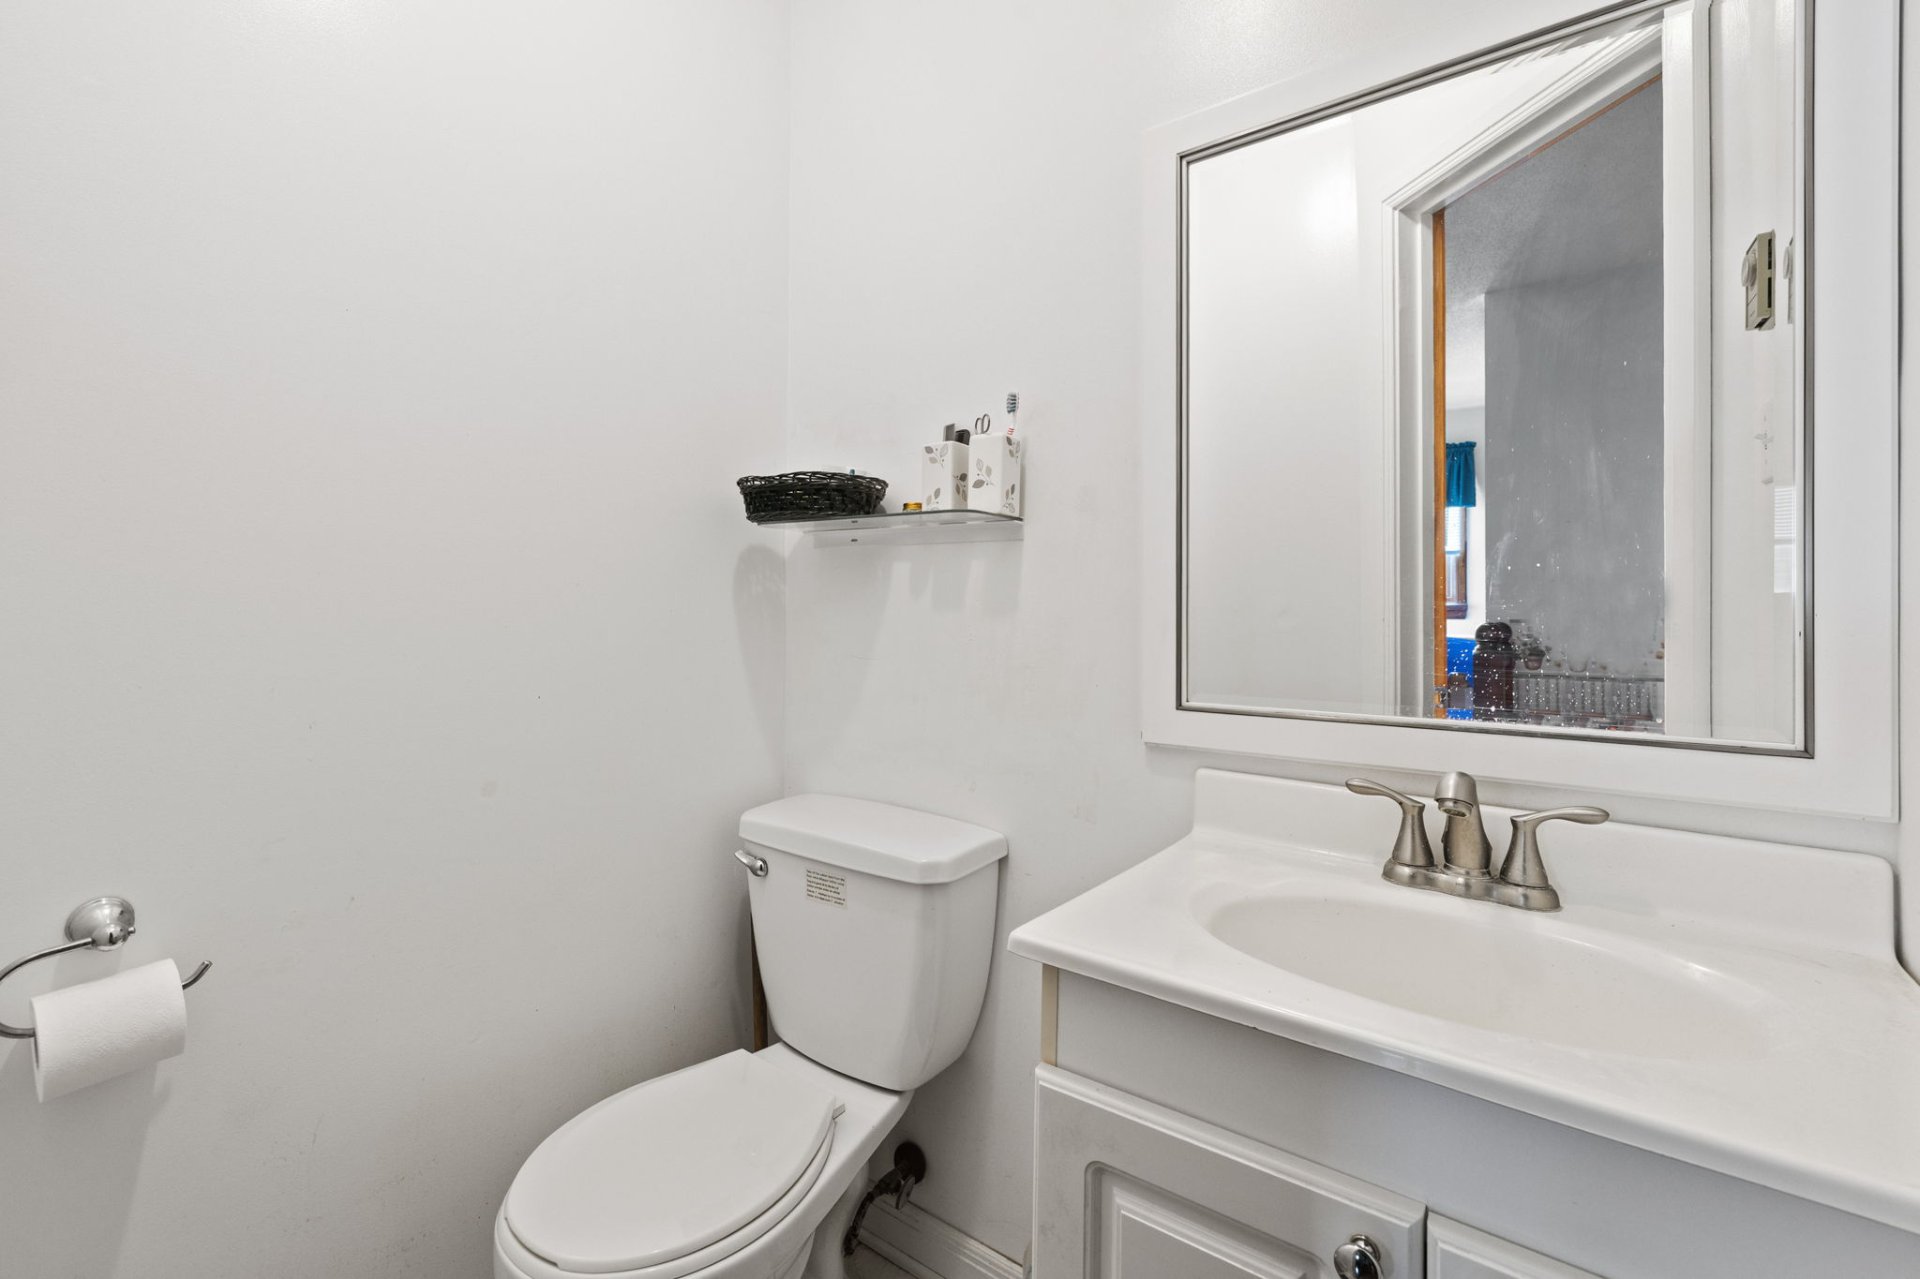
| Powder room | 2nd level | 4.9 X 4 ft / 1.45 X 1.22 m | Ceramic |
| Family room | Basement 1 | 29.10 X 24.5 ft / 9.09 X 7.44 m | Concrete |
| Storage | Basement 1 | 13.9 X 8 ft / 4.19 X 2.44 m | Concrete |
| Storage | Basement 1 | 12.1 X 3.5 ft / 3.68 X 1.04 m | Concrete |
| Storage | Basement 1 | 9.6 X 3.5 ft / 2.90 X 1.04 m | Concrete |
Taxes and expenses
| Municipal | $2,239 |
| School | $219 |
Building and interior of the property
| Bedrooms | 3 |
| Bathrooms | 1 |
| Washrooms | 1 |
| Number of rooms | 16 |
| Number of rooms above ground | 3 |
| Living area | 170.8 Square Meters |
| Items included in the sale | Light fixtures, water heater, refrigerator, stove, heat pump, range hood, dishwasher, wood and pellet stove. |
| Items excluded in the sale | Computer desk, dining table and chairs, bed and furniture in the primary bedroom, beds in the secondary bedrooms, washer and dryer. |
| Land area | 978 square metre |
| Dimension of the front of the land | 15.23 metres |
| Dimension of the depth of the land | 64.86 metres |
| Year built | 1988 |
| Municipal assessment (land) | $32,300 |
| Municipal assessment (building) | $308,700 |
| Municipal assessment (total) | $341,000 |
| Assessment year | 2023 |
| Available equipment | Outdoor storage space |
| Available services | Electricity Connected |
| Basement | 6 feet and more, Finished basement |
| Bathroom / Washroom | Separate shower |
| Distinctive features | Semi-detached |
| Driveway | Unpaved |
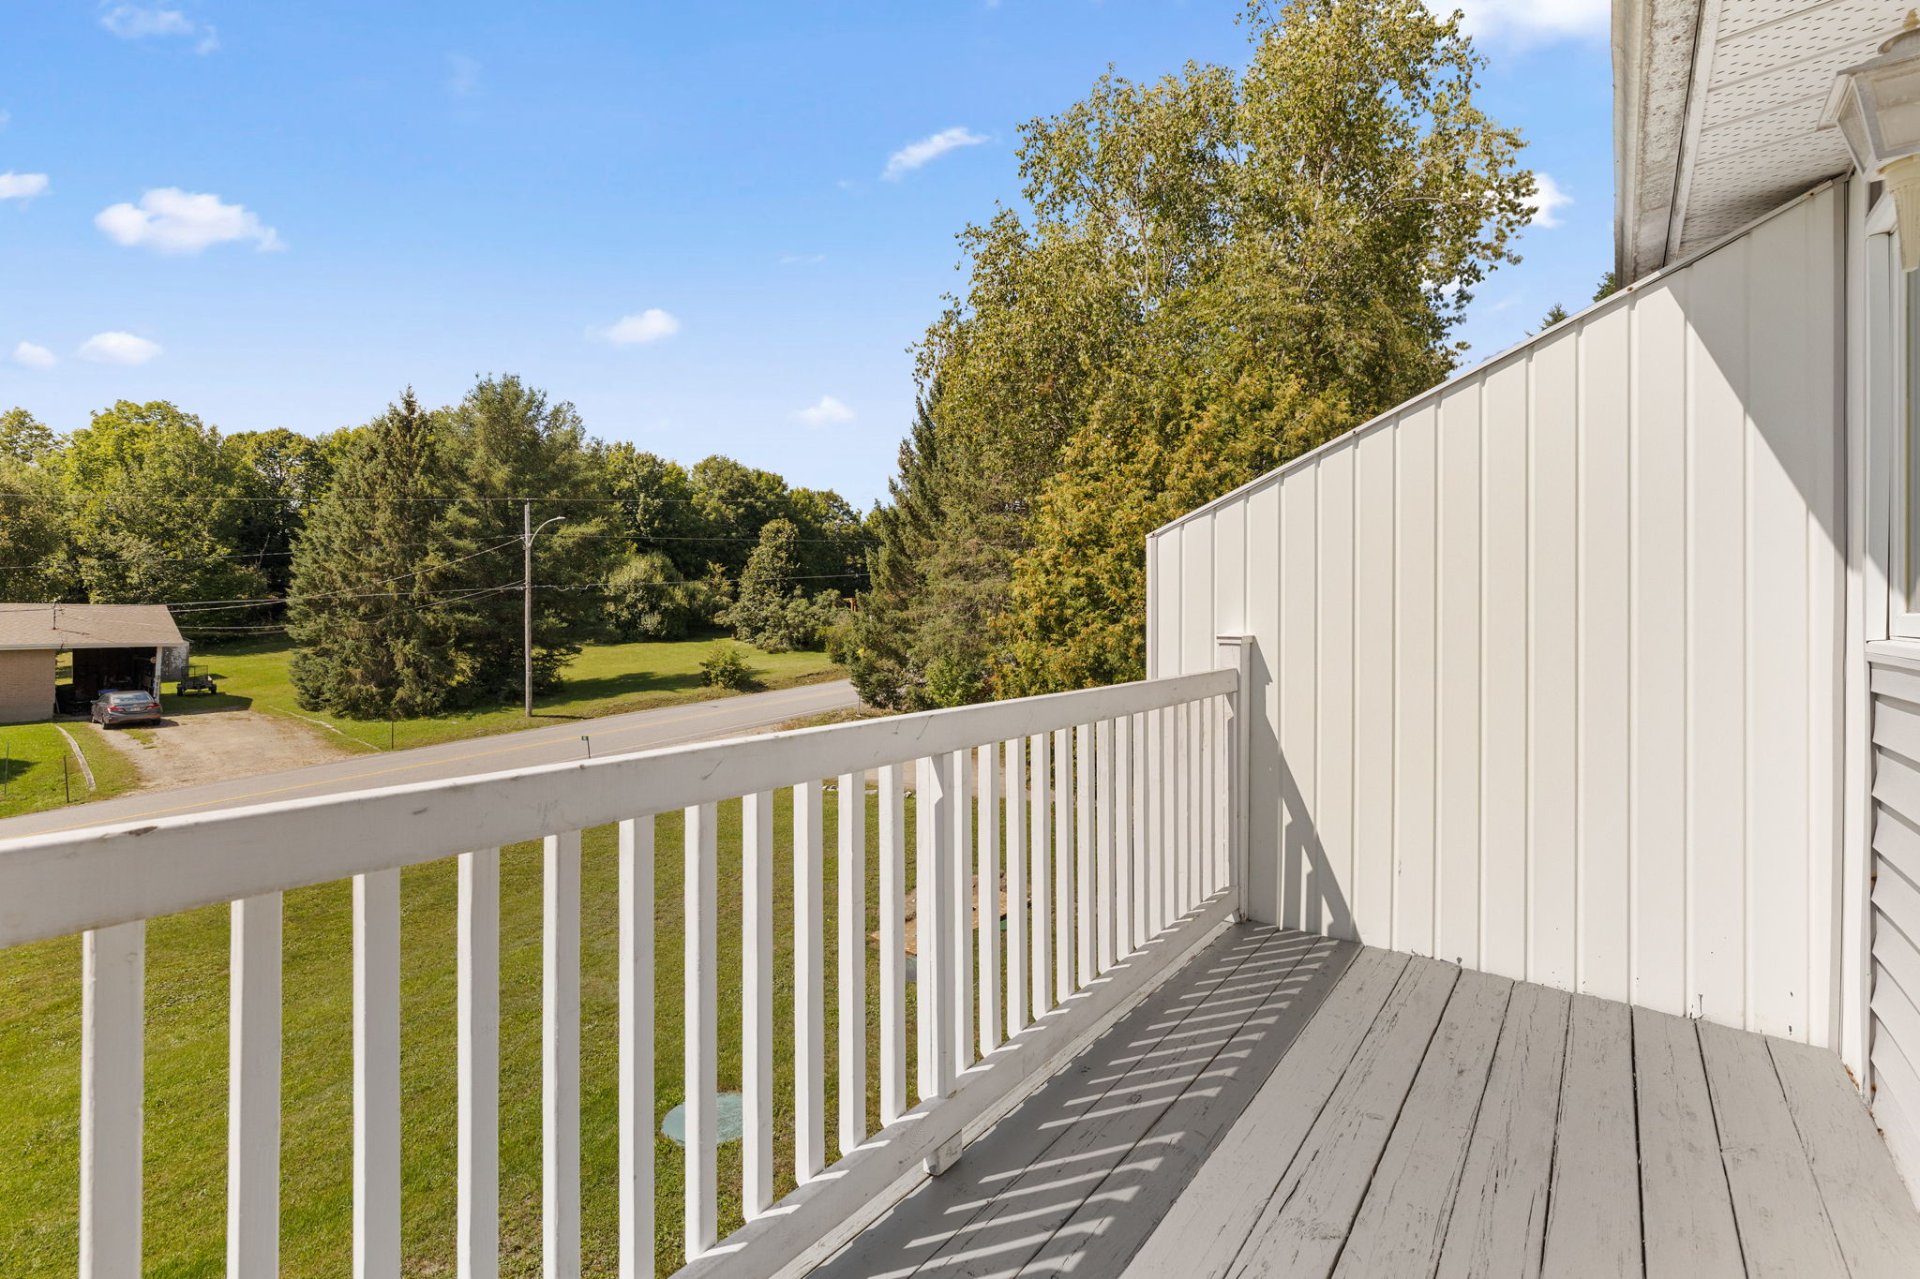
| Equipment available | Private balcony, Wall-mounted air conditioning |
| Foundation | Poured concrete |
| Hearth stove | Pellet stove, Wood stove |
| Heating energy | Electricity |
| Heating system | Electric baseboard units |
| Landscaping | Bordered by hedges |
| Laundry | Bathroom |
| Parking | Driveway |
| Roofing | Asphalt shingles |
| Sewage system | BIONEST system |
| Siding | Brick, Vinyl |
| Topography | Flat |
| Water supply | Artesian well, Well |
| Window type | Casement, French door, Sliding |
| Windows | PVC |
