

$469,900
6 Rue Carrière
Saint-André-Avellin
Saint-André-Avellin
Type
Two or more stories
Bedrooms
3
Living area
1562 Square Feet
Bathrooms
2
MLS® 26707385
Property description
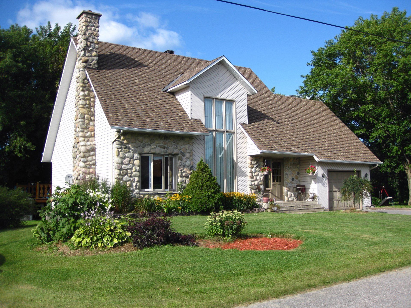
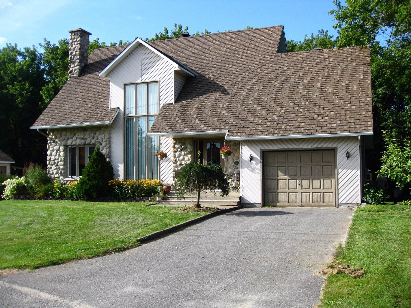
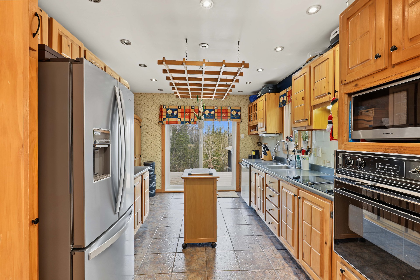
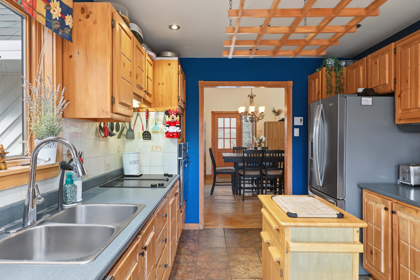
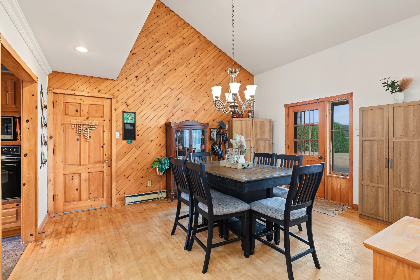
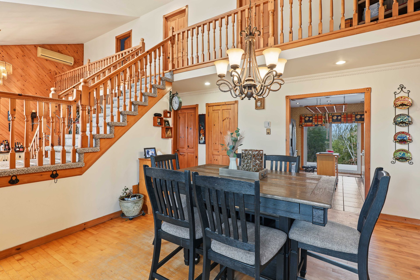
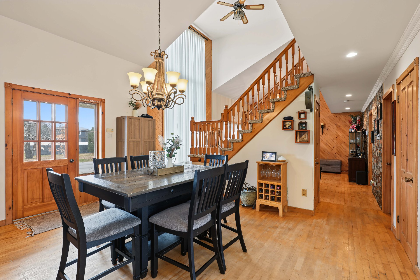
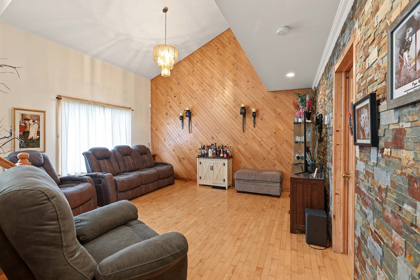
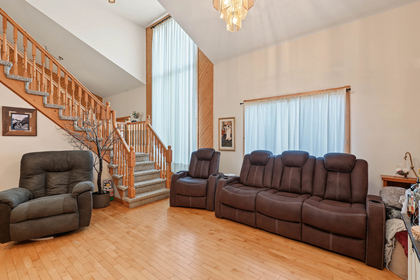
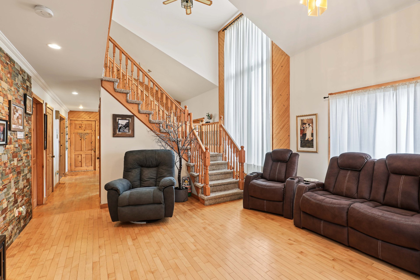
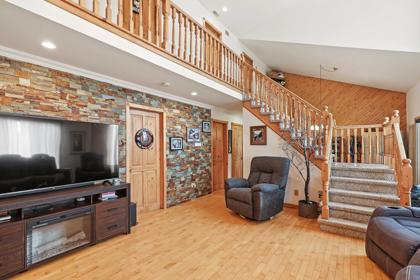
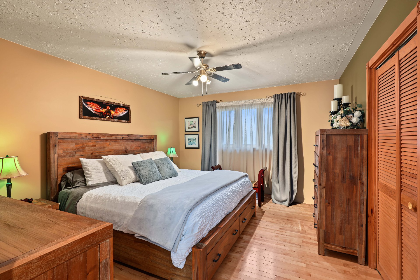
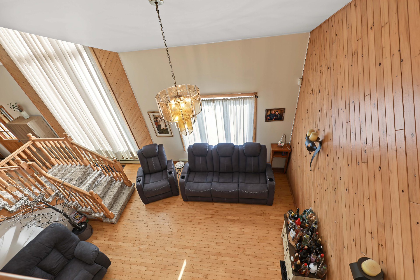
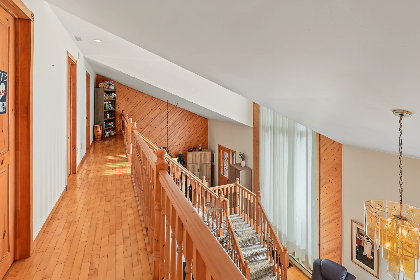
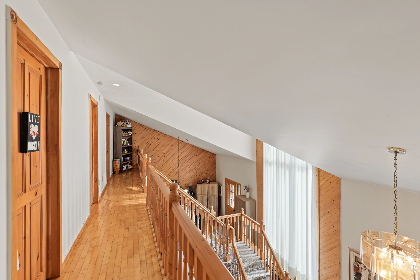
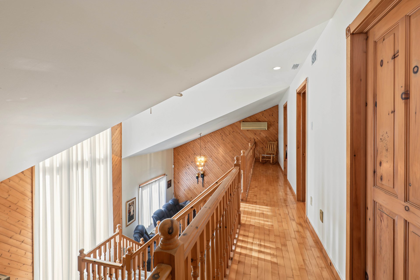
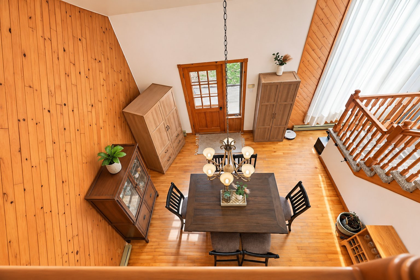
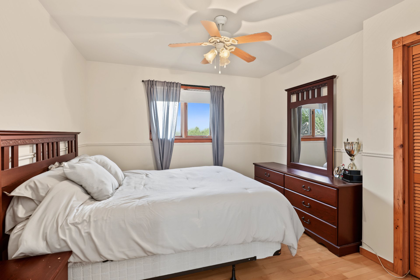
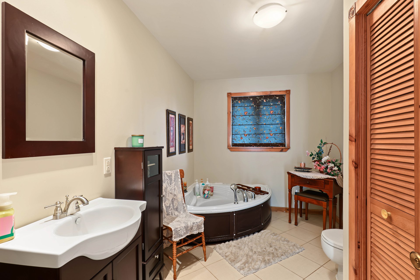
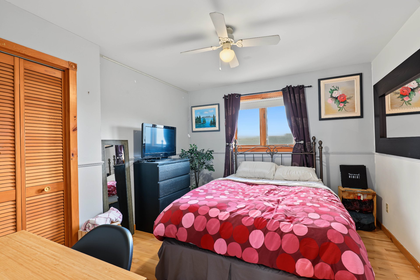
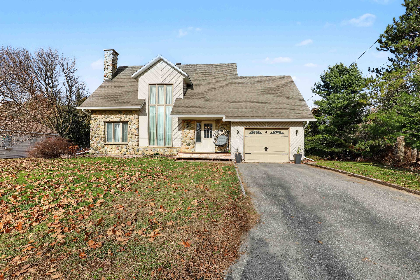
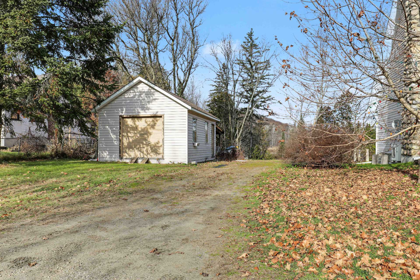
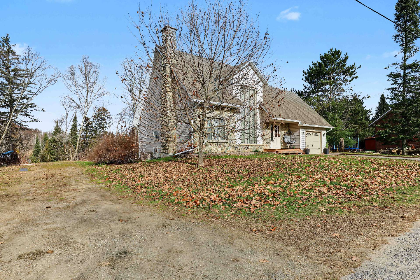
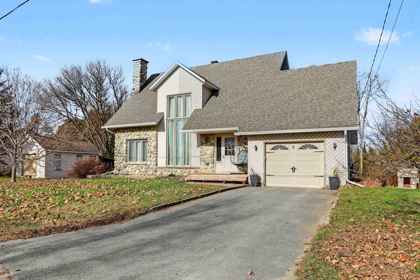
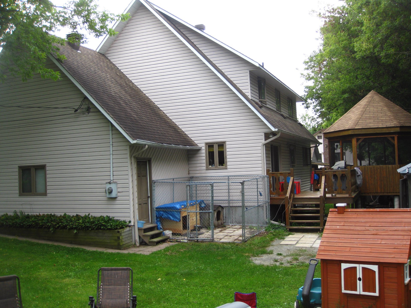
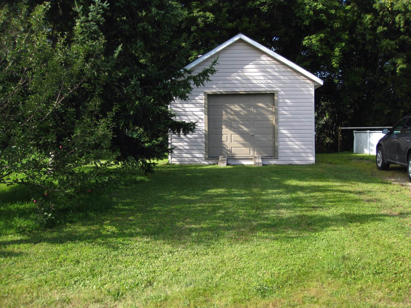
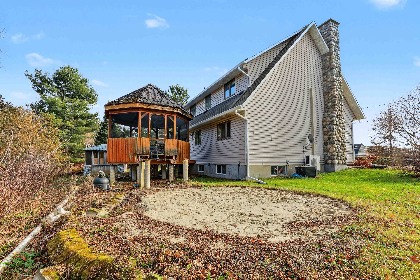
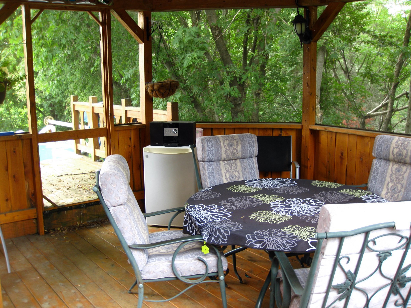
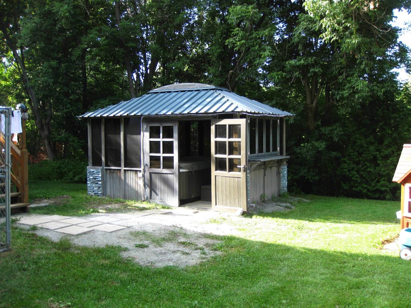
Impeccable two-storey home located on a quiet cul-de-sac, set on an exceptional lot of nearly one acre with no rear neighbours! Features include 2 garages, an octagonal gazebo, 3 bedrooms with the possibility of a 4th, and 2 full bathrooms. Hardwood and ceramic flooring, living room and dining room with cathedral ceilings, air conditioning and paved driveway. A wonderful property offering space, comfort and privacy! Motivated seller!
Details
Located near
Bicycle path, Cross-country skiing, Elementary school, Golf, High school, Highway, Park
Room dimension
| Room | Floor | Dimensions | Floor covering |
|---|---|---|---|
| Dining room | 1st level/Ground floor | 15.8 X 14 ft / 4.78 X 4.27 m | Other |
| Kitchen | 1st level/Ground floor | 14 X 12 ft / 4.27 X 3.66 m | Ceramic |
| Living room | 1st level/Ground floor | 16.2 X 15.9 ft / 4.93 X 4.80 m | Other |
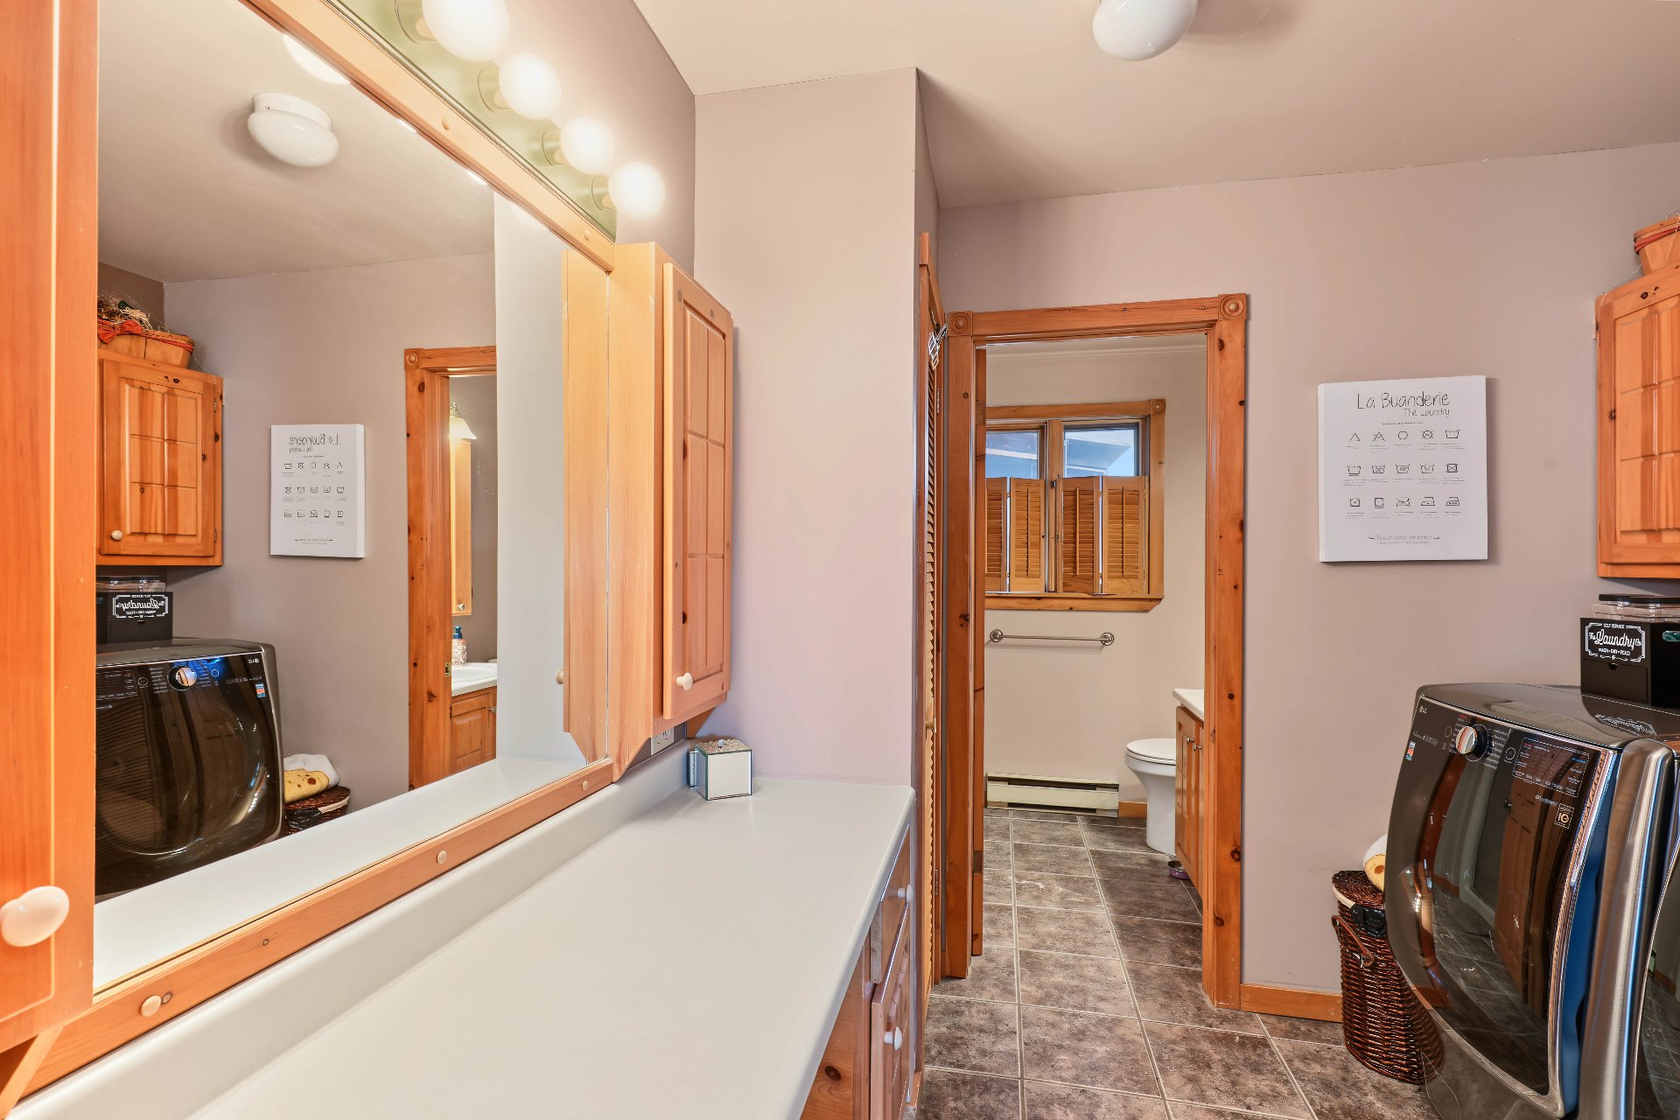
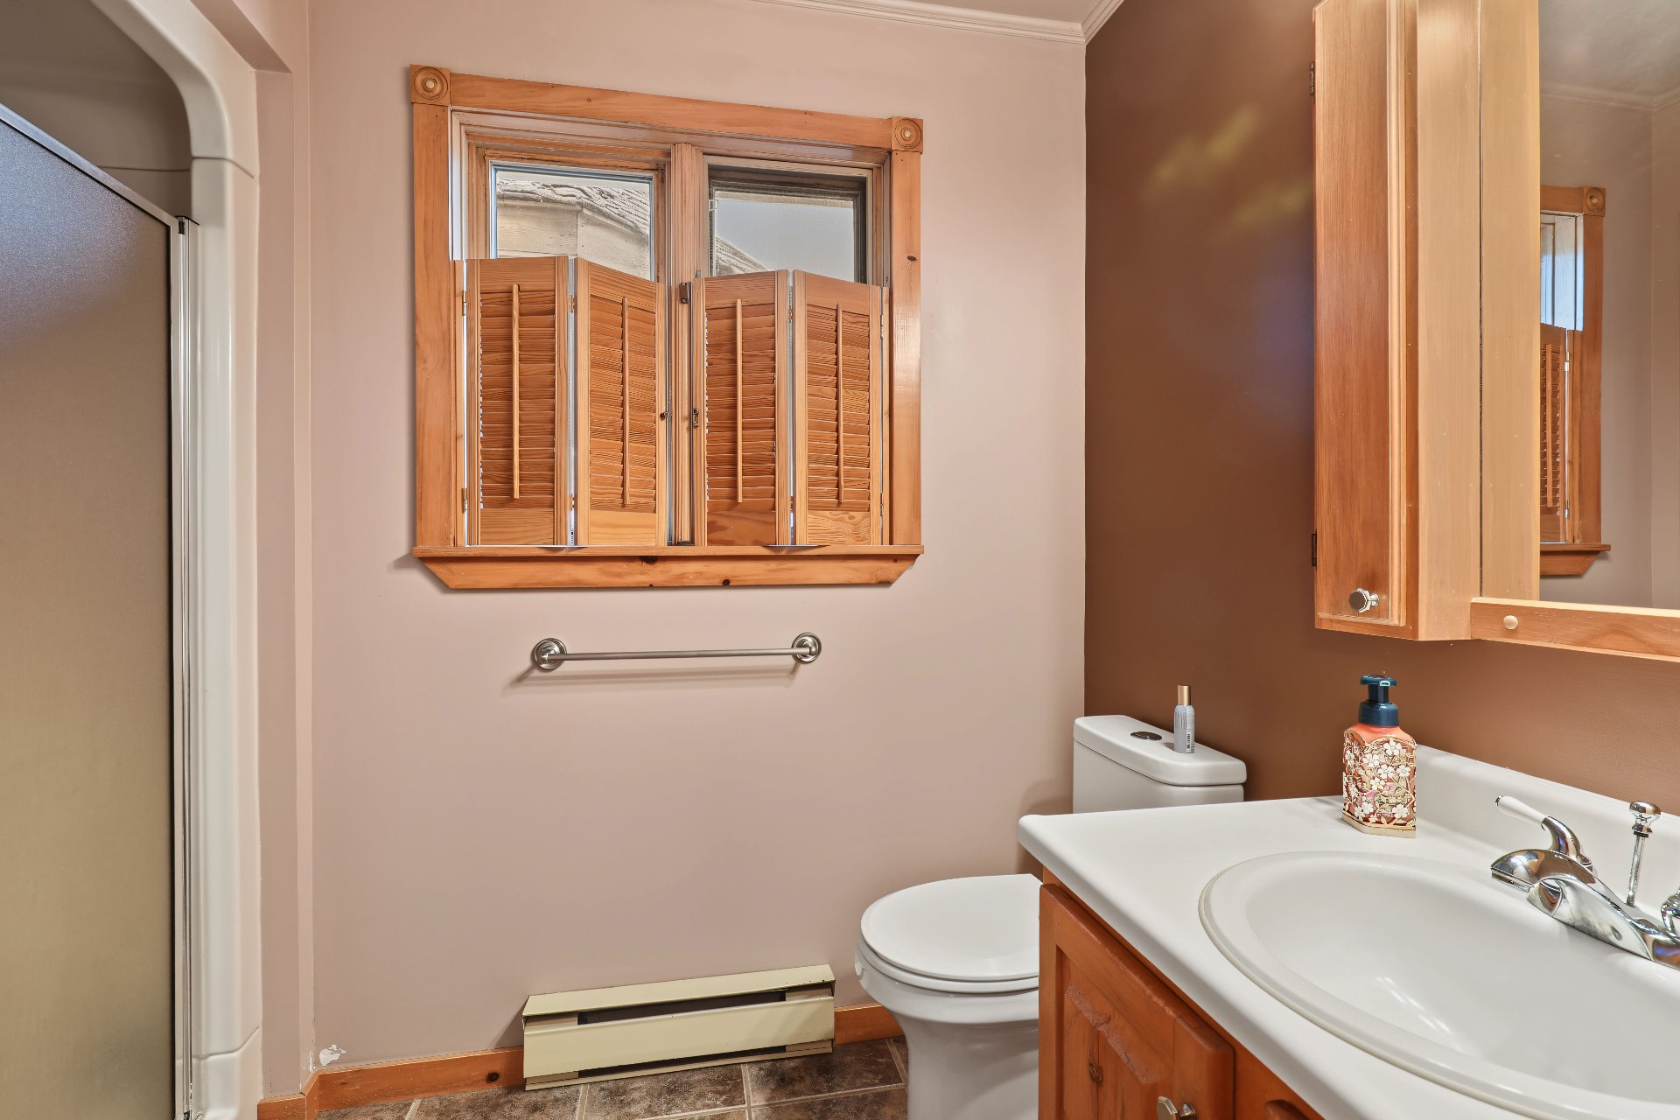
| Bathroom | 1st level/Ground floor | 14 X 8.7 ft / 4.27 X 2.62 m | Ceramic |
| Primary bedroom | 1st level/Ground floor | 14 X 12 ft / 4.27 X 3.66 m | Wood |
| Bedroom | 2nd level | 12 X 10.8 ft / 3.66 X 3.25 m | Wood |
| Bathroom | 2nd level | 12 X 8 ft / 3.66 X 2.44 m | Ceramic |
| Bedroom | 2nd level | 12 X 10.8 ft / 3.66 X 3.25 m | Wood |
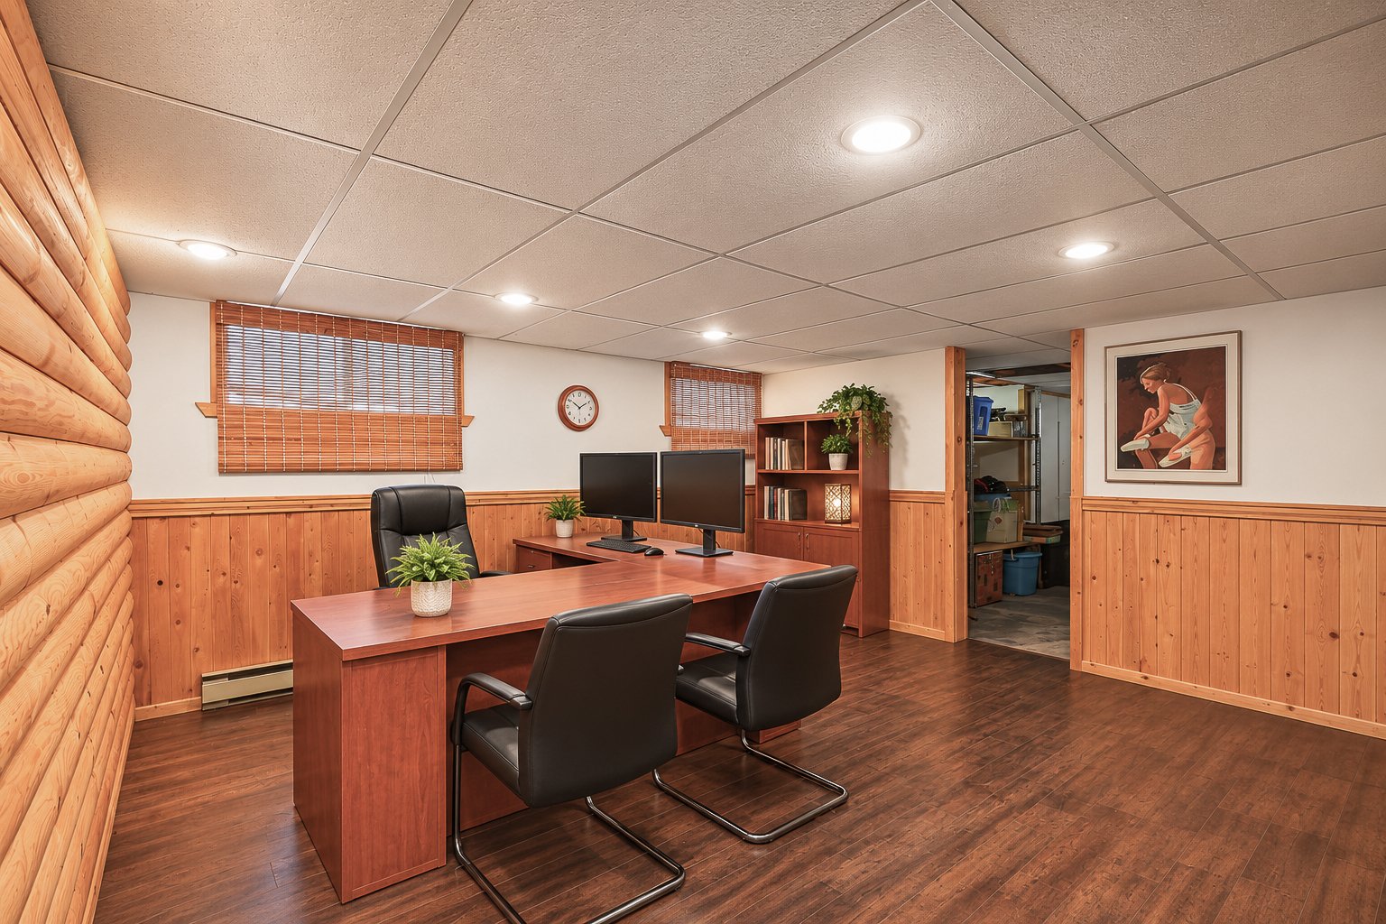
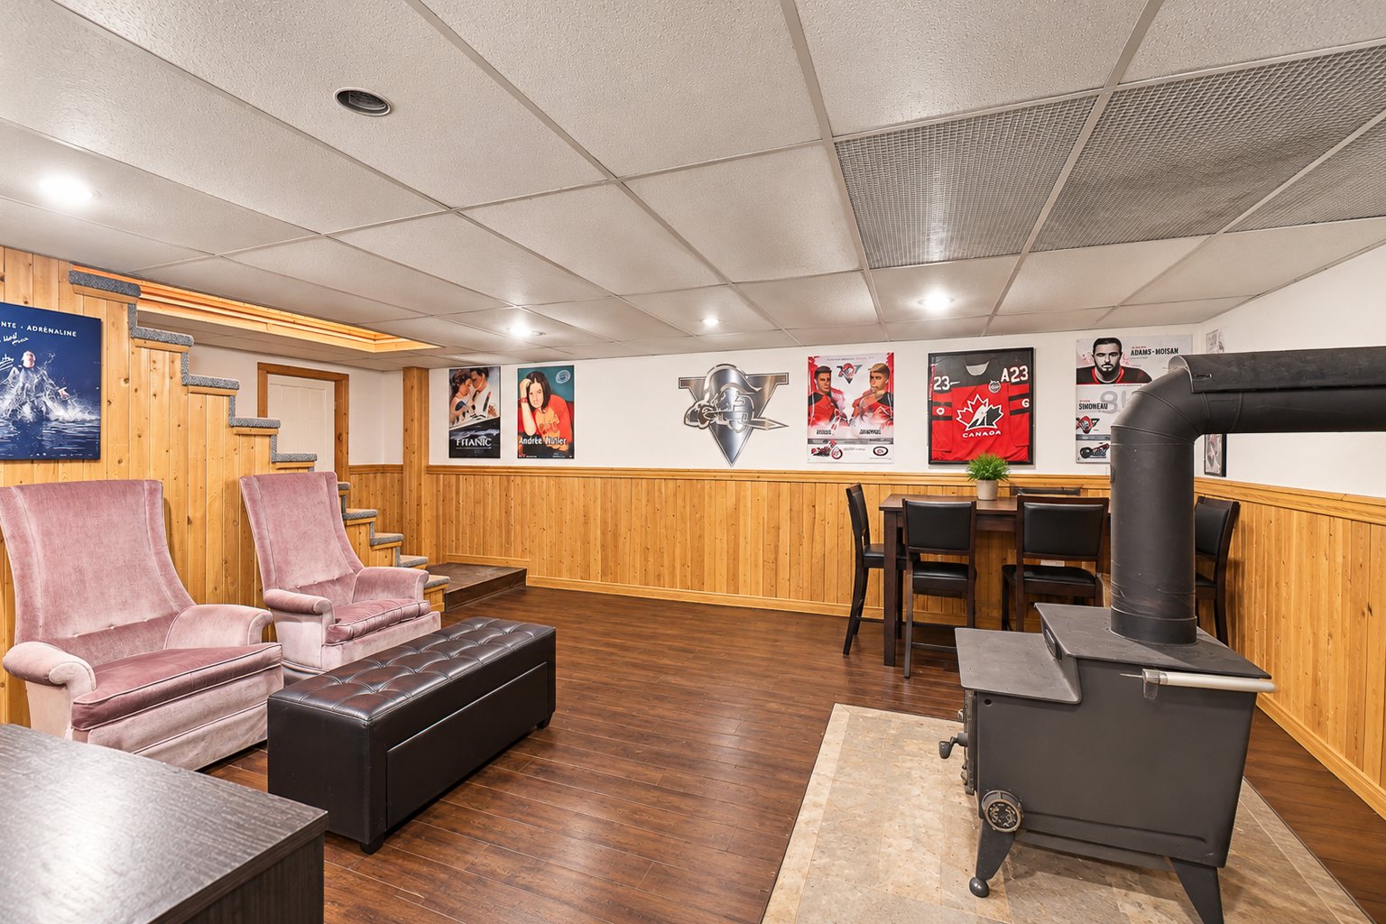
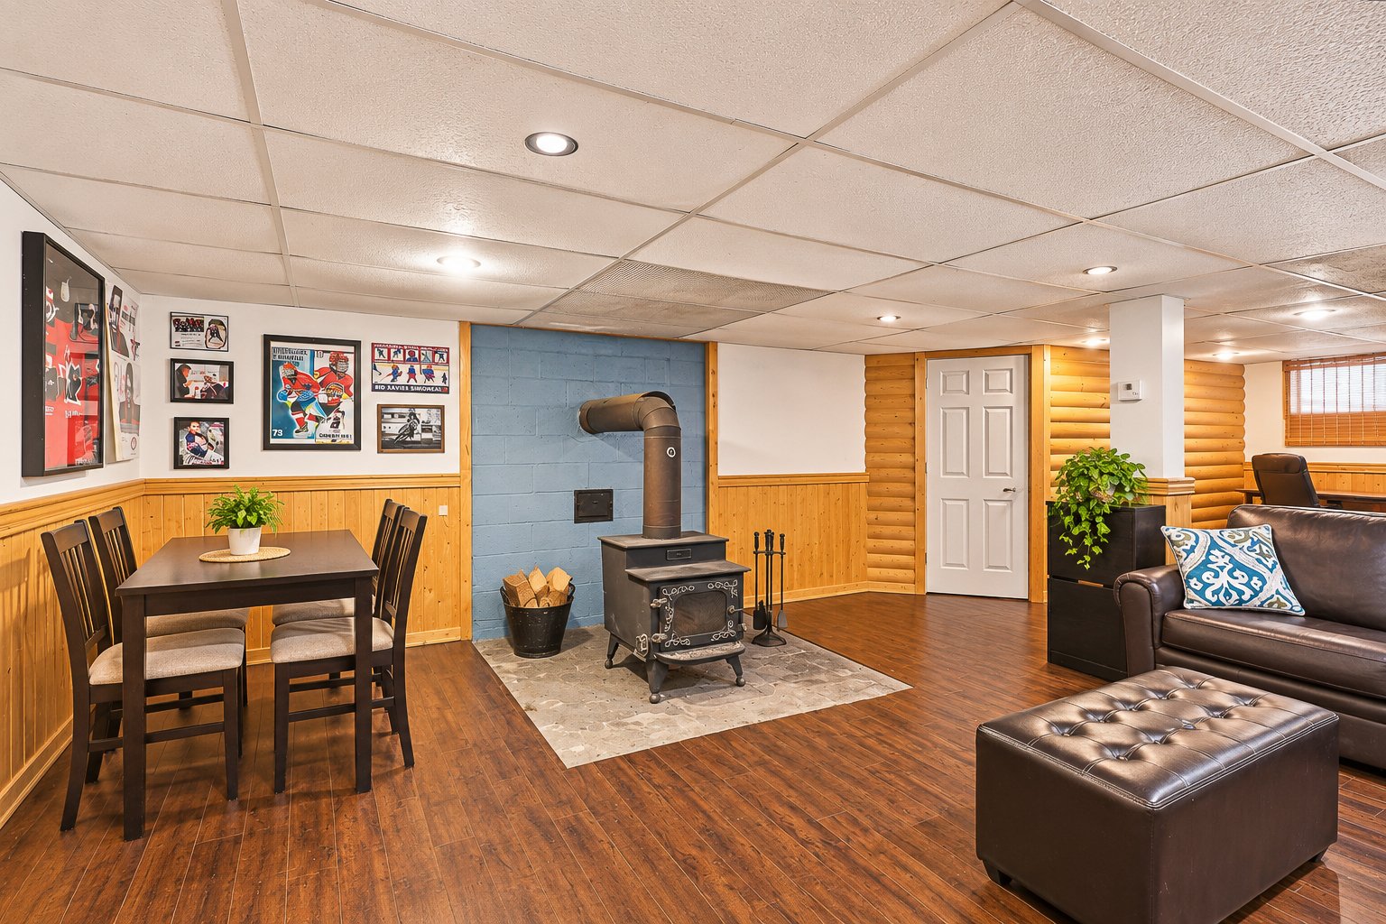
| Family room | Basement 1 | 29.4 X 22.2 ft irr / 8.94 X 6.76 m irr | Laminate floor |
| Storage | Basement 1 | 13 X 4 ft irr / 3.96 X 1.22 m irr | Other |
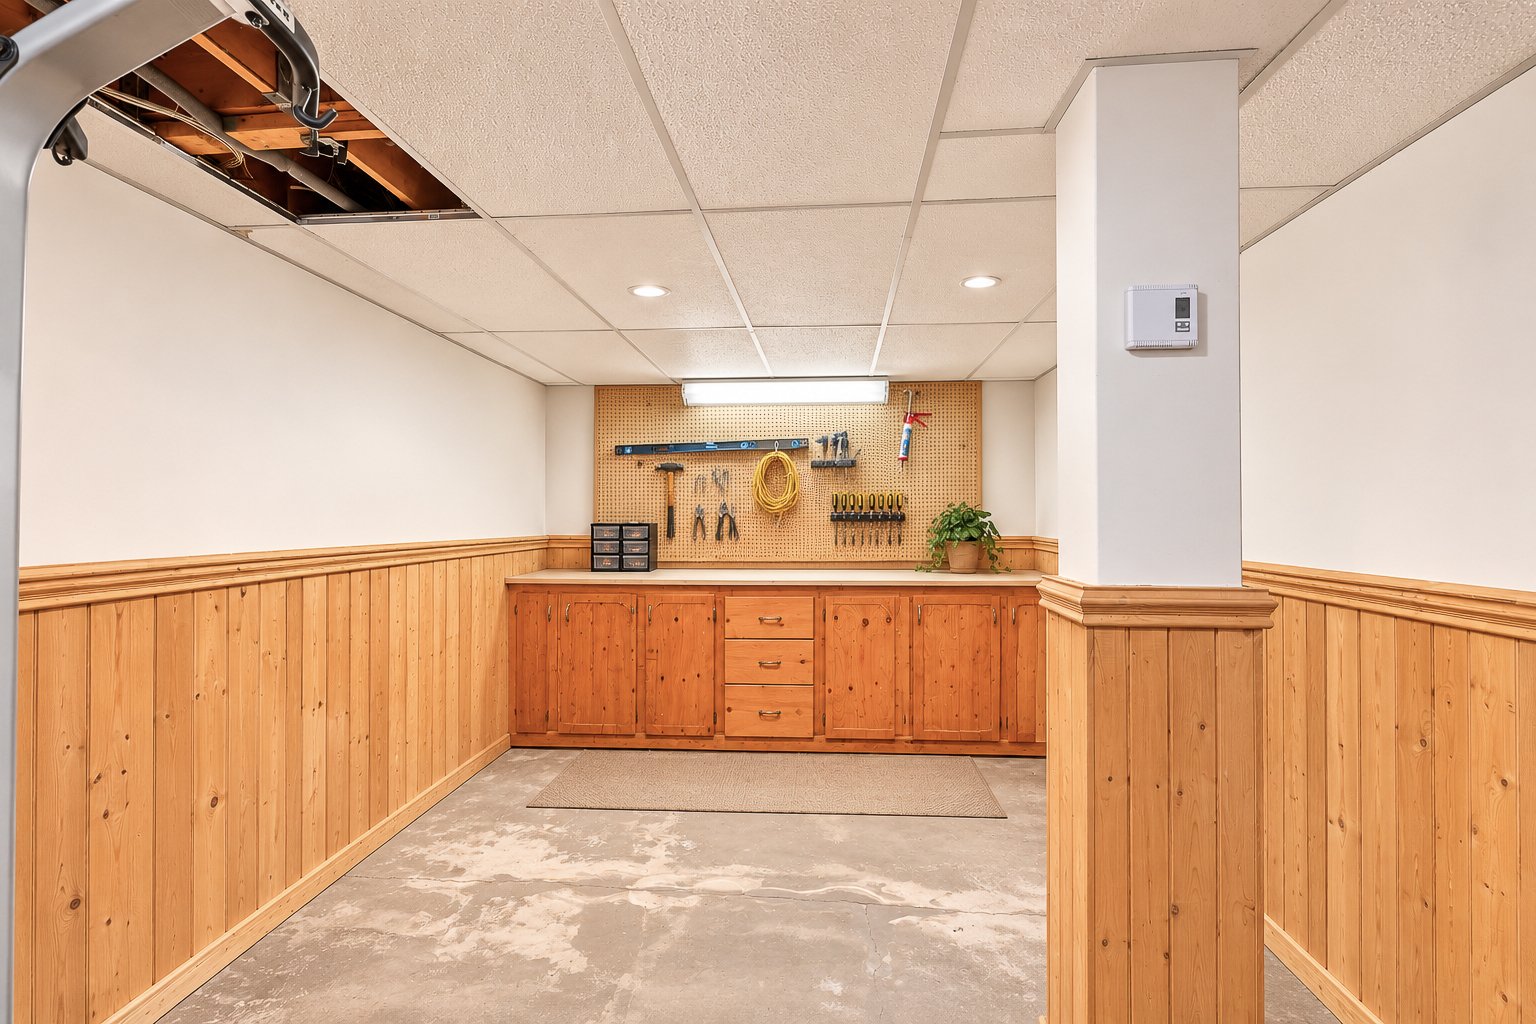
| Storage | Basement 1 | 23.2 X 10.3 ft / 7.06 X 3.12 m | Concrete |
| Cellar/Cold room | Basement 1 | 10.4 X 6 ft / 3.15 X 1.83 m | Concrete |
Taxes and expenses
| Municipal | $2,813 |
| School | $233 |
Building and interior of the property
| Bedrooms | 3 |
| Bathrooms | 2 |
| Number of rooms | 12 |
| Number of rooms above ground | 3 |
| Living area | 1562 Square Feet |
| Expected delay of occupancy | 67 days |
| Dimension of the front of the building | 48.7 feet |
| Dimension of the depth of building | 35.5 feet |
| Land area | 32013.99 square foot |
| Dimension of the front of the land | 119 feet |
| Dimension of the depth of the land | 275 feet |
| Year built | 1984 |
| Municipal assessment (land) | $49,500 |
| Municipal assessment (building) | $346,100 |
| Municipal assessment (total) | $395,600 |
| Assessment year | 2026 |
| Irregular building | Yes |
| Irregular land | Yes |
| Available services | Electricity Connected, Water Connected |
| Basement | 6 feet and more, Finished basement |
| Bathroom / Washroom | Separate shower |
| Cupboard | Wood |
| Distinctive features | Cul-de-sac, Detached, No rear neighbours |
| Driveway | Asphalt |
| Equipment available | Air exchange system, Alarm system, Central vacuum cleaner system installation, Electric garage door opener, Wall-mounted air conditioning |
| Foundation | Concrete blocks |
| Garage | Attached, Detached, Single width |
| Hearth stove | Wood stove |
| Heating energy | Electricity, Wood |
| Heating system | Convection baseboards, Electric baseboard units |
| Landscaping | Landscaped |
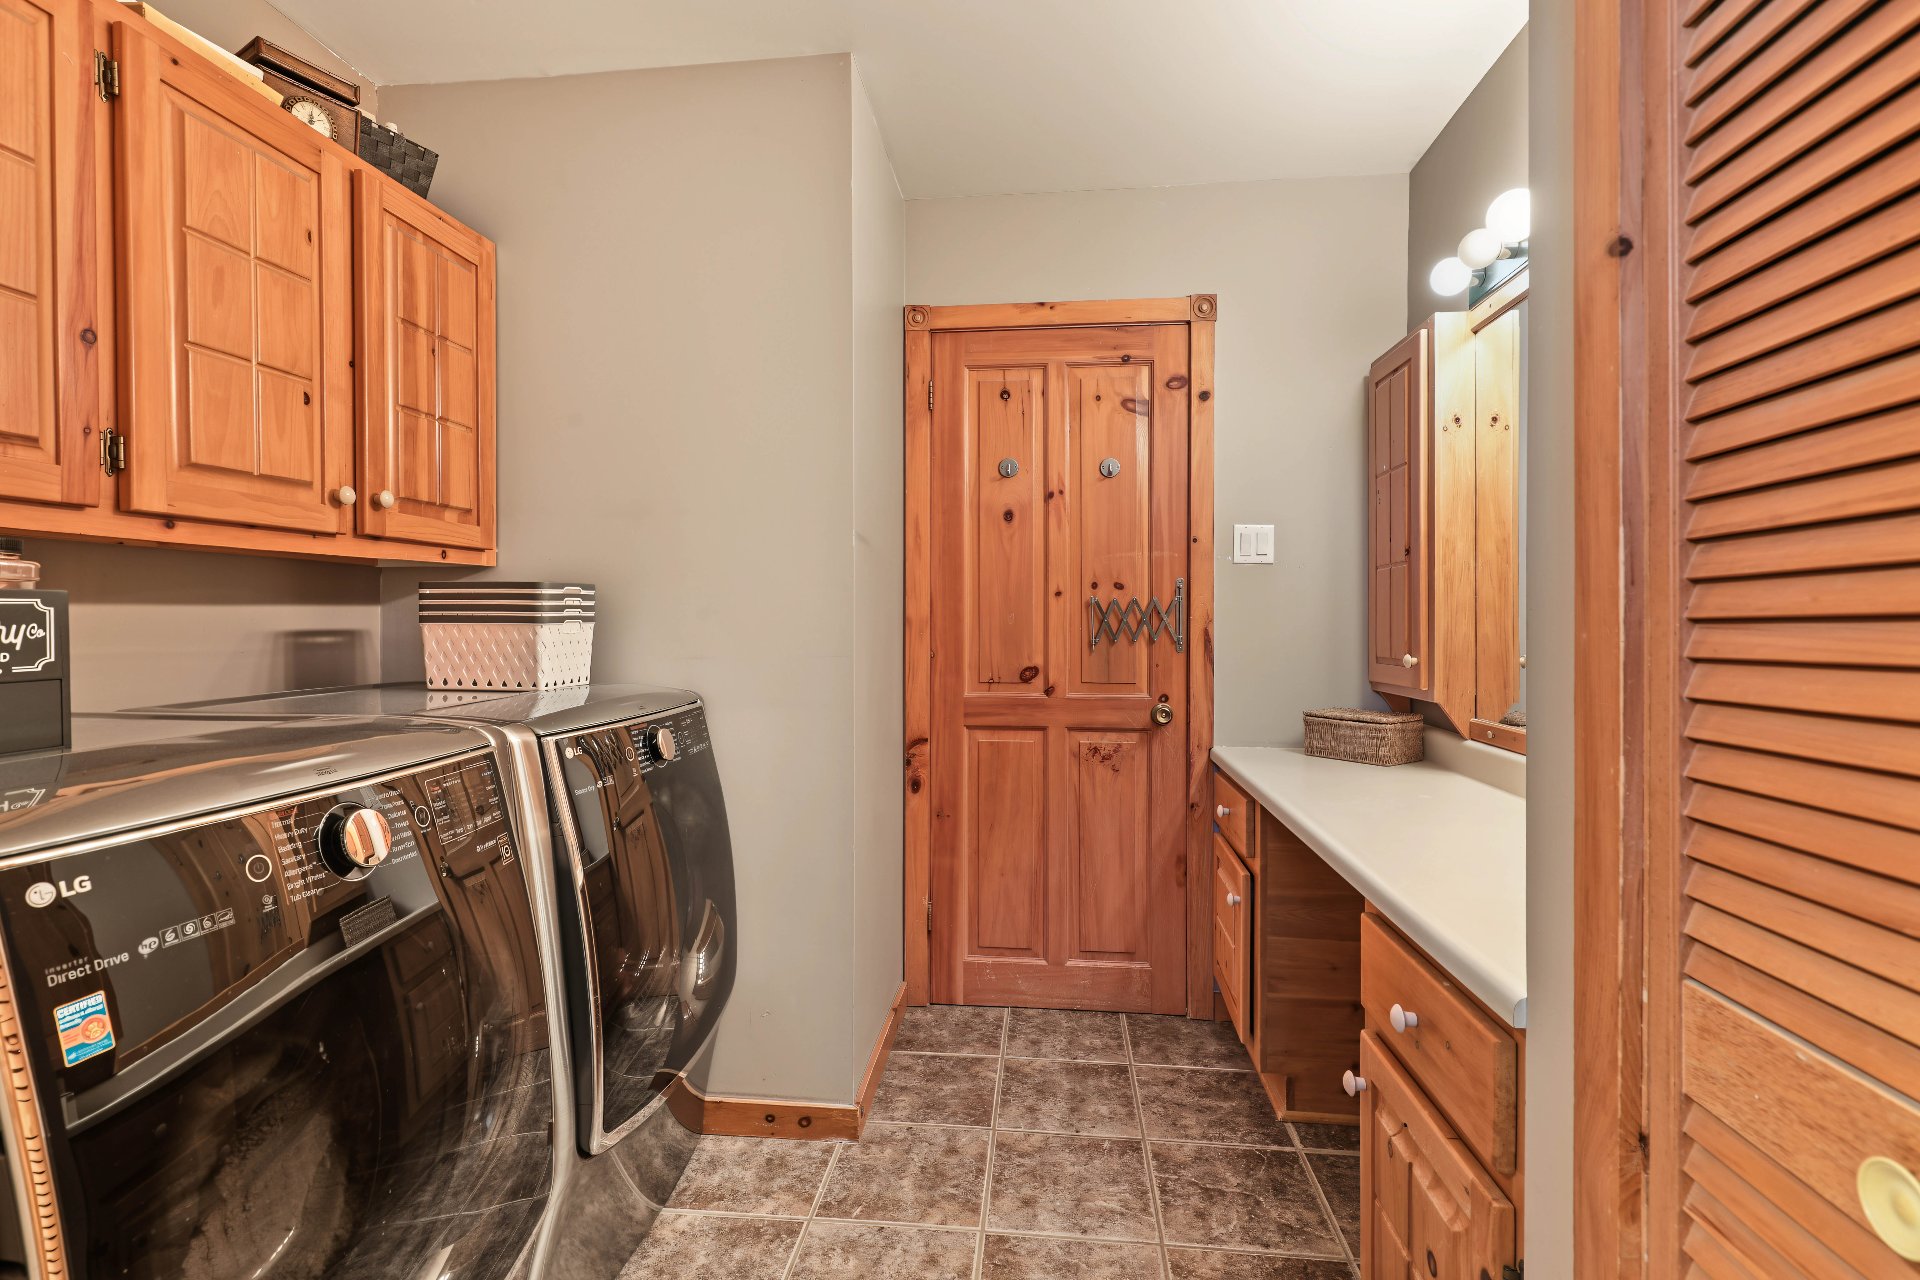
| Laundry | 1st level/Ground floor, Bathroom, In bathroom ground level |
| Parking | Attached, Detached, Driveway, Garage |
| Sewage system | Disposal field, Septic tank |
| Siding | Vinyl |
| Topography | Flat |
| View | Panoramic, View of the city, View of the mountain |
| Water supply | Municipality |
| Window type | Casement |
| Windows | PVC, Wood |
