285 Rue Laurier 106
Gatineau (Hull)
Living area
925 Square Meters
MLS® 26859460
Property description
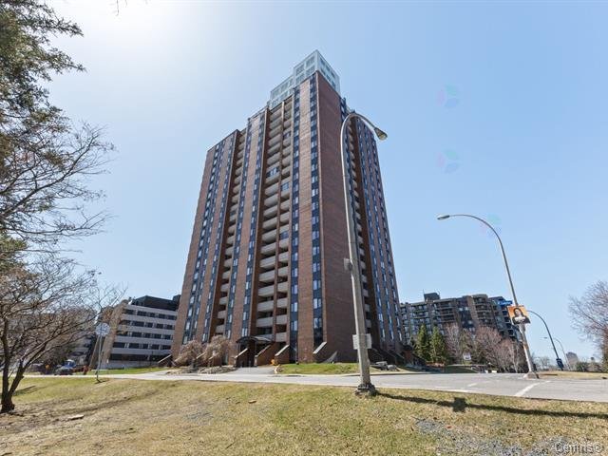
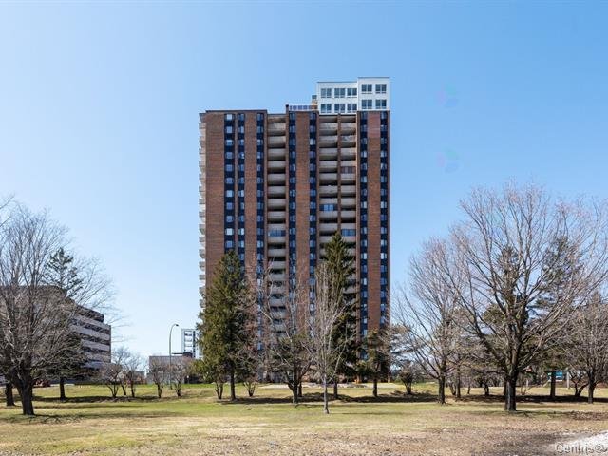
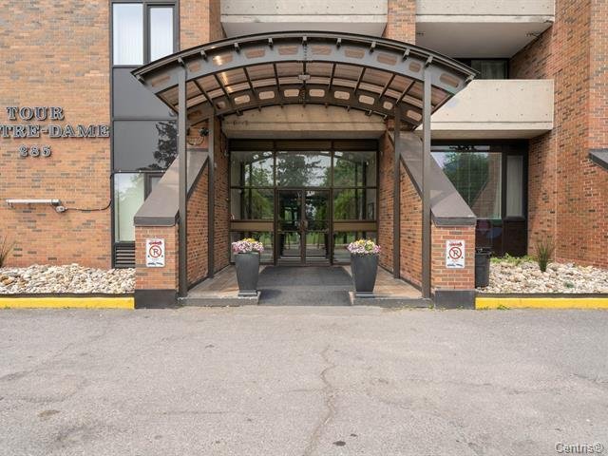
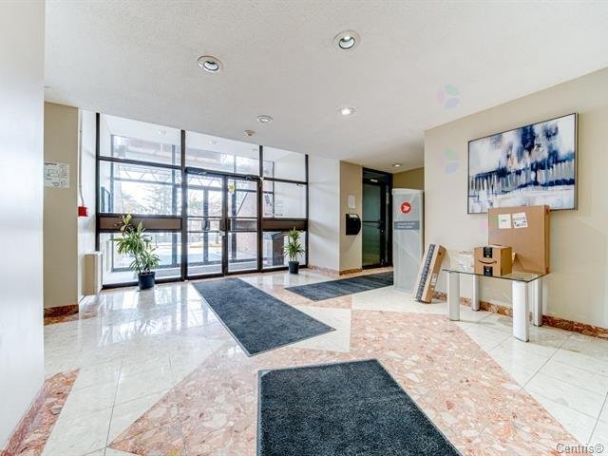
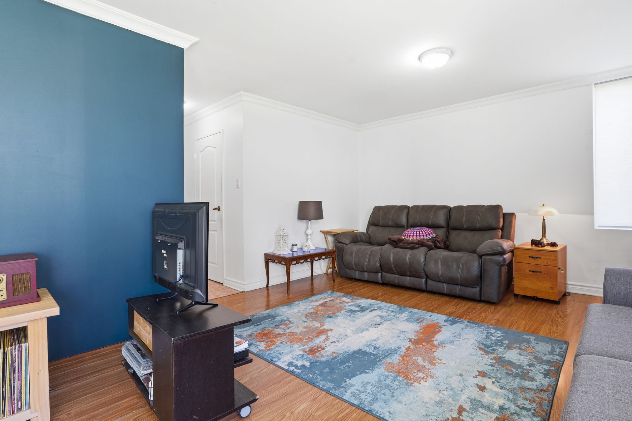
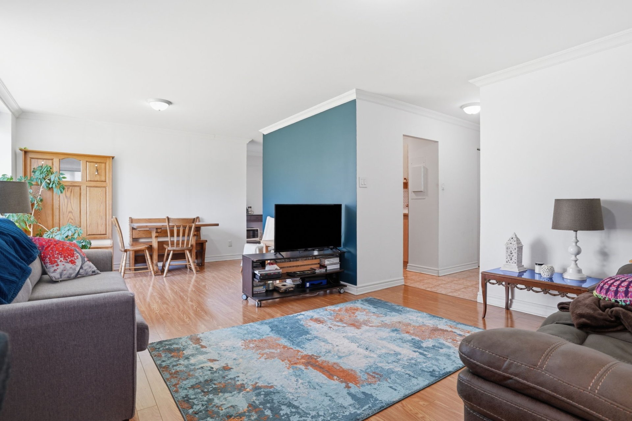
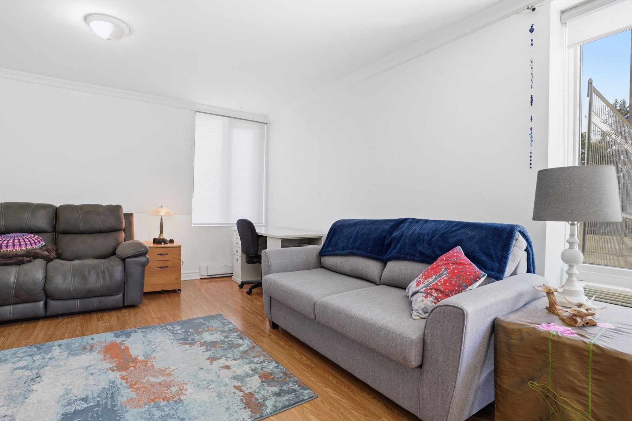
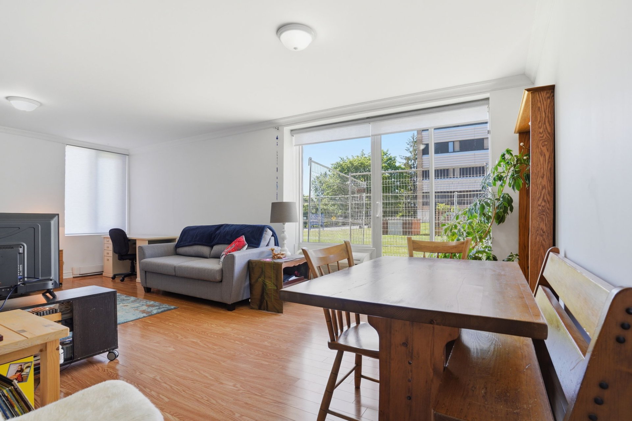
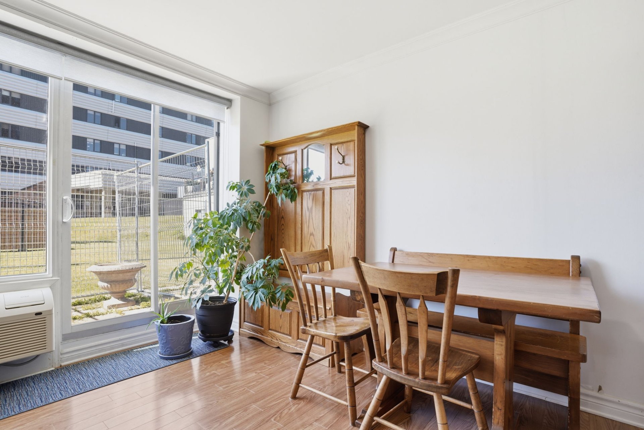
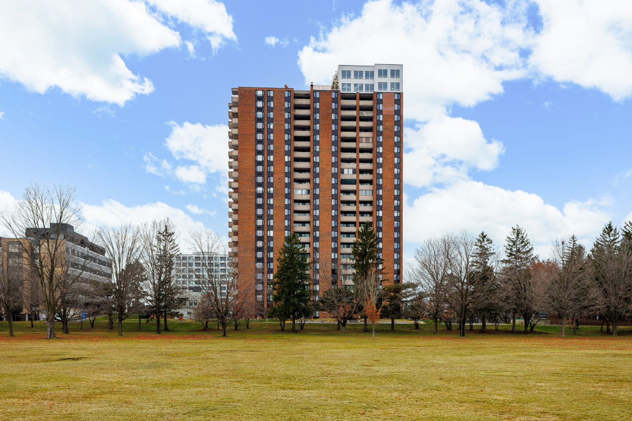
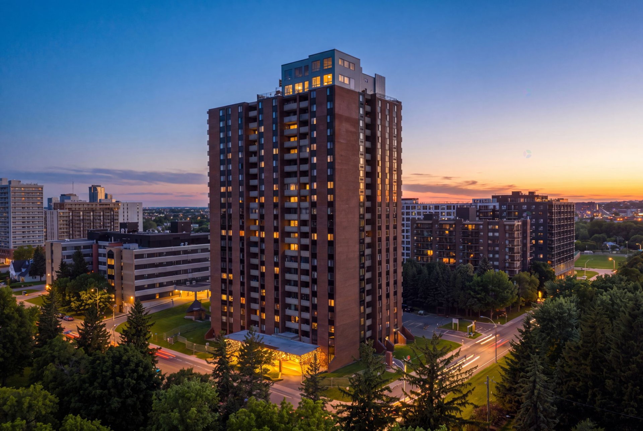
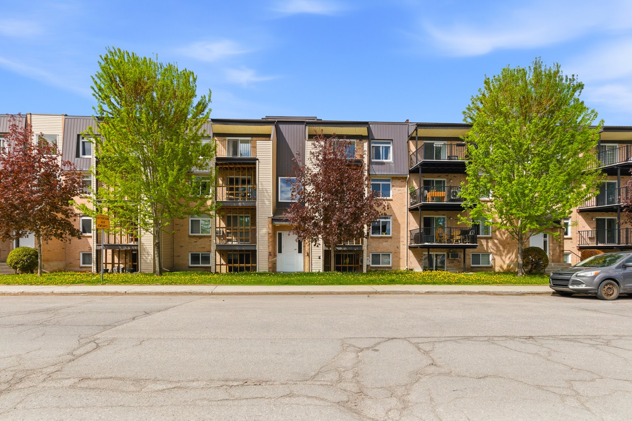
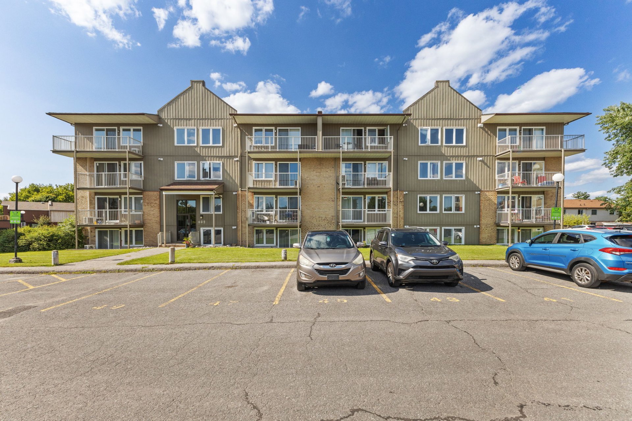
Ideally situated on the ground floor, this bright condo combines urban convenience with natural surroundings. In addition to the main entrance, the building offers a private exit, which is especially convenient for residents with pets Walk to downtown Ottawa and Gatineau, with shops, restaurants, cafés, entertainment, and government offices nearby. Enjoy easy access to green spaces, walking and cycling paths, and the scenic Ottawa River waterfront. Offering stair-free living and convenient outdoor access, this home is ideal for professionals, retirees, and anyone seeking a balanced urban lifestyle close to nature.
Details
Located near
Alpine skiing, Bicycle path, CEGEP, Daycare centre, Elementary school, Golf, High school, Highway, Hospital, Metro, Park, Public transportation, University
Room dimension
| Room | Floor | Dimensions | Floor covering |
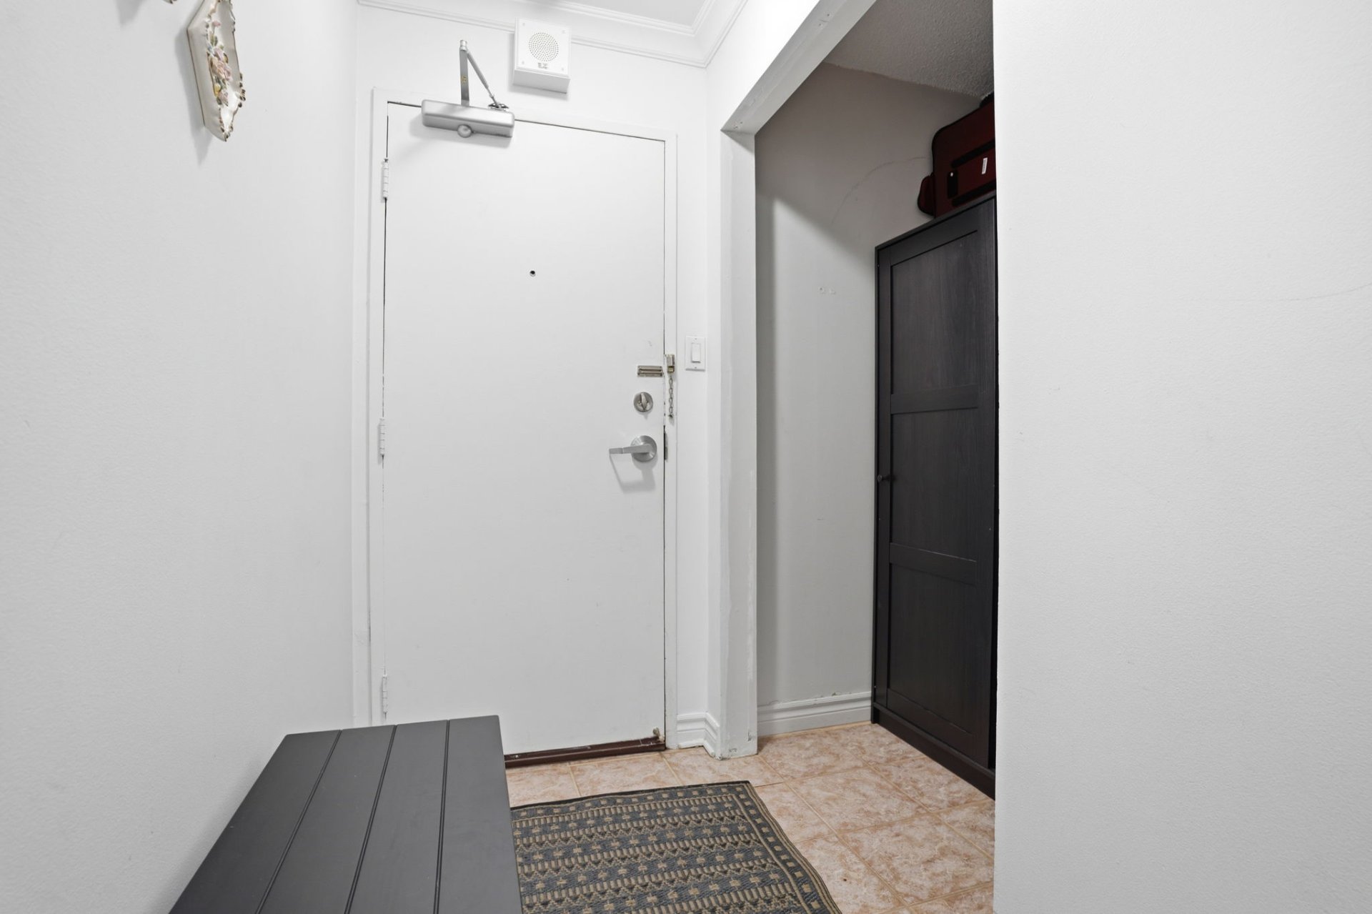
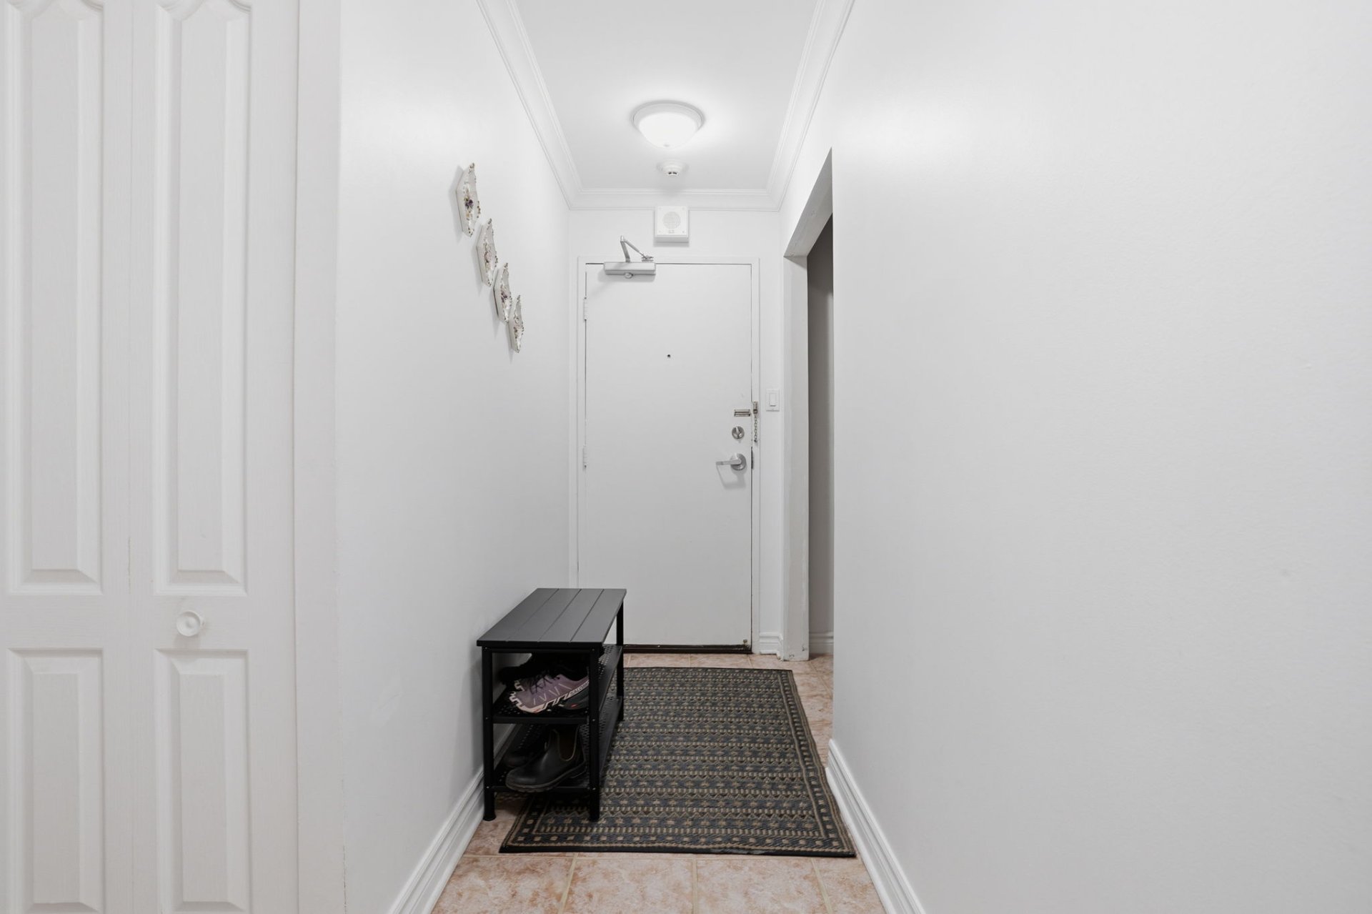
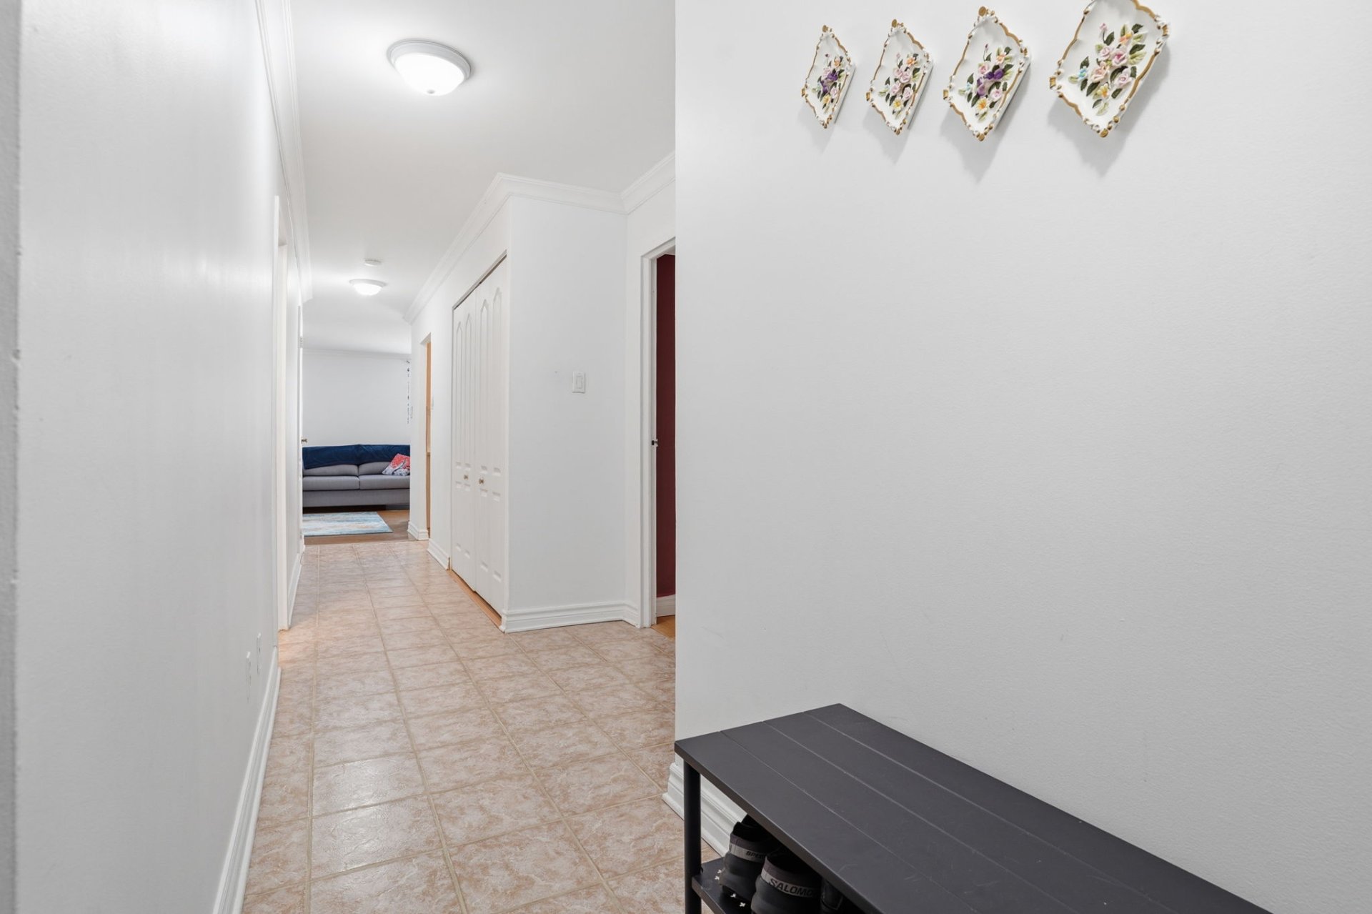
| Hall | 1st level/Ground floor | 4.6 X 22 ft / 1.37 X 6.71 m | |
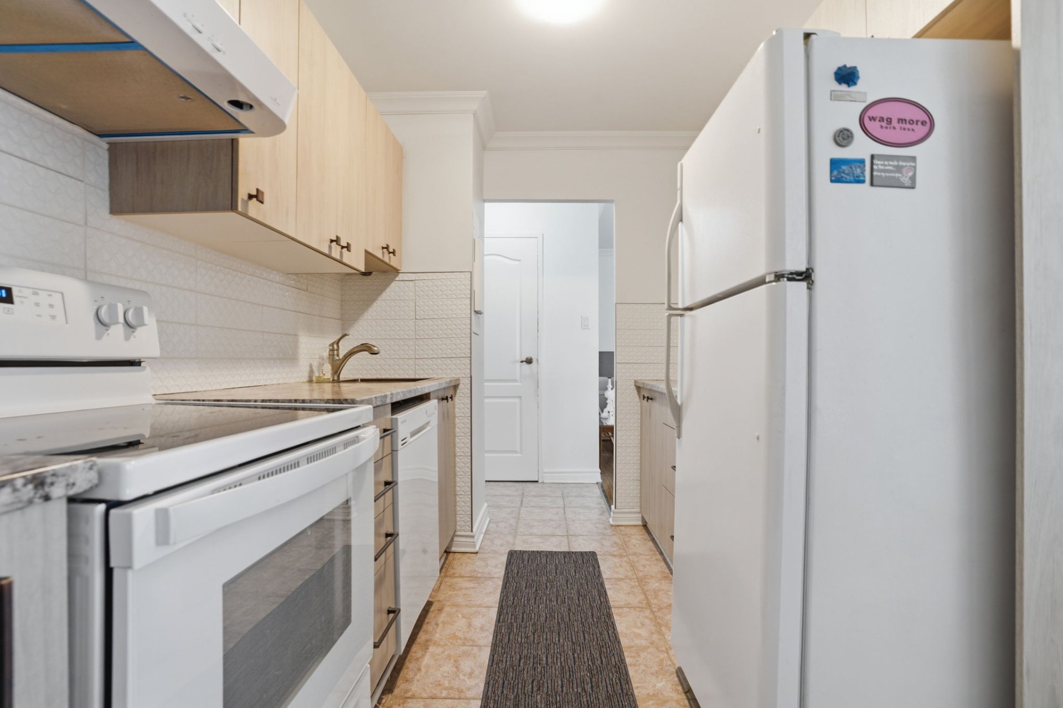
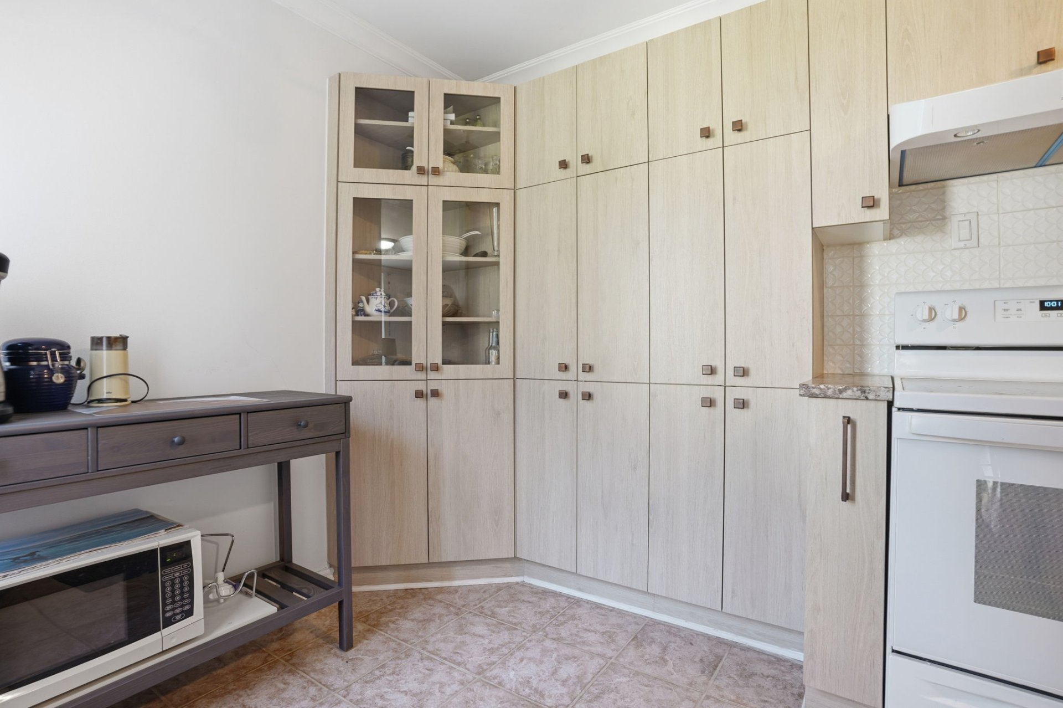
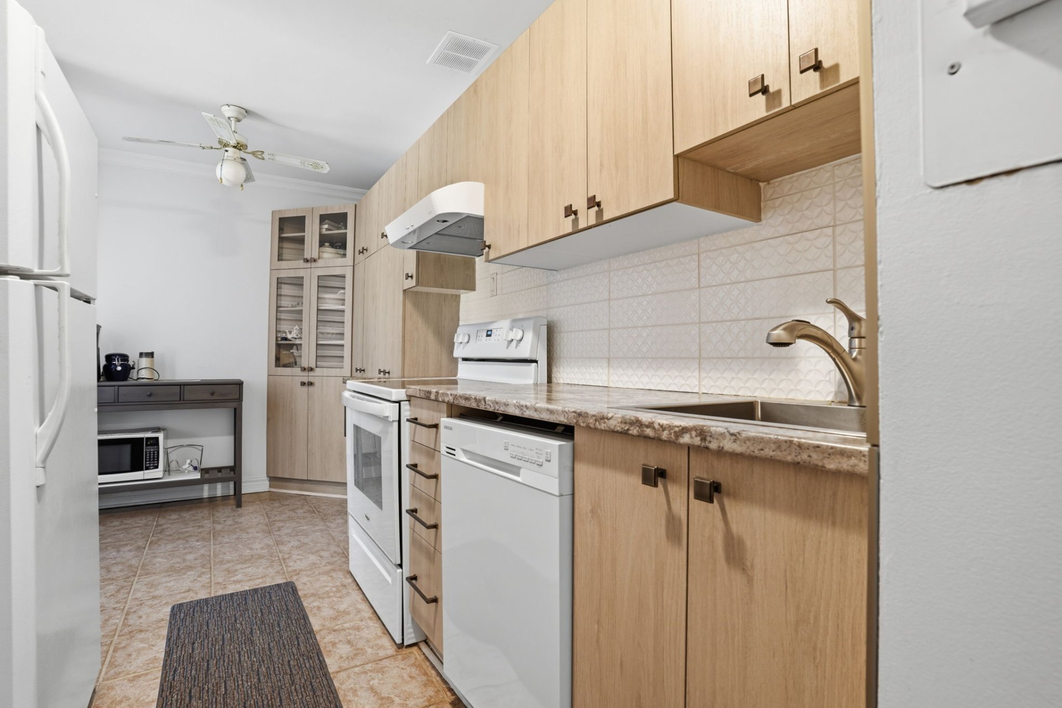
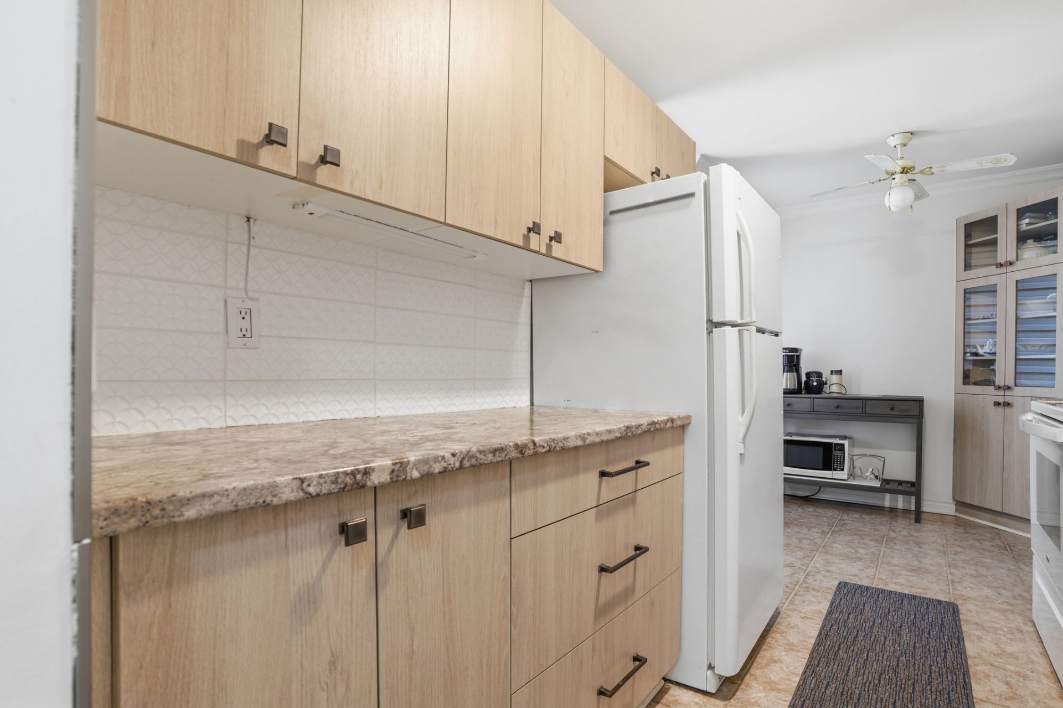
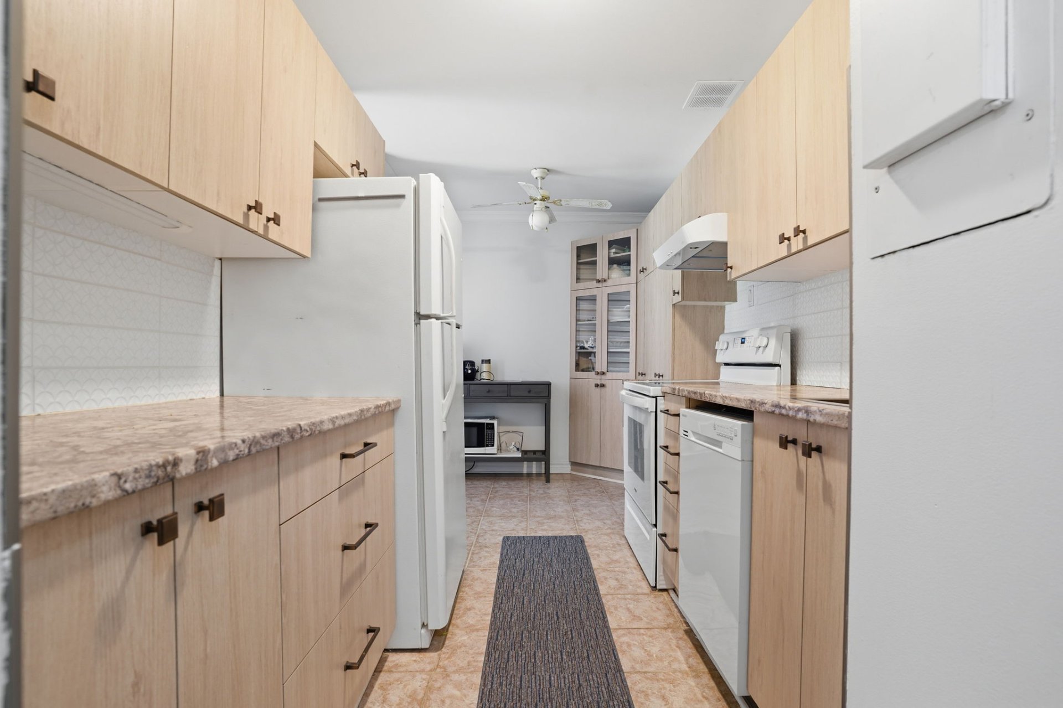
| Kitchen | 1st level/Ground floor | 7 X 16 ft / 2.13 X 4.88 m | |
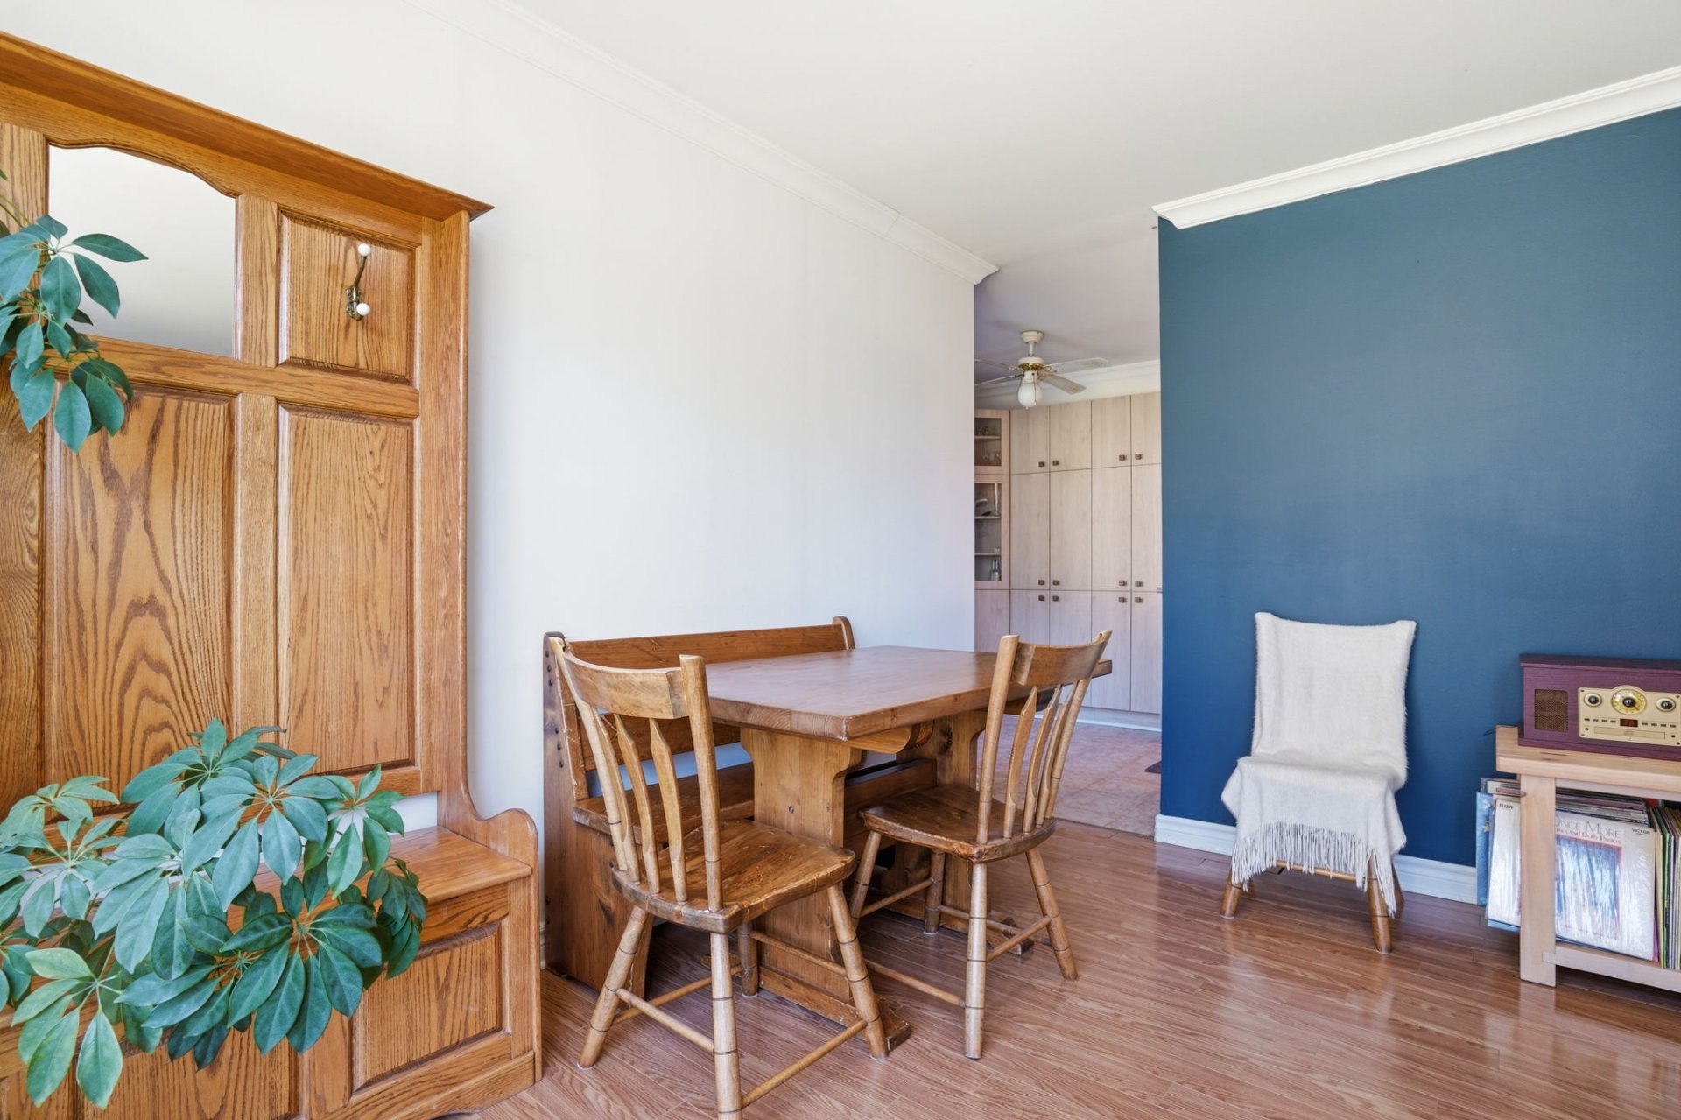
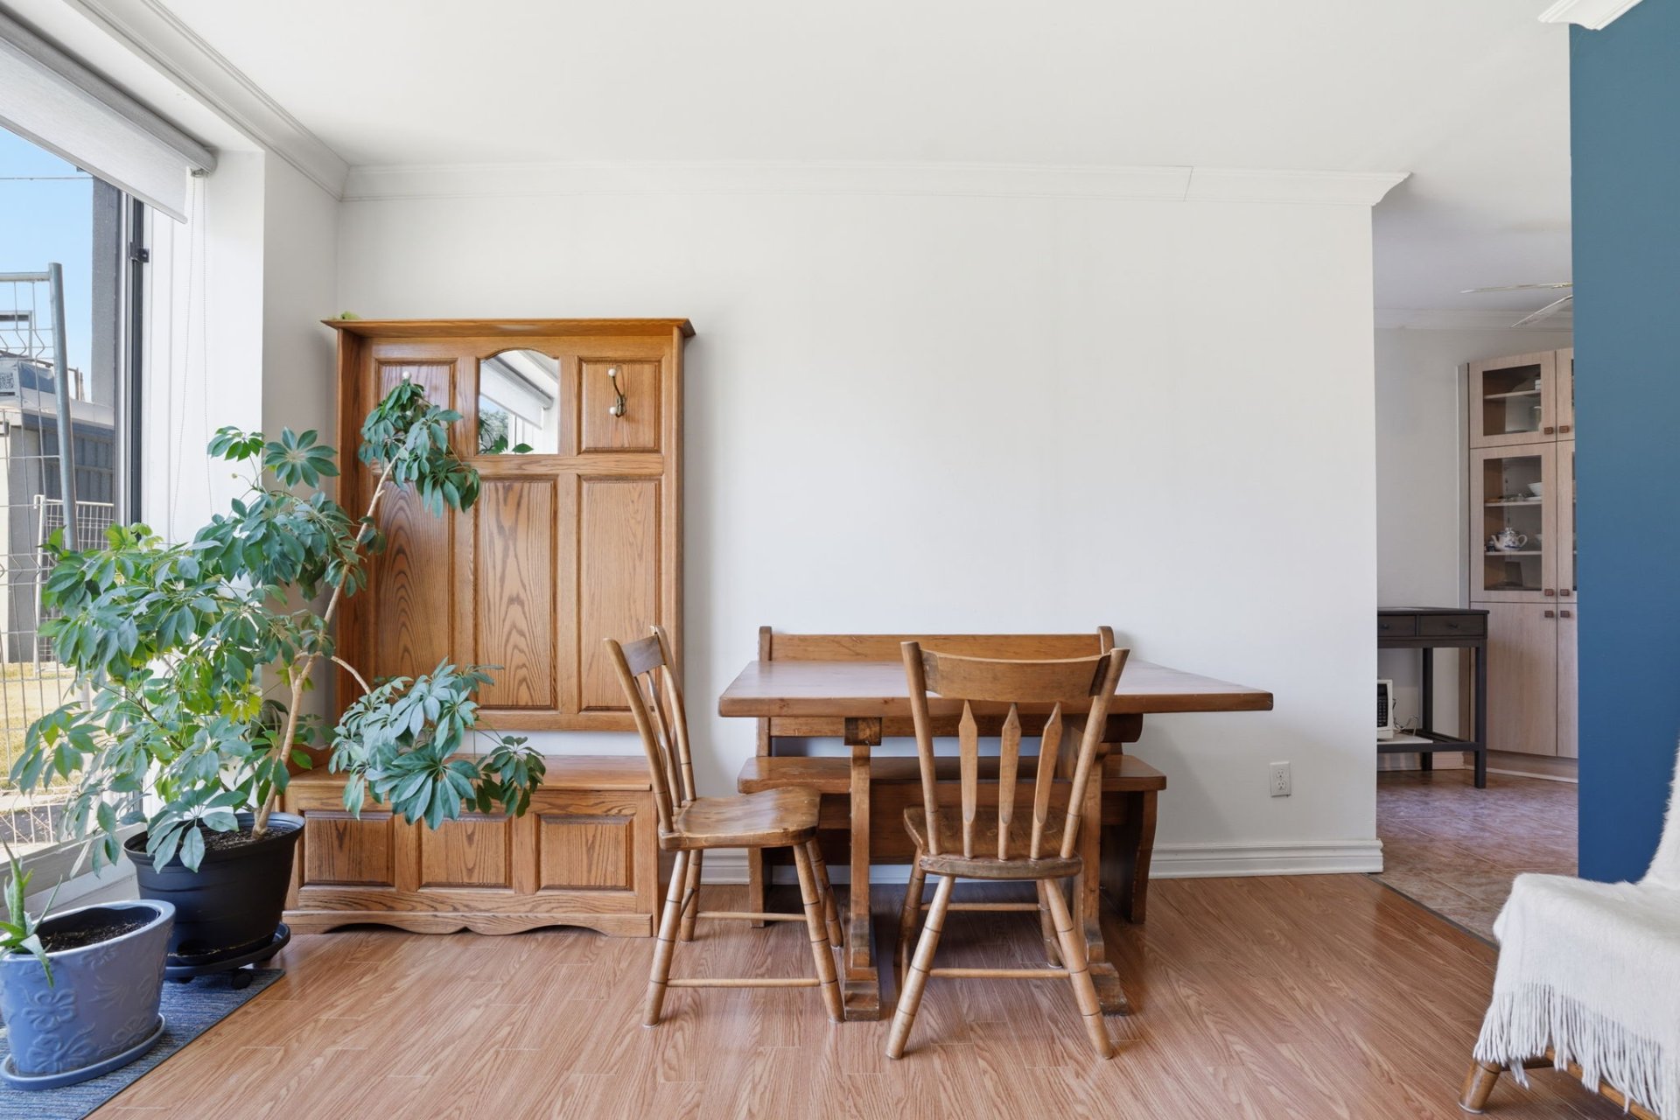
| Dining room | 1st level/Ground floor | 14 X 16 ft / 4.27 X 4.88 m | |
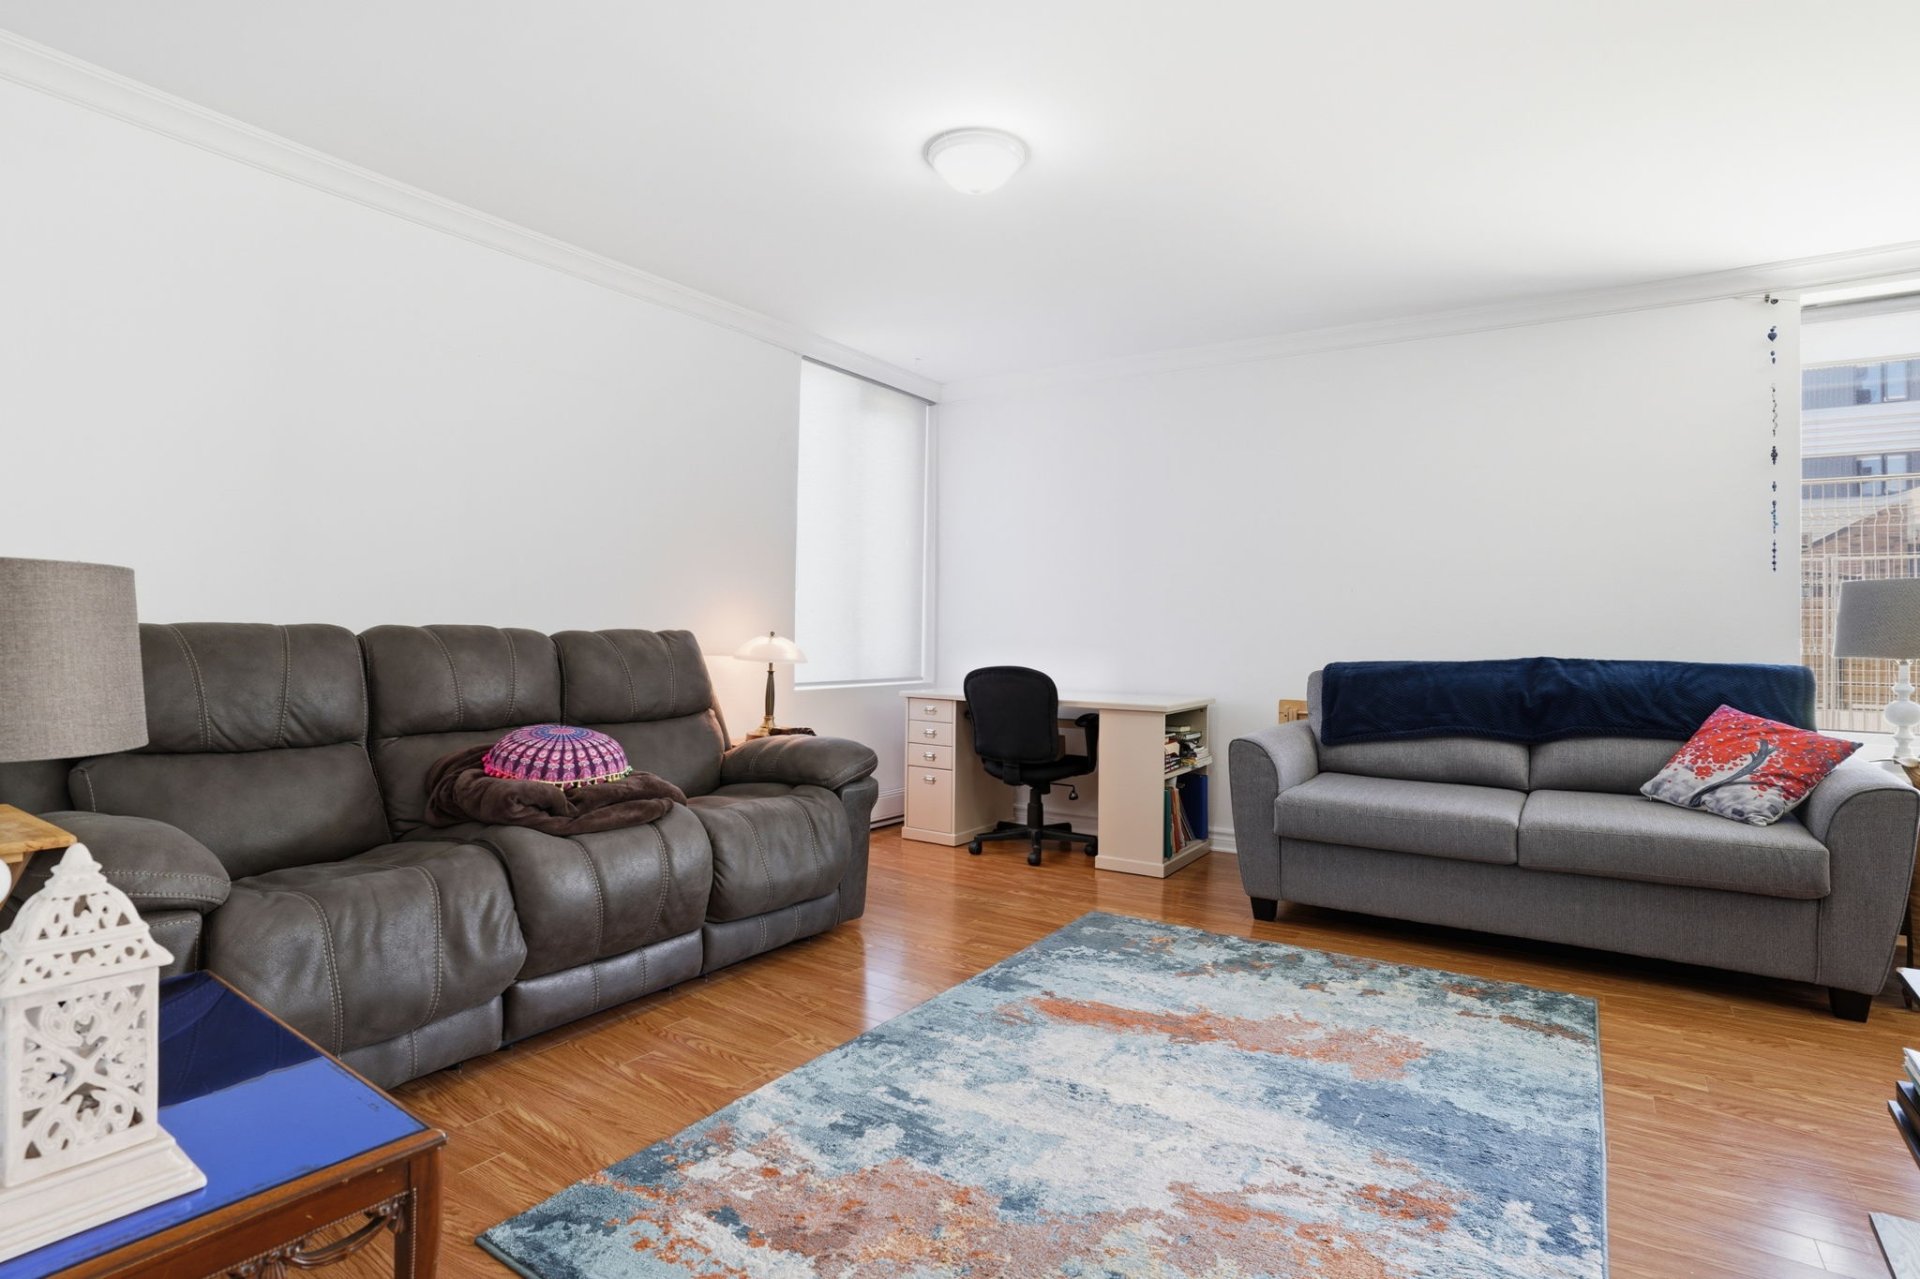
| Living room | 1st level/Ground floor | 15 X 12 ft / 4.57 X 3.66 m | |
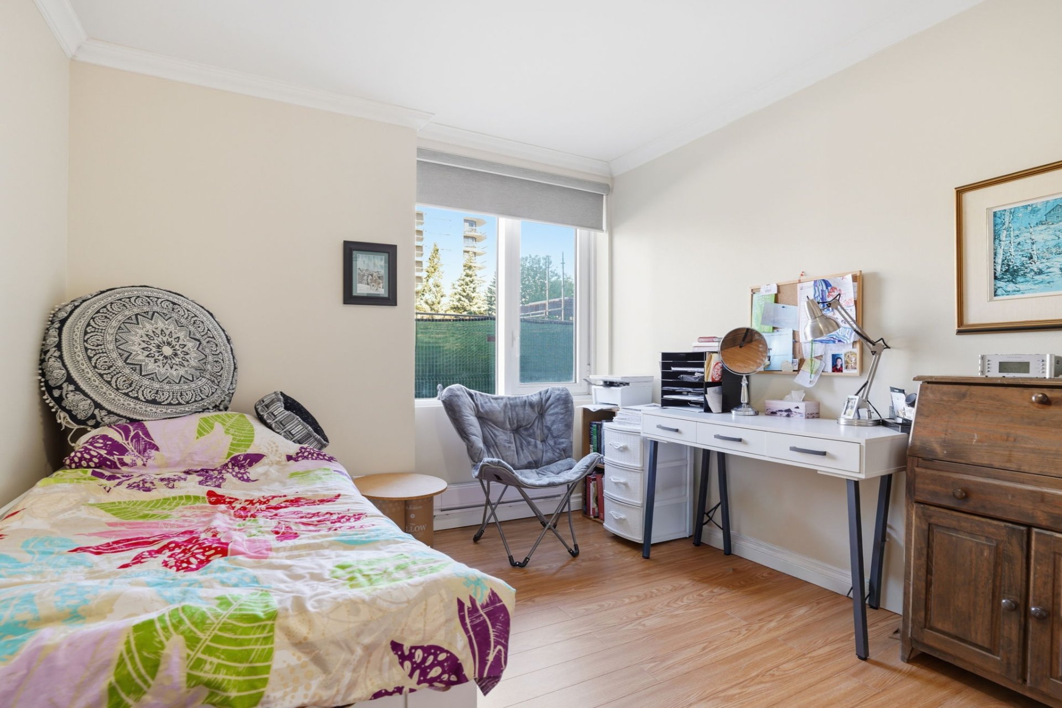
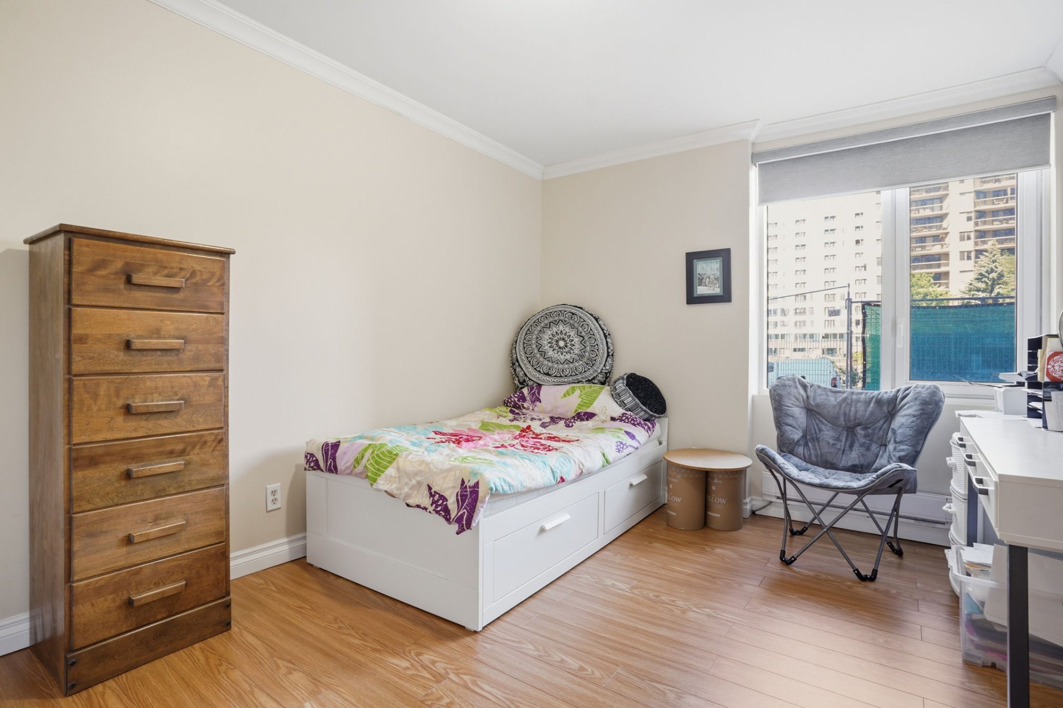
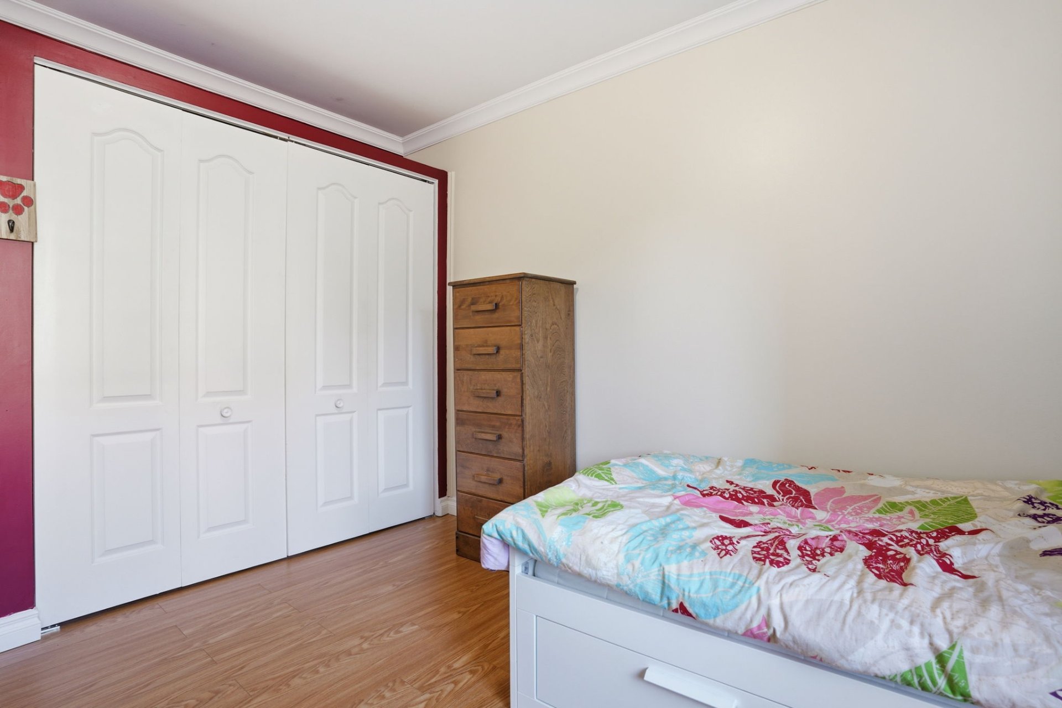
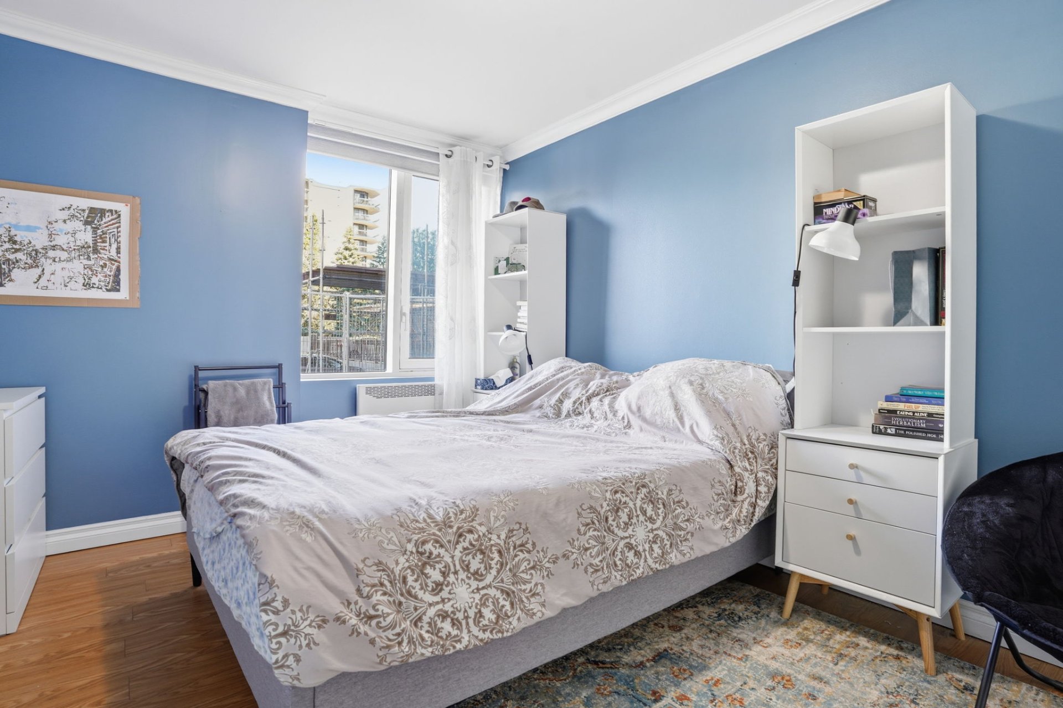
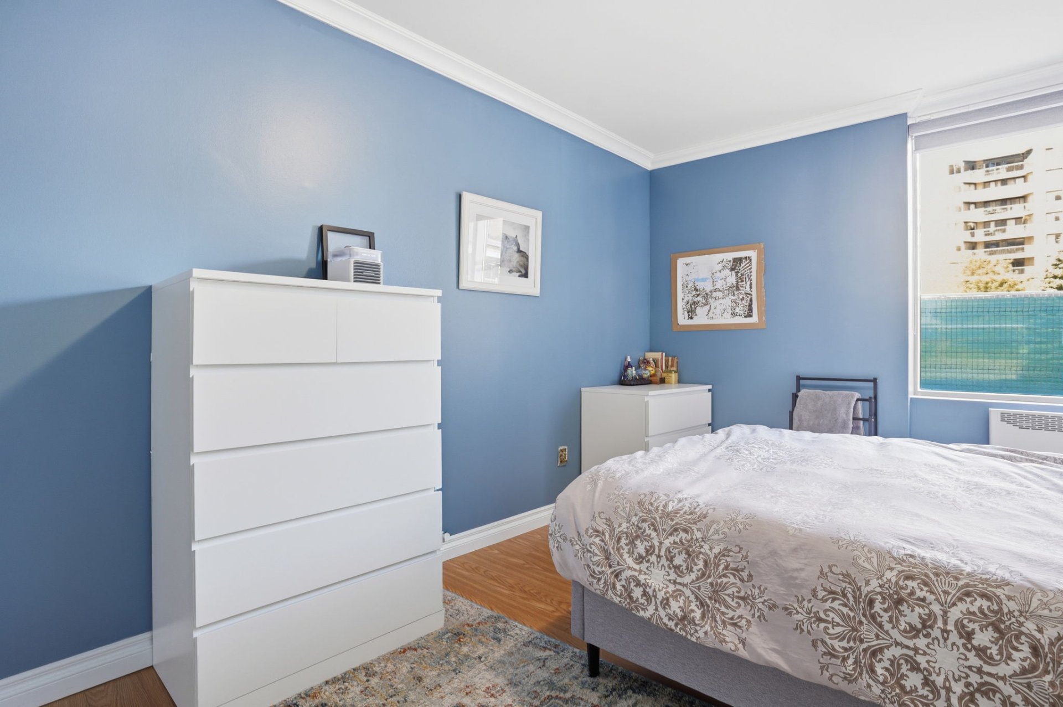
| Bedroom | 1st level/Ground floor | 10 X 14 ft / 3.05 X 4.27 m | |
| Bedroom | 1st level/Ground floor | 10 X 14 ft / 3.05 X 4.27 m | |
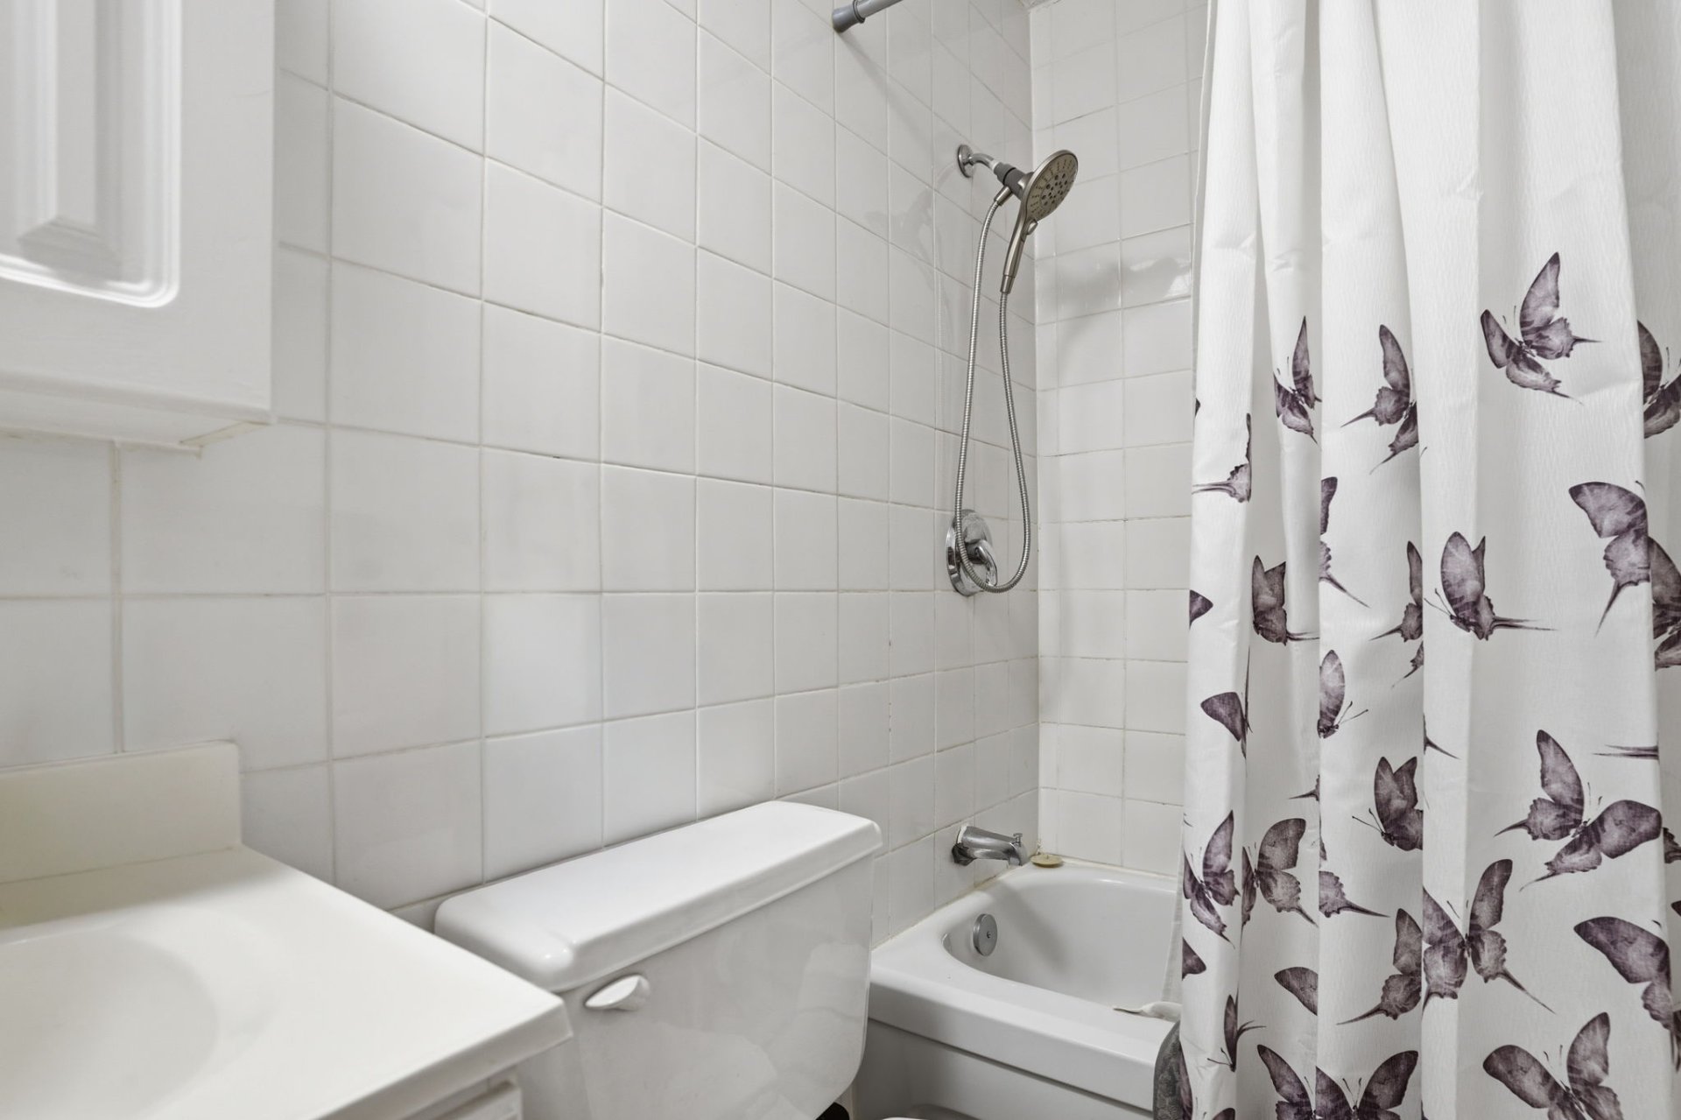
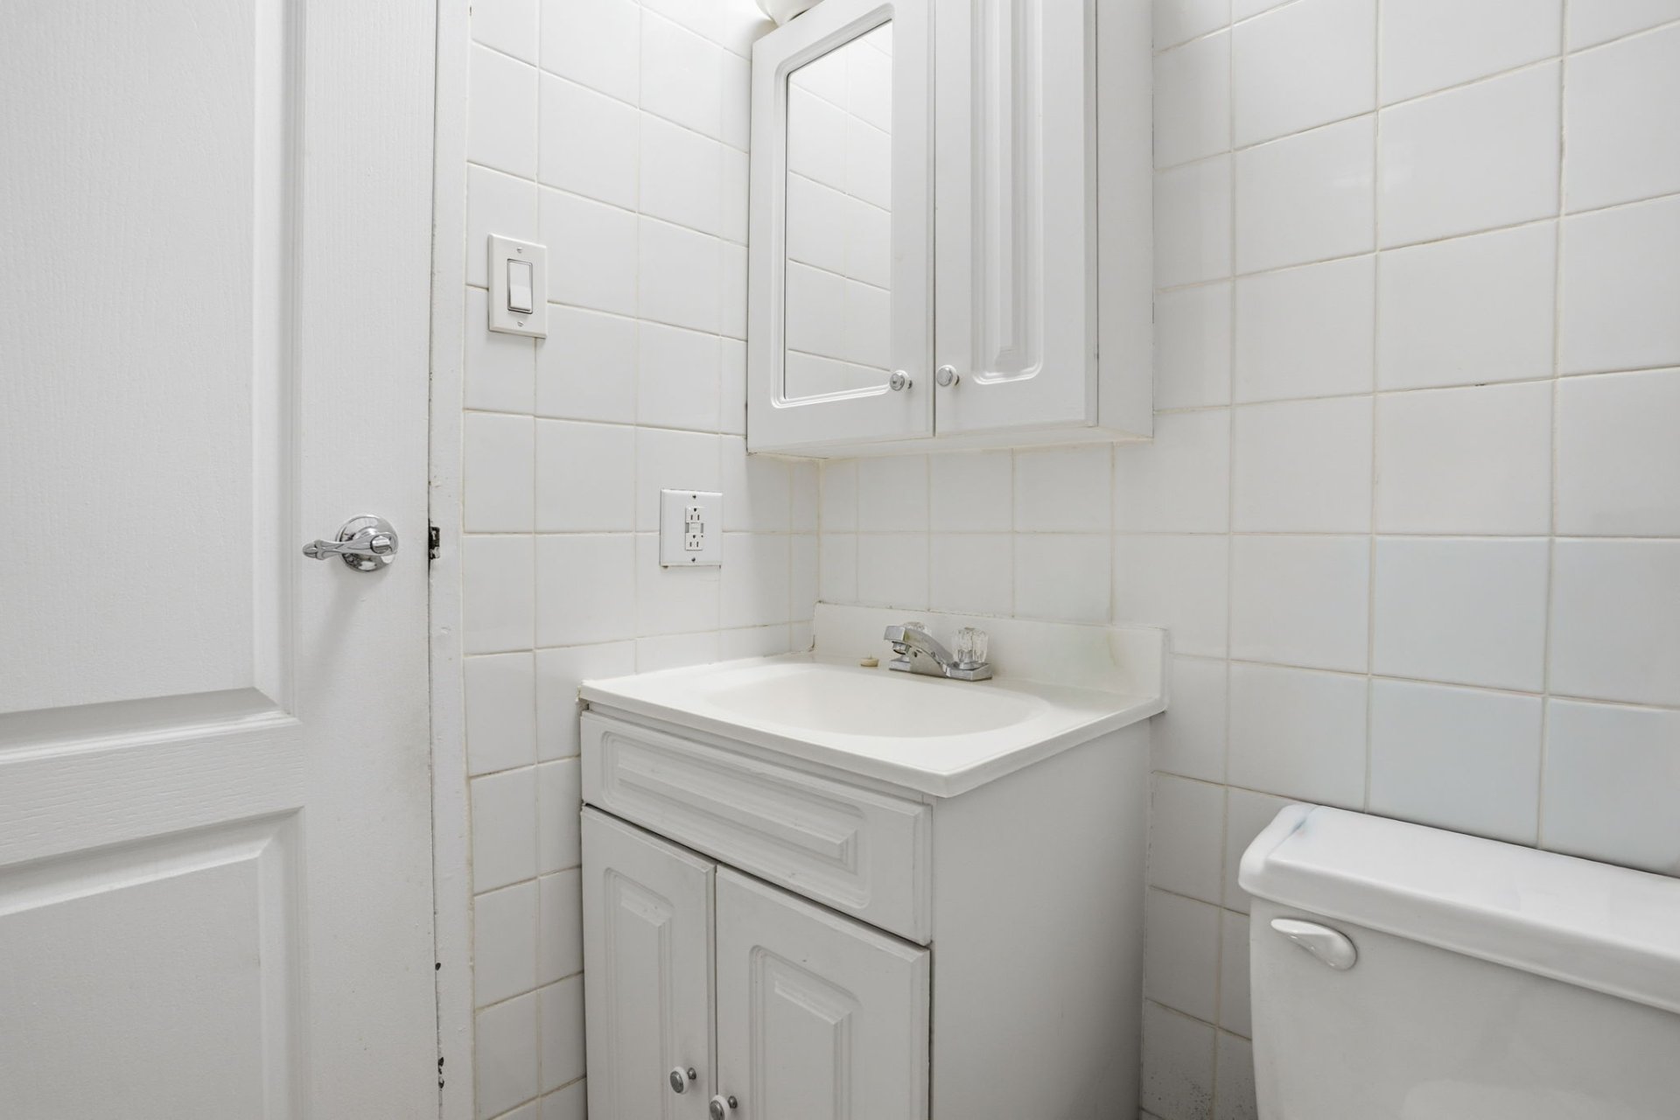
| Bathroom | 1st level/Ground floor | 7.5 X 5 ft / 2.26 X 1.52 m | |
| Storage | 1st level/Ground floor | 5 X 10 ft / 1.52 X 3.05 m | |
Taxes and expenses
| Municipal | $2,419 |
| School | $150 |
| Condominium fees | $7,560 |
Building and interior of the property
| Co-ownership fees | $7,560 |
| Bedrooms | 2 |
| Bathrooms | 1 |
| Number of rooms | 8 |
| Number of rooms above ground | 2 |
| Living area | 925 Square Meters |
| Expected delay of occupancy | 30 days |
| Items included in the sale | Fridge, Stove, blinds, heatpump, dishwasher |
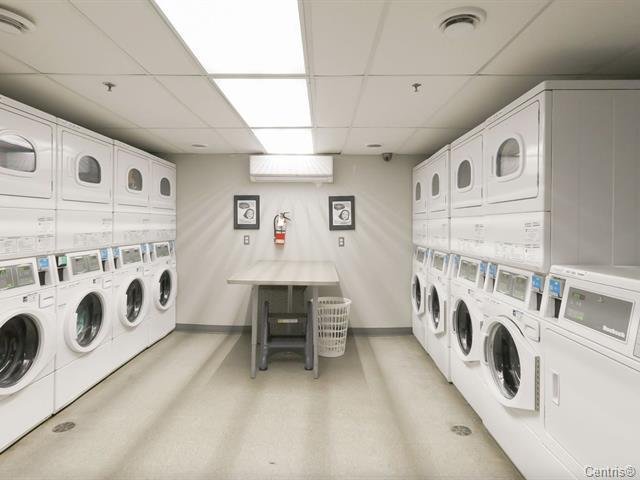
| Items excluded in the sale | Washer, dryer, |
| Land area | 288.04 square foot |
| Year built | 1974 |
| Municipal assessment (land) | $61,500 |
| Municipal assessment (building) | $174,300 |
| Municipal assessment (total) | $235,800 |
| Assessment year | 2025 |
| Type of ownership | Divided |
| Condo floor | 1st |
| AccessibilityFeatures | Adapted entrance |
| Available services | Electricity Connected, Garbage chute, Sewer Connected, Water Connected |
| Condominium services | Elevator |
| Distinctive features | Detached |
| Easy access | Escalator |
| Heating energy | Electricity |
| Heating system | Electric baseboard units |
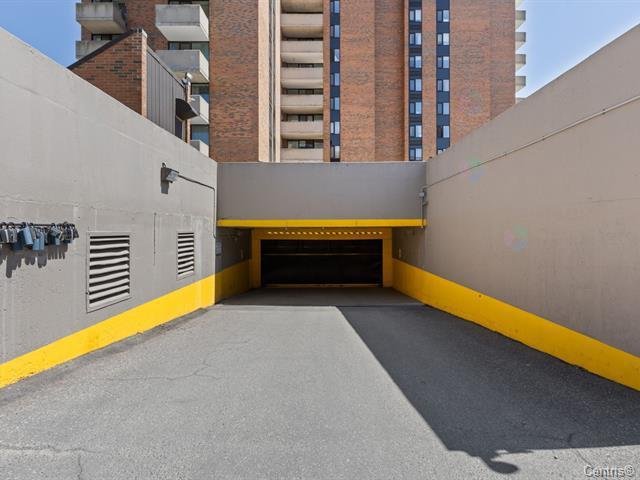
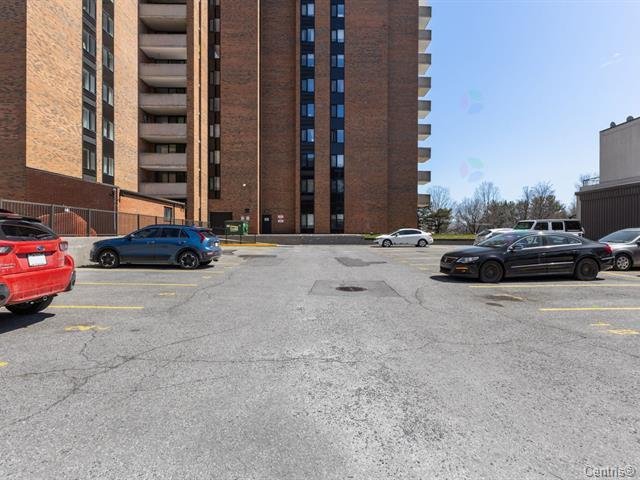
| Parking | Garage |
| Sewage system | Municipality |
| Structure type | Apartment |
| View | View of the city, View of the water |
| Water supply | Municipality |
Addendum
| - Condo fees include hot water and TV cable
- Interior storage space
- Underground garage - Building security system (intercom/entry possible only with key or magnetic chip)
- Common storage room for storing bicycles (opens with a code) |