$234,900
71 Rue de Sauternes 1
Gatineau (Gatineau)
Gatineau (Gatineau)
Type
Condominium
Bedrooms
2
Living area
94.1 Square Meters
Bathrooms
1
MLS® 26888289
Property description
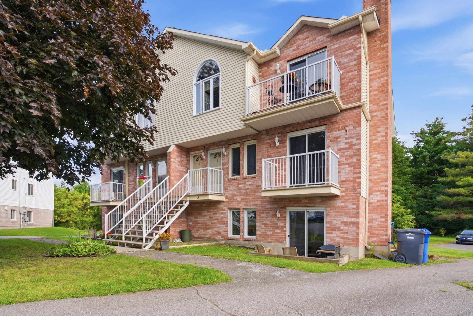
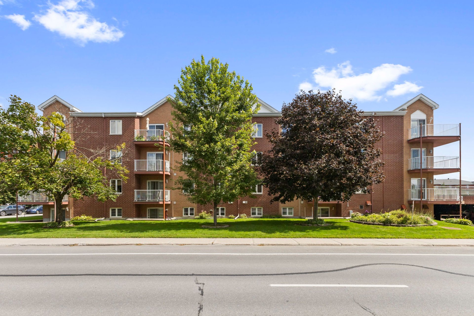
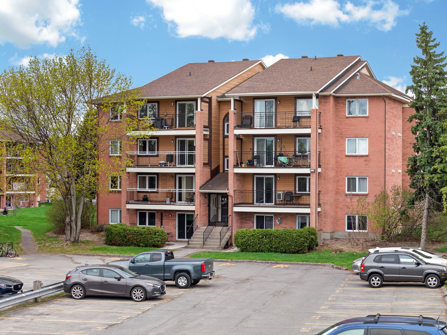
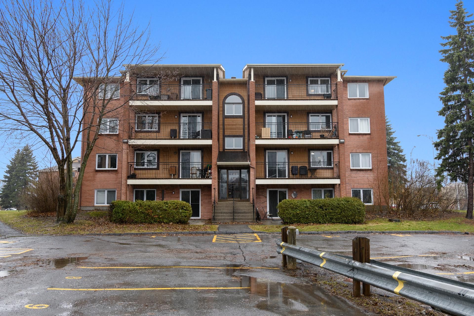
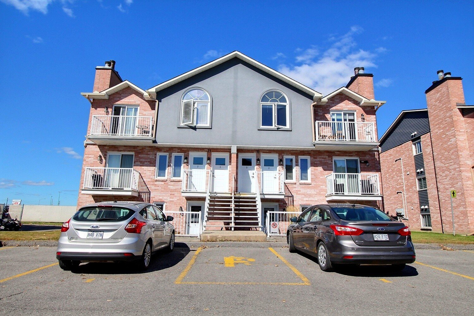
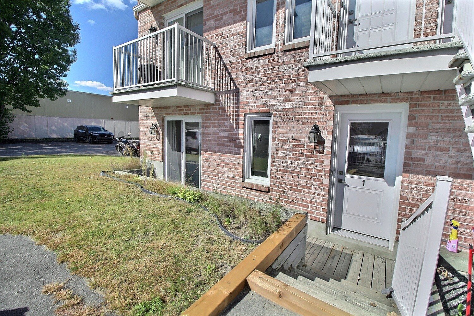
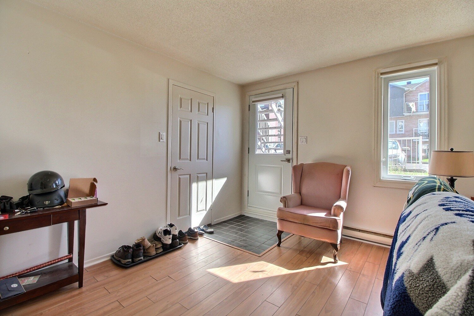
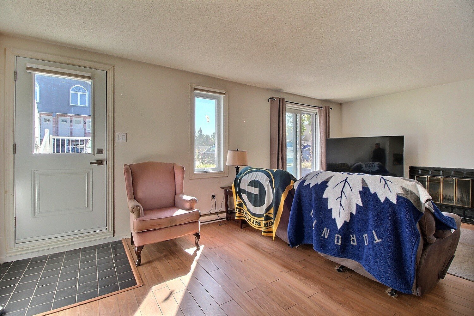
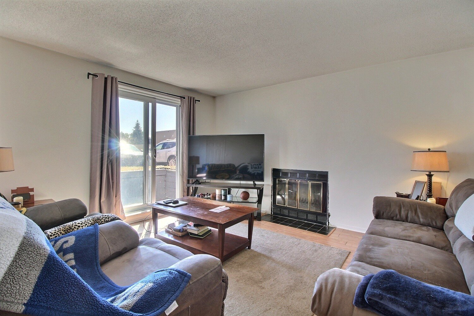
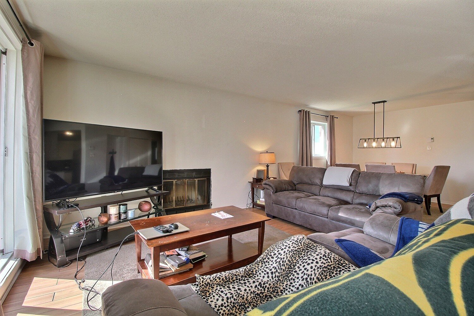
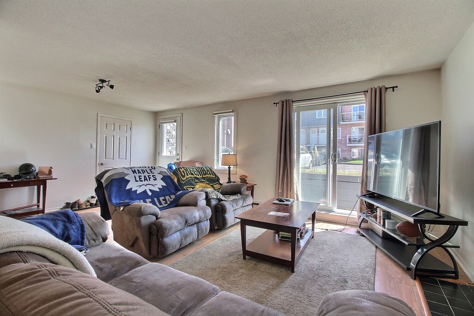
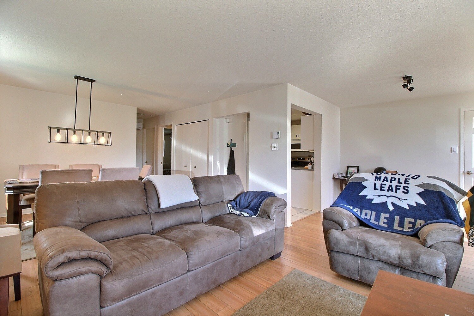
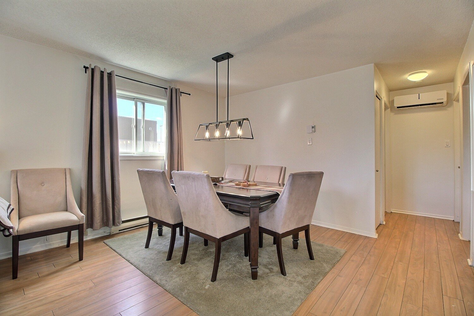
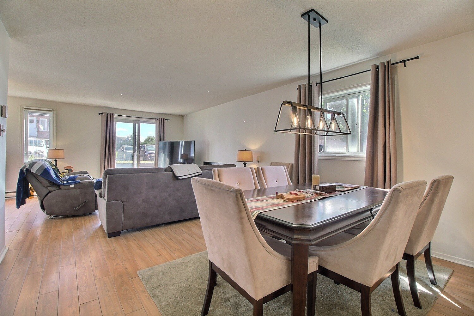
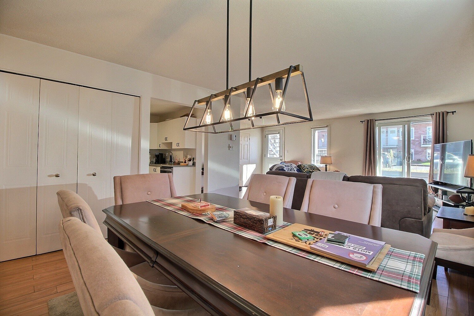
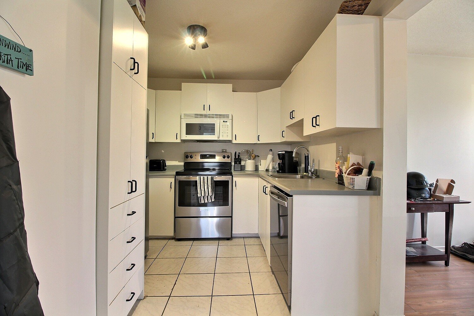
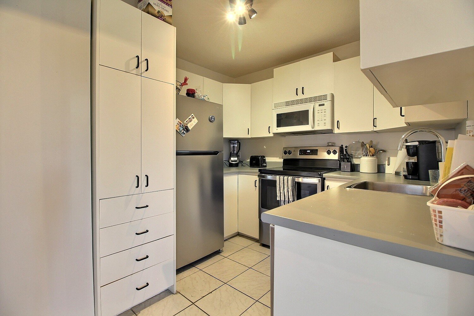
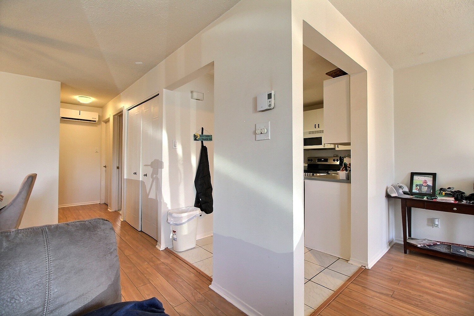
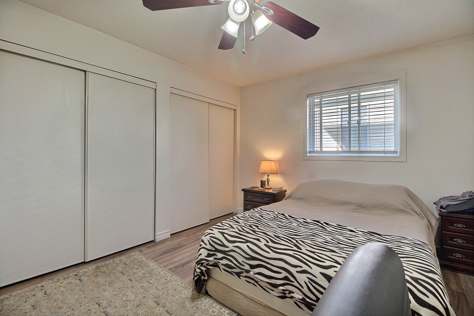
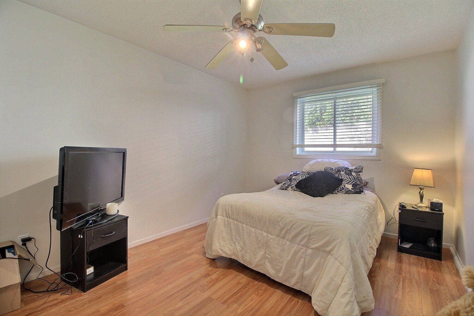
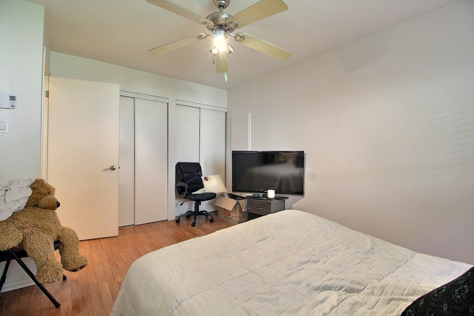
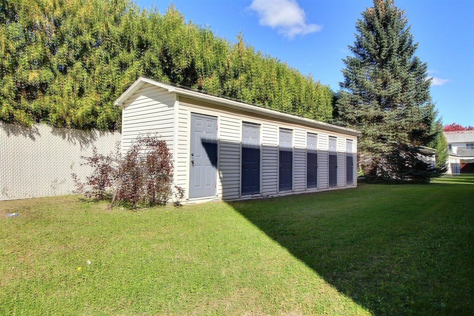
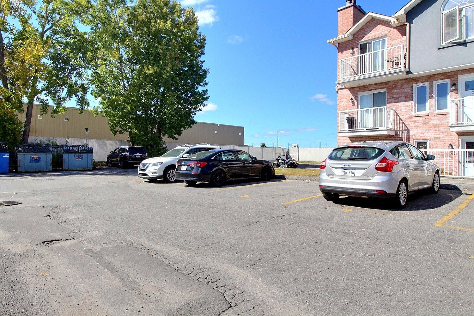
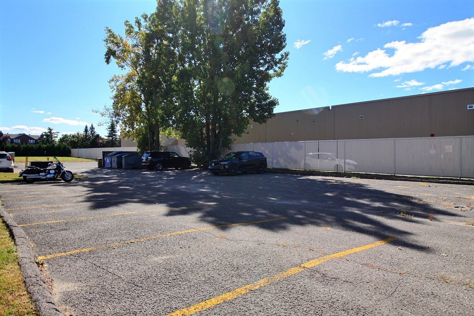
MUST SEE! Splendid condominium with 2 bedrooms and 1 bathroom, located in a sought-after area and close to all amenities (grocery store, pharmacy, gas station, restaurants and much more). Located on the garden level, this condo offers spacious rooms, impressive natural light, one parking space, exterior storage and several visitor parking spaces!! See it now!
Details
Room dimension
| Room | Floor | Dimensions | Floor covering |
|---|---|---|---|
| Storage | Garden level | 3.2 X 12.4 ft / 0.97 X 3.76 m | Laminate floor |
| Hall | Garden level | 7.1 X 12.4 ft / 2.16 X 3.76 m | Laminate floor |
| Living room | Garden level | 12.6 X 13.4 ft / 3.81 X 4.06 m | Laminate floor |
| Kitchen | Garden level | 11.9 X 9.2 ft / 3.58 X 2.79 m | Ceramic |
| Dining room | Garden level | 12.3 X 9.9 ft / 3.73 X 2.97 m | Laminate floor |
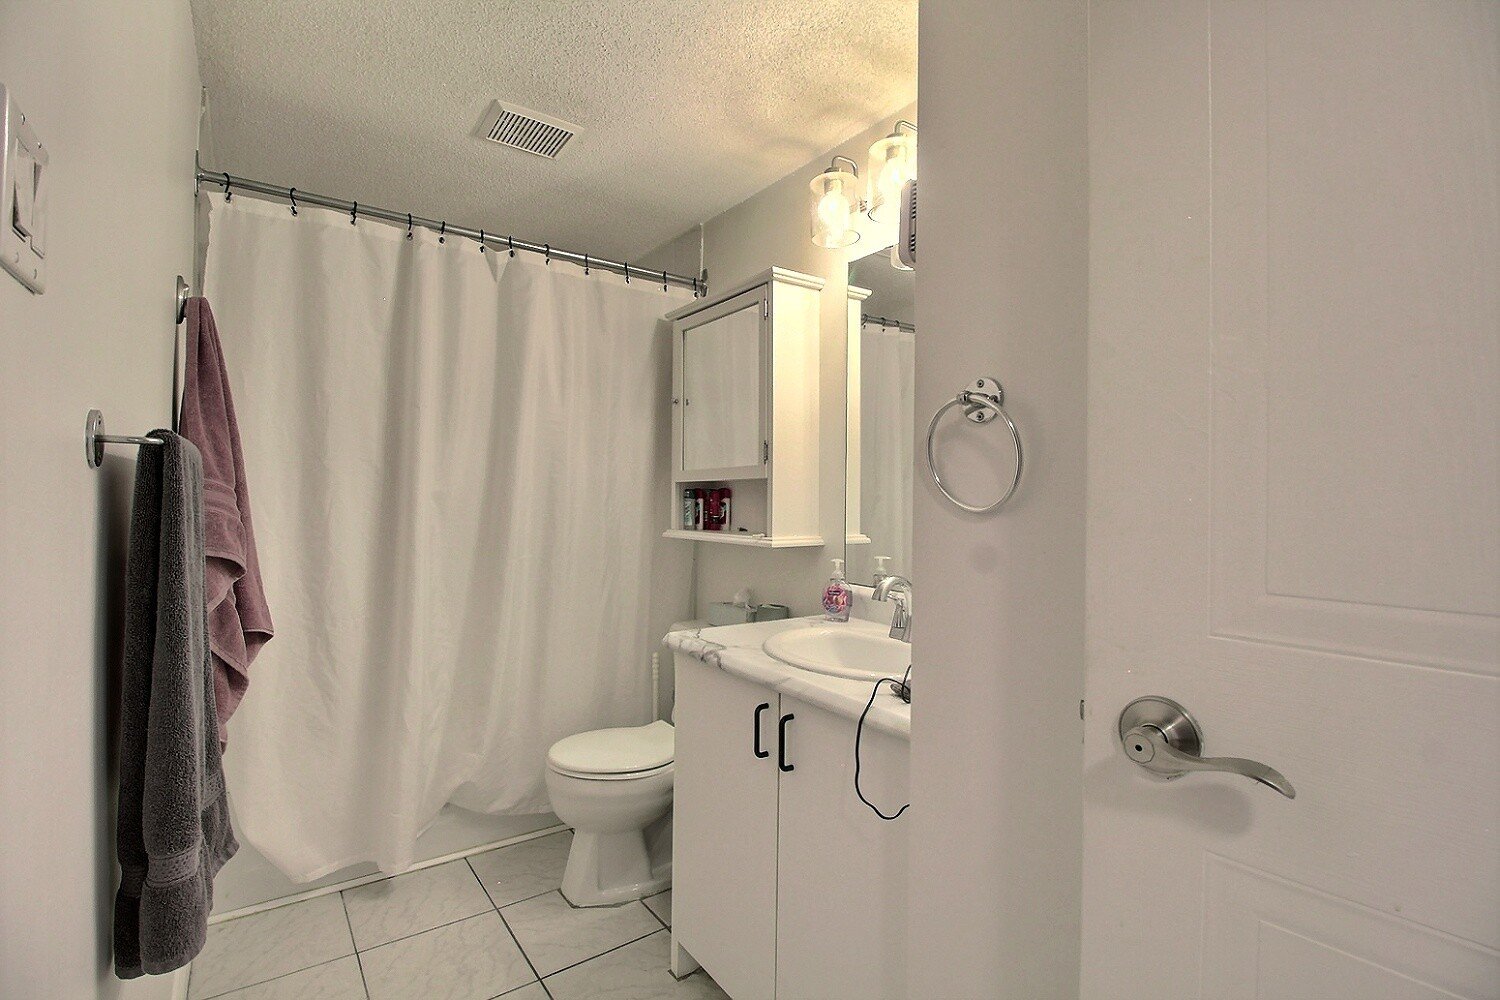
| Bathroom | Garden level | 11.4 X 4.9 ft / 3.45 X 1.45 m | Ceramic |
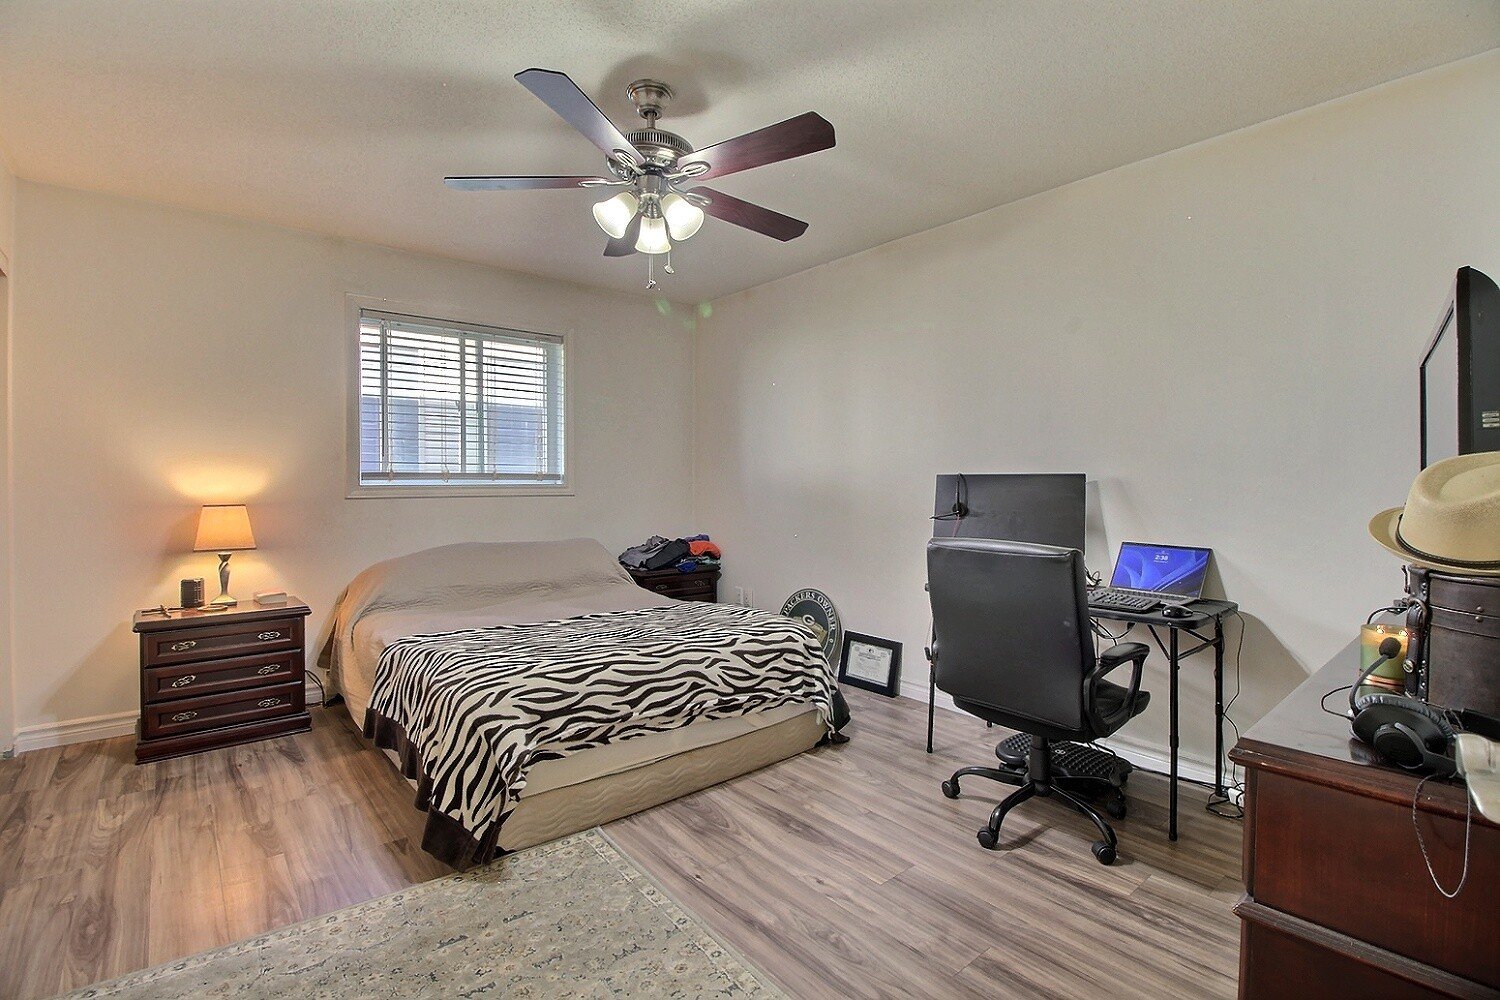
| Primary bedroom | Garden level | 11.4 X 14.5 ft / 3.45 X 4.39 m | Laminate floor |
| Bedroom | Garden level | 10.5 X 14.9 ft / 3.18 X 4.50 m | Laminate floor |
Taxes and expenses
| Municipal | $1,948 |
| School | $183 |
| Condominium fees | $5,652 |
Building and interior of the property
| Co-ownership fees | $5,652 |
| Bedrooms | 2 |
| Bathrooms | 1 |
| Number of rooms | 8 |
| Number of rooms above ground | 2 |
| Living area | 94.1 Square Meters |
| Expected delay of occupancy | 60 days |
| Items included in the sale | Hotwater tank |
| Land area | 1998 square foot |
| Year built | 1991 |
| Municipal assessment (land) | $54,000 |
| Municipal assessment (building) | $202,700 |
| Municipal assessment (total) | $256,700 |
| Assessment year | 2026 |
| Type of ownership | Divided |
| Condo floor | Garden |
| Number of stories | 3 |
| Available services | Balcony/terrace, Electricity Connected, Indoor storage space, Outdoor storage space, Sewer Connected, Visitor parking, Water Connected |
| Bathroom / Washroom | Ensuite bathroom |
| Cupboard | Melamine |
| Distinctive features | Semi-detached |
| Driveway | Asphalt |
| Equipment available | Wall-mounted air conditioning |
| Hearth stove | Wood fireplace |
| Heating energy | Electricity |
| Heating system | Electric baseboard units |
| Parking | Driveway |
| Roofing | Asphalt shingles |
| Sewage system | Municipality |
| Structure type | Apartment |
| Water supply | Municipality |
| Windows | PVC |