New price
$434,900
202 Rue des Aralies
Gatineau (Masson-Angers)
Gatineau (Masson-Angers)
Type
Split-level
Bedrooms
3
Living area
848.95 Square Feet
Bathrooms
1
MLS® 26974752


Property description
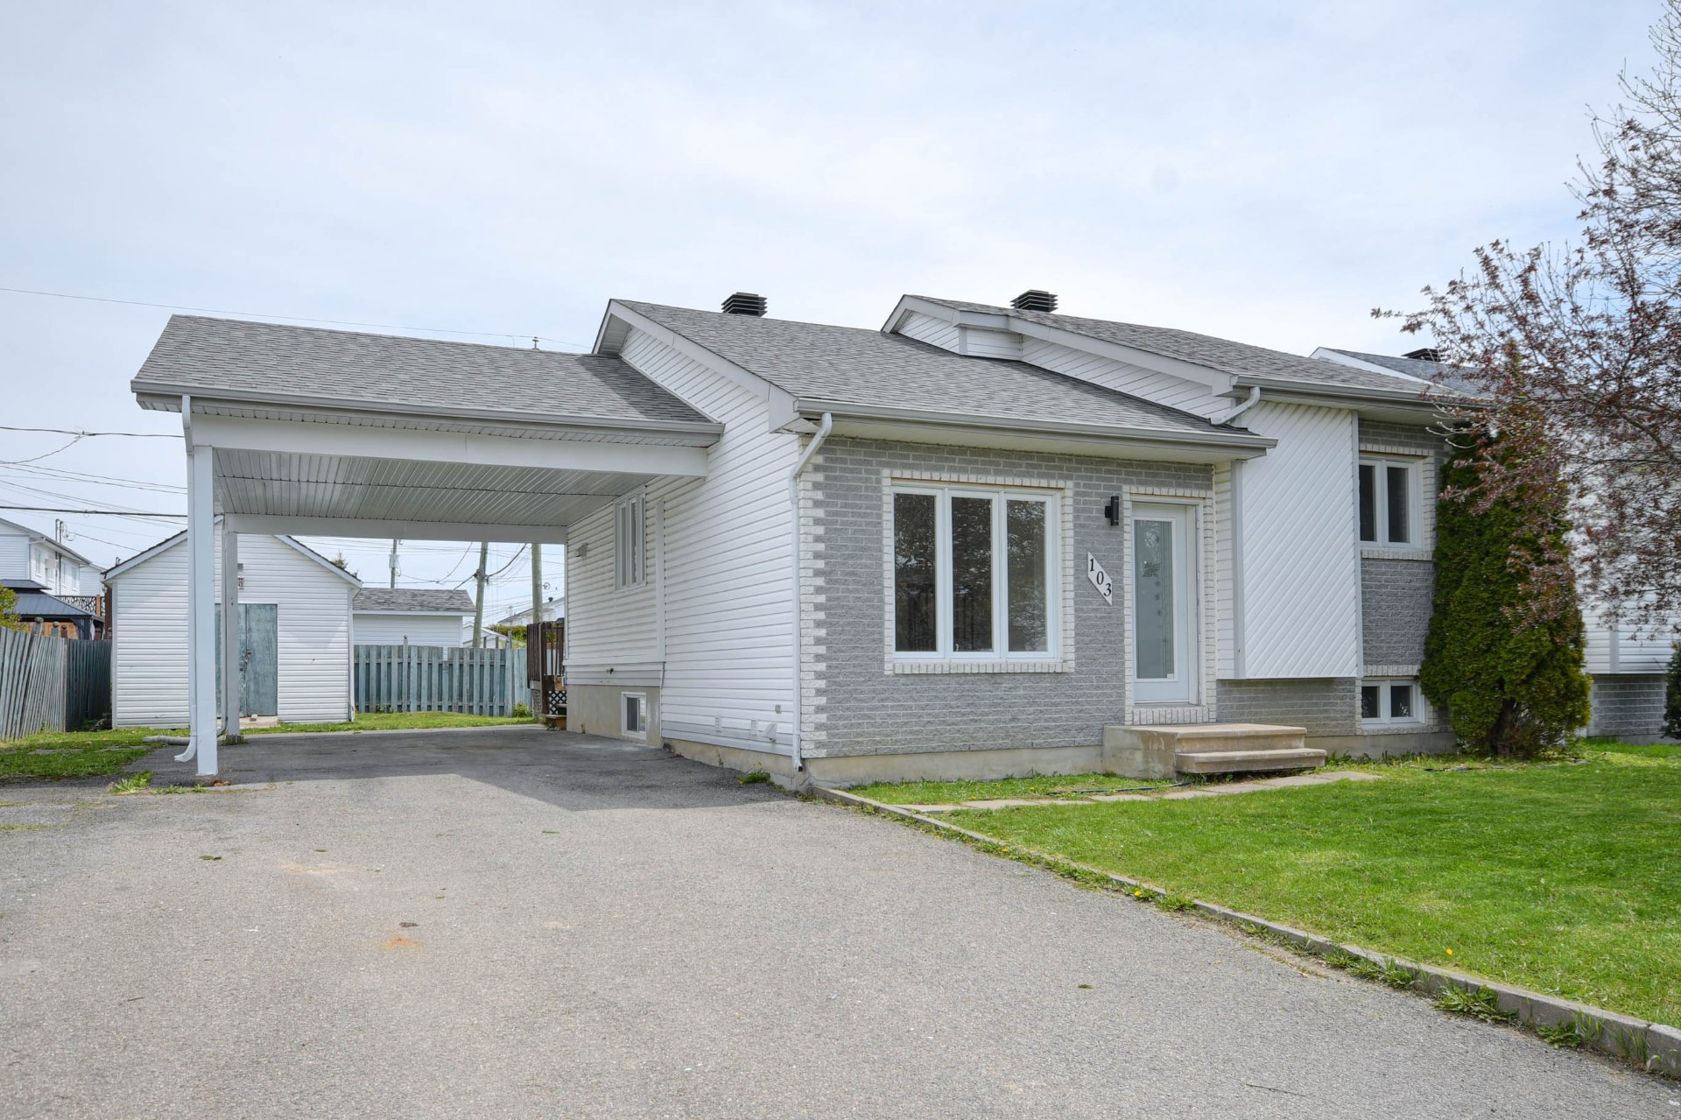
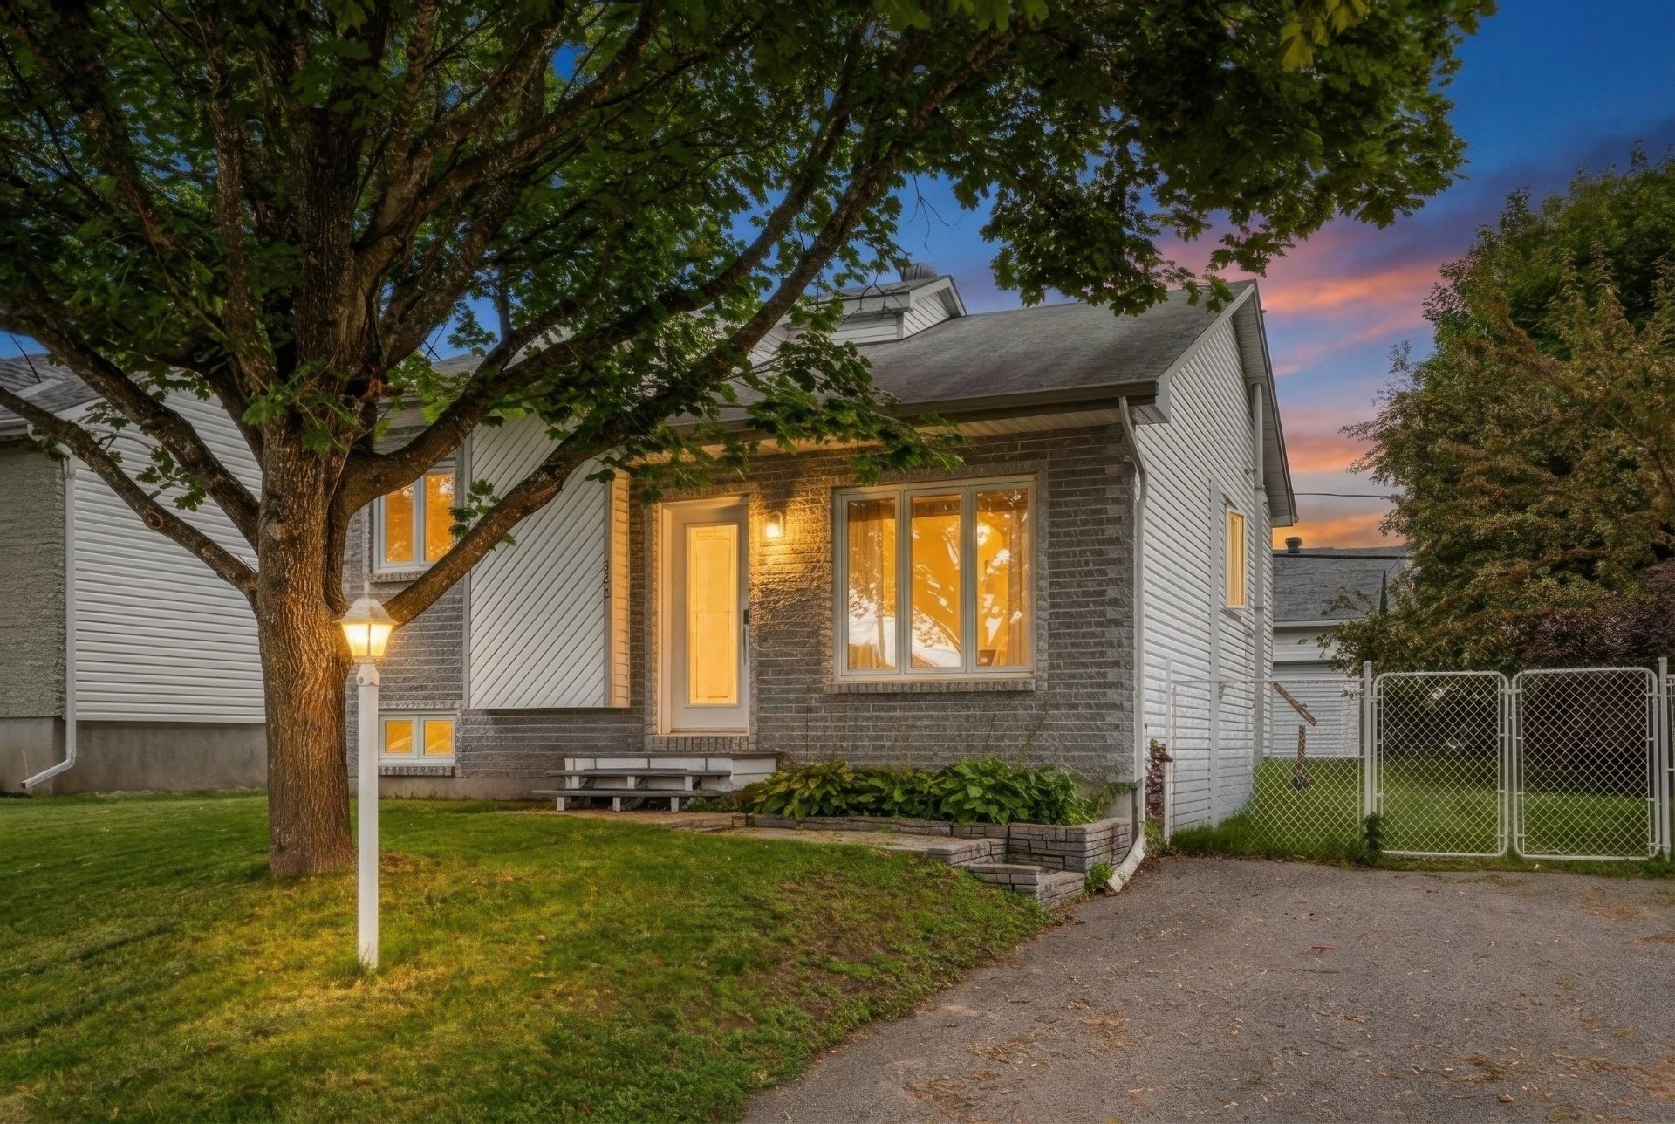
Welcome to Masson-Angers! This well-maintained multi-level home is located in a quiet, family-friendly neighbourhood, close to all amenities. The property offers 2 bedrooms upstairs, a 3rd bedroom in the basement, as well as a large family room perfect for family evenings, a playroom, or simply enjoying some extra living space. Outside, you'll find a beautiful fenced-in yard, ideal for enjoying summer days in peace and privacy. A warm, functional, and well-located home! Contact me for more information!
Details
Located near
Bicycle path, Daycare centre, Elementary school, High school, Highway, Hospital, Park, Public transportation
Room dimension
| Room | Floor | Dimensions | Floor covering |
|---|---|---|---|
| Hall | 1st level/Ground floor | 5 X 4.5 ft / 1.52 X 1.35 m | Ceramic |
| Living room | 1st level/Ground floor | 13.6 X 11 ft / 4.11 X 3.35 m | Laminate floor |
| Kitchen | 1st level/Ground floor | 8 X 10 ft / 2.44 X 3.05 m | Ceramic |
| Dining room | 1st level/Ground floor | 9 X 12 ft / 2.74 X 3.66 m | Ceramic |
| Primary bedroom | 1st level/Ground floor | 12.6 X 12.5 ft / 3.81 X 3.78 m | Laminate floor |
| Bedroom | 1st level/Ground floor | 10 X 10 ft / 3.05 X 3.05 m | Laminate floor |
| Bathroom | 1st level/Ground floor | 6.5 X 5 ft / 1.96 X 1.52 m | Ceramic |
| Family room | Basement 1 | 15.6 X 21.4 ft / 4.72 X 6.50 m | Laminate floor |
| Bedroom | Basement 1 | 9.5 X 18 ft / 2.87 X 5.49 m | Laminate floor |
| Laundry room | Basement 1 | 11 X 13 ft / 3.35 X 3.96 m | Concrete |
Taxes and expenses
| Municipal | $2,729 |
| School | $252 |
Building and interior of the property
| Bedrooms | 3 |
| Bathrooms | 1 |
| Number of rooms | 10 |
| Number of rooms above ground | 2 |
| Number of basement bedrooms | 1 |
| Living area | 848.95 Square Feet |
| Items included in the sale | Poles, curtains, blinds, metal shelves in the outdoor shed, sofa in the basement, outdoor patio set and dishwasher. |
| Dimension of the front of the building | 8.04 metres |
| Dimension of the depth of building | 9.81 metres |
| Land area | 480.8 square metre |
| Dimension of the front of the land | 12.53 metres |
| Dimension of the depth of the land | 32.15 metres |
| Year built | 1995 |
| Municipal assessment (land) | $143,800 |
| Municipal assessment (building) | $201,200 |
| Municipal assessment (total) | $345,000 |
| Assessment year | 2022 |
| Irregular land | Yes |
| Available equipment | Outdoor storage space |
| Available services | Electricity Connected, Sewer Connected, Water Connected |
| Basement | 6 feet and more, Partially finished |
| Cupboard | Melamine |
| Distinctive features | Detached |
| Equipment available | Wall-mounted heat pump |
| Foundation | Poured concrete |
| Heating energy | Electricity |
| Heating system | Electric baseboard units |
| Landscaping | Fenced |
| Laundry | Basement 1, Other, Other in basement |
| Parking | Driveway |
| Roofing | Asphalt shingles |
| Sewage system | Municipality |
| Siding | Brick, Vinyl |
| Topography | Flat |
| Water supply | Municipality |
| Window type | Casement |
| Windows | PVC |
Addendum
| - Beautifully located property - 2 + 1 bedrooms - 1 bathroom - Large family room - Fenced-in yard - Close to the Bourbonnais Ferry - Public transportation nearby Schools, daycare centres, and essential shops nearby |