$709,900
47 Ch. du Lac-Clair
Val-des-Monts
Val-des-Monts
Type
Bungalow
Bedrooms
4
Living area
1100 Square Feet
Bathrooms
2
MLS® 26997898
Property description
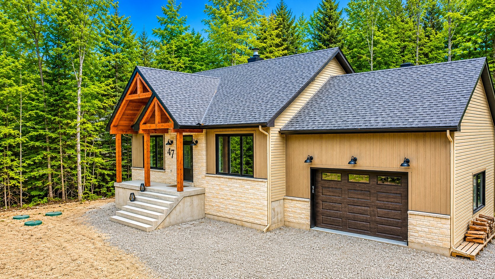
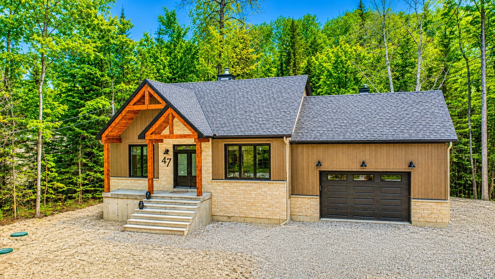
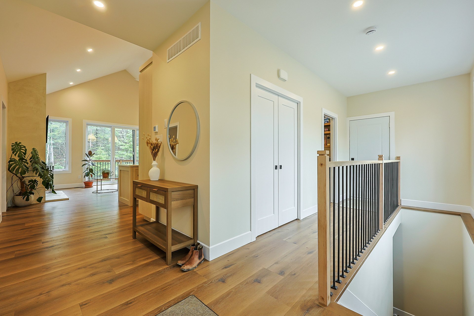
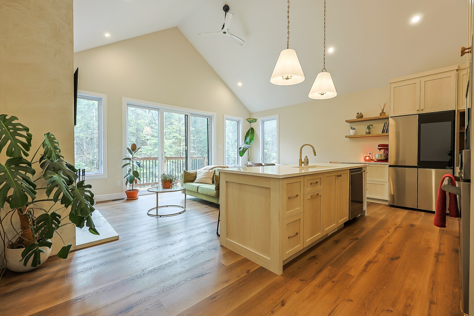
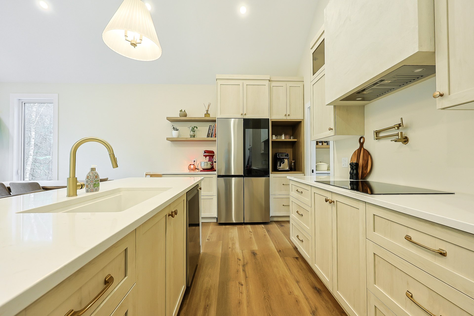
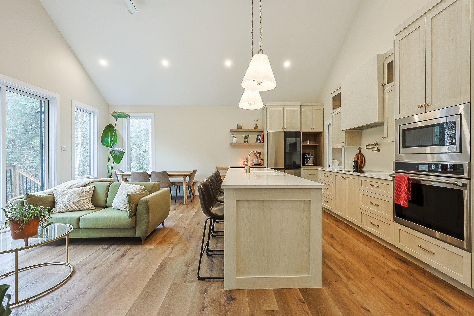
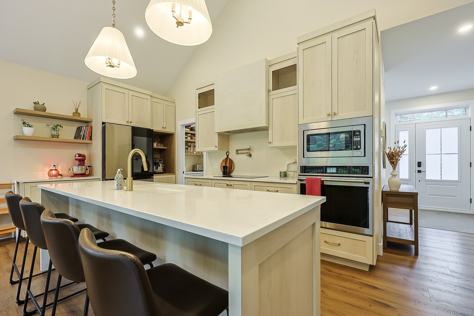
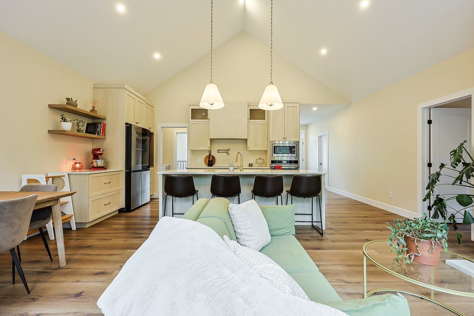
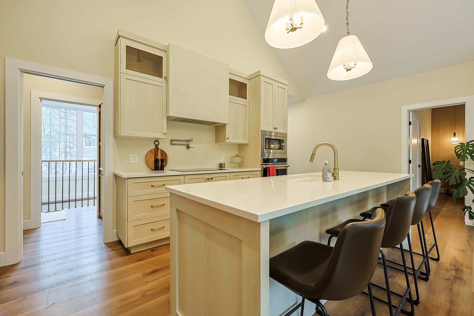
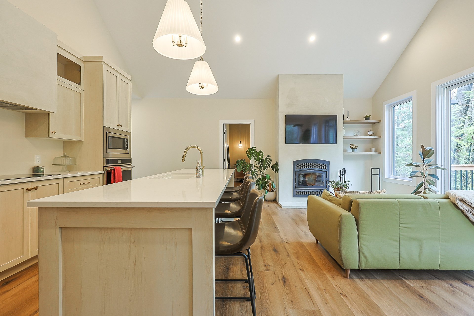
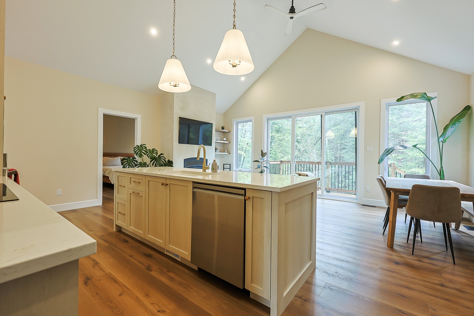
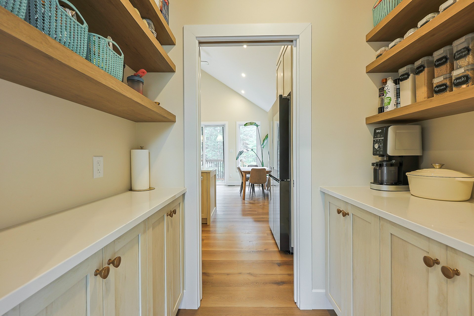
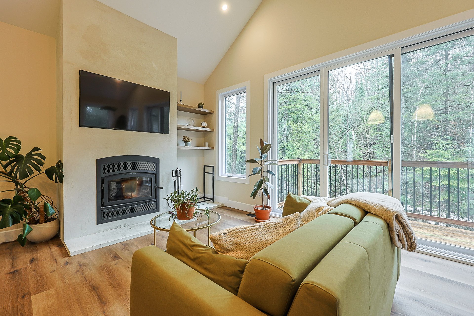
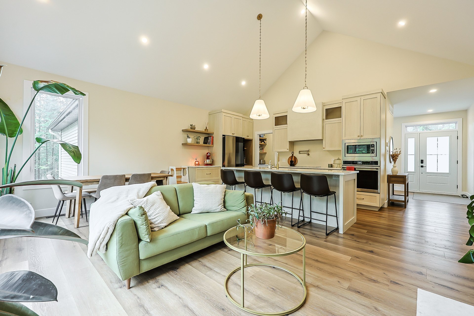
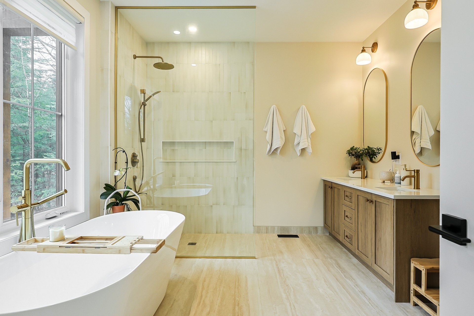
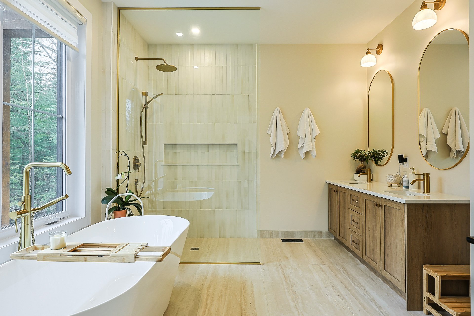
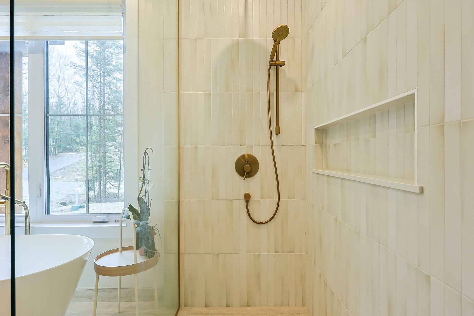
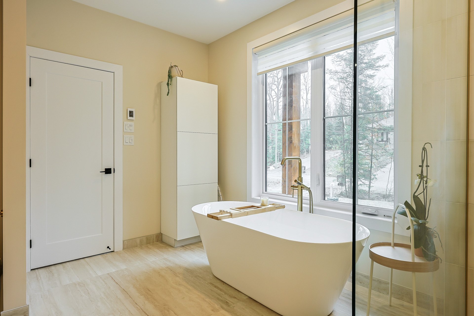
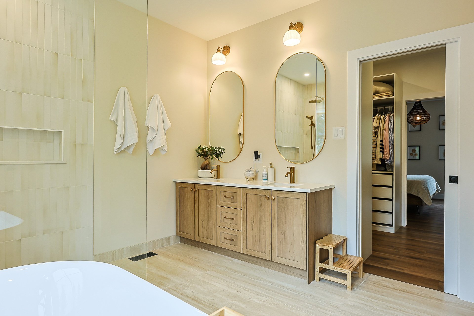
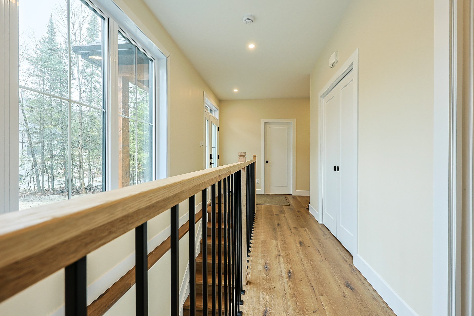
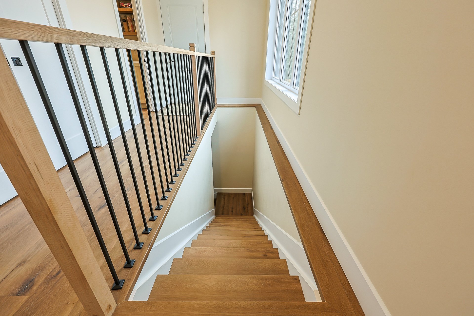
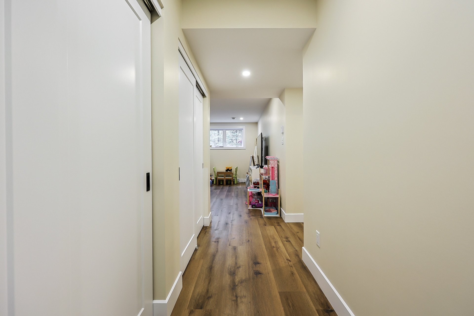
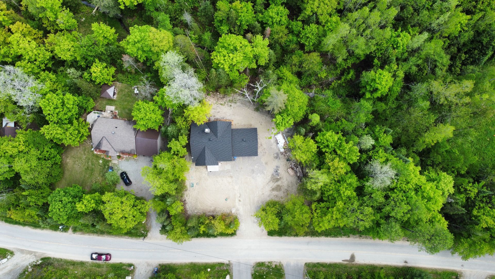
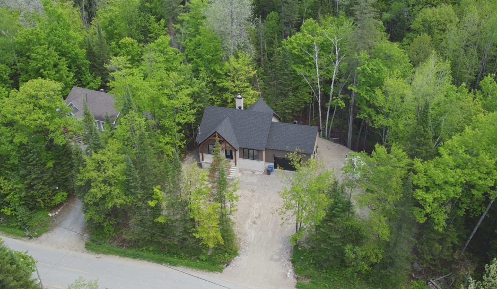
Located at 47 Chemin du Lac-Clair in Val-des-Monts, this 2025 construction stands out with exceptional build quality and refined finishes. Offering a peaceful and modern setting, this property is sure to appeal to buyers looking for a high-end home.A rare opportunity for buyers seeking a newly built, stylish, and well-crafted home in a desirable area of Val-des-Monts.
Details
Located near
Alpine skiing, ATV trail, Cross-country skiing, Daycare centre, Elementary school, Golf, Highway, Park, Snowmobile trail
Room dimension
| Room | Floor | Dimensions | Floor covering |
|---|---|---|---|
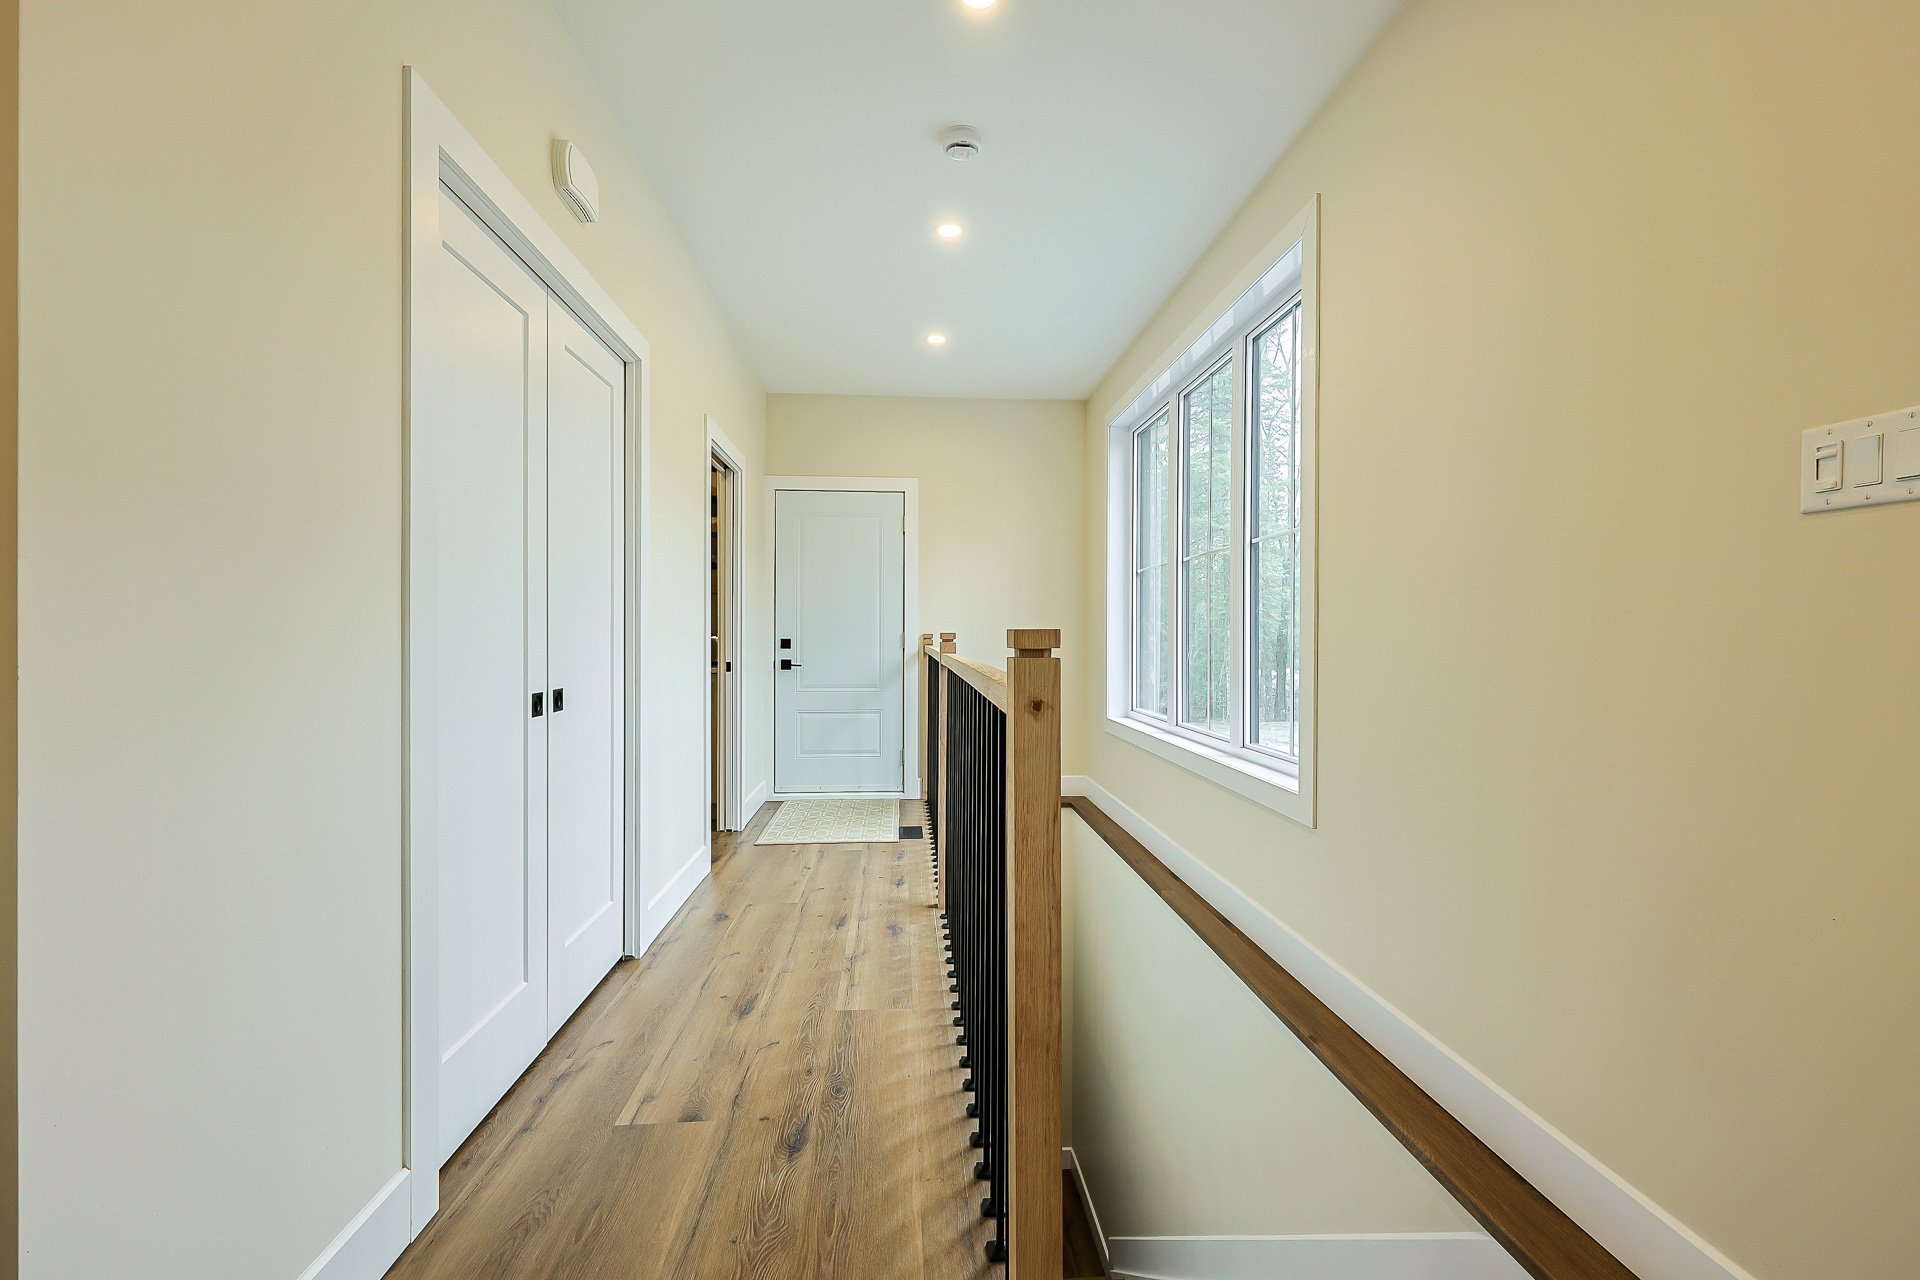
| Hall | 1st level/Ground floor | 5.9 X 8.1 ft / 1.75 X 2.46 m | Laminate floor |
| Bathroom | 1st level/Ground floor | 12.9 X 10.4 ft / 3.89 X 3.15 m | Ceramic |
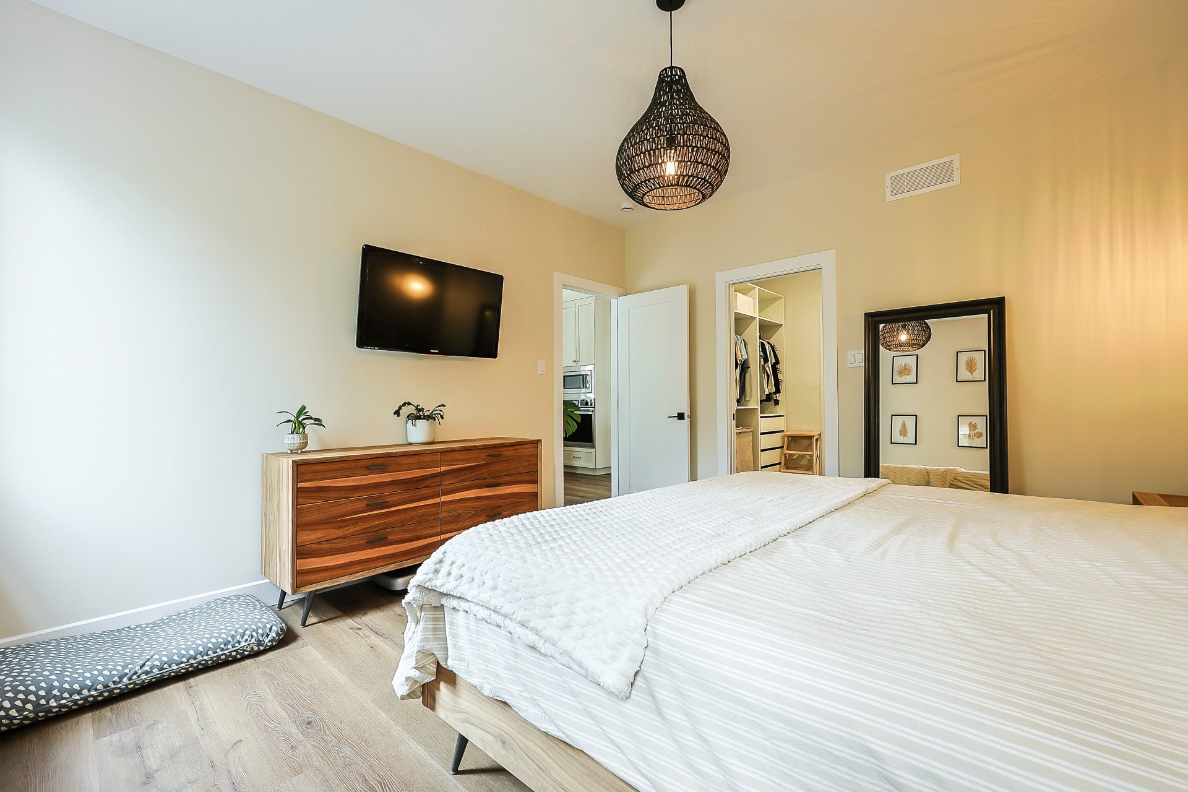
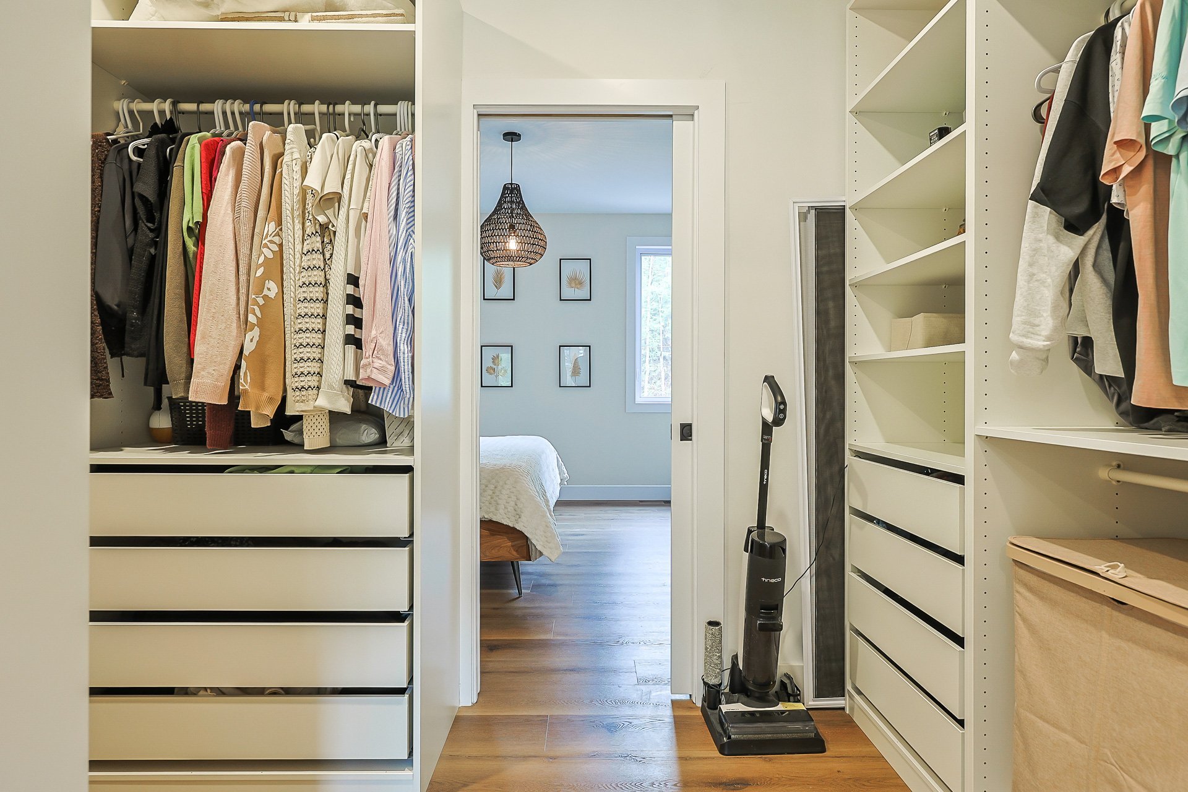
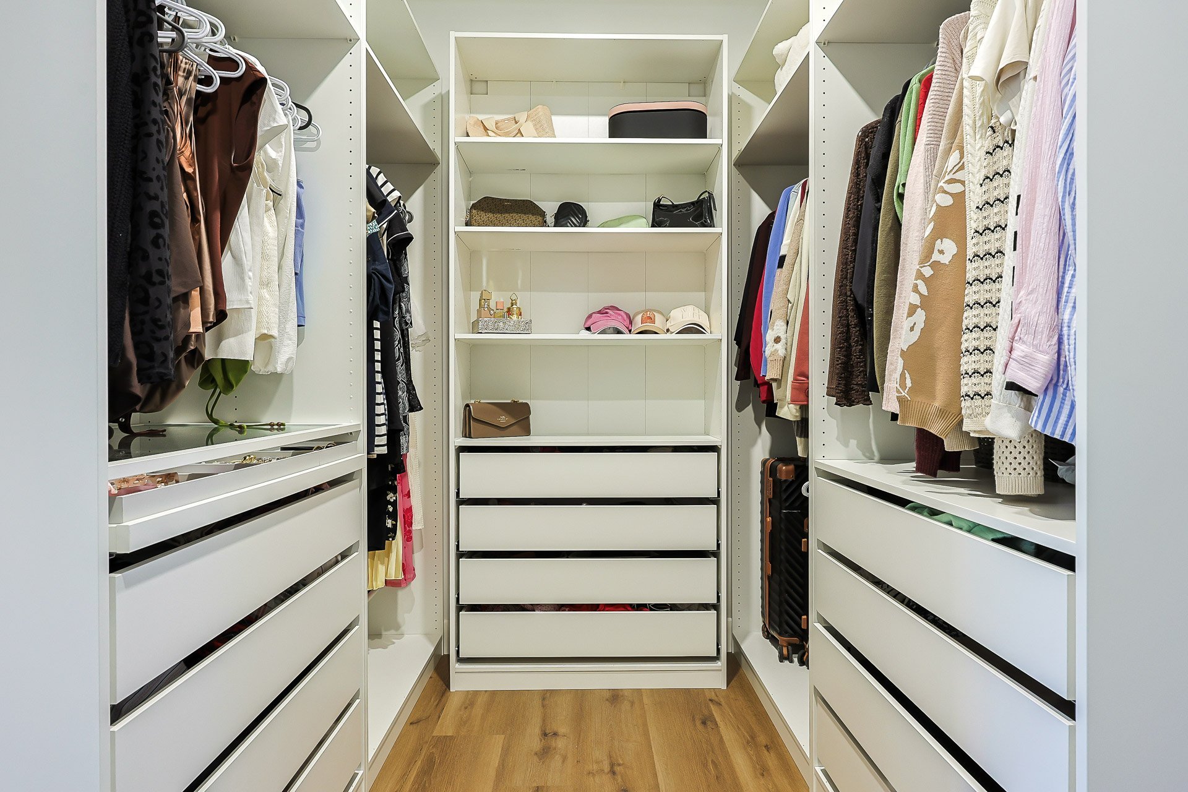
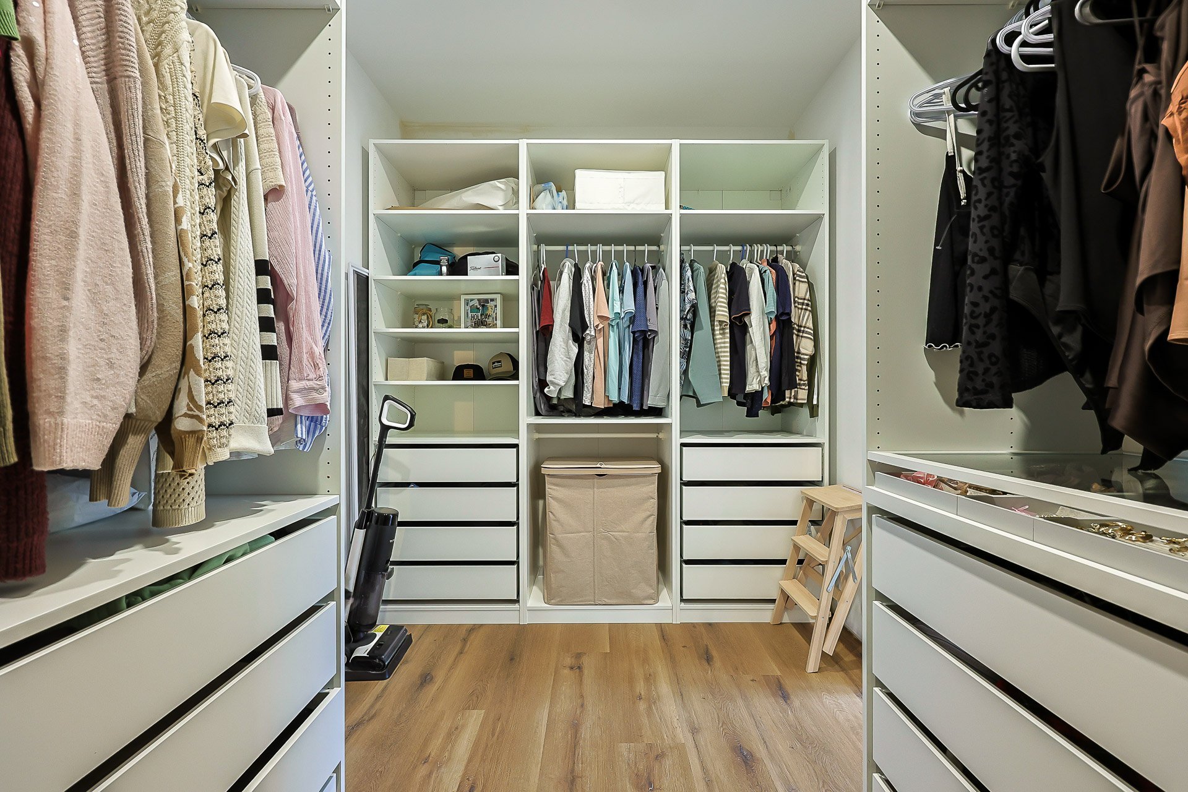
| Walk-in closet | 1st level/Ground floor | 12.8 X 7.7 ft / 3.86 X 2.31 m | Laminate floor |
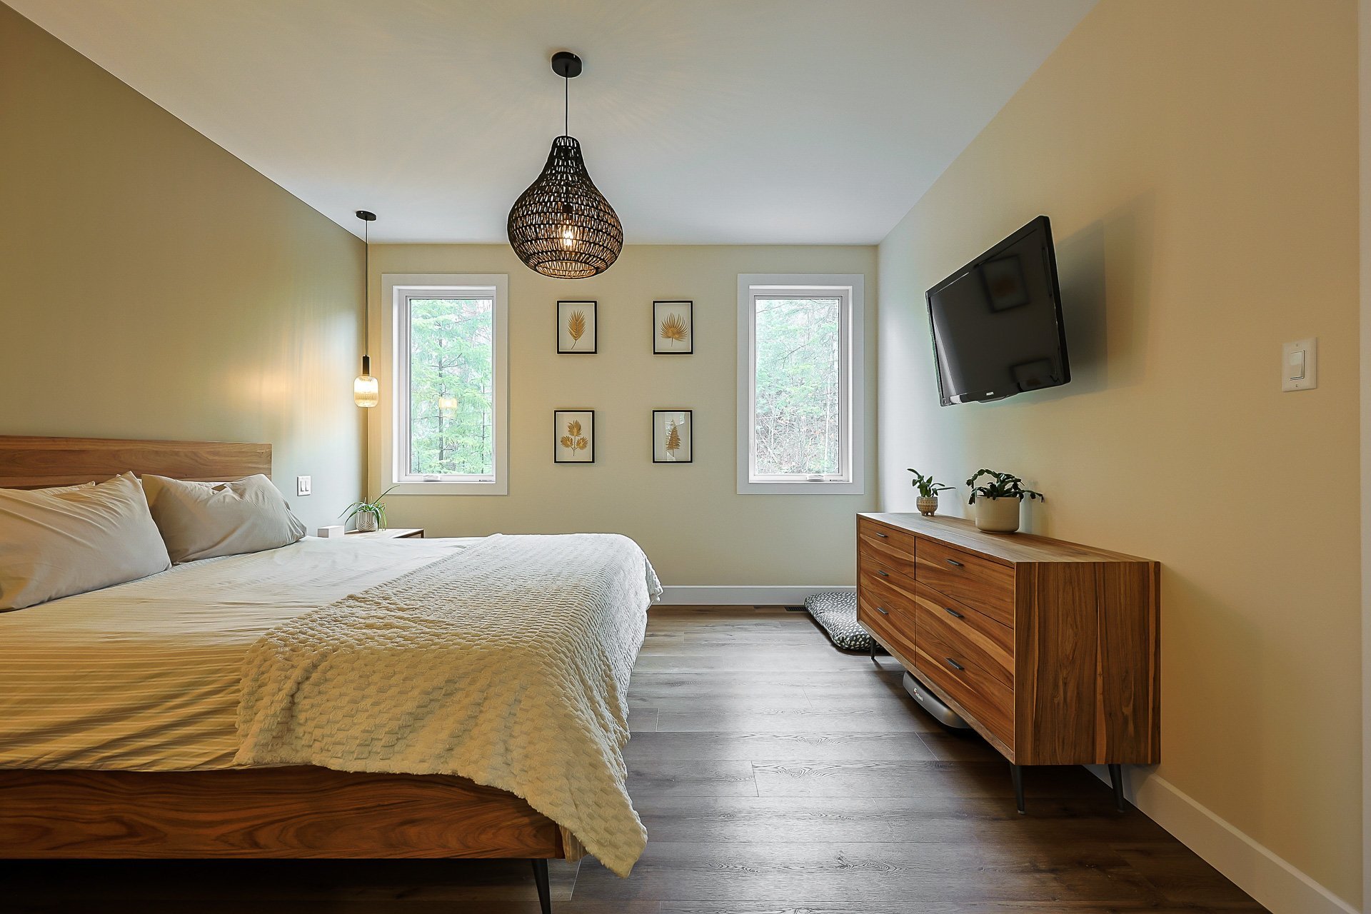
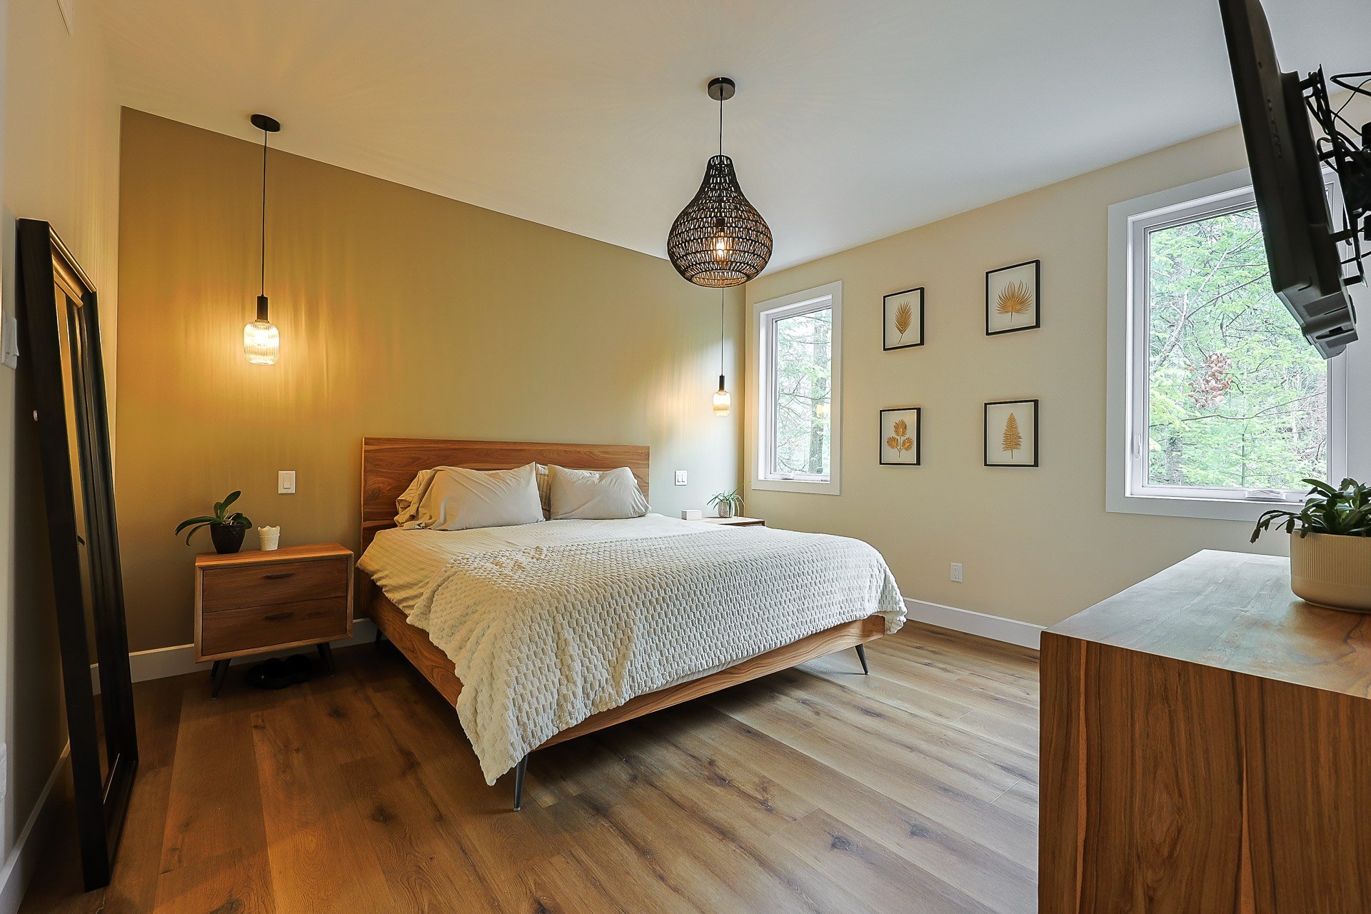
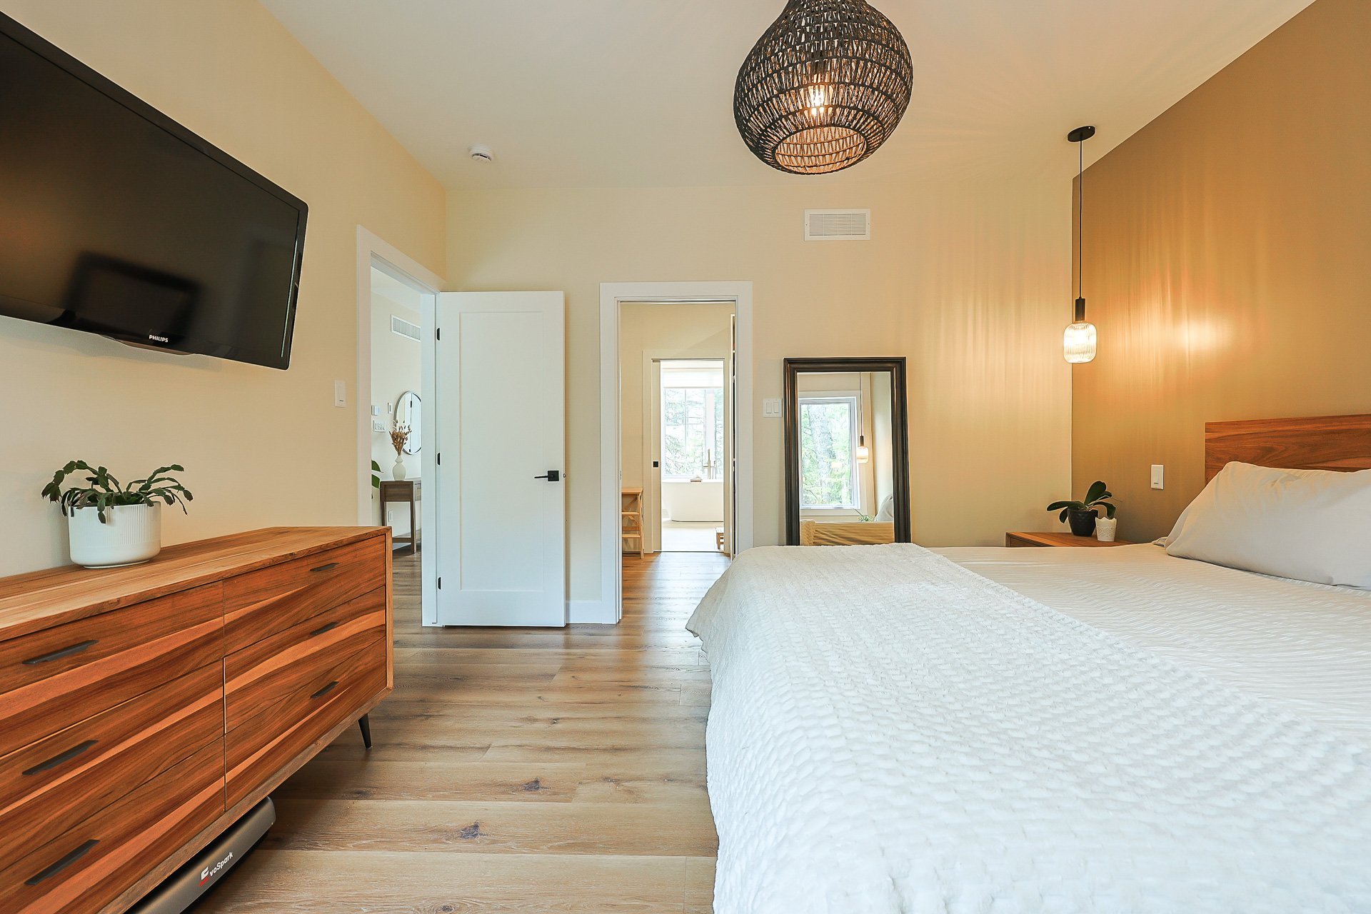
| Primary bedroom | 1st level/Ground floor | 13.8 X 12.9 ft / 4.17 X 3.89 m | Laminate floor |
| Kitchen | 1st level/Ground floor | 17.11 X 10.2 ft / 5.46 X 3.10 m | Ceramic |
| Dining room | 1st level/Ground floor | 10.1 X 7.7 ft / 3.07 X 2.31 m | Laminate floor |
| Living room | 1st level/Ground floor | 9.11 X 10.4 ft / 3.02 X 3.15 m | Laminate floor |
| Walk-in closet | 1st level/Ground floor | 6.7 X 3.11 ft / 2.01 X 1.19 m | Laminate floor |
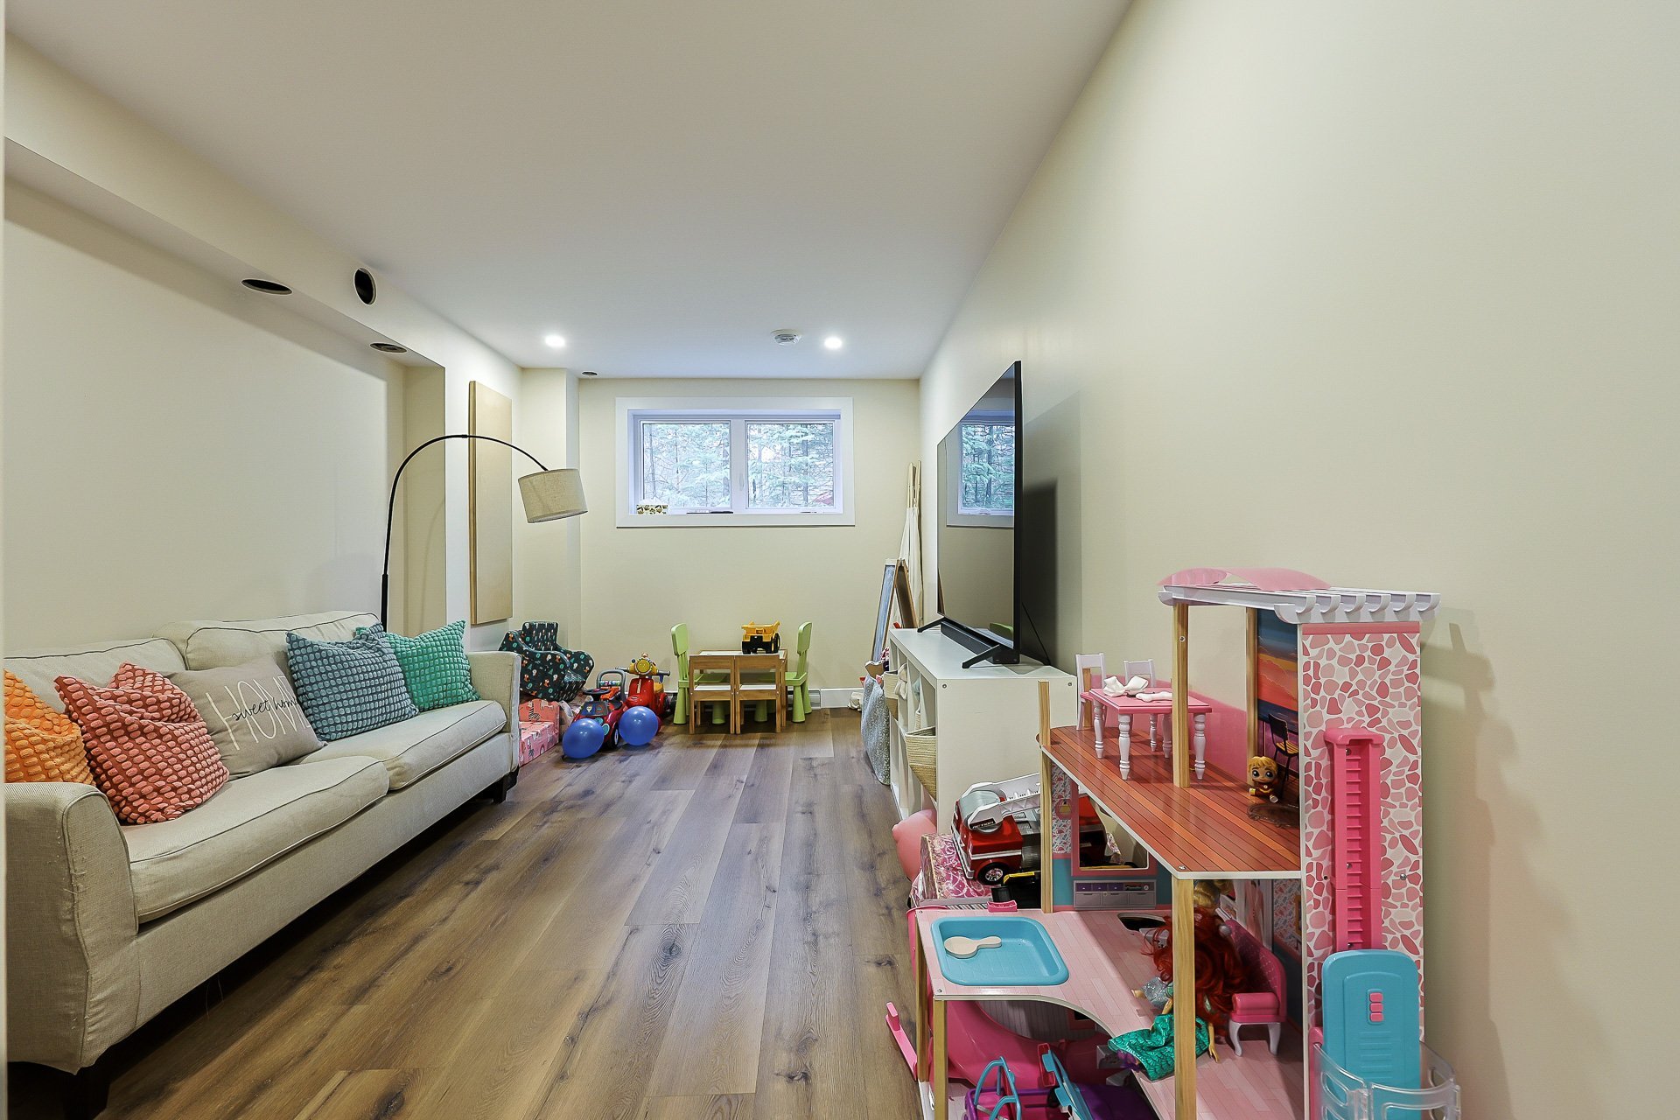
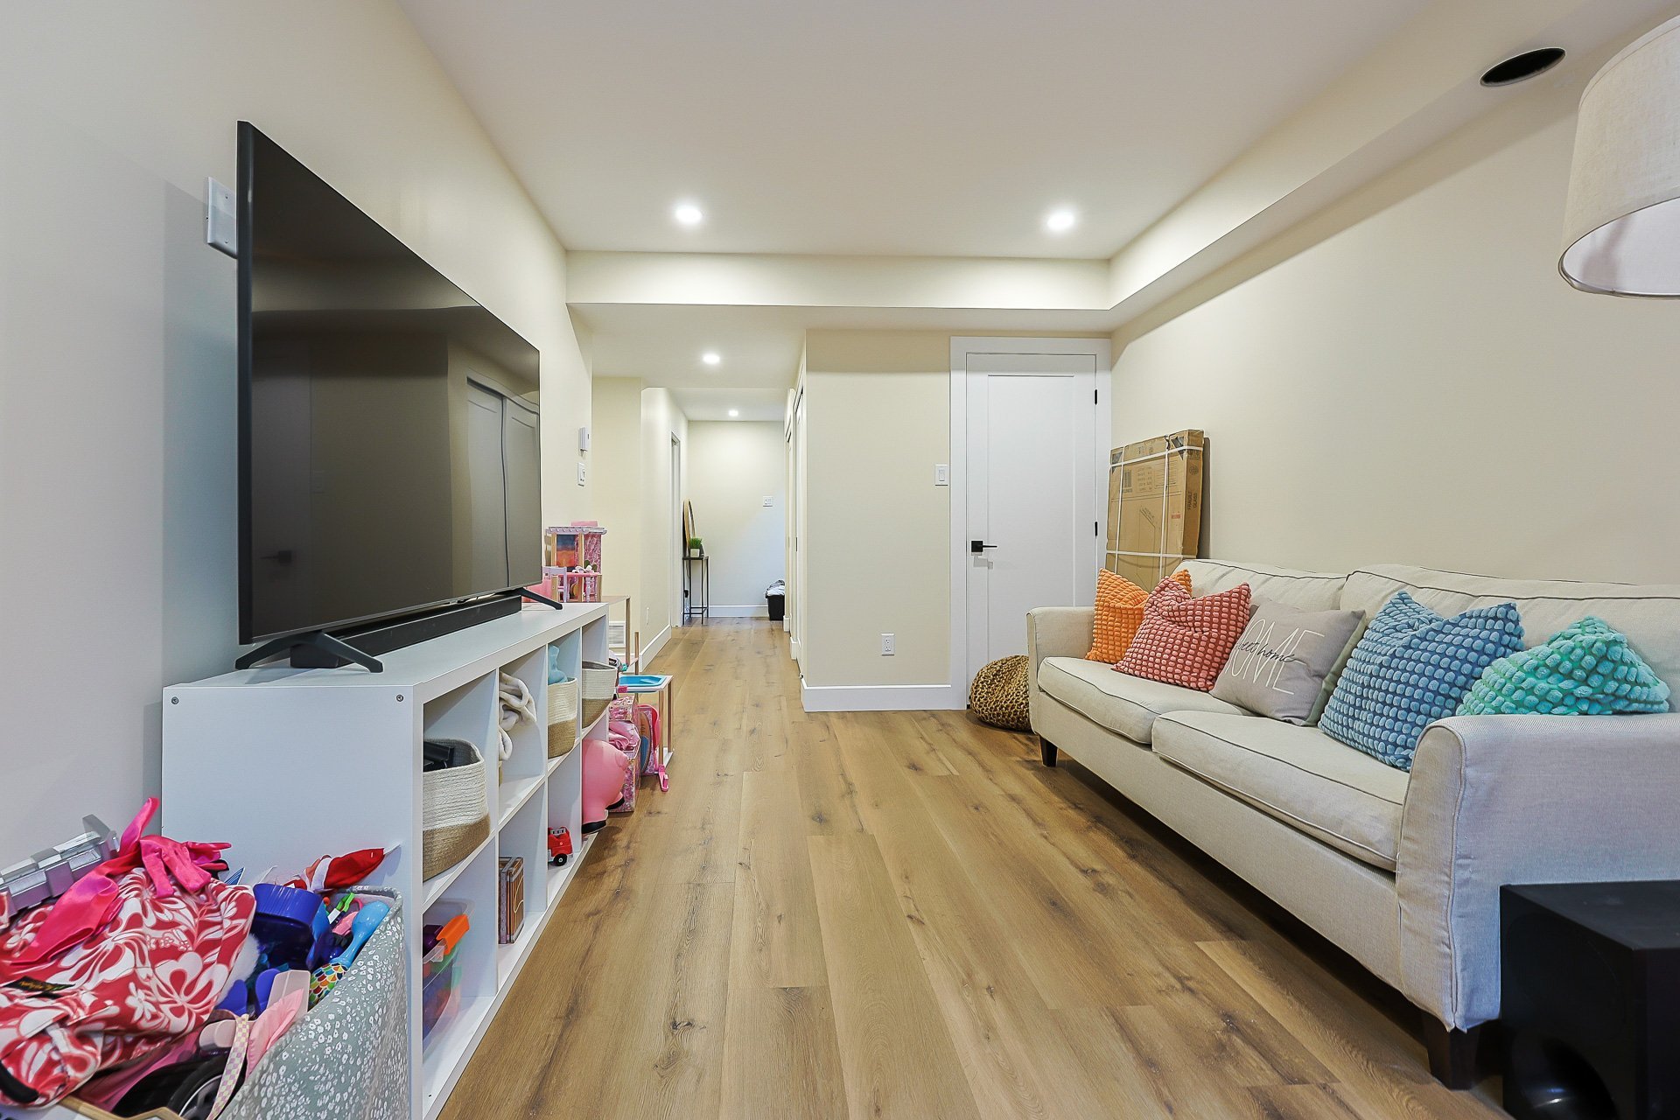
| Family room | Basement 1 | 16.3 X 9.11 ft / 4.95 X 3.02 m | Laminate floor |
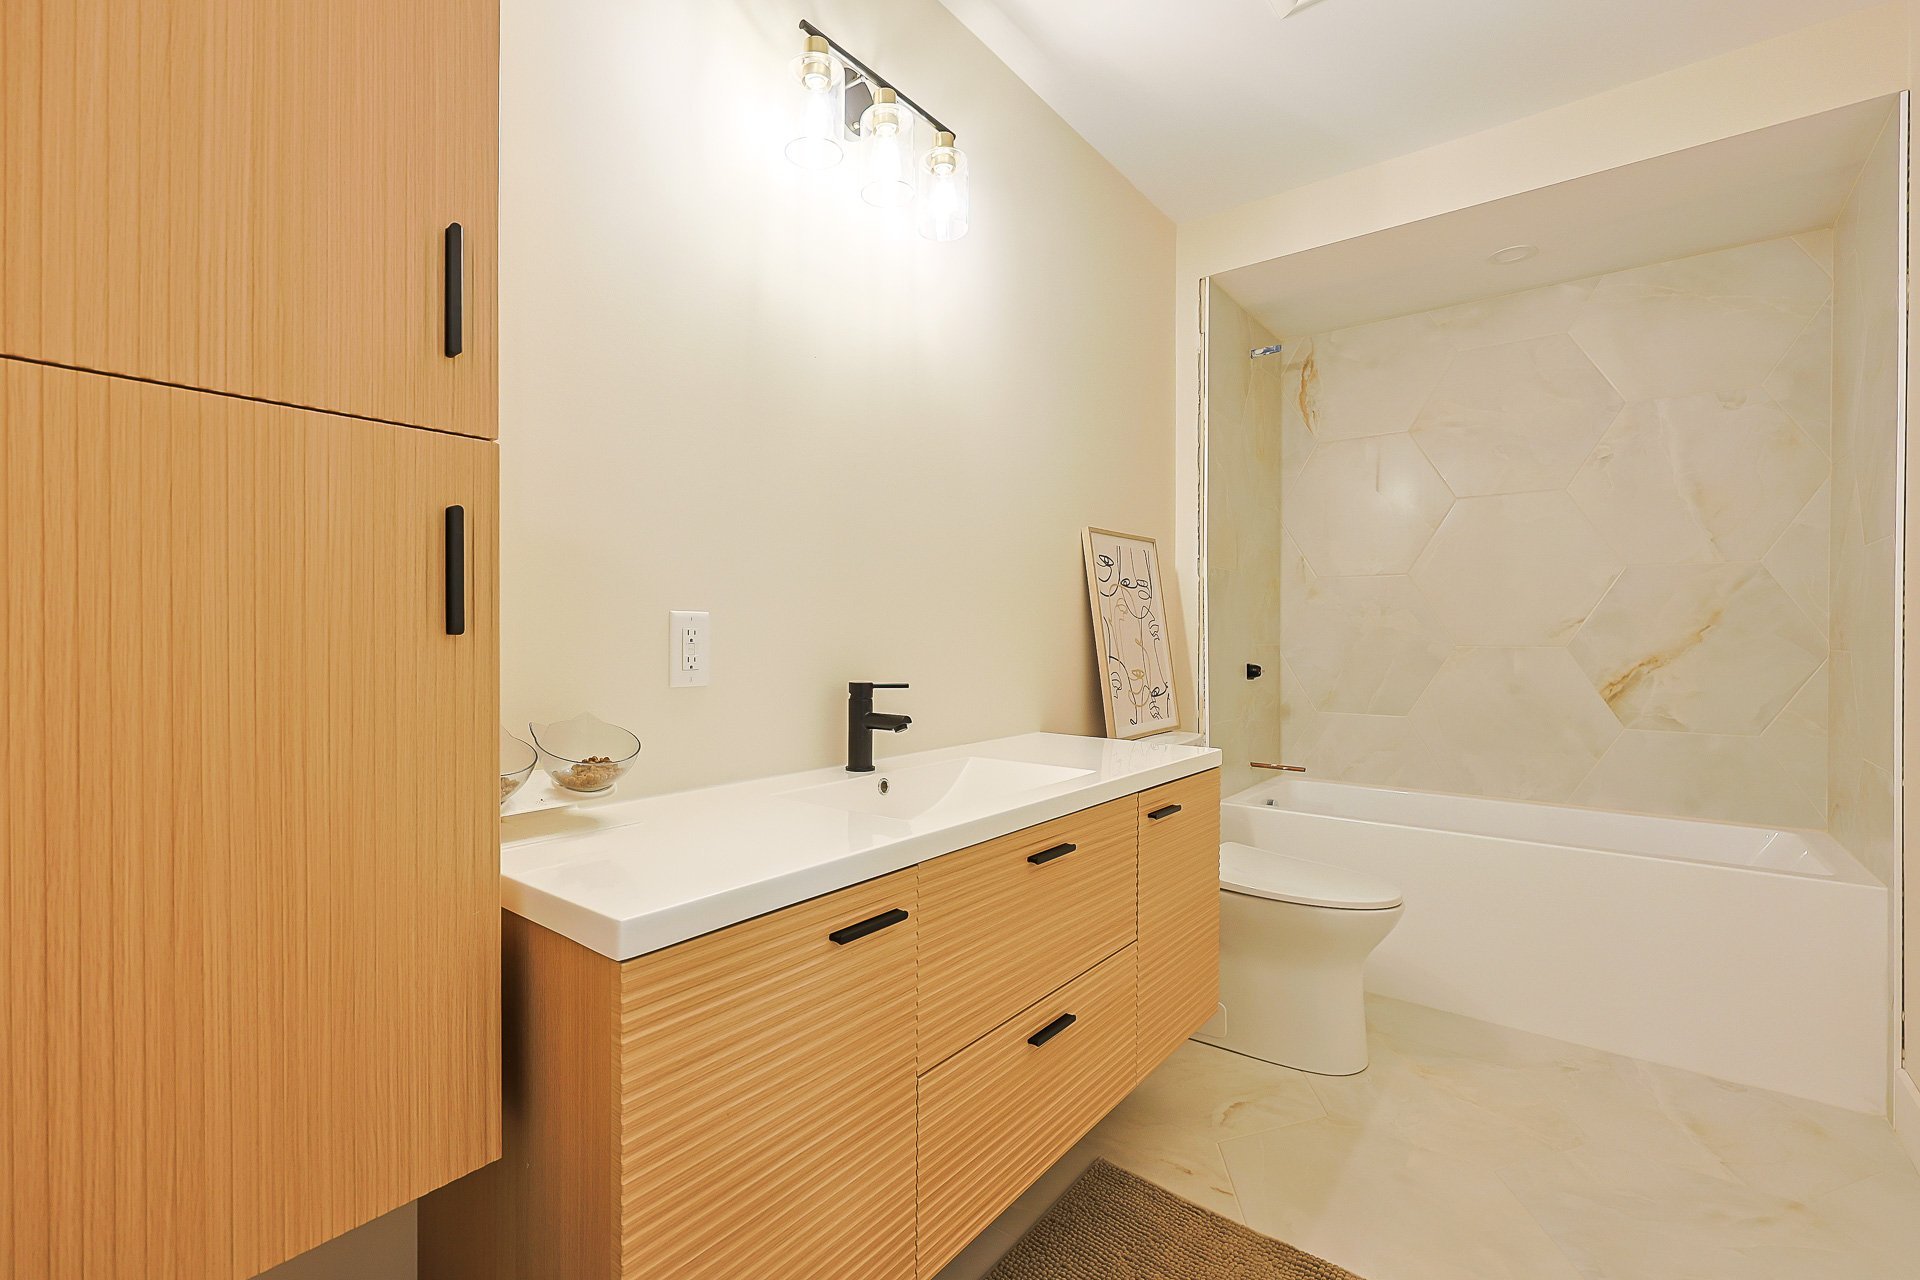
| Bathroom | Basement 1 | 11.9 X 5.2 ft / 3.58 X 1.57 m | Ceramic |
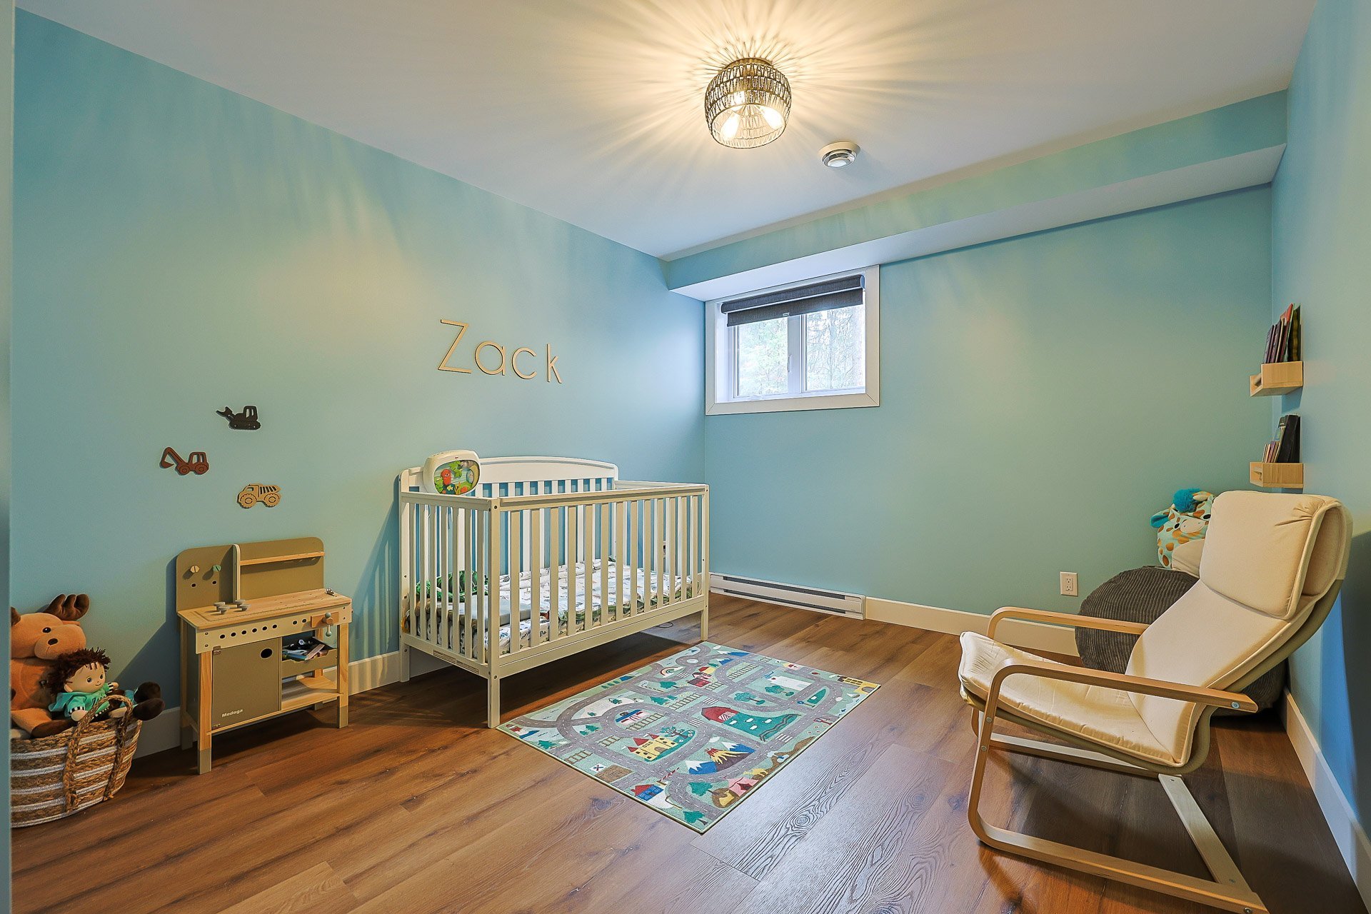
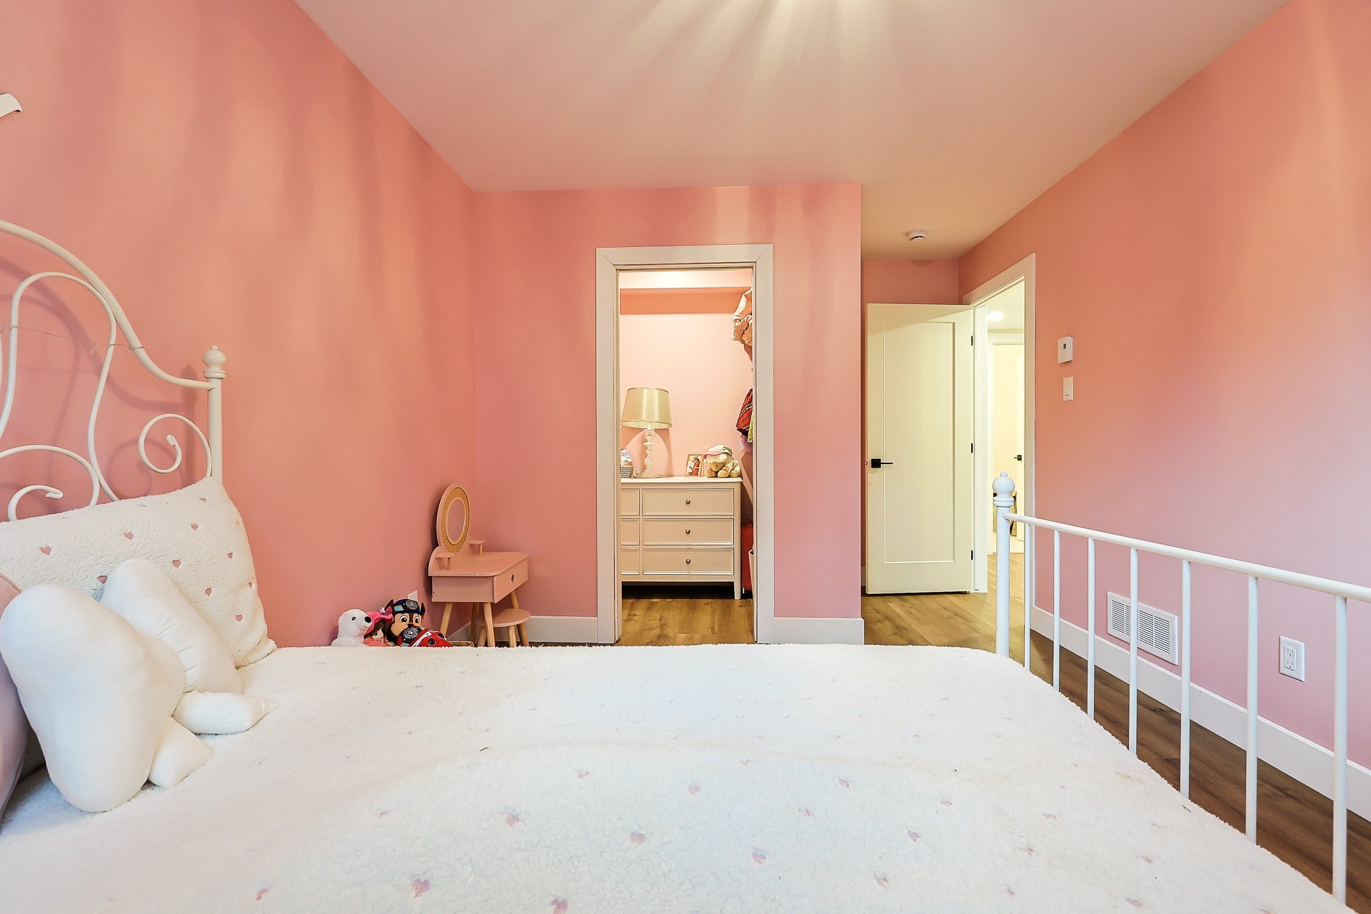
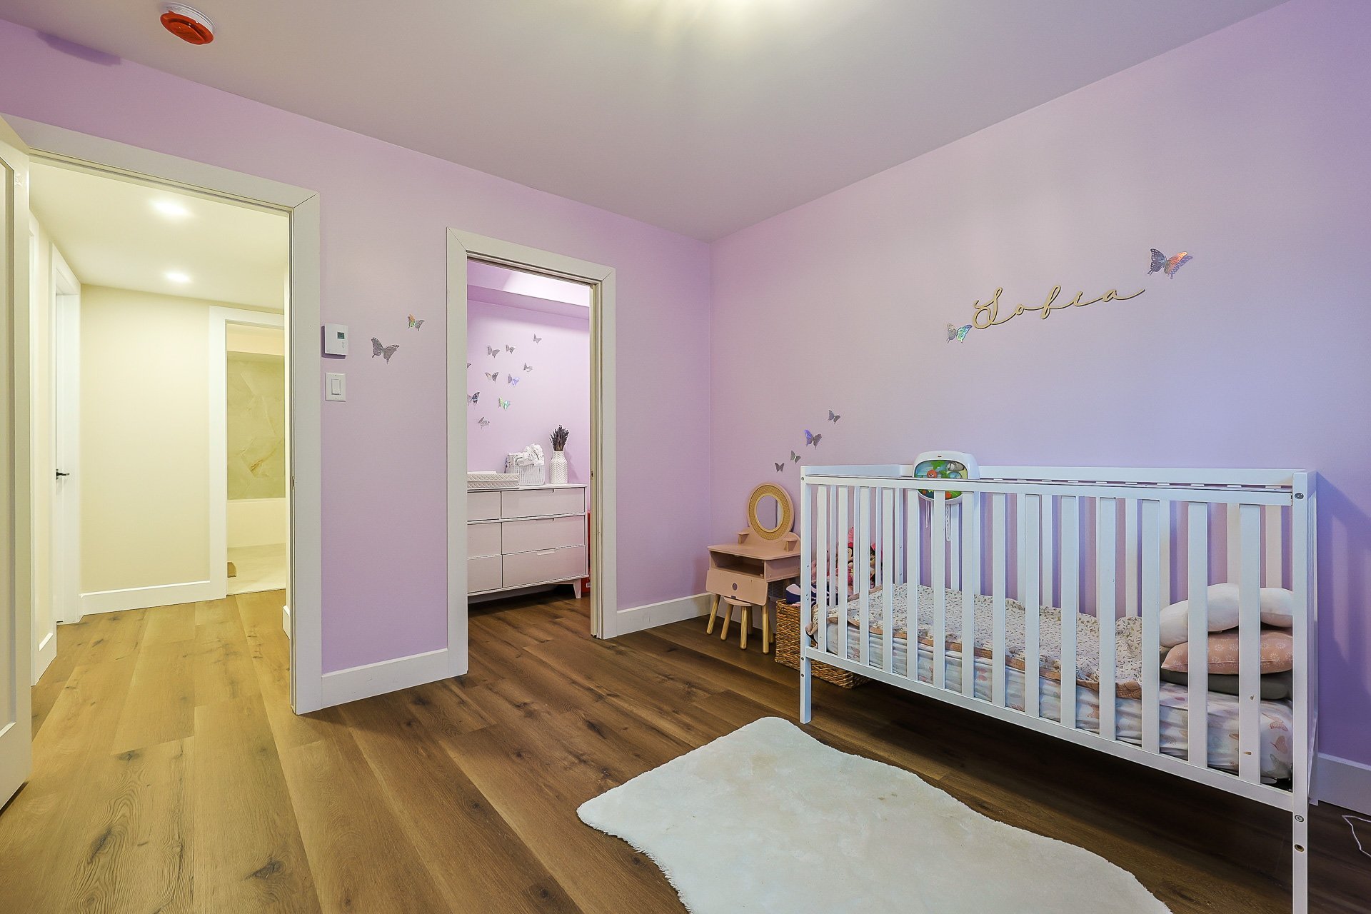
| Bedroom | Basement 1 | 11.9 X 10.3 ft / 3.58 X 3.12 m | Laminate floor |
| Walk-in closet | Basement 1 | 3.11 X 6.9 ft / 1.19 X 2.06 m | Laminate floor |
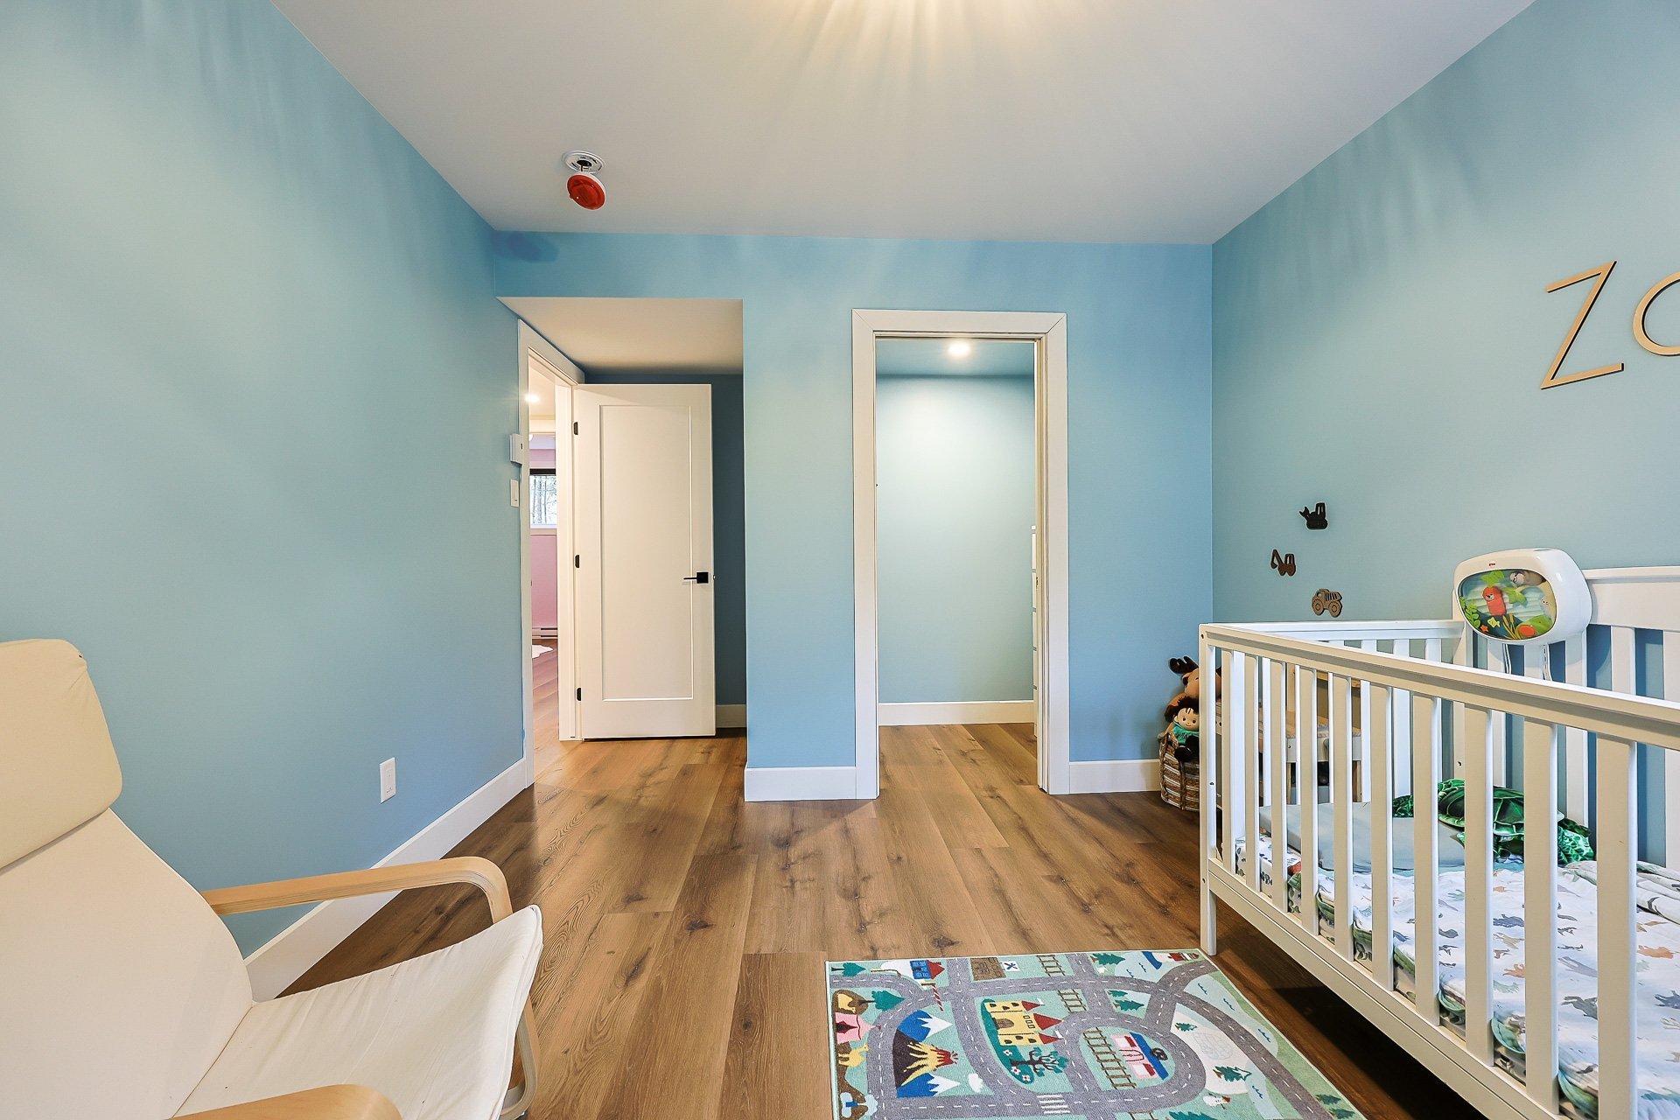
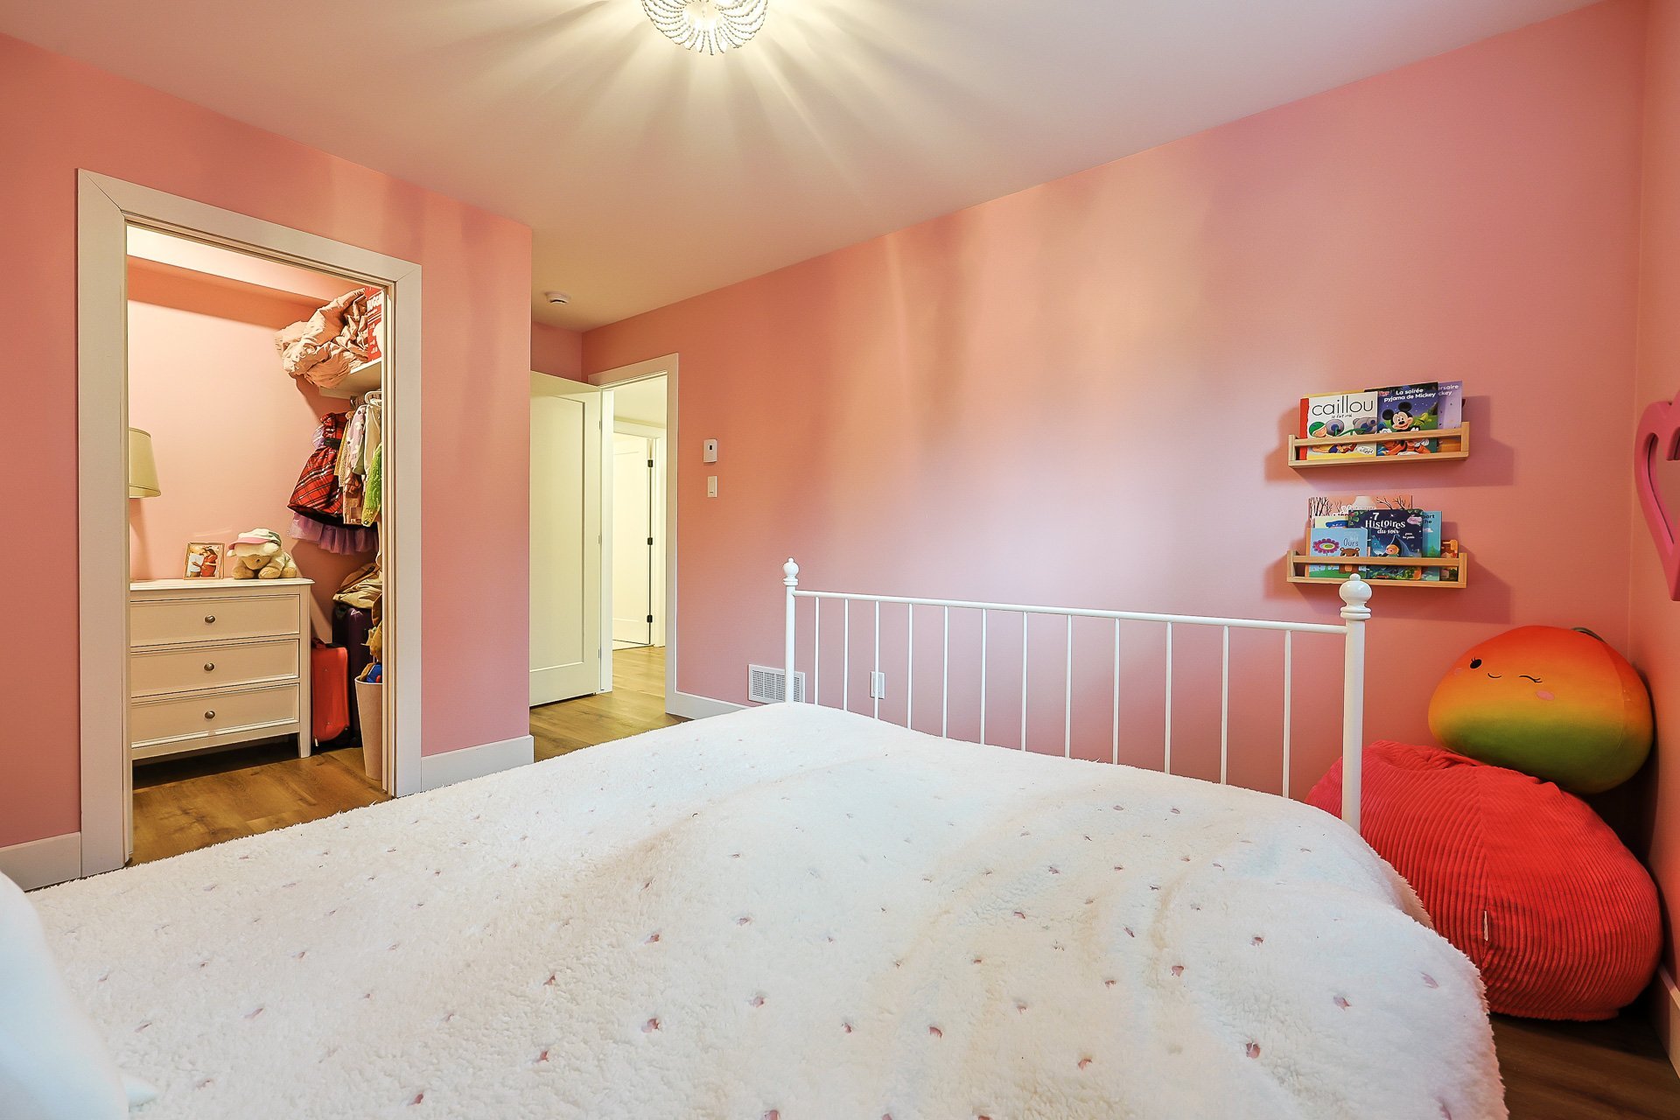
| Bedroom | Basement 1 | 11.9 X 10.3 ft / 3.58 X 3.12 m | Laminate floor |
| Walk-in closet | Basement 1 | 3.11 X 6.5 ft / 1.19 X 1.96 m | Laminate floor |
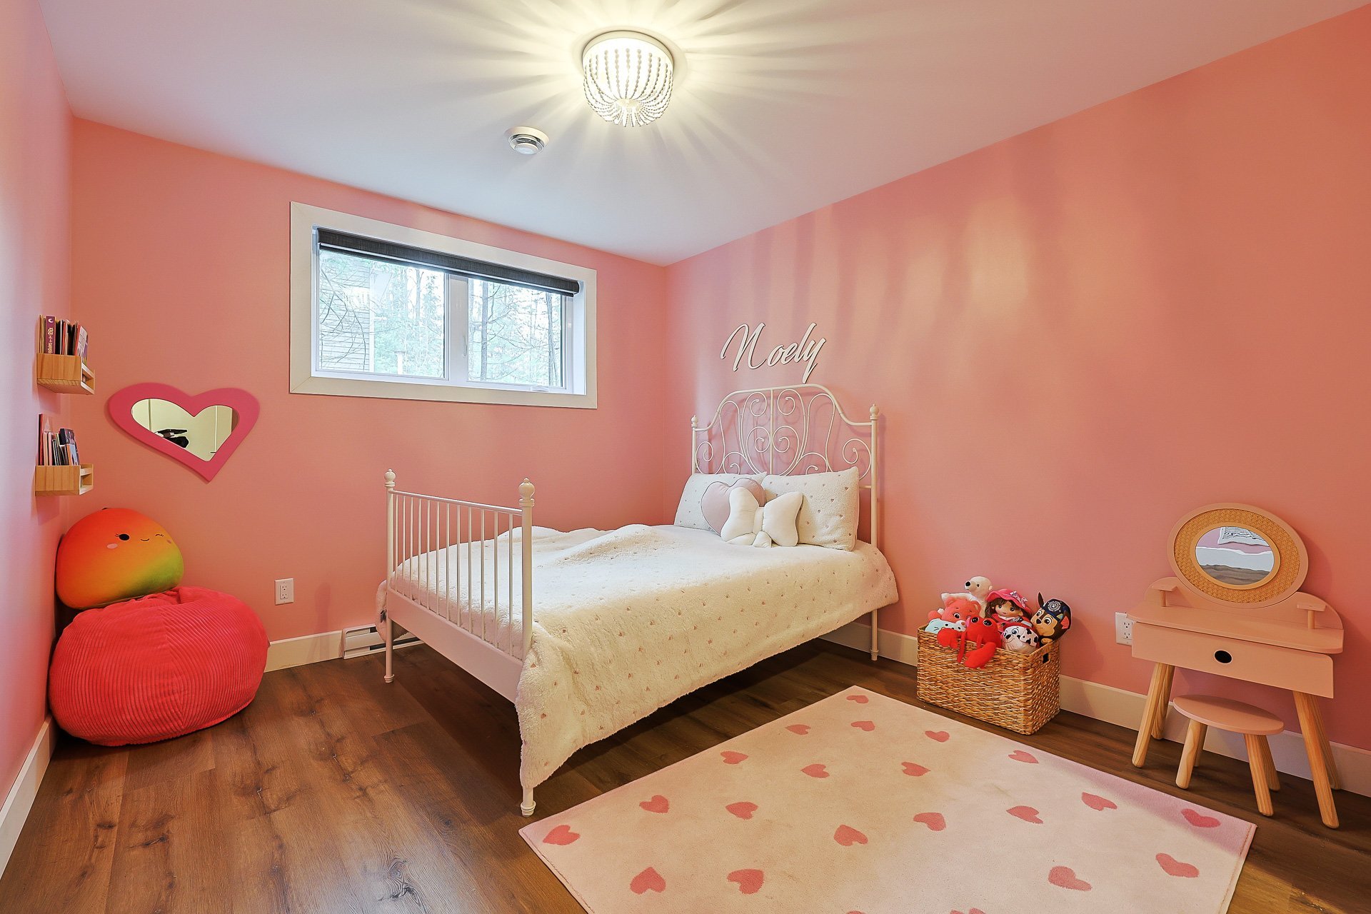
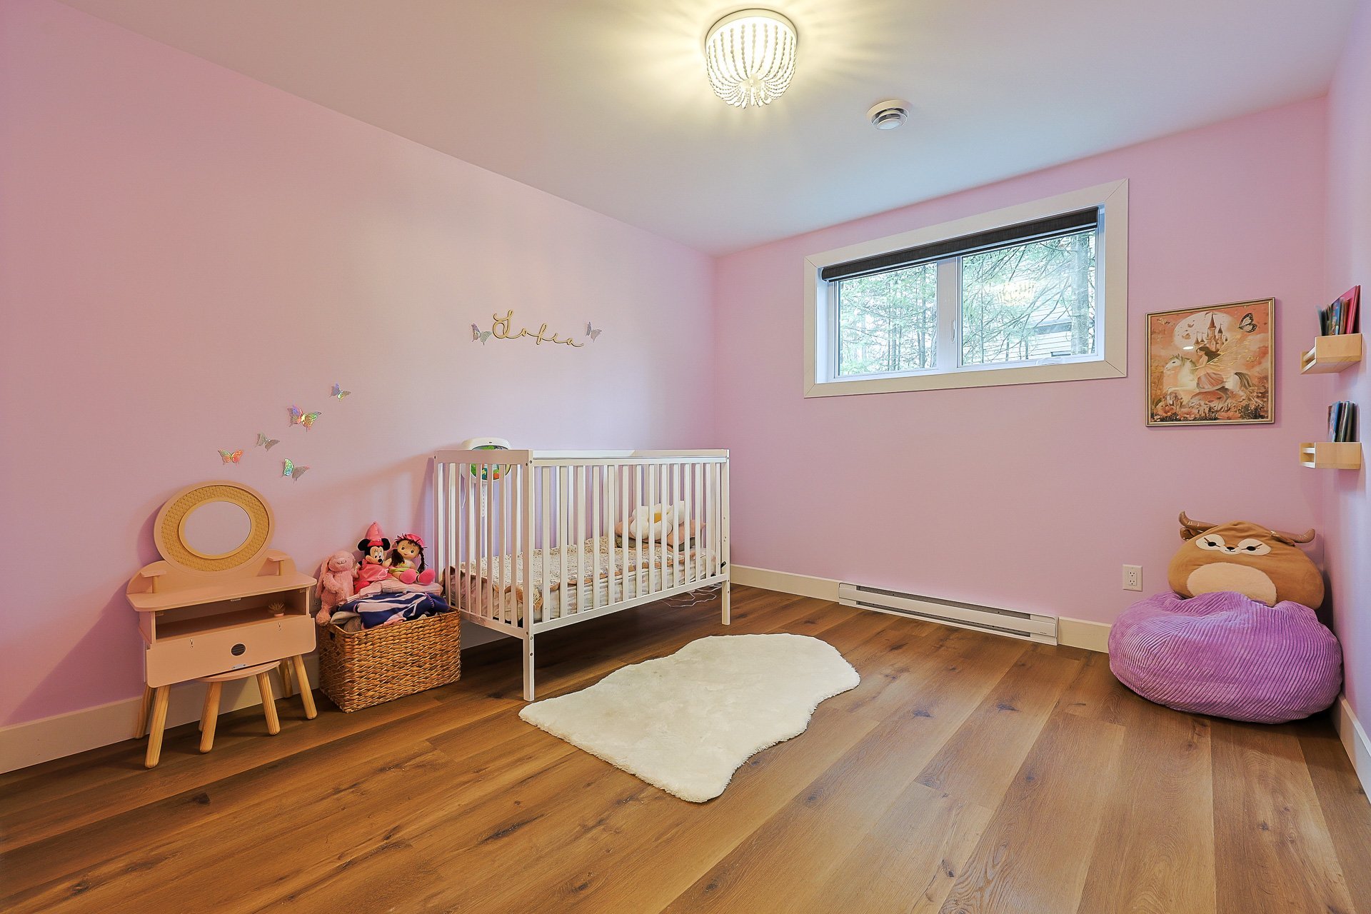
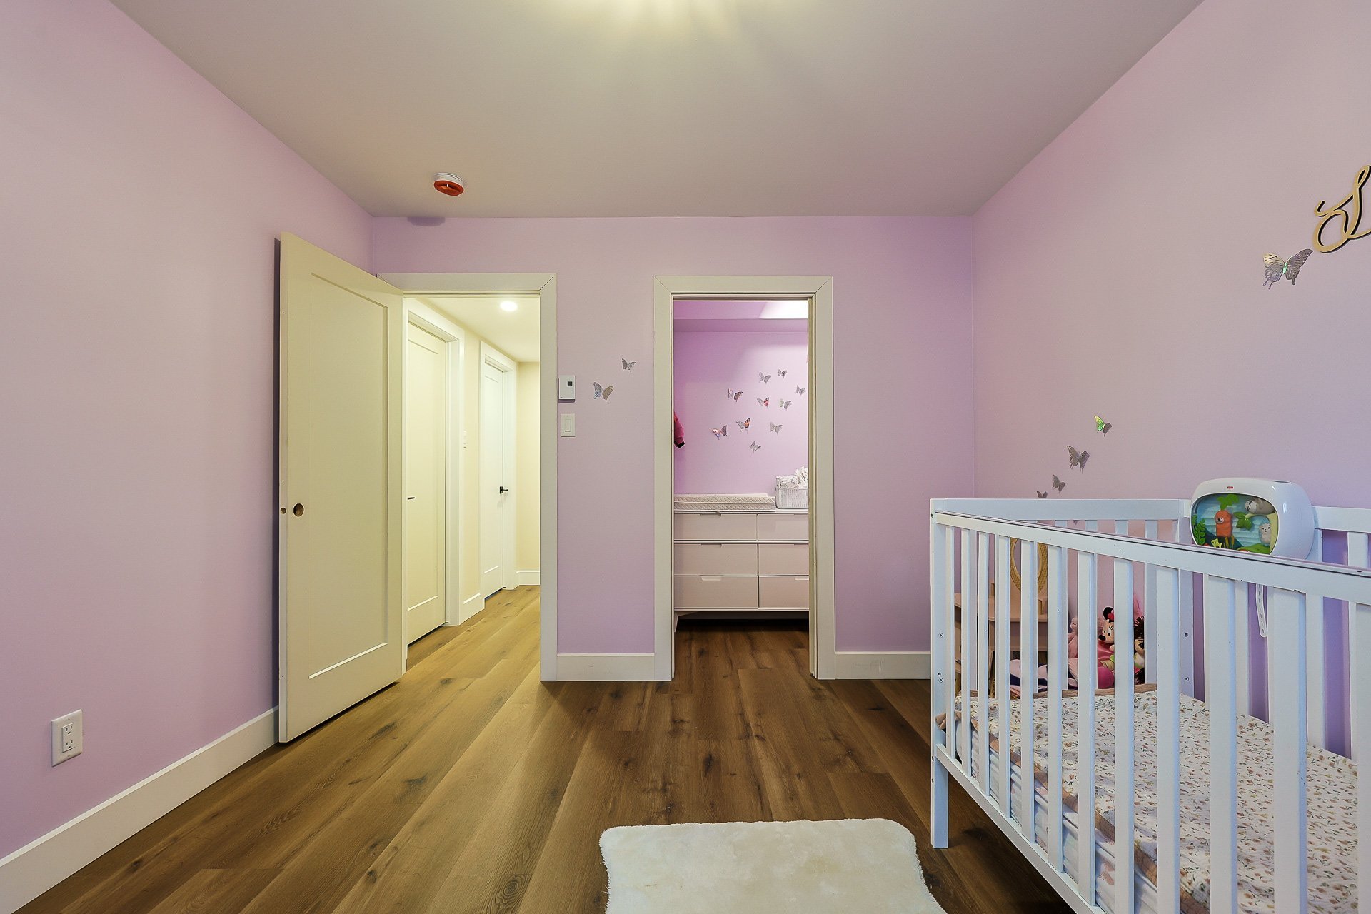
| Bedroom | Basement 1 | 10.5 X 11.9 ft / 3.18 X 3.58 m | Laminate floor |
| Walk-in closet | Basement 1 | 3.11 X 6.9 ft / 1.19 X 2.06 m | Laminate floor |
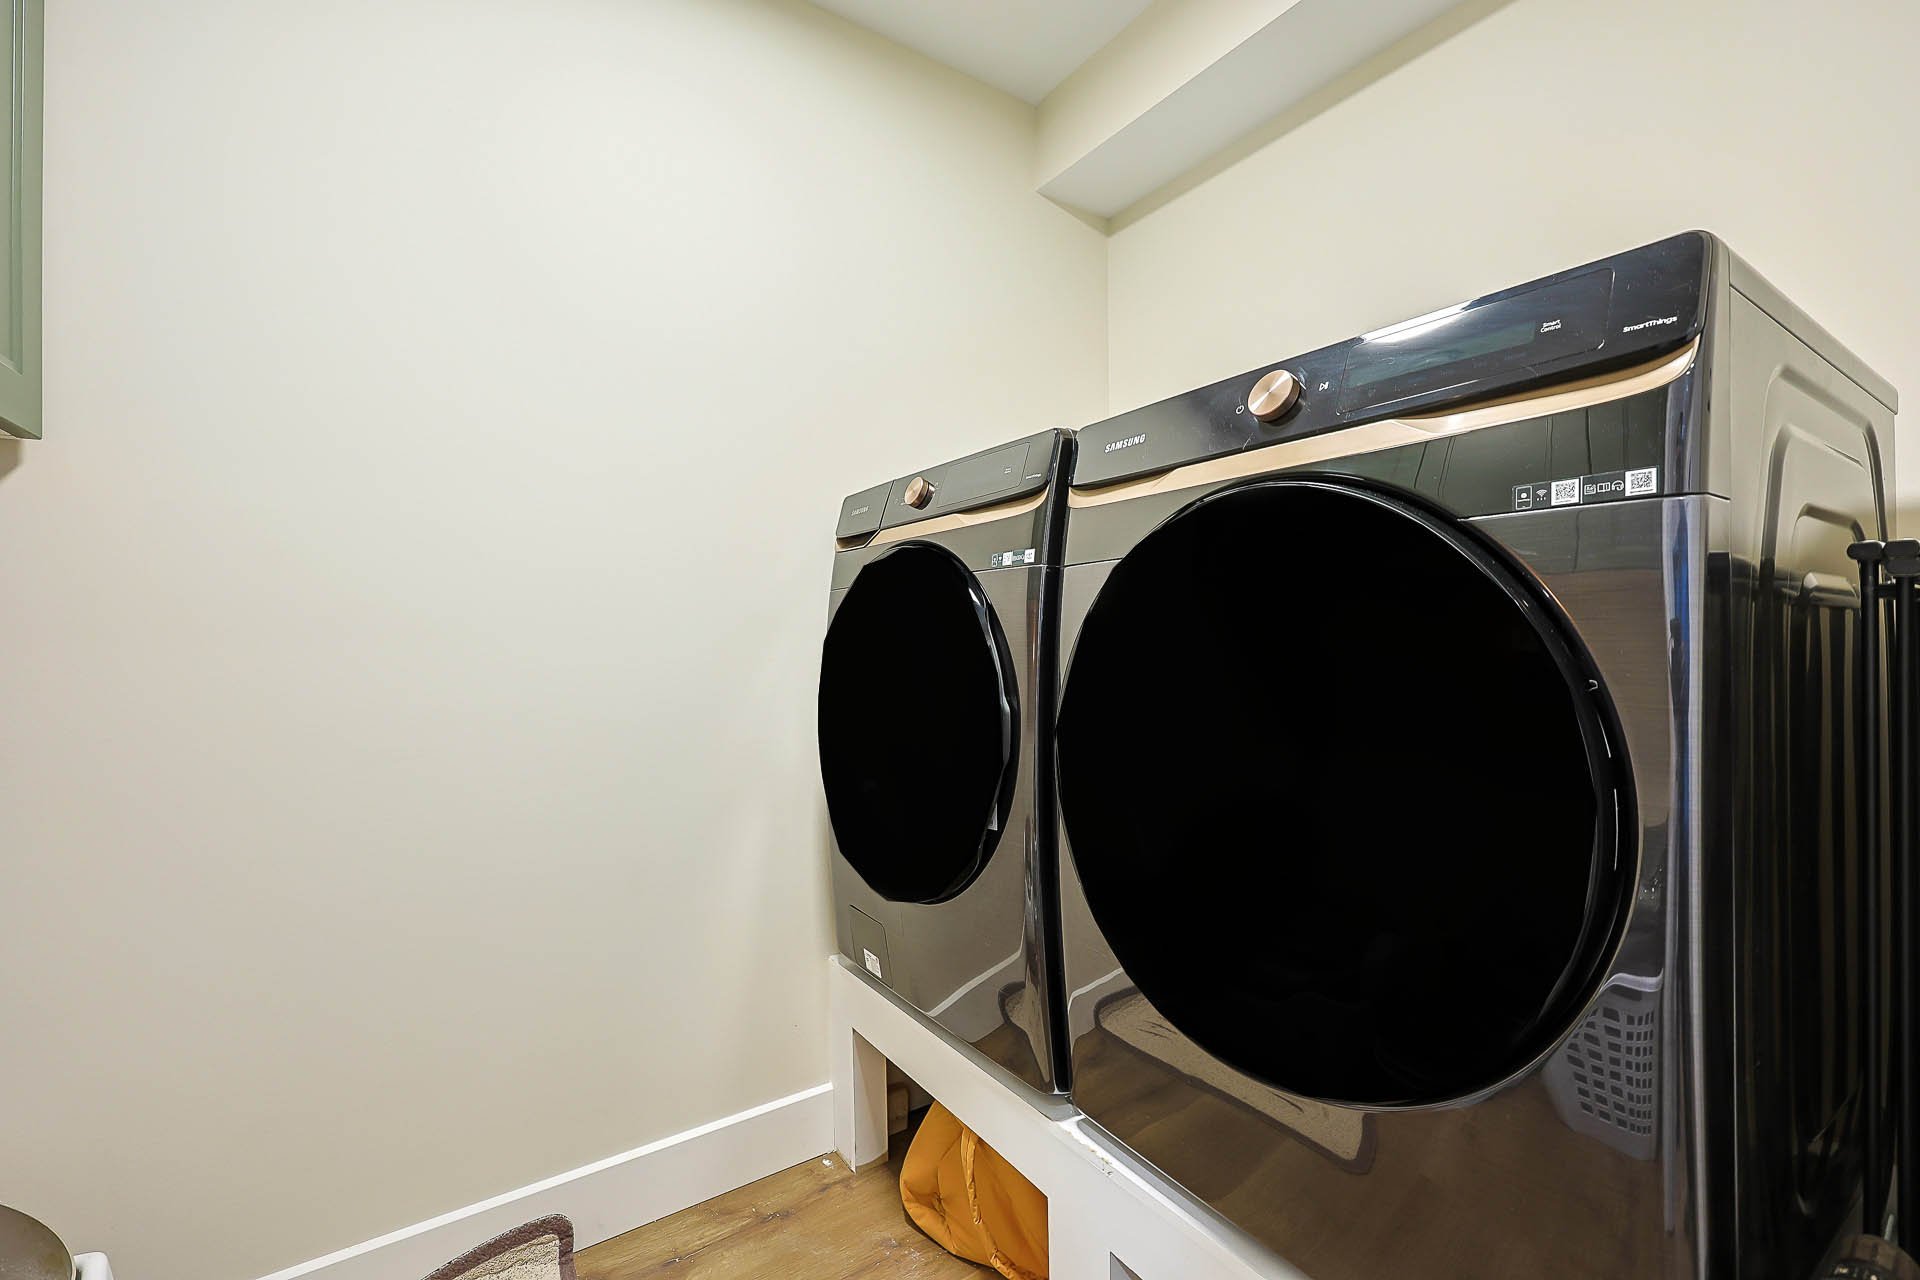
| Laundry room | Basement 1 | 5.1 X 7.9 ft / 1.55 X 2.36 m | Ceramic |
Taxes and expenses
| Other | $200 |
Building and interior of the property
| Bedrooms | 4 |
| Bathrooms | 2 |
| Number of rooms | 17 |
| Number of rooms above ground | 1 |
| Number of basement bedrooms | 3 |
| Living area | 1100 Square Feet |
| Expected delay of occupancy | 90 days |
| Items included in the sale | Blinds and curtains, stove and refrigerator, cooktop, dishwasher, water heater, garage door opener, heat pump, light fixtures. |
| Items excluded in the sale | Washer and dryer, television and fixtures. |
| Dimension of the front of the building | 32.5 feet |
| Dimension of the depth of building | 66.4 feet |
| Land area | 3701.5 square metre |
| Dimension of the front of the land | 73.39 metres |
| Dimension of the depth of the land | 50.44 metres |
| Year built | 2025 |
| Irregular building | Yes |
| Irregular land | Yes |
| Available services | Electricity Connected |
| Basement | 6 feet and more, Finished basement |
| Bathroom / Washroom | Separate shower |
| Bathroom features | Ensuite powder room |
| Distinctive features | Detached |
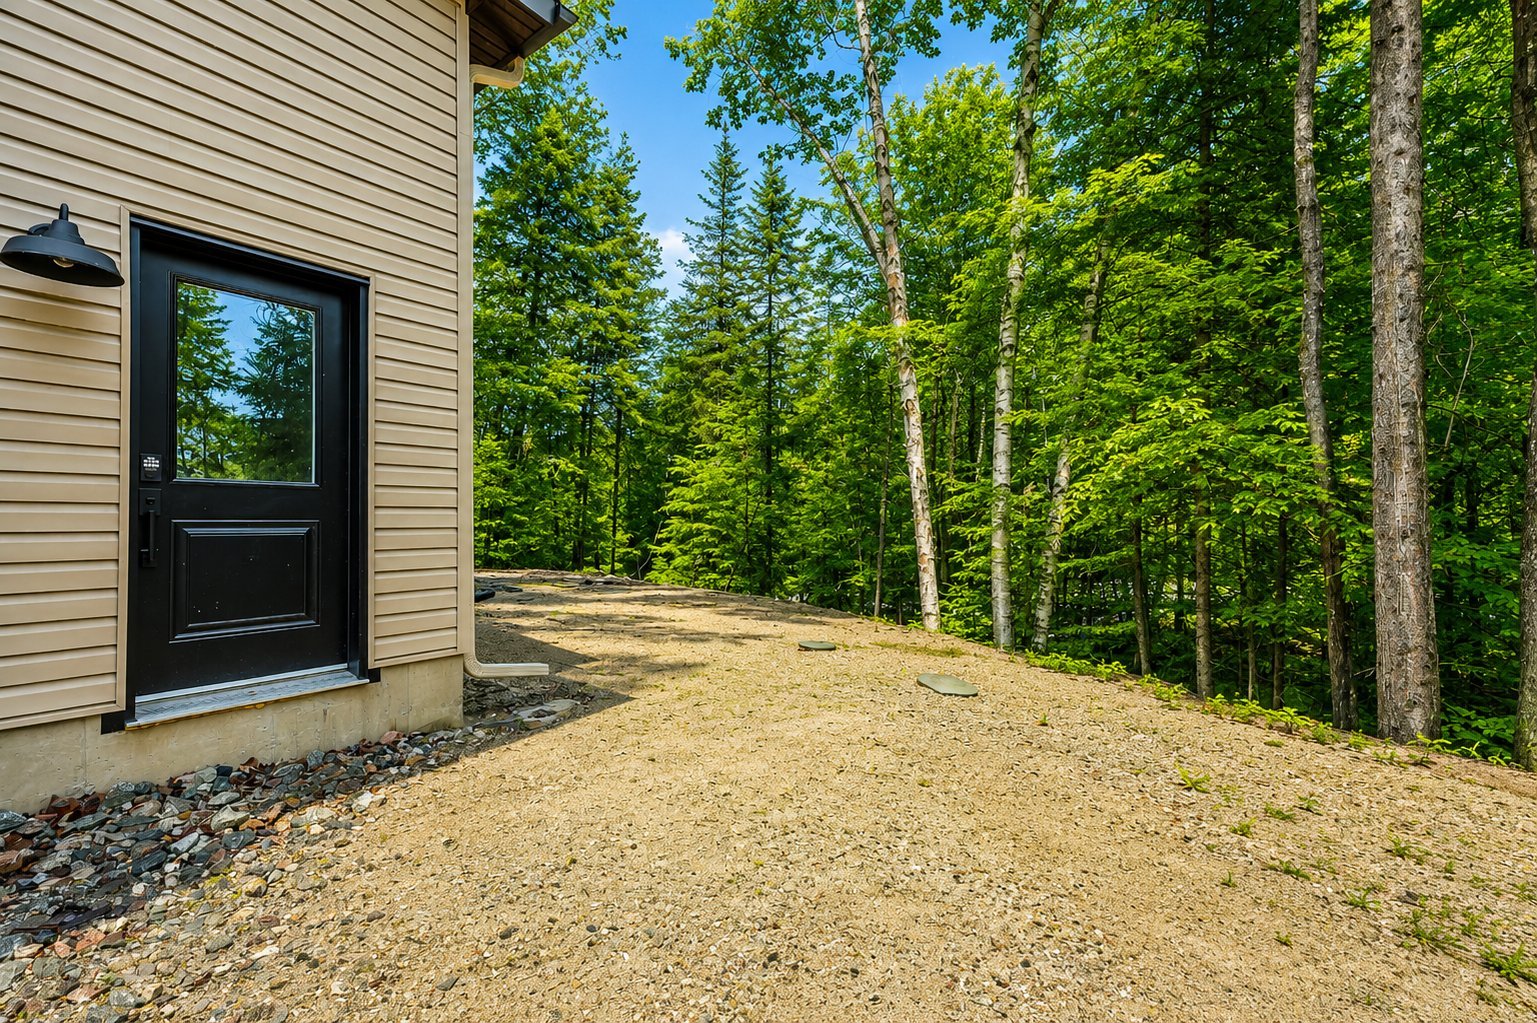
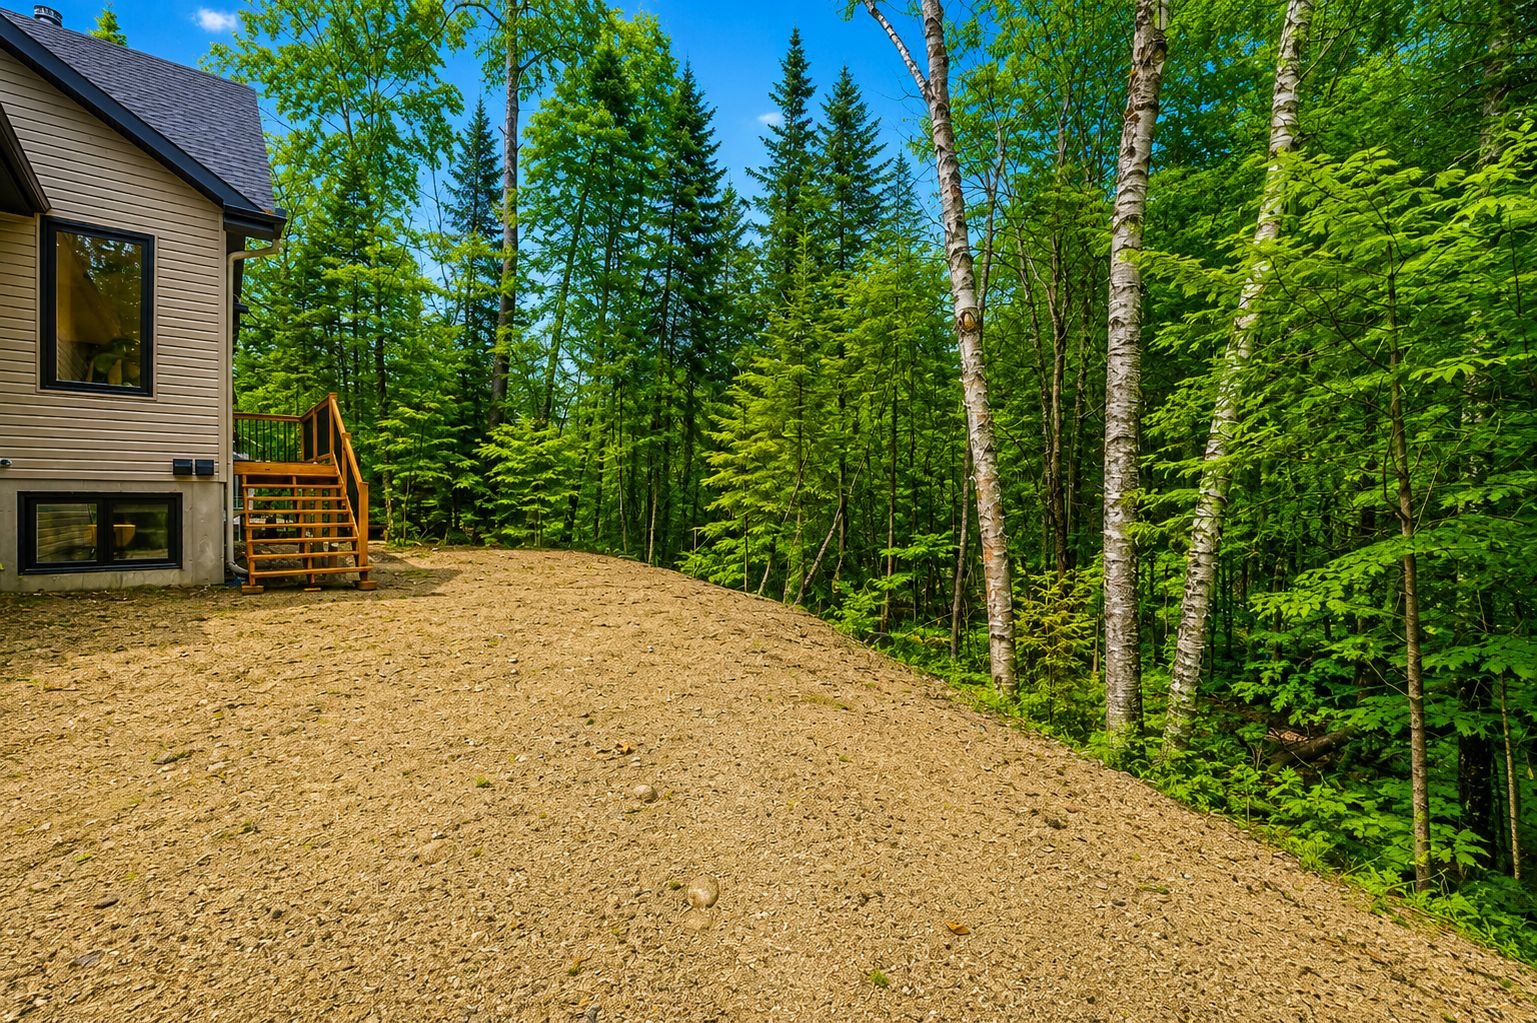
| Driveway | Unpaved |
| Foundation | Poured concrete |
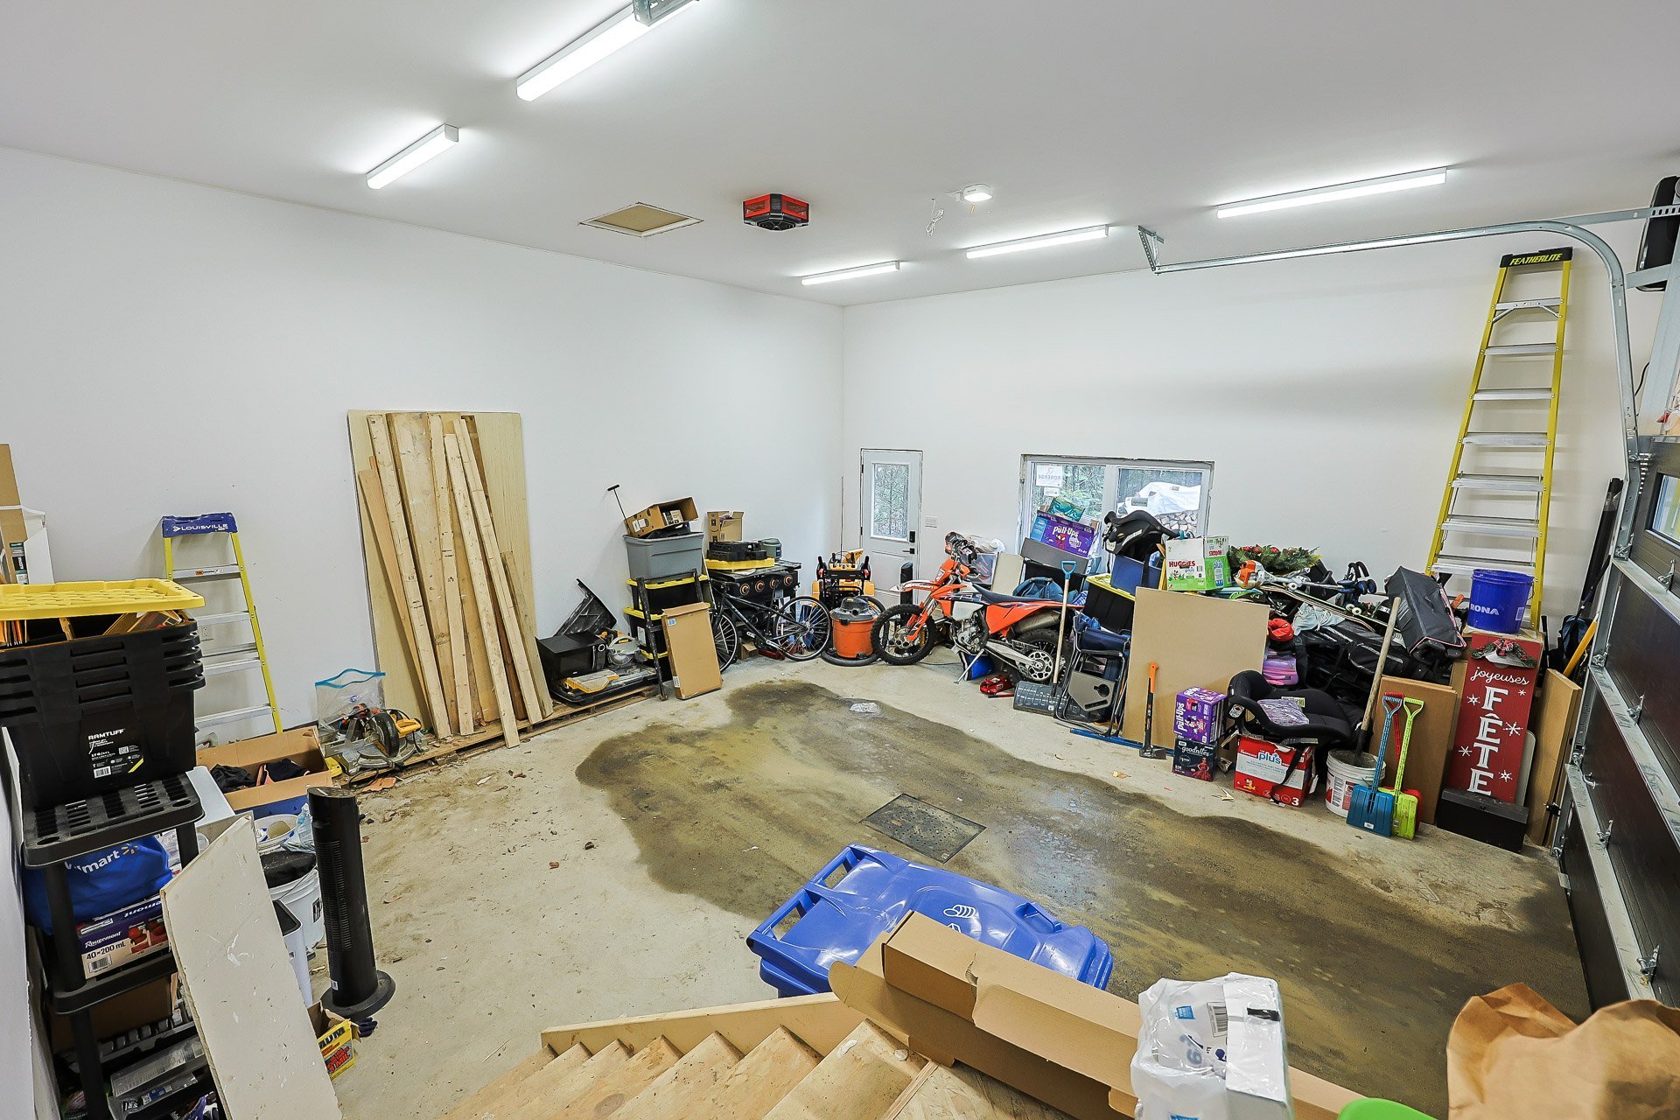
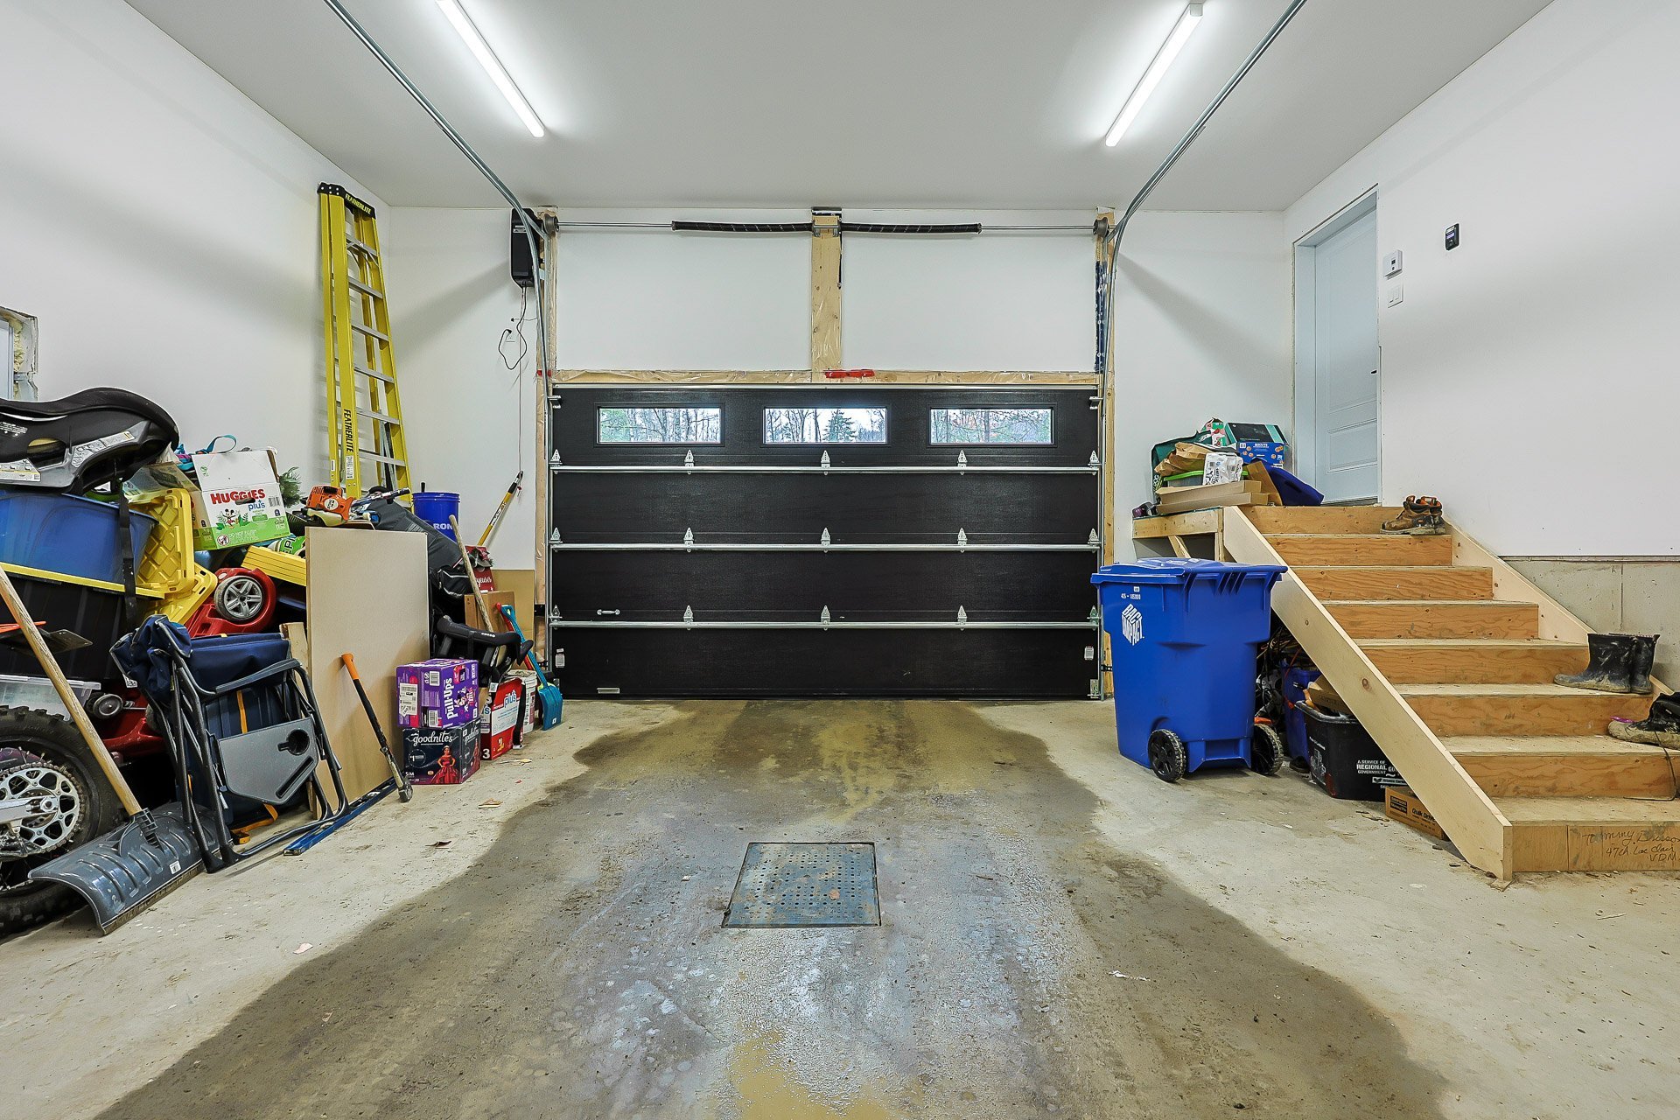
| Garage | Attached, Double width or more, Heated |
| Hearth stove | Wood fireplace |
| Heating energy | Electricity, Wood |
| Heating system | Forced air |
| Parking | Attached, Driveway, Garage |
| Roofing | Asphalt shingles |
| Sewage system | Disposal field, Septic tank |
| Siding | Stone, Vinyl |
| Topography | Flat, Sloped |
| Water supply | Artesian well, Well |
| Window type | Casement |
| Windows | PVC |
Addendum
| Key Features: Ideal Family Layout: 4 bedrooms, including 3 on the same level, perfect for family living. Dream Kitchen: A modern and elegant kitchen designed to combine style and functionality. New Construction: Built in 2025, providing peace of mind and superior-quality materials. Attached Garage: A spacious garage, ideal for parking and additional storage. Superior Craftsmanship: Thoughtfully designed with attention to detail, durability, and comfort. |