

New price
$629,900
240 Rue Bissonnette
Papineauville
Papineauville
Type
Split-level
Bedrooms
3
Living area
1680 Square Feet
Bathrooms
1
MLS® 27073681
Property description
Please consult the addendum section for all the details.
Details
Located near
Elementary school, High school, Highway, Park
Room dimension
| Room | Floor | Dimensions | Floor covering |
|---|---|---|---|
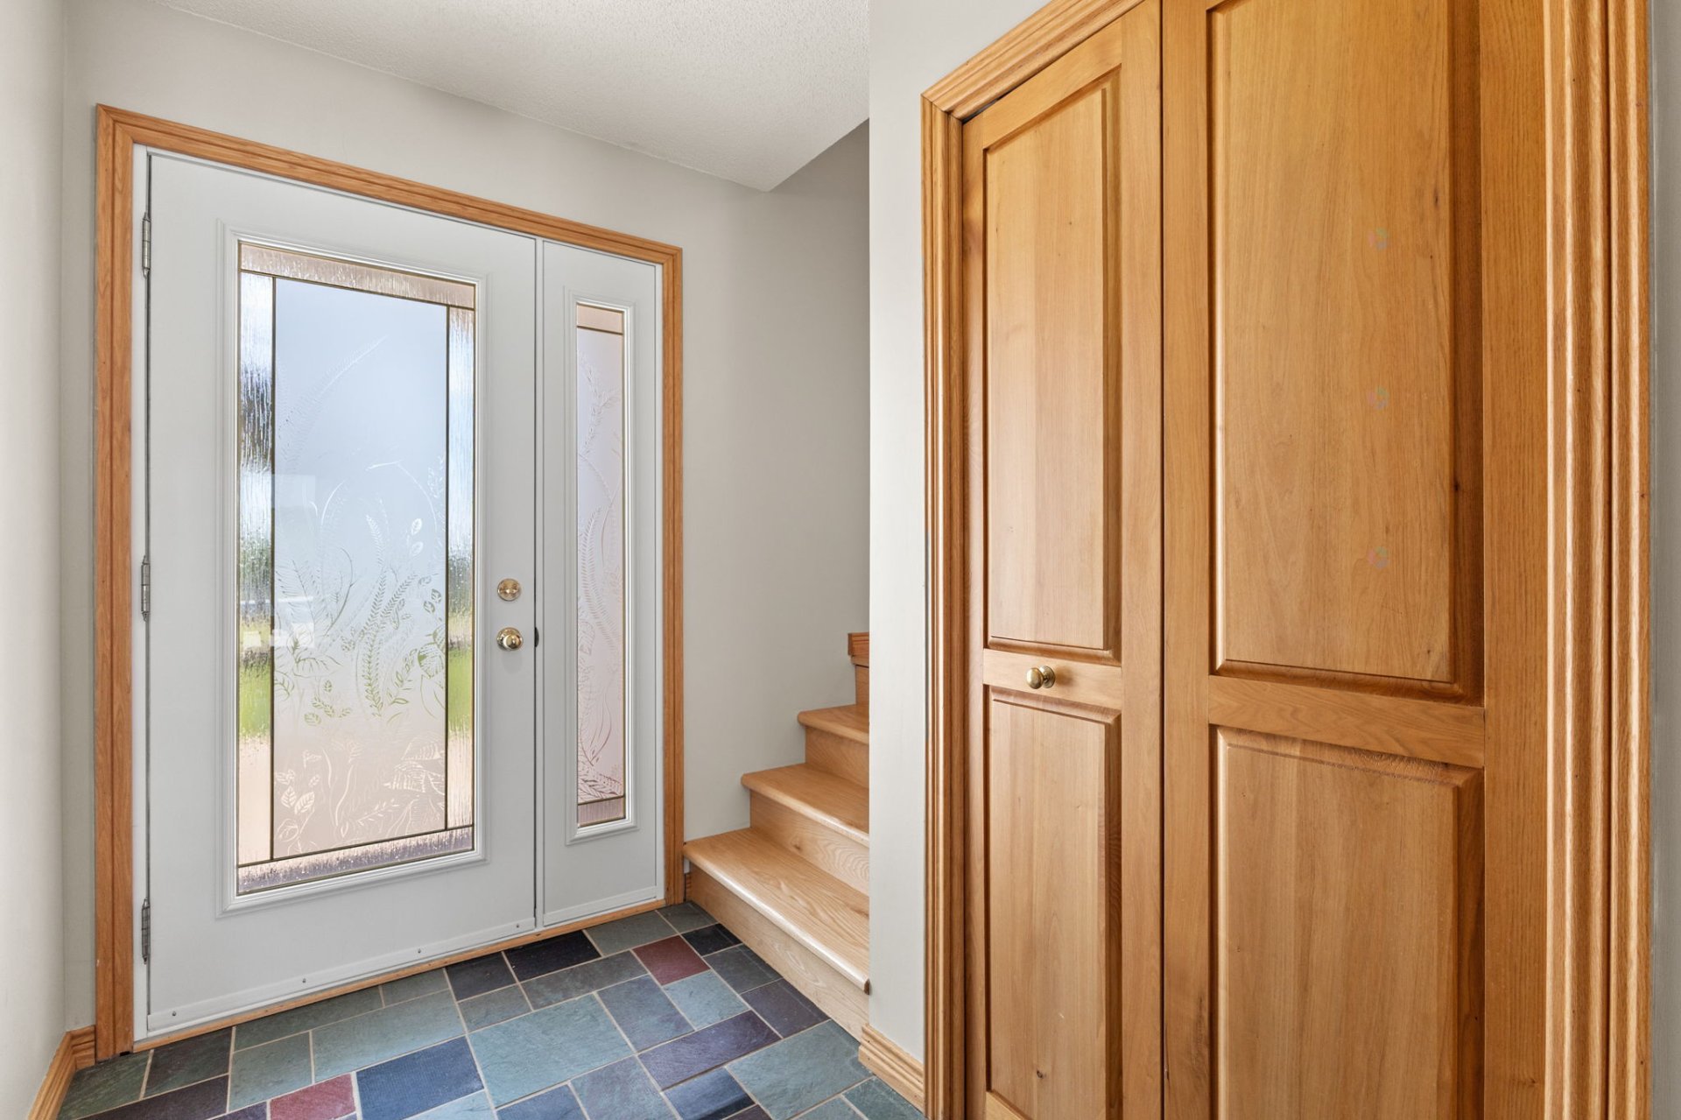
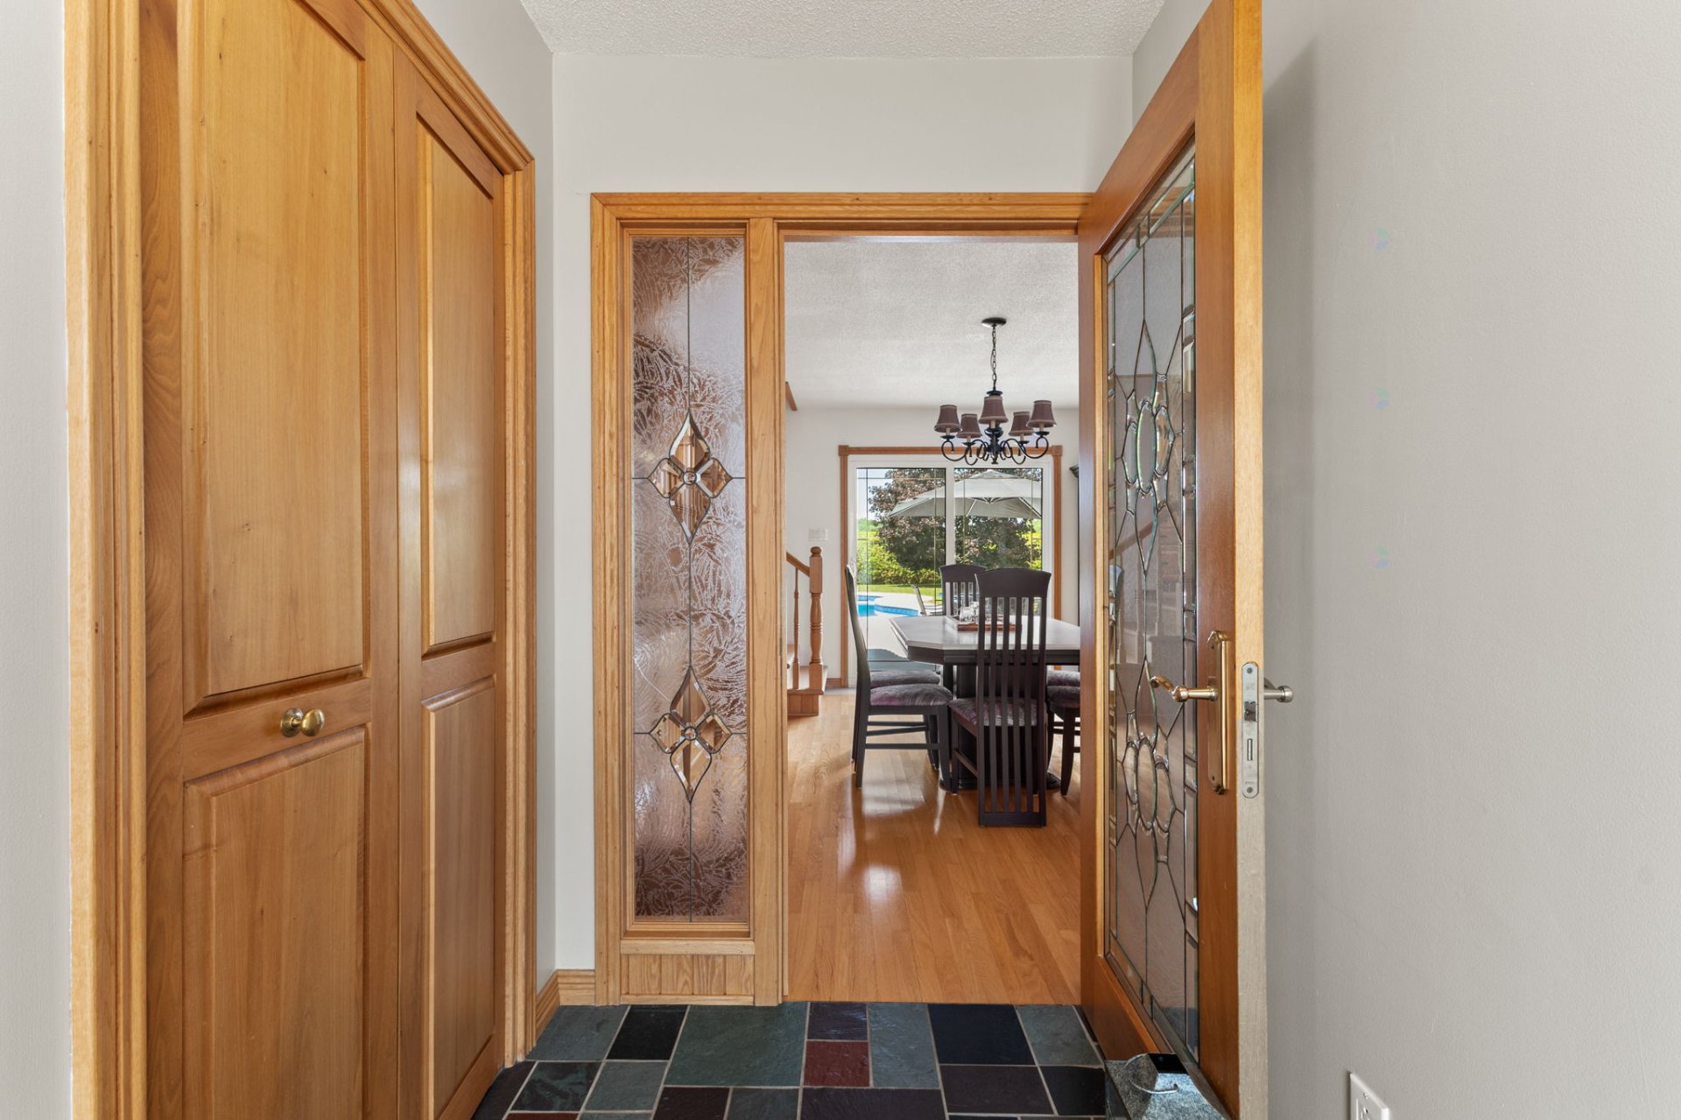
| Hall | 1st level/Ground floor | 7.9 X 4.9 ft / 2.36 X 1.45 m | Ceramic |
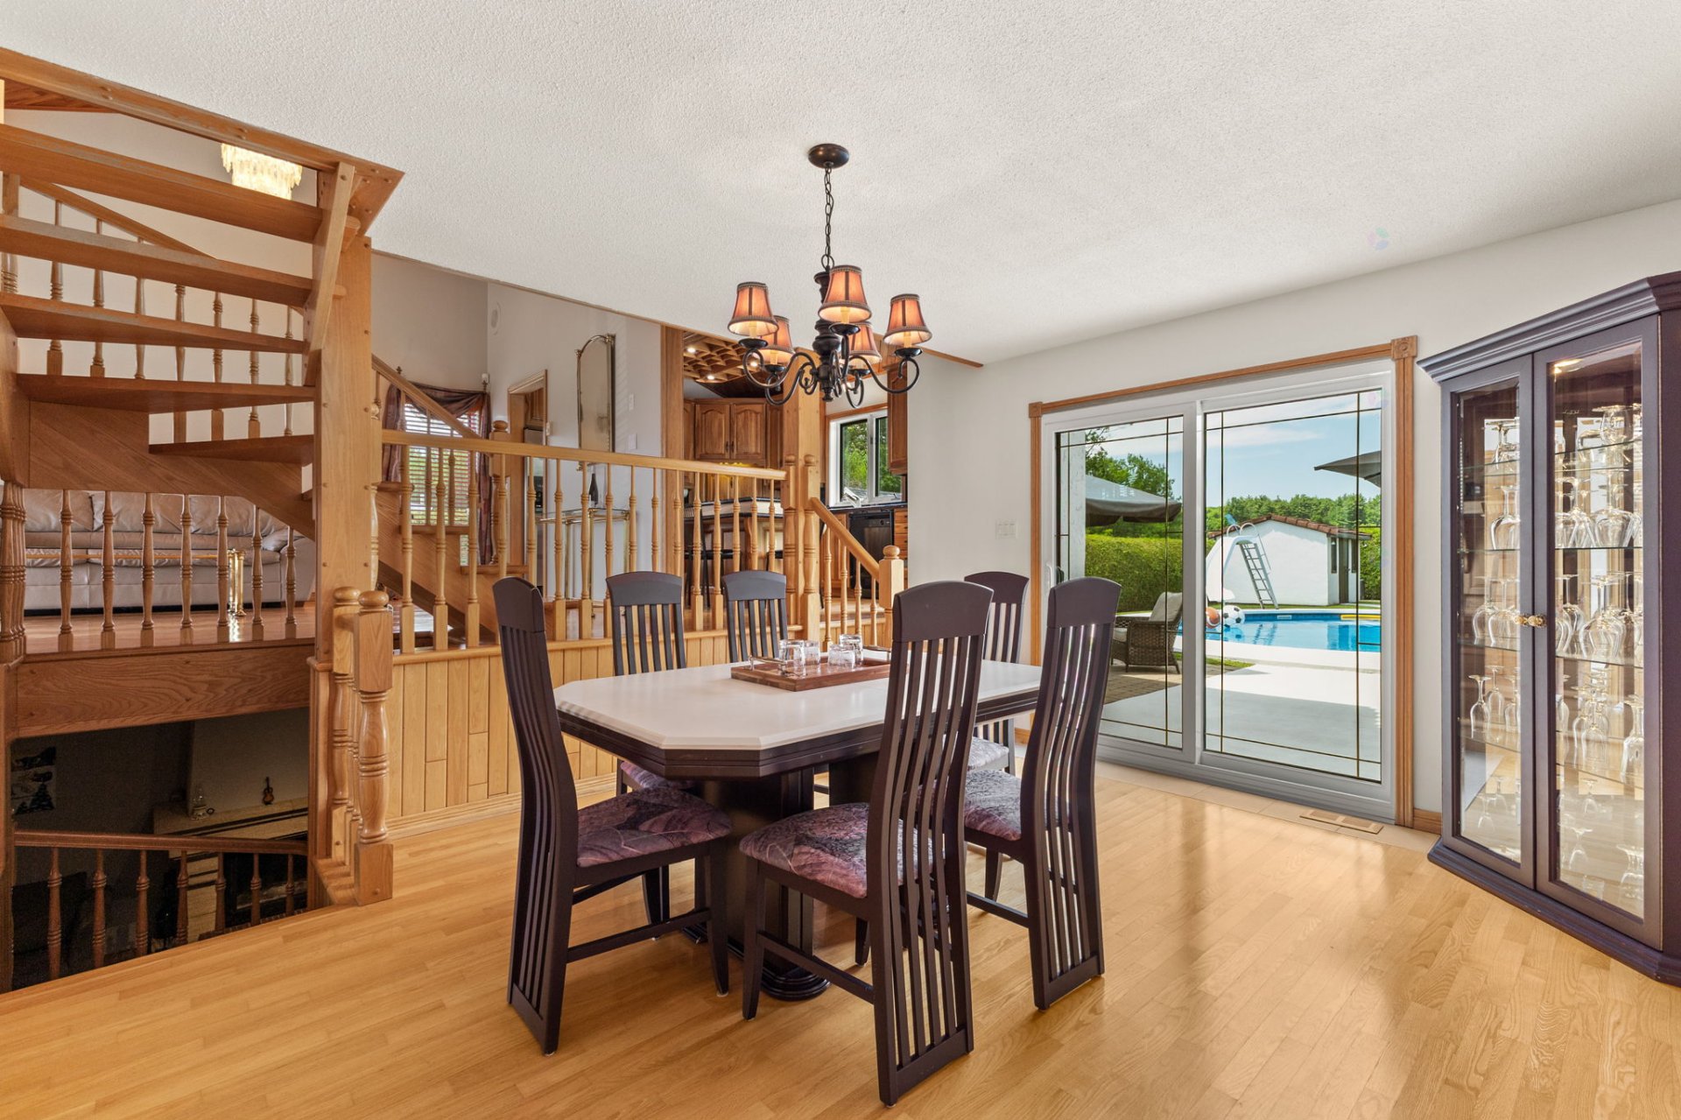
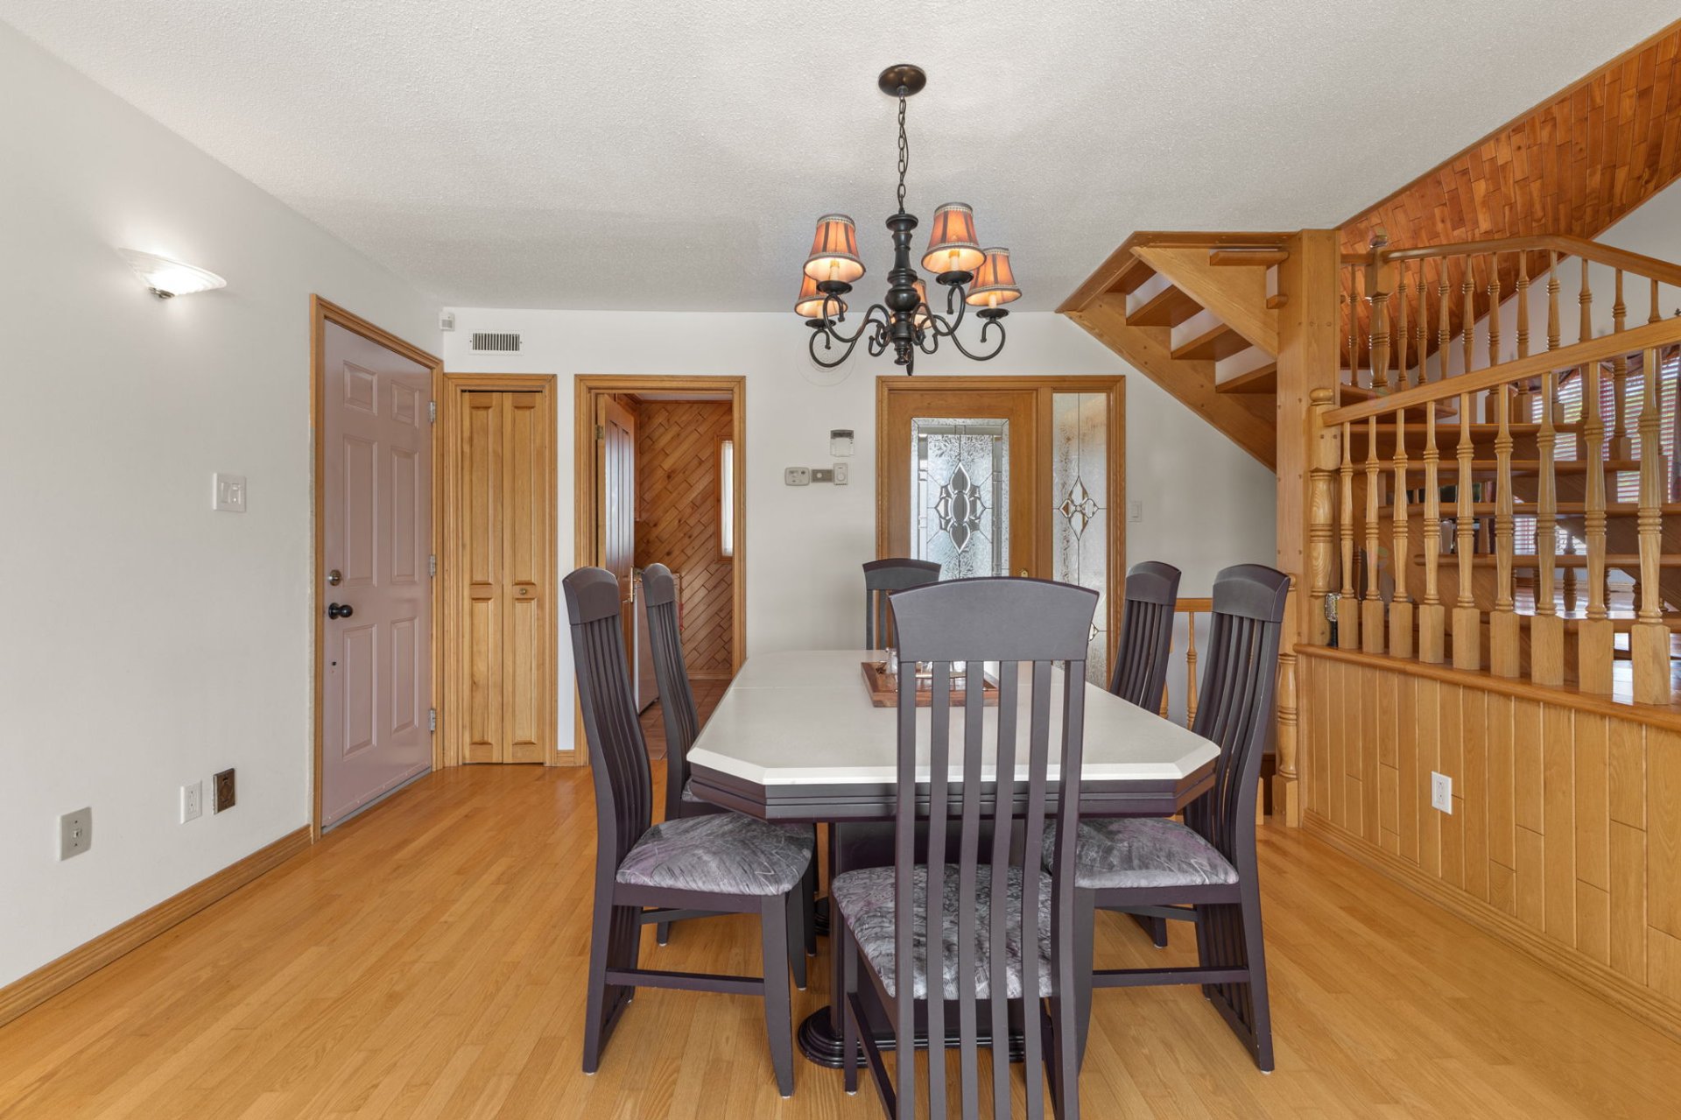
| Dining room | 1st level/Ground floor | 14.6 X 12.11 ft / 4.42 X 3.94 m | Wood |
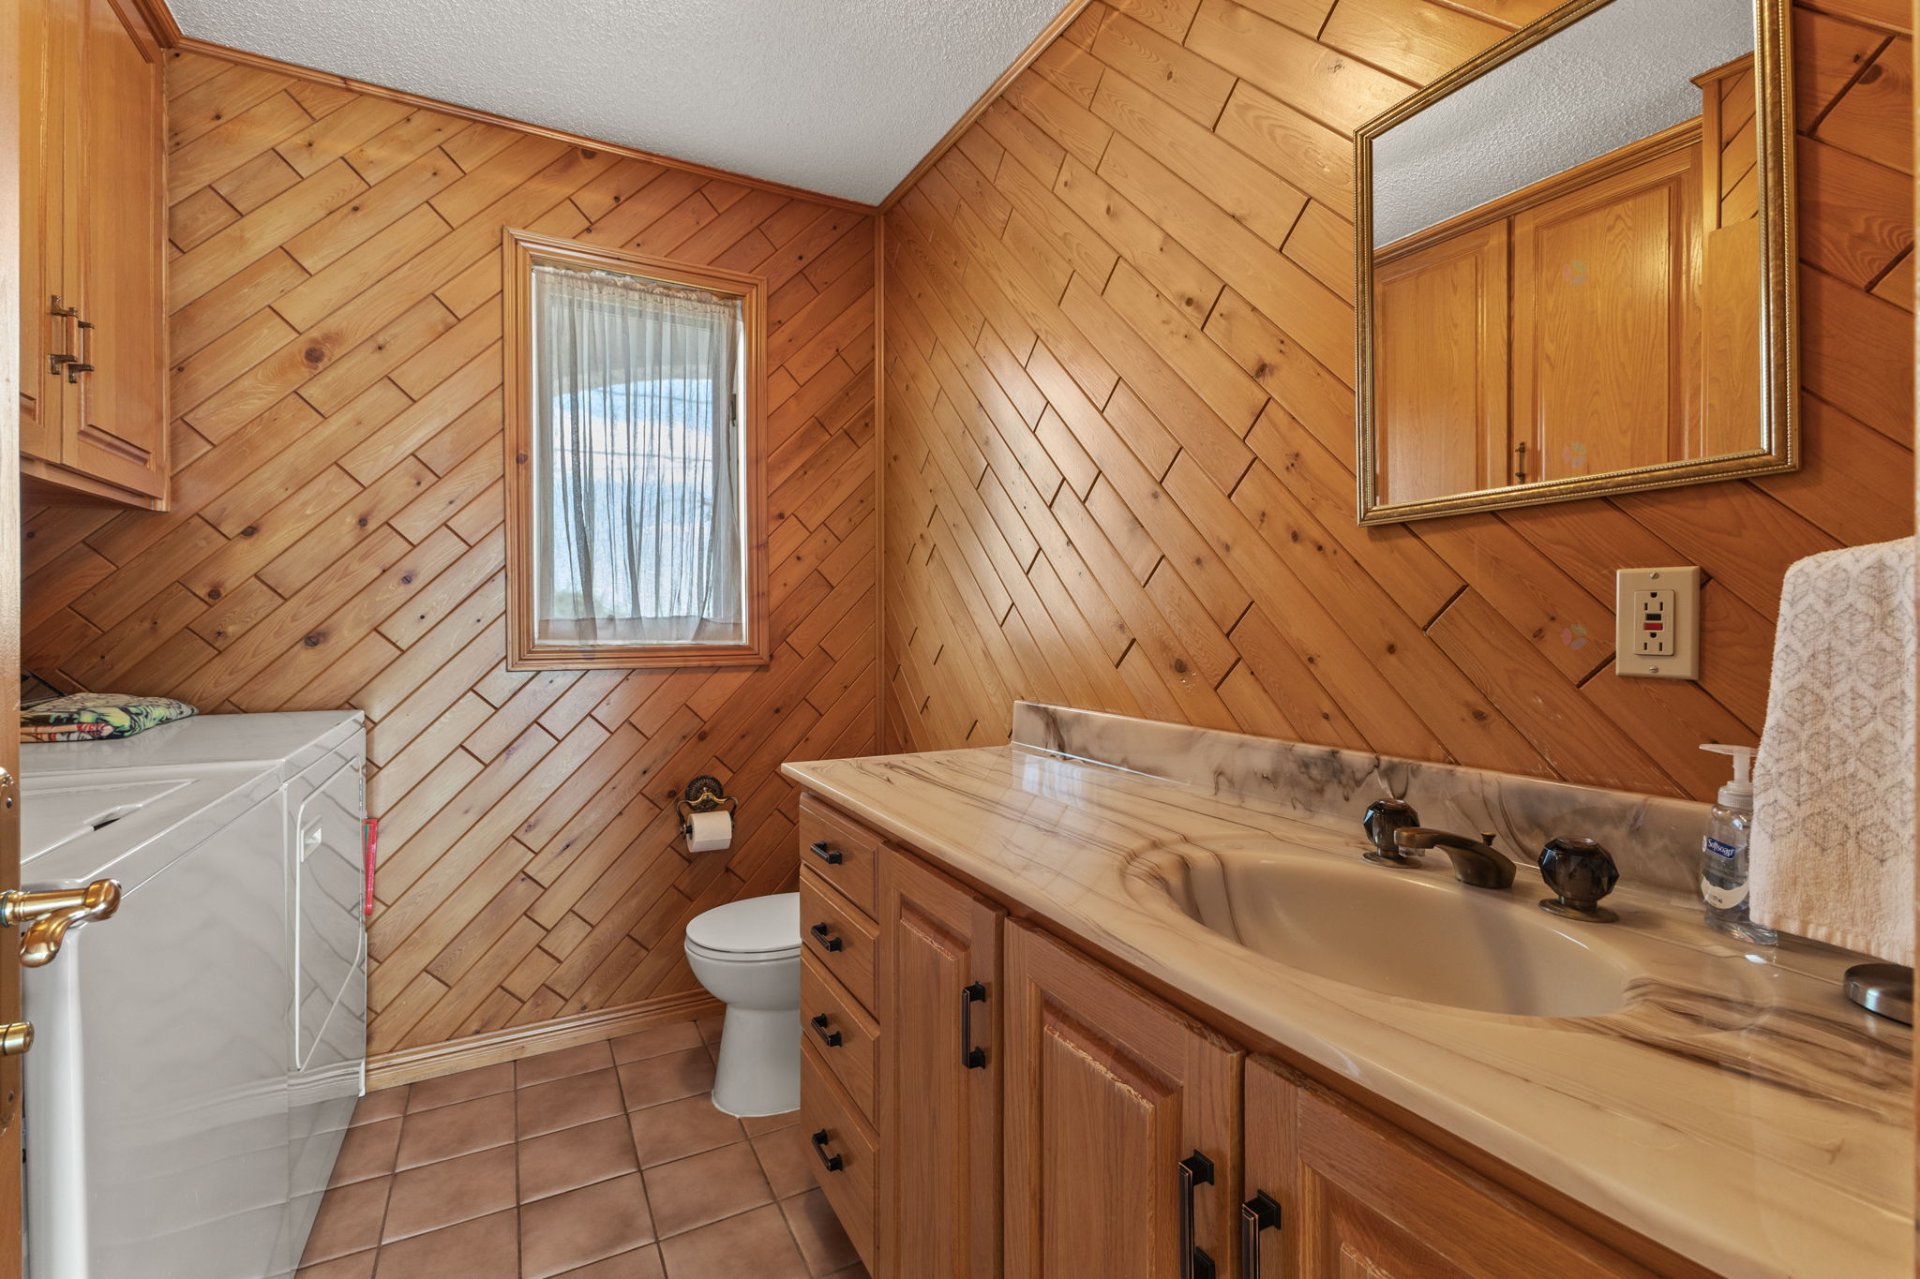
| Powder room | 1st level/Ground floor | 7.10 X 7 ft / 2.39 X 2.13 m | Ceramic |
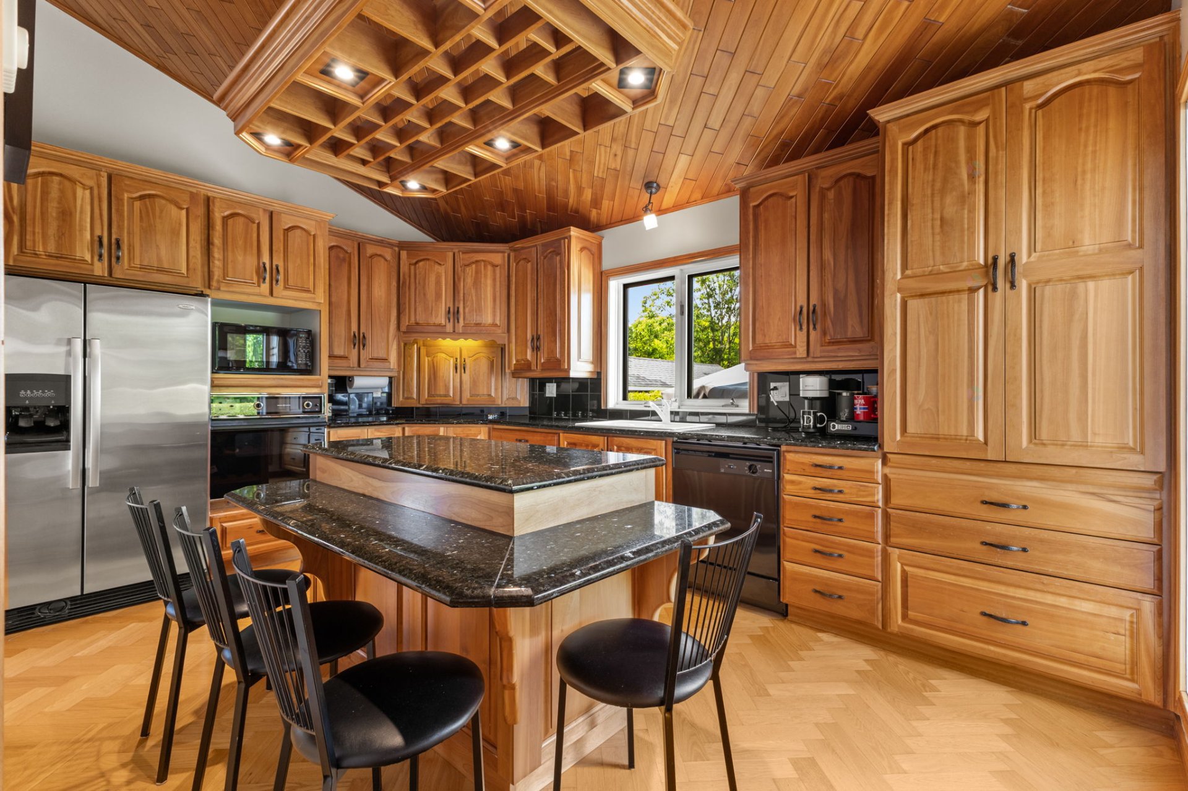
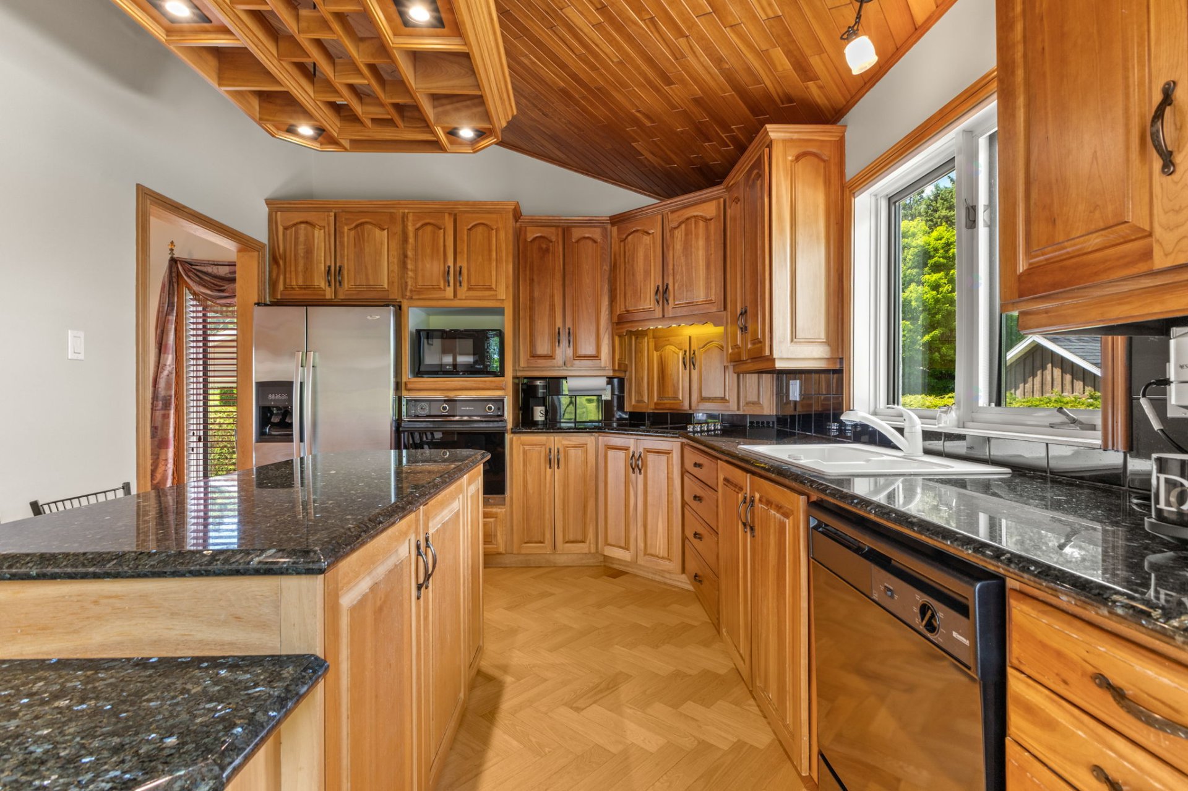
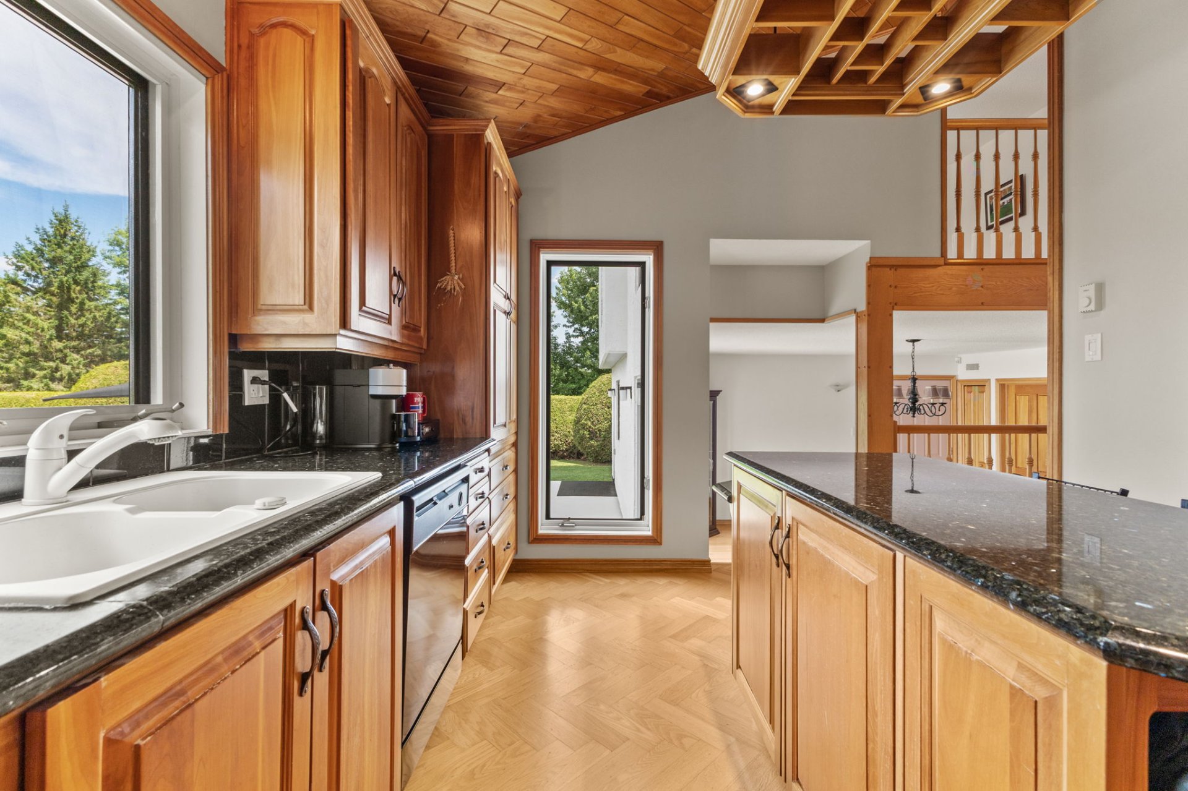
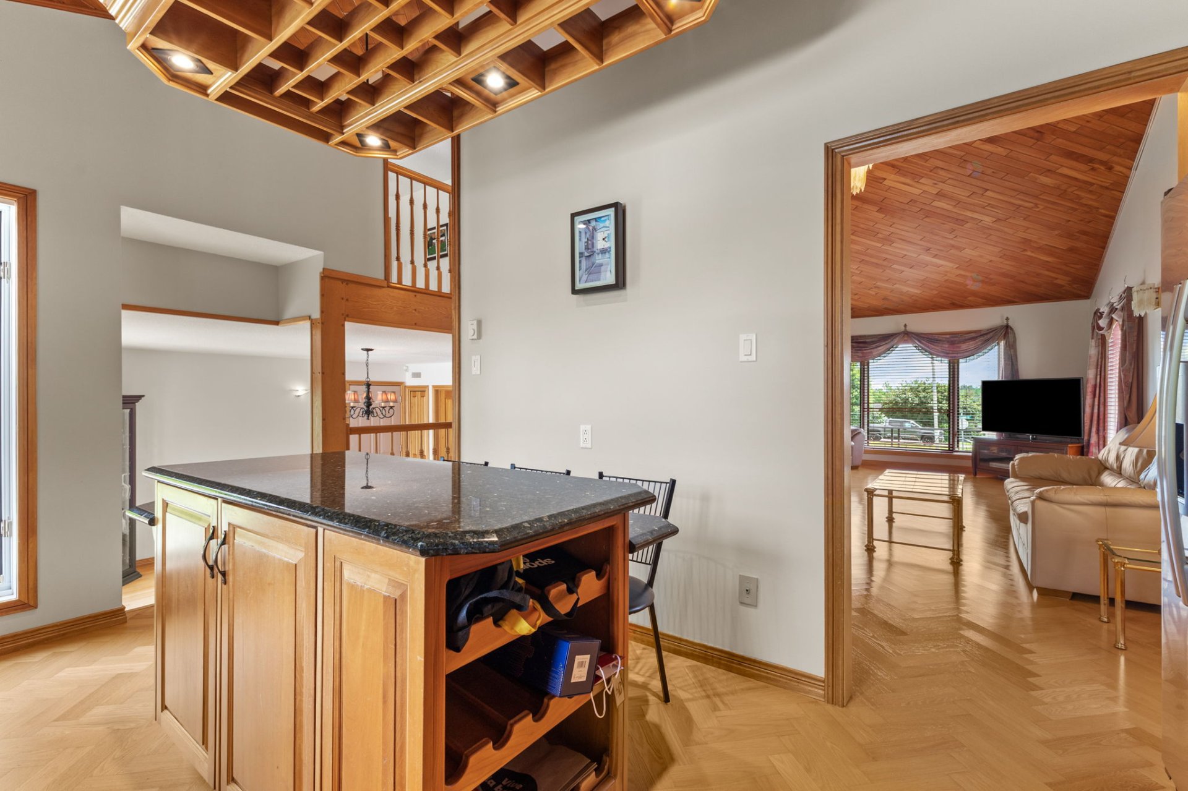
| Kitchen | 1st level/Ground floor | 15.4 X 10.4 ft / 4.67 X 3.15 m | Wood |
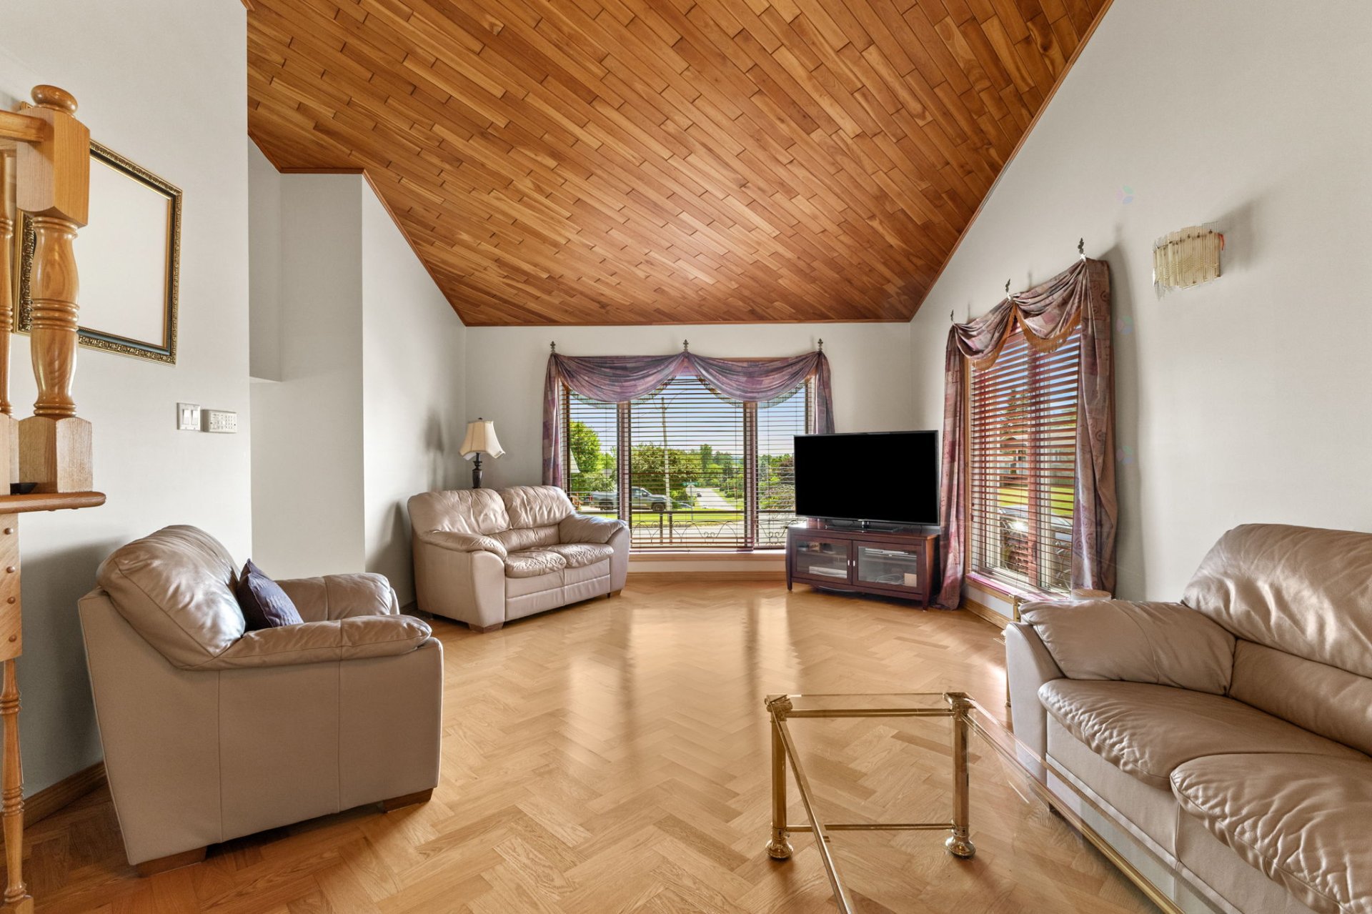
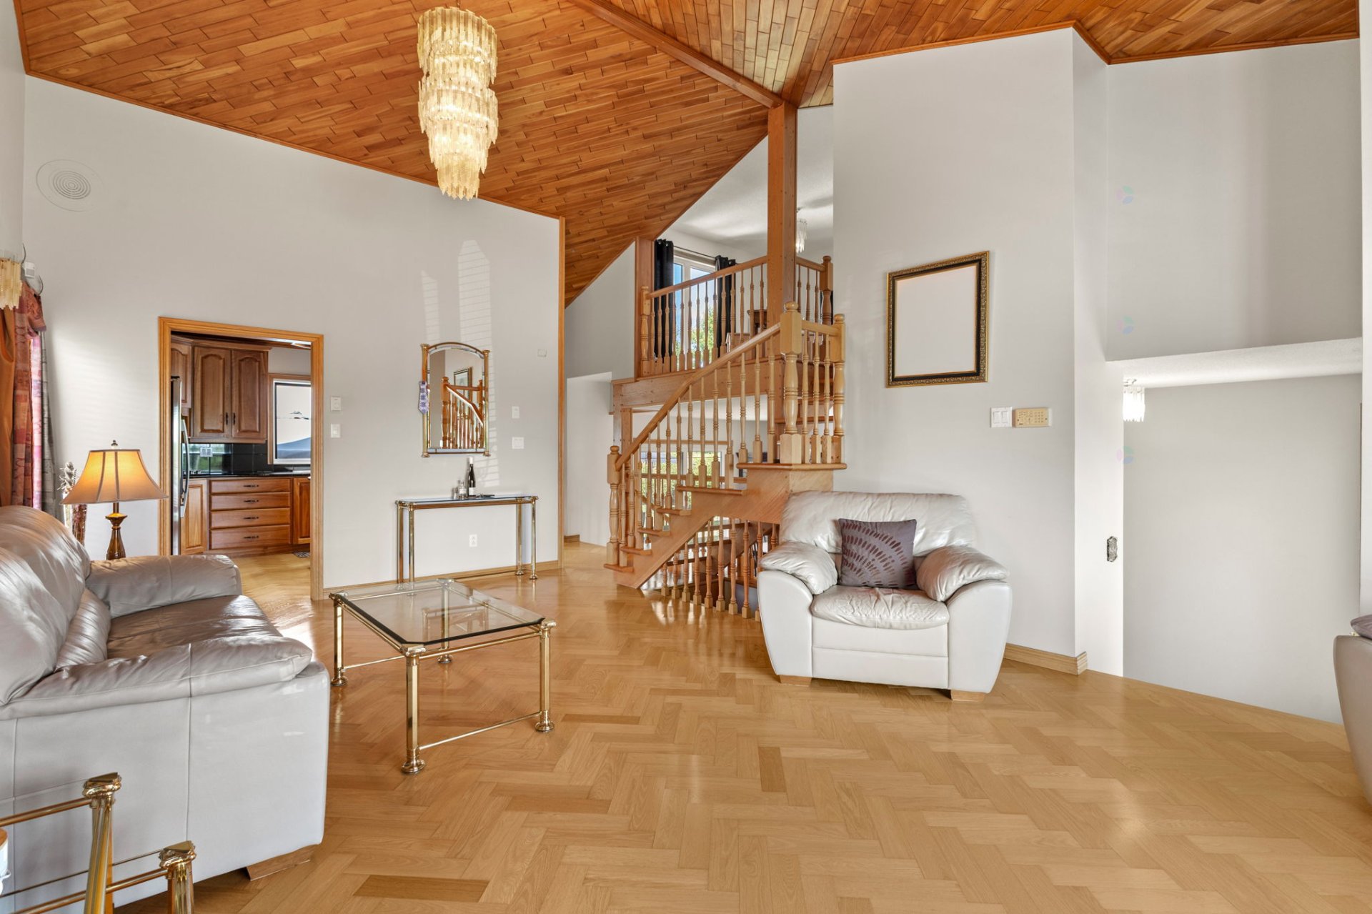
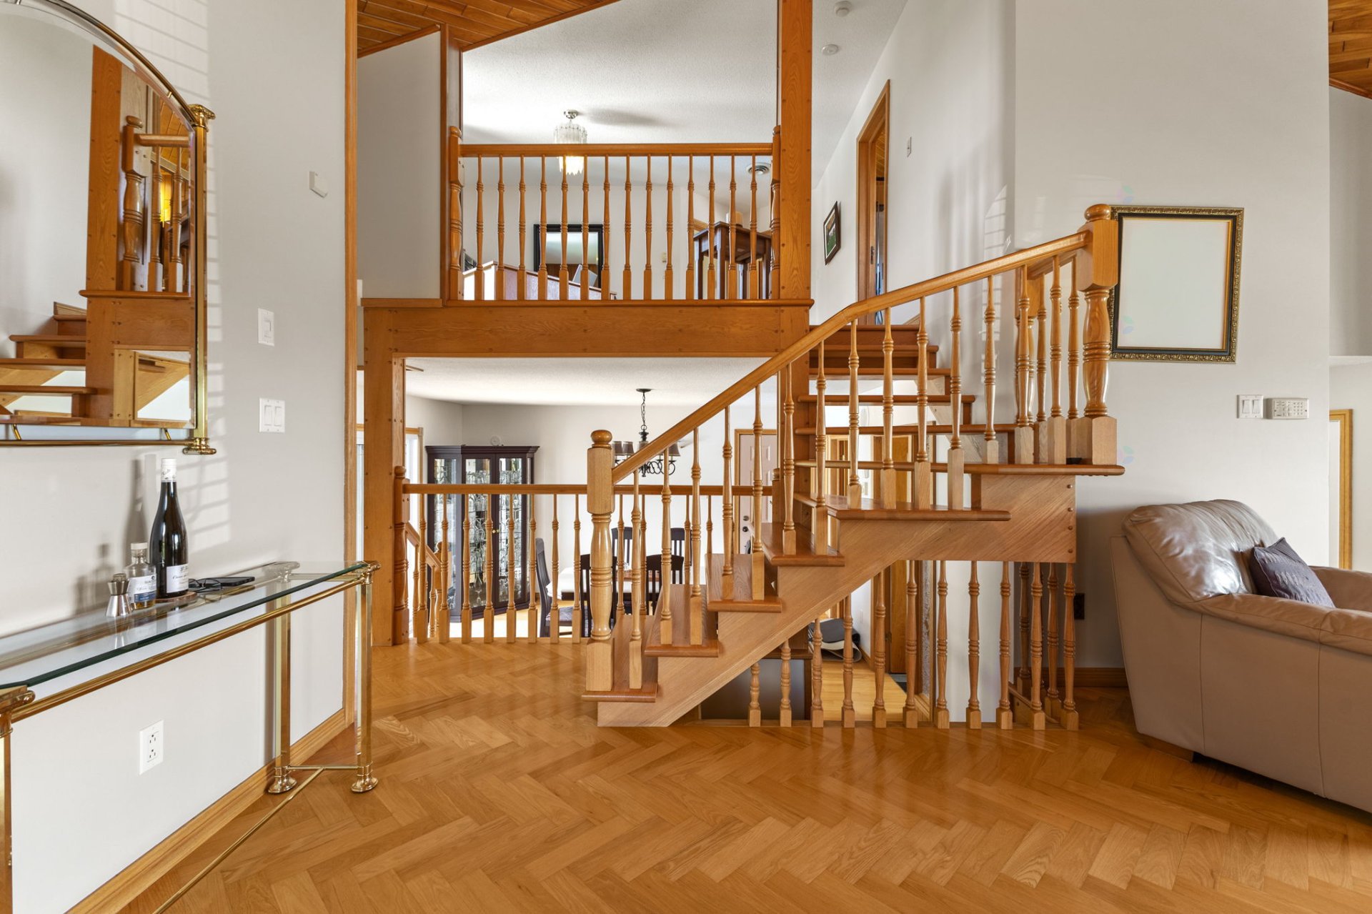
| Living room | 1st level/Ground floor | 24.1 X 13.10 ft / 7.34 X 4.22 m | Wood |
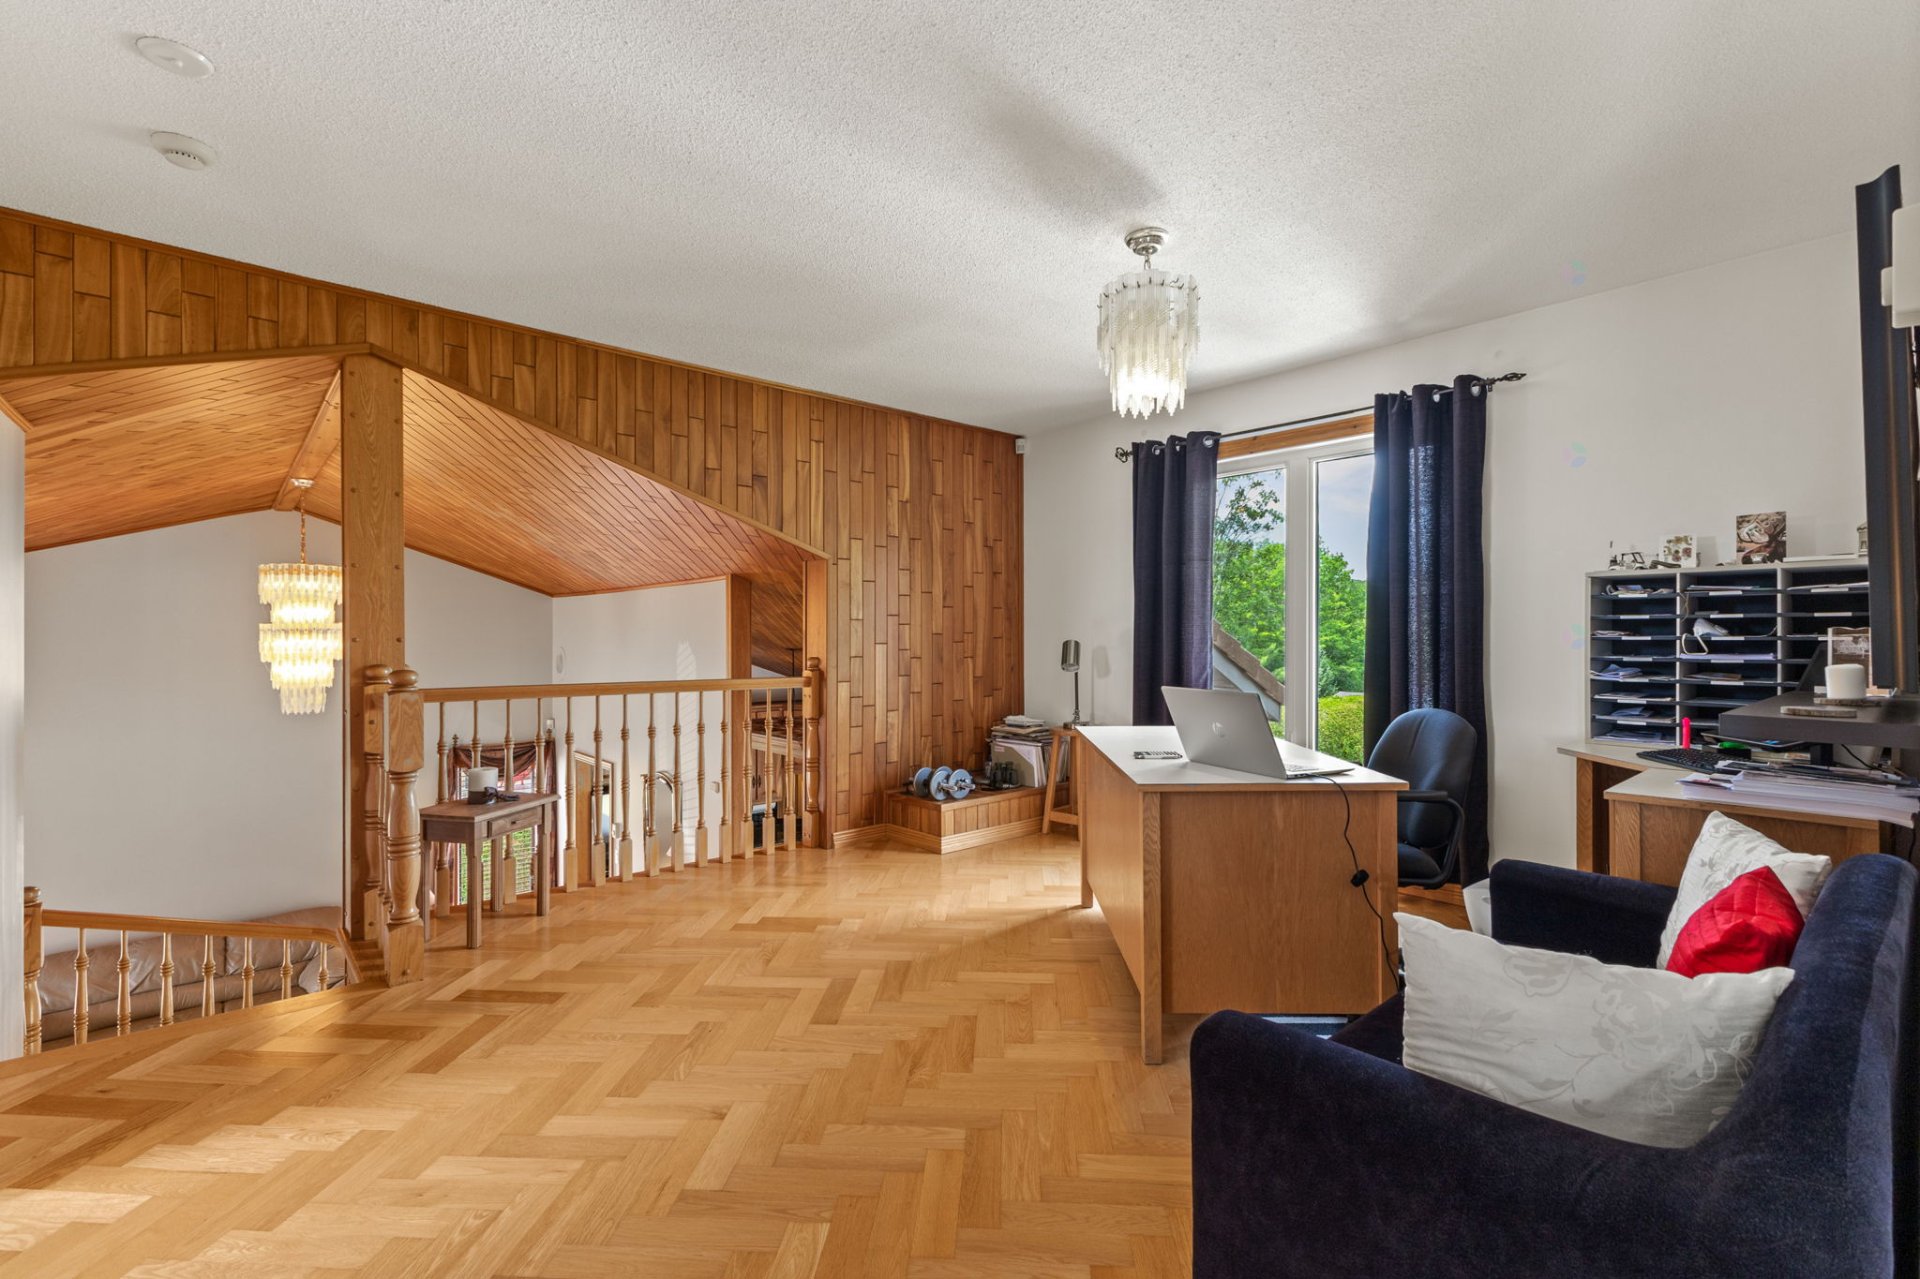
| Office | 2nd level | 14.5 X 12.8 ft / 4.39 X 3.86 m | Wood |
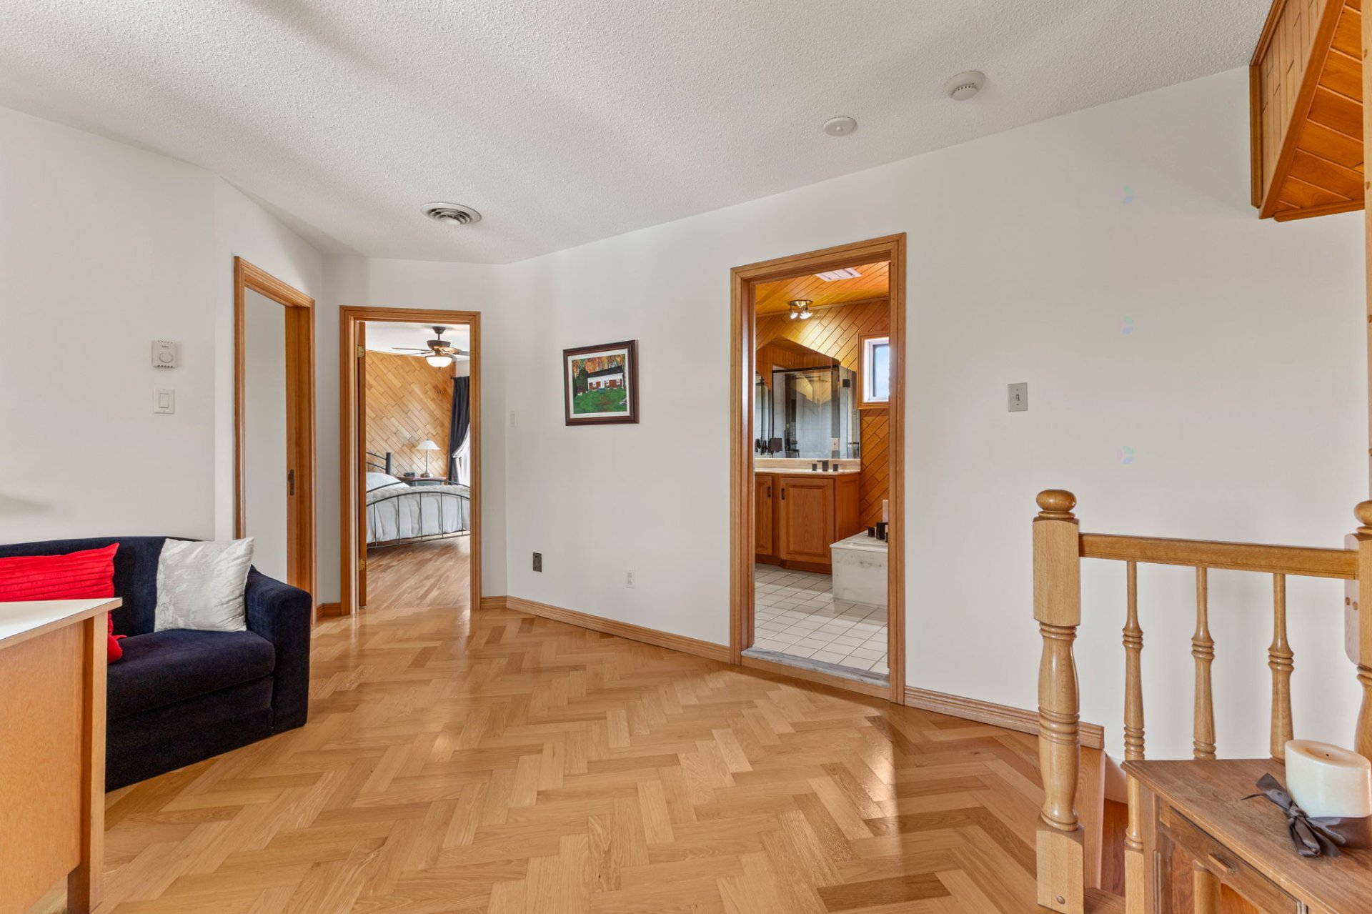
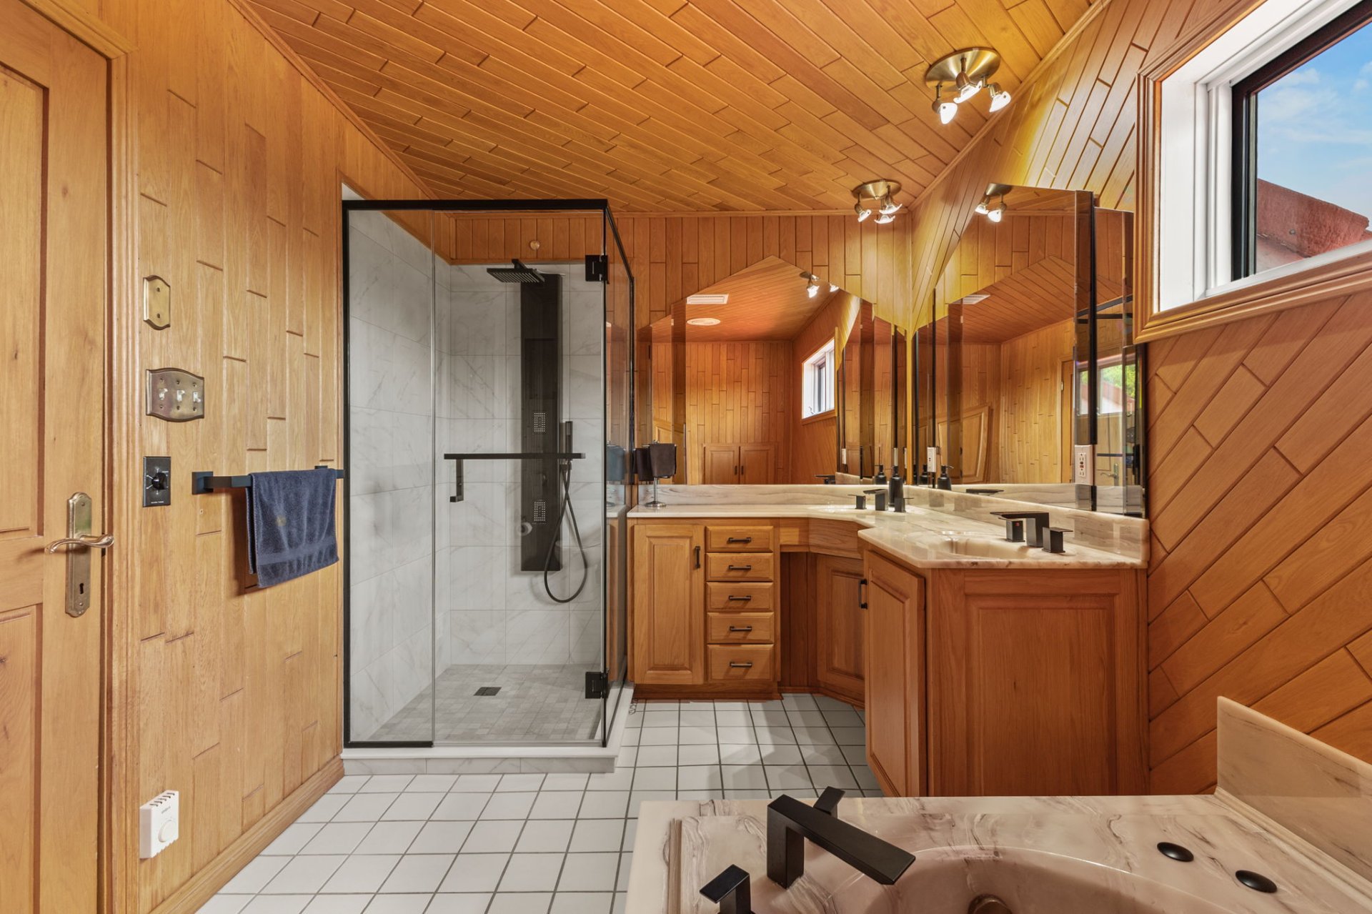
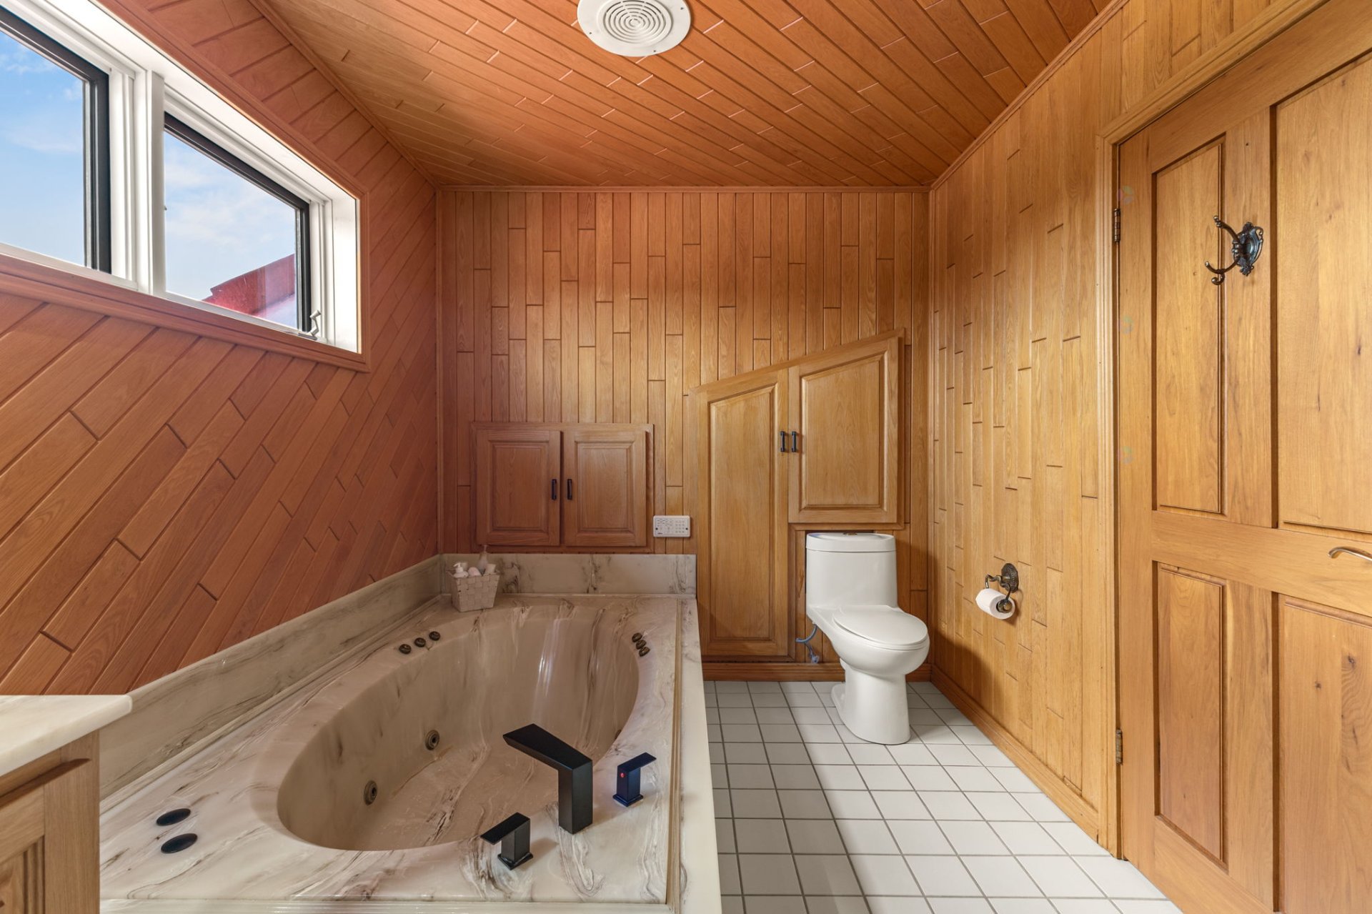
| Bathroom | 2nd level | 7.8 X 12.7 ft / 2.34 X 3.84 m | Ceramic |
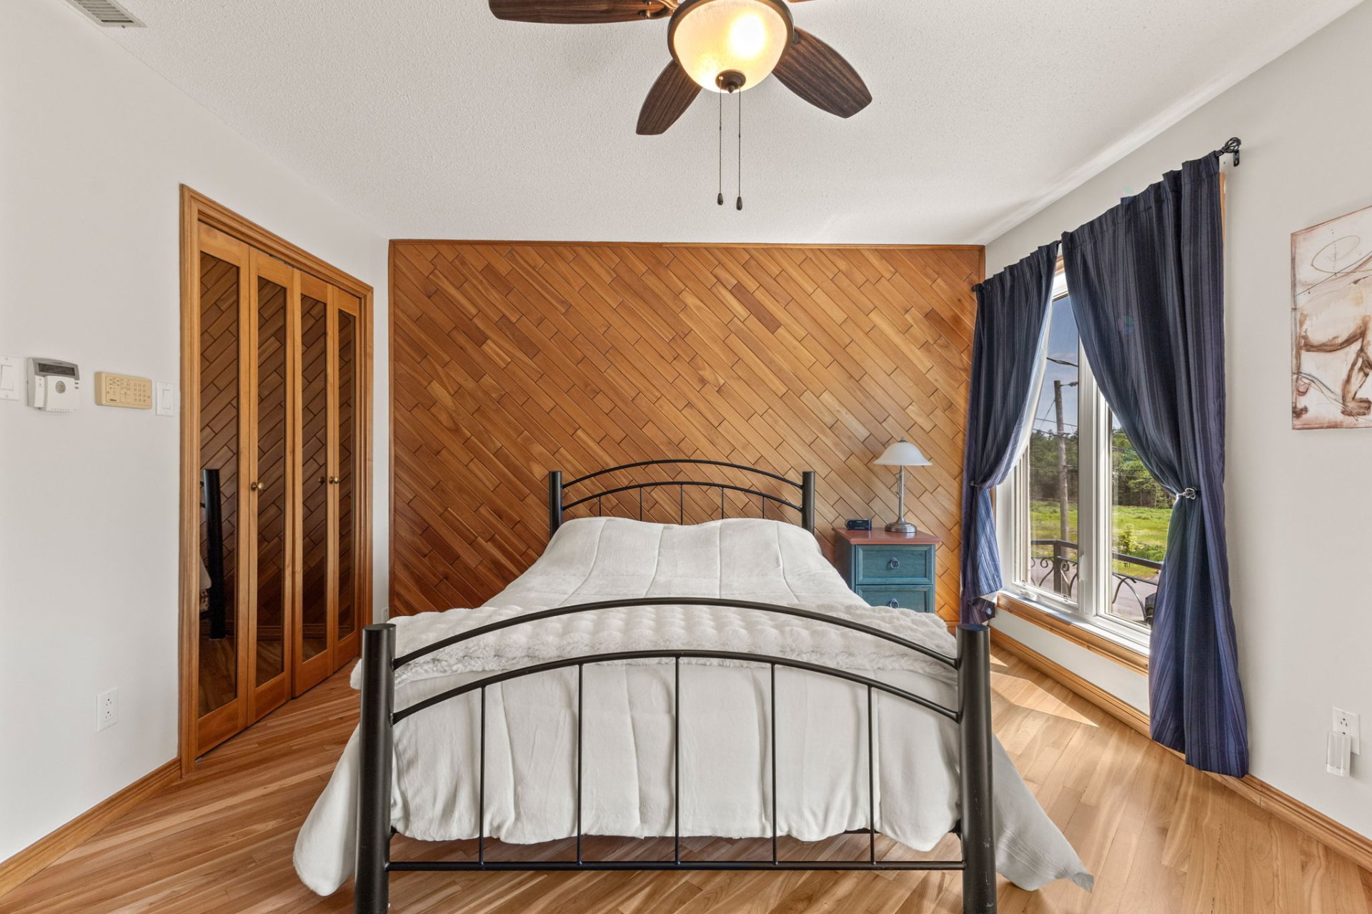
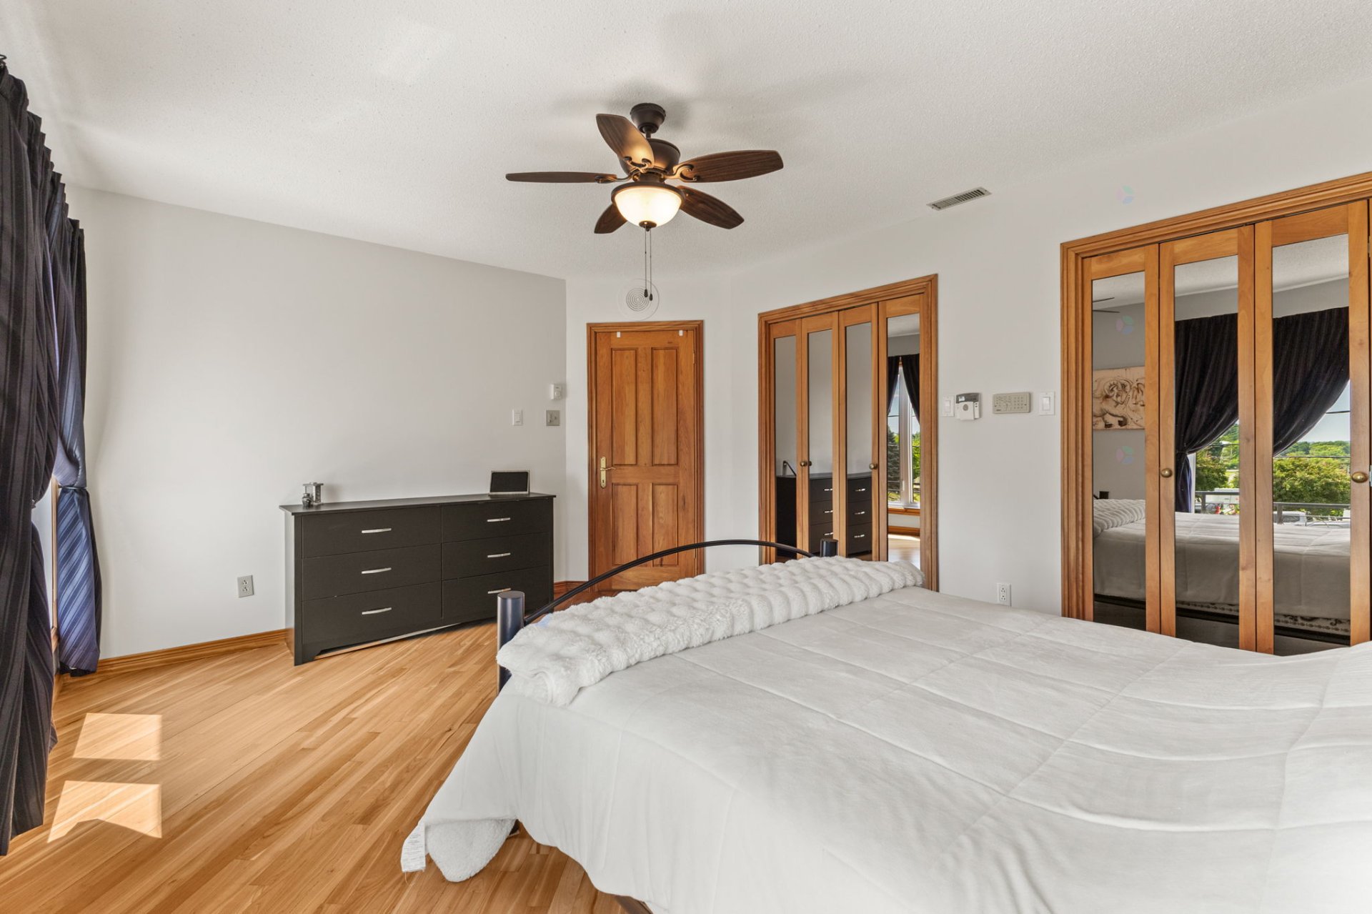
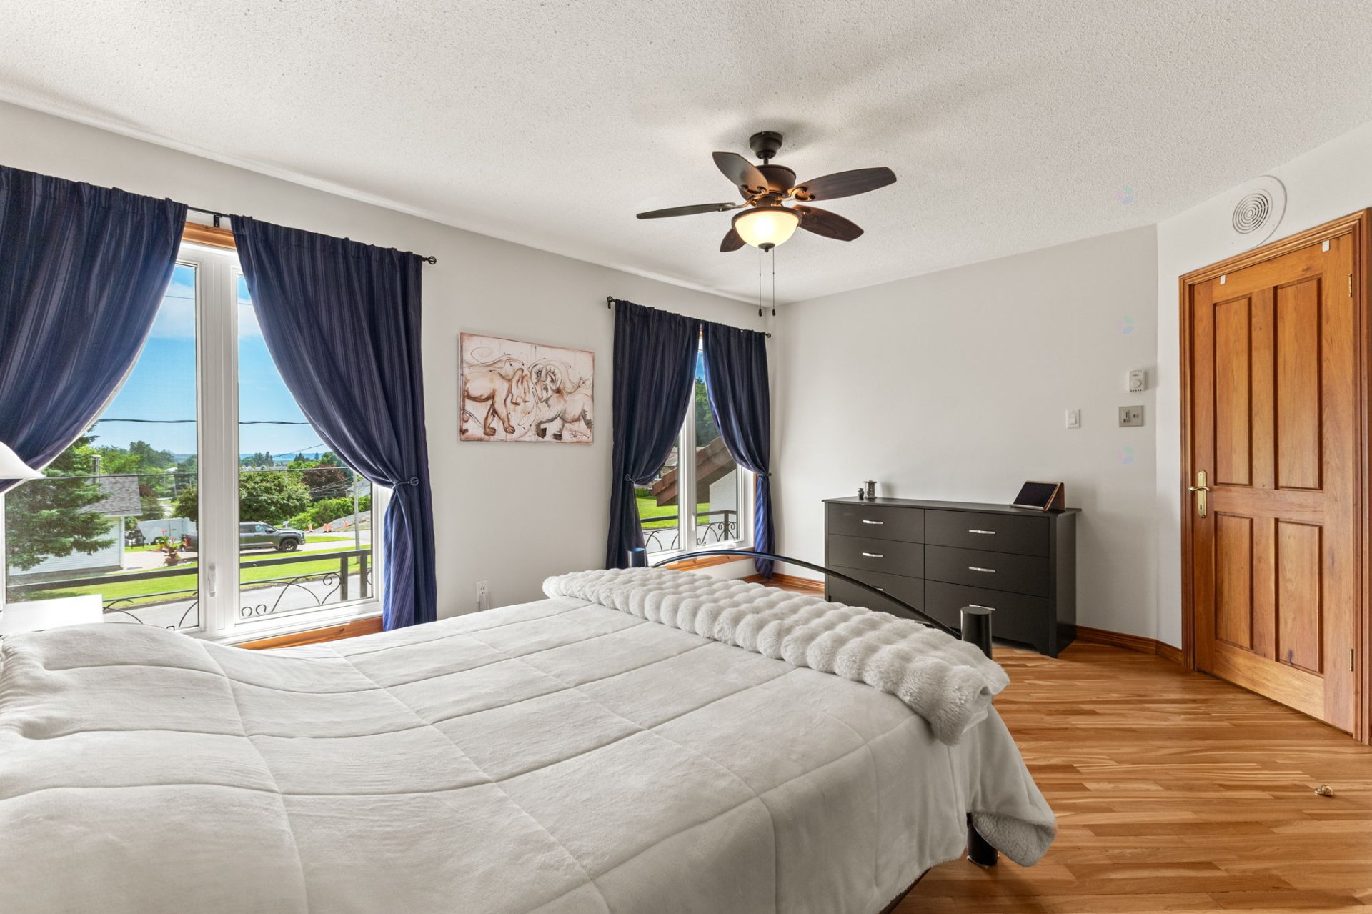
| Primary bedroom | 2nd level | 15.6 X 12 ft / 4.72 X 3.66 m | Wood |
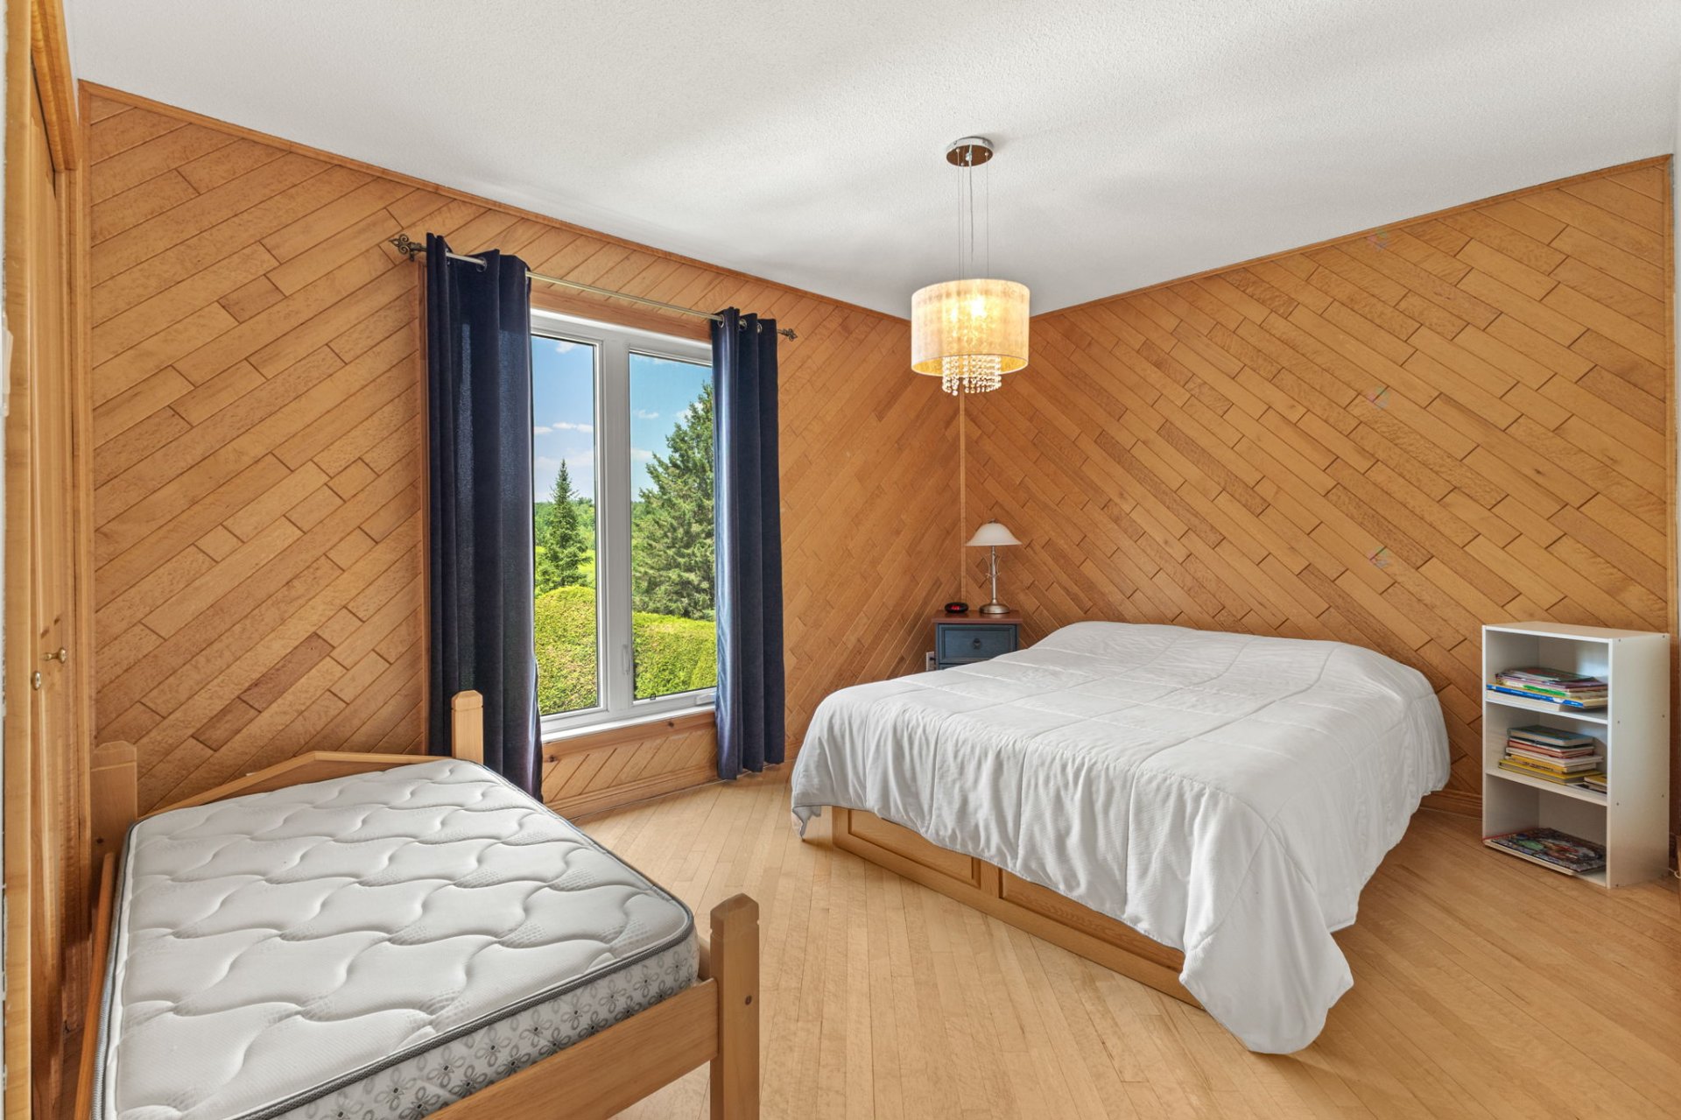
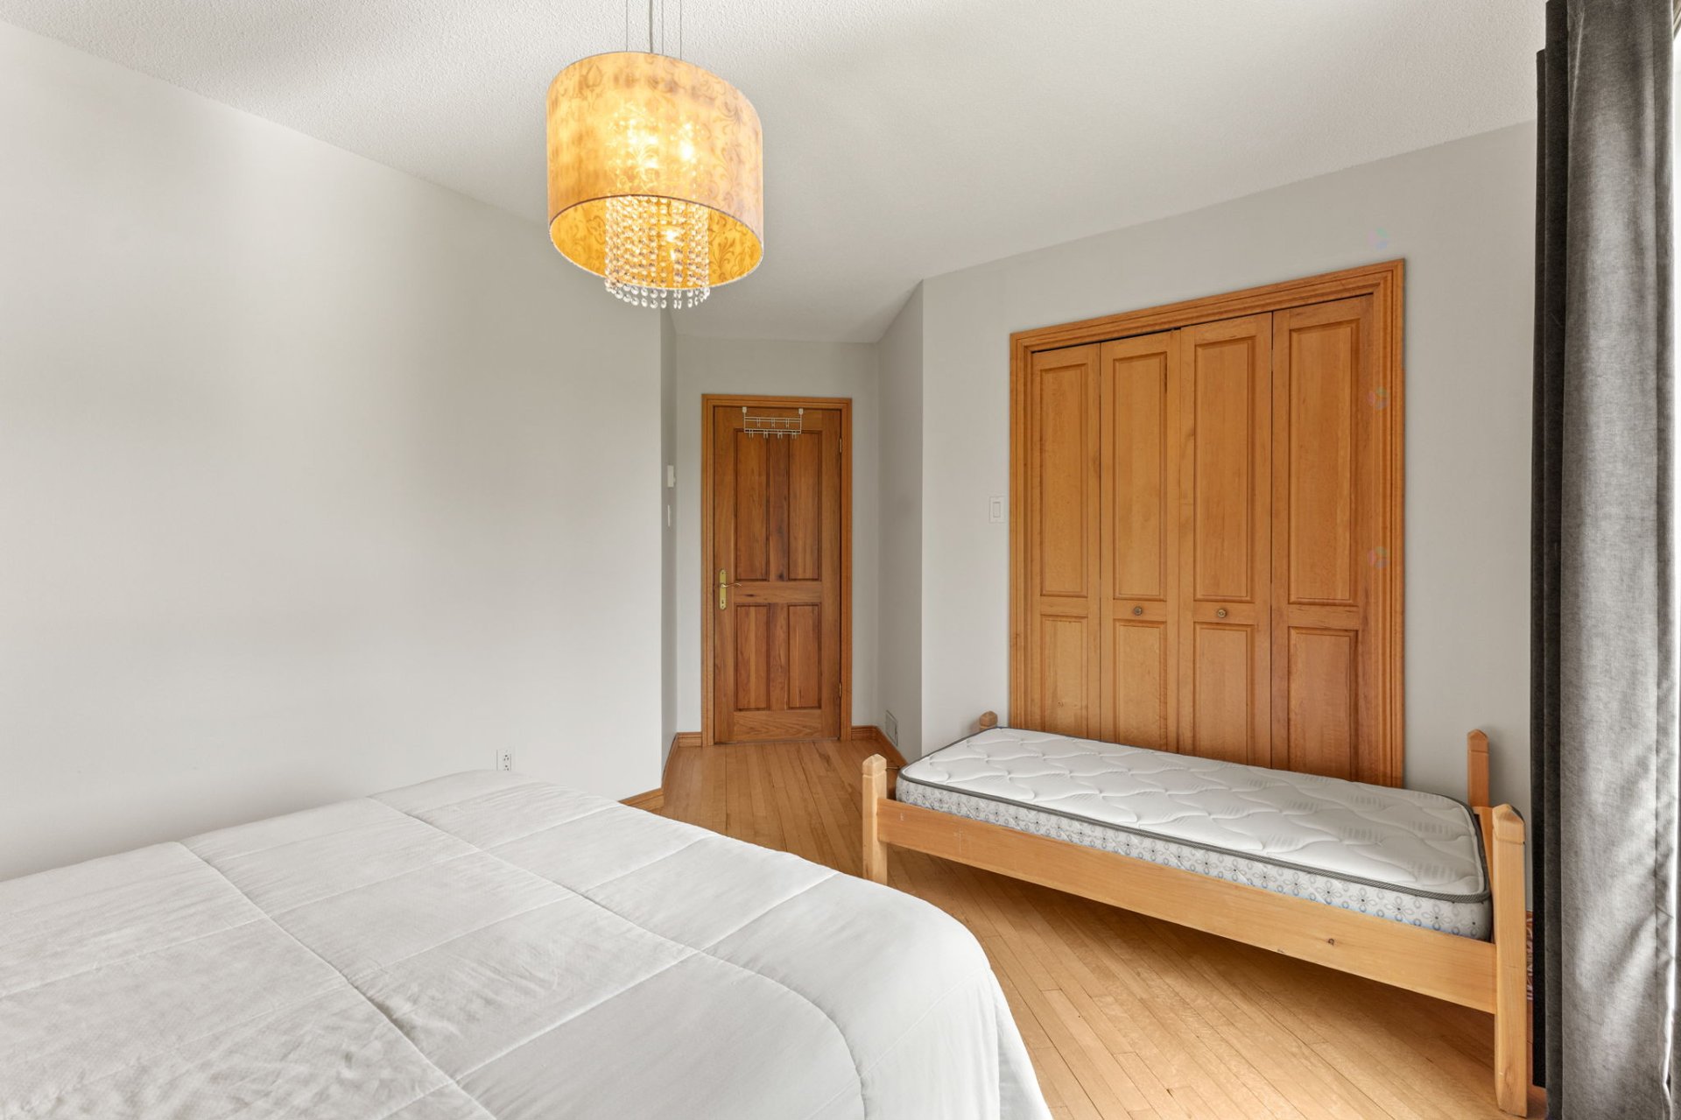
| Bedroom | 2nd level | 13 X 10 ft / 3.96 X 3.05 m | Wood |
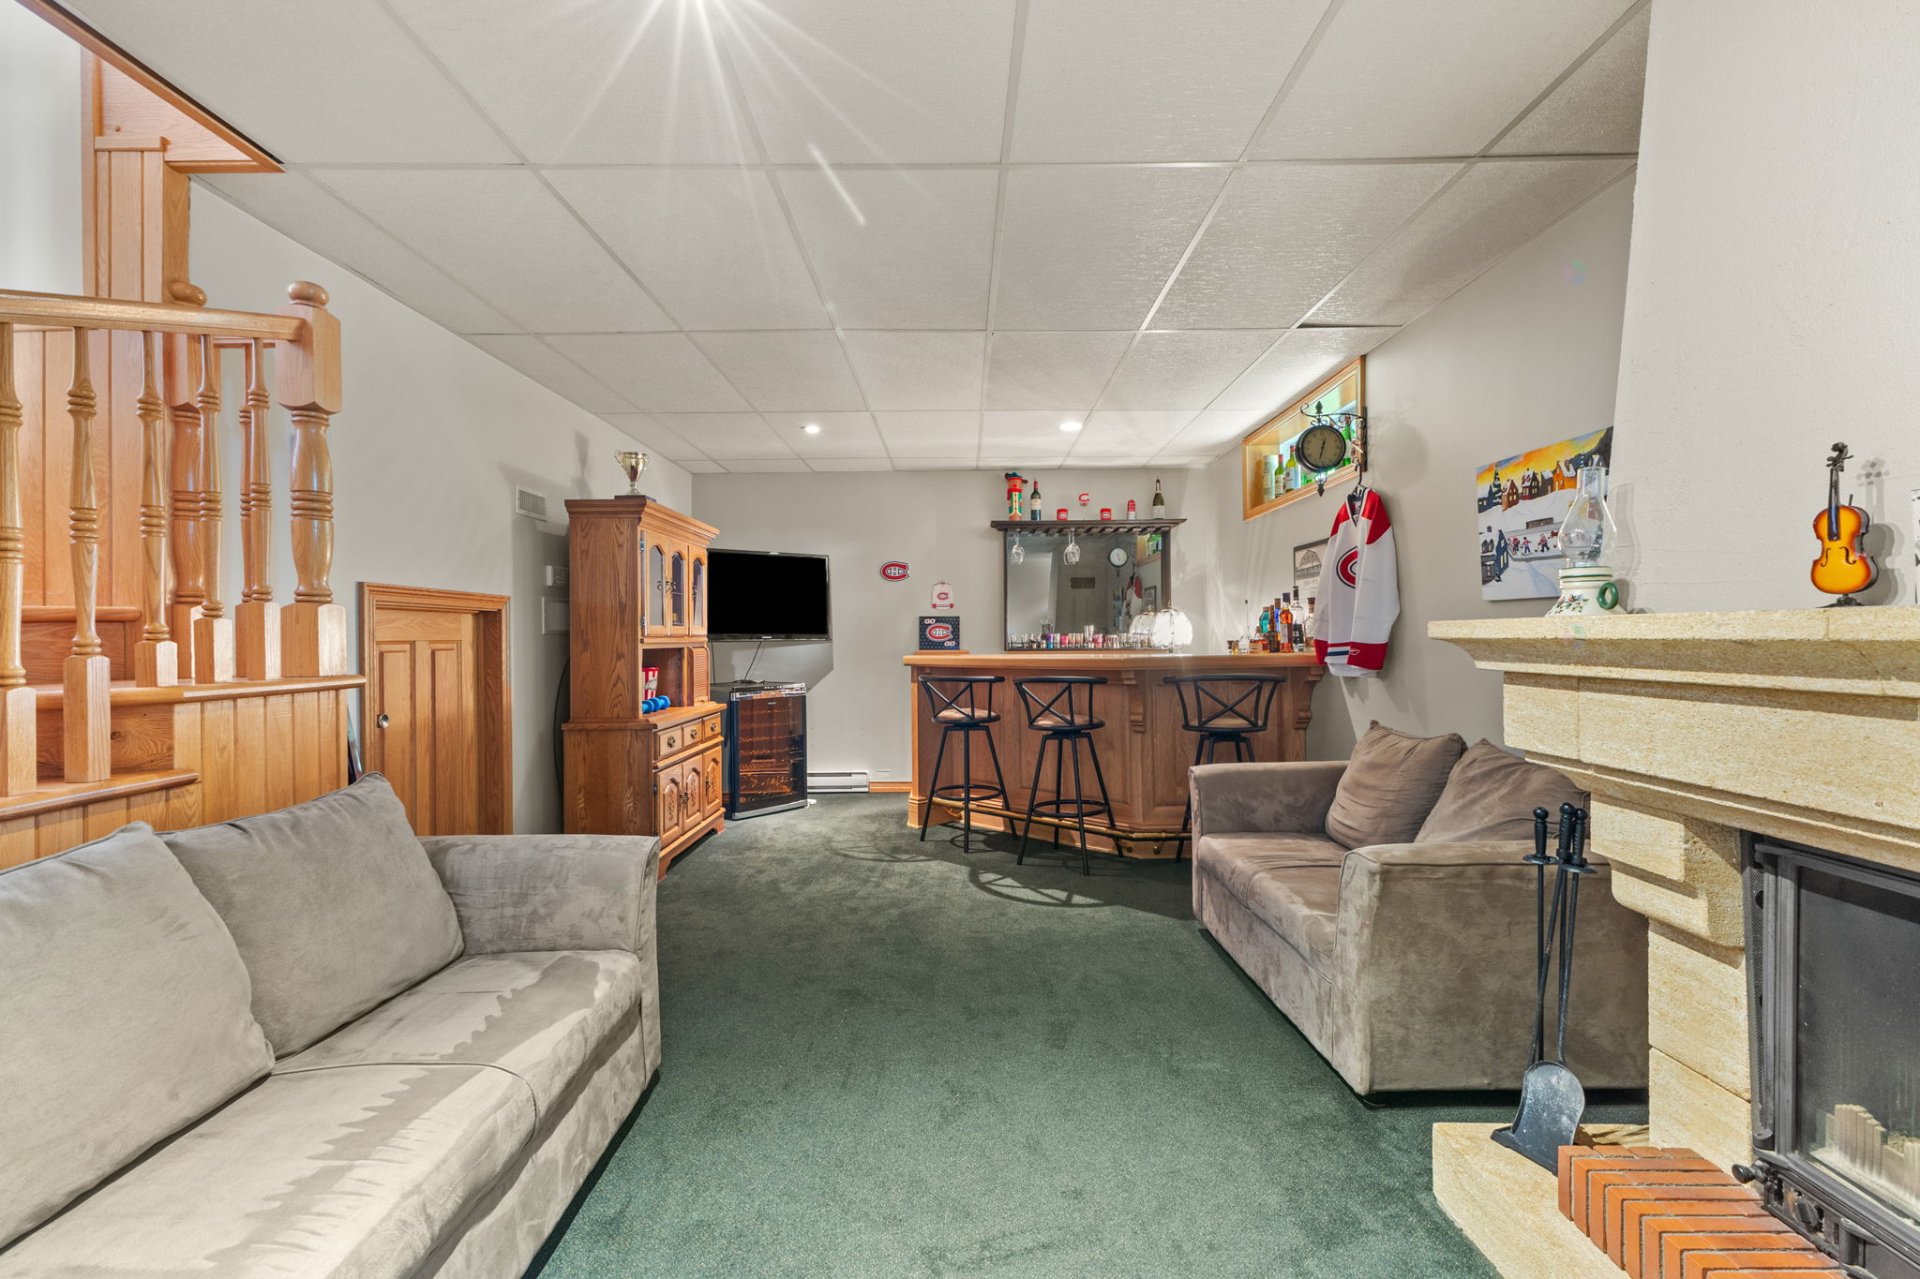
| Family room | Basement 1 | 23.3 X 12.6 ft / 7.09 X 3.81 m | Carpet |
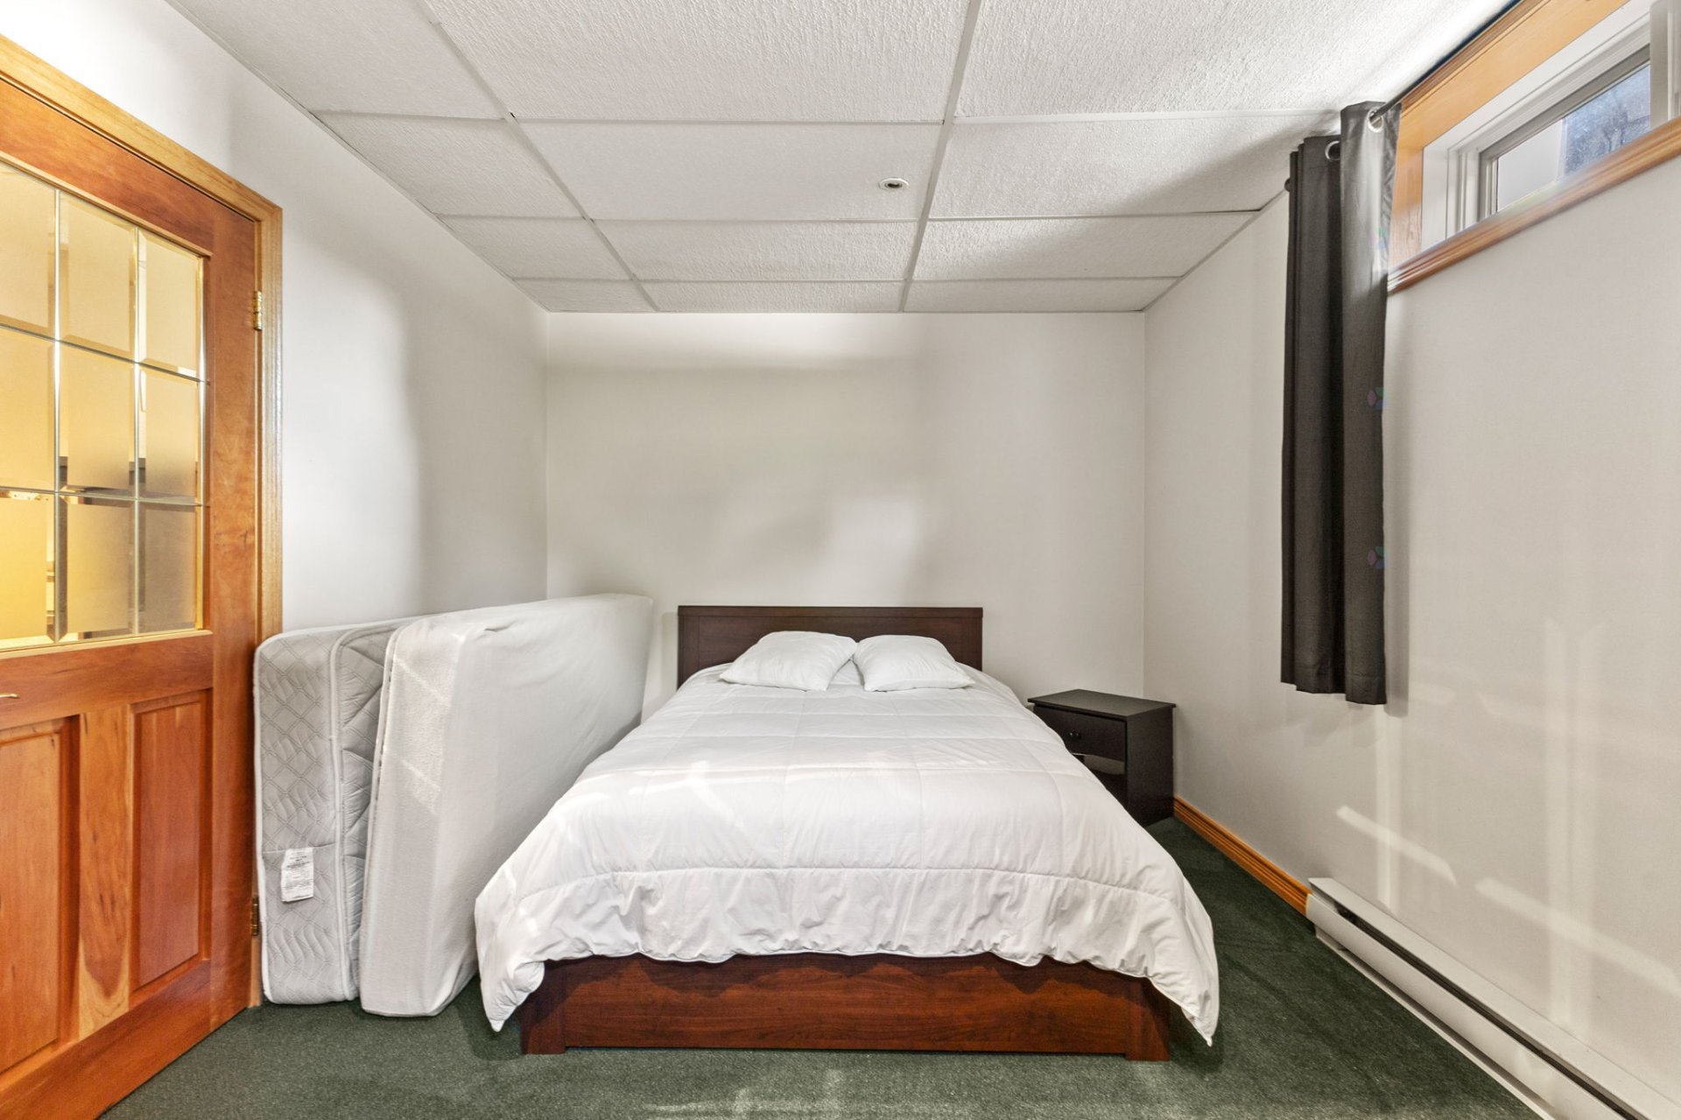
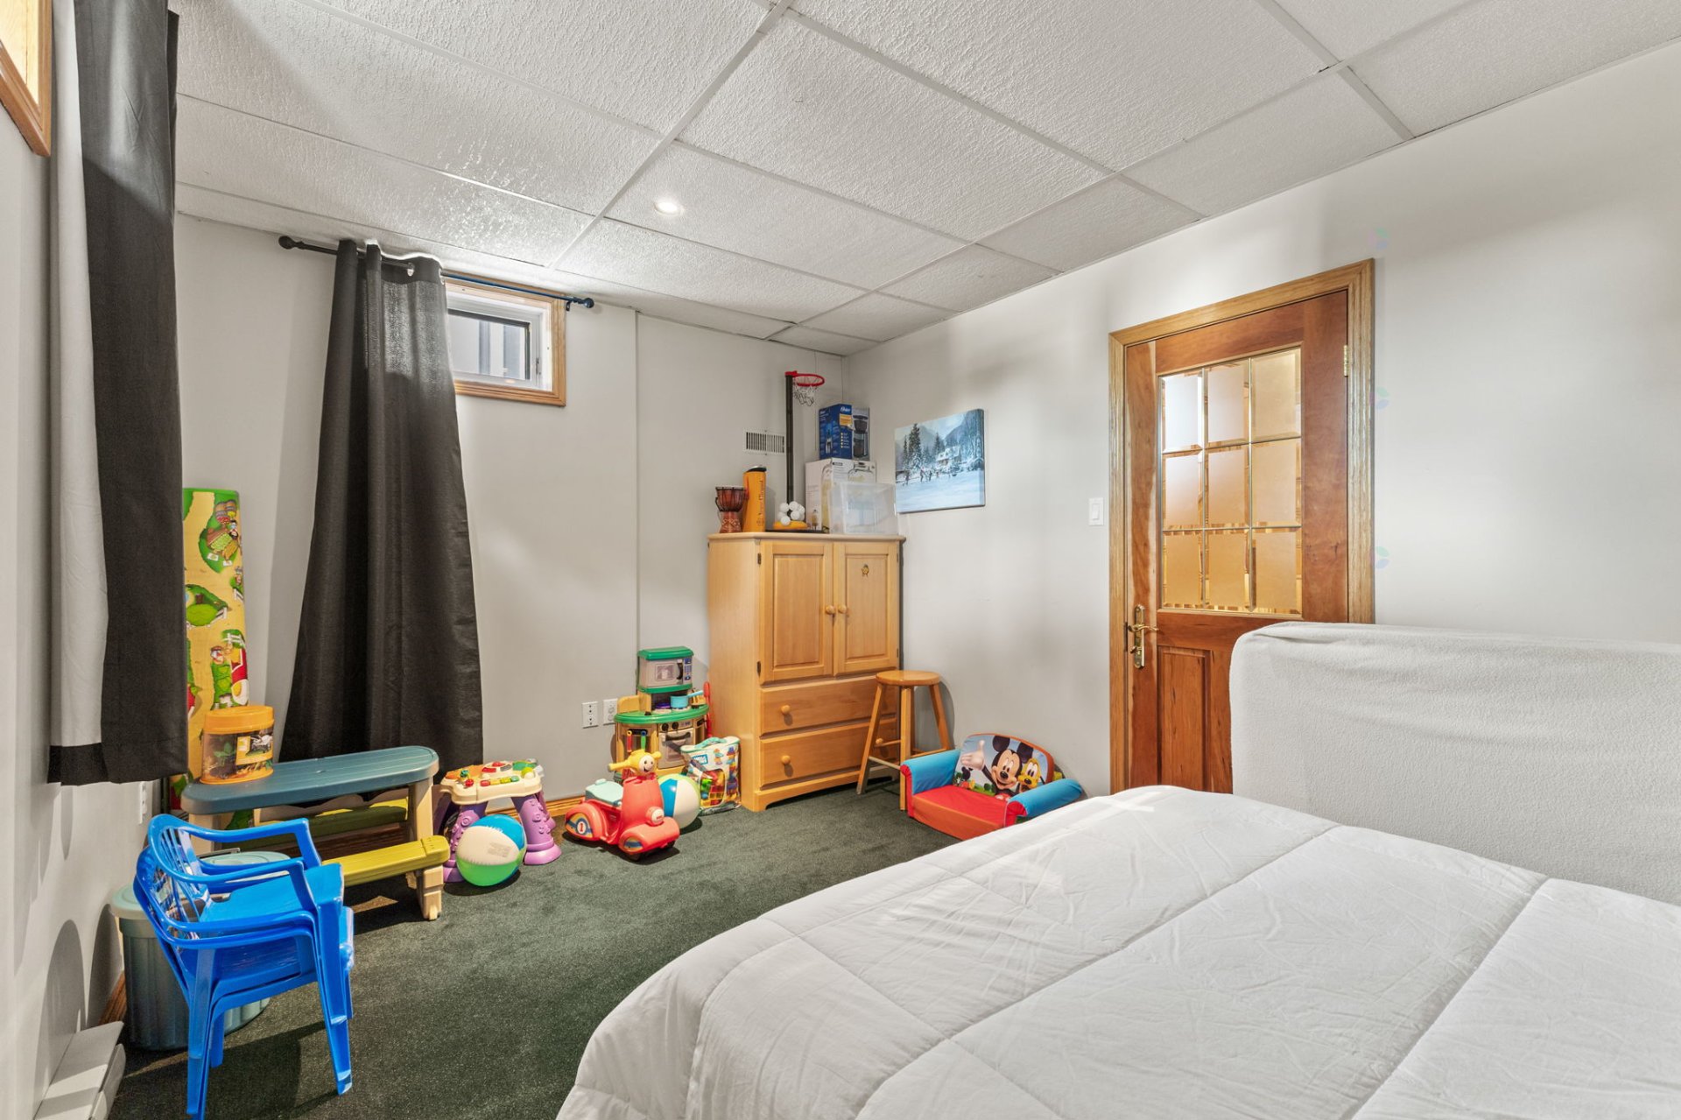
| Bedroom | Basement 1 | 9.10 X 14.7 ft / 3.00 X 4.45 m | Carpet |
| Storage | Basement 1 | 14.1 X 21.8 ft / 4.29 X 6.60 m | Concrete |
Taxes and expenses
| Municipal | $5,742 |
| School | $352 |
Building and interior of the property
| Bedrooms | 3 |
| Bathrooms | 1 |
| Washrooms | 1 |
| Number of rooms | 12 |
| Number of rooms above ground | 2 |
| Number of basement bedrooms | 1 |
| Living area | 1680 Square Feet |
| Expected delay of occupancy | 60 days |
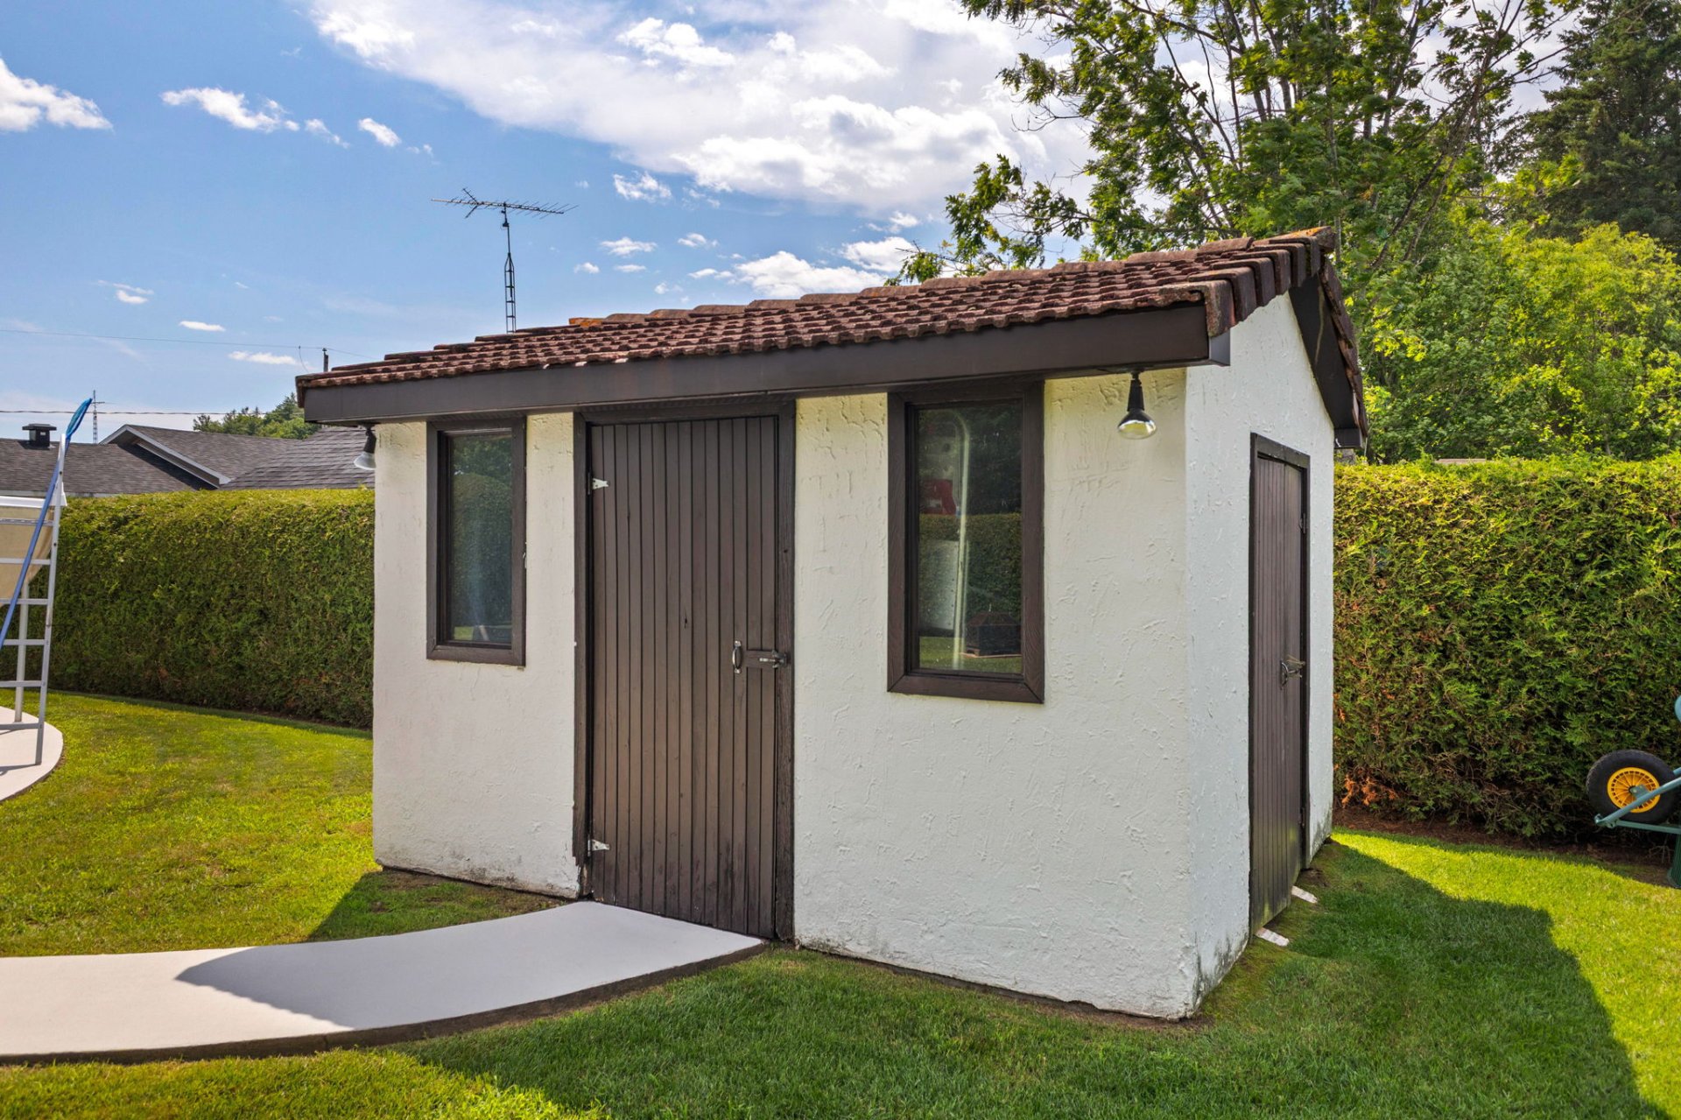
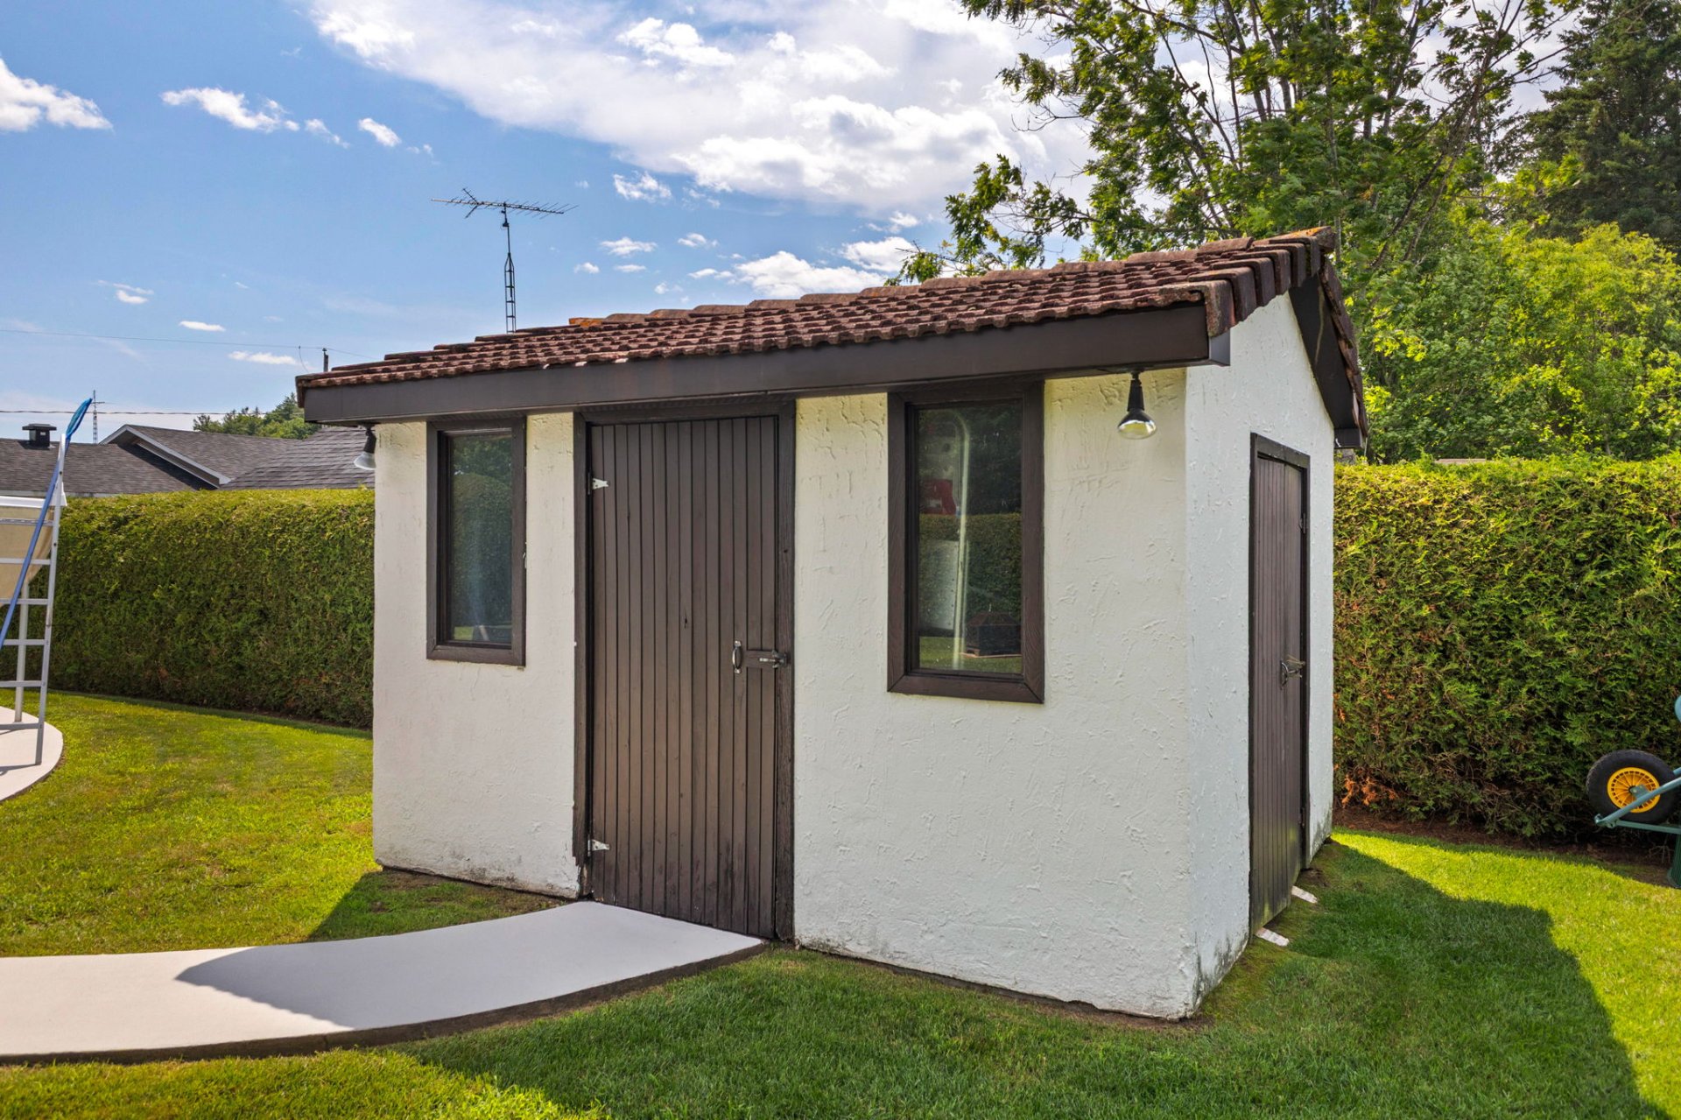
| Items included in the sale | Dishwasher, refrigerator, hot plate (2025), water heater, blinds and curtains, light fixtures, furnace and central AC (heat pump), central vacuum (2025) and accessories, shed, pool accessories. |
| Items excluded in the sale | Bar in the basement, electric car charging station, shed on the vacant lot. |
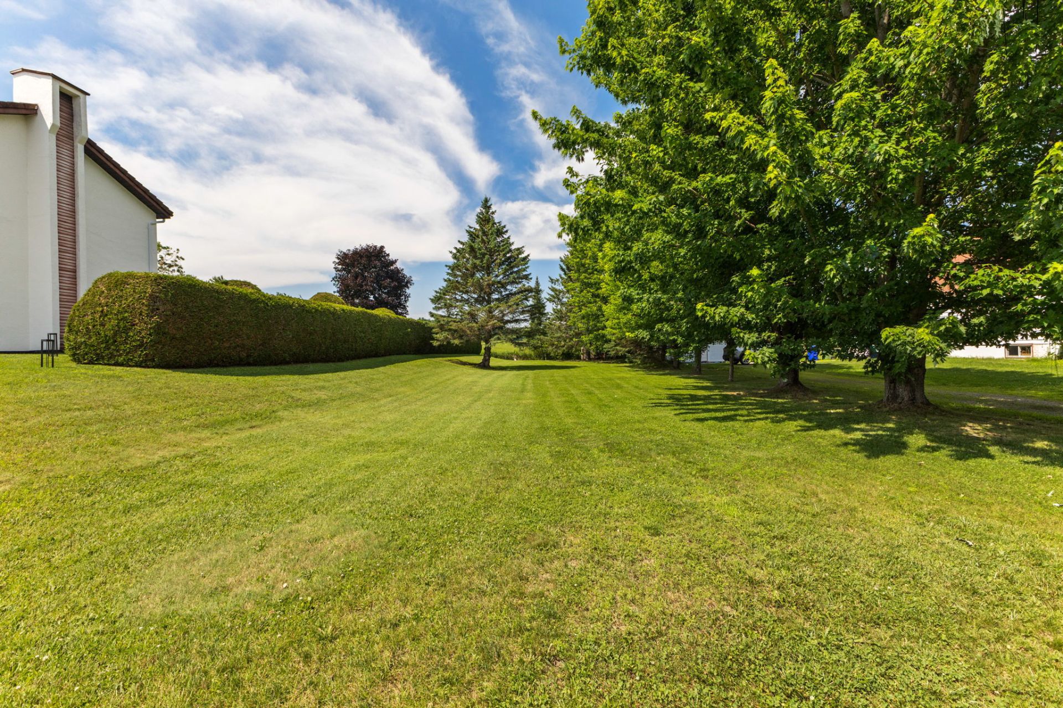
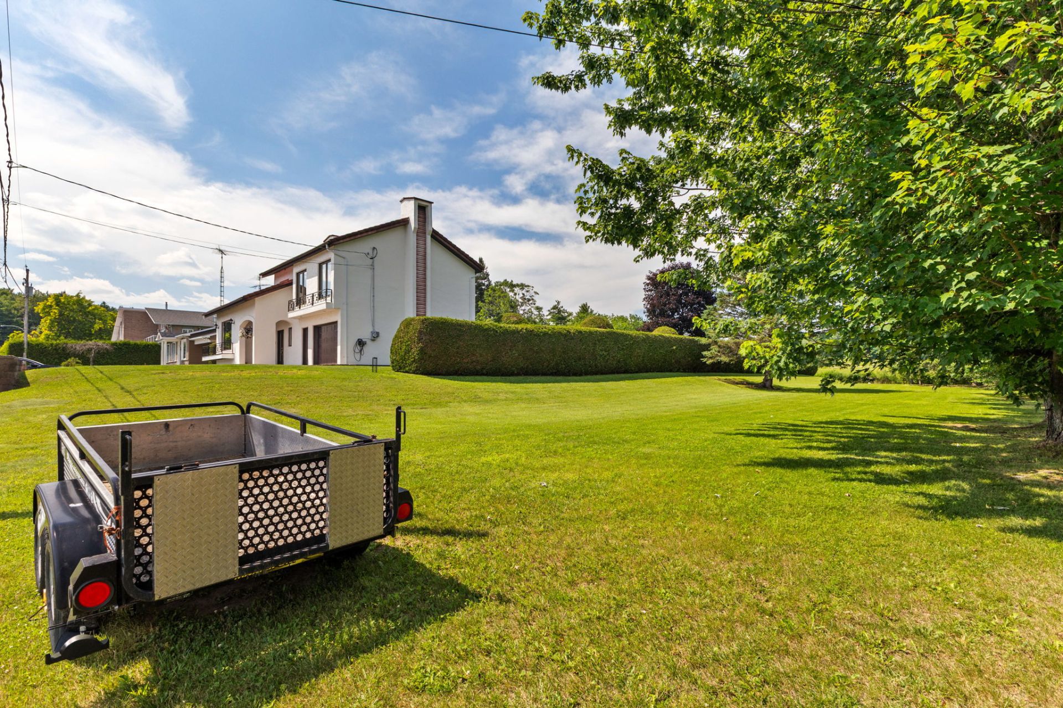
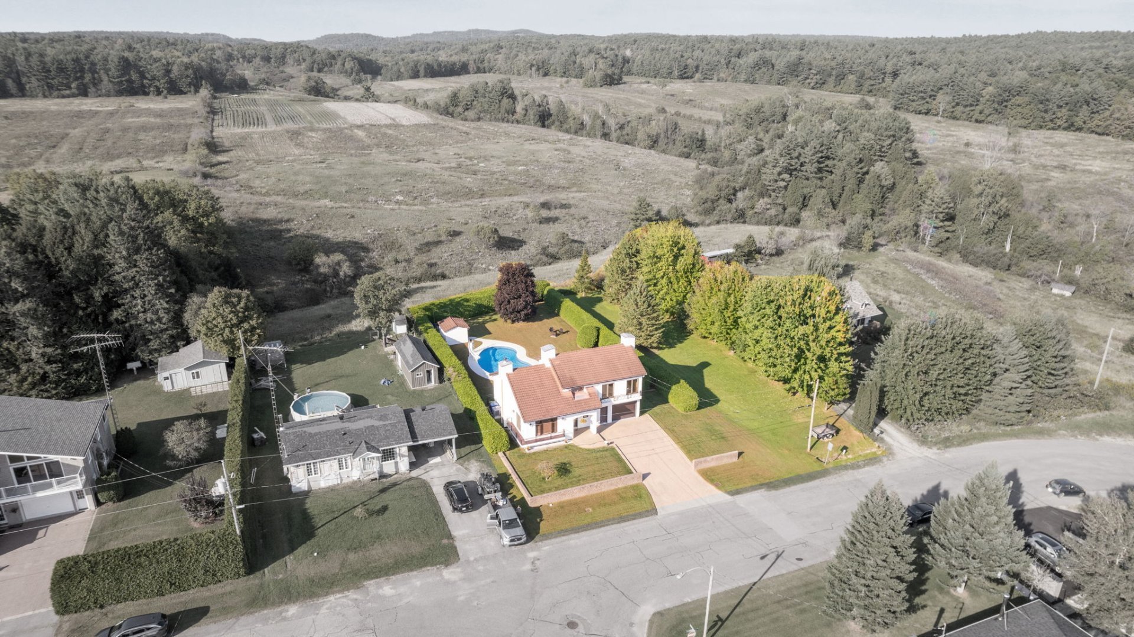
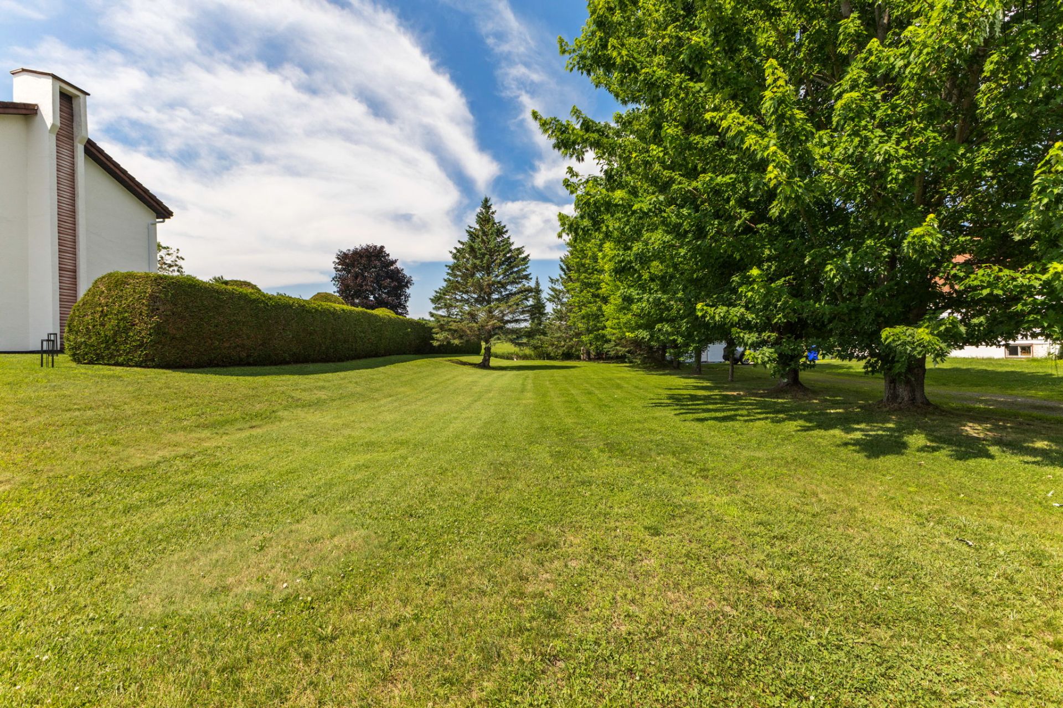
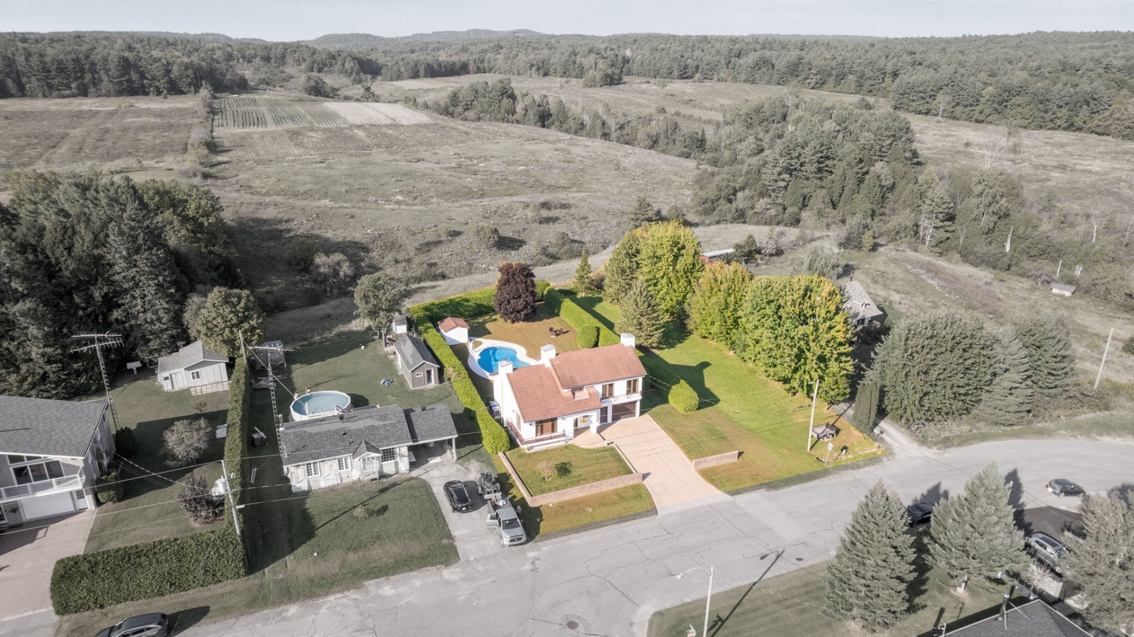
| Land area | 2154.6 square metre |
| Dimension of the front of the land | 38.86 metres |
| Dimension of the depth of the land | 56.07 metres |
| Year built | 1988 |
| Municipal assessment (land) | $89,900 |
| Municipal assessment (building) | $513,600 |
| Municipal assessment (total) | $603,500 |
| Assessment year | 2026 |
| Irregular land | Yes |
| Available services | Electricity Connected, Sewer Connected, Water Connected |
| Basement | 6 feet and more, Partially finished |
| Bathroom / Washroom | Jacuzzi bathtub, Separate shower |
| Cupboard | Wood |
| Distinctive features | Detached, No rear neighbours |
| Driveway | Paving stone |
| Equipment available | Central heat pump, Central vacuum cleaner system installation, Electric garage door opener, Intercom, Level 2 charging station, Private balcony |
| Foundation | Poured concrete |
| Garage | Attached, Heated |
| Hearth stove | Wood fireplace |
| Heating energy | Electricity |
| Heating system | Forced air |
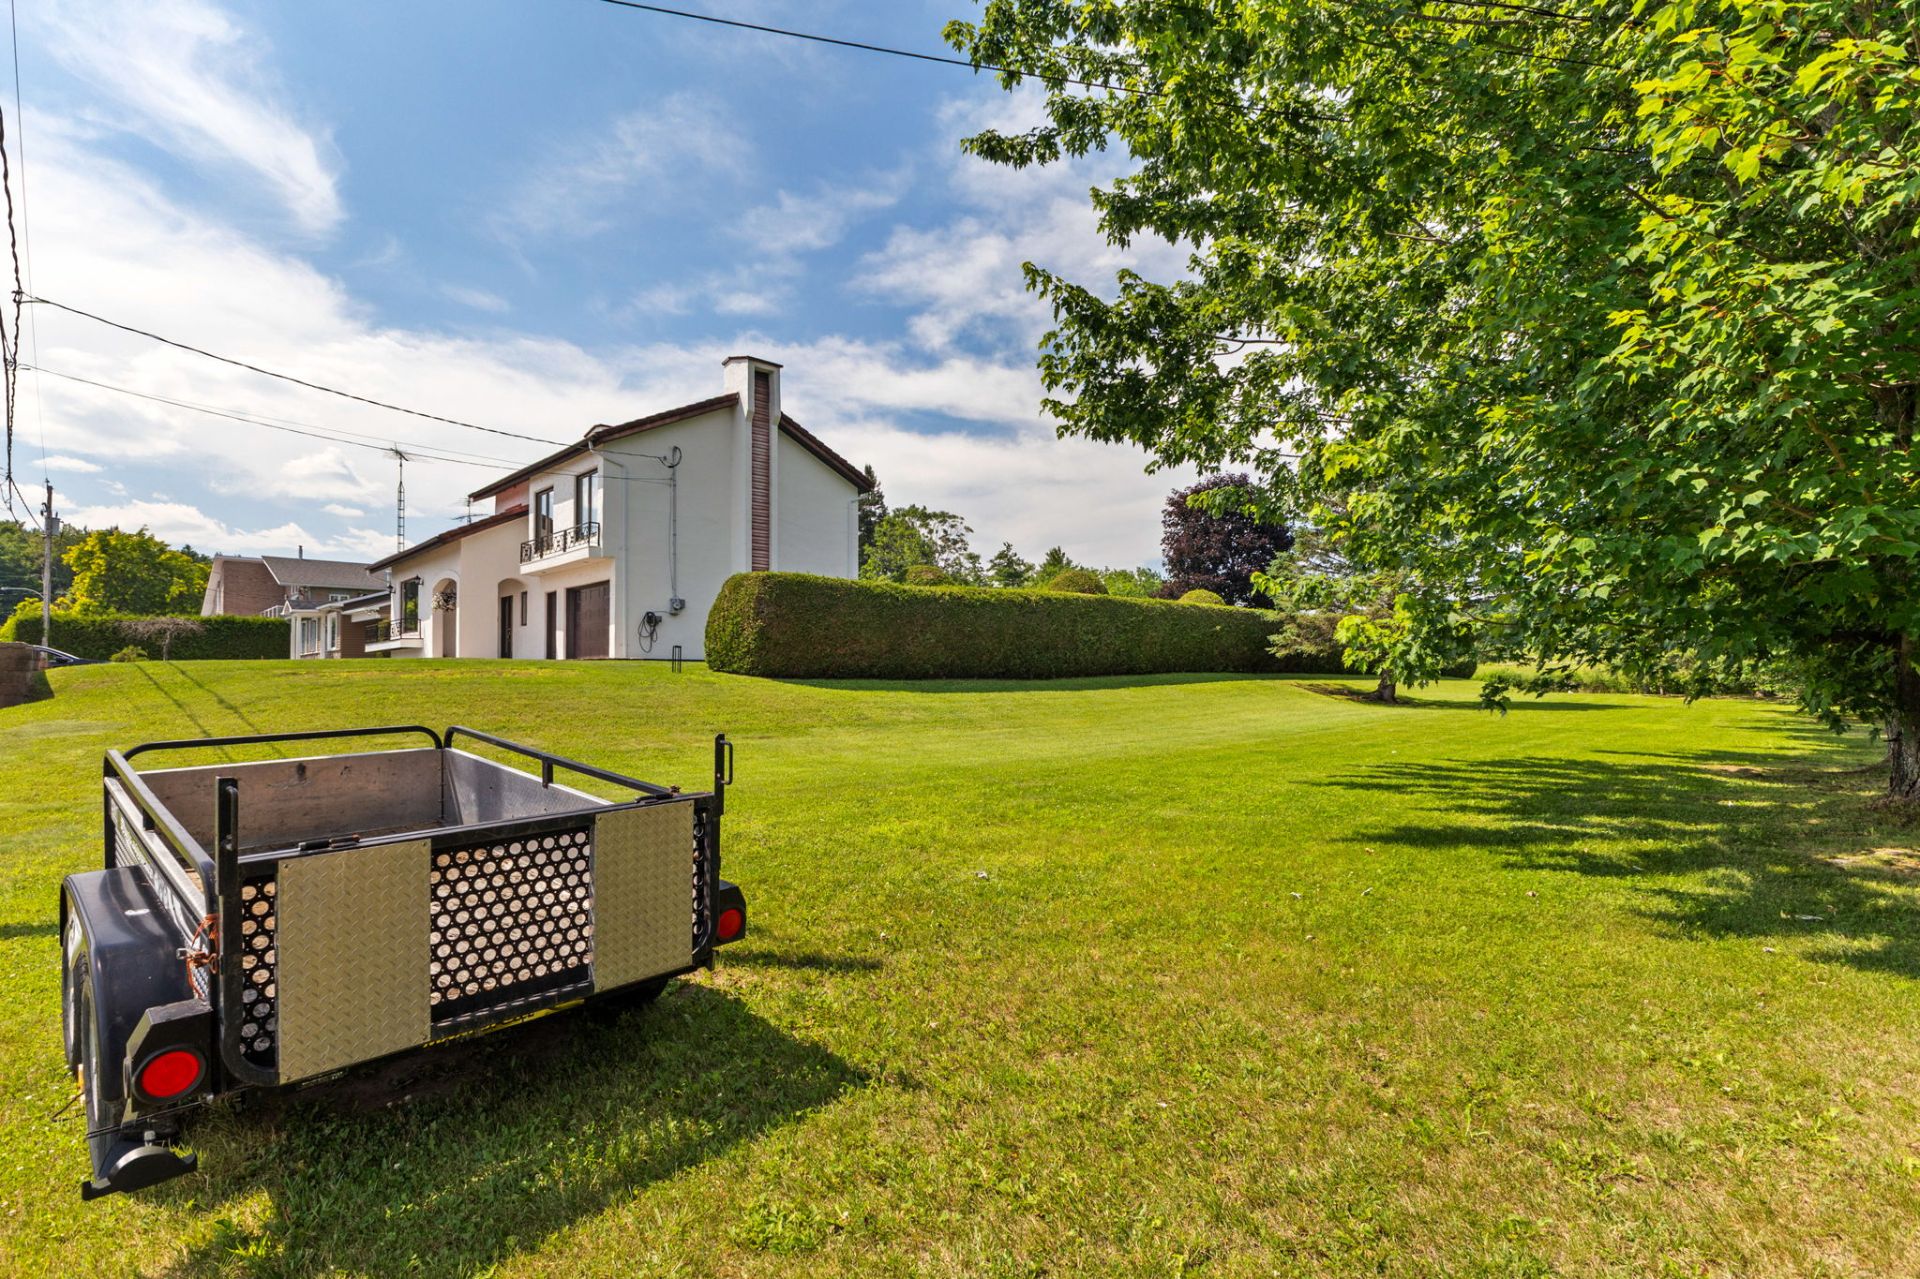
| Landscaping | Bordered by hedges, Fenced, Landscaped |
| Laundry | 1st level/Ground floor, In partial bathroom ground level, Powder room |
| Parking | Attached, Driveway, Garage, With outside socket |
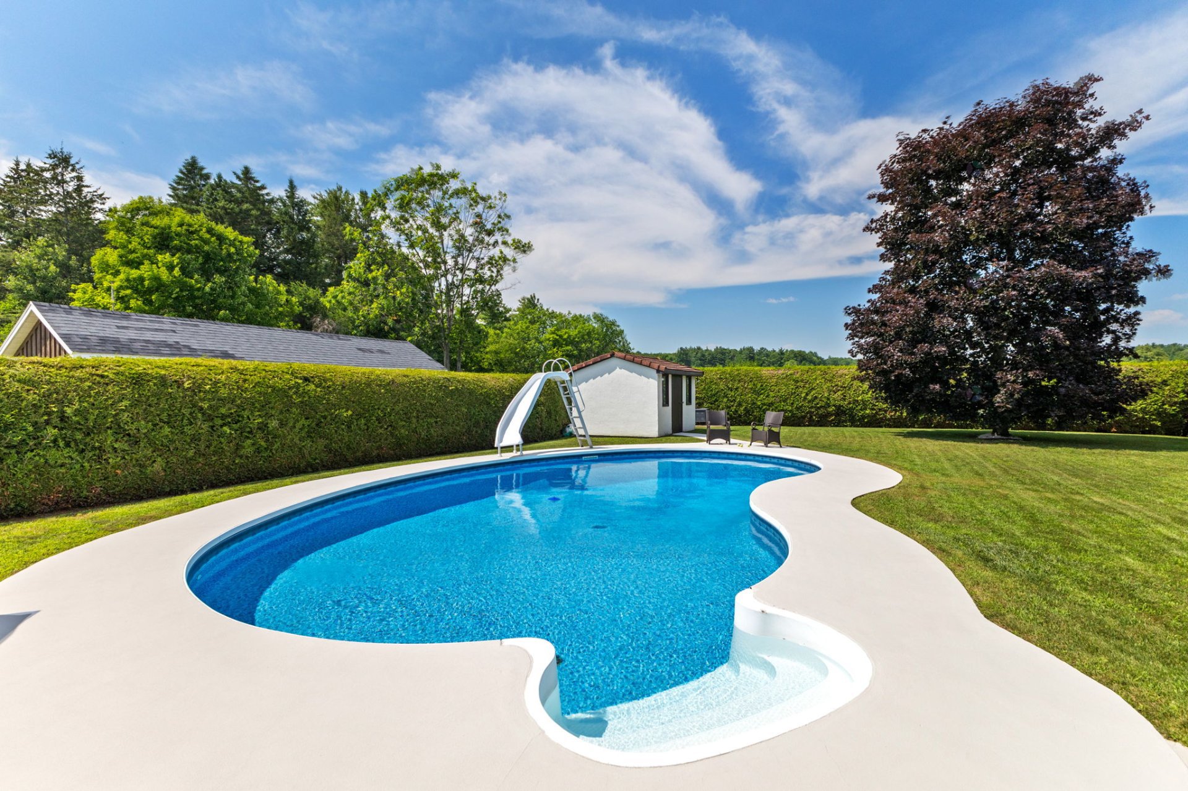
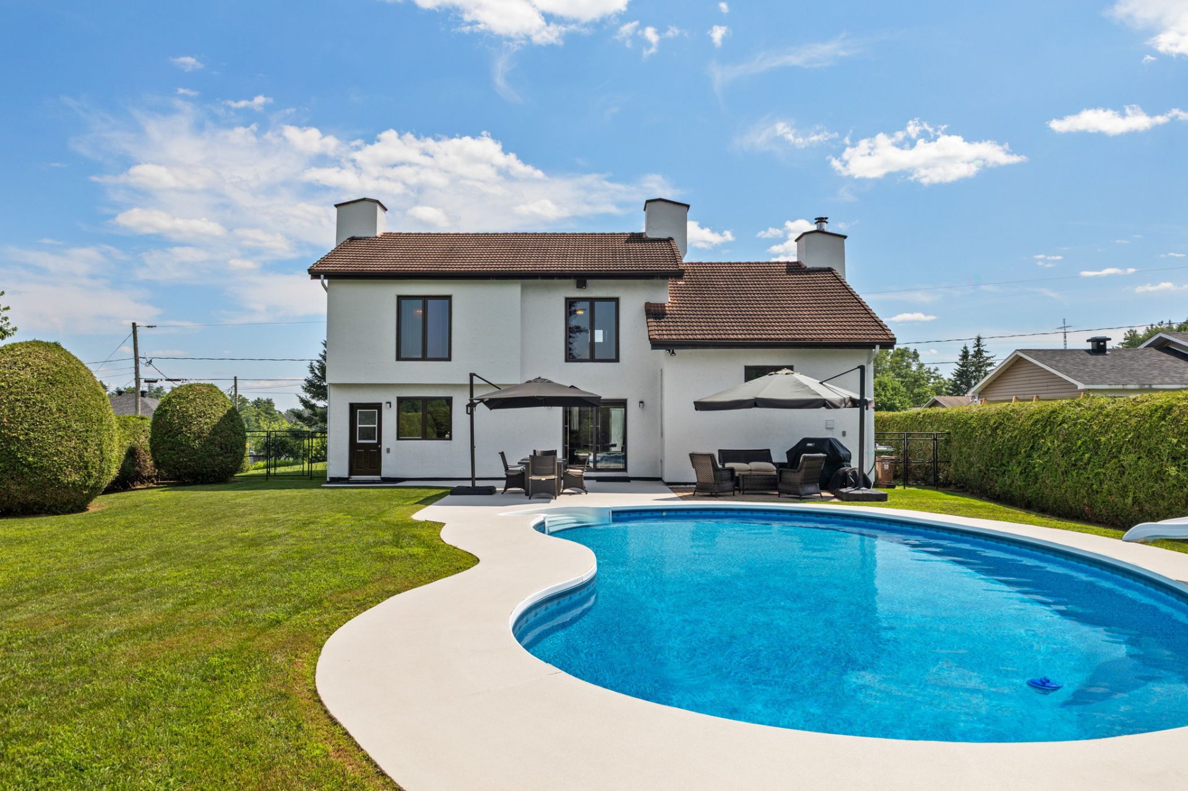
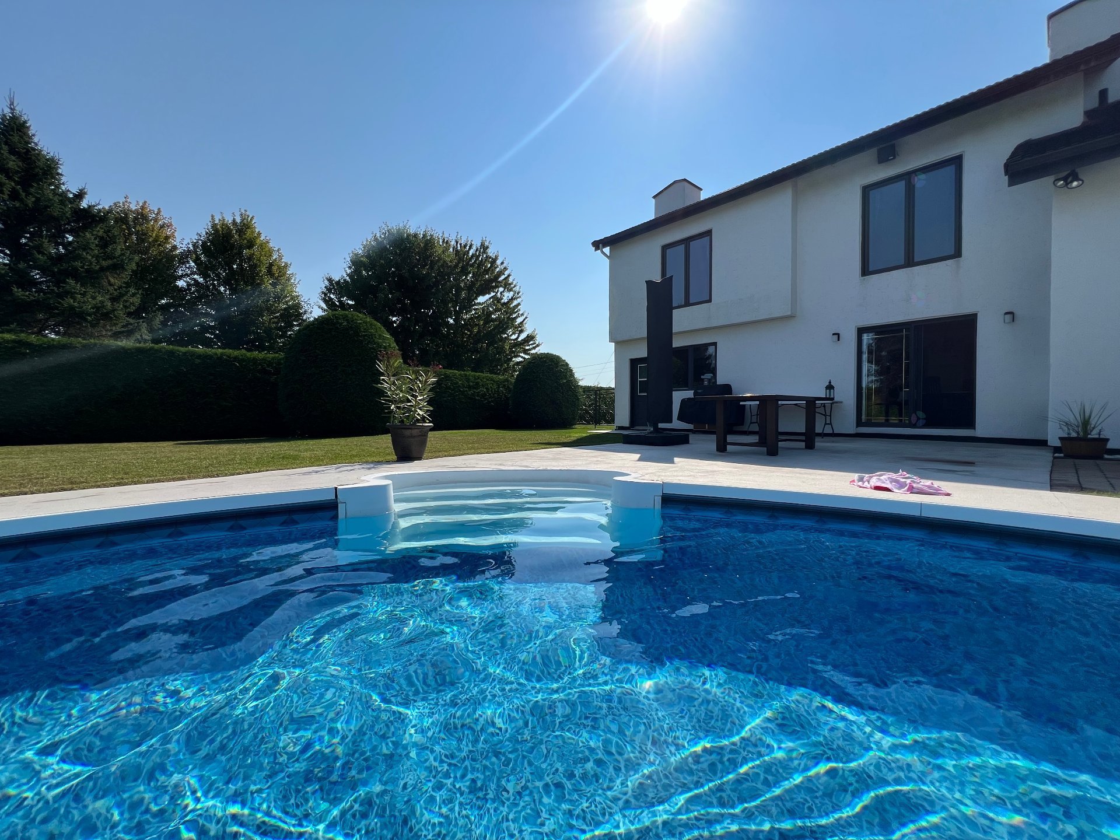
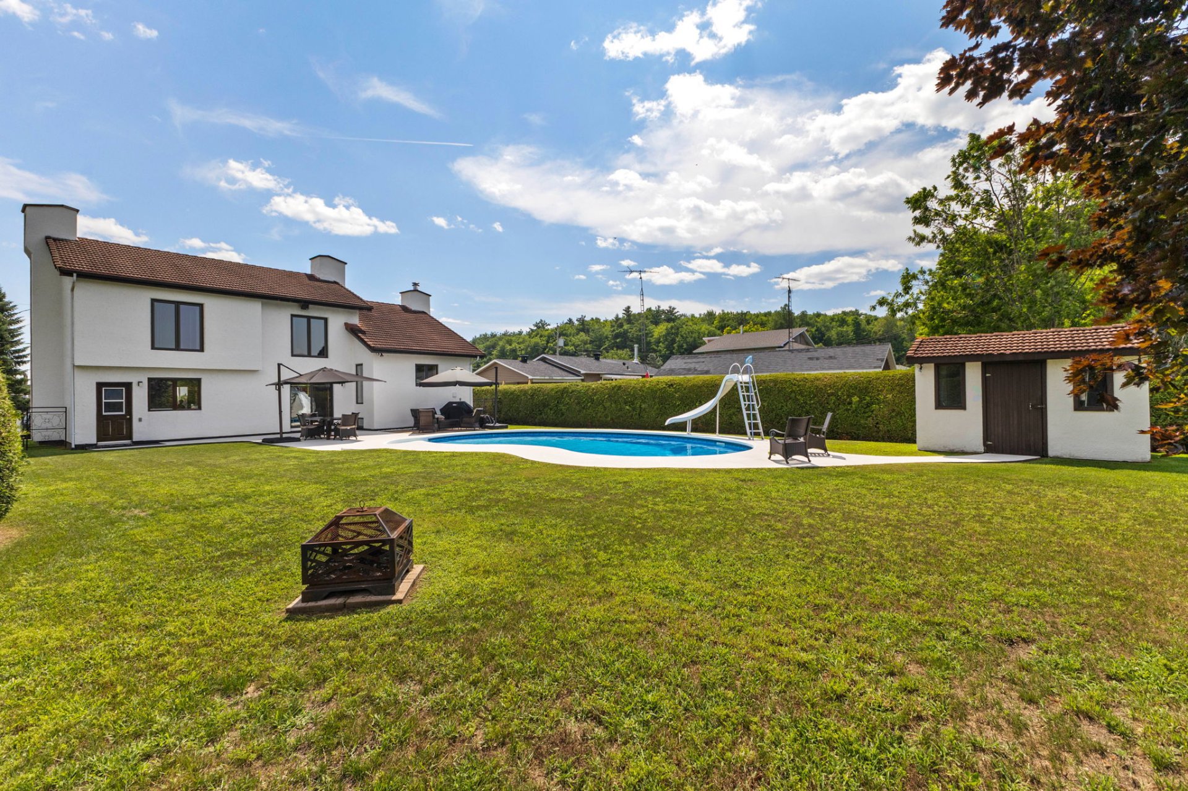
| Pool | Inground |
| Sewage system | Municipality |
| Siding | Stucco |
| Topography | Flat |
| Water supply | Municipality |
| Window type | Casement |
| Windows | Aluminum, PVC |
Addendum
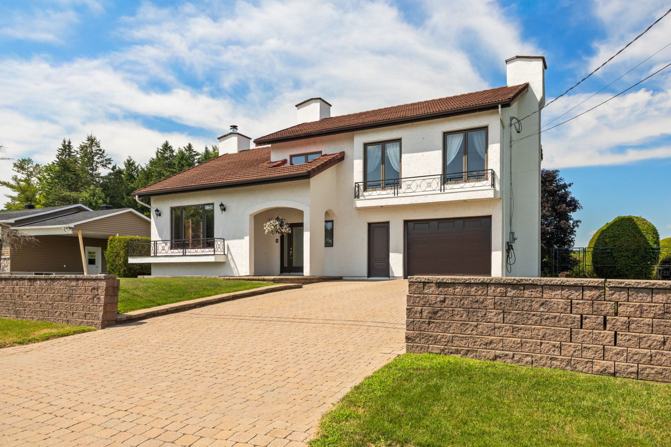
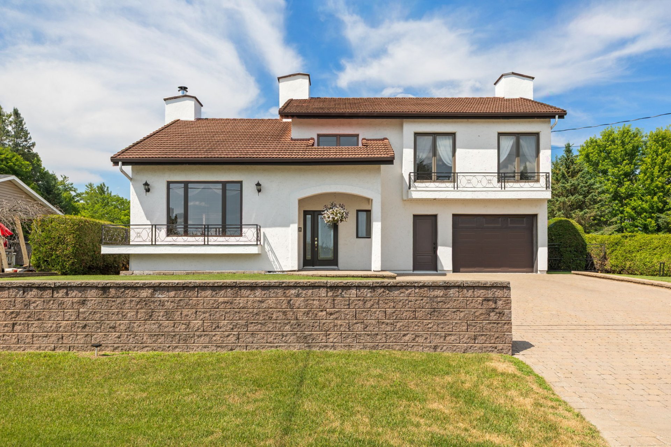
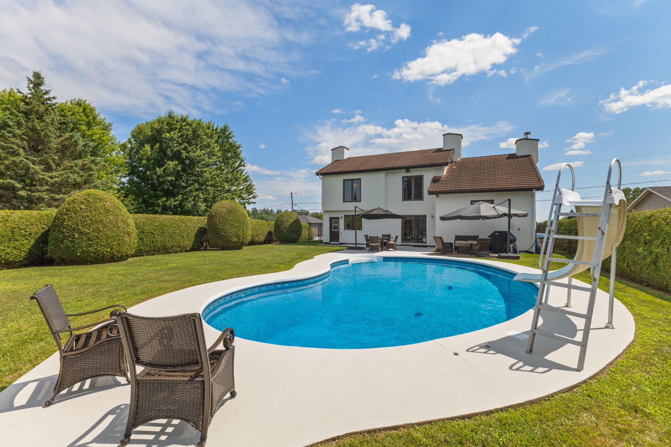
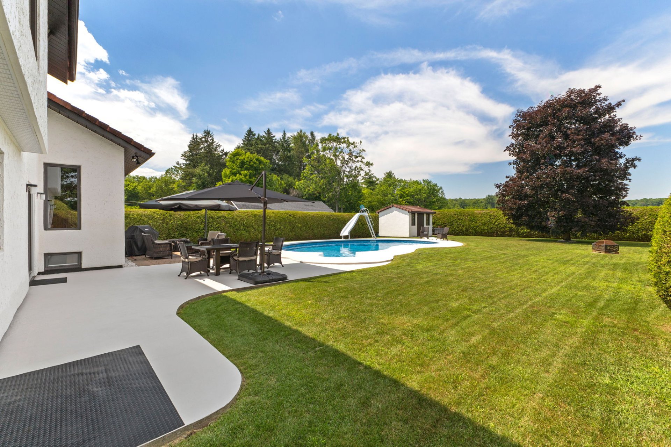
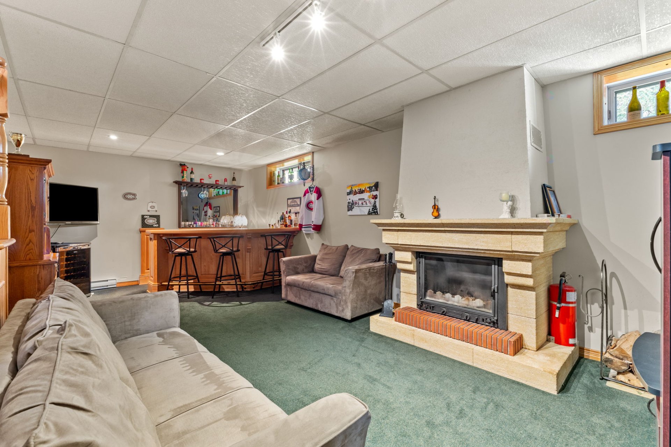
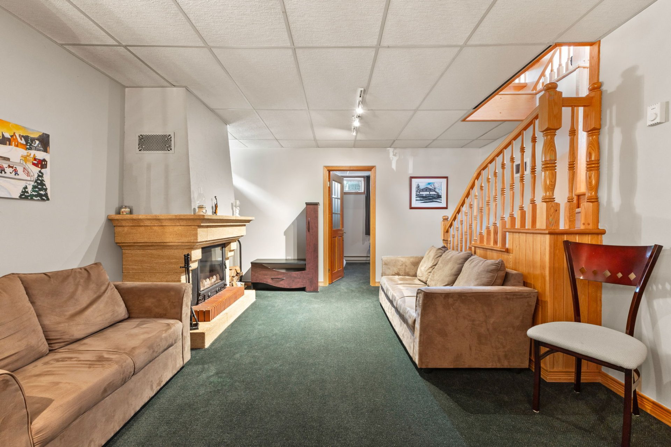
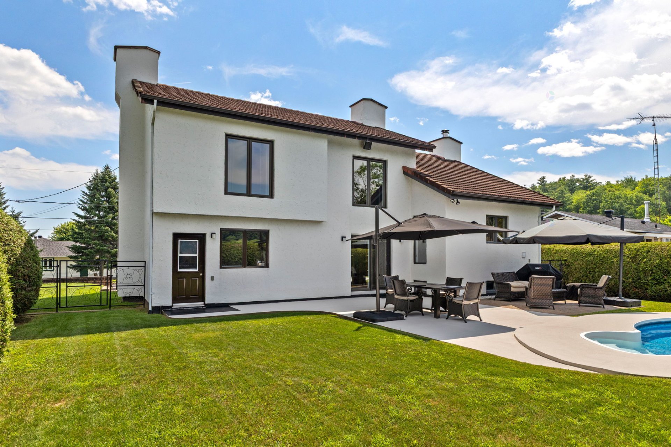
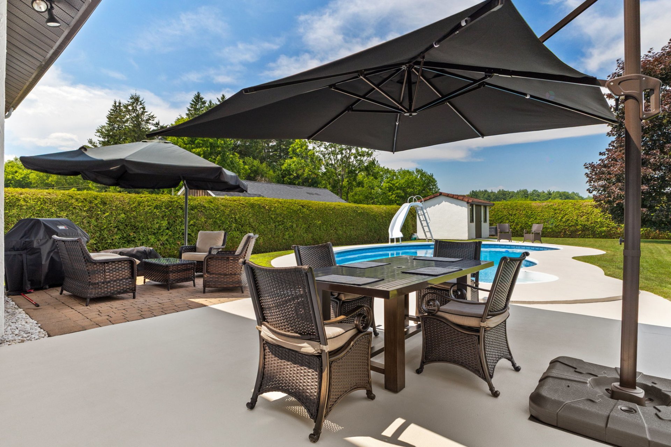
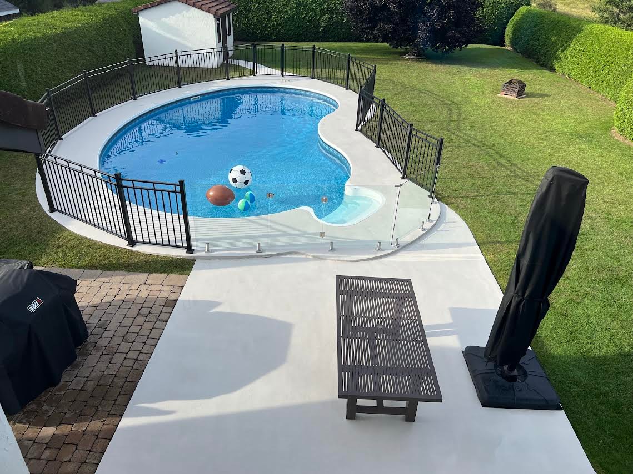
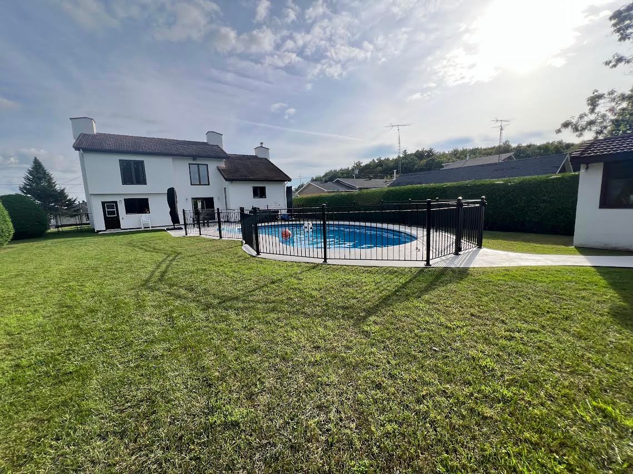
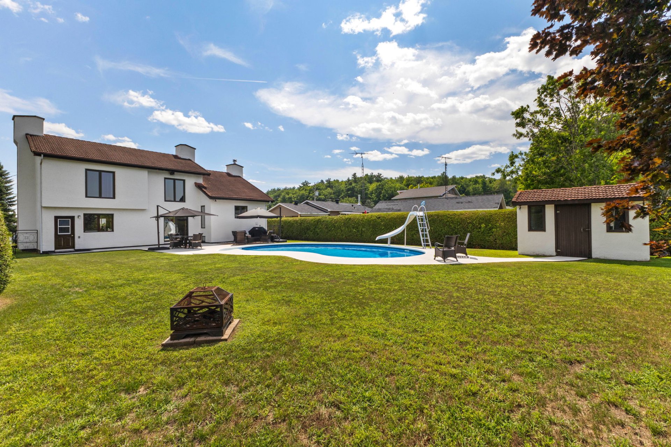
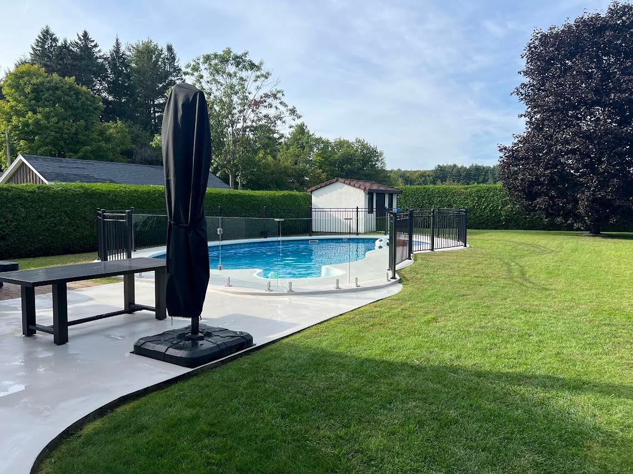
| Splendid home inspired by Southern houses, situated on a double lot of 23,183 sq ft. With its spectacular views of the back fields and a north-facing aspect, this property is truly a dream. The main floor features a separate dining room, a large living room with a cathedral ceiling and wood paneling, and a kitchen with wood cabinetry and Alaskan granite countertops. Upstairs, you'll find two bedrooms with the possibility of a third, and a bathroom with a marble countertop, a new 2026 glass and ceramic shower, and a large therapeutic bathtub. The fully finished basement boasts a magnificent wood-burning fireplace imported from France. Its warm décor and wood paneling will charm you. The backyard is equally enticing, with a large in-ground pool bordered by beautiful cedar hedges. This property has been meticulously maintained over the years. Your dream home awaits; I would be pleased to show you around. 240 Bissonnette Street, Papineauville - Unique choice of materials (wood, maple, stone, marble, granite); - 3-bedroom property with the possibility of a 4th; - 1,680 sq ft with attached garage; - No rear neighbors; - Dream backyard with in-ground pool; - Interlocking stone area for a hot tub (electrical wiring already installed); - Outdoor shed; - Double lot; - 3 minutes from Highway 50 and the new rest area; - All located in the Municipality of Papineauville, a growing municipality offering many interesting employment opportunities. - Unique choice of materials (wood, birdseye maple, stone, marble, granite); - 3-bedroom property with the possibility of a 4th bedroom; - 1,680 sq. ft. with attached garage; - No rear neighbors; - Dream backyard with in-ground pool; - Paved paving for a spa (electrical wire already installed); - Outdoor shed; - Double lot; - 3 minutes from Highway 50 and the new rest area; - All located in the Municipality of Papineauville, a growing municipality offering many interesting jobs. |
