

$995,000
75 Ch. Tierney S.
Gracefield
Gracefield
Type
Bungalow
Bedrooms
3
Living area
3900 Square Feet
Bathrooms
3
MLS® 27086031
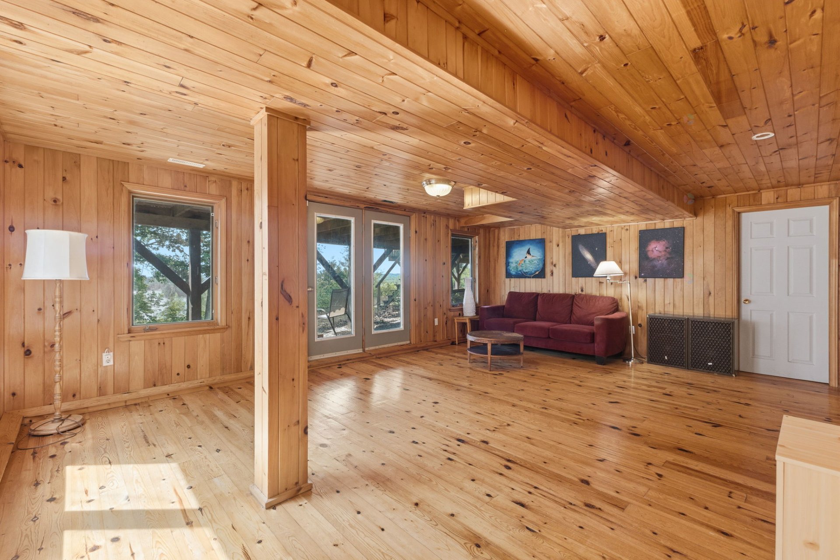
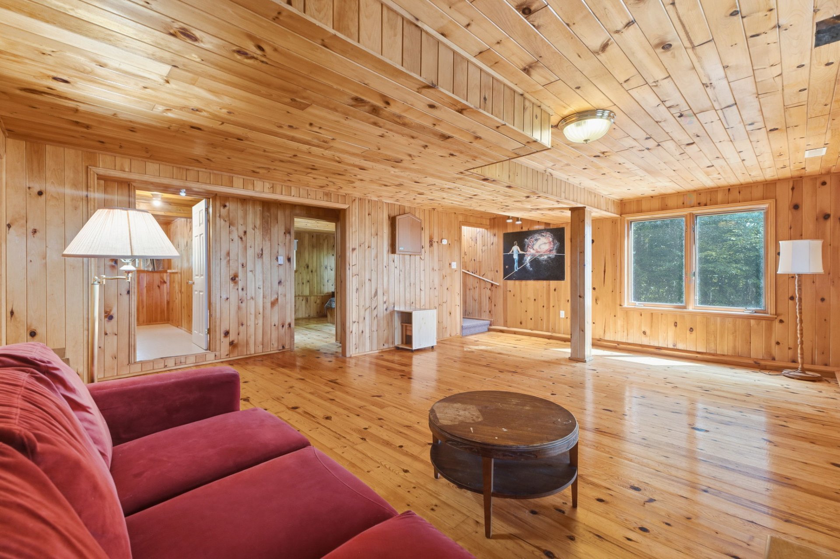
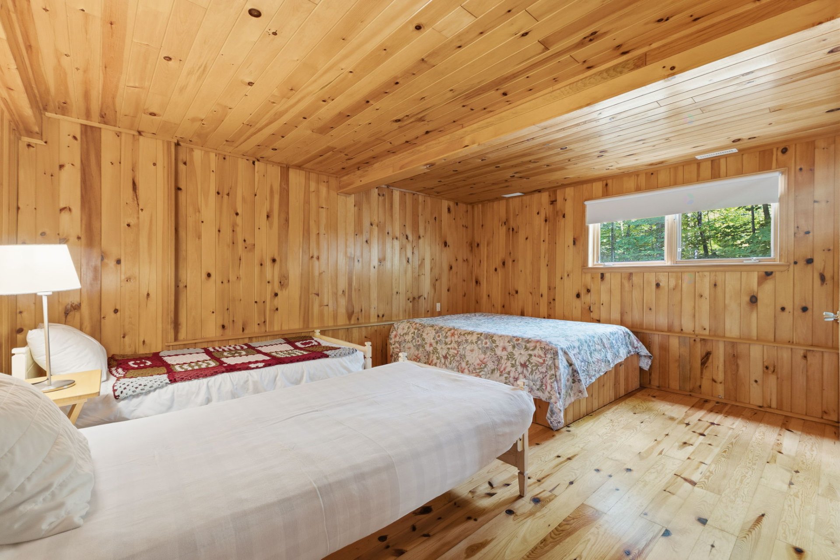
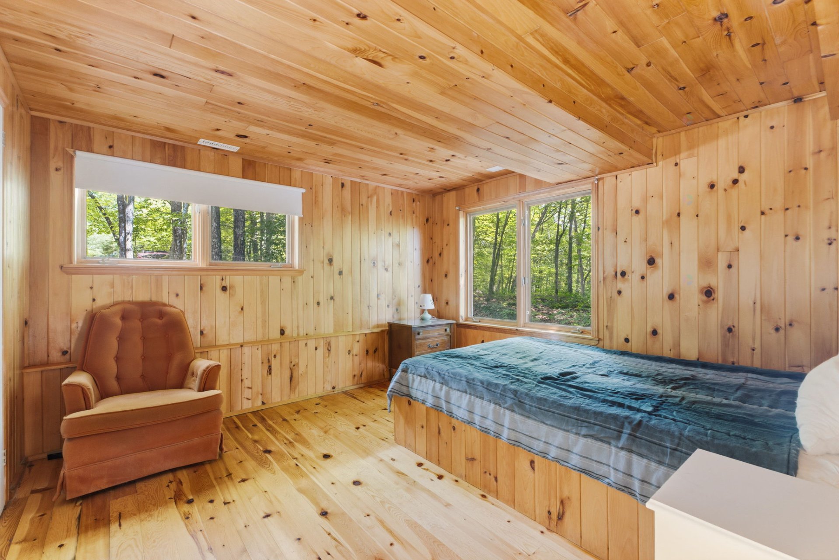
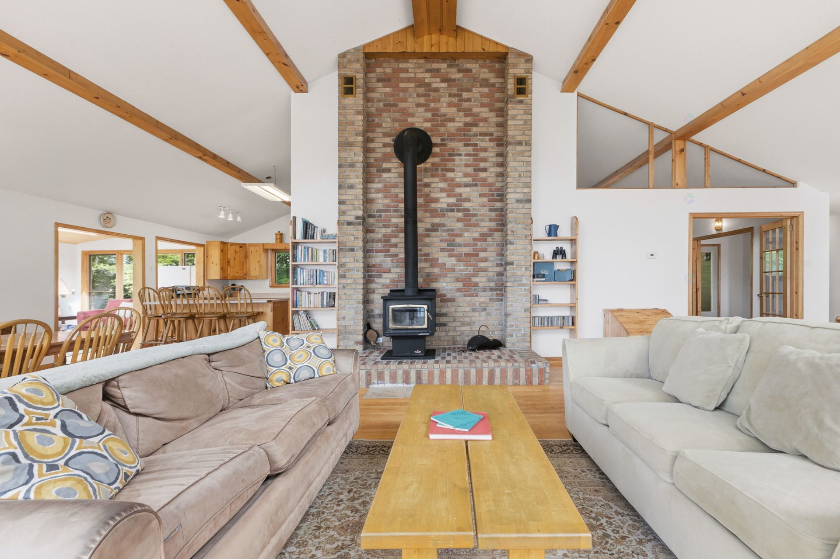
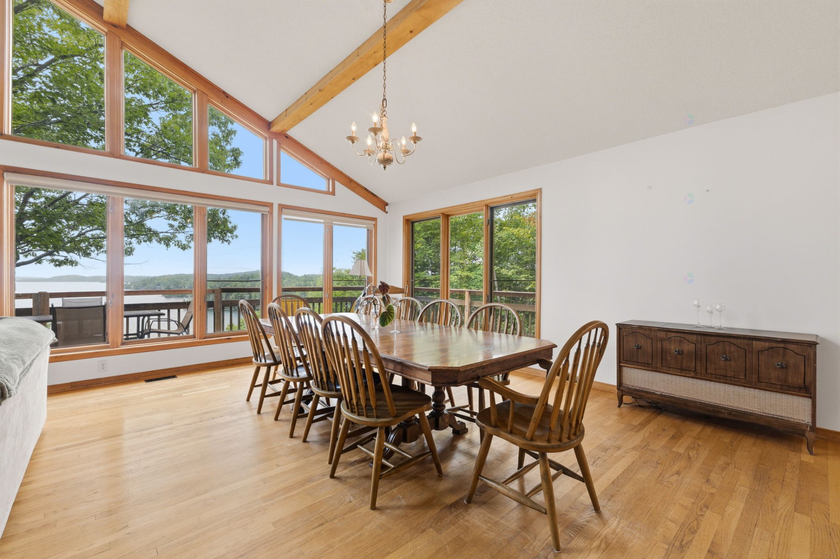
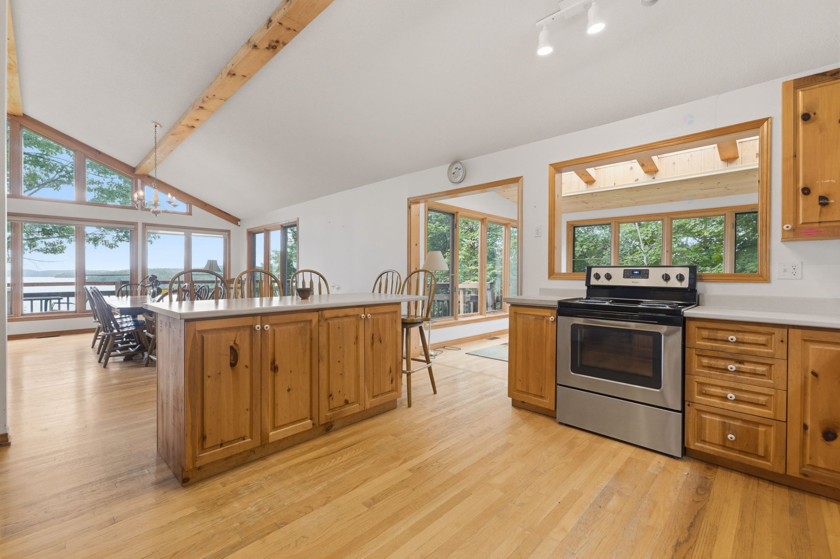
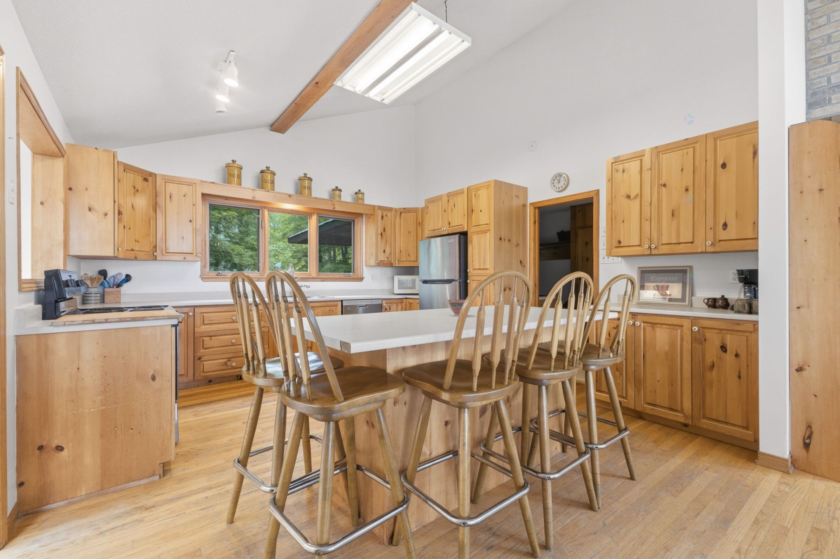
Property description
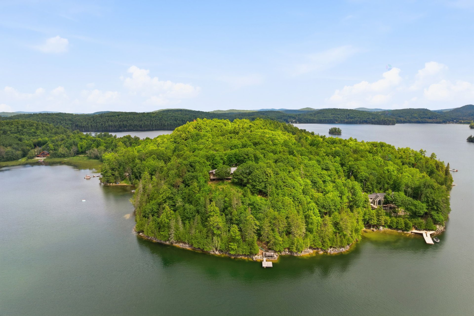
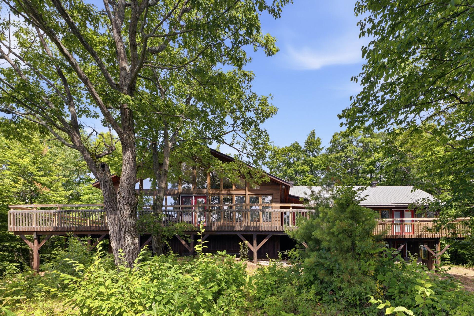
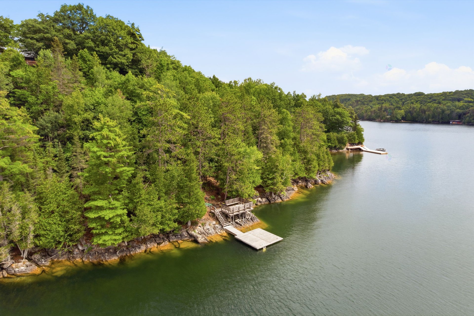
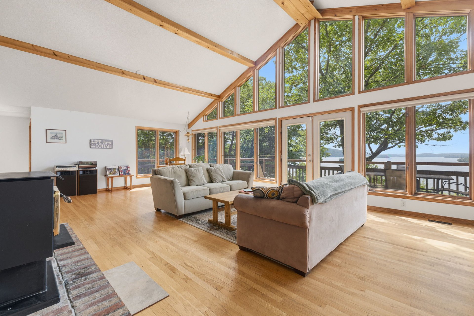
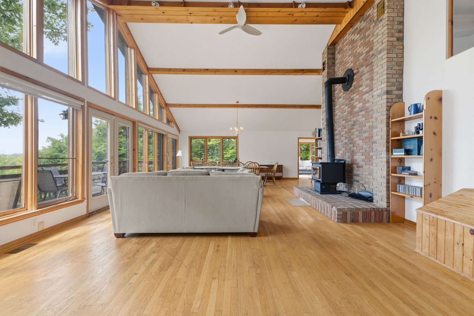
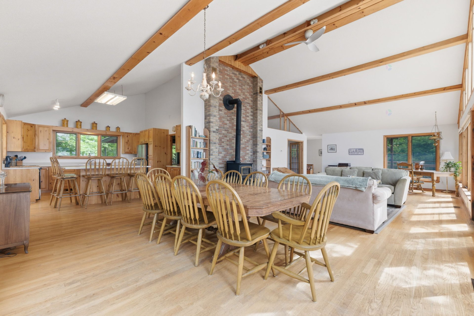
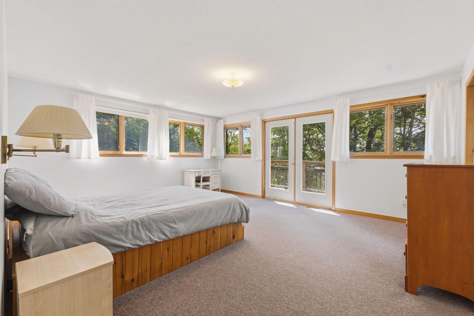
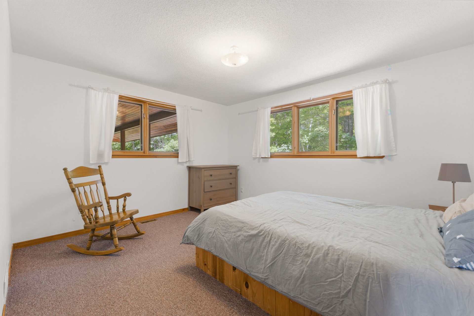
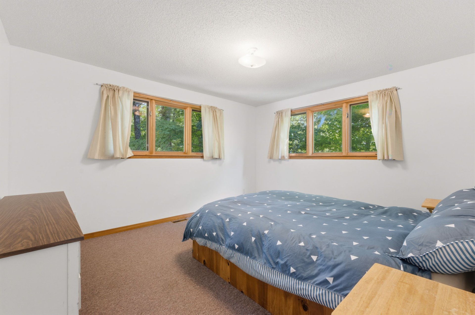
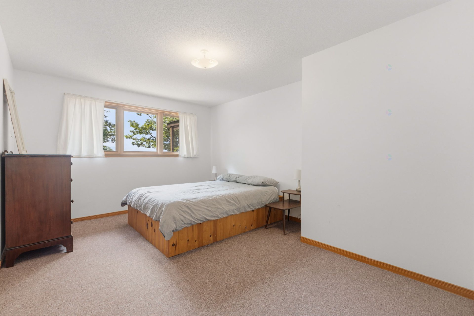
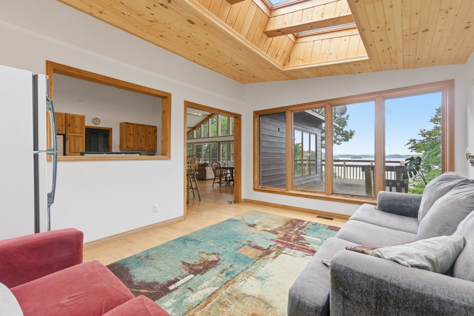
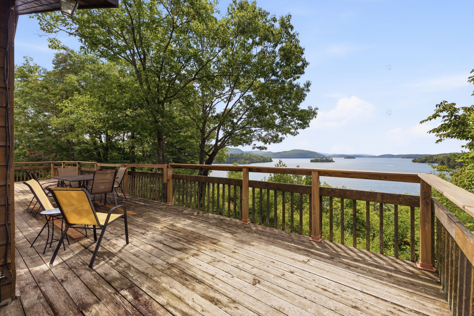
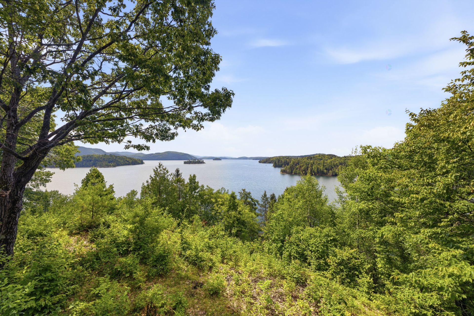
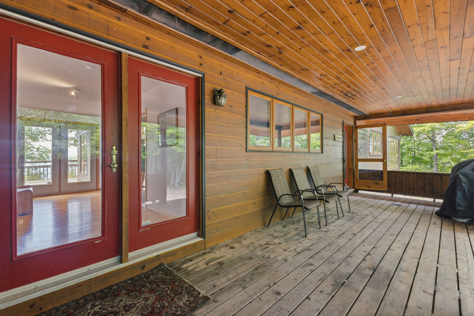
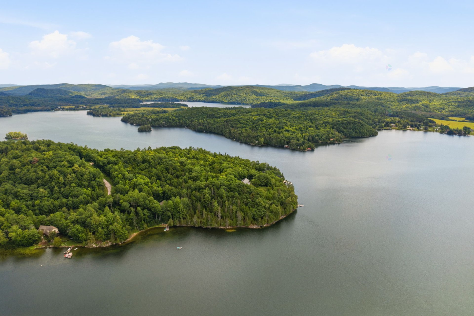
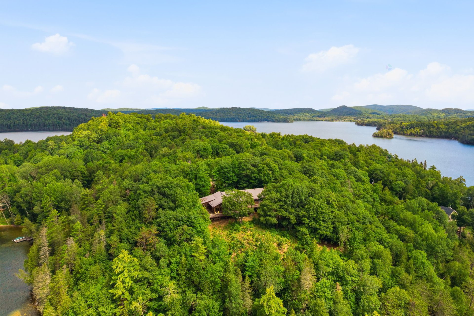
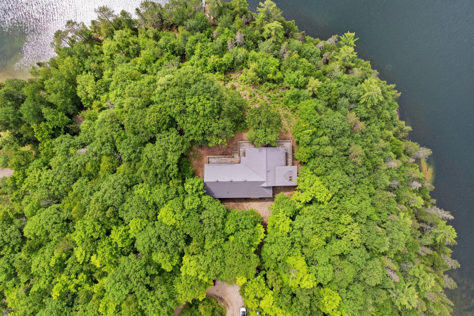
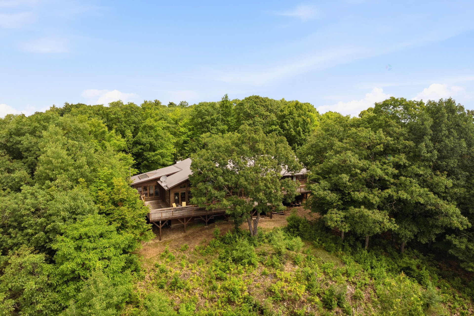
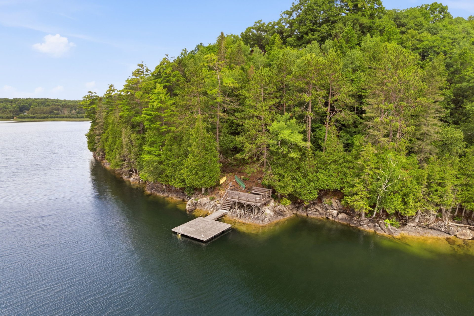
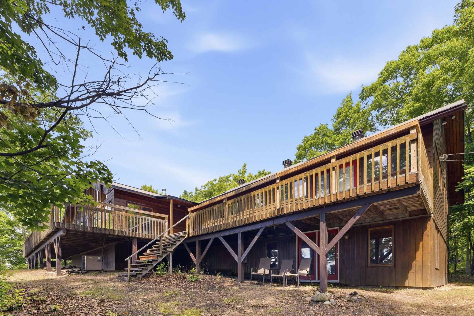
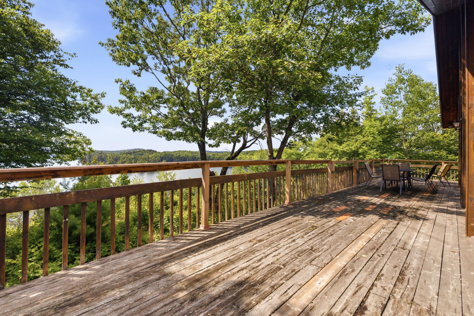
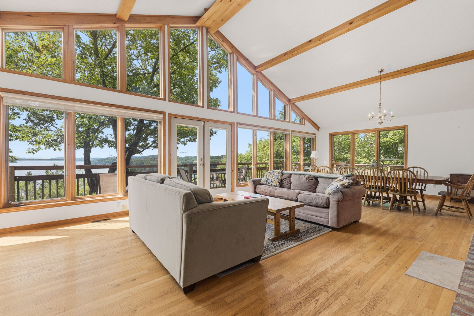
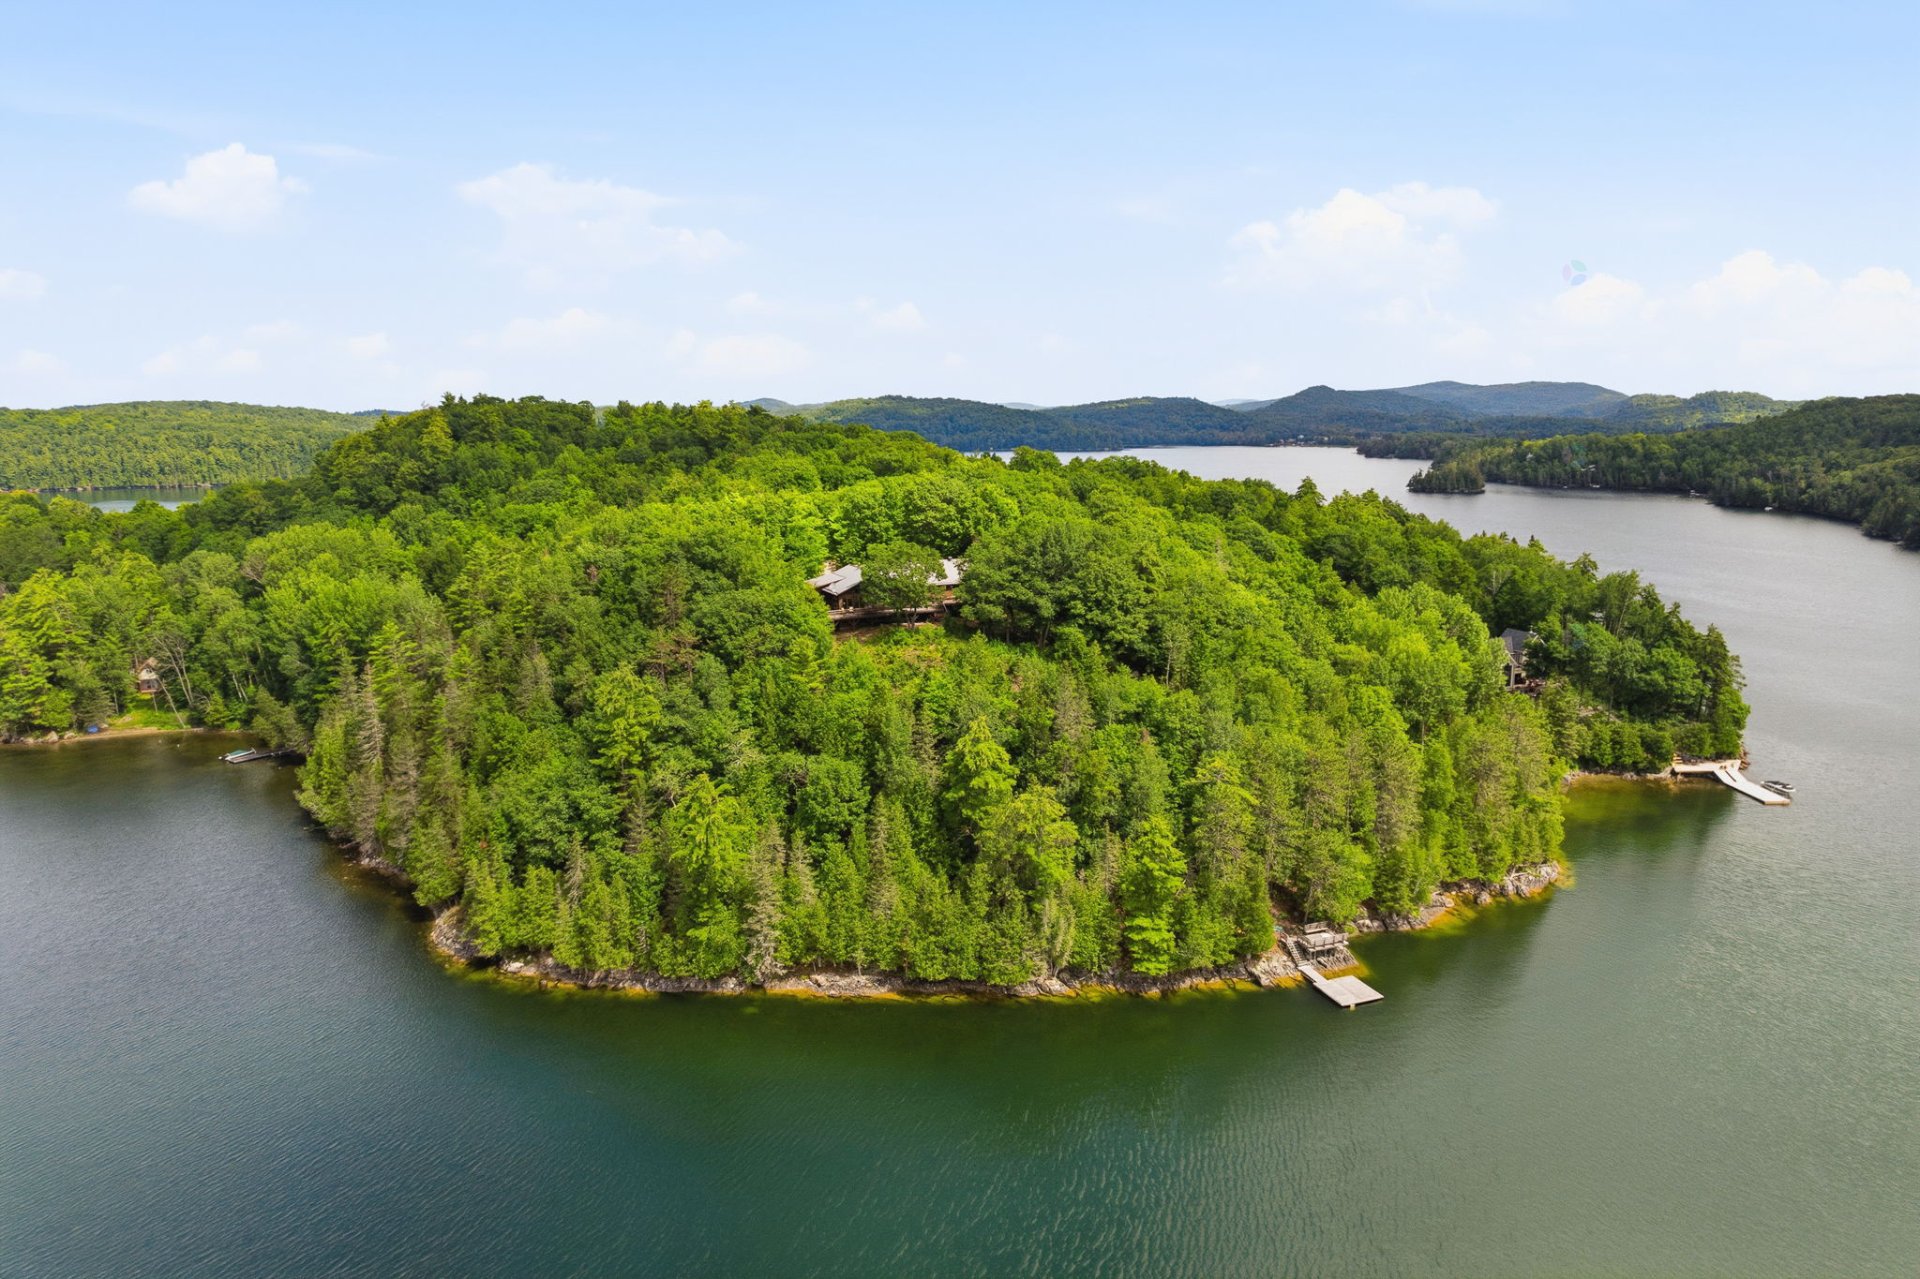
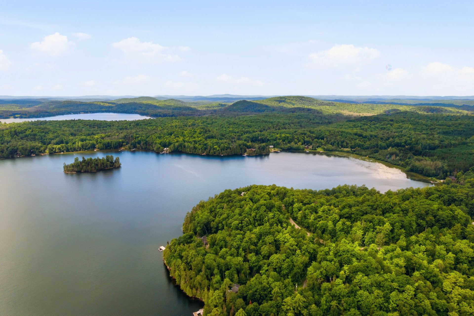
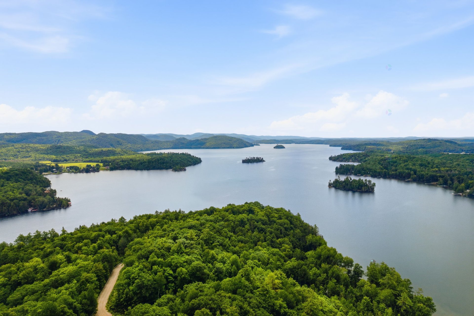
This property boasts one of the best views on Heney Lake without a doubt. Nestled into the hill top amongst the evergreens it has 720 feet of excellent deep waterfront, allowing you privacy both at the water and on the extraordinary cottage deck as well. Built for a large family to gather for ordinary or special occasions, this property inspires wonder. It is in an excellent area of quality cottages on the lake, only 15 minutes from golf and skiing.
Sold without legal warranty, at the risk and peril of the buyerDetails
Located near
Alpine skiing, Cross-country skiing, Golf
Room dimension
| Room | Floor | Dimensions | Floor covering |
|---|---|---|---|
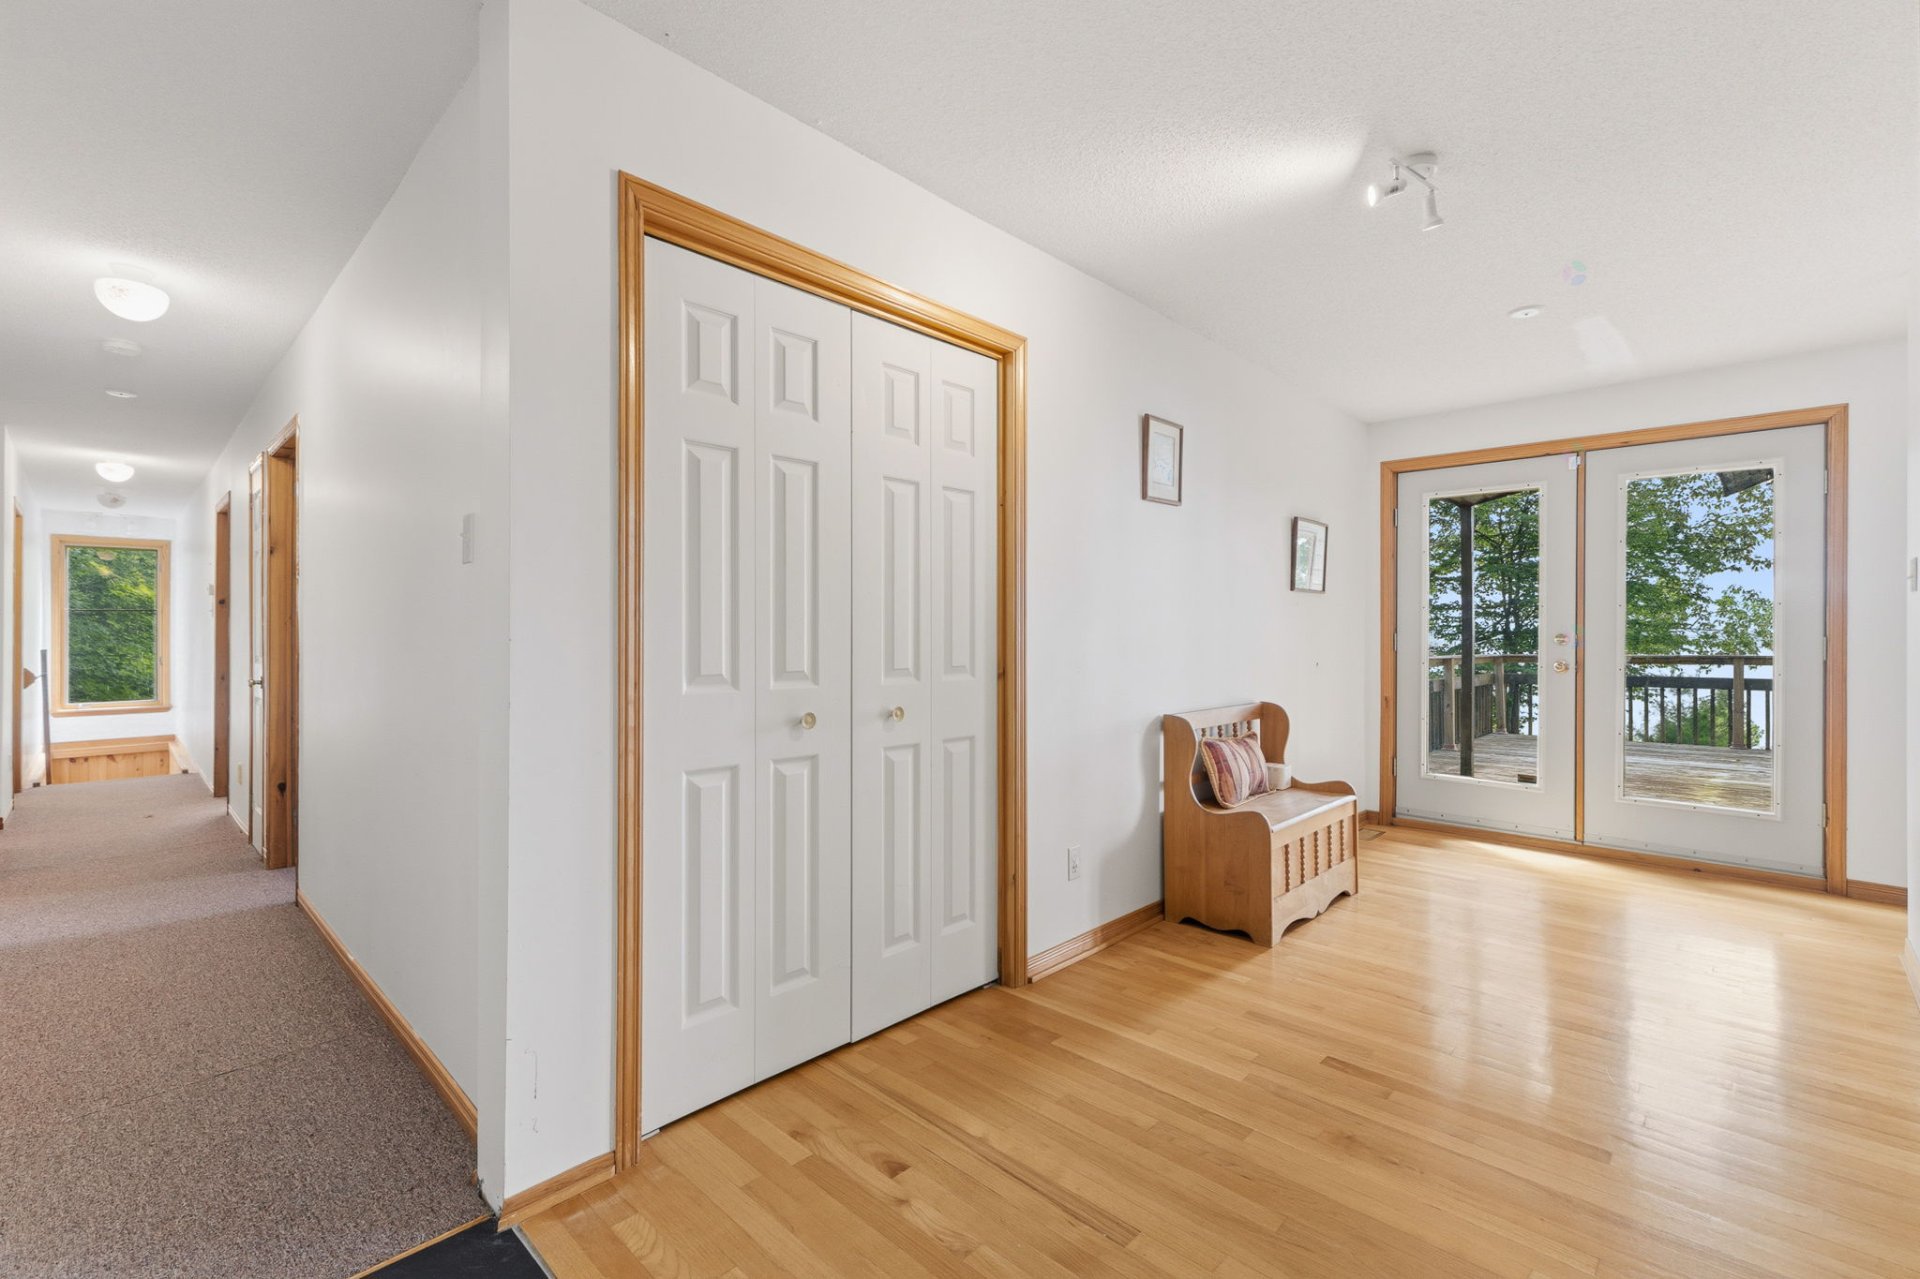
| Hall | 1st level/Ground floor | 7 X 18 ft / 2.13 X 5.49 m | Wood |
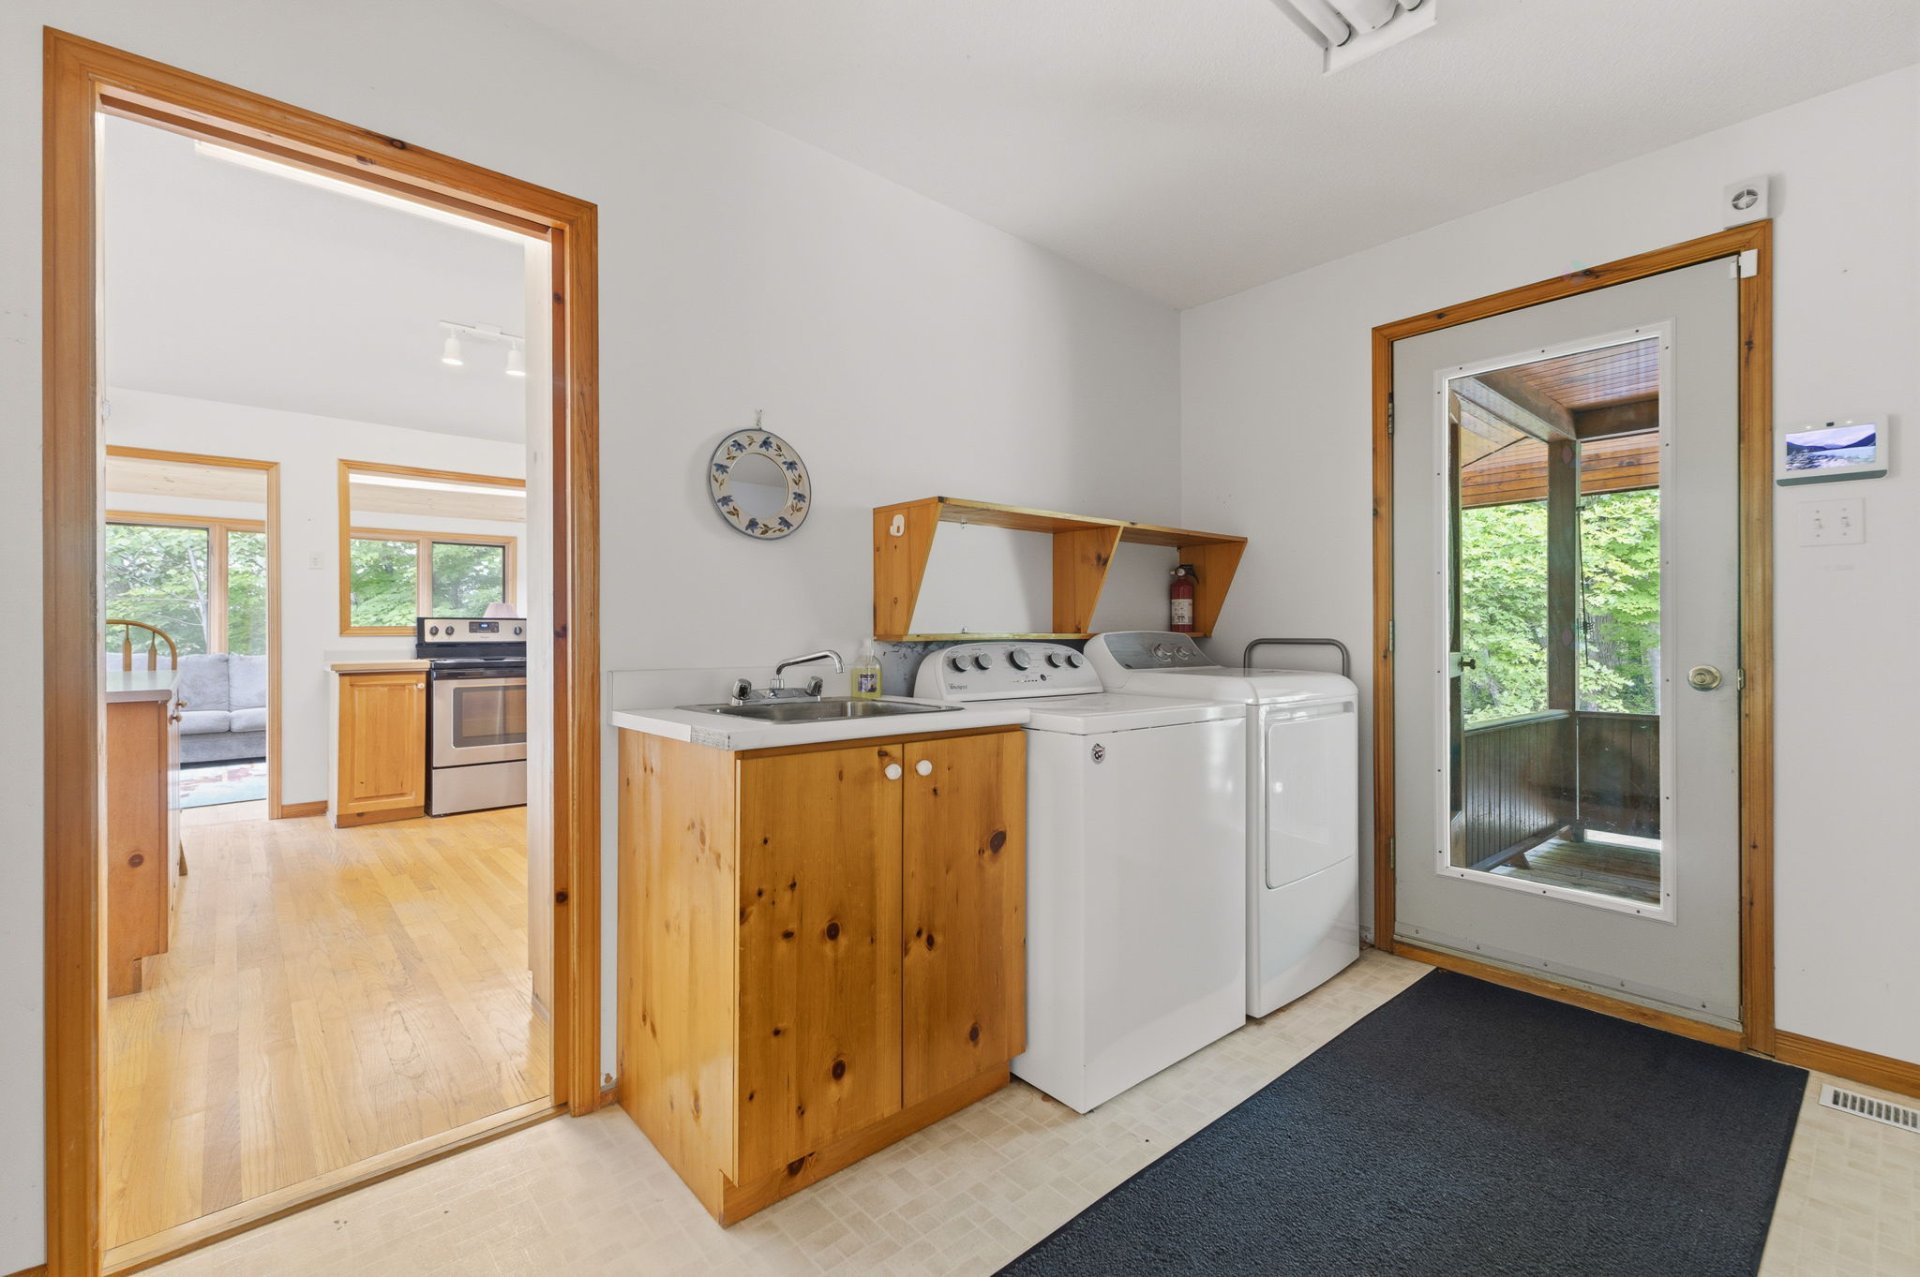
| Other | 1st level/Ground floor | 9 X 11 ft / 2.74 X 3.35 m | Linoleum |
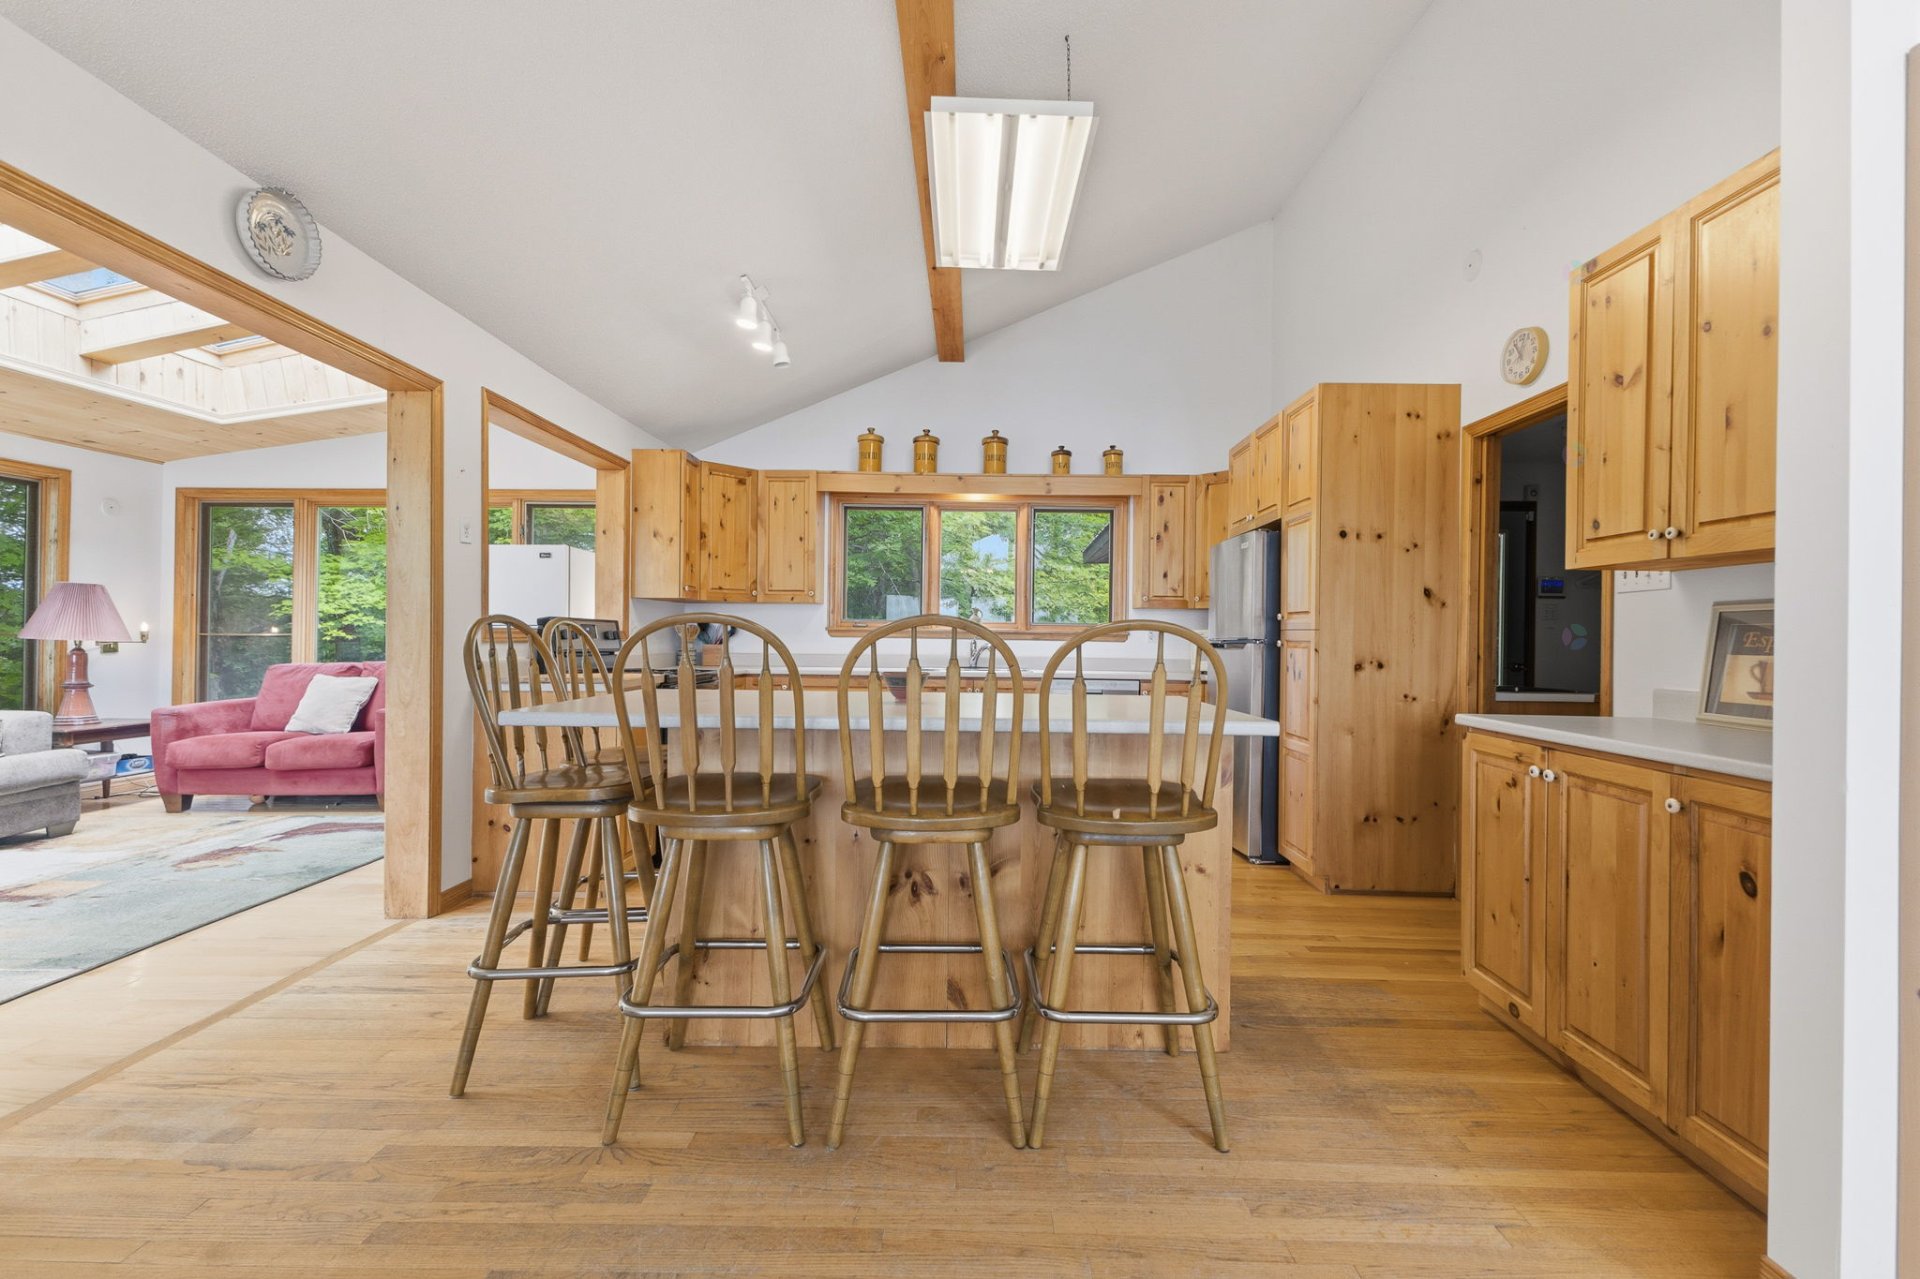
| Kitchen | 1st level/Ground floor | 14 X 13 ft / 4.27 X 3.96 m | Wood |
| Dining room | 1st level/Ground floor | 12 X 18 ft / 3.66 X 5.49 m | Wood |
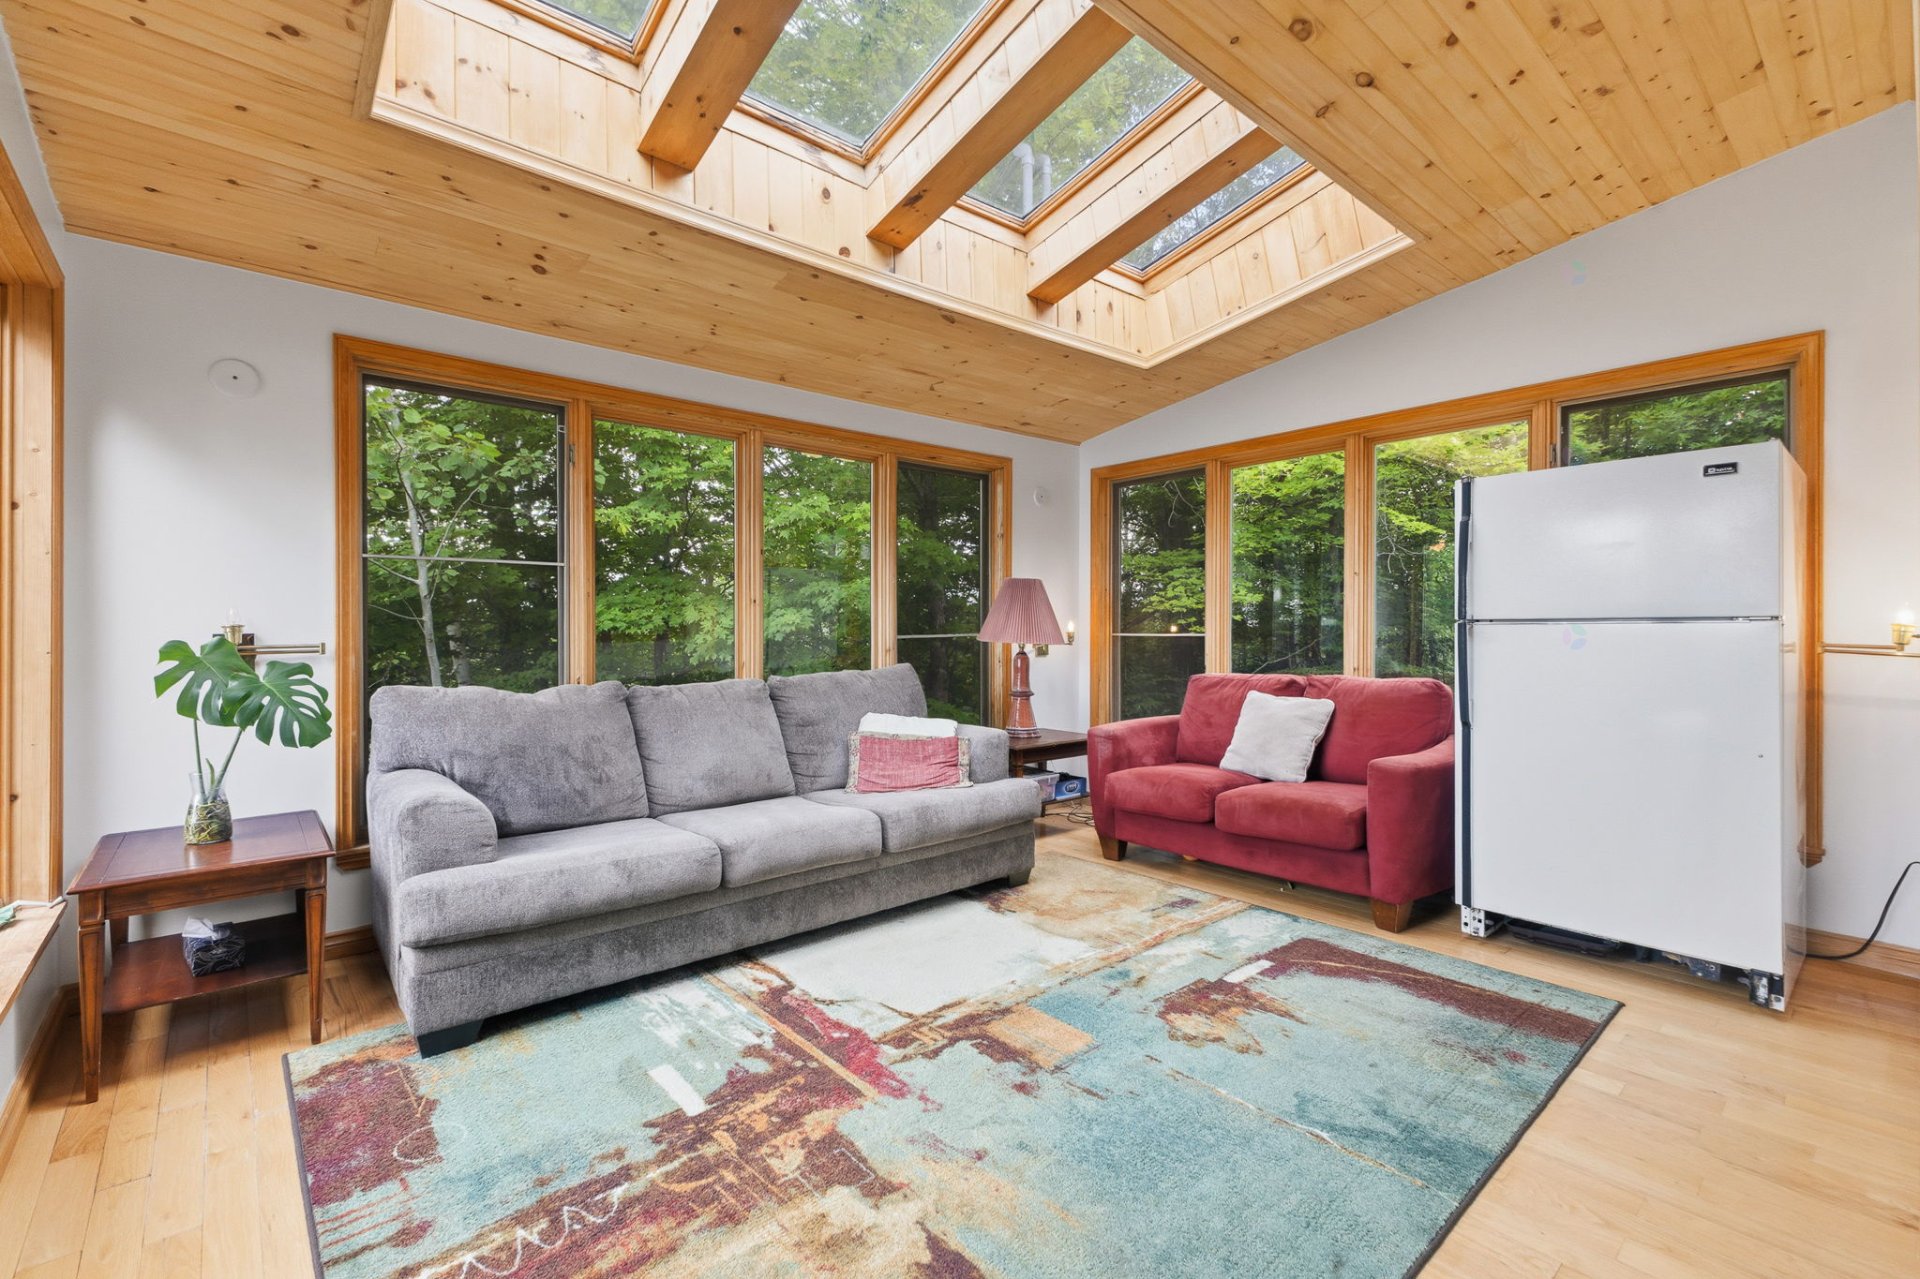
| Solarium/Sunroom | 1st level/Ground floor | 12 X 15 ft / 3.66 X 4.57 m | Wood |
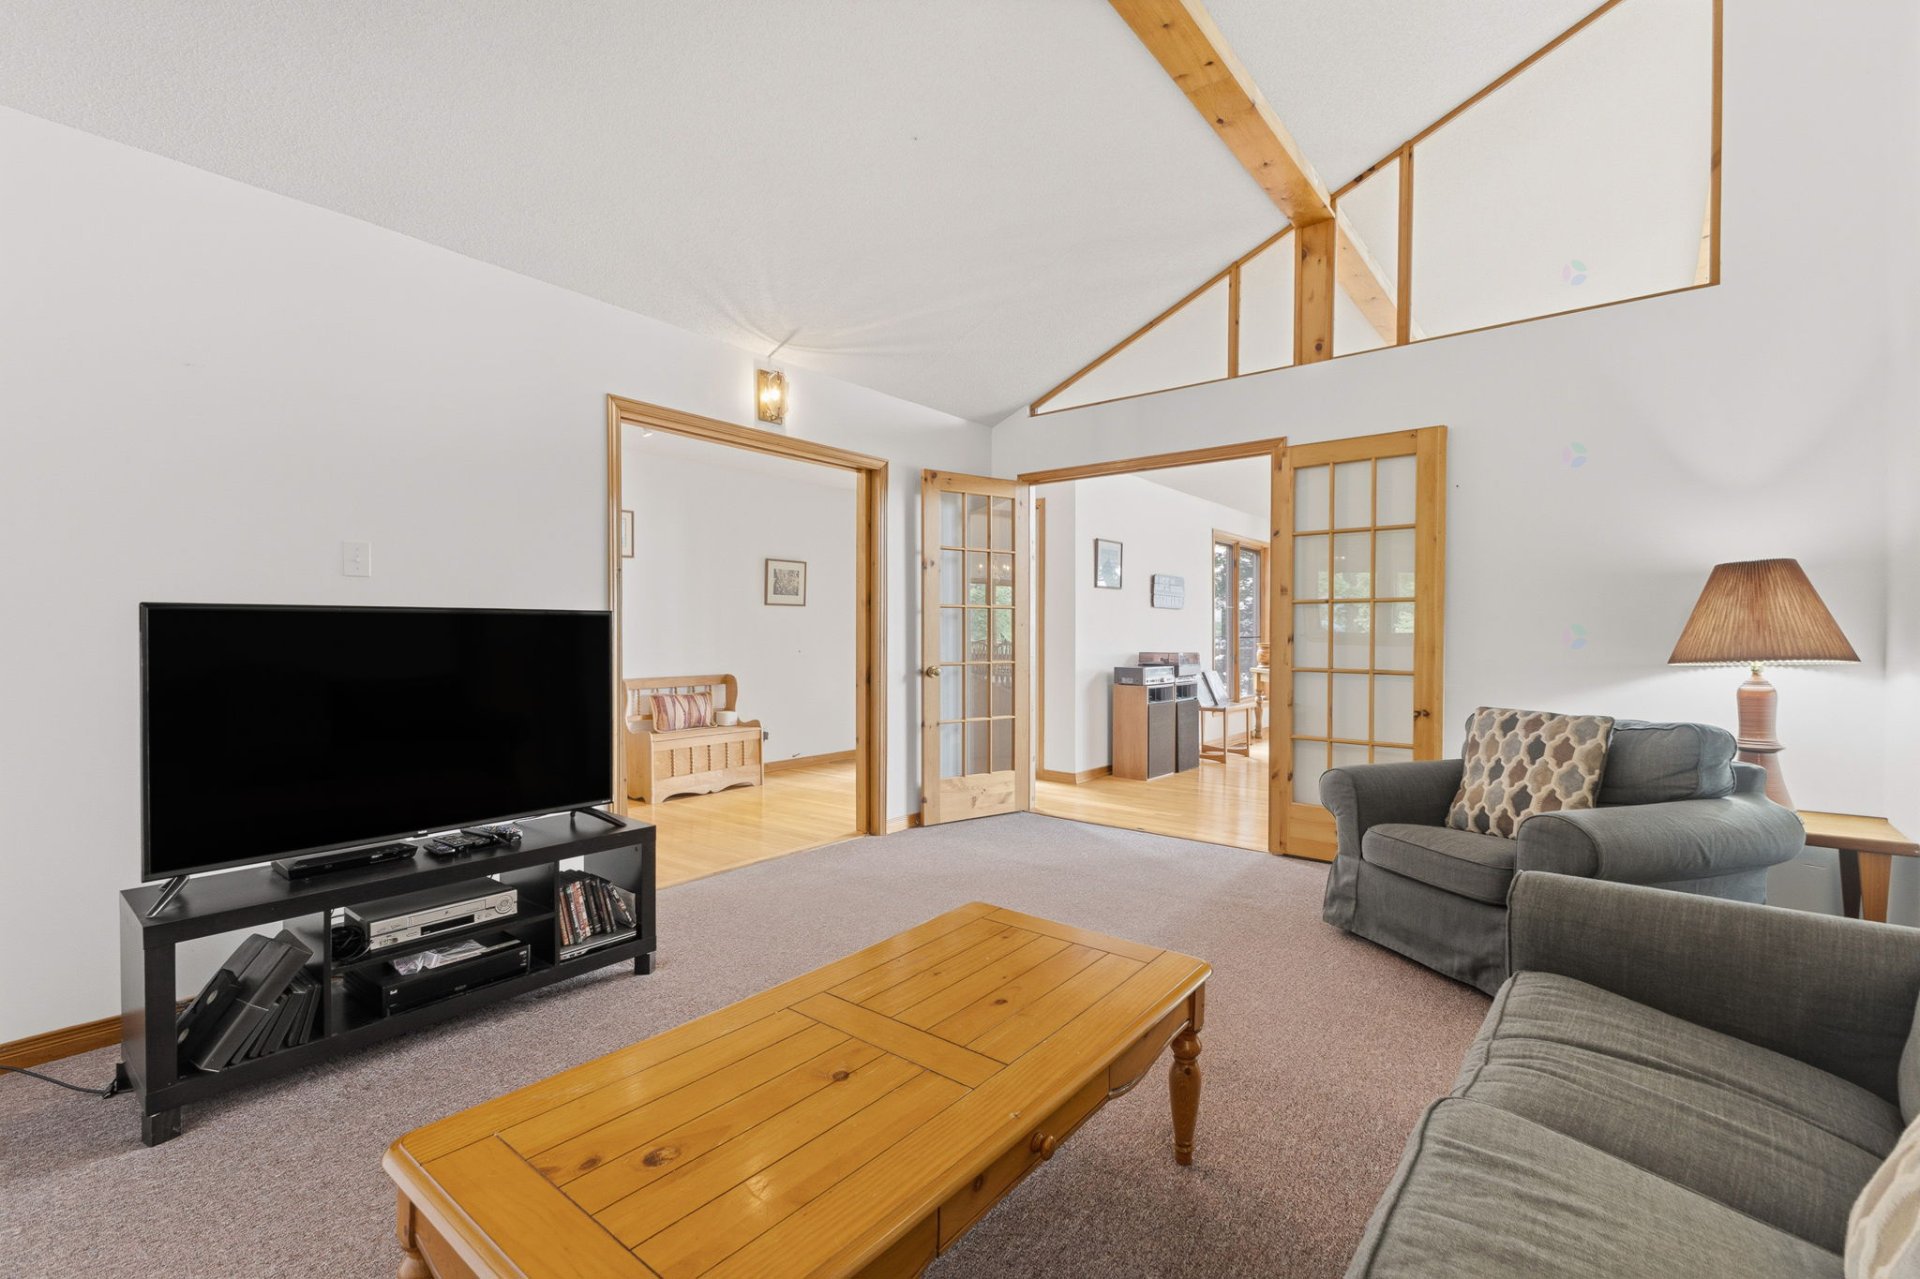
| Living room | 1st level/Ground floor | 12 X 19 ft / 3.66 X 5.79 m | Wood |
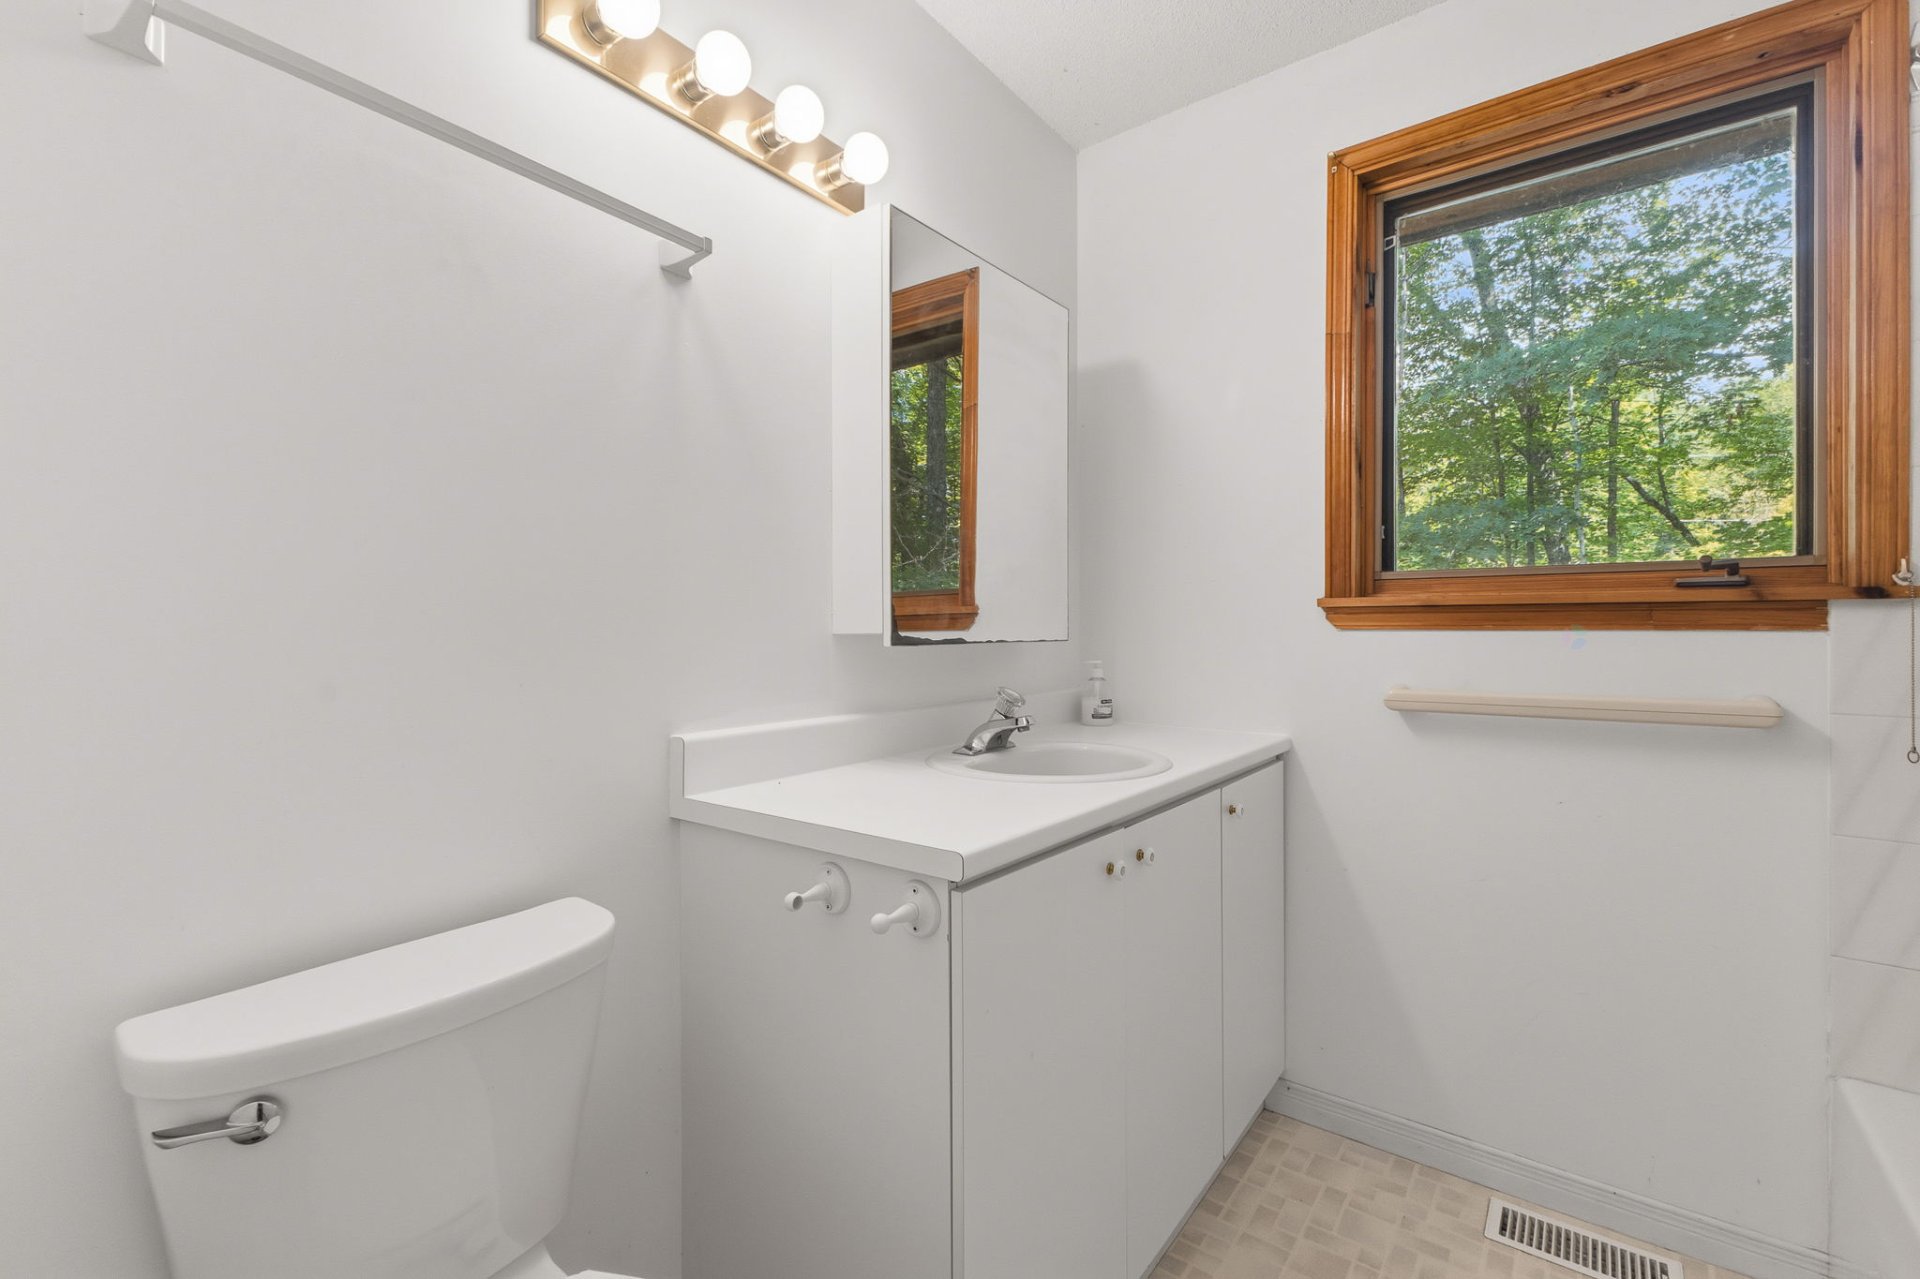
| Powder room | 1st level/Ground floor | 4 X 8 ft / 1.22 X 2.44 m | Linoleum |
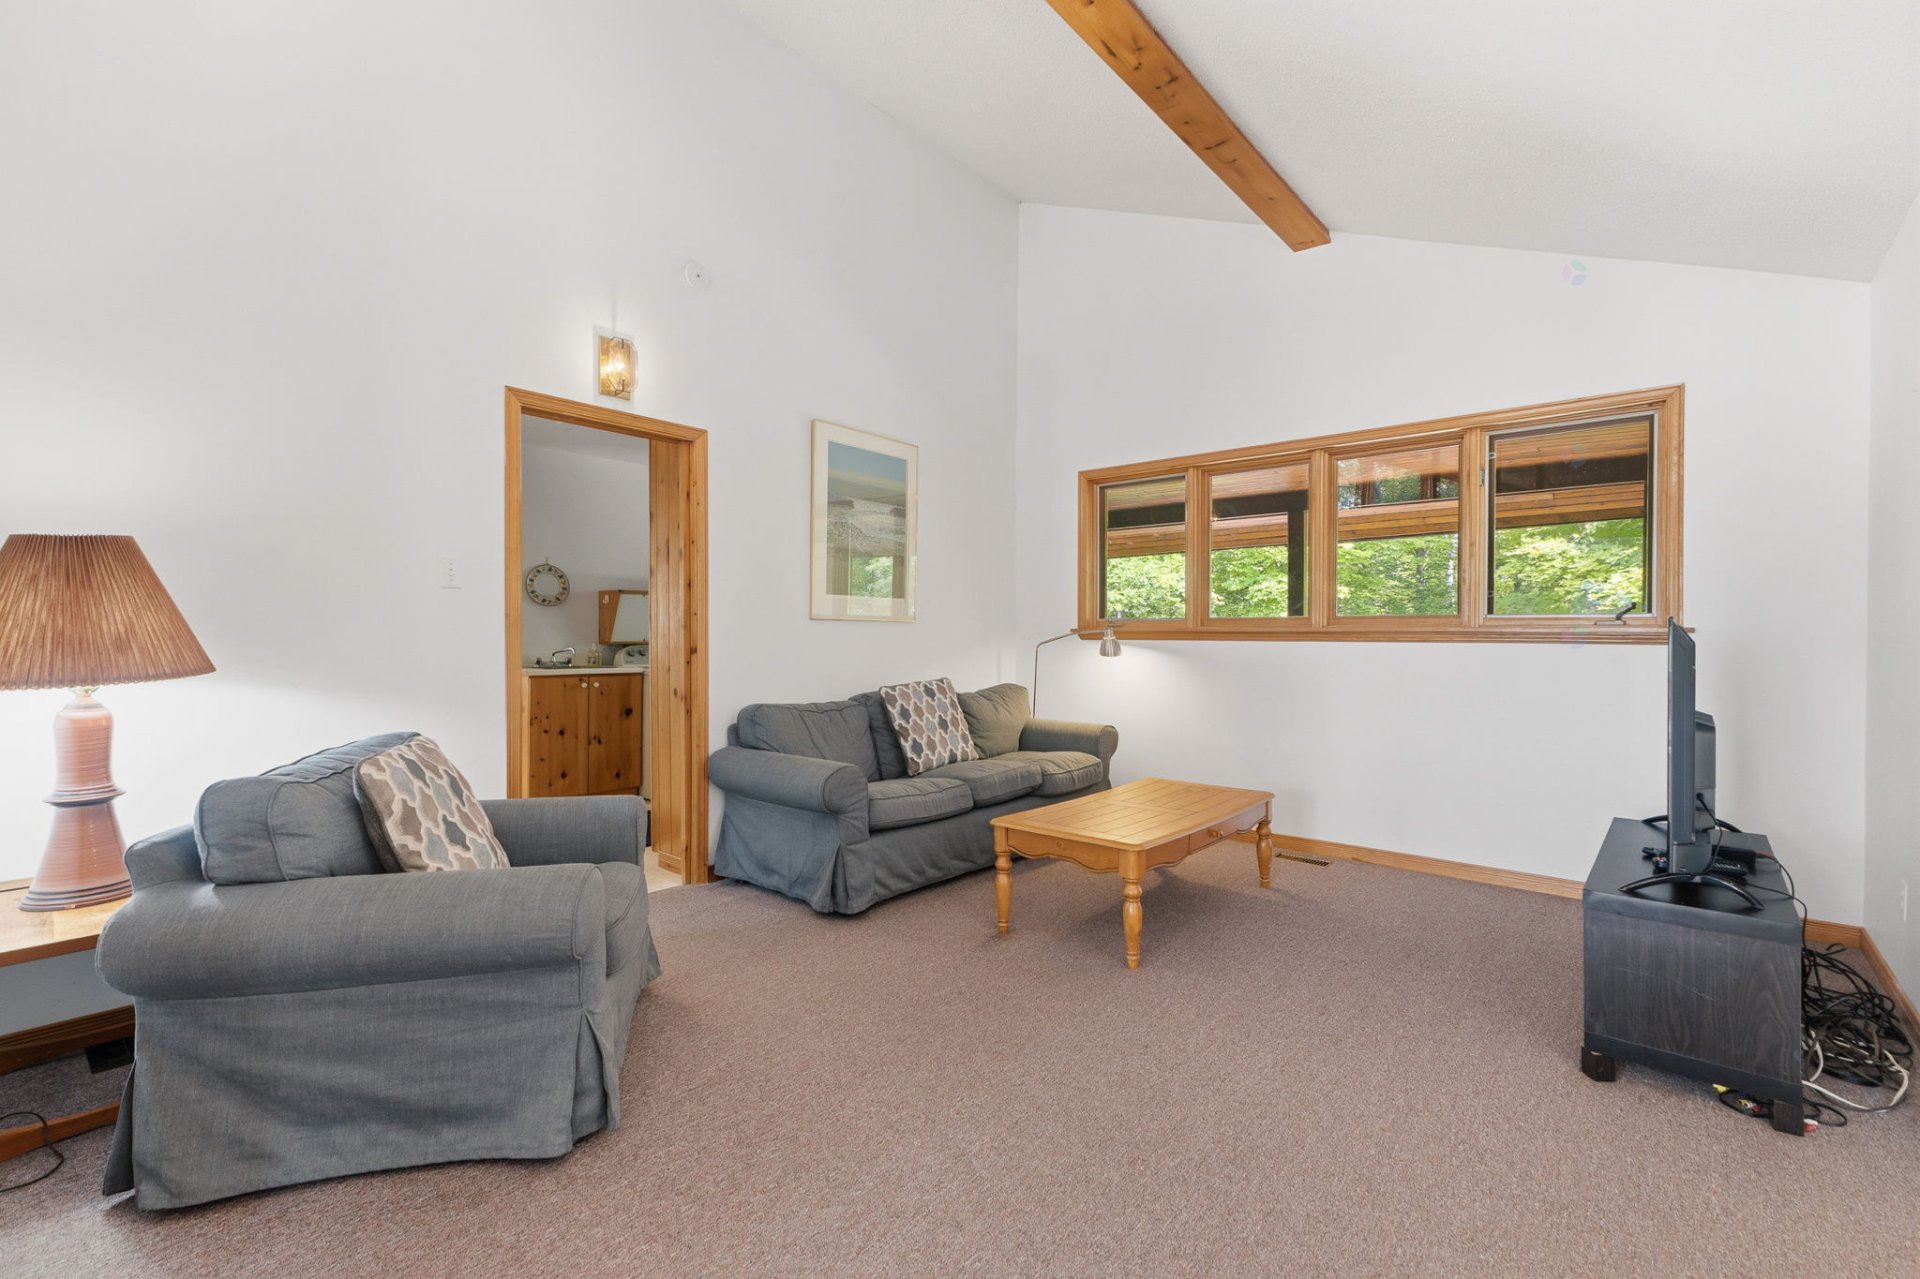
| Family room | 1st level/Ground floor | 13 X 15 ft / 3.96 X 4.57 m | Carpet |
| Bedroom | 1st level/Ground floor | 12 X 13 ft / 3.66 X 3.96 m | Carpet |
| Bedroom | 1st level/Ground floor | 11 X 14 ft / 3.35 X 4.27 m | Carpet |
| Bedroom | 1st level/Ground floor | 13 X 12 ft / 3.96 X 3.66 m | Carpet |
| Primary bedroom | 1st level/Ground floor | 18 X 15 ft / 5.49 X 4.57 m | Carpet |
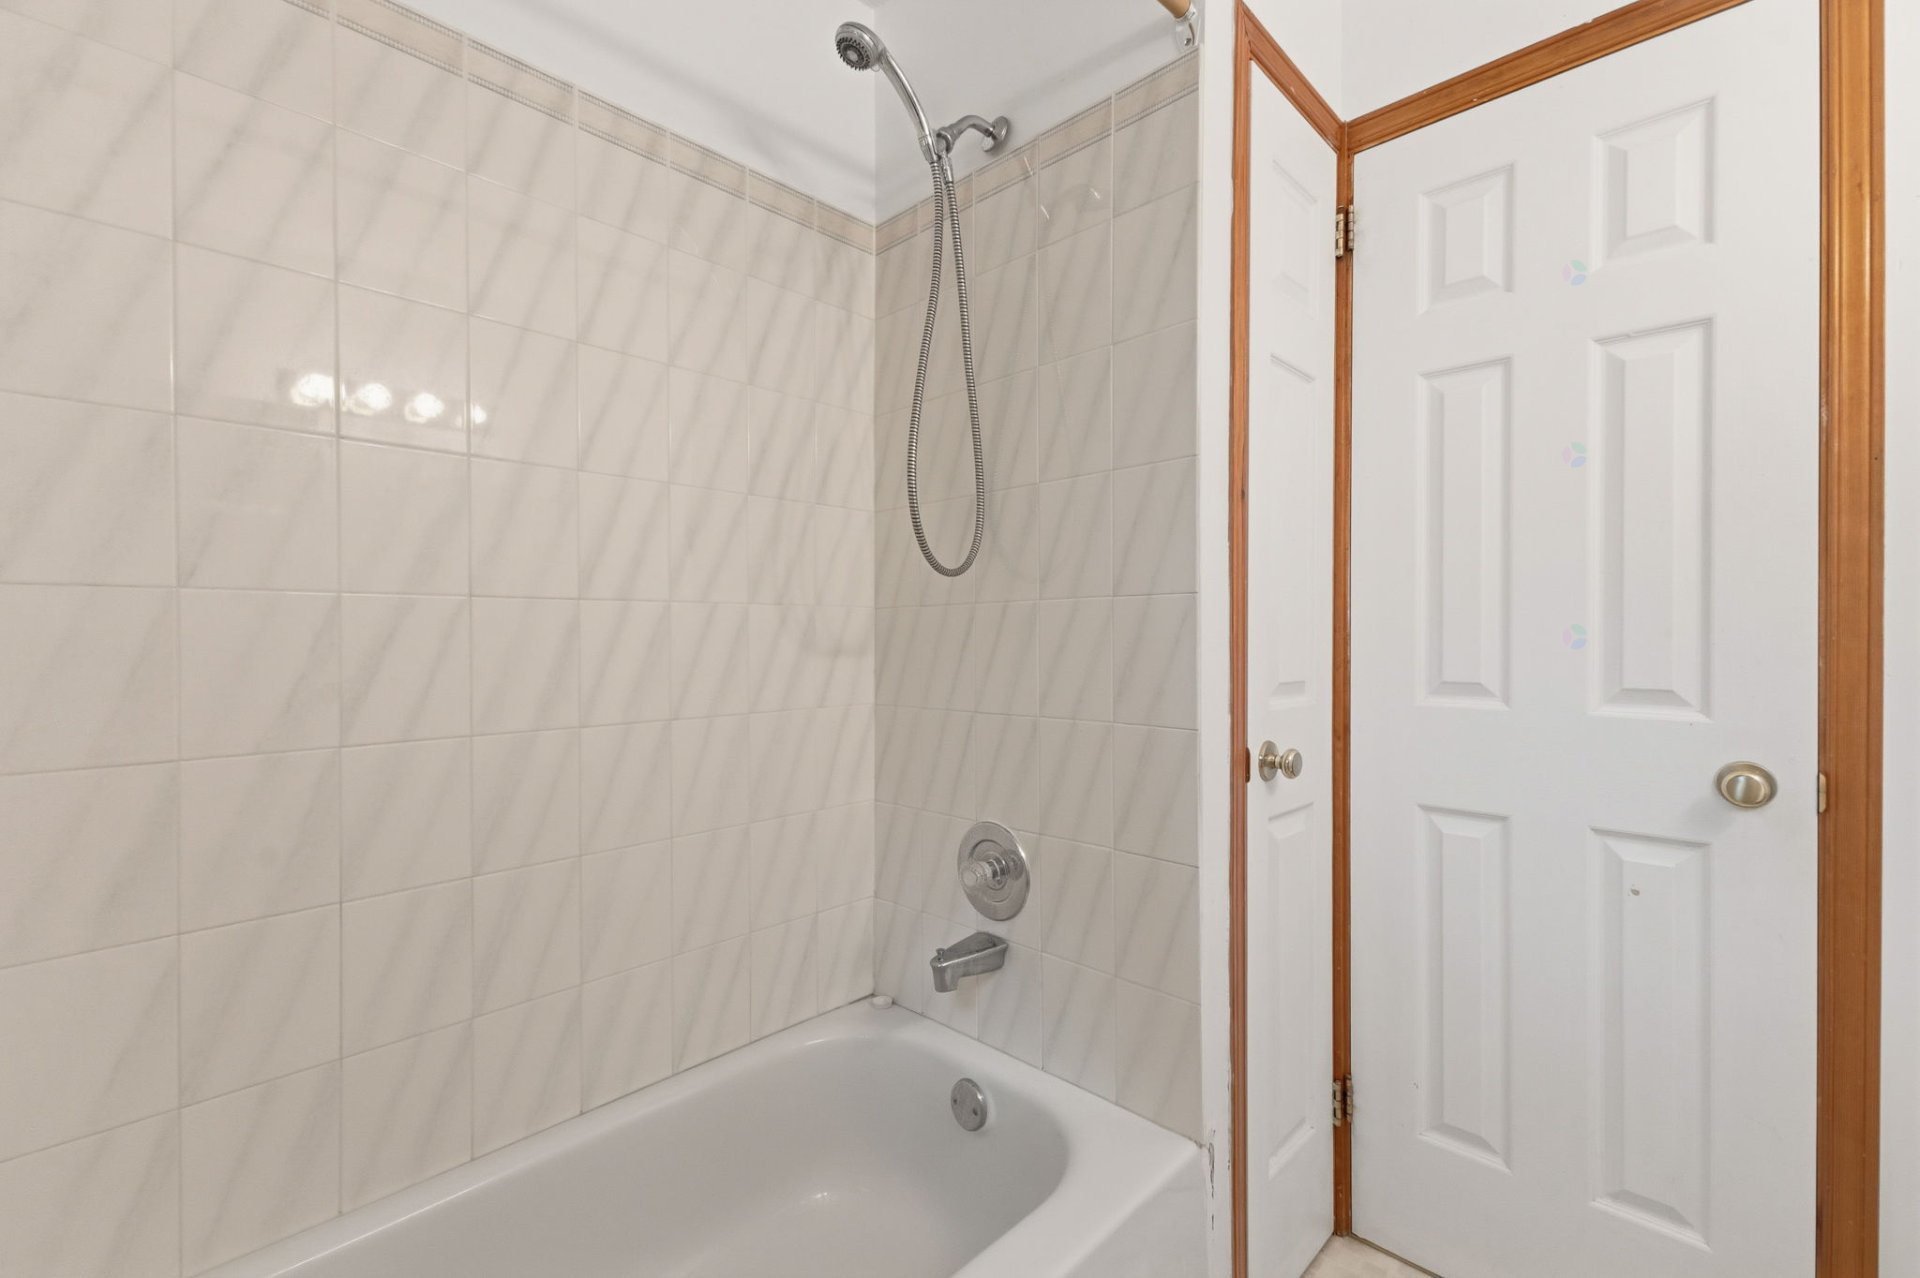
| Bathroom | 1st level/Ground floor | 6 X 6 ft / 1.83 X 1.83 m | Linoleum |
| Other | 1st level/Ground floor | 5 X 7 ft / 1.52 X 2.13 m | Linoleum |
| Bedroom | Basement 1 | 11 X 12 ft / 3.35 X 3.66 m | Wood |
| Bedroom | Basement 1 | 12 X 15 ft / 3.66 X 4.57 m | Wood |
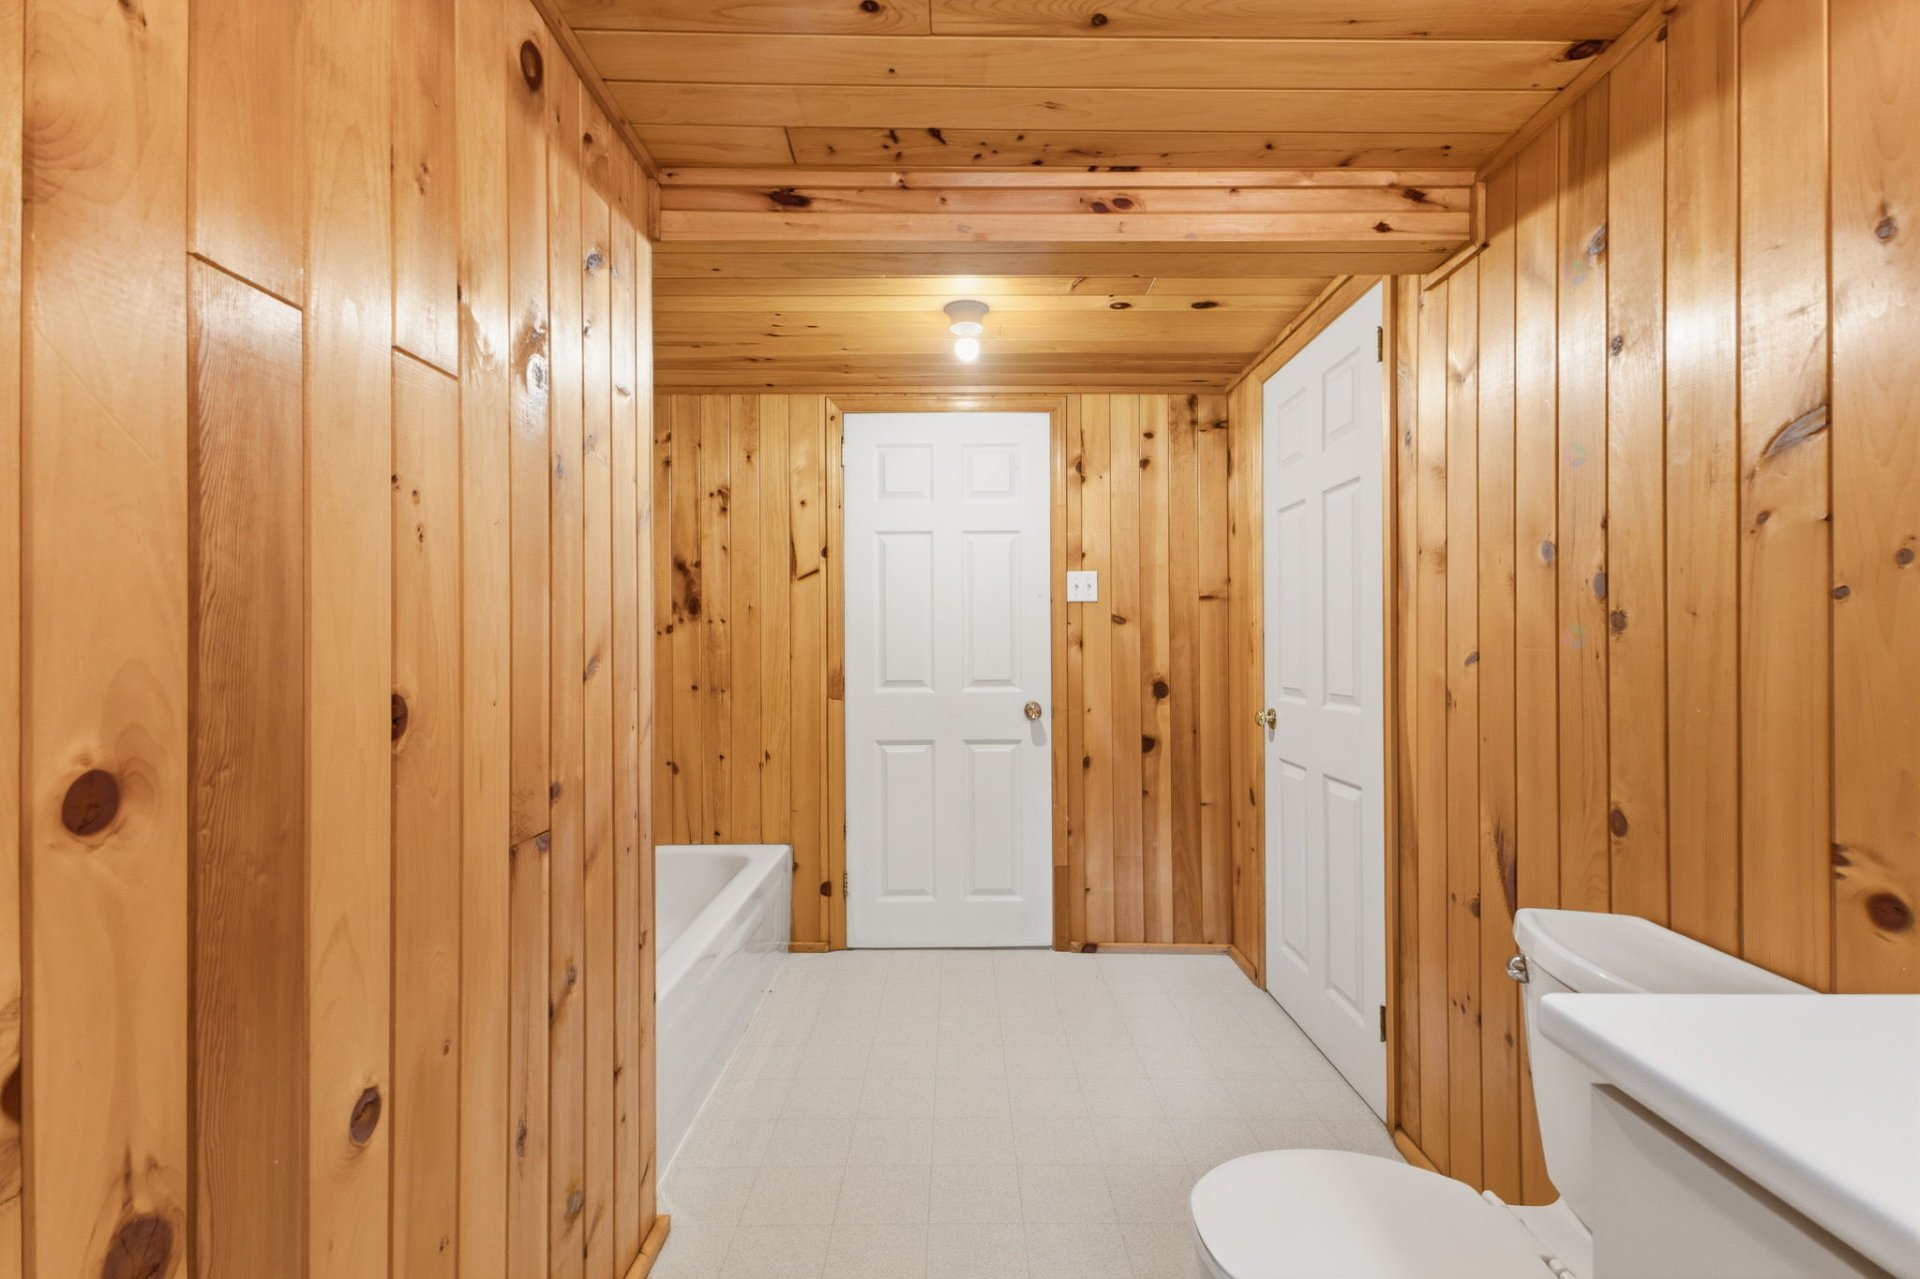
| Bathroom | Basement 1 | 6 X 12 ft / 1.83 X 3.66 m | Linoleum |
| Other | Basement 1 | 21 X 18 ft / 6.40 X 5.49 m | Wood |
| Other | Basement 1 | 12 X 15 ft / 3.66 X 4.57 m | Wood |
| Storage | Basement 1 | 16 X 20 ft / 4.88 X 6.10 m | Concrete |
Taxes and expenses
| Municipal | $6,785 |
| School | $559 |
Building and interior of the property
| Bedrooms | 3 |
| Bathrooms | 3 |
| Washrooms | 1 |
| Number of rooms | 20 |
| Number of rooms above ground | 3 |
| Living area | 3900 Square Feet |
| Expected delay of occupancy | 60 days |
| Items included in the sale | appliances,(washing machine not functioning properly), most furnishings |
| Items excluded in the sale | personal effects |
| Dimension of the front of the building | 80 feet |
| Dimension of the depth of building | 46 feet |
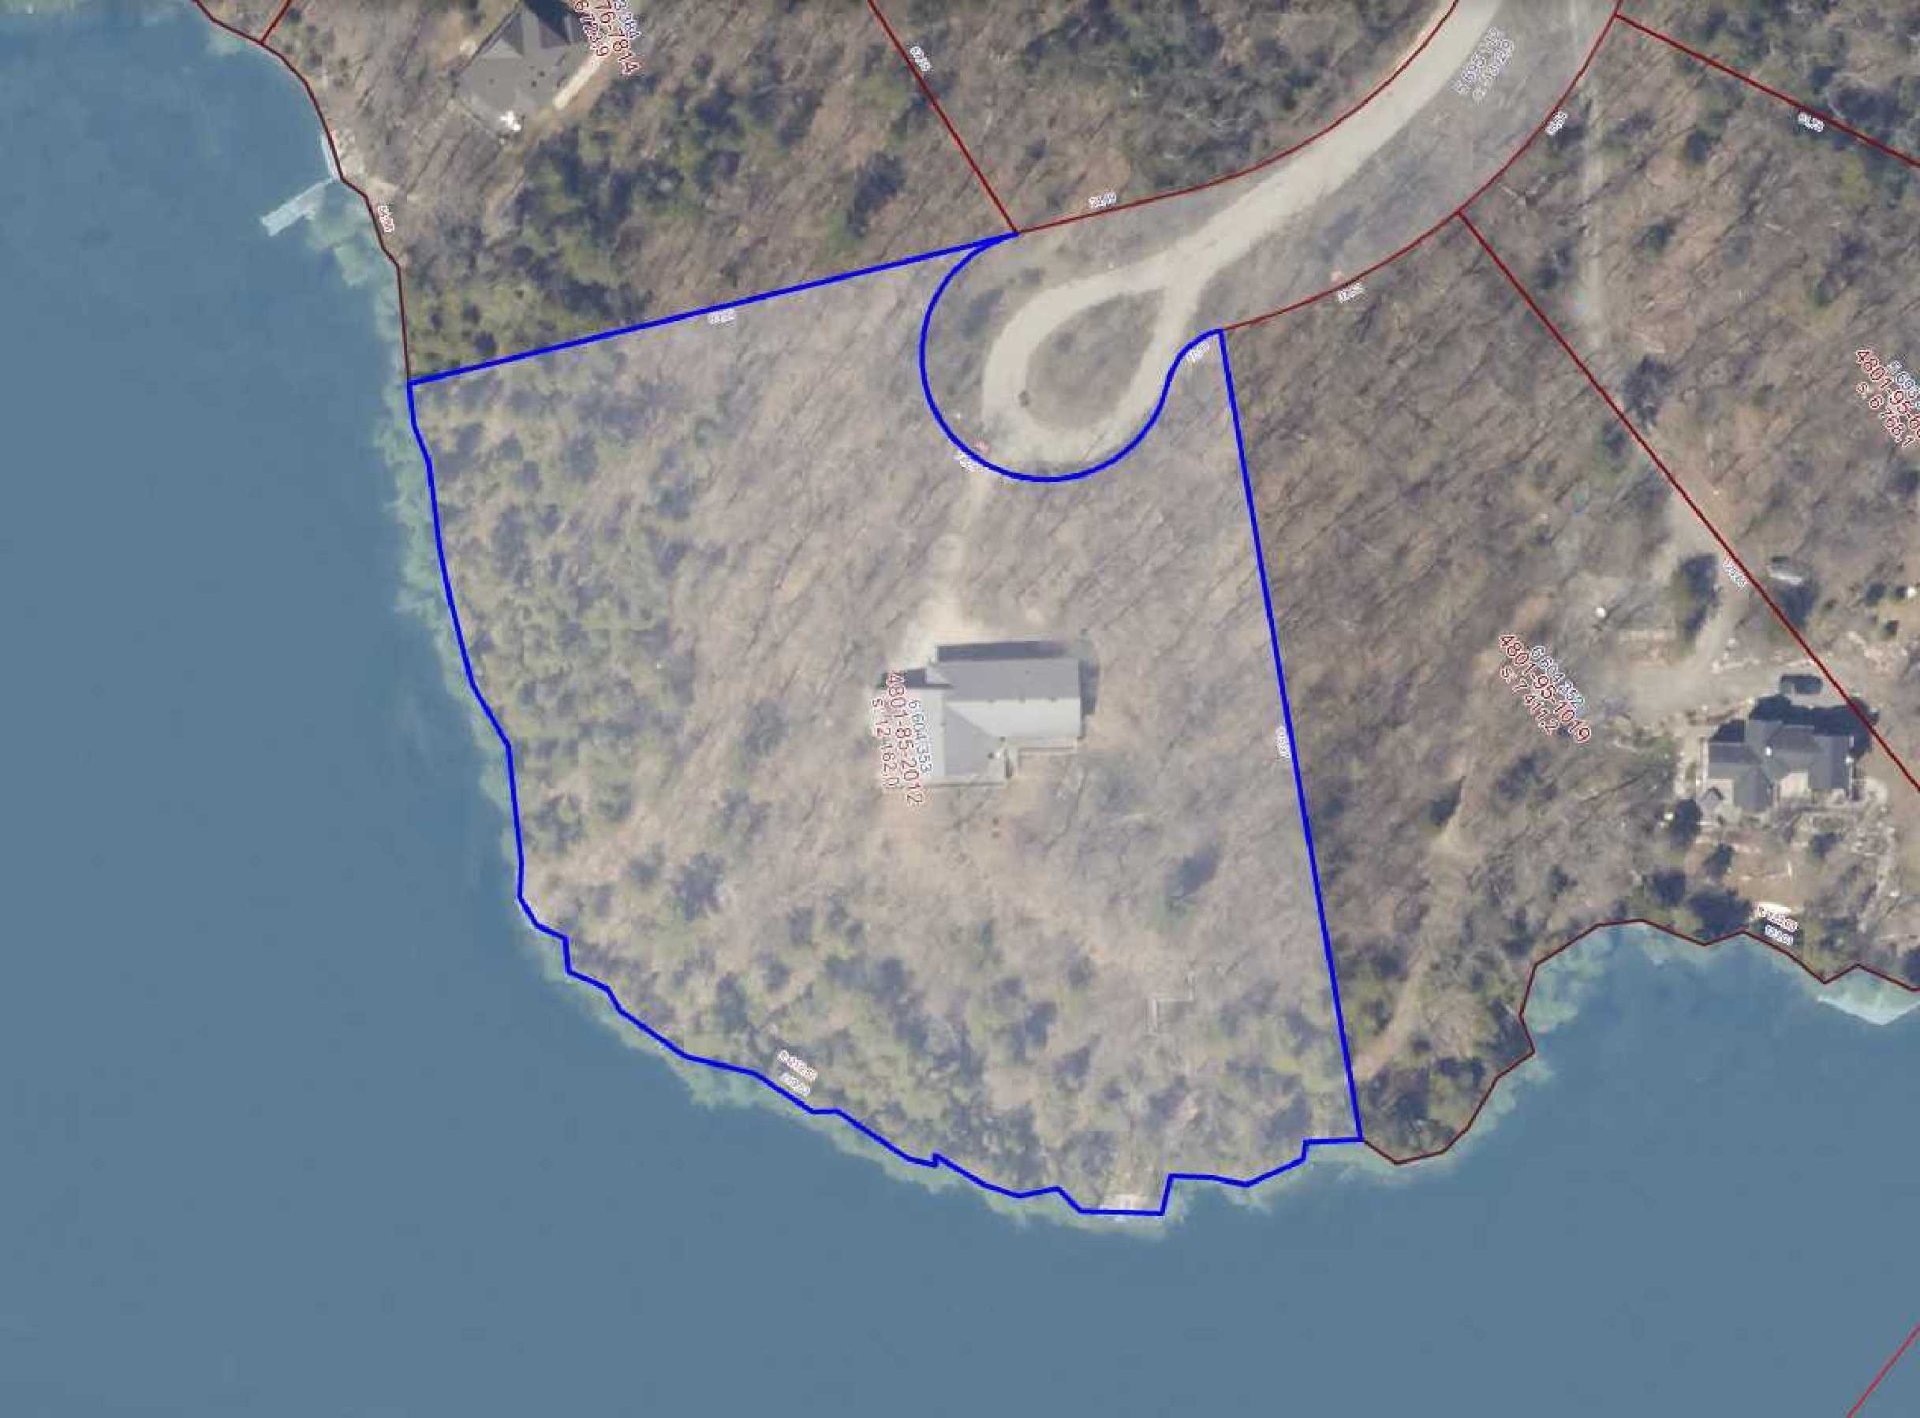
| Land area | 130915 square foot |
| Dimension of the front of the land | 720 feet |
| Year built | 1991 |
| Municipal assessment (land) | $214,500 |
| Municipal assessment (building) | $600,500 |
| Municipal assessment (total) | $815,000 |
| Assessment year | 2026 |
| Irregular land | Yes |
| Available services | Electricity Connected |
| Basement | 6 feet and more, Crawl space, Outdoor entrance, Partially finished |
| Cupboard | Wood |
| Distinctive features | Cul-de-sac, Detached, No rear neighbours, Waterfront, Wooded |
| Driveway | Double width or more, Unpaved |
| Foundation | Poured concrete |
| Hearth stove | Wood stove |
| Heating energy | Electricity |
| Heating system | Electric baseboard units |
| Parking | Driveway |
| Roofing | Asphalt shingles |
| Sewage system | Septic tank |
| Siding | Wood |
| Topography | Flat, Sloped, Steep, Uneven |
| View | Panoramic, View of the mountain, View of the water |
| Water supply | Artesian well, Well |
| Waterfront | Lake |
| Window type | Casement |
