$559,900
10 Rue du Grand-Hunier
Gatineau (Aylmer)
Gatineau (Aylmer)
Type
Two or more stories
Bedrooms
5
Living area
1550 Square Feet
Bathrooms
1
MLS® 27131186


Property description
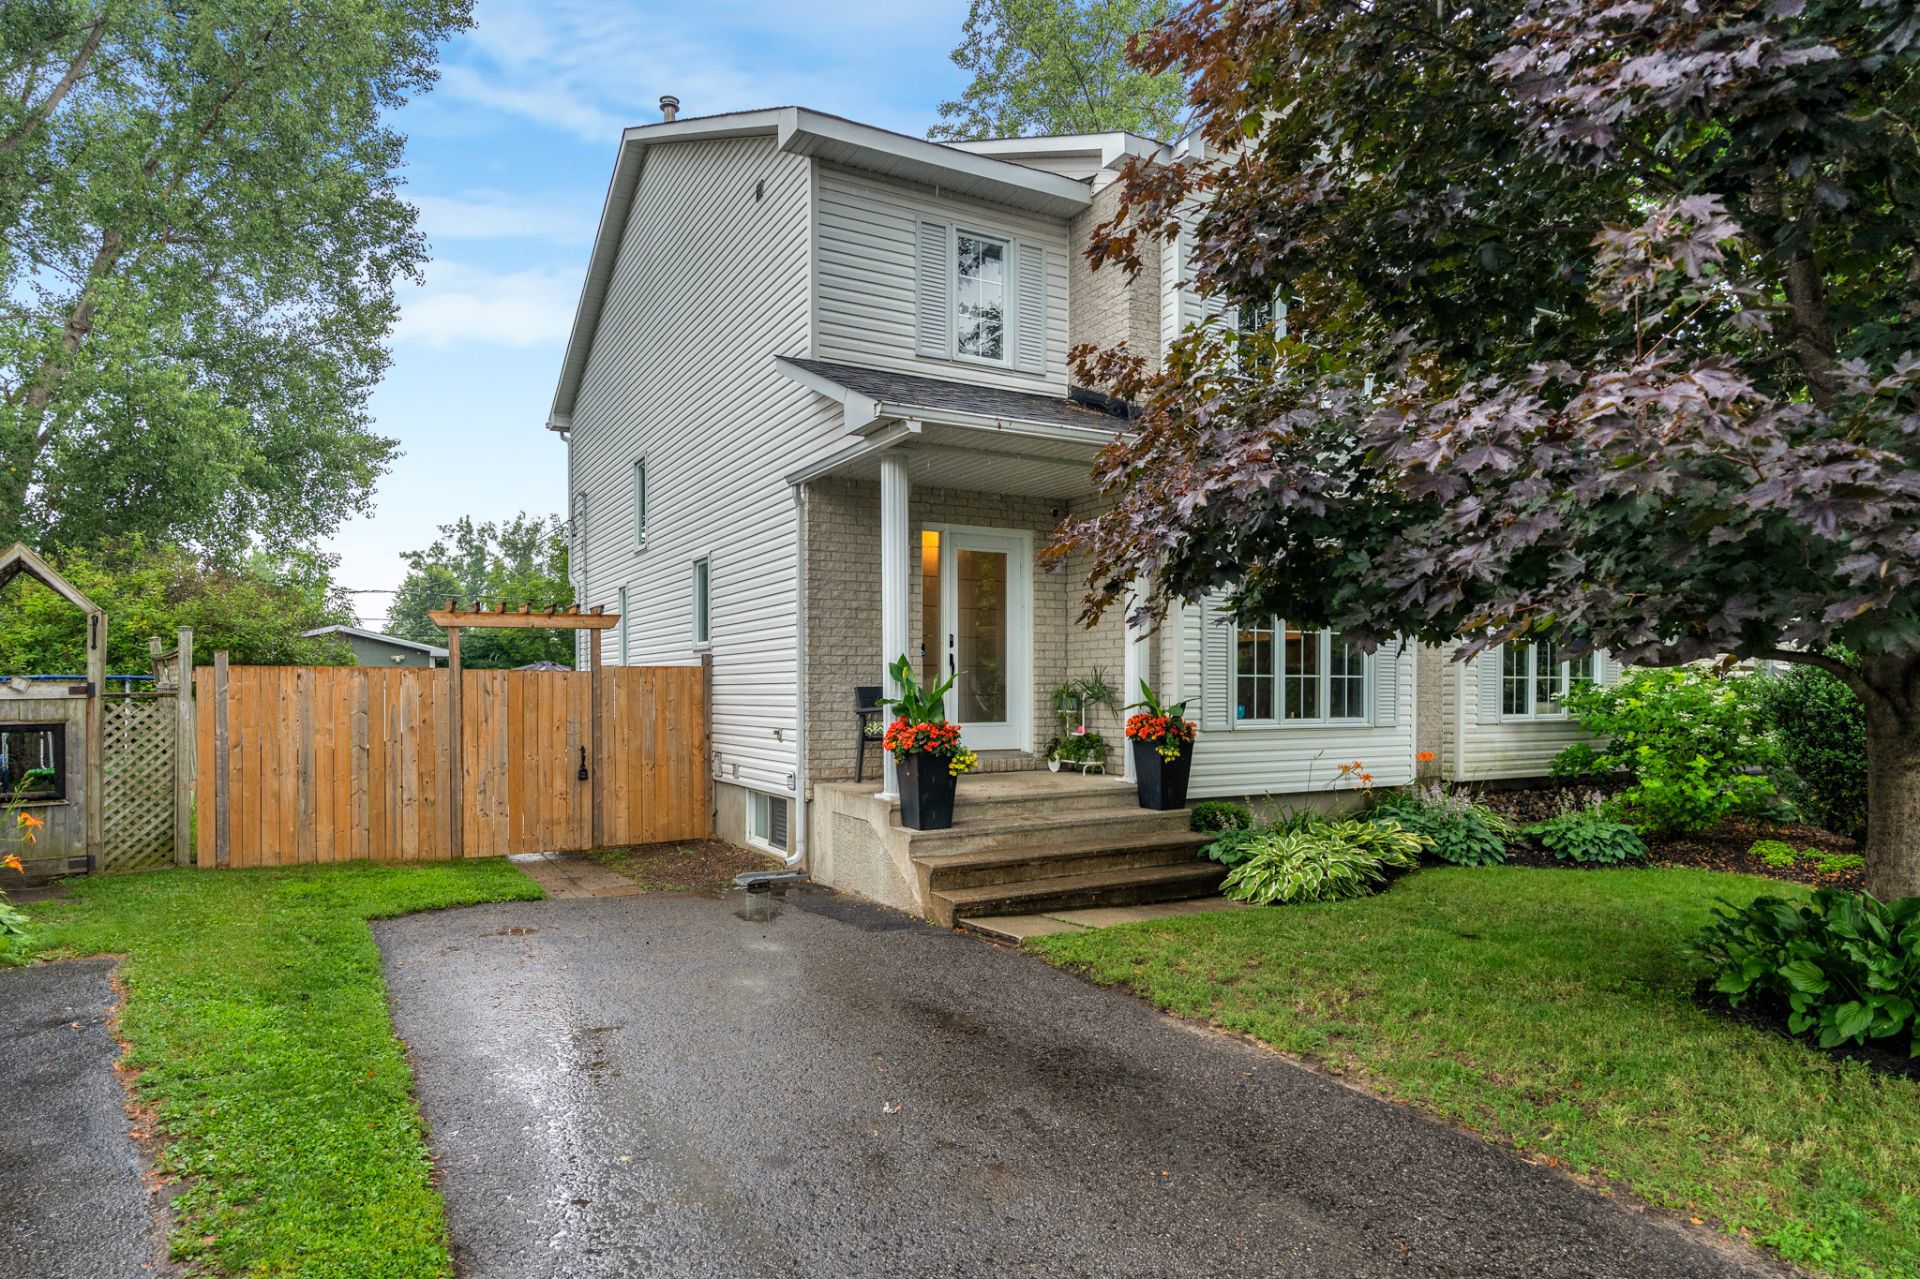
Beautifully maintained semi-detached home offering 5 bedrooms, 1 full bathroom and 2 powder rooms, perfect for growing families. The stunning renovated kitchen features quartz countertops, a large island and abundant cabinetry, flowing seamlessly into the bright open-concept dining and living areas. The fully renovated bathroom offers a luxurious spa-inspired feel. The finished basement provides a spacious family room or home gym. Enjoy the large private deck, fenced backyard and an ideal location close to schools, parks, shopping and all amenities.
Details
Room dimension
| Room | Floor | Dimensions | Floor covering |
|---|---|---|---|
| Hall | 1st level/Ground floor | 6.3 X 6.7 ft / 1.91 X 2.01 m | Ceramic |
| Living room | 1st level/Ground floor | 10.10 X 12.10 ft / 3.30 X 3.91 m | Wood |
| Powder room | 1st level/Ground floor | 5.8 X 3.9 ft / 1.73 X 1.14 m | Ceramic |
| Kitchen | 1st level/Ground floor | 10.3 X 10.6 ft / 3.12 X 3.20 m | Ceramic |
| Bathroom | 2nd level | 13.1 X 8.6 ft / 3.99 X 2.59 m | Ceramic |
| Primary bedroom | 2nd level | 10.10 X 17.3 ft / 3.30 X 5.26 m | Wood |
| Walk-in closet | 2nd level | 6.3 X 4.5 ft / 1.91 X 1.35 m | Wood |
| Bedroom | 2nd level | 9.10 X 11.6 ft / 3.00 X 3.51 m | Wood |
| Bedroom | 2nd level | 9.5 X 11.3 ft / 2.87 X 3.43 m | Wood |
| Family room | Basement 1 | 13.2 X 11.3 ft / 4.01 X 3.43 m | Laminate floor |
| Bedroom | Basement 1 | 10.1 X 9.10 ft / 3.07 X 3.00 m | Laminate floor |
| Bedroom | Basement 1 | 10.10 X 8.9 ft / 3.30 X 2.67 m | Laminate floor |
| Powder room | Basement 1 | 10.5 X 5.4 ft / 3.18 X 1.63 m | Ceramic |
Taxes and expenses
| Municipal | $3,457 |
| School | $327 |
Building and interior of the property
| Bedrooms | 5 |
| Bathrooms | 1 |
| Washrooms | 2 |
| Number of rooms | 13 |
| Number of rooms above ground | 3 |
| Number of basement bedrooms | 2 |
| Living area | 1550 Square Feet |
| Expected delay of occupancy | 30 |
| Items included in the sale | Dishwasher, microwave, hot tub, custom blinds, curtain rods, shed, furnace, central A/C, central vacuum and equipment, electric fireplace in the basement, BBQ. |
| Items excluded in the sale | Curtains |
| Land area | 3801.8 |
| Dimension of the front of the land | 32.5 |
| Dimension of the depth of the land | 99.4 |
| Year built | 1998 |
| Municipal assessment (land) | $141,100 |
| Municipal assessment (building) | $298,500 |
| Municipal assessment (total) | $439,600 |
| Assessment year | 2026 |
| Irregular land | Yes |
| Available services | Natural Gas Connected, Sewer Connected, Water Connected |
| Basement | 6 feet and more, Finished basement |
| Distinctive features | Semi-detached |
| Foundation | Poured concrete |
| Heating energy | Natural gas |
| Heating system | Forced air |
| Laundry | Basement 1, In partial bathroom in basement, Powder room |
| Rental appliances | Water heater |
| Roofing | Asphalt shingles |
| Sewage system | Municipality |
| Water supply | Municipality |
Addendum
| * Beautifully renovated kitchen with quartz countertops and oversized island * Fully renovated spa-inspired main bathroom * 5 bedrooms offering exceptional flexibility for large families or home offices * 1 full bathroom and 2 convenient powder rooms * Bright open-concept main floor with hardwood and ceramic flooring * Modern recessed lighting throughout * Spacious primary bedroom featuring soaring cathedral ceilings and oversized arched window * Finished basement with large family room/home gym and additional bedroom * Large custom multi-level deck, ideal for entertaining * Fenced backyard offering privacy * Ample storage throughout the home * Move-in ready with tasteful, modern finishes * Conveniently located close to schools, parks, walking trails, shopping, public transit and everyday amenities. |