

$229,900
105 Rue Principale
Ripon
Ripon
Type
One and a half storey
Bedrooms
1
Living area
1140 Square Feet
Bathrooms
2
MLS® 27163550


Property description
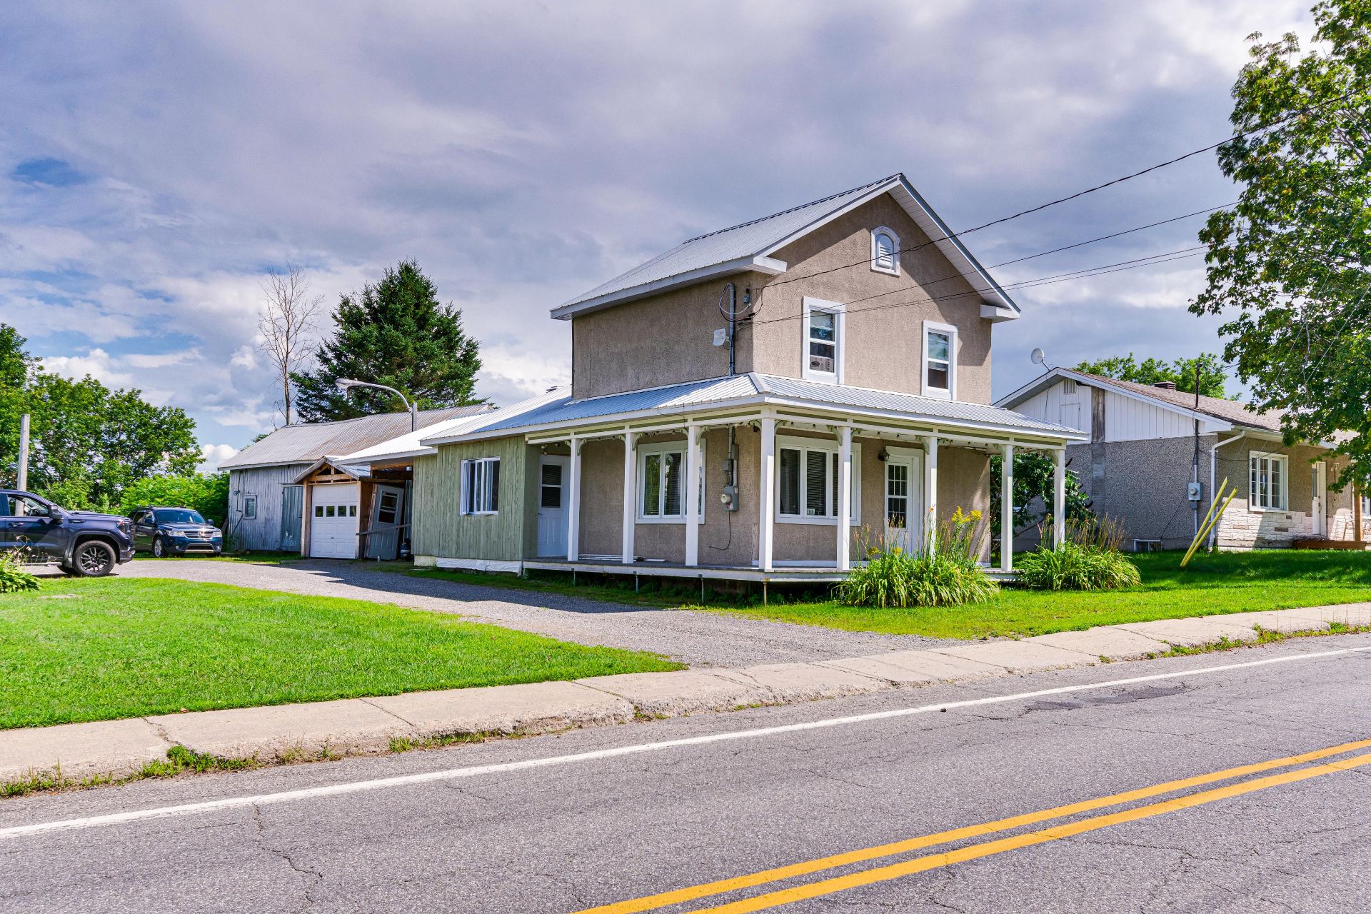
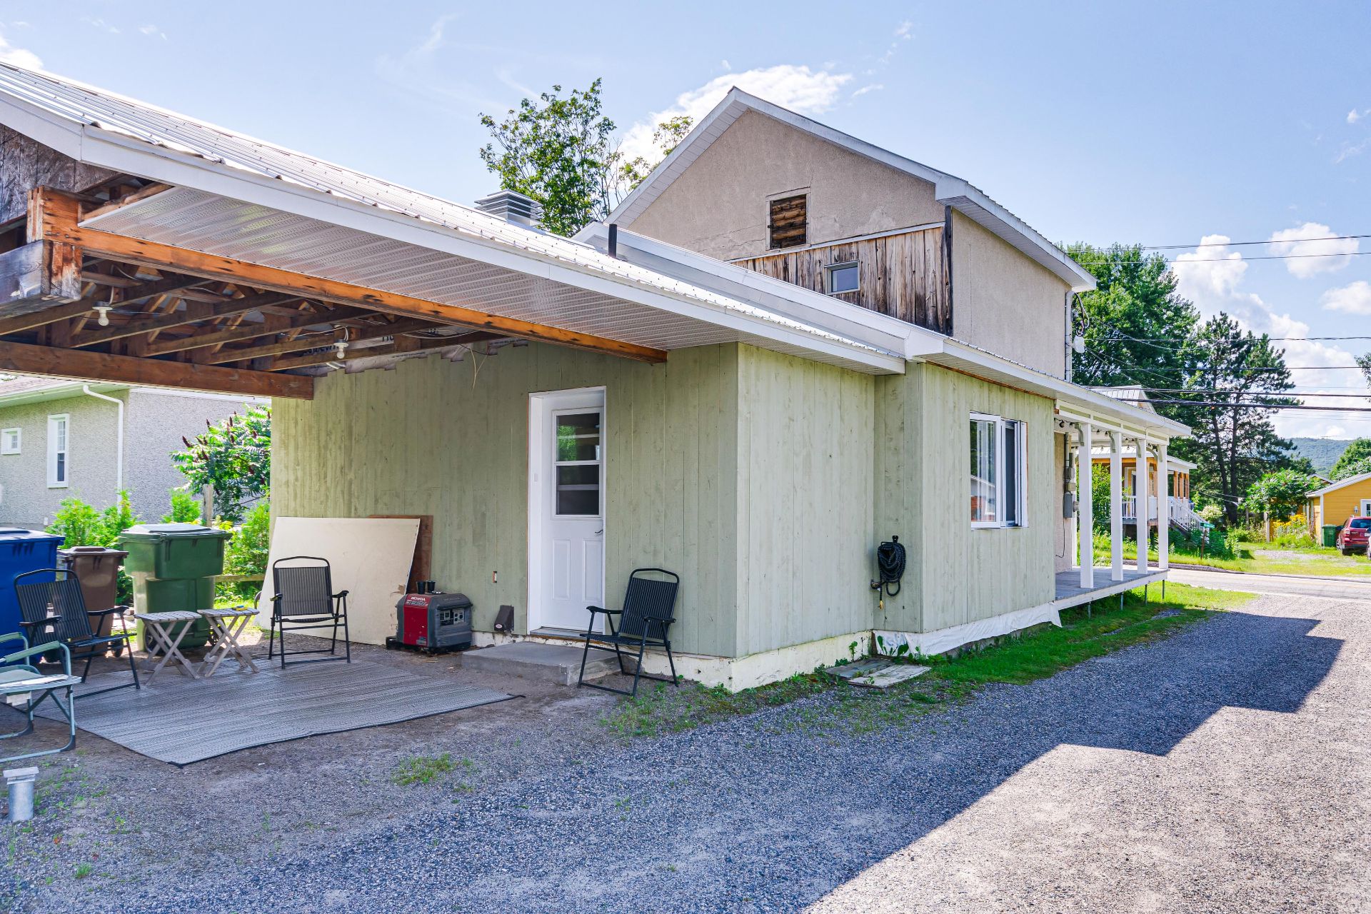
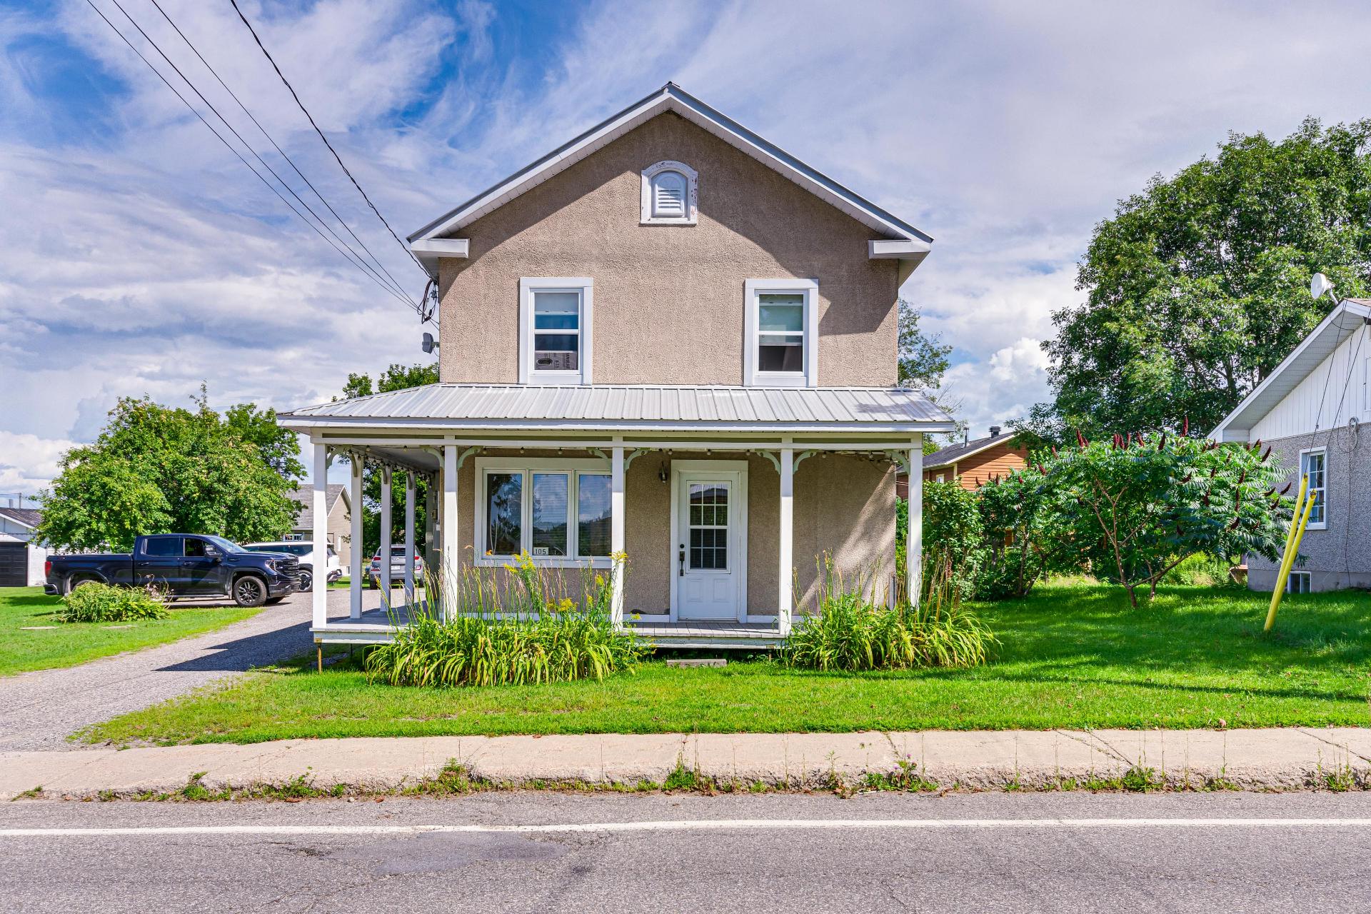
Charming century home in the heart of Ripon. Discover this property of approximately 1,140 square feet, situated on a large, flat, landscaped lot of roughly 14,670 square feet. Offered at an affordable price, this 1.5-storey home has received plenty of love and improvements over the years. In 2020, the ground floor was completely rebuilt on a new concrete slab featuring radiant glycol-heated, polished concrete floors--offering modern comfort and easy maintenance. Upstairs, you will find a large, bright primary bedroom with an ensuite bathroom.
Sold without legal warranty, at the risk and peril of the buyerDetails
Located near
Bicycle path, Cross-country skiing, Daycare centre, Golf, High school, Snowmobile trail
Room dimension
| Room | Floor | Dimensions | Floor covering |
|---|---|---|---|
| Hall | 1st level/Ground floor | 6 X 7.5 ft / 1.83 X 2.26 m | Concrete |
| Kitchen | 1st level/Ground floor | 11.6 X 10.2 ft / 3.51 X 3.10 m | Concrete |
| Dining room | 1st level/Ground floor | 12.2 X 11.5 ft / 3.71 X 3.48 m | Concrete |
| Living room | 1st level/Ground floor | 15.4 X 16.8 ft irr / 4.67 X 5.08 m irr | Concrete |
| Bathroom | 1st level/Ground floor | 11.10 X 7.5 ft / 3.61 X 2.26 m | Concrete |
| Primary bedroom | 2nd level | 18.5 X 16.8 ft irr / 5.61 X 5.08 m irr | Laminate floor |
| Bathroom | 2nd level | 7.9 X 4.1 ft / 2.36 X 1.24 m | Ceramic |
Taxes and expenses
| Municipal | $2,276 |
| School | $149 |
Building and interior of the property
| Bedrooms | 1 |
| Bathrooms | 2 |
| Number of rooms | 7 |
| Number of rooms above ground | 1 |
| Living area | 1140 Square Feet |
| Expected delay of occupancy | 30 days |
| Items included in the sale | Dishwasher, blinds and curtains, range hood, three light fixtures, barbecue with two 20 lb propane tanks, electric fireplace (including a brand-new fireplace mantel in its original box), water heater. |
| Dimension of the front of the building | 6.18 metres |
| Dimension of the depth of building | 11.73 metres |
| Land area | 1373.12 square metre |
| Dimension of the front of the land | 24.88 metres |
| Dimension of the depth of the land | 55.19 metres |
| Year built | 1880 |
| Municipal assessment (land) | $22,000 |
| Municipal assessment (building) | $225,300 |
| Municipal assessment (total) | $247,300 |
| Assessment year | 2026 |
| Irregular building | Yes |
| Irregular land | Yes |
| Available services | Electricity Connected, Water Connected |
| Basement | None |
| Bathroom / Washroom | Ensuite bathroom |
| Building condition | Century |
| Carport | Attached |
| Cupboard | Wood |
| Distinctive features | Detached |
| Driveway | Unpaved |
| Garage | Detached, Single width |
| Heating energy | Electricity |
| Heating system | Radiant |
| Landscaping | Landscaped |
| Laundry | 1st level/Ground floor, Bathroom, In bathroom ground level |
| Parking | Attached, Carport, Detached, Driveway, Garage |
| Roofing | Sheet metal |
| Sewage system | Disposal field, Septic tank |
| Siding | Stucco, Wood |
| Topography | Flat |
| View | View of the city |
| Water supply | Municipality |
| Window type | Casement, Guillotine |
| Windows | PVC |
Addendum
| The sheet metal roof is in very good condition--a key asset for long-term durability. Outside, you will benefit from an attached carport, a detached garage, and a shed, providing all the space you need for your projects and storage. A warm and inviting property, carefully maintained, and perfect as a starter home, a pied-à-terre, or for anyone seeking low-maintenance living. The covered porch makes it the perfect place to sit back and relax! A visit will convince you! |
