

$319,900
163 Rue Bertrand
Gatineau (Buckingham)
Gatineau (Buckingham)
Type
Mobile Home
Bedrooms
2
Living area
88.37 Square Meters
Bathrooms
1
MLS® 27168769


Property description
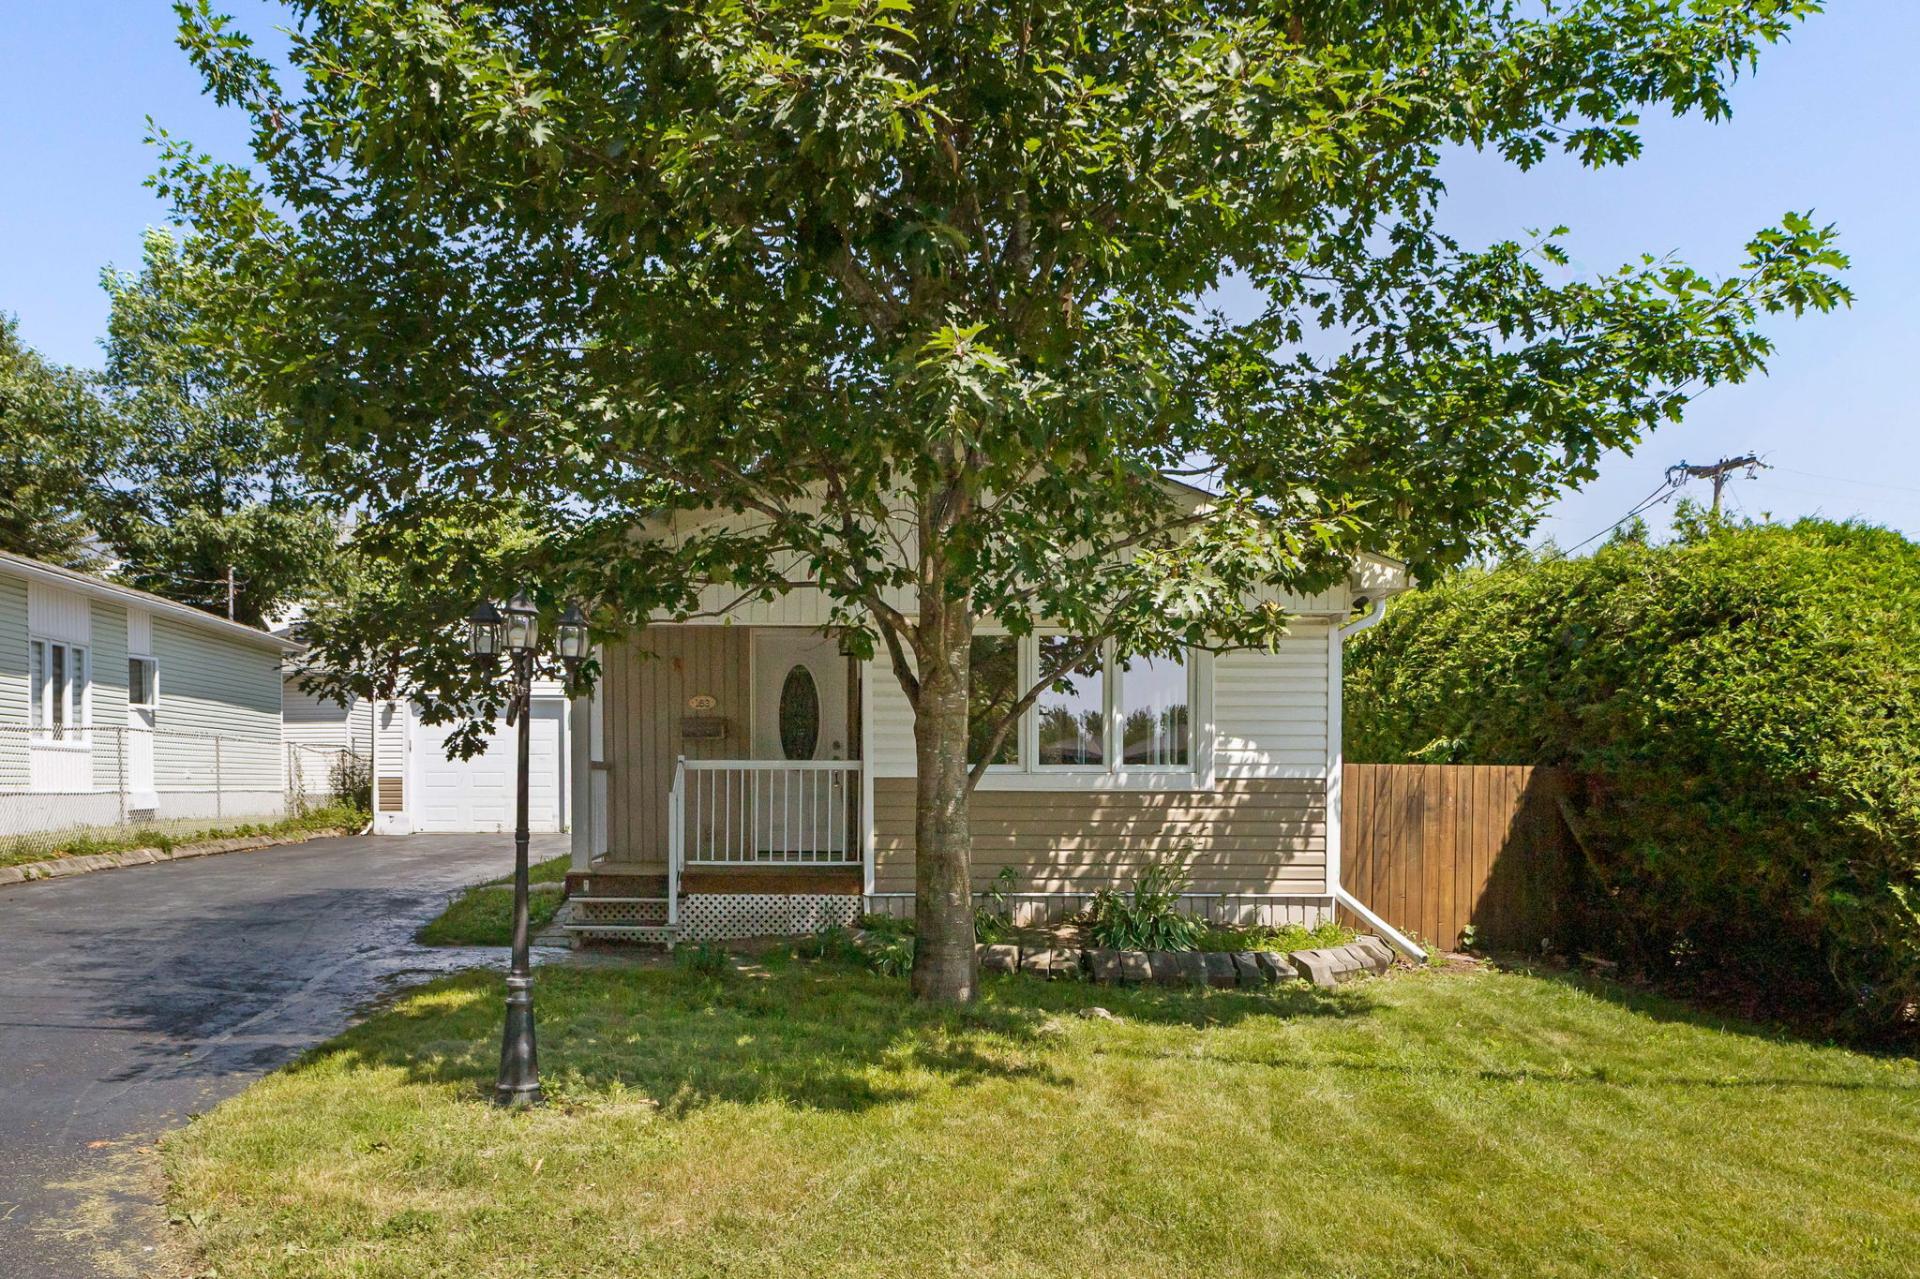
Discover this charming mobile home offering excellent value for money, perfect for a single person, a couple, or a small family. It features two bedrooms and a bright, welcoming living area designed for comfortable everyday living. Outside, you'll appreciate the insulated garage, a highly desirable feature that provides the perfect space for storage, a workshop, or protected parking year-round. The low-maintenance lot offers just the right amount of outdoor space to relax and enjoy the warmer months.
Sold without legal warranty, at the risk and peril of the buyerDetails
Located near
Bicycle path, Daycare centre, Elementary school, Golf, High school, Hospital, Park, Public transportation
Room dimension
| Room | Floor | Dimensions | Floor covering |
|---|---|---|---|
| Hall | 1st level/Ground floor | 4.11 X 6 ft / 1.50 X 1.83 m | Laminate floor |
| Kitchen | 1st level/Ground floor | 11 X 7.7 ft / 3.35 X 2.31 m | Flexible floor coverings |
| Living room | 1st level/Ground floor | 13.5 X 11 ft / 4.09 X 3.35 m | Laminate floor |
| Dining room | 1st level/Ground floor | 11 X 7 ft / 3.35 X 2.13 m | Laminate floor |
| Bathroom | 1st level/Ground floor | 7.7 X 4 ft irr / 2.31 X 1.22 m irr | Ceramic |
| Bedroom | 1st level/Ground floor | 8.10 X 8.10 ft / 2.69 X 2.69 m | Laminate floor |
| Primary bedroom | 1st level/Ground floor | 17.6 X 7 ft / 5.33 X 2.13 m | Laminate floor |
| Hall | 1st level/Ground floor | 4.10 X 3.5 ft / 1.47 X 1.04 m | Laminate floor |
Taxes and expenses
| Municipal | $1,726 |
| School | $135 |
Building and interior of the property
| Bedrooms | 2 |
| Bathrooms | 1 |
| Number of rooms | 8 |
| Number of rooms above ground | 2 |
| Living area | 88.37 Square Meters |
| Expected delay of occupancy | 30 |
| Dimension of the front of the building | 14.83 |
| Dimension of the depth of building | 6.22 |
| Land area | 464.5 |
| Dimension of the front of the land | 30.48 |
| Dimension of the depth of the land | 15.24 |
| Year built | 1985 |
| Municipal assessment (land) | $82,900 |
| Municipal assessment (building) | $113,200 |
| Municipal assessment (total) | $196,100 |
| Assessment year | 2026 |
| Irregular building | Yes |
| Available services | Electricity Connected, Sewer Connected, Water Connected |
| Basement | Crawl space |
| Distinctive features | Detached |
| Foundation | Concrete blocks |
| Garage | Detached |
| Heating energy | Electricity |
| Parking | Detached, Driveway, Garage |
| Sewage system | Municipality |
| Water supply | Municipality |
Addendum
| RENOVATIONS: * Front exterior door (2018). * Side exterior door (2020). * Bathroom: vanity, countertop and faucets (2020); bathtub/shower refinished by Bath Fitter (2018) with new shower faucets. * Windows in the secondary bedroom and hallway (2021). * Insulated glass (thermo panes) replaced in the kitchen and living room windows (2020). * Light fixtures replaced throughout. * Exterior vinyl siding replaced on the front and parking side, including foam insulation on the parking side (2021). Front vinyl siding on the garage replaced (2021). * Gutters installed/replaced (2021). * Electric garage door opener. * Crawl space equipped with heating, a dehumidifier, and ventilation fans. |
