$650,000
41 Imp. Emerson
Gatineau (Aylmer)
Gatineau (Aylmer)
Type
Duplex
Bedrooms
3
Living area
177.6 Square Meters
Bathrooms
1
MLS® 27175845
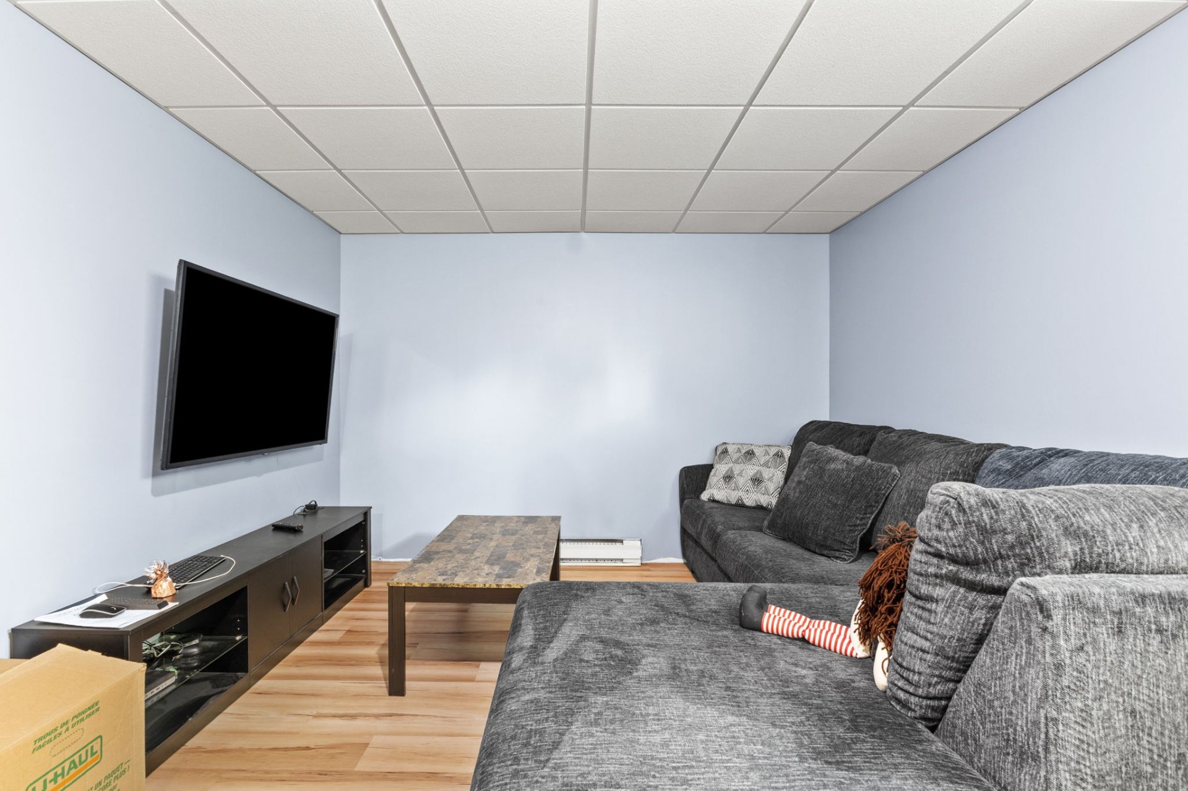
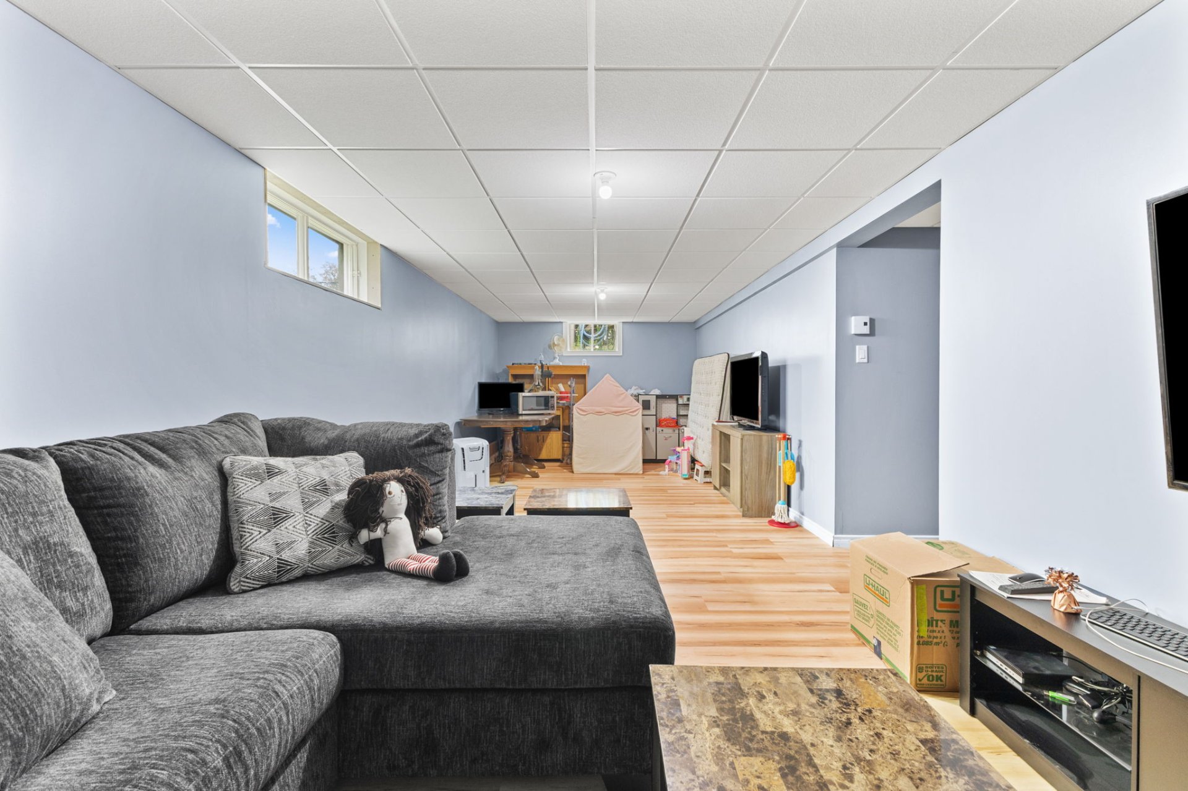
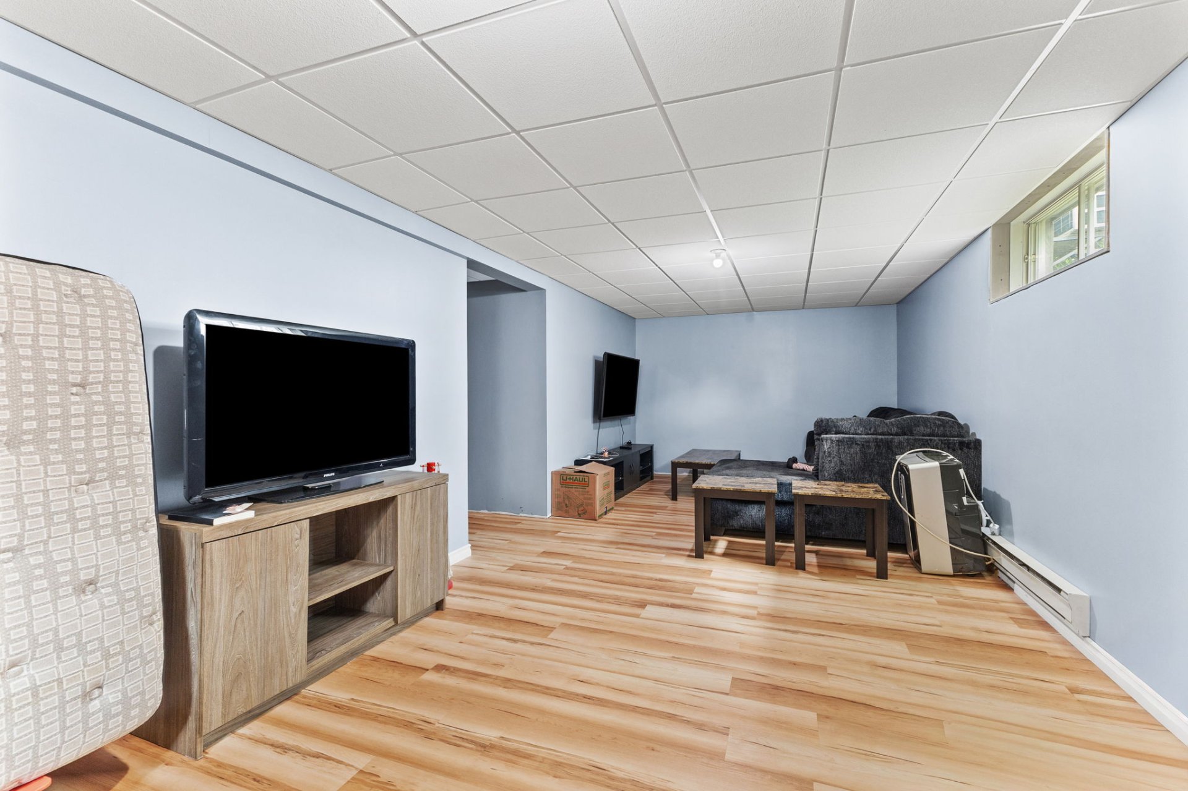
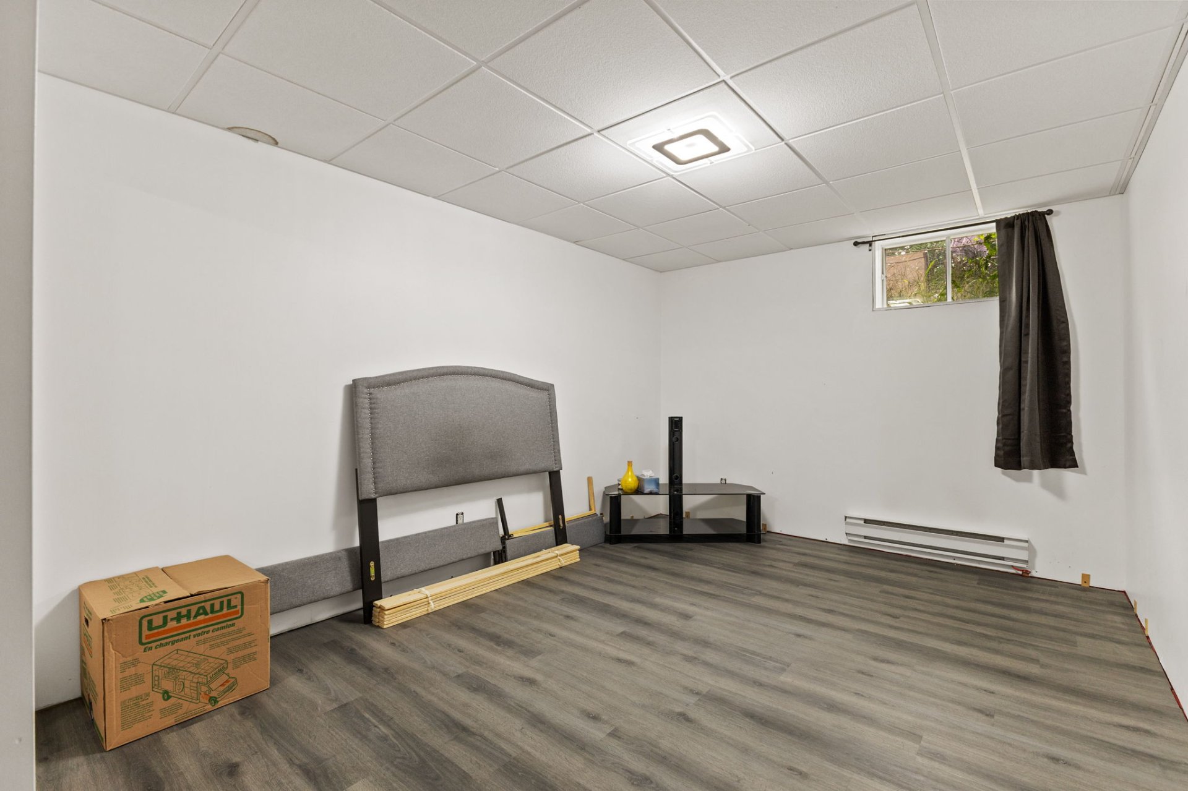
Property description
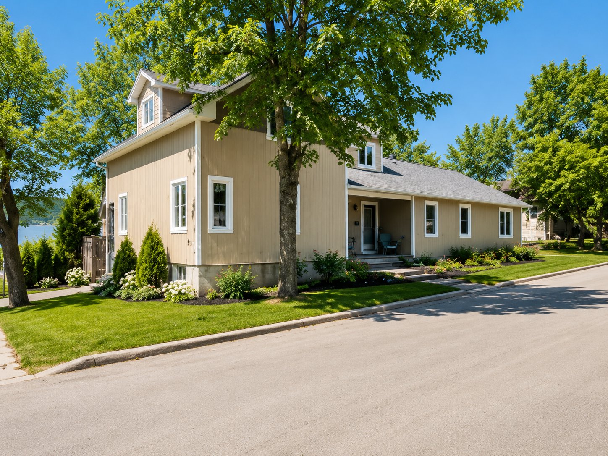
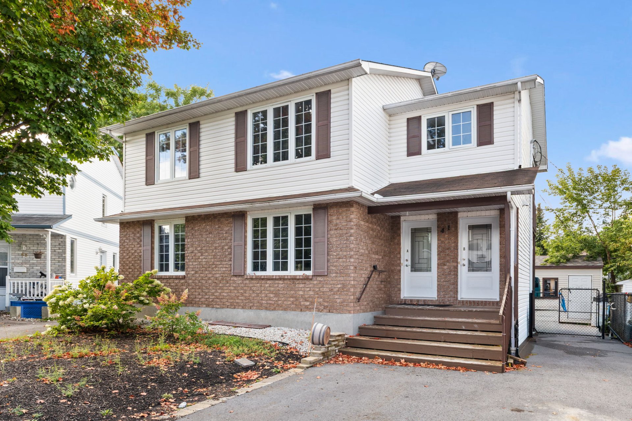
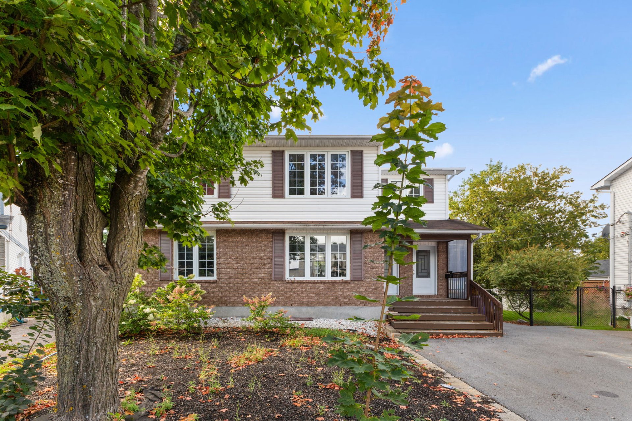
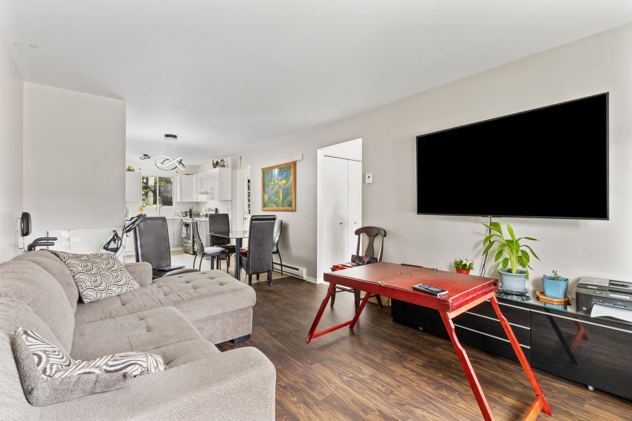
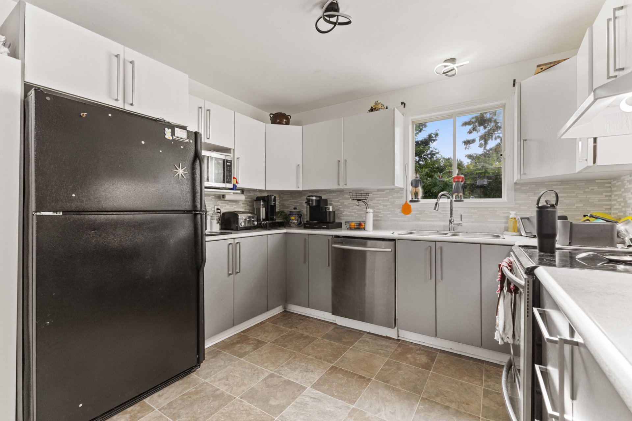
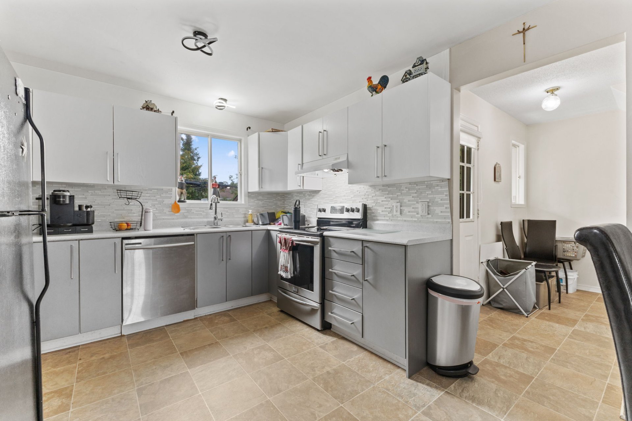
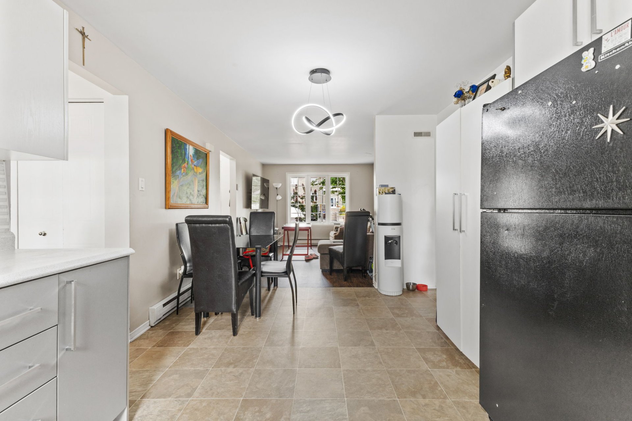
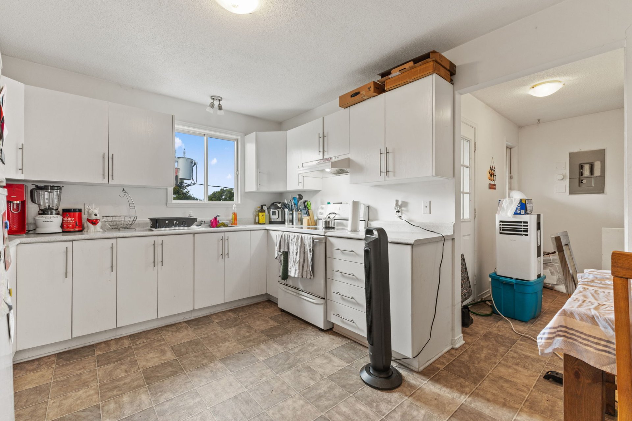
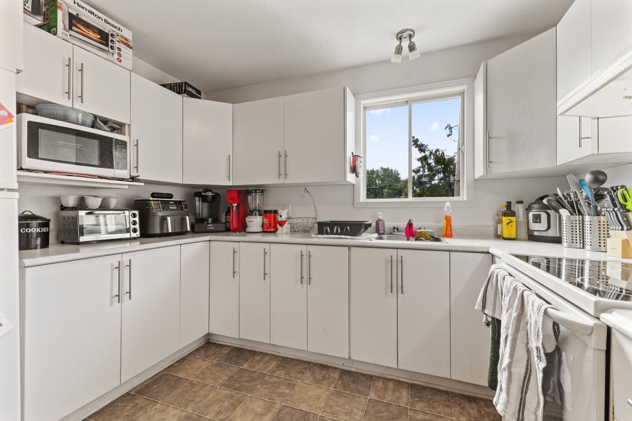
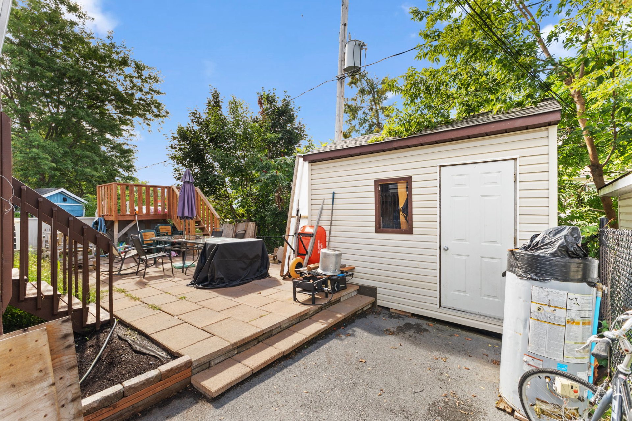
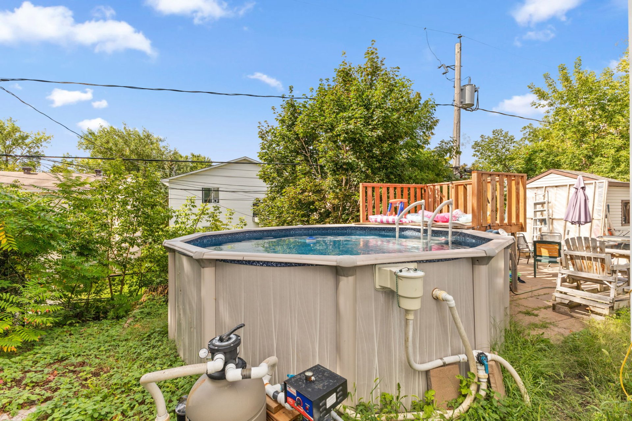
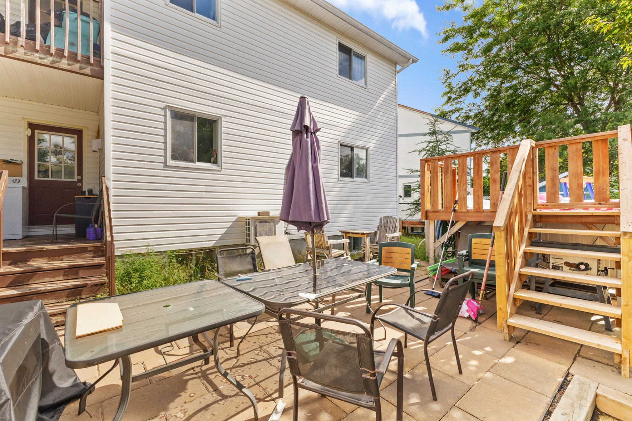
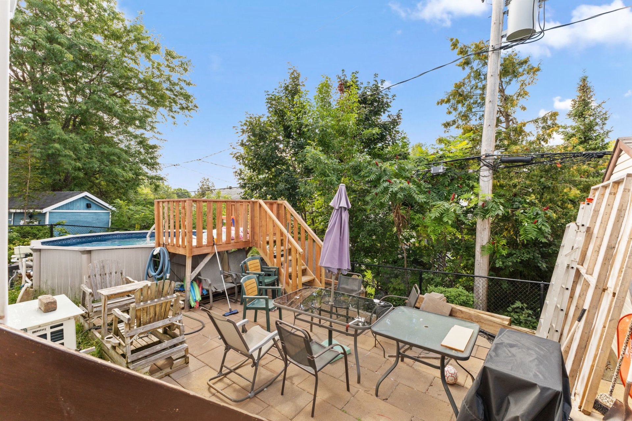
OWNER OCCUPANT. Main unit will be vacant Nov 30, 2026 Duplex at 41 Impasse Emerson in Aylmer! Two separate entrances (A and B), perfect for an investor or to live in one unit and rent the other. Updated main kitchen with stainless steel appliances.Large 4,612 sq ft lot with fenced yard, above-ground pool and patio, perfect for summer with the family. Quiet area in Aylmer, close to schools, parks and services. A great opportunity!
Details
Located near
Bicycle path, Daycare centre, Elementary school, High school, Park, Public transportation
Room dimension
| Room | Floor | Dimensions | Floor covering |
|---|---|---|---|
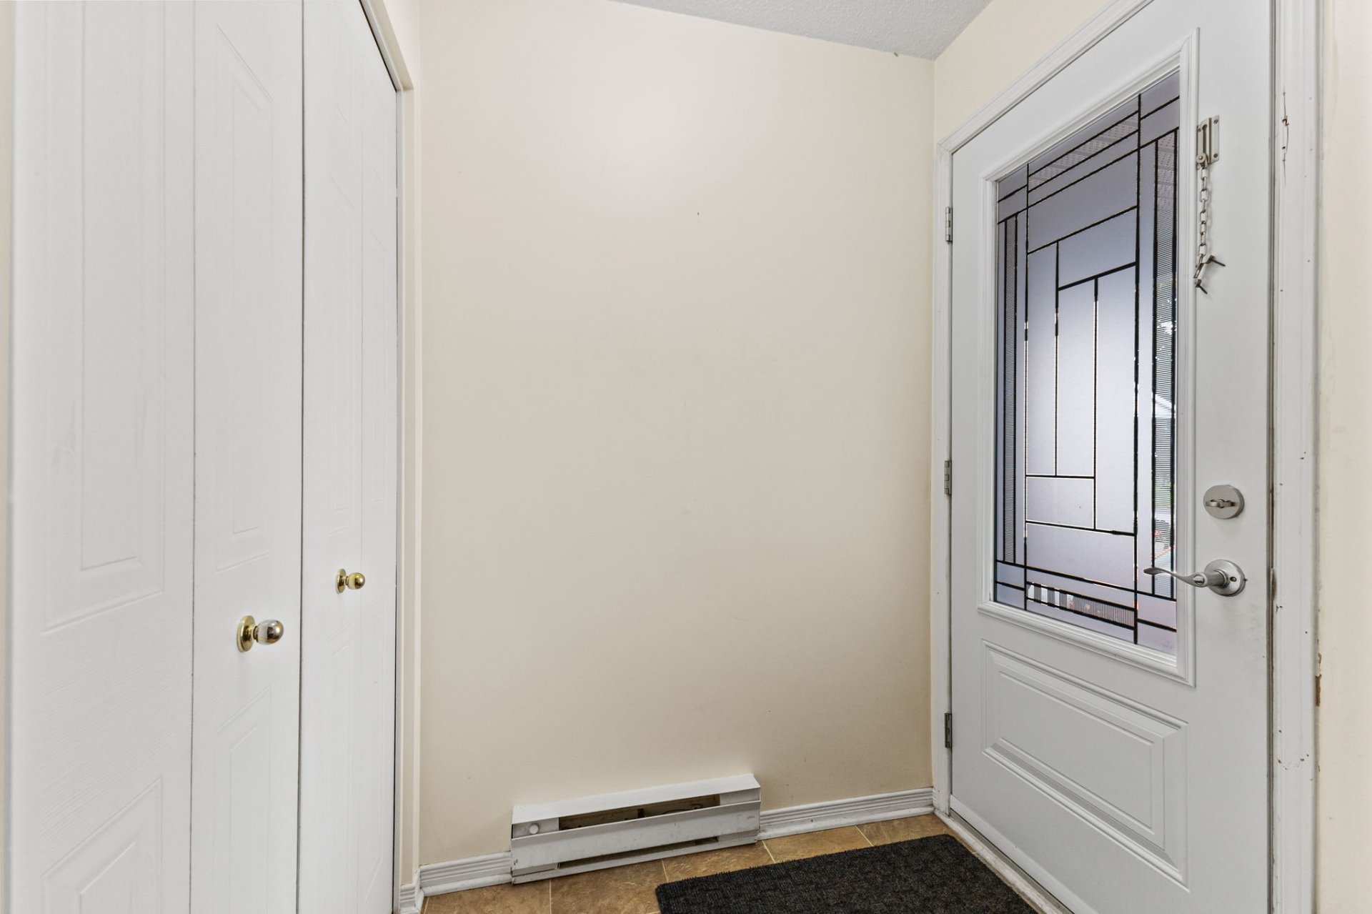
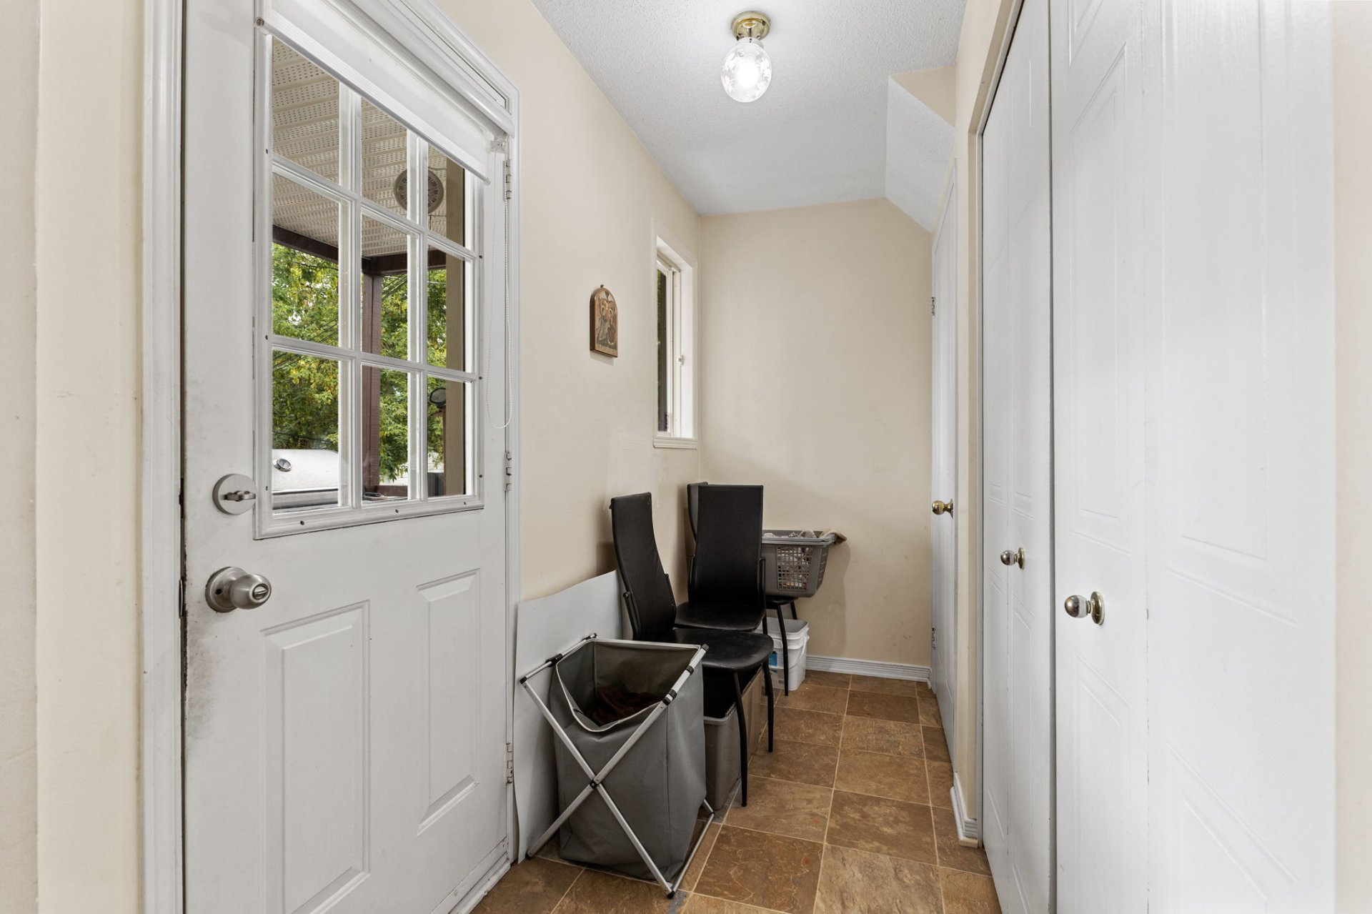
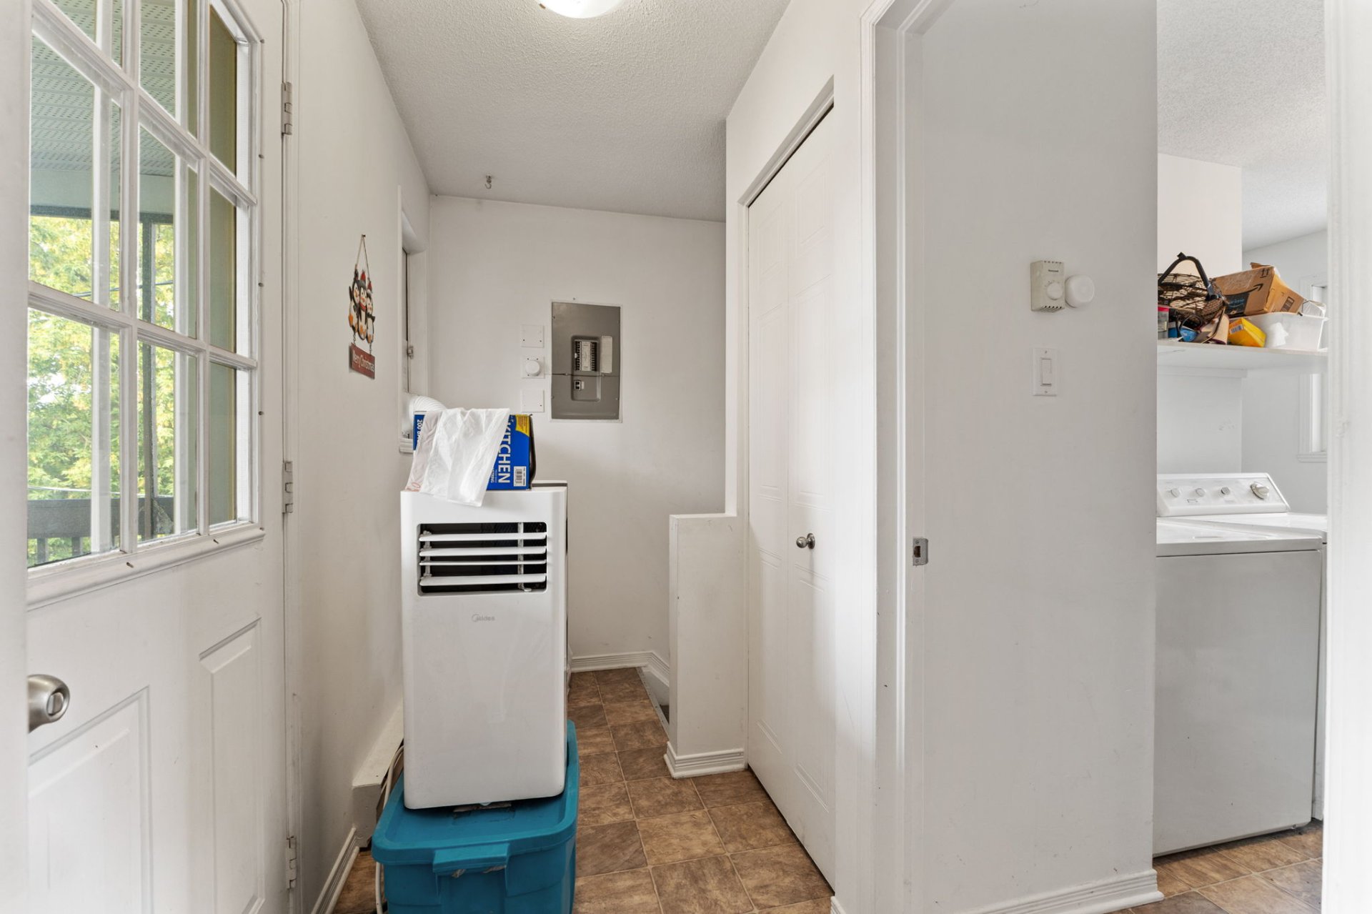
| Hall | 1st level/Ground floor | 4.6 X 5.2 ft / 1.37 X 1.57 m | Ceramic |
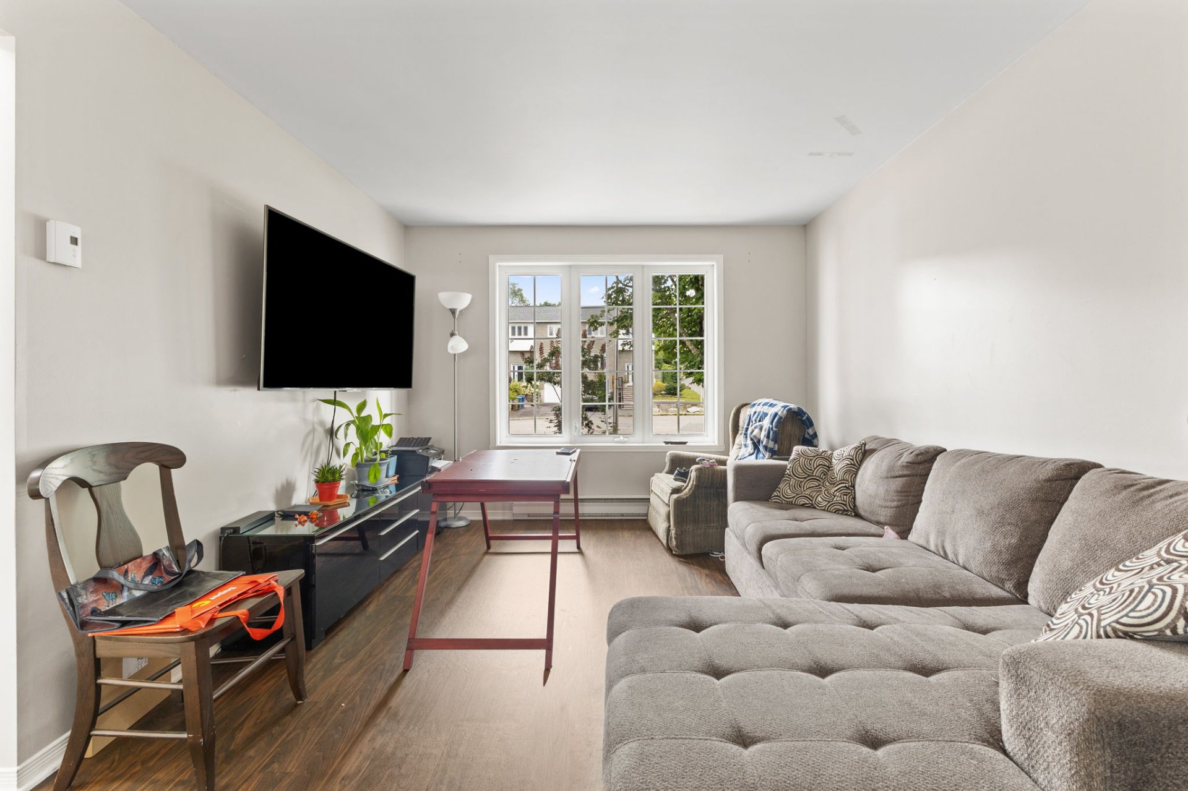
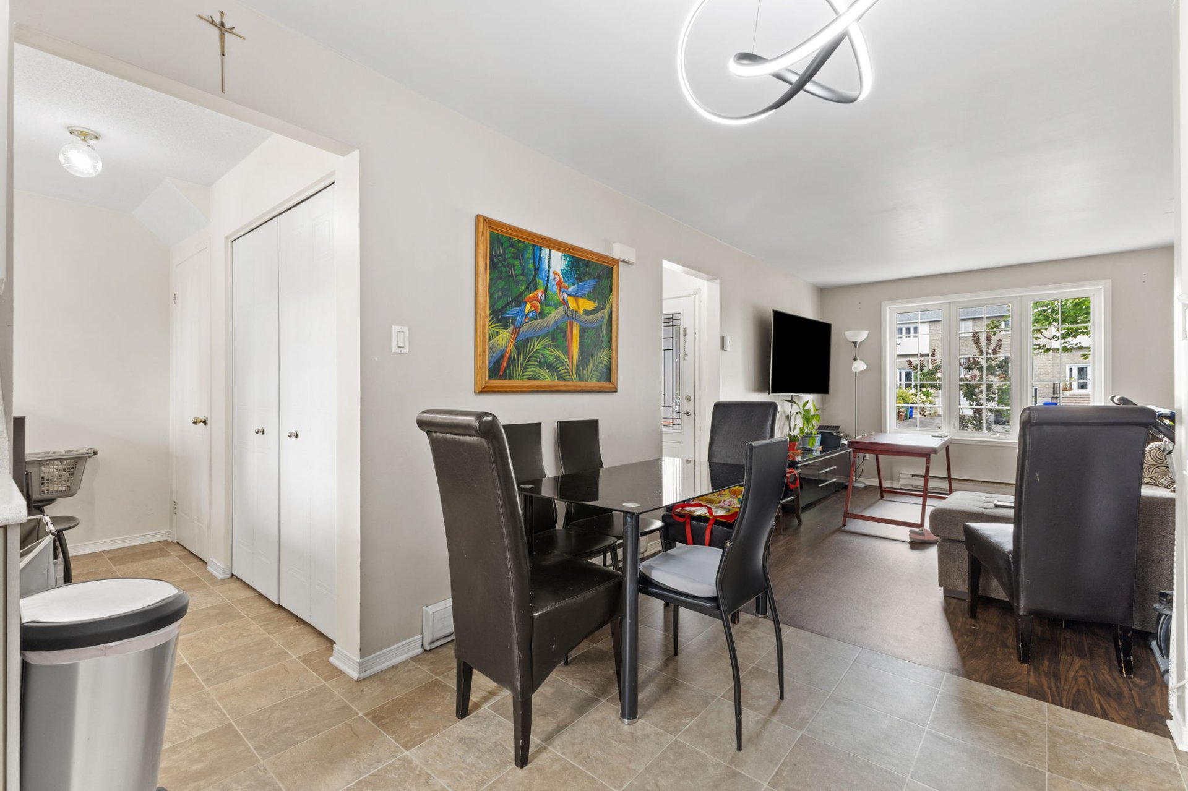
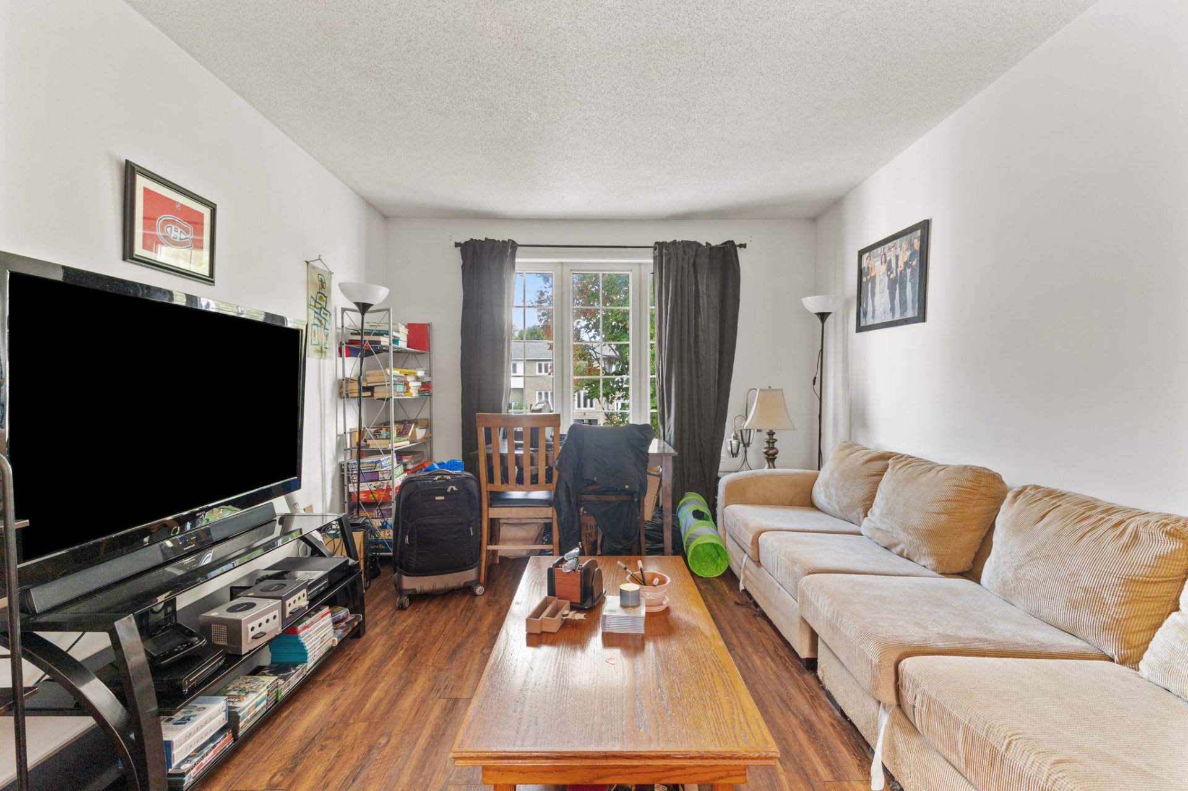
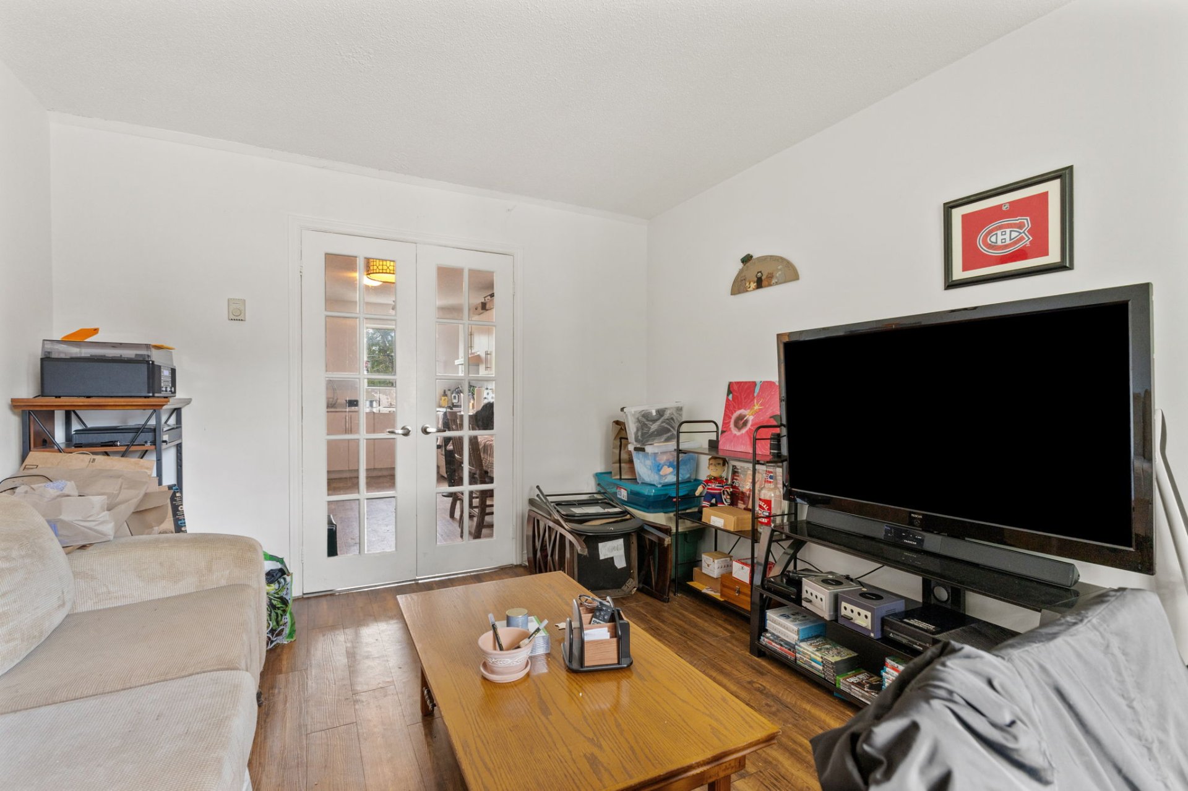
| Living room | 1st level/Ground floor | 9.5 X 10.9 ft / 2.87 X 3.28 m | Laminate floor |
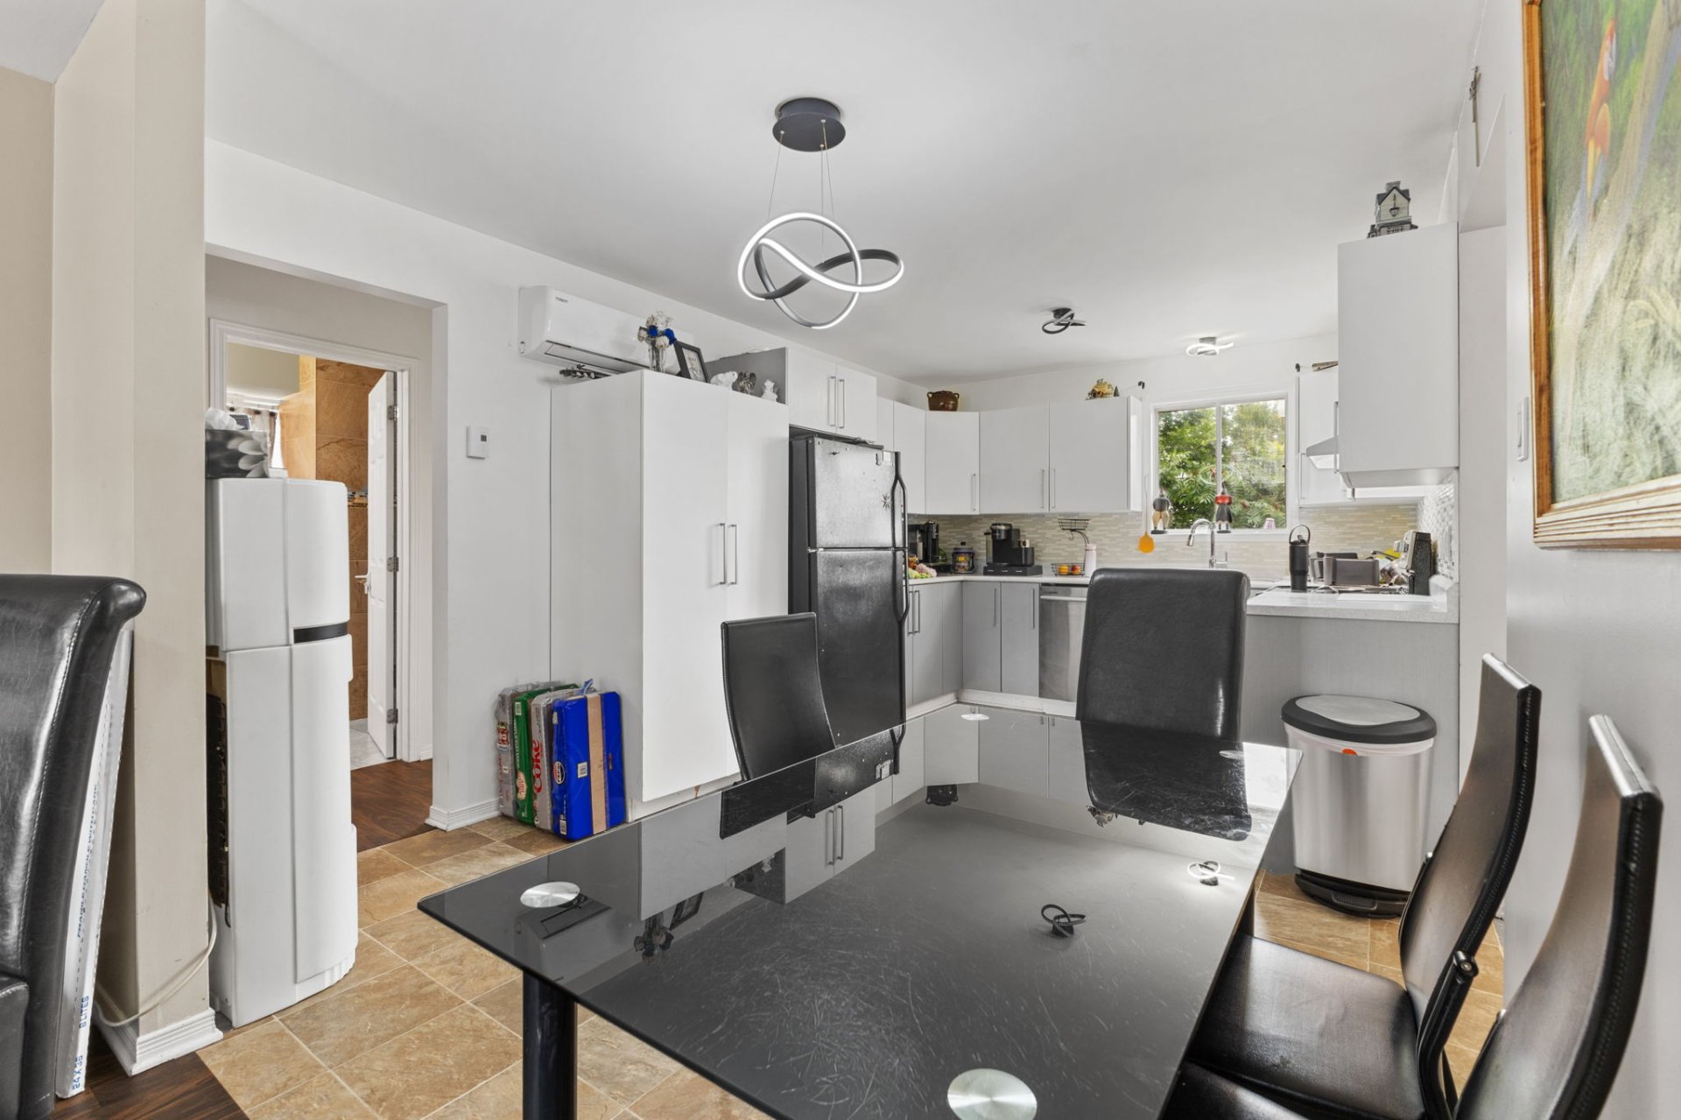
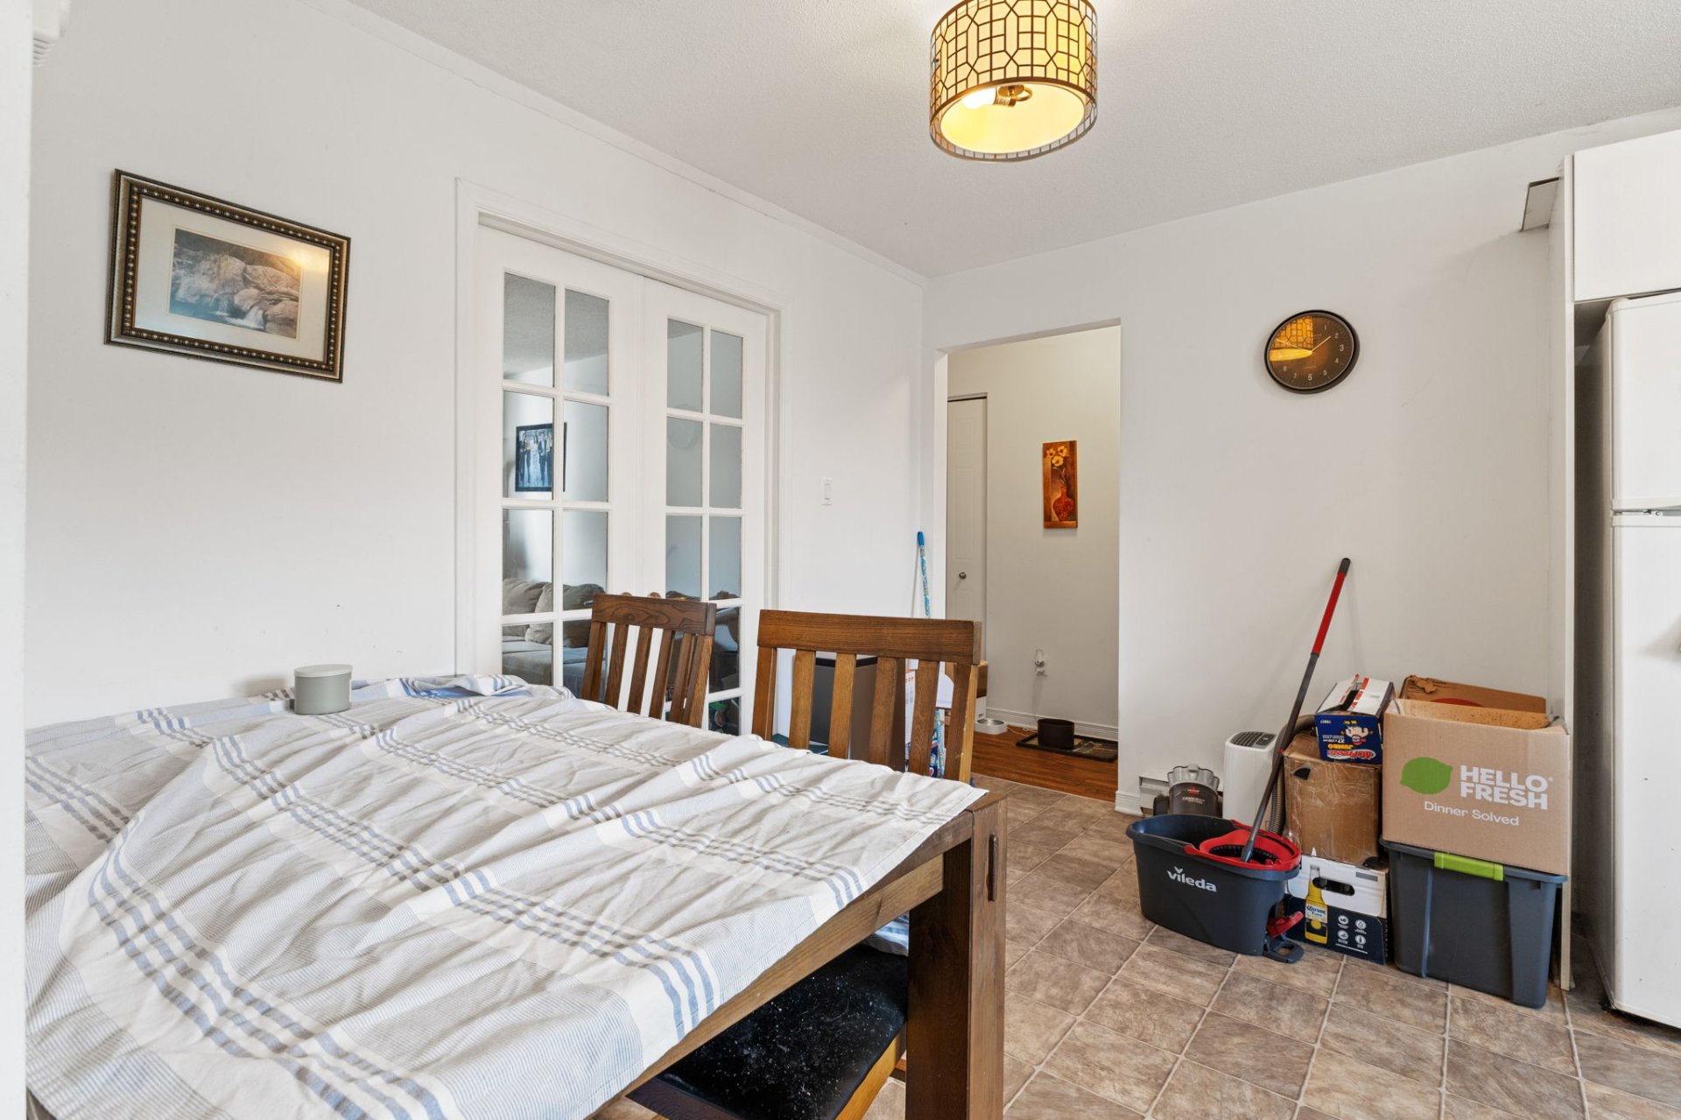
| Dining room | 1st level/Ground floor | 8 X 8.7 ft / 2.44 X 2.62 m | Tiles |
| Kitchen | 1st level/Ground floor | 10.8 X 8.4 ft / 3.25 X 2.54 m | Tiles |
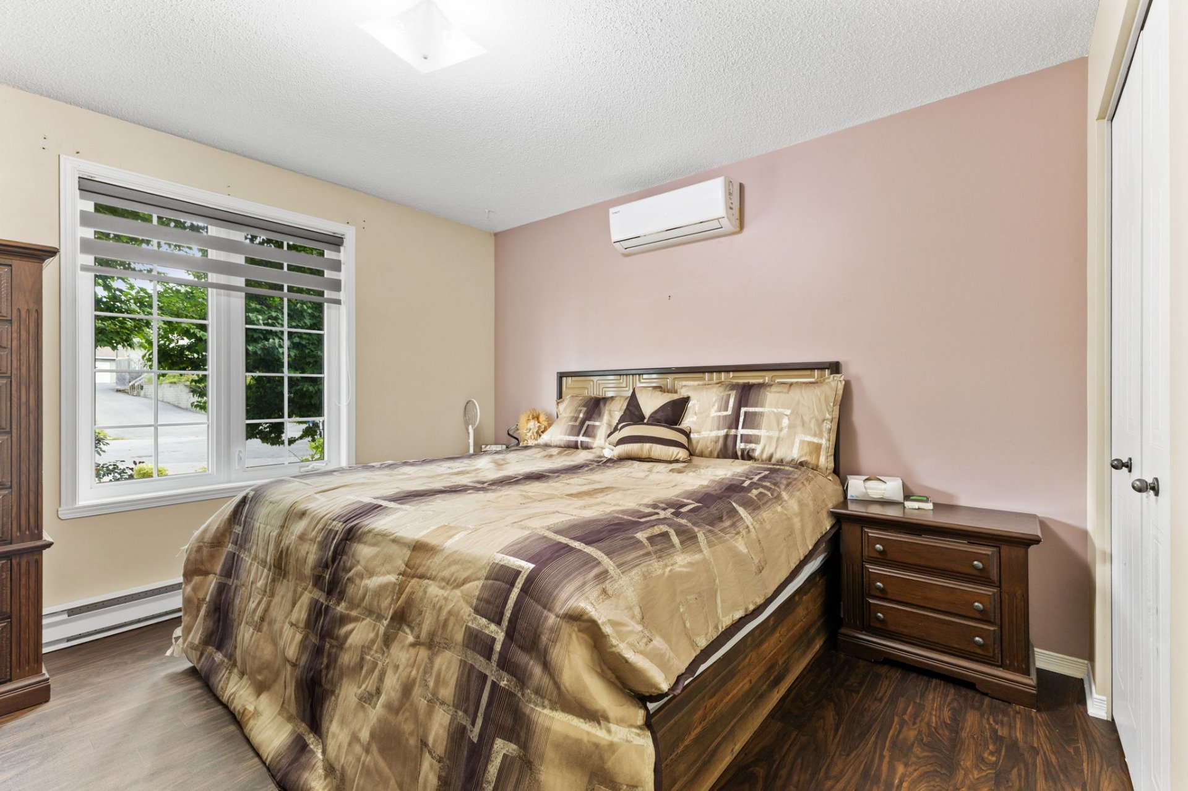
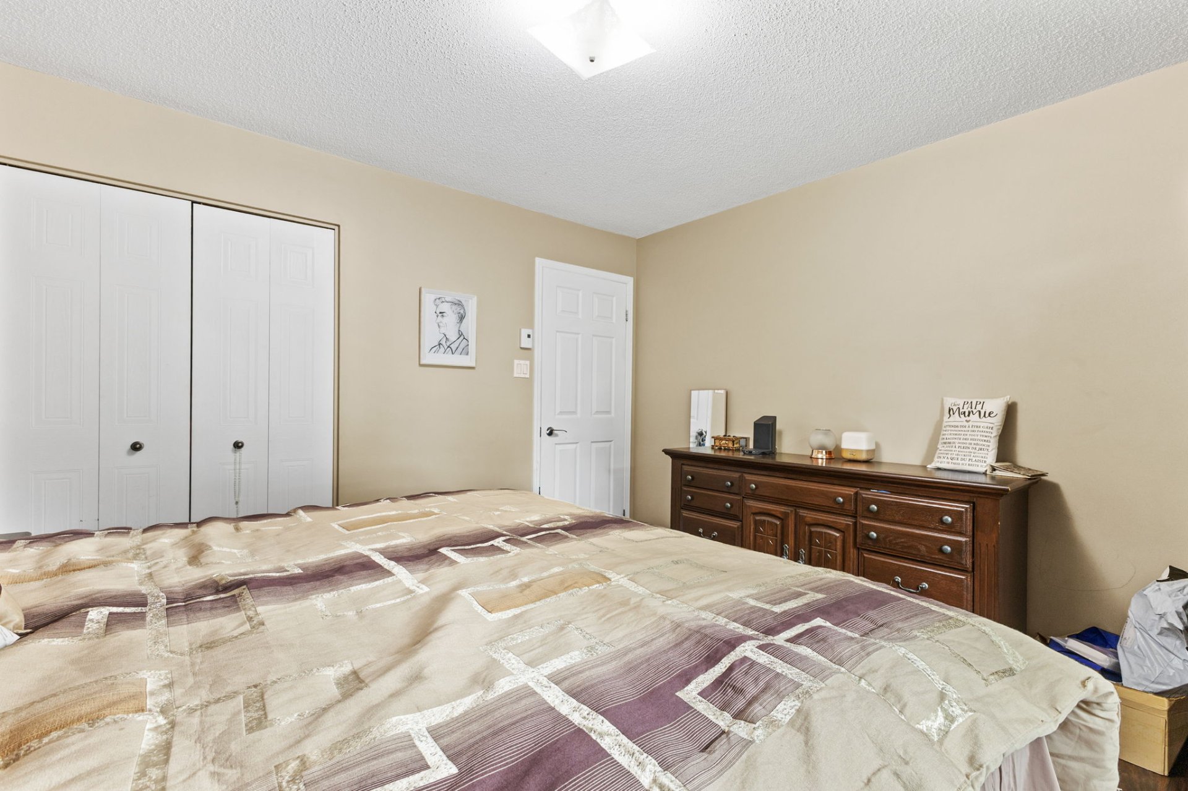
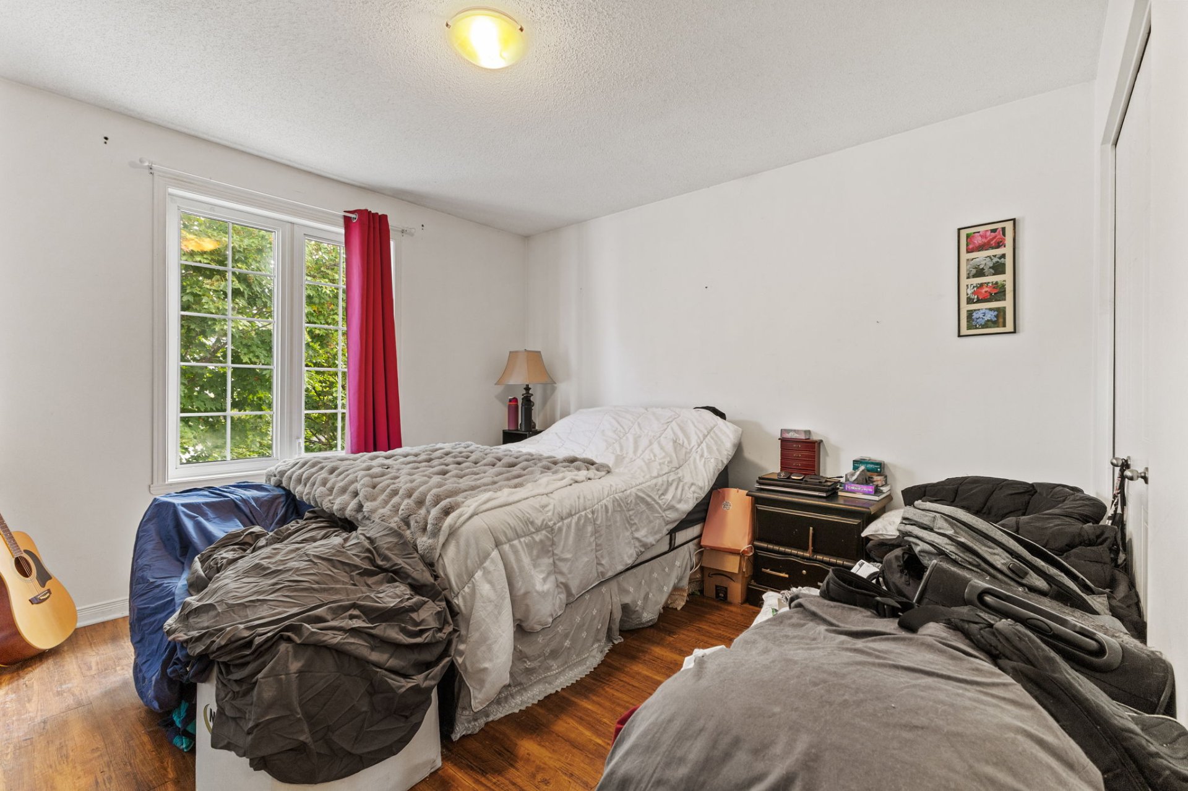
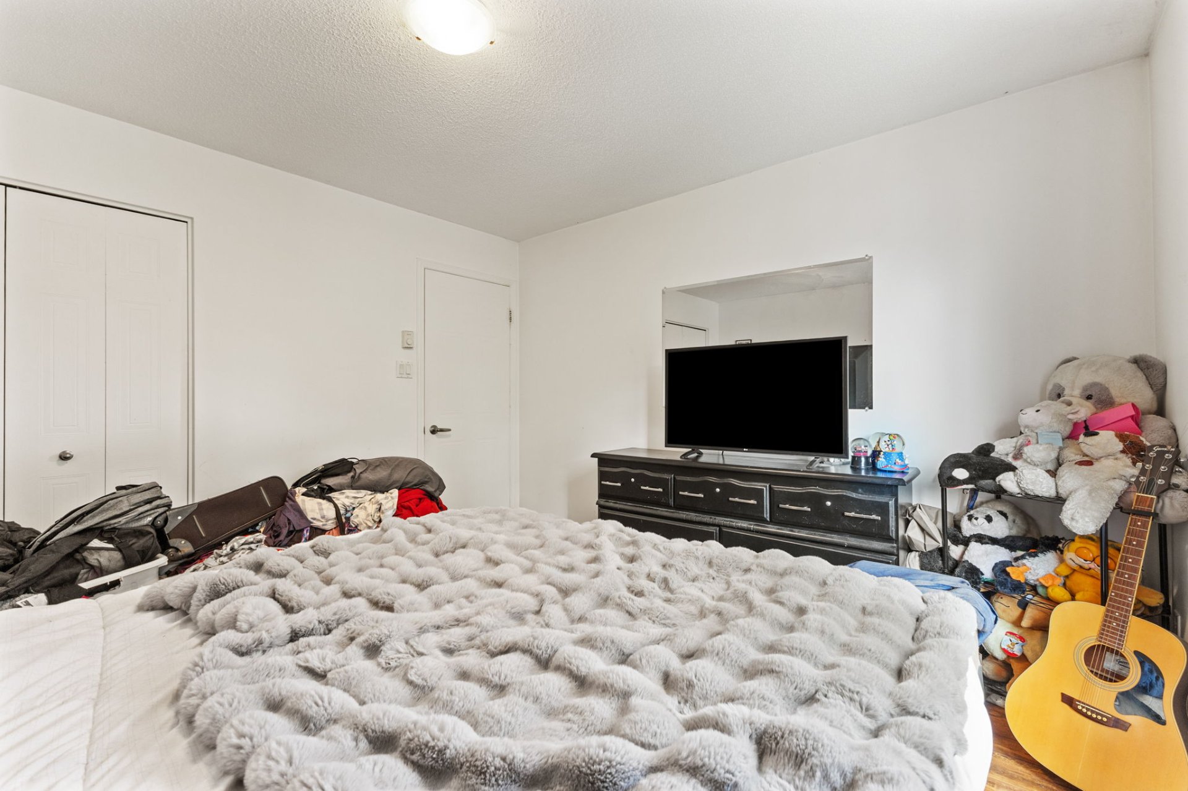
| Primary bedroom | 1st level/Ground floor | 11.10 X 11.10 ft / 3.61 X 3.61 m | Laminate floor |
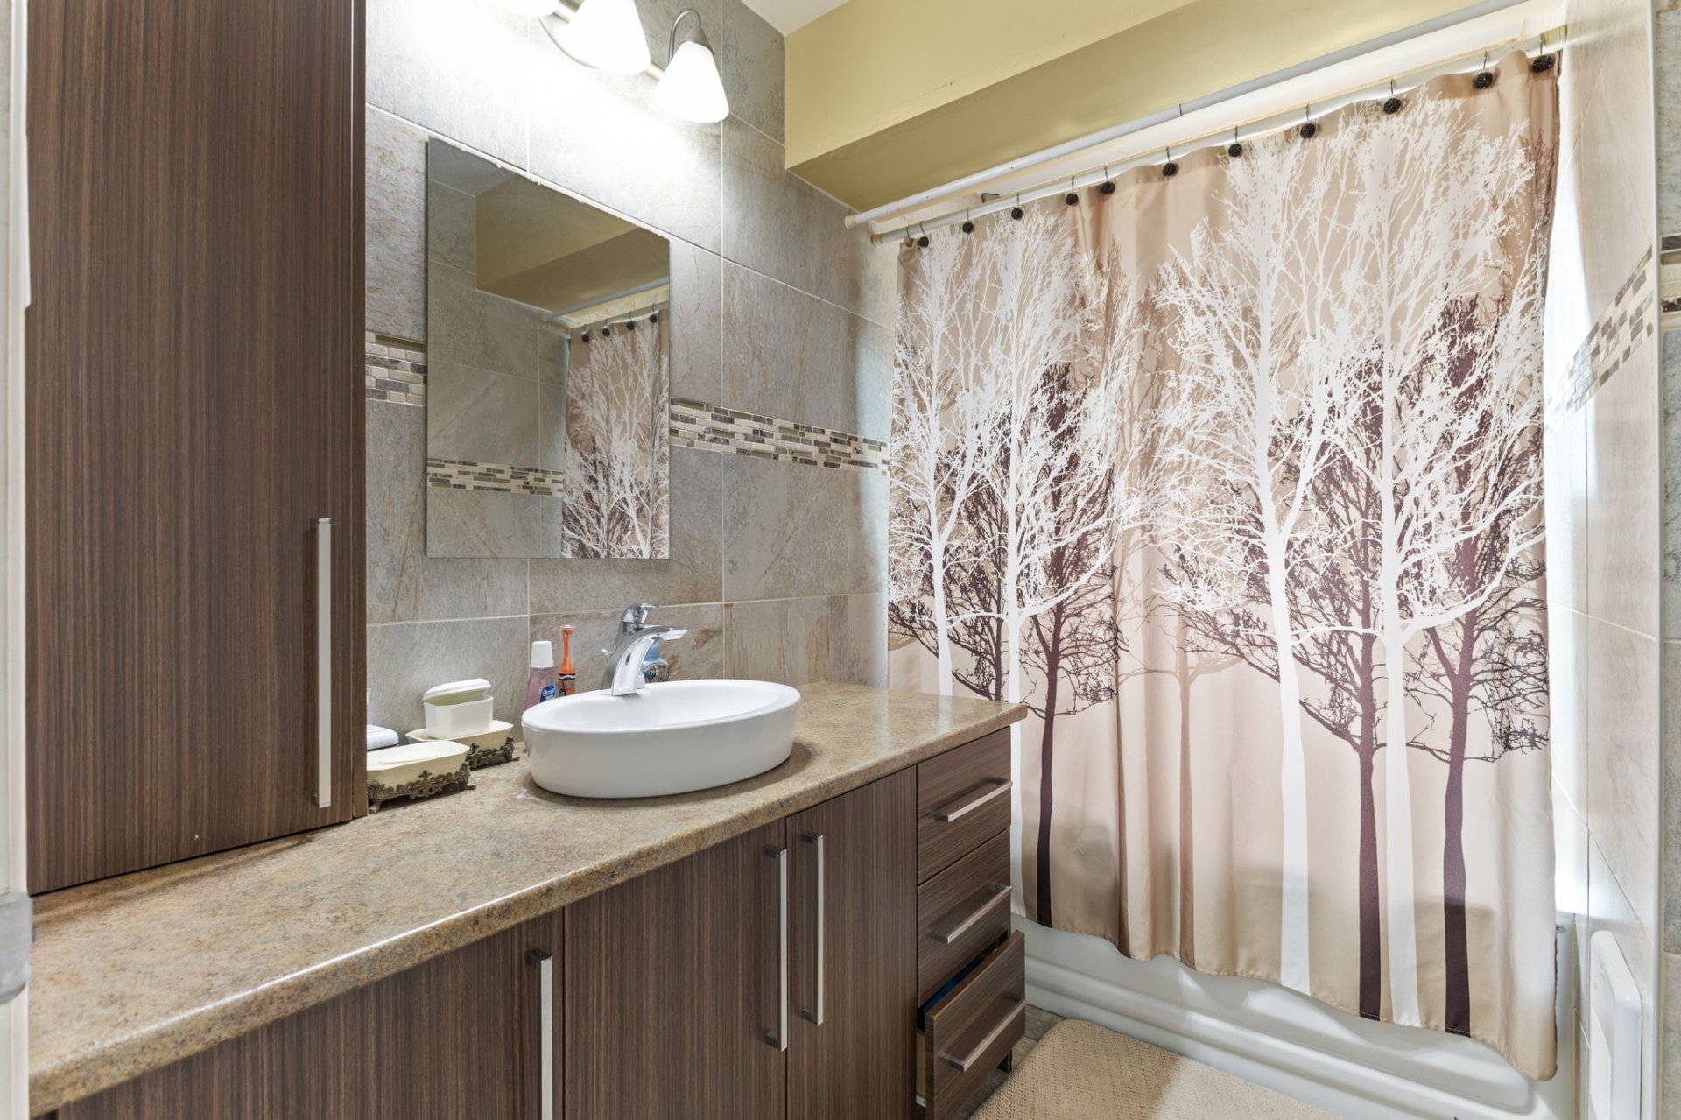
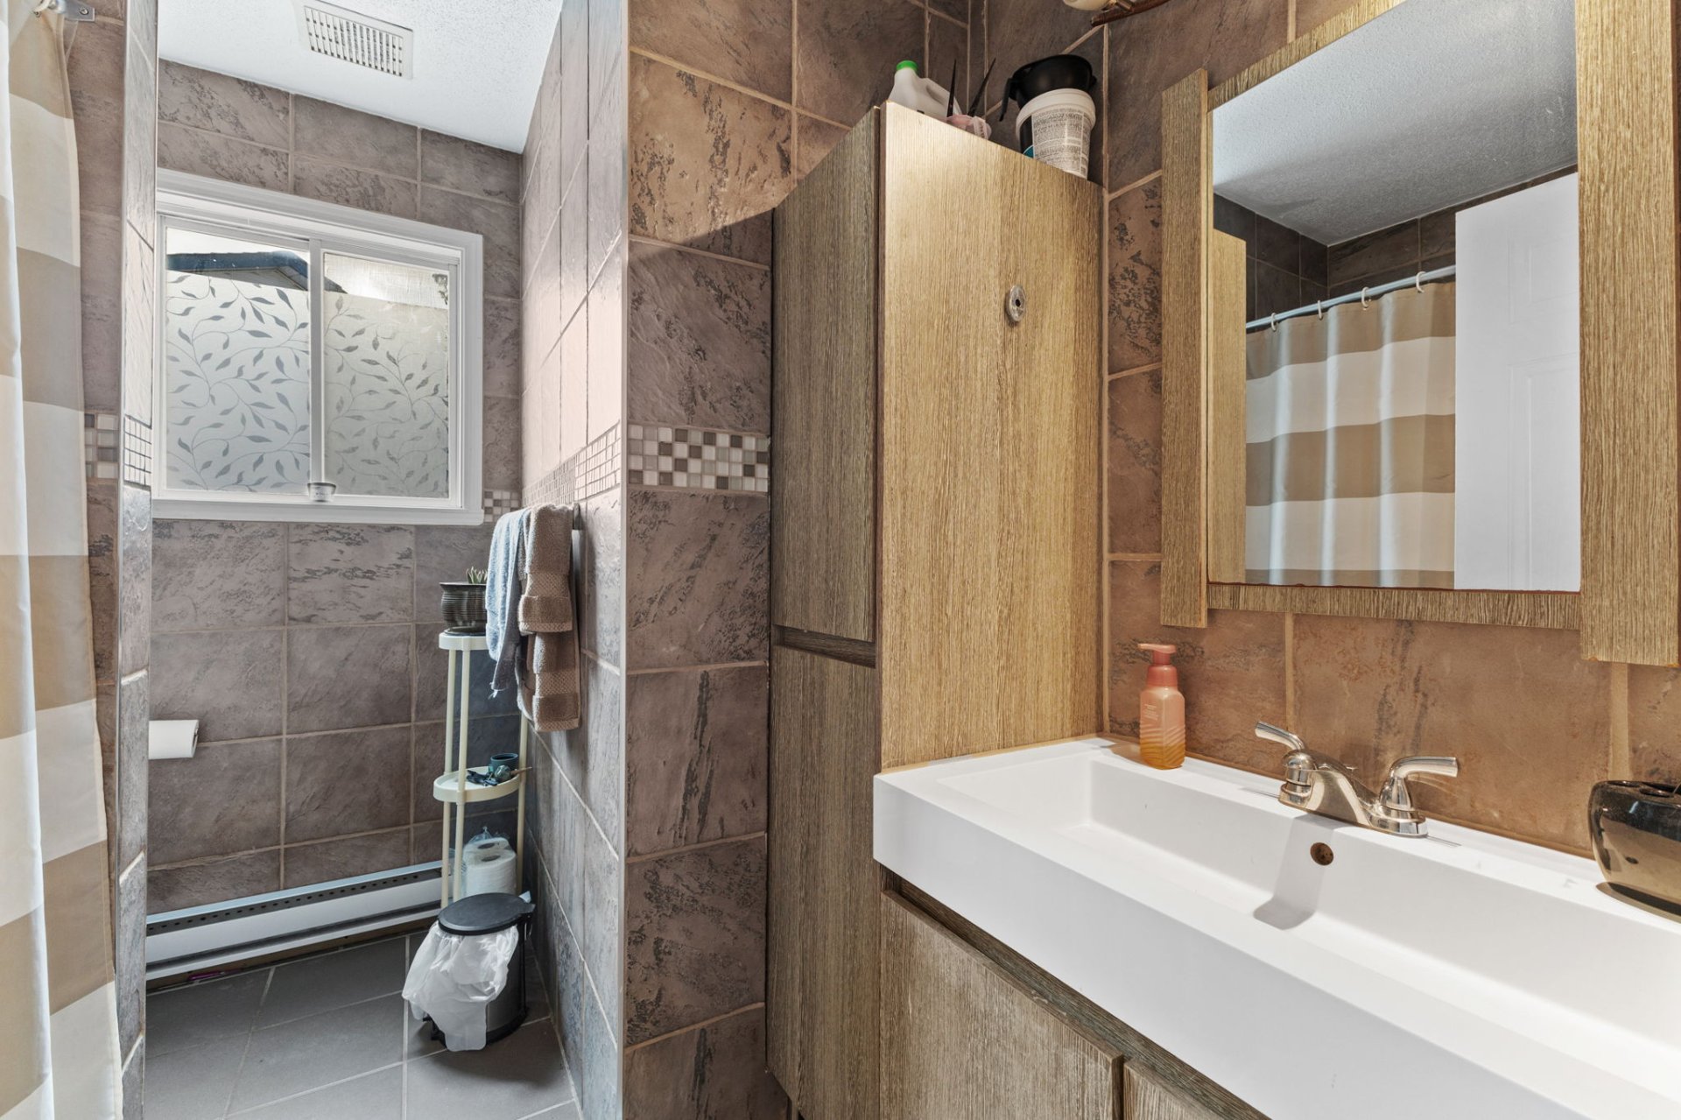
| Bathroom | 1st level/Ground floor | 8.2 X 7.3 ft / 2.49 X 2.21 m | Ceramic |
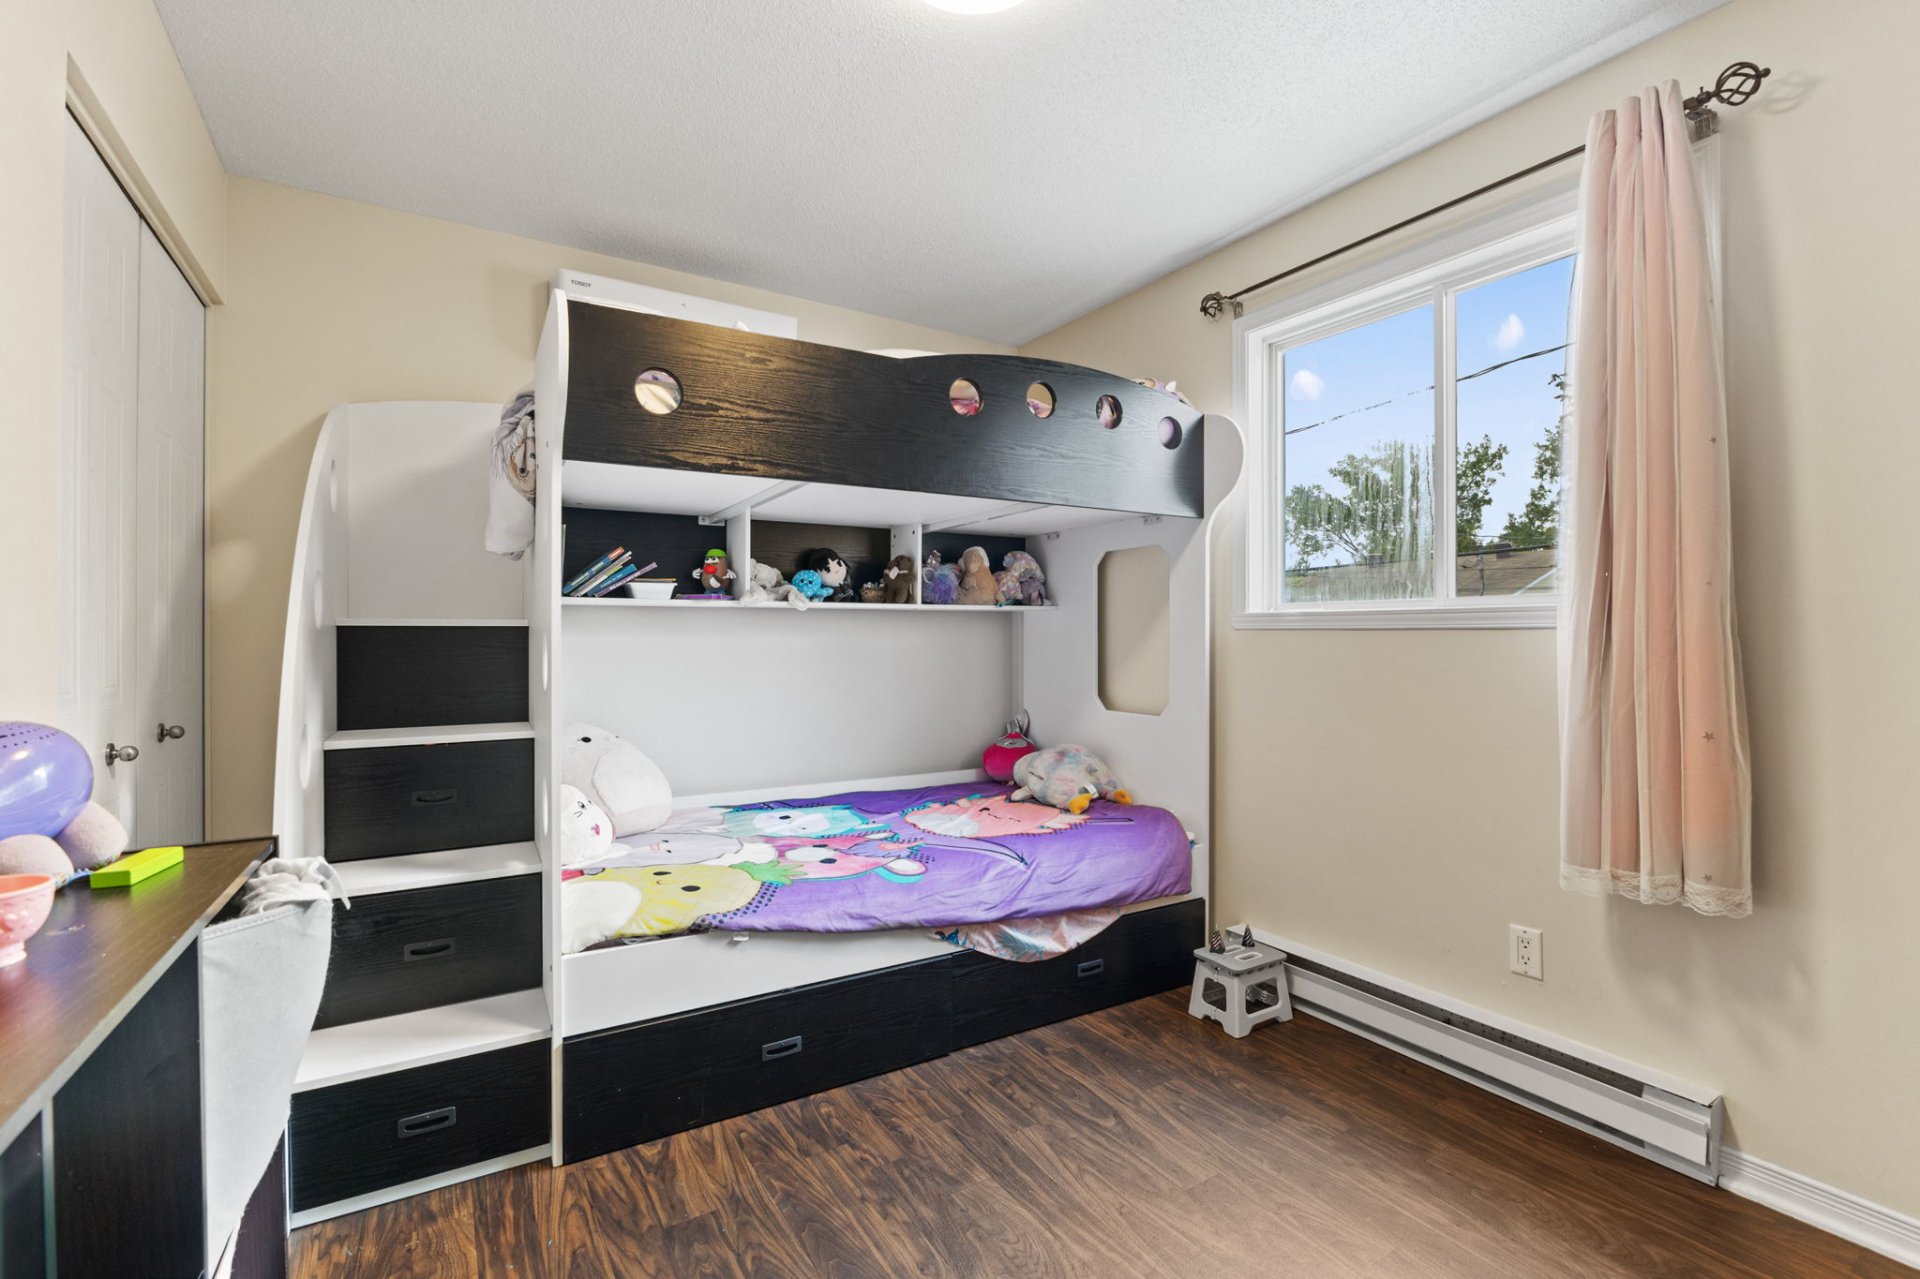
| Bedroom | 1st level/Ground floor | 9 X 11.10 ft / 2.74 X 3.61 m | Laminate floor |
| Storage | Basement 1 | 8.10 X 6.8 ft / 2.69 X 2.03 m | Concrete |
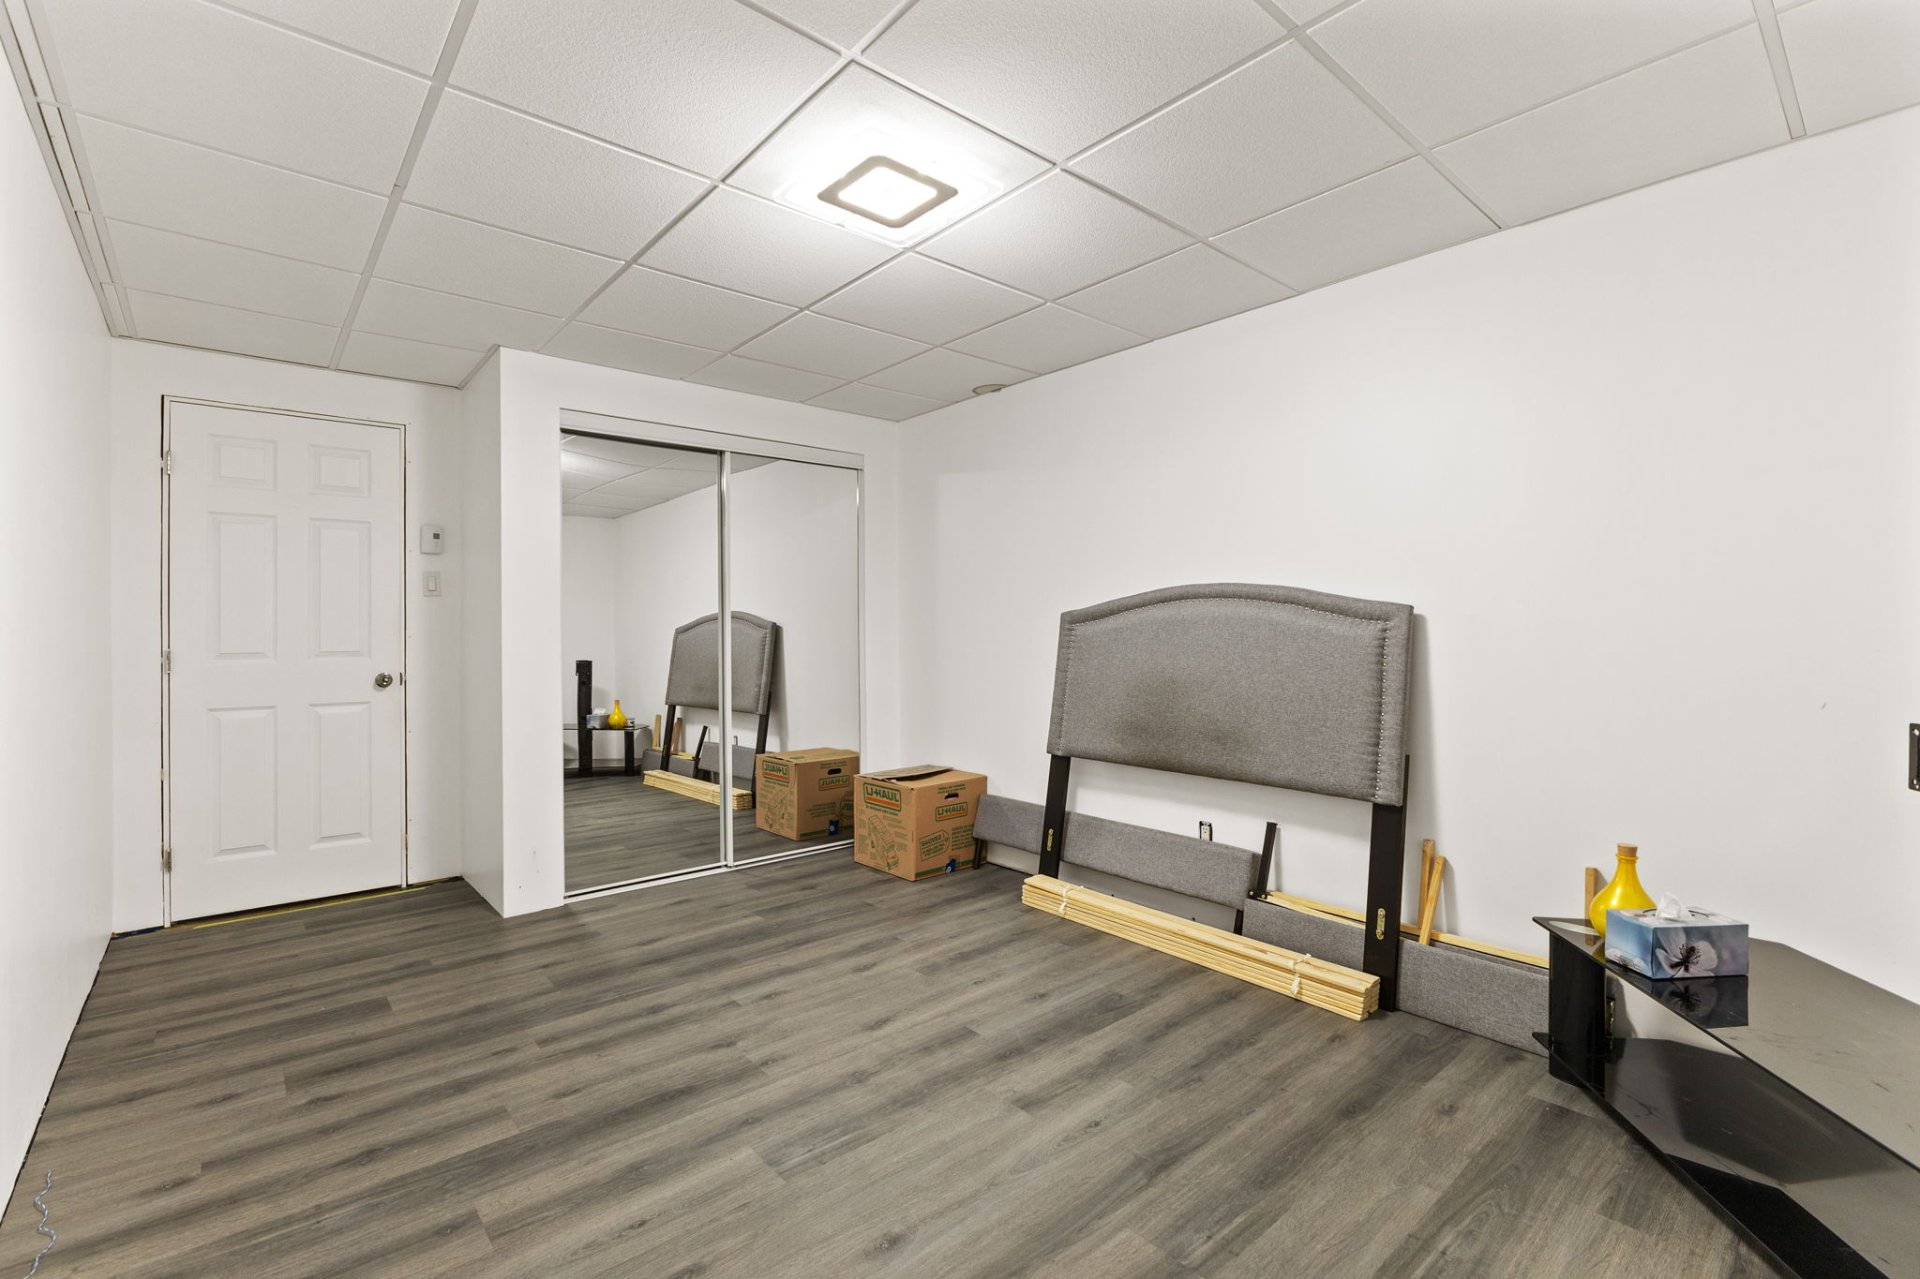
| Bedroom | Basement 1 | 13.8 X 10.3 ft / 4.17 X 3.12 m | Laminate floor |
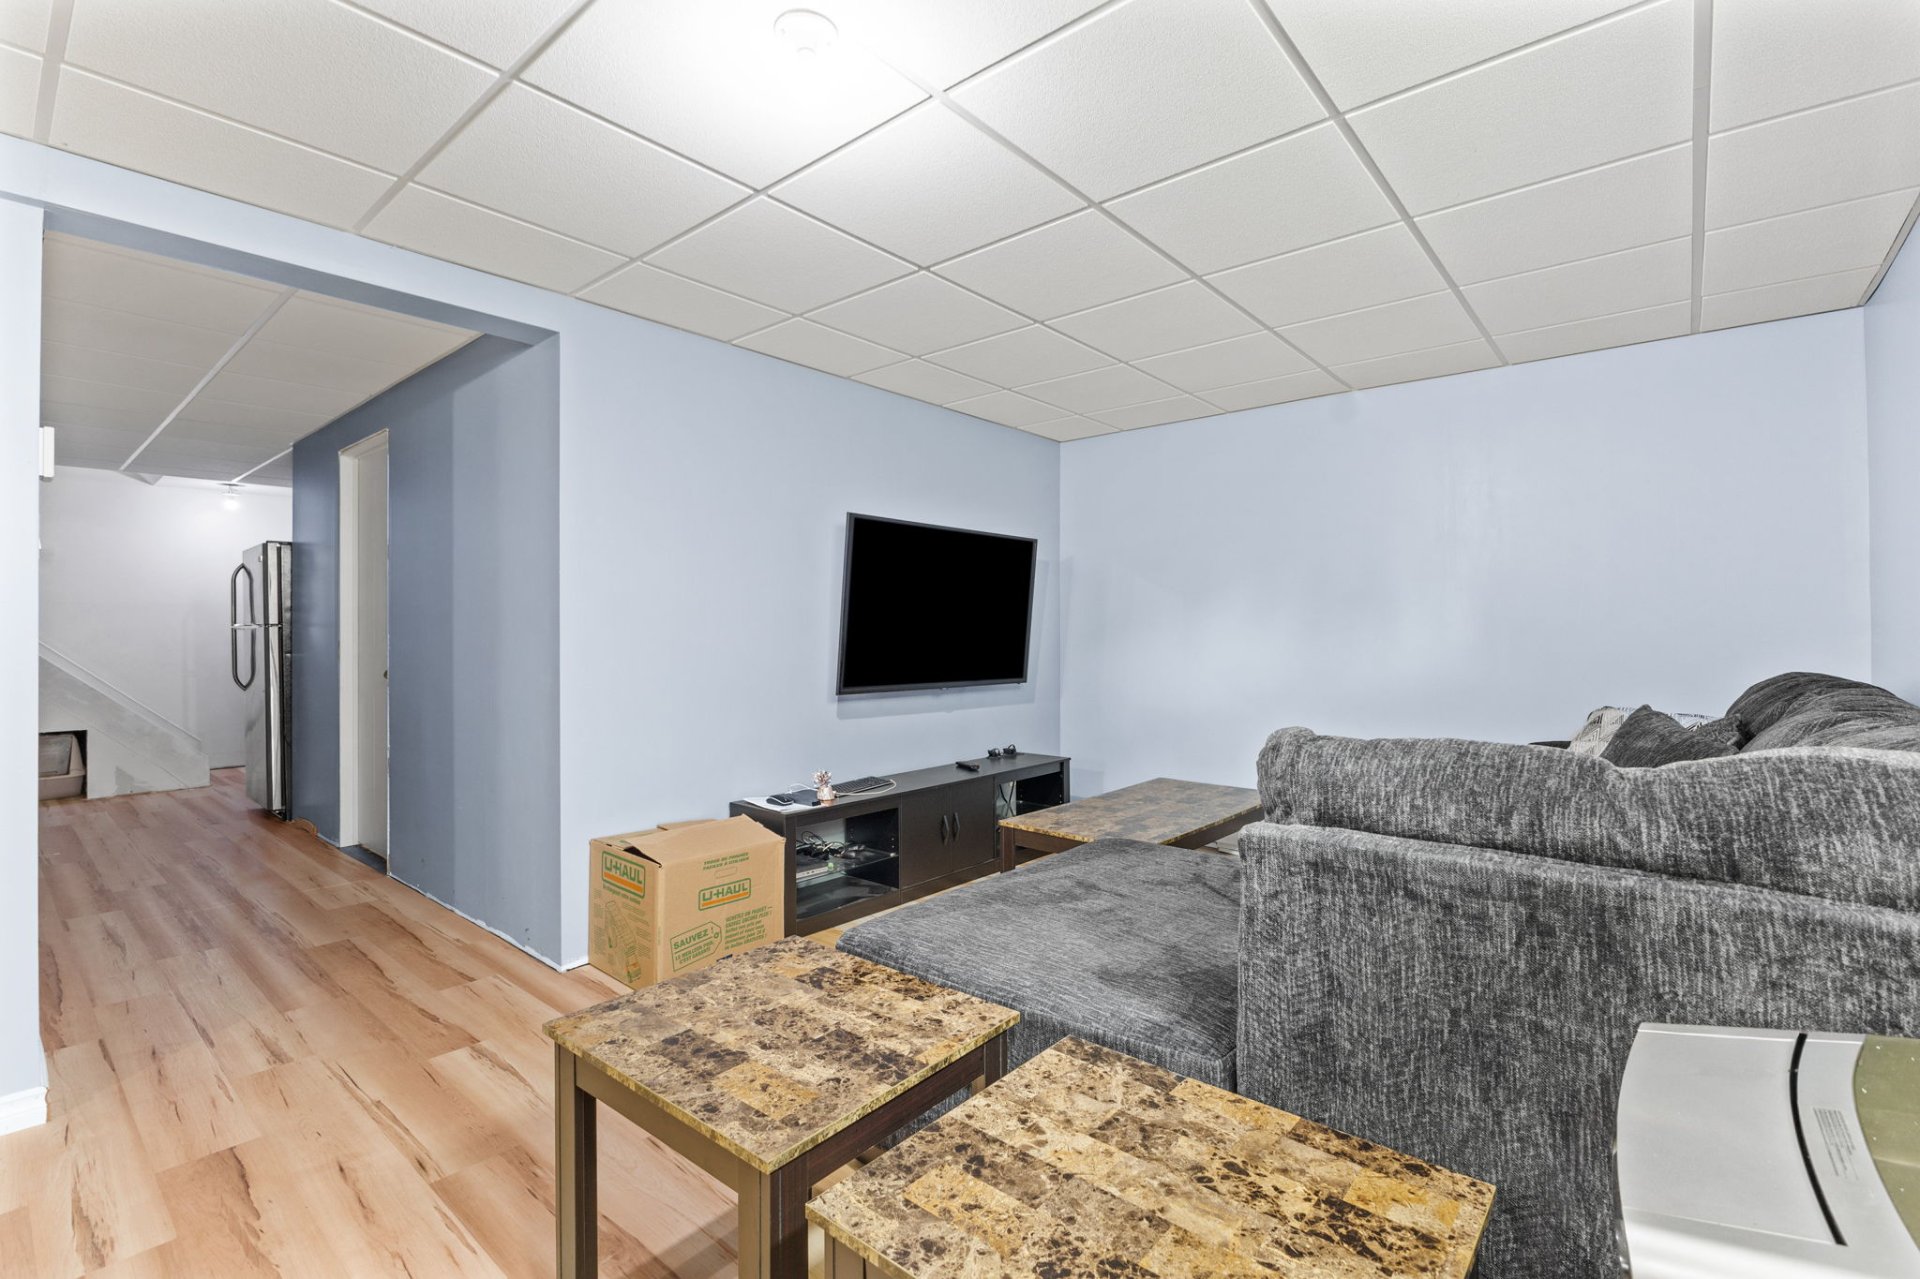
| Living room | Basement 1 | 10 X 11 ft / 3.05 X 3.35 m | Laminate floor |
| Family room | Basement 1 | 11 X 16.8 ft / 3.35 X 5.08 m | Laminate floor |
Taxes and expenses
| Municipal | $3,894 |
| School | $380 |
Building and interior of the property
| Bedrooms | 3 |
| Bathrooms | 1 |
| Number of rooms | 13 |
| Living area | 177.6 Square Meters |
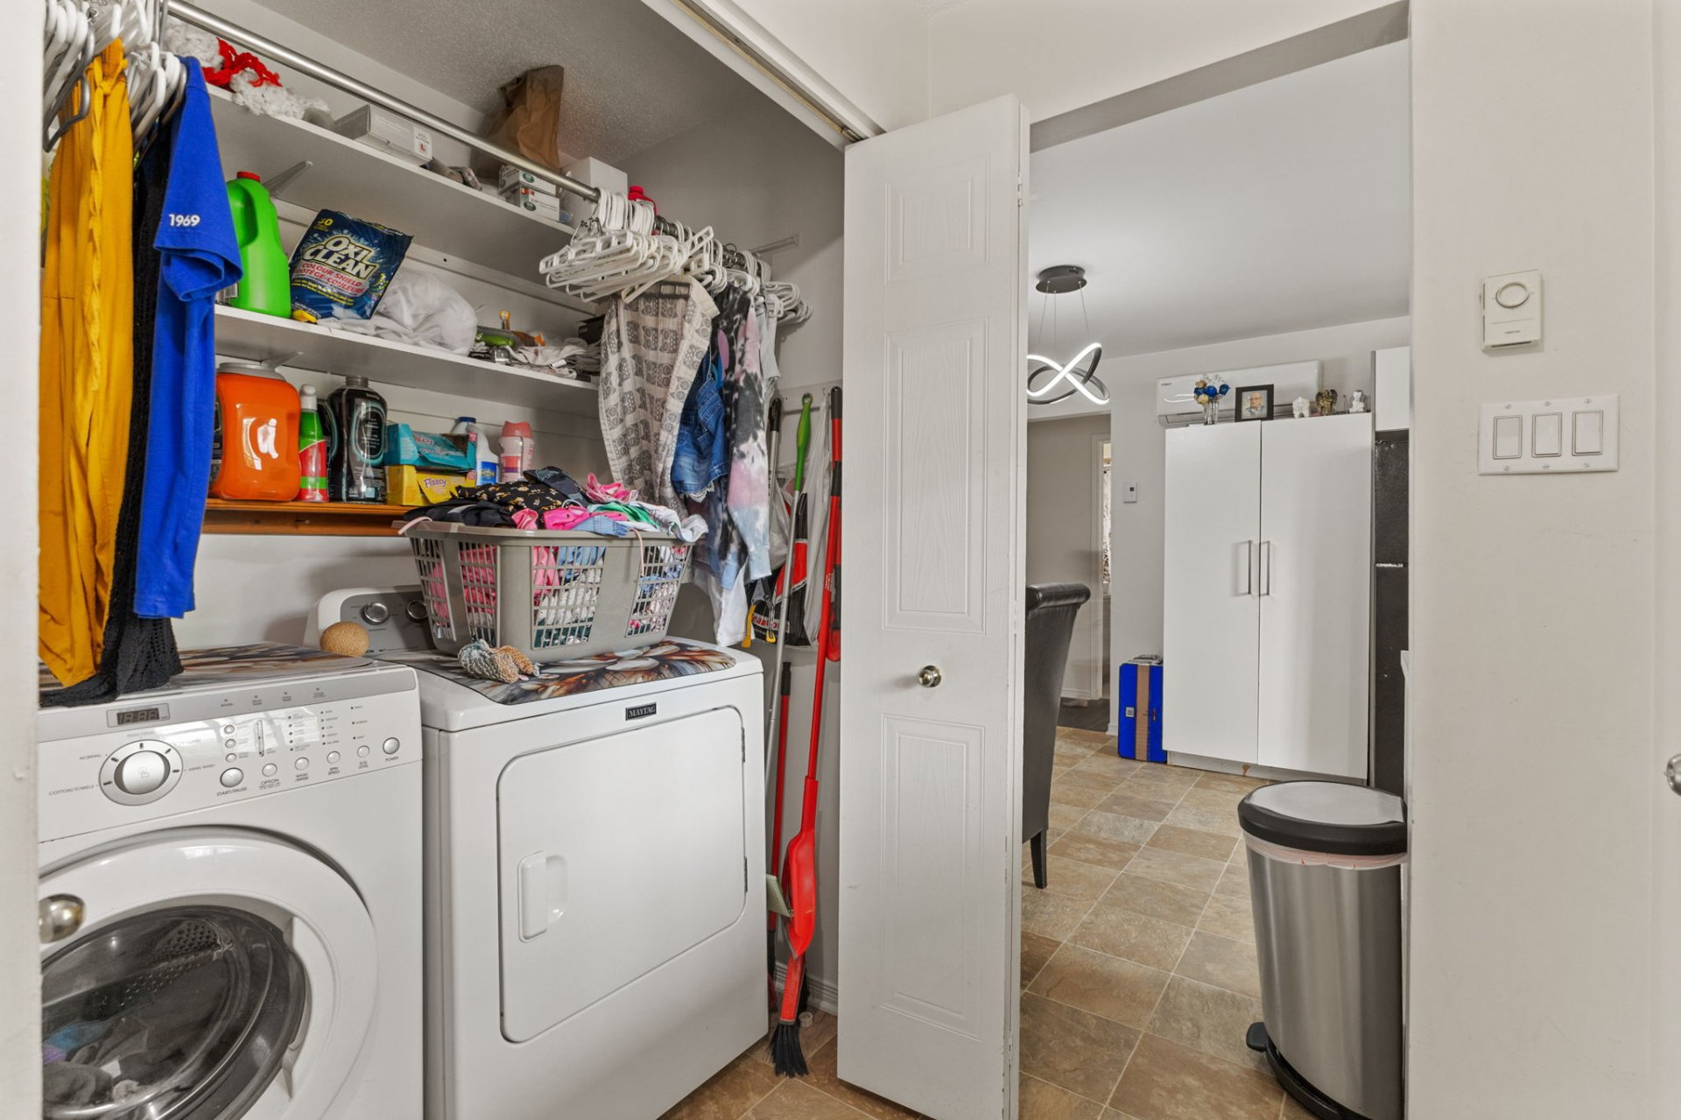
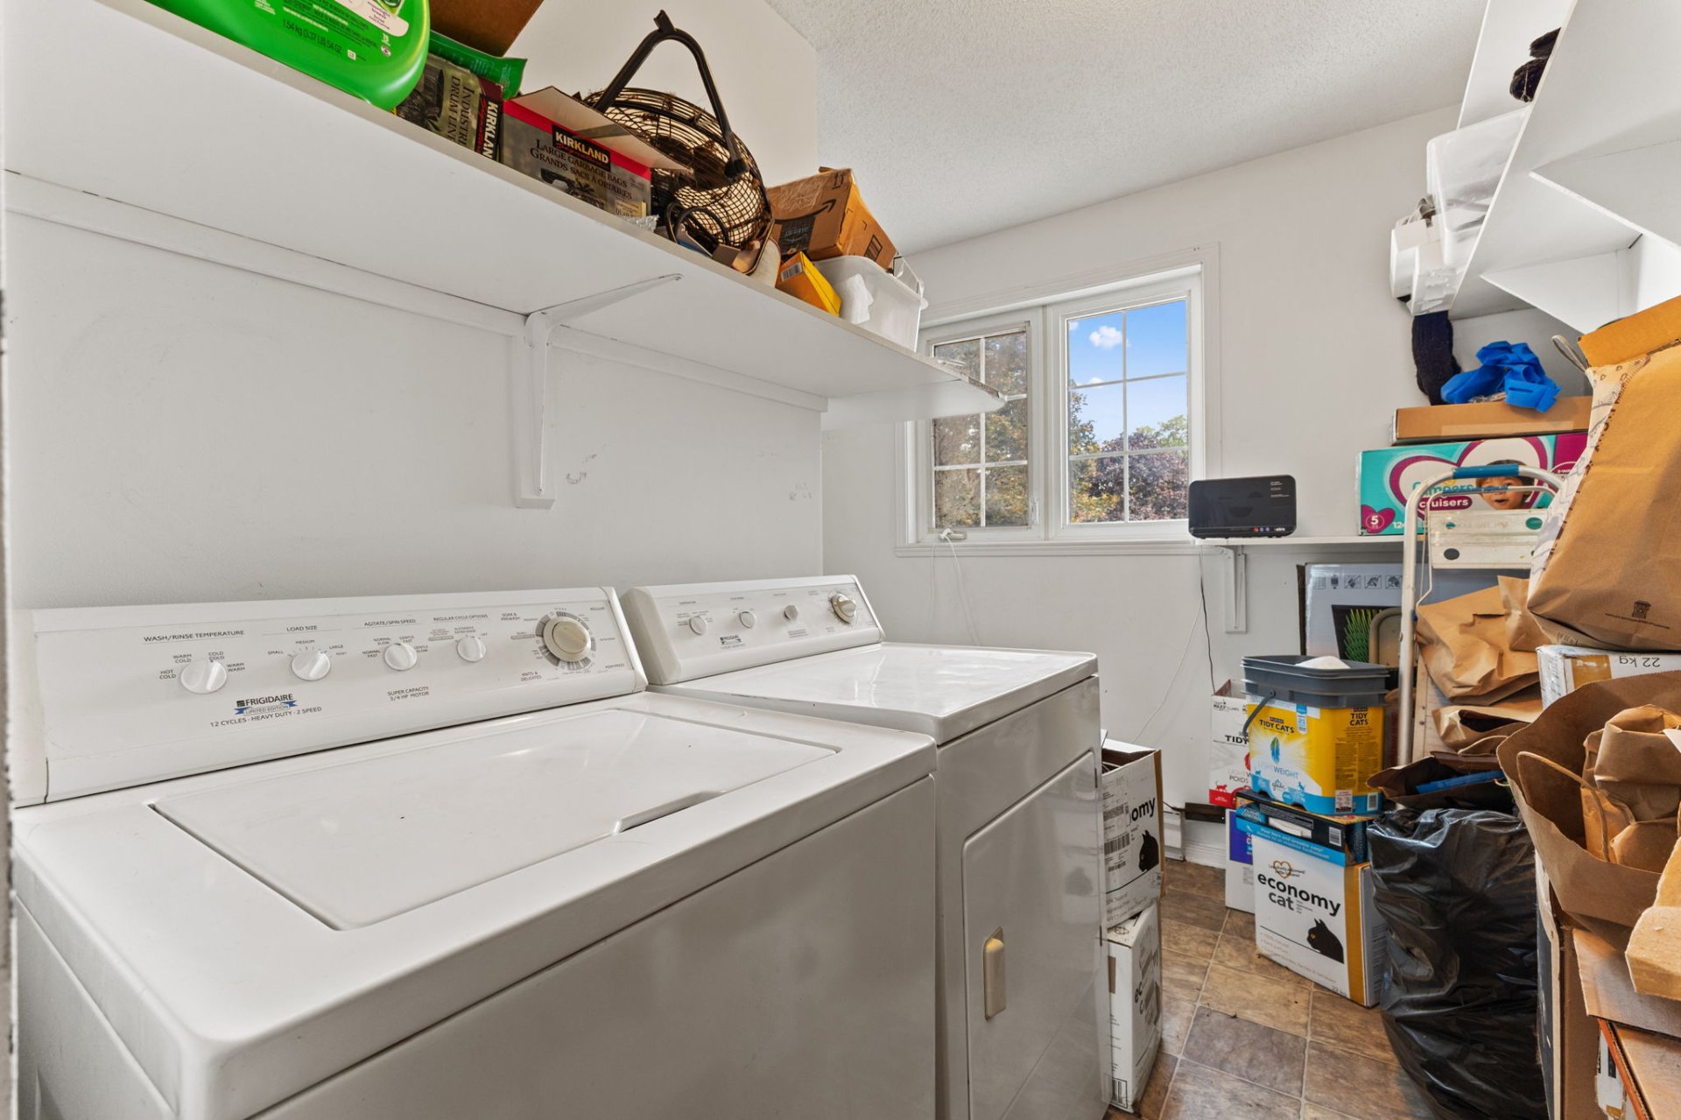
| Items included in the sale | Oven, dishwasher, refrigerator, washing machine, dryer |
| Items excluded in the sale | **Pool |
| Dimension of the front of the building | 7.41 metres |
| Dimension of the depth of building | 9.94 metres |
| Land area | 428.5 square metre |
| Dimension of the front of the land | 12.44 metres |
| Dimension of the depth of the land | 34.45 metres |
| Year built | 1993 |
| Municipal assessment (land) | $165,000 |
| Municipal assessment (building) | $341,300 |
| Municipal assessment (total) | $506,300 |
| Assessment year | 2026 |
| Potential gross revenue | $40,800 |
| Available services | Balcony/terrace, Electricity Connected, Outdoor storage space, Sewer Connected, Water Connected, Yard |
| Basement | 6 feet and more, Finished basement |
| Distinctive features | Cul-de-sac, Detached |
| Driveway | Asphalt, Double width or more |
| Equipment available | Wall-mounted air conditioning |
| Foundation | Poured concrete |
| Heating energy | Electricity |
| Heating system | Electric baseboard units |
| Landscaping | Landscaped |
| Parking | Driveway |
| Pool | Above-ground |
| Roofing | Asphalt shingles |
| Sewage system | Municipality |
| Siding | Brick, Vinyl |
| Topography | Flat, Sloped |
| Water supply | Municipality |
| Window type | Casement, Sliding |
| Windows | PVC |
Addendum
| Main unit will be vacant as of Nov 30, 2026 |