New price
$449,900
195 Rue Thompson
Gatineau (Gatineau)
Gatineau (Gatineau)
Type
Bungalow
Bedrooms
4
Living area
1298 Square Feet
Bathrooms
2
MLS® 27185574
Property description
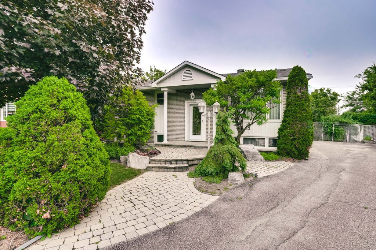
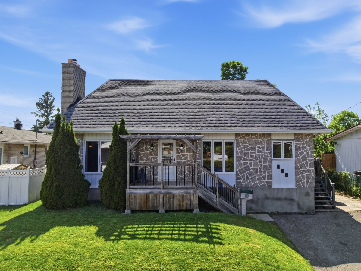
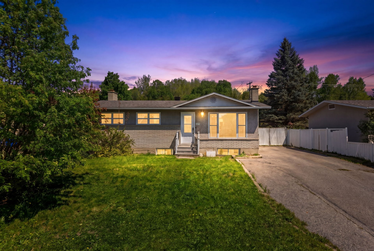
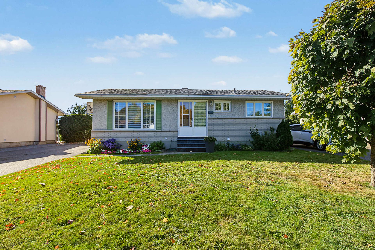
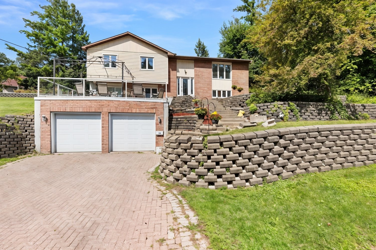
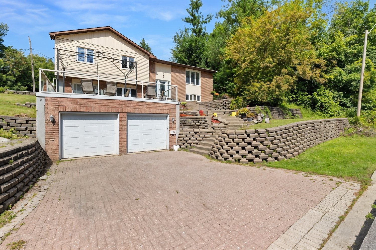
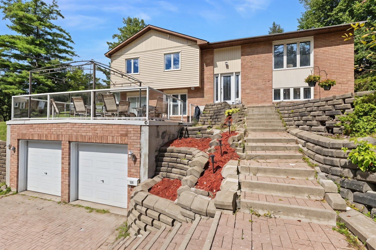
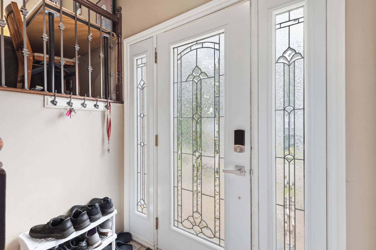
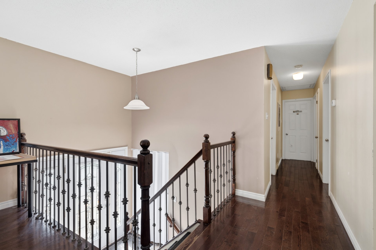
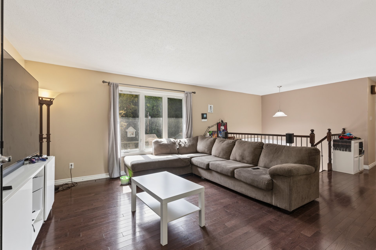
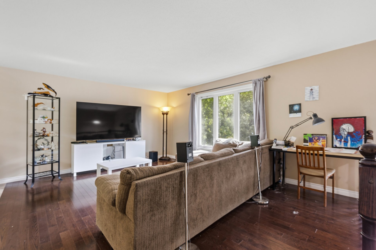
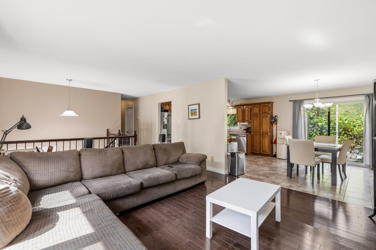
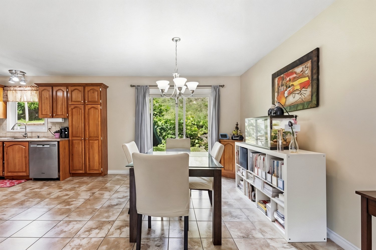
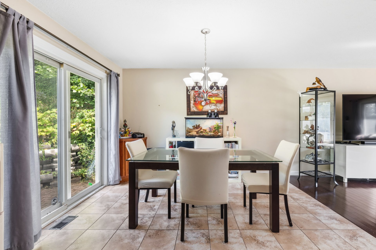
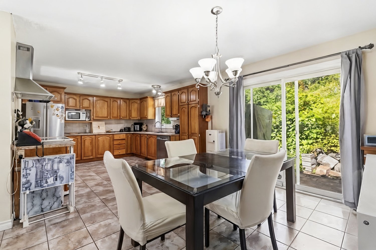
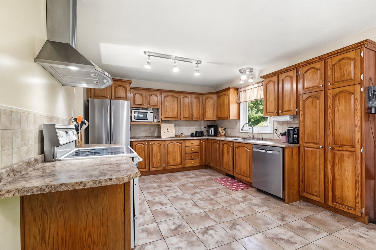
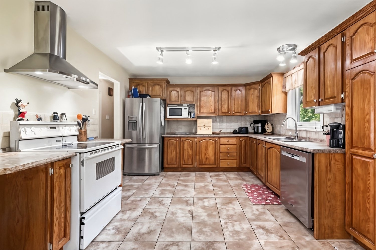
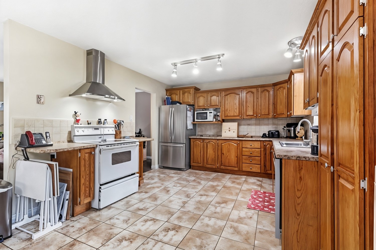
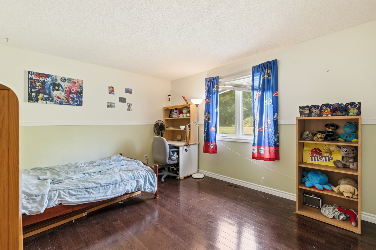
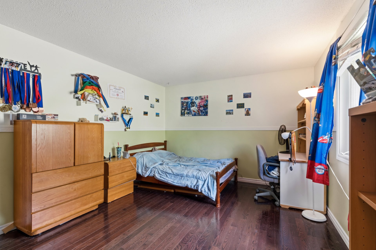
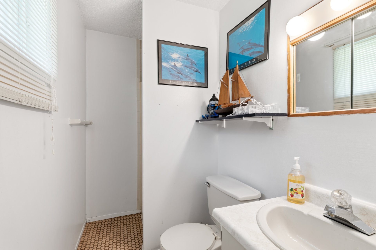
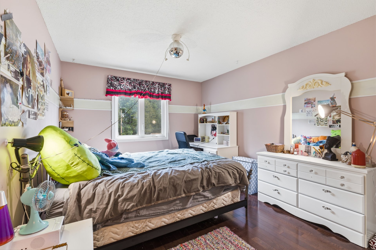
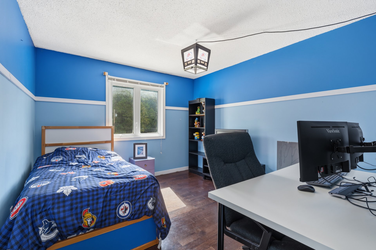
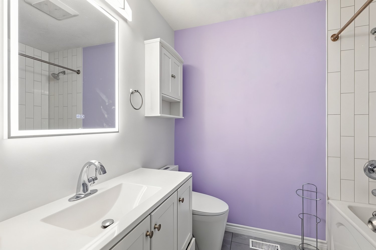
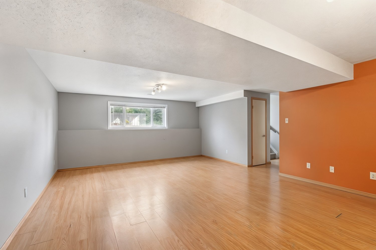
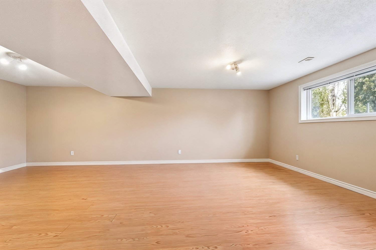
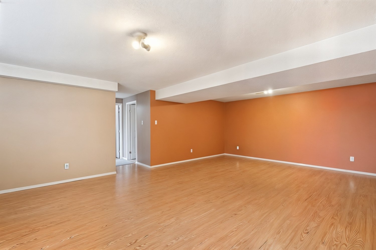
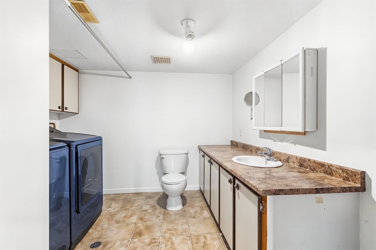
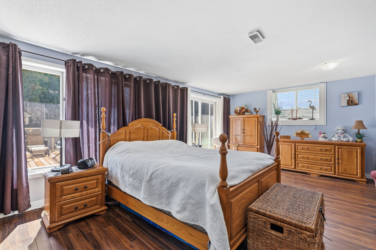
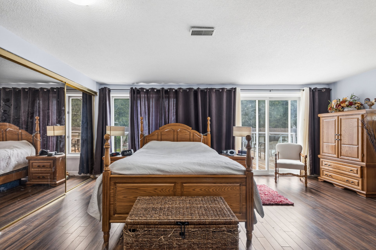
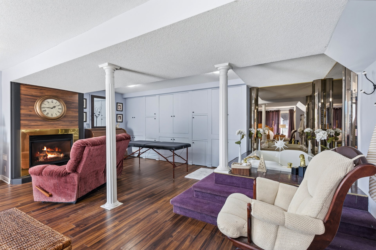
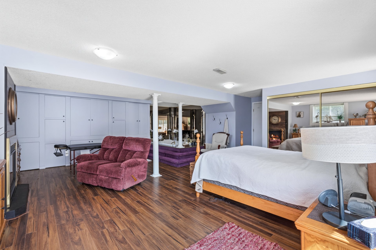
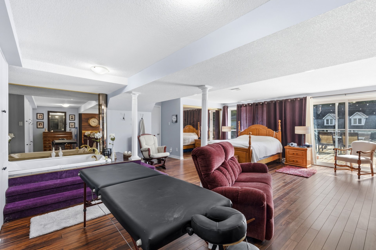
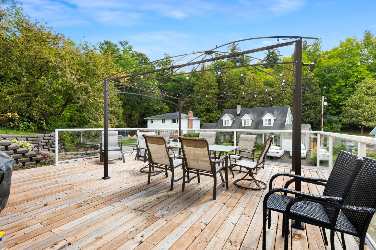
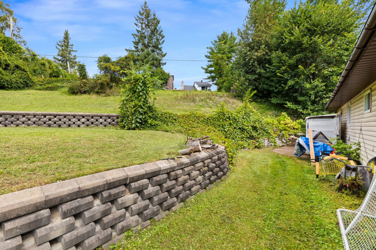
Spacious 1,300 sq. ft. bungalow offering 4 bedrooms and 3 bathrooms, including an ensuite off the primary bedroom. Kitchen with wood cabinetry and hardwood floors on the main level. Finished walk-out basement featuring a large family room, bedroom, bathroom, and laundry room with powder room. Double garage measuring 22 x 21 ft. and large 22 x 21 ft. terrace. Roof 2022 and central A/C 2023. Large lot of over 12,500 sq. ft. offering plenty of potential. Located on a cul-de-sac in a sought-after, family-friendly neighbourhood, close to all amenities and less than 20 minutes from Ottawa.
Details
Located near
Bicycle path, CEGEP, Daycare centre, Elementary school, Golf, High school, Highway, Hospital, Park, Public transportation, University
Room dimension
| Room | Floor | Dimensions | Floor covering |
|---|---|---|---|
| Hall | 1st level/Ground floor | 3.11 X 6.7 ft / 1.19 X 2.01 m | Ceramic |
| Living room | 1st level/Ground floor | 13.1 X 16.9 ft / 3.99 X 5.11 m | Wood |
| Kitchen | 1st level/Ground floor | 12.4 X 11.4 ft / 3.76 X 3.45 m | Ceramic |
| Dining room | 1st level/Ground floor | 11.4 X 10.5 ft / 3.45 X 3.18 m | Ceramic |
| Bathroom | 1st level/Ground floor | 6.4 X 7.8 ft / 1.93 X 2.34 m | Ceramic |
| Primary bedroom | 1st level/Ground floor | 11.4 X 13.11 ft / 3.45 X 4.24 m | Wood |
| Bathroom | 1st level/Ground floor | 10.3 X 4.6 ft / 3.12 X 1.37 m | Ceramic |
| Bedroom | 1st level/Ground floor | 10.4 X 15.1 ft / 3.15 X 4.60 m | Wood |
| Bedroom | 1st level/Ground floor | 11.8 X 11.6 ft / 3.56 X 3.51 m | Wood |
| Bedroom | Basement 1 | 22.10 X 22.3 ft / 6.96 X 6.78 m | Laminate floor |
| Laundry room | Basement 1 | 11.6 X 9.9 ft / 3.51 X 2.97 m | Flexible floor coverings |
| Family room | Basement 1 | 15.9 X 23.9 ft / 4.80 X 7.24 m | Laminate floor |
Taxes and expenses
| Municipal | $4,014 |
| School | $707 |
Building and interior of the property
| Bedrooms | 4 |
| Bathrooms | 2 |
| Washrooms | 1 |
| Number of rooms | 12 |
| Number of rooms above ground | 3 |
| Number of basement bedrooms | 1 |
| Living area | 1298 Square Feet |
| Expected delay of occupancy | 90 days |
| Items included in the sale | Gas furnace, central air conditioner (2 tons), central vacuum and accessories, blinds and curtains, dishwasher, range hood, garage heater, workbenches in the garage, and two garage door openers (one of which is not connected and its proper functioning is not guaranteed). Rabbit or chicken enclosure. Optional additions: table saw in the garage and gazebo. |
| Items excluded in the sale | Gas water heater rental ($22.99/month). |
| Dimension of the front of the building | 14.93 metres |
| Dimension of the depth of building | 8.08 metres |
| Land area | 1161 square metre |
| Dimension of the front of the land | 24.38 metres |
| Dimension of the depth of the land | 42.25 metres |
| Year built | 1985 |
| Municipal assessment (land) | $227,600 |
| Municipal assessment (building) | $246,400 |
| Municipal assessment (total) | $474,000 |
| Assessment year | 2026 |
| Irregular land | Yes |
| Available services | Natural Gas Connected, Sewer Connected, Water Connected |
| Basement | Finished basement |
| Cupboard | Wood |
| Distinctive features | Cul-de-sac, Detached |
| Driveway | Paving stone |
| Equipment available | Central air conditioning |
| Foundation | Poured concrete |
| Garage | Attached, Double width or more, Heated |
| Hearth stove | Gas fireplace |
| Heating energy | Natural gas |
| Heating system | Forced air |
| Parking | Attached, Driveway, Garage |
| Roofing | Asphalt shingles |
| Sewage system | Municipality |
| Siding | Brick, Vinyl |
| Topography | Sloped |
| Water supply | Municipality |
| Window type | Casement, Sliding |
| Windows | PVC |