

New price
$1,399,900
50 Ch. Loretta
Chelsea
Chelsea
Type
Two or more stories
Bedrooms
5
Living area
437 Square Meters
Bathrooms
2
MLS® 27276371
Property description
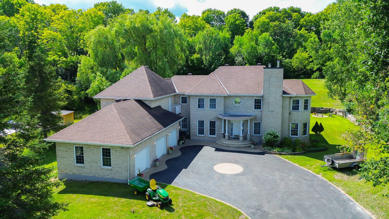
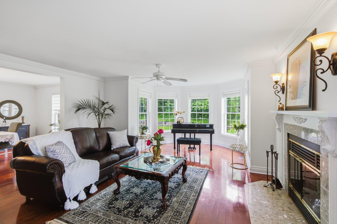
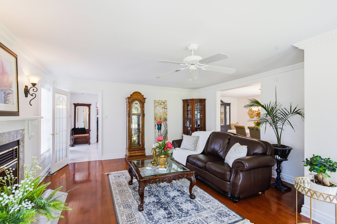
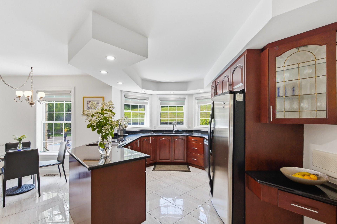
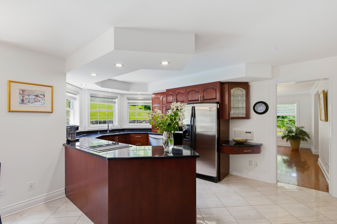
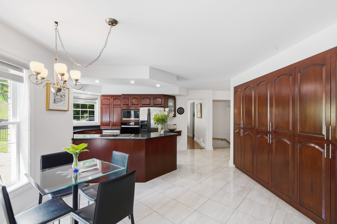
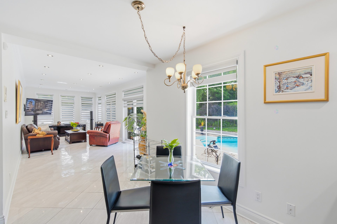
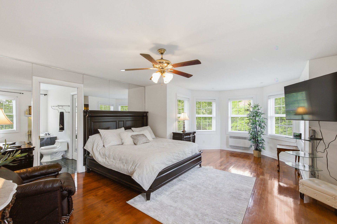
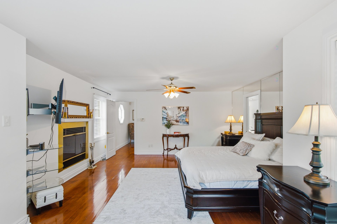
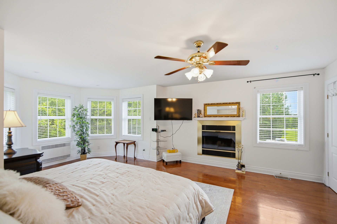
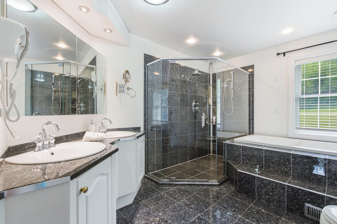
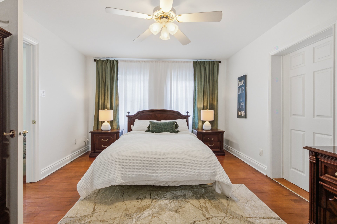
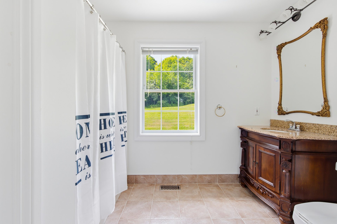
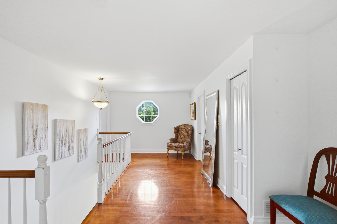
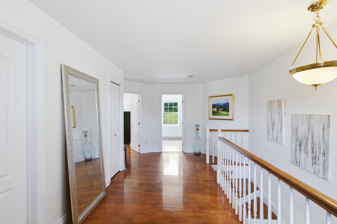
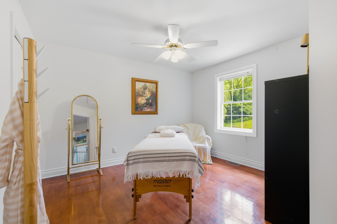
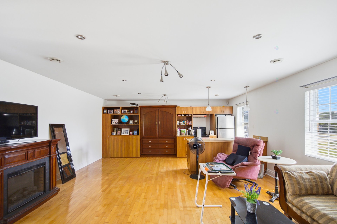
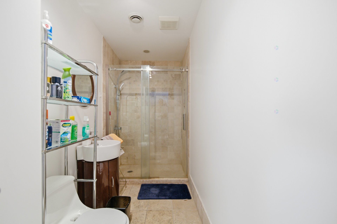
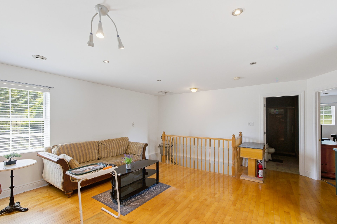
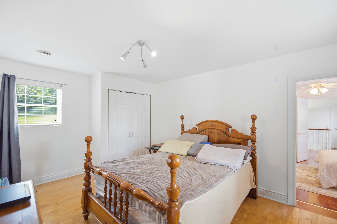
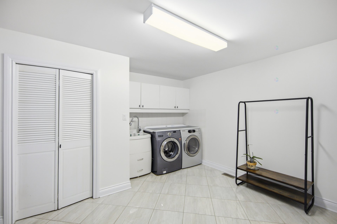
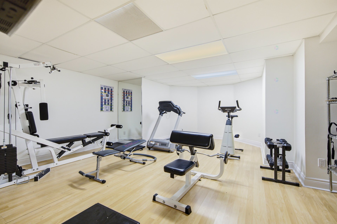
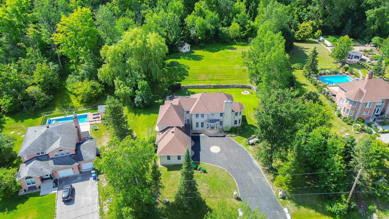
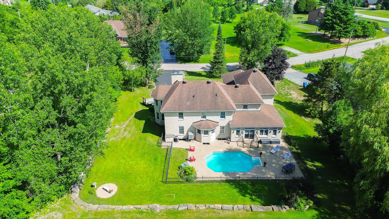
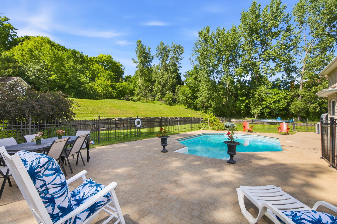
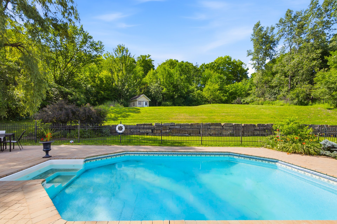
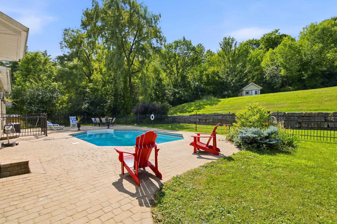
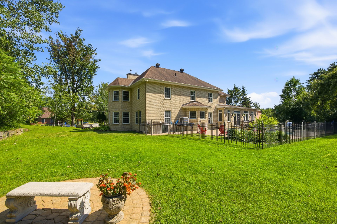
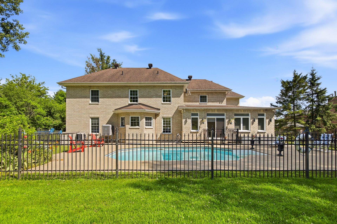
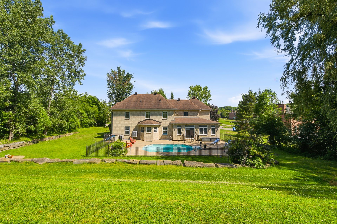
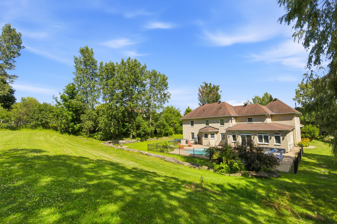
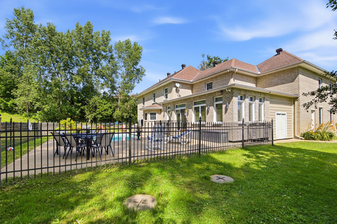
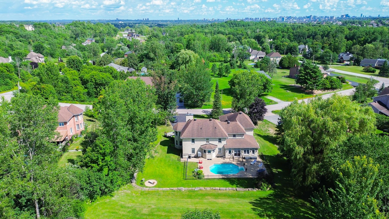
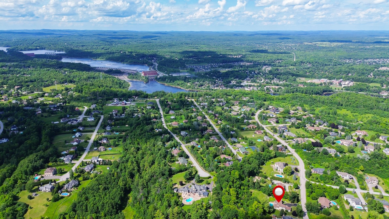
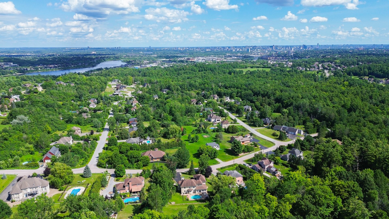
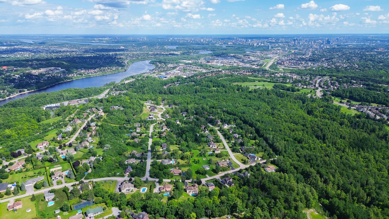
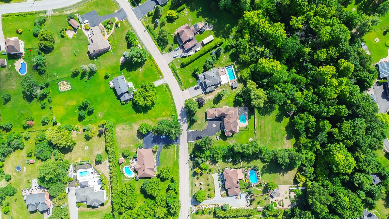
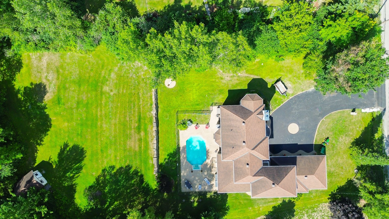
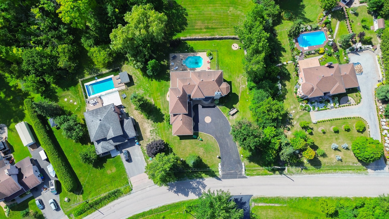
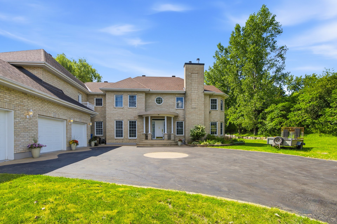
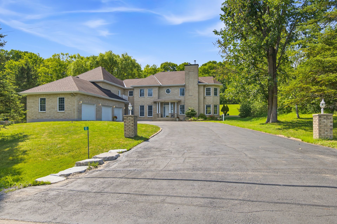
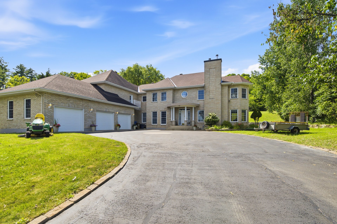
Hidden treasure in the prestigious Chelsea area! This execptional private country residence offers approximatly 5000 sq.ft. of living space on a beautiful, peaceful lot with no neighbours at the back, while being only 10 minutes from downtown Ottawa. Featuring a spacious main floor with living room, family room, office, laundry room, and in-law suite. The second floor offers 3 bedrooms and 2 full bathrooms. The fully finished basement includes a large family room, bedroom, gym area, and additional living space. A separate apartment provides the perfect solution for guests or extended family.
Details
Located near
Cross-country skiing, Daycare centre, Elementary school, Golf, Highway
Room dimension
| Room | Floor | Dimensions | Floor covering |
|---|---|---|---|
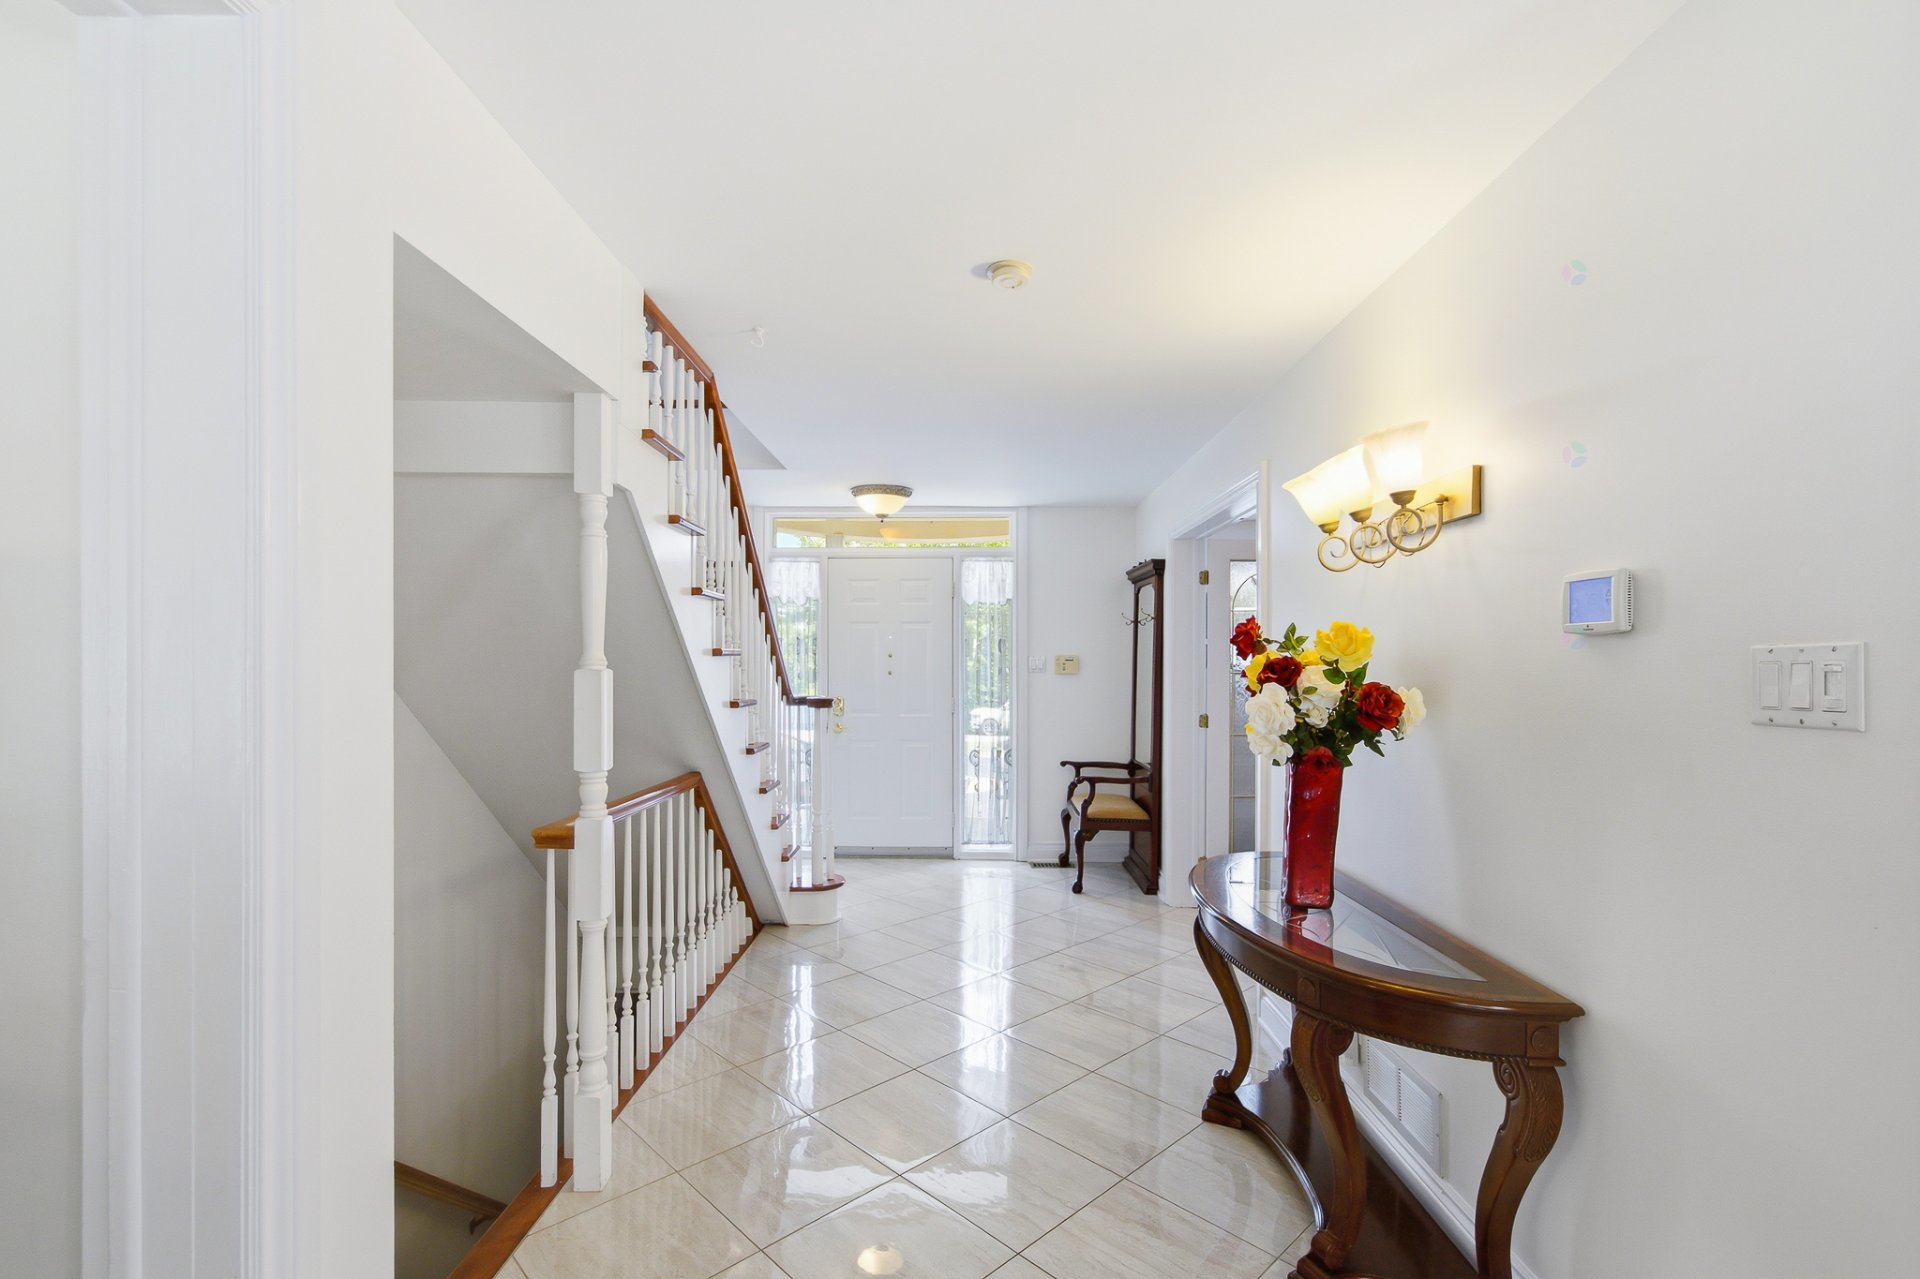
| Hall | 1st level/Ground floor | 16 X 16.7 ft irr / 4.88 X 5.05 m irr | Ceramic |
| Kitchen | 1st level/Ground floor | 18 X 16 ft irr / 5.49 X 4.88 m irr | Ceramic |
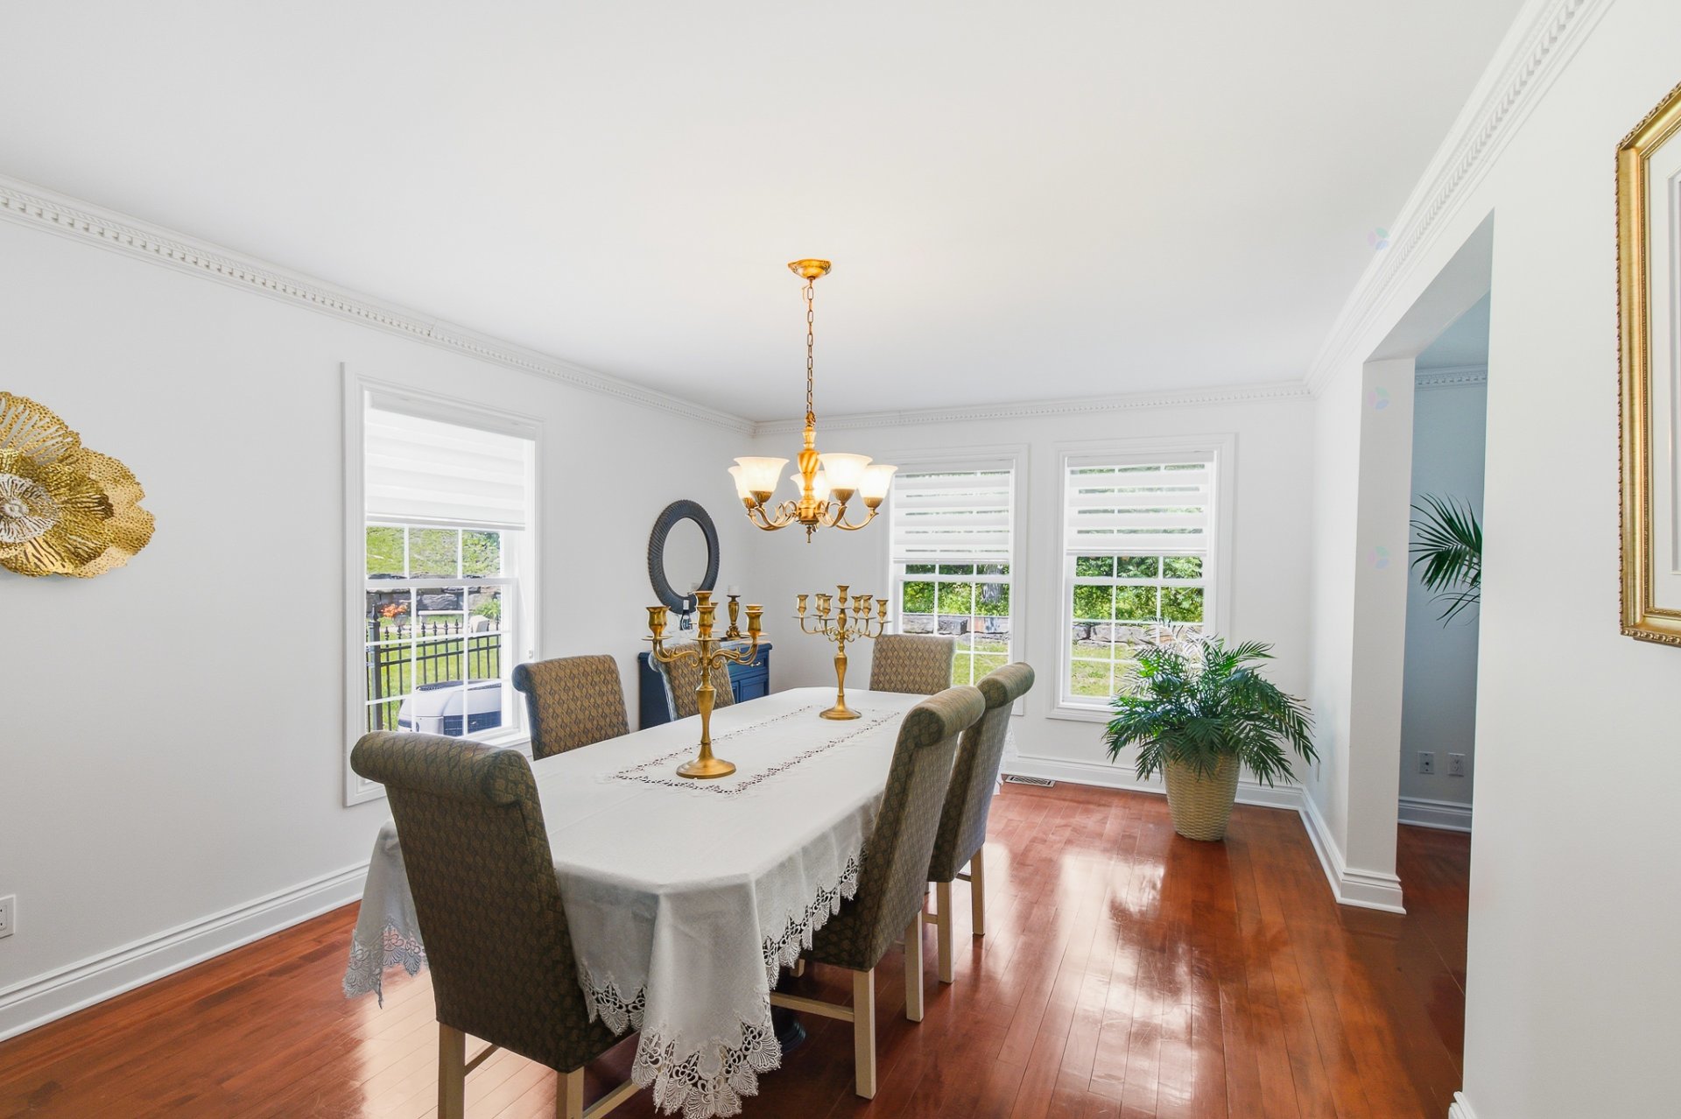
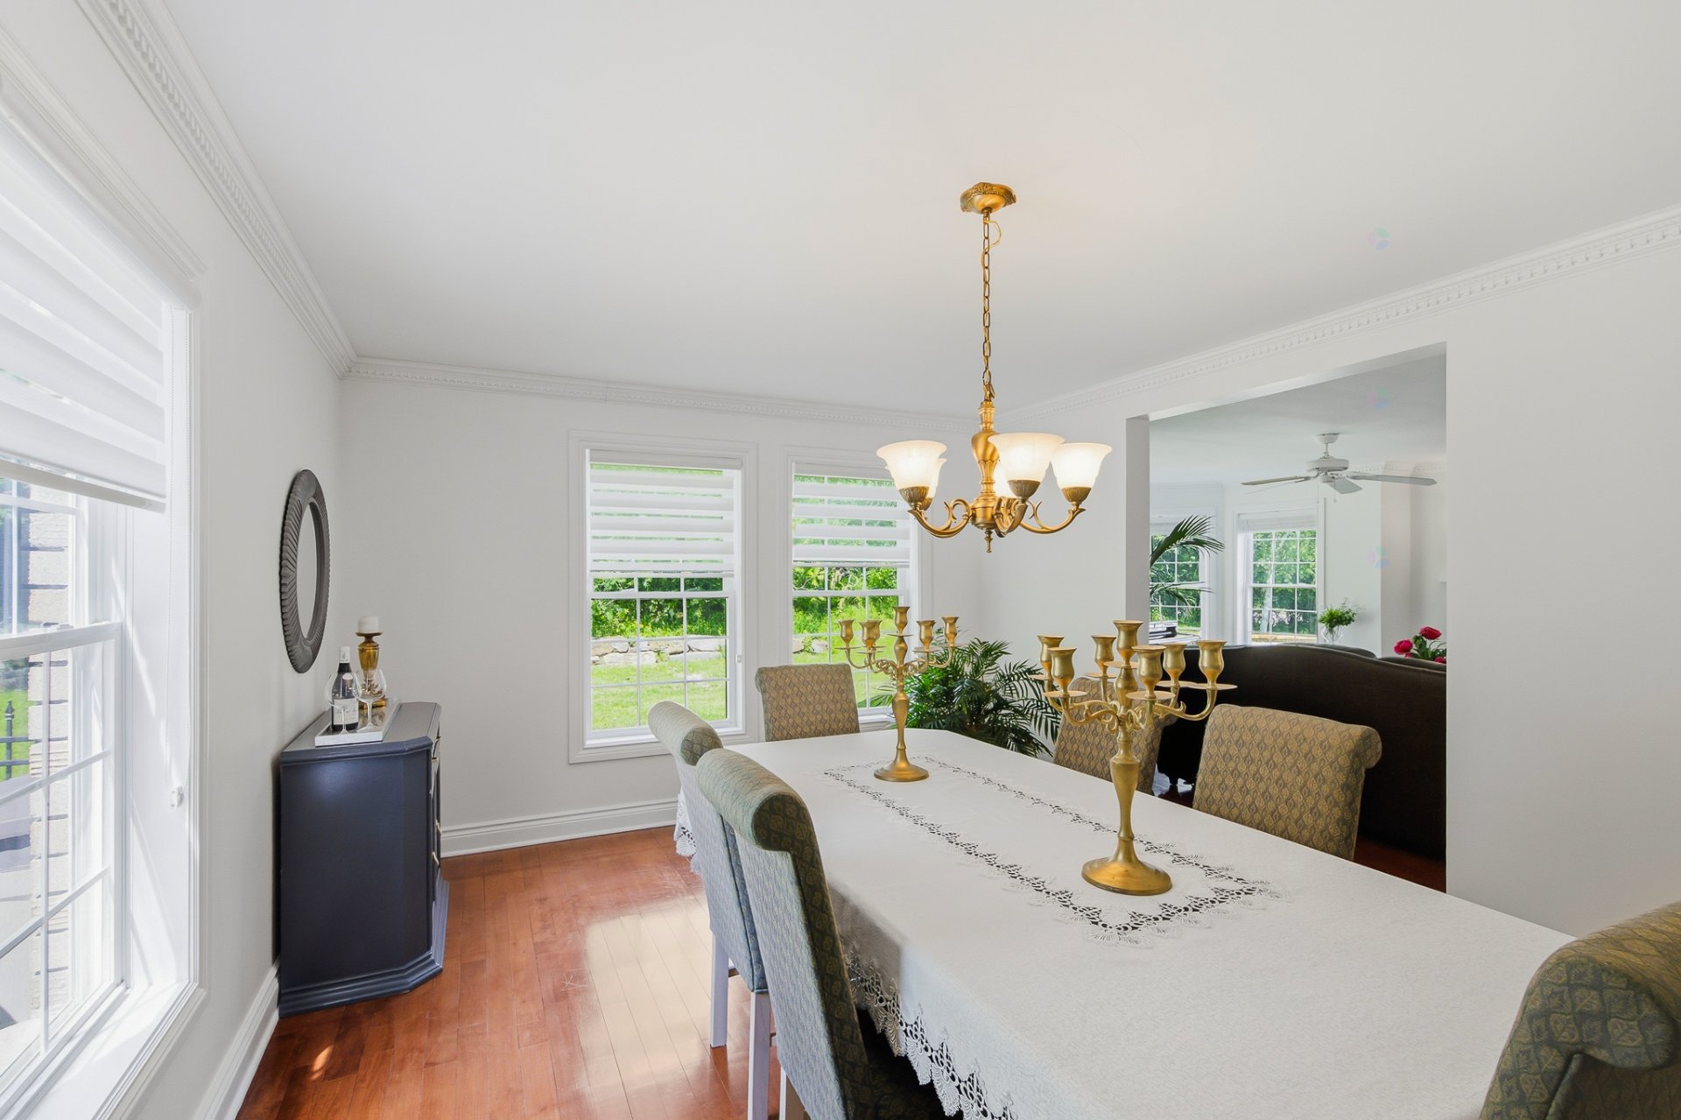
| Dining room | 1st level/Ground floor | 17 X 12 ft / 5.18 X 3.66 m | Wood |
| Living room | 1st level/Ground floor | 20 X 15.5 ft irr / 6.10 X 4.70 m irr | Wood |
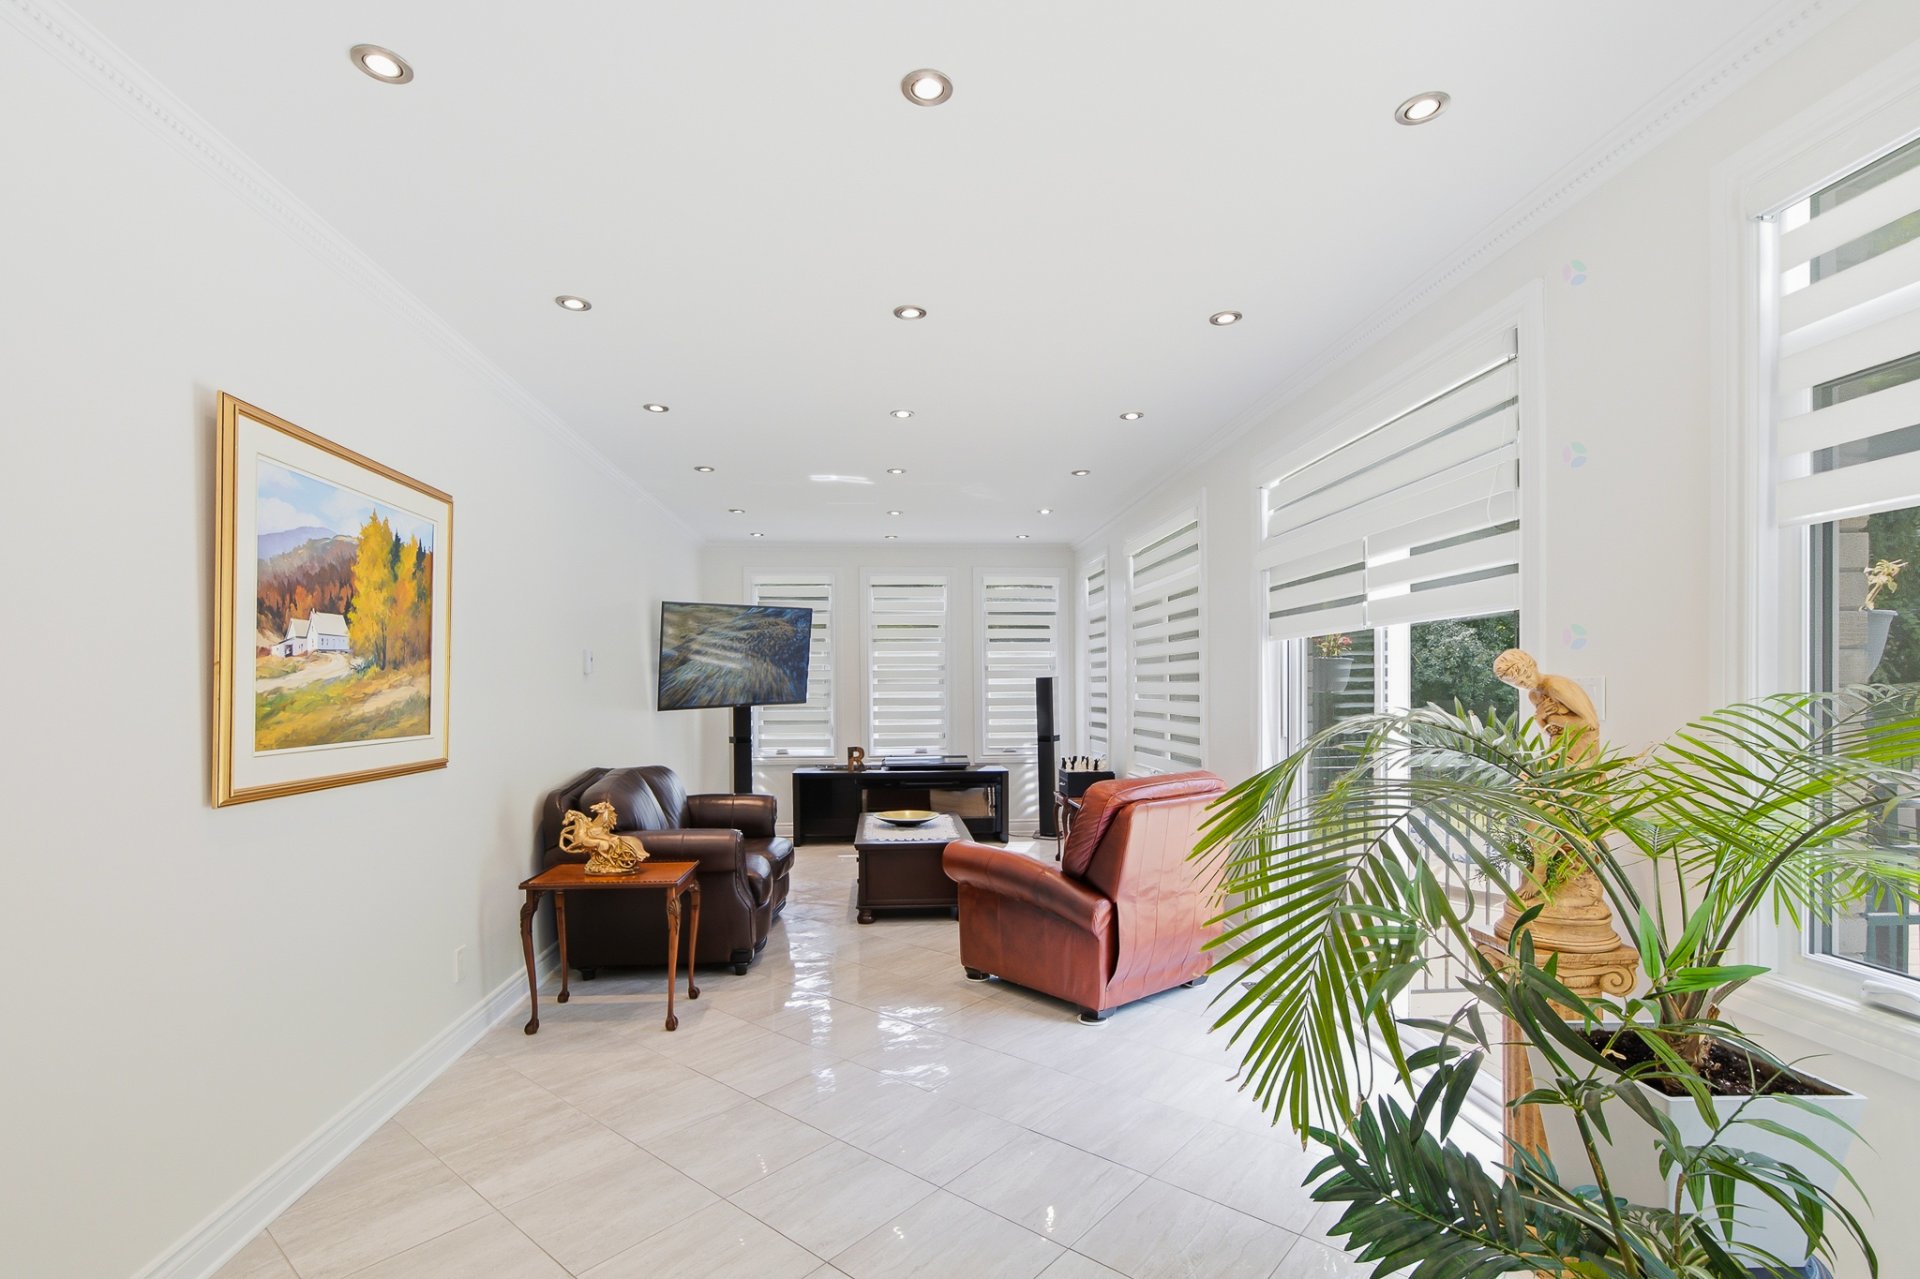
| Family room | 1st level/Ground floor | 26 X 12 ft / 7.92 X 3.66 m | Ceramic |
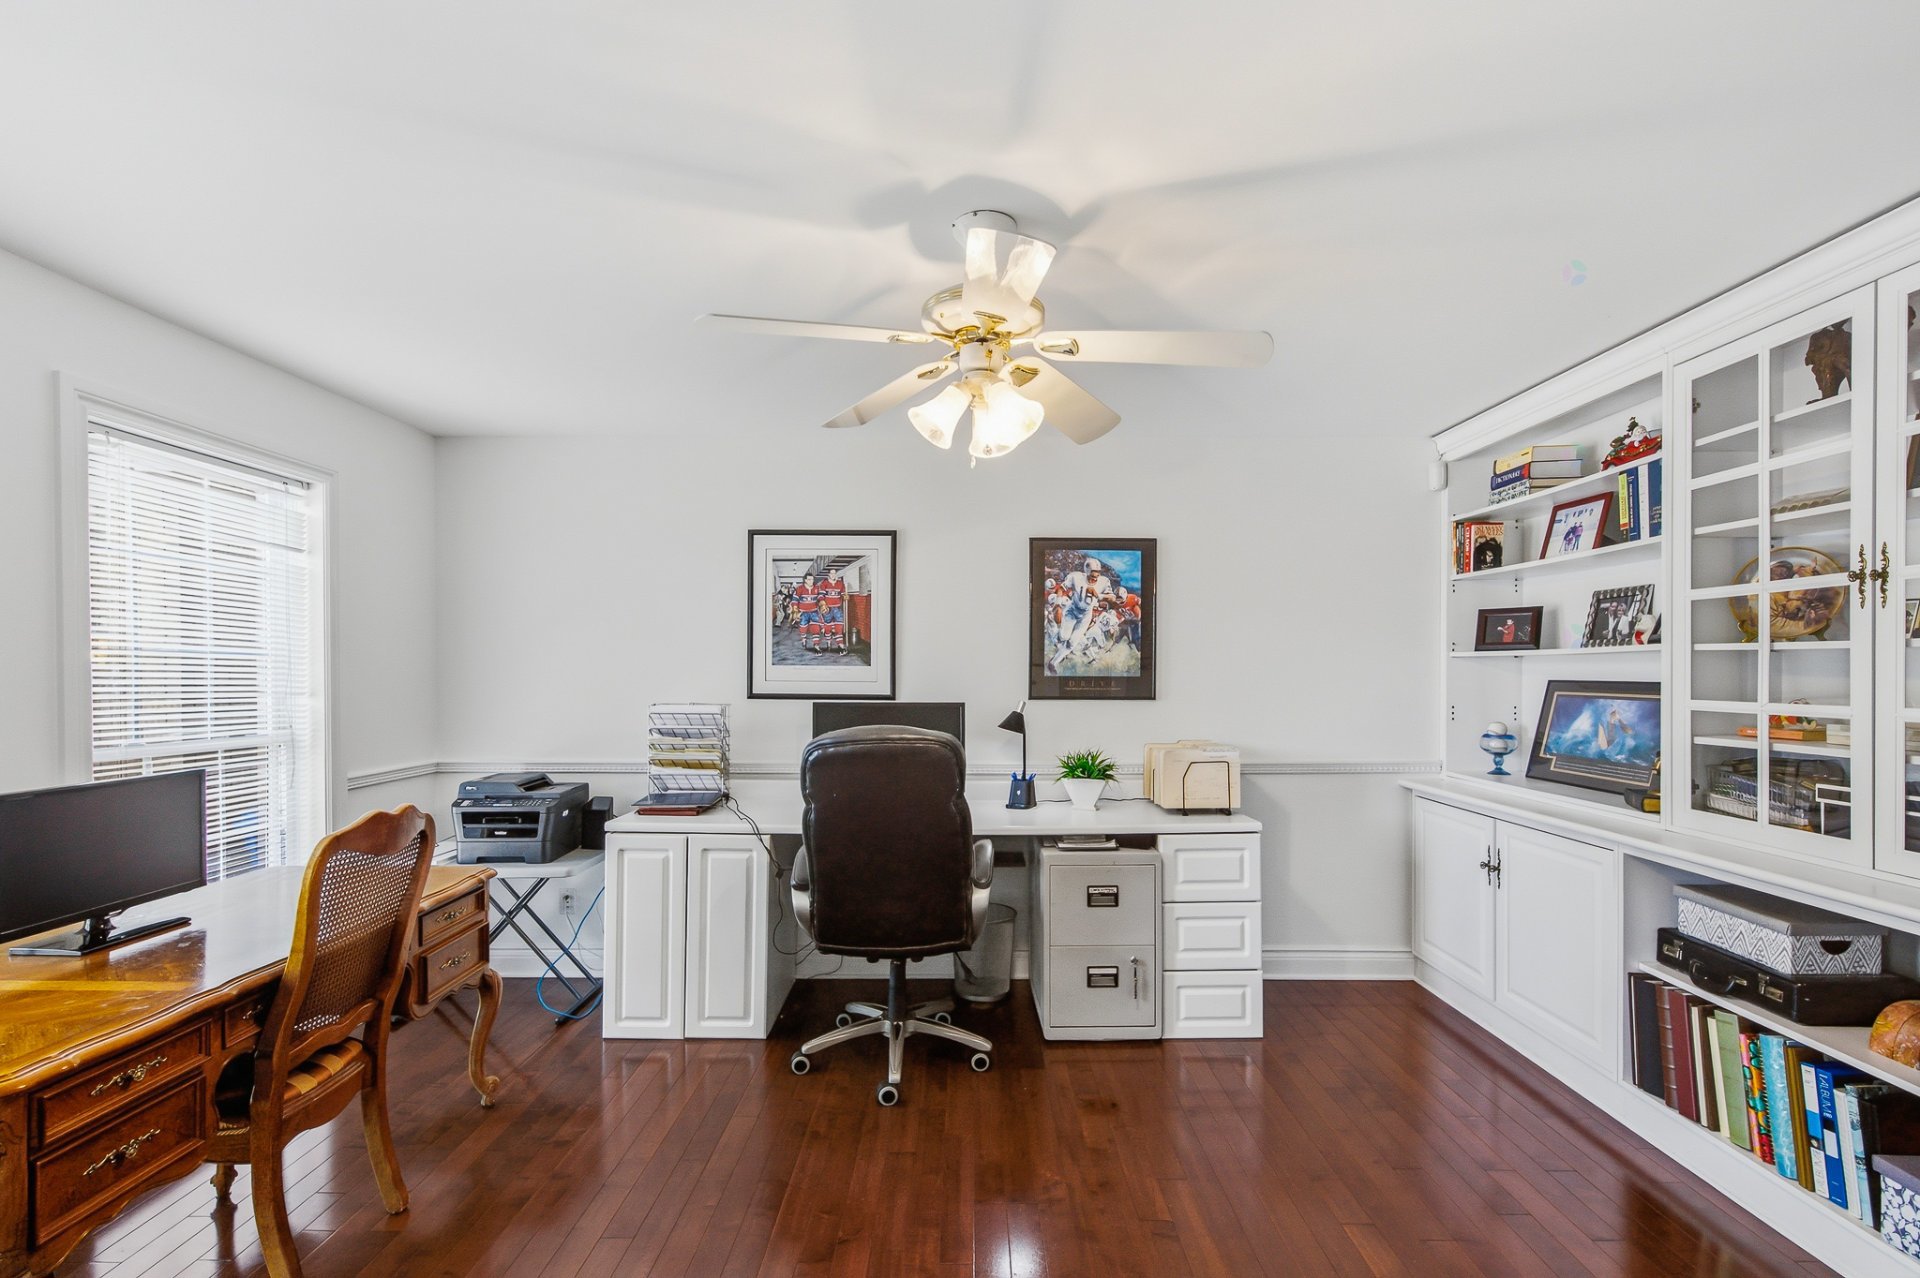
| Office | 1st level/Ground floor | 15 X 12 ft irr / 4.57 X 3.66 m irr | Wood |
| Laundry room | 1st level/Ground floor | 16 X 12 ft / 4.88 X 3.66 m | Ceramic |
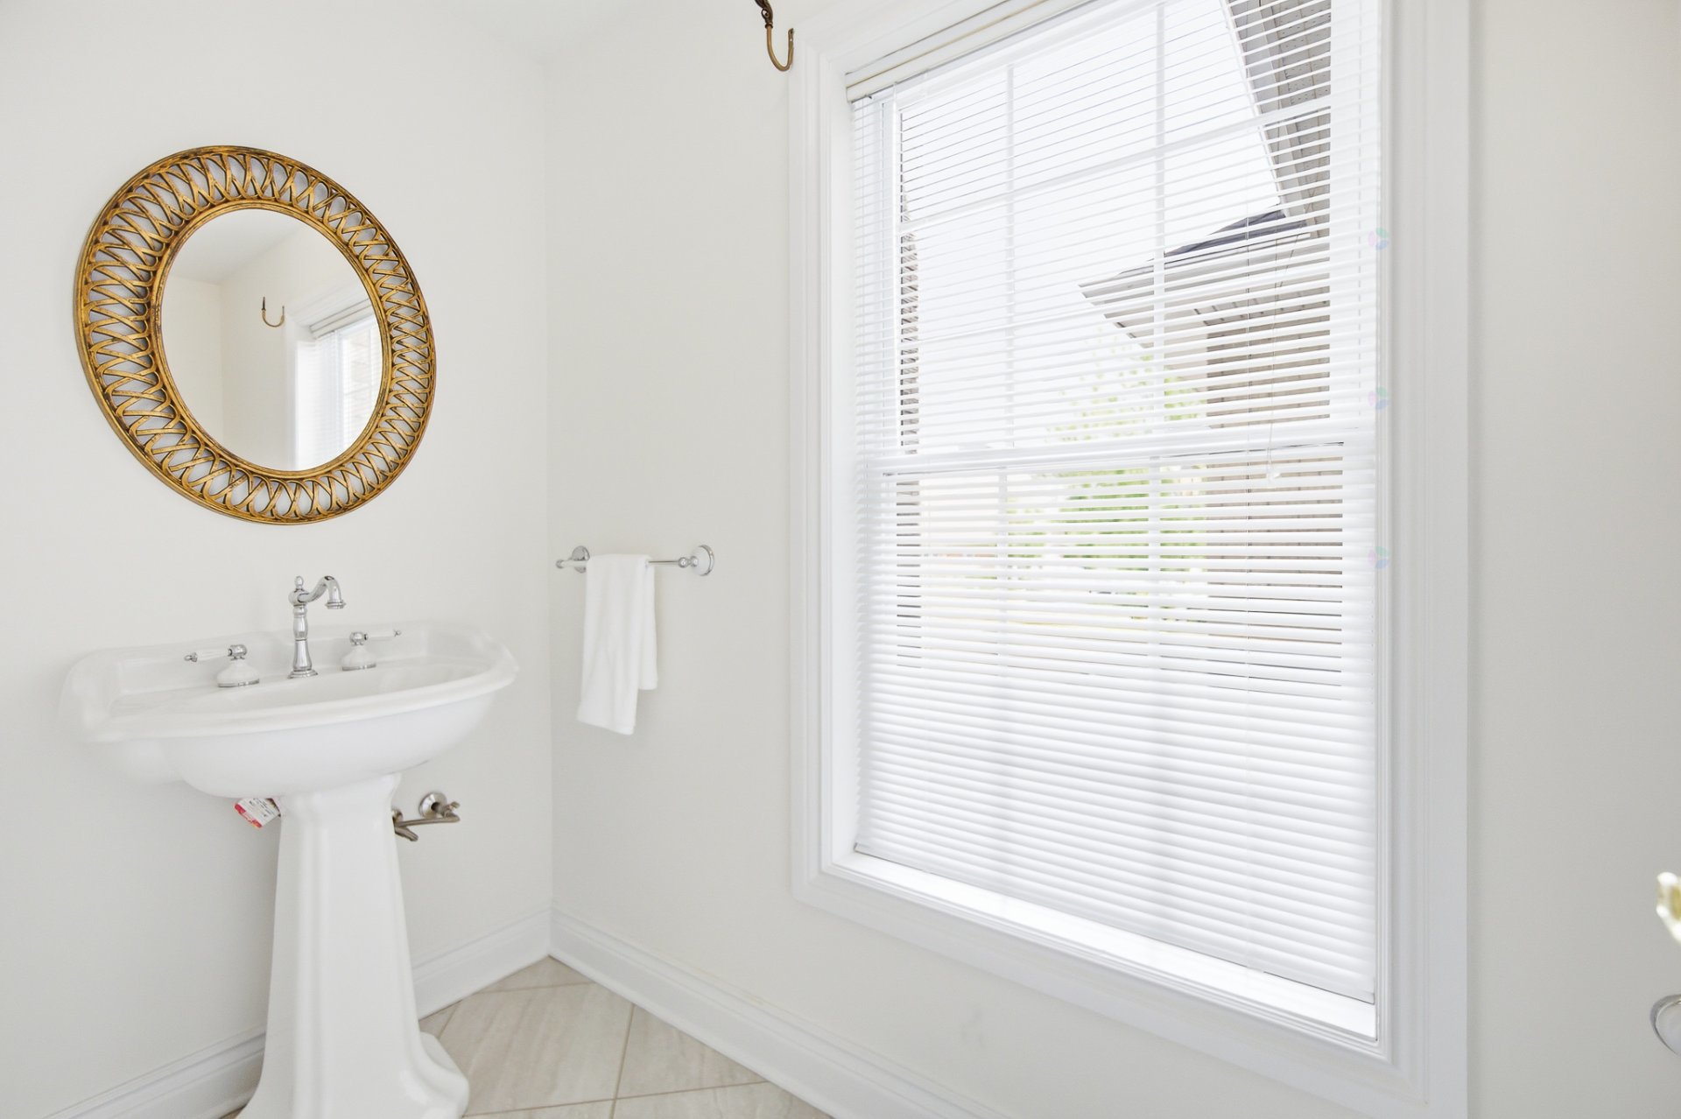
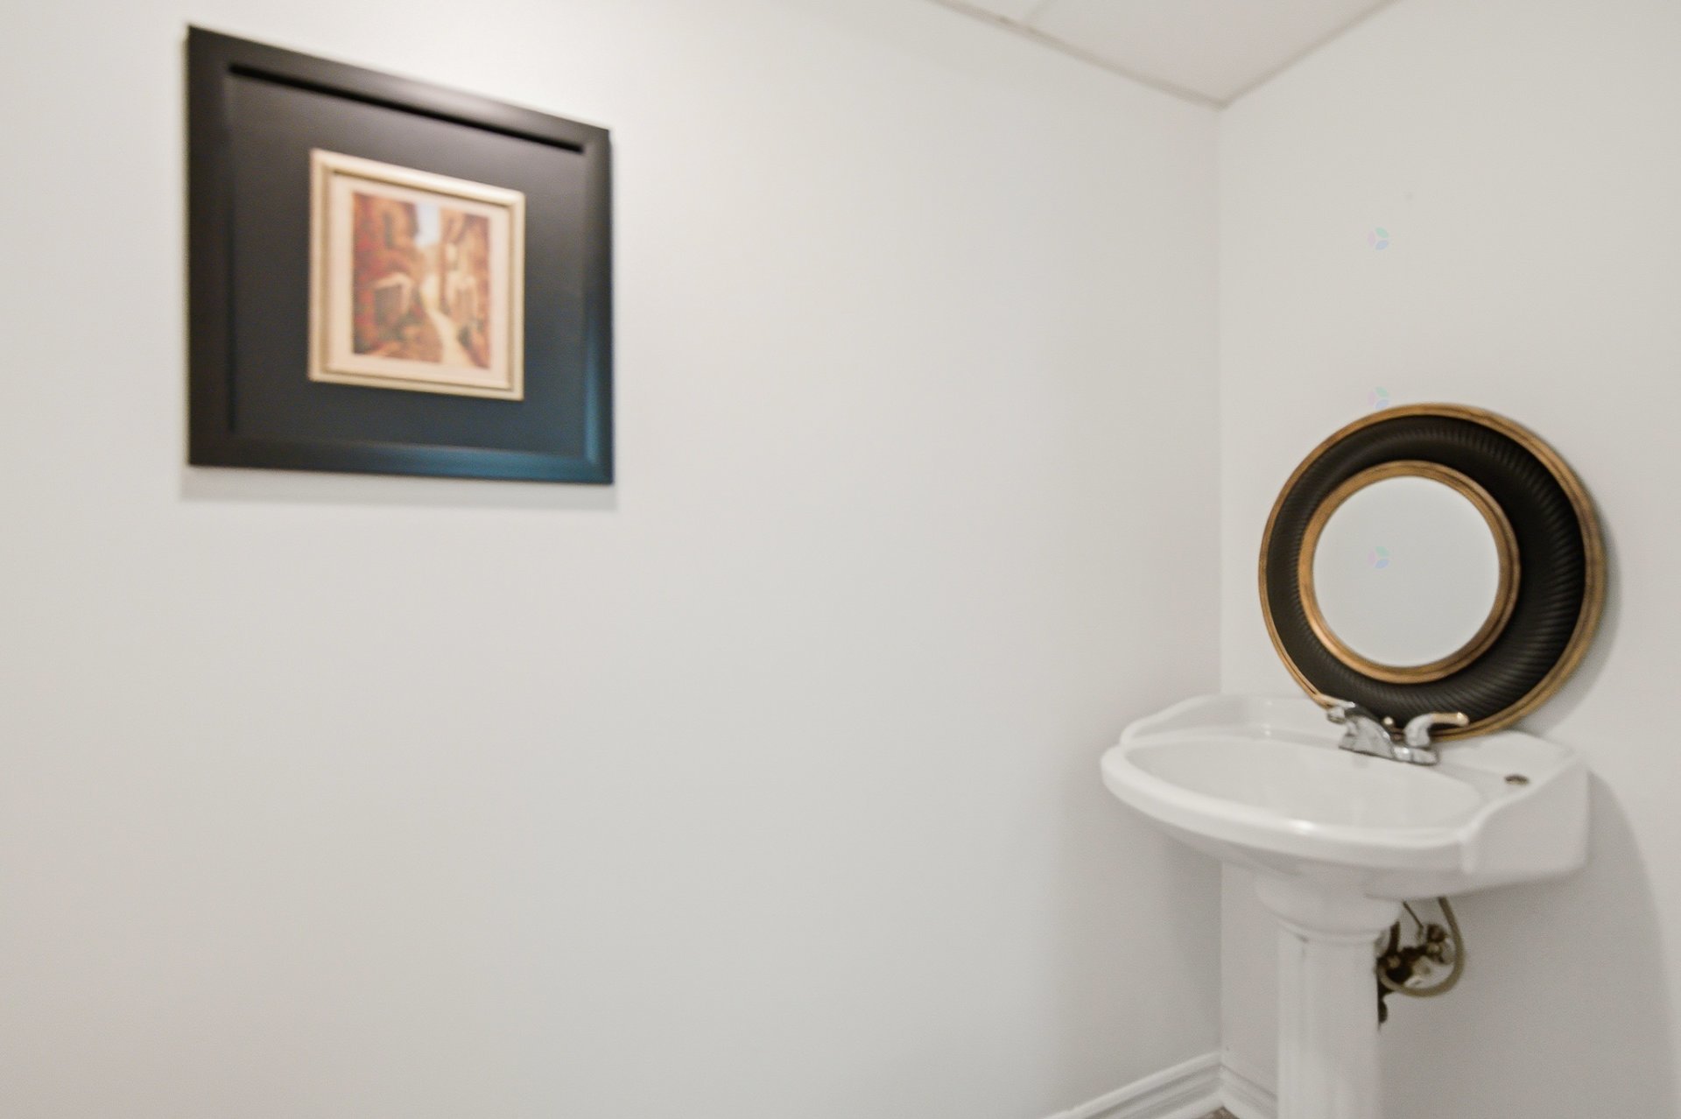
| Powder room | 1st level/Ground floor | 9 X 4 ft / 2.74 X 1.22 m | Ceramic |
| Primary bedroom | 2nd level | 18 X 16 ft irr / 5.49 X 4.88 m irr | Wood |
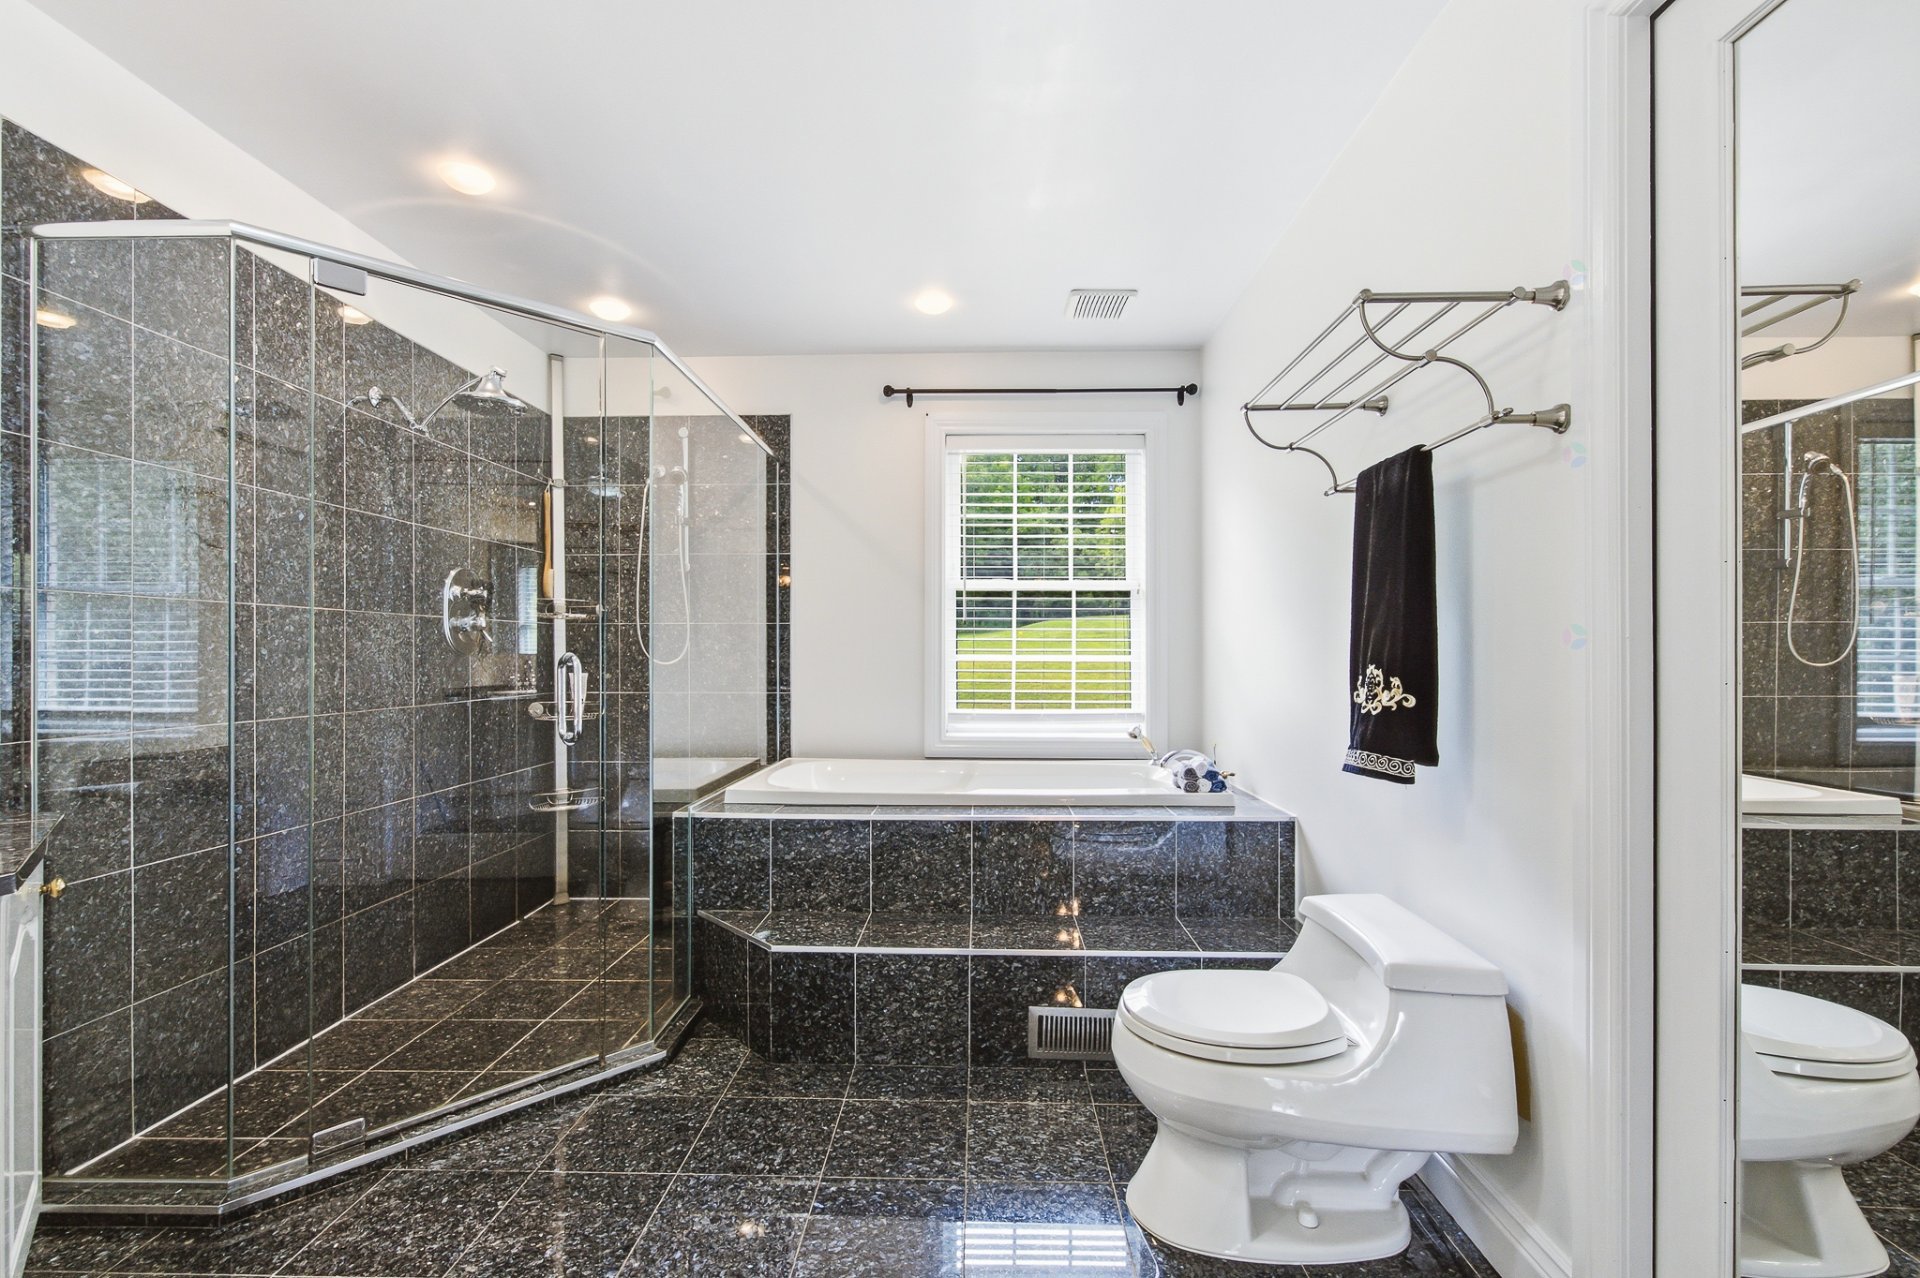
| Bathroom | 2nd level | 12 X 9 ft / 3.66 X 2.74 m | Ceramic |
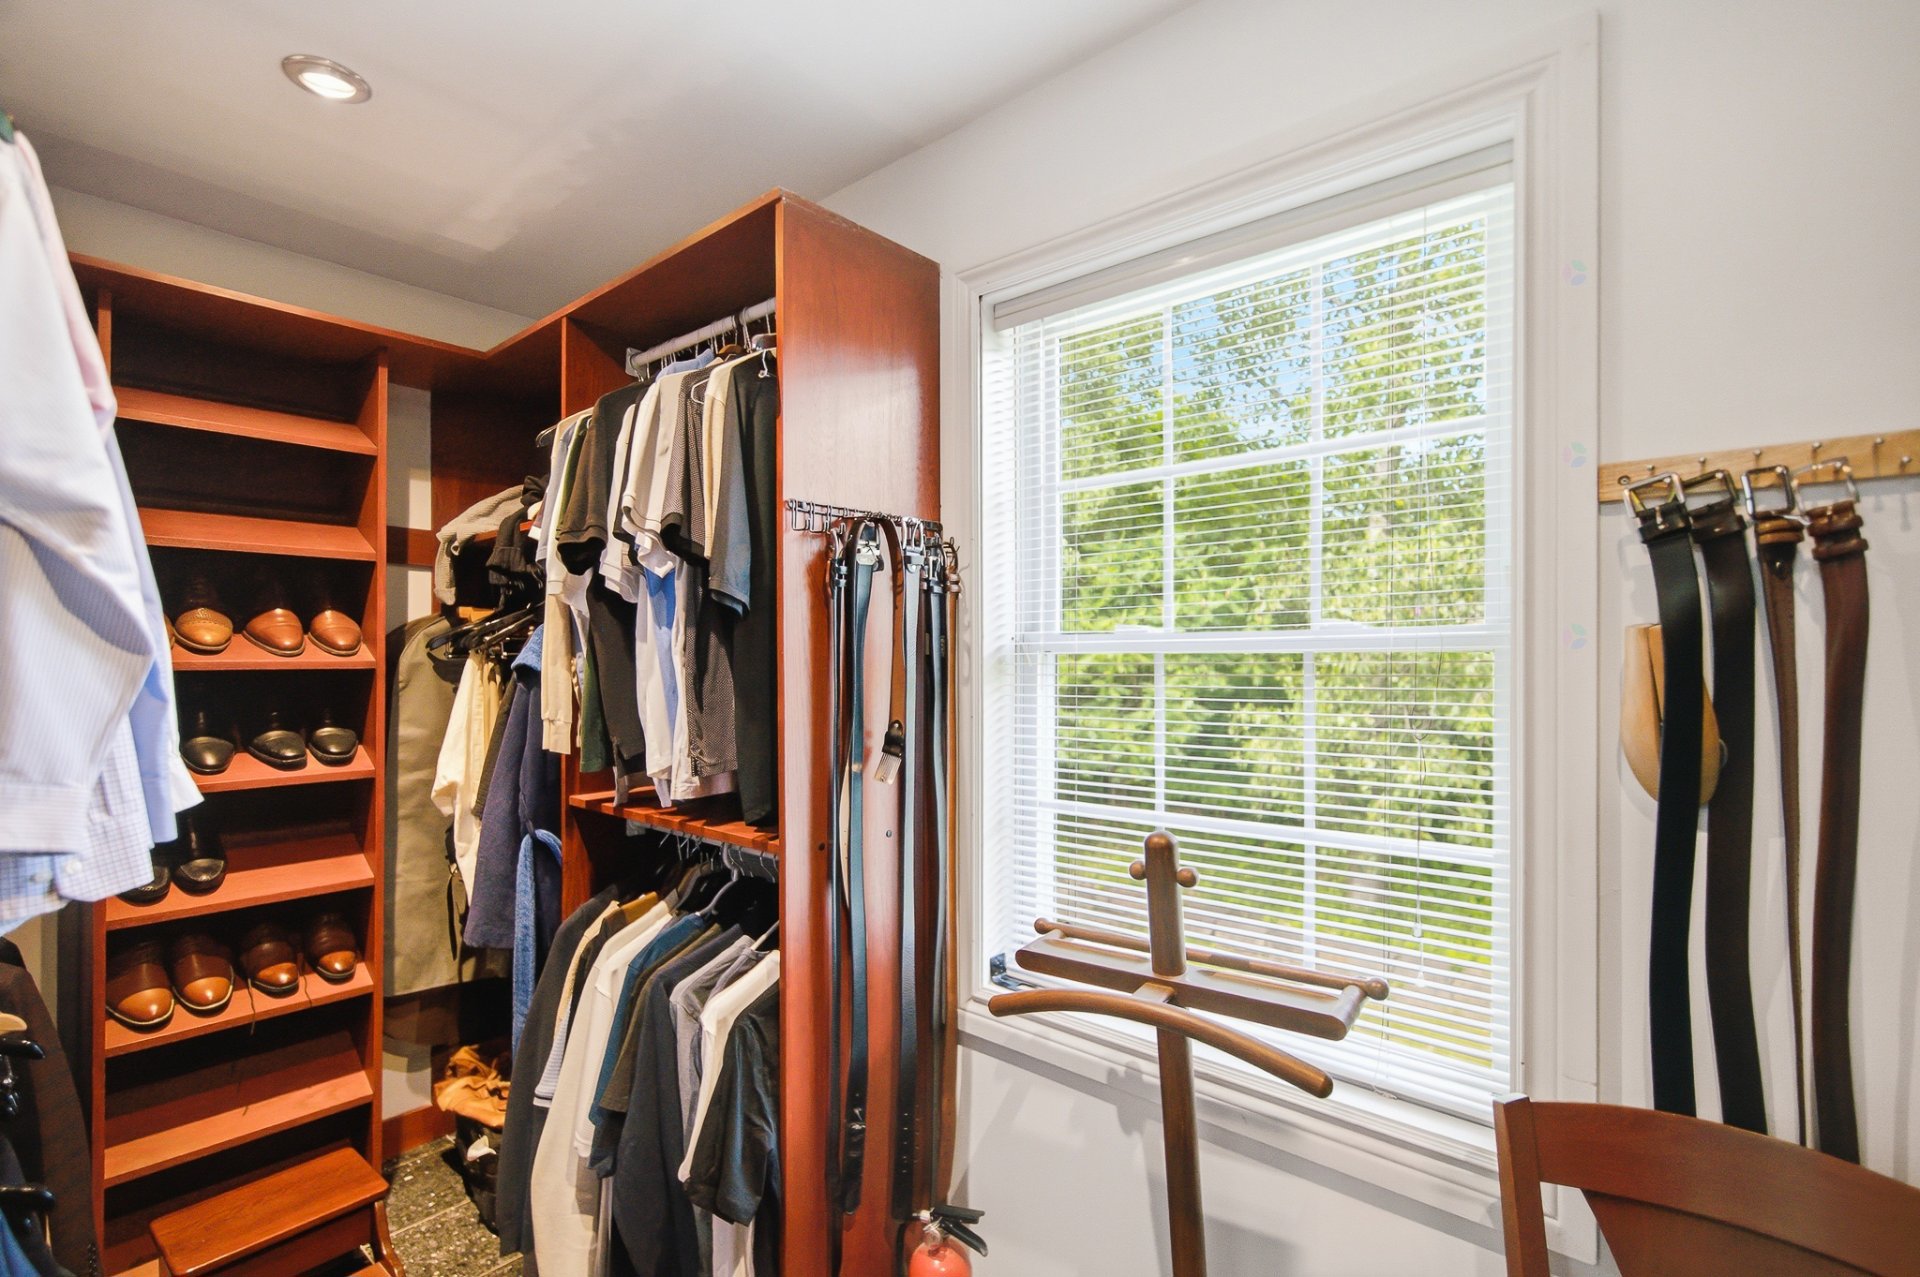
| Walk-in closet | 2nd level | 12 X 6 ft / 3.66 X 1.83 m | Ceramic |
| Bedroom | 2nd level | 15 X 12 ft / 4.57 X 3.66 m | Wood |
| Bedroom | 2nd level | 12 X 10 ft / 3.66 X 3.05 m | Wood |
| Bathroom | 2nd level | 9 X 8 ft / 2.74 X 2.44 m | Ceramic |
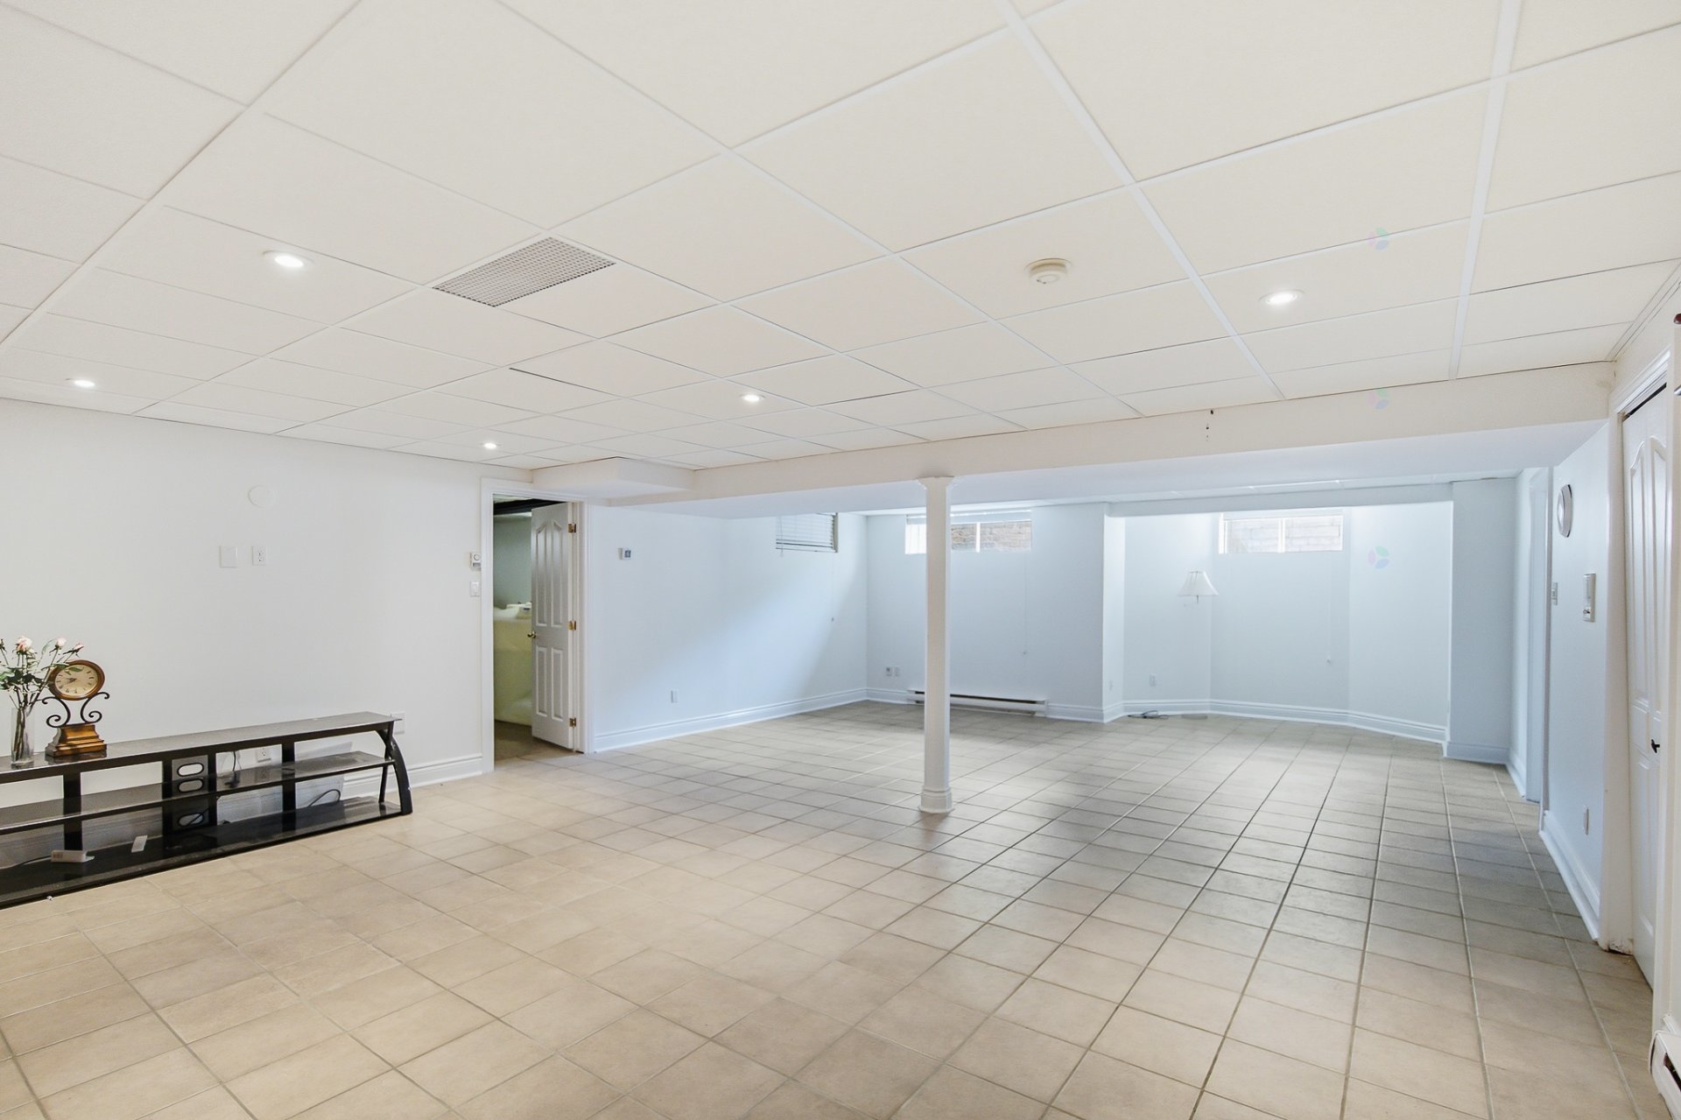
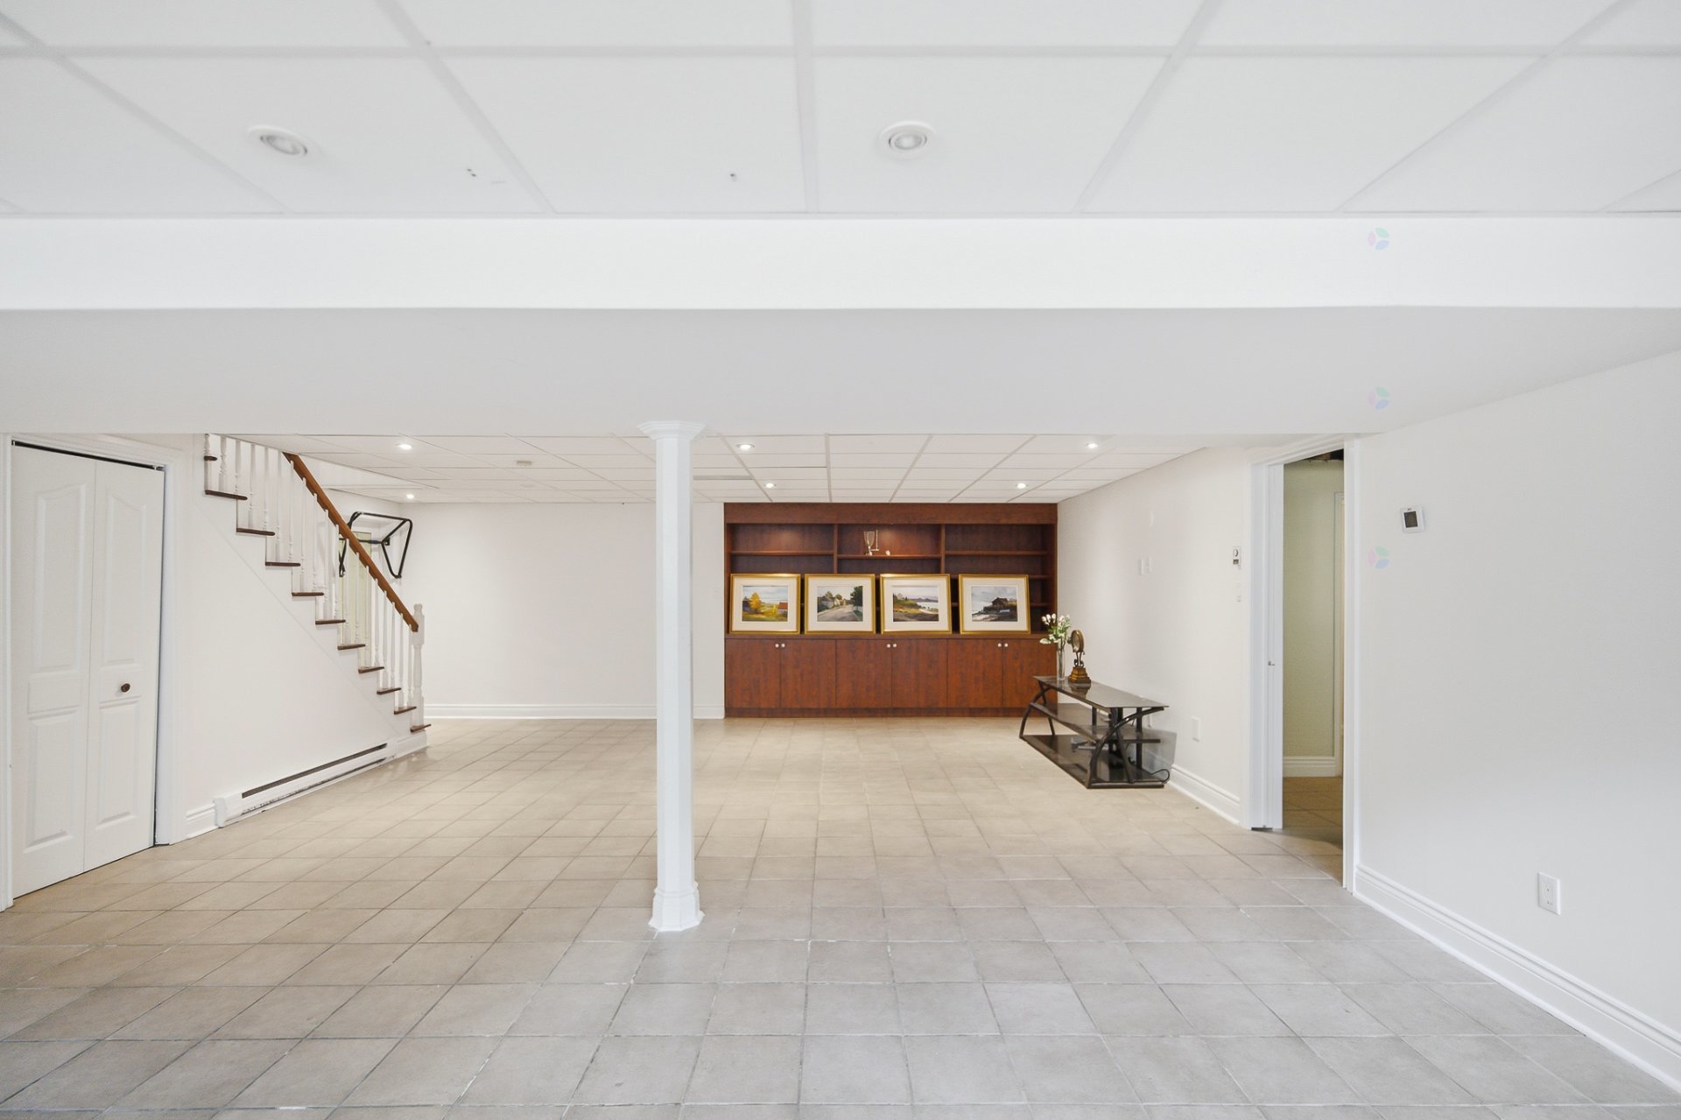
| Family room | Basement 1 | 31 X 22 ft / 9.45 X 6.71 m | Ceramic |
| Office | Basement 1 | 18 X 15 ft irr / 5.49 X 4.57 m irr | Laminate floor |
| Bedroom | Basement 1 | 18 X 11 ft / 5.49 X 3.35 m | Ceramic |
| Powder room | Basement 1 | 9.4 X 3.6 ft / 2.84 X 1.07 m | Ceramic |
| Other | Basement 1 | 16 X 12 ft / 4.88 X 3.66 m | Concrete |
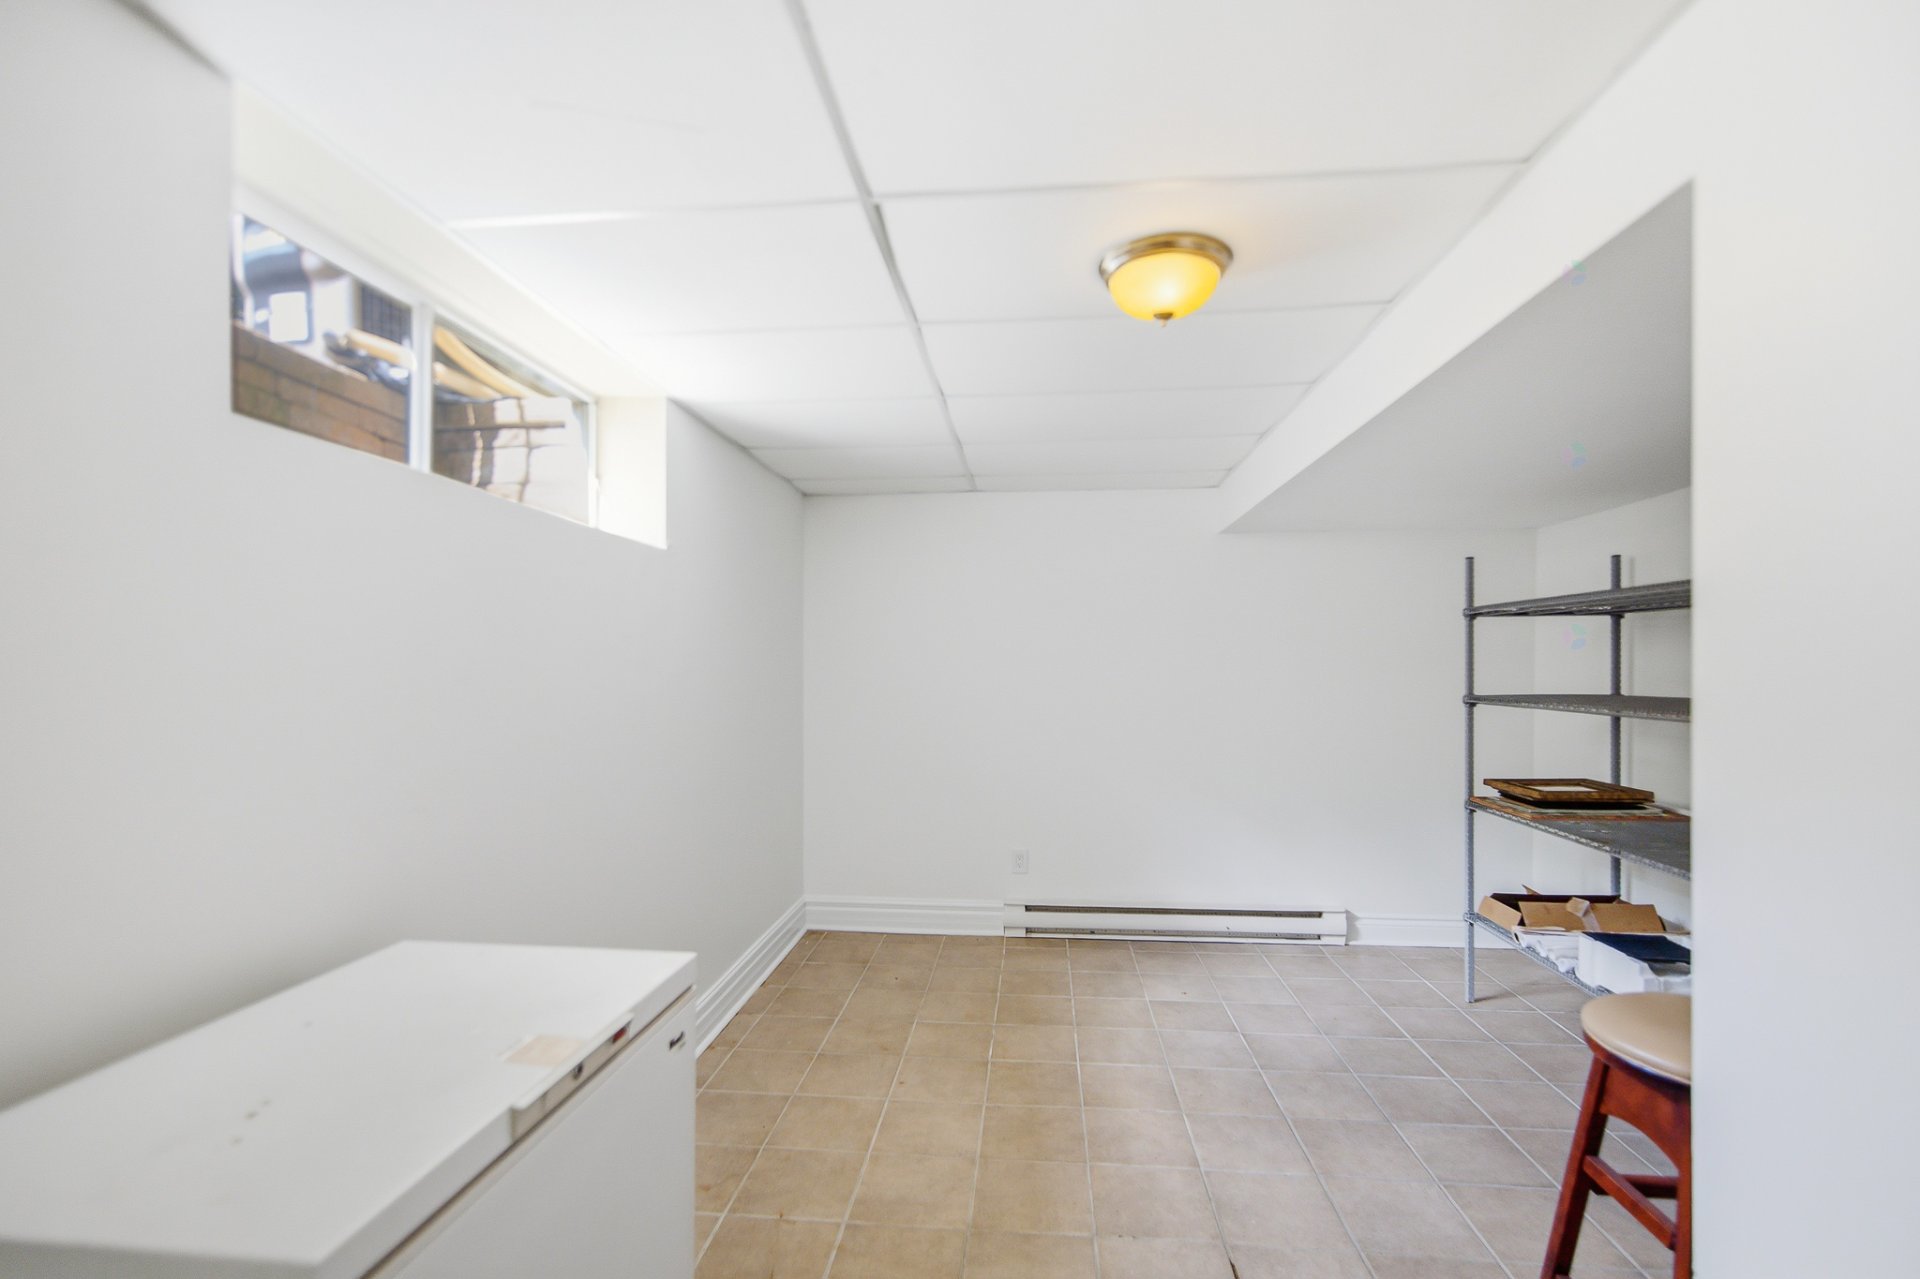
| Storage | Basement 1 | 18 X 11 ft / 5.49 X 3.35 m |
Taxes and expenses
| Municipal | $6,306 |
| School | $744 |
Building and interior of the property
| Bedrooms | 5 |
| Bathrooms | 2 |
| Washrooms | 2 |
| Number of rooms | 20 |
| Number of rooms above ground | 4 |
| Number of basement bedrooms | 1 |
| Living area | 437 Square Meters |
| Expected delay of occupancy | 30 days |
| Items included in the sale | Refrigerator, stove, washer, dryer, dishwasher, microwave hood, all windows covers, ligth fixtures, electric car garage openers, sprinkler system, alarm system and surveillance system wihtout servis shed, refrigerator in the apartment, elevator chair, all give in as is |
| Items excluded in the sale | Murphy bed |
| Dimension of the front of the building | 21.94 metres |
| Dimension of the depth of building | 17.5 metres |
| Land area | 5584.7 square metre |
| Dimension of the front of the land | 42.07 metres |
| Year built | 1995 |
| Municipal assessment (land) | $187,200 |
| Municipal assessment (building) | $779,800 |
| Municipal assessment (total) | $967,000 |
| Assessment year | 2026 |
| Irregular building | Yes |
| Irregular land | Yes |
| Available services | Electricity Connected |
| Basement | 6 feet and more, Finished basement |
| Bathroom / Washroom | Ensuite bathroom, Separate shower, Whirlpool bath |
| Cupboard | Wood |
| Distinctive features | Detached, No rear neighbours |
| Driveway | Asphalt, Paving stone |
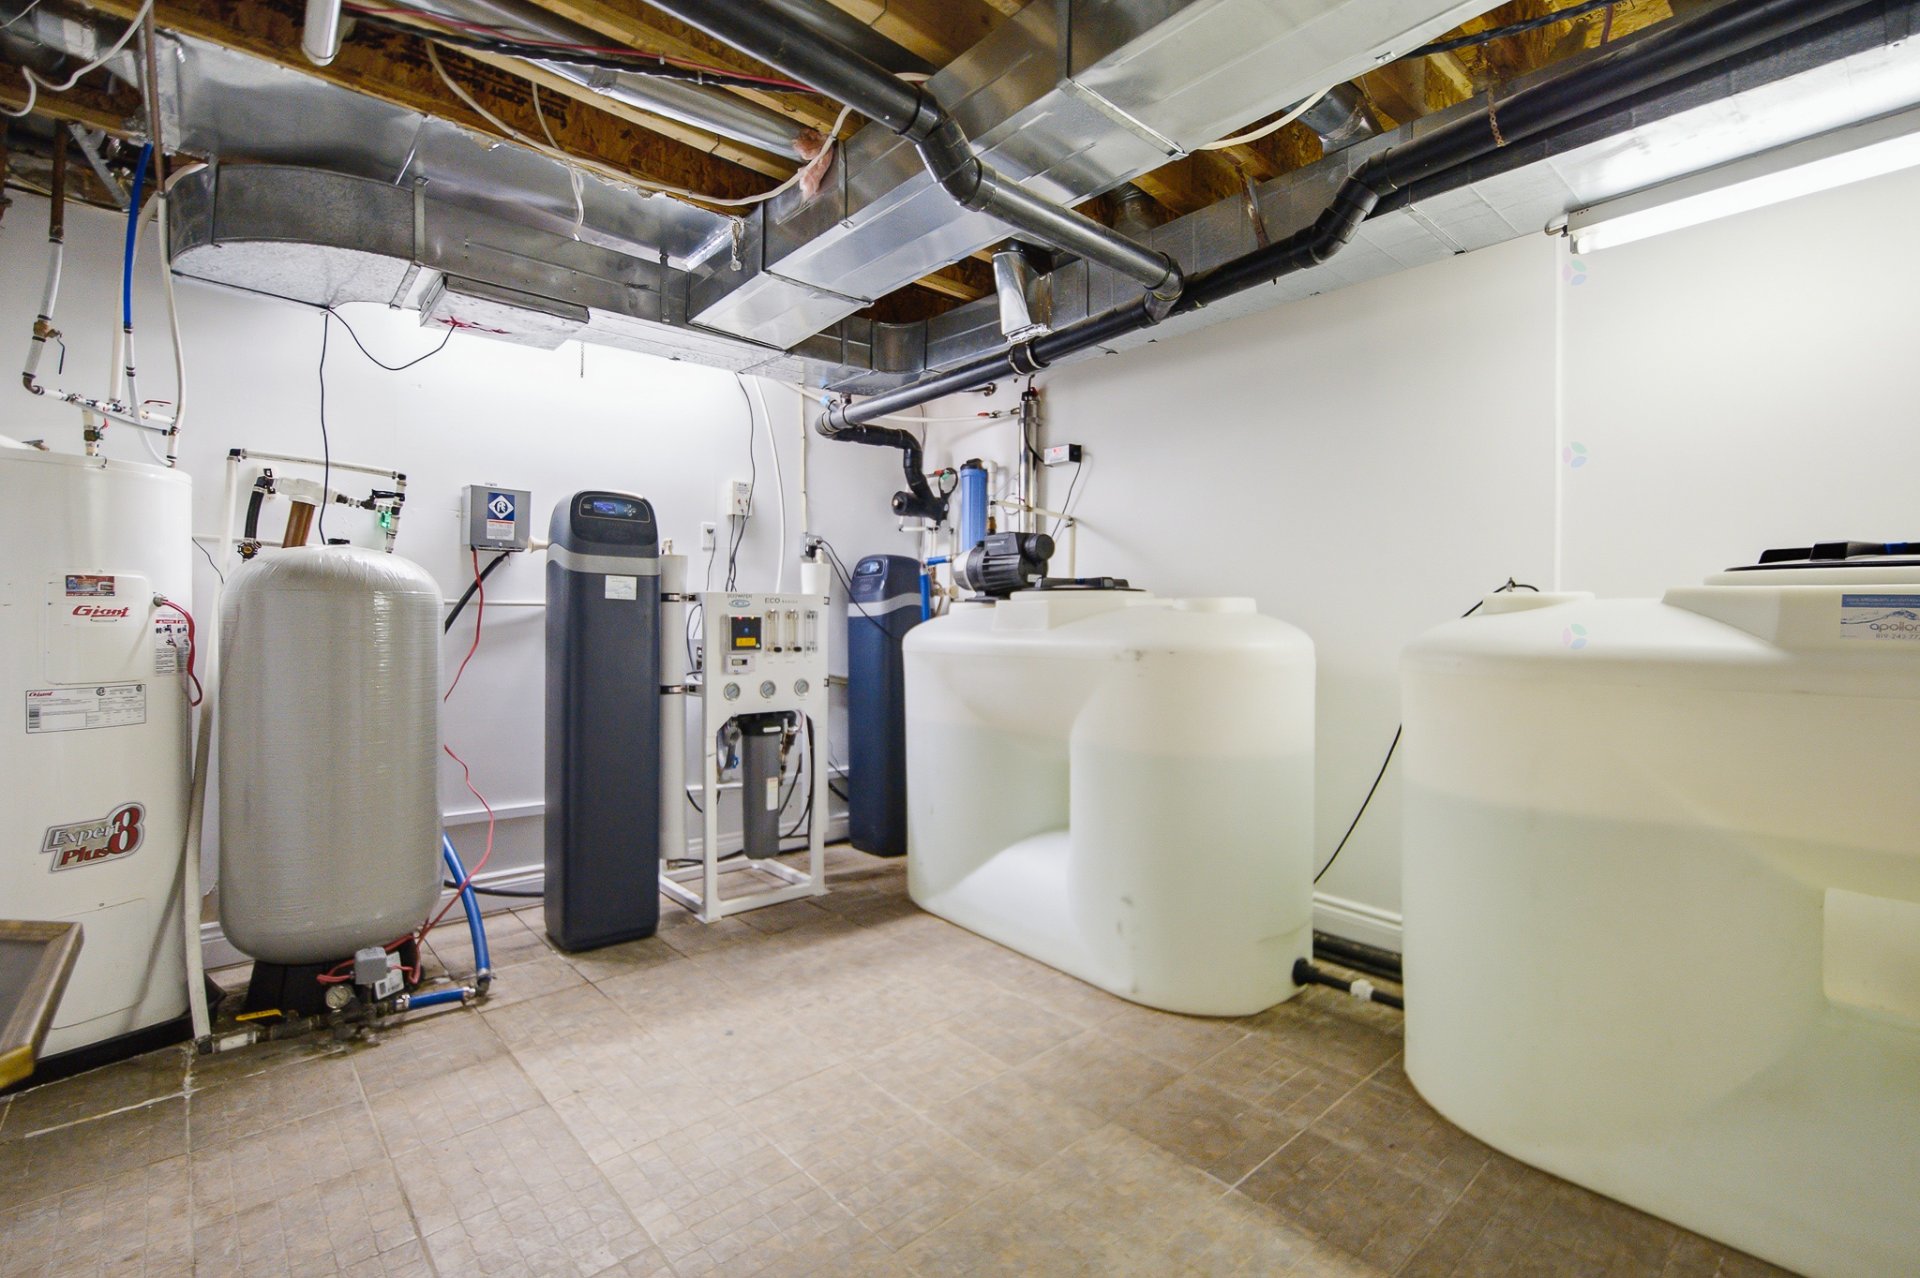
| Equipment available | Alarm system, Central air conditioning, Central vacuum cleaner system installation, Electric garage door opener, Intercom, Water softener |
| Foundation | Poured concrete |
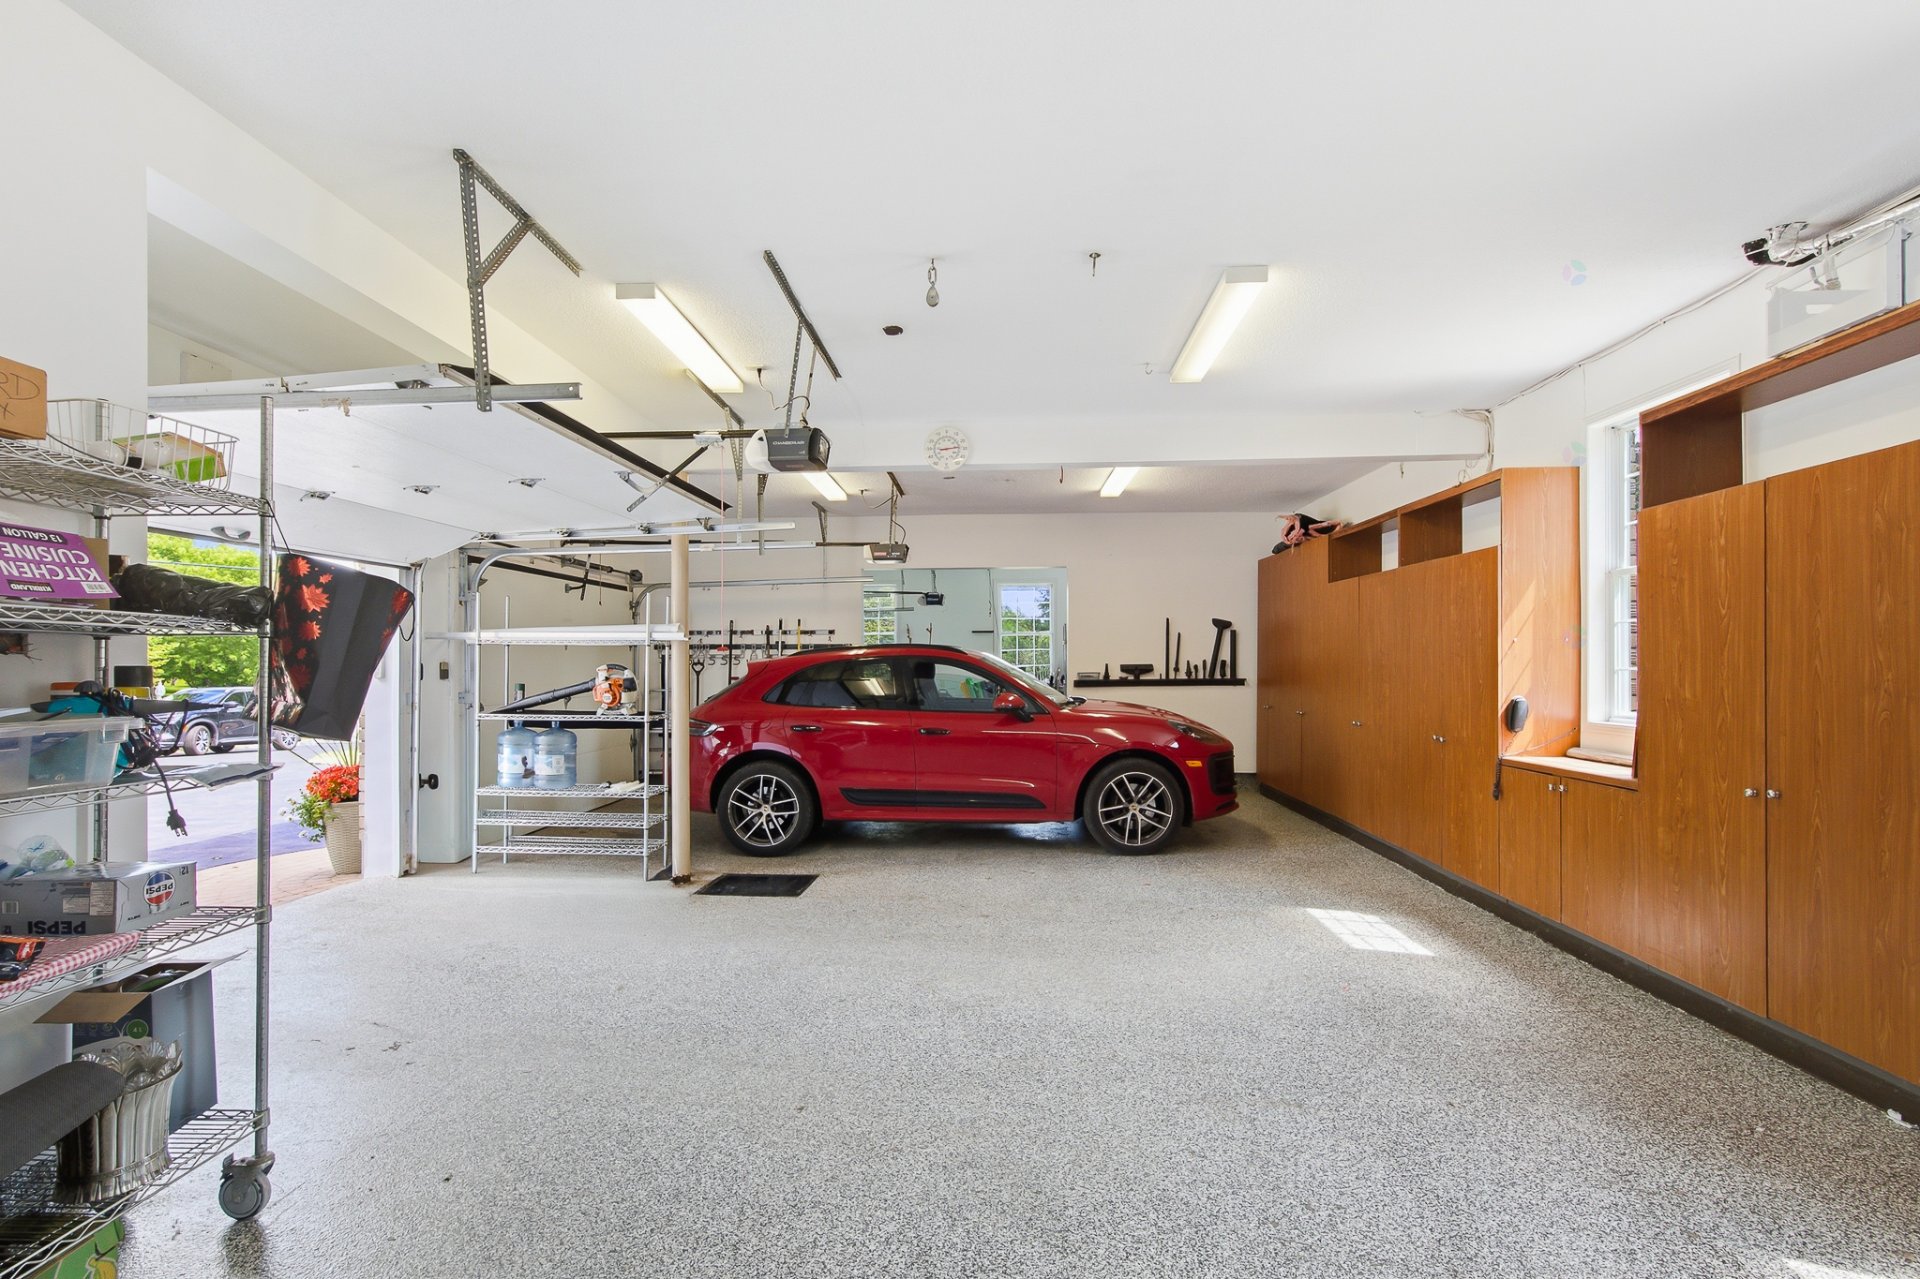
| Garage | Attached |
| Hearth stove | Fireplace - Other, Wood fireplace |
| Heating energy | Electricity |
| Heating system | Forced air |
| Landscaping | Bordered by hedges, Fenced, Landscaped |
| Laundry | Basement 1, Other, Other in basement |
| Parking | Attached, Driveway, Garage |
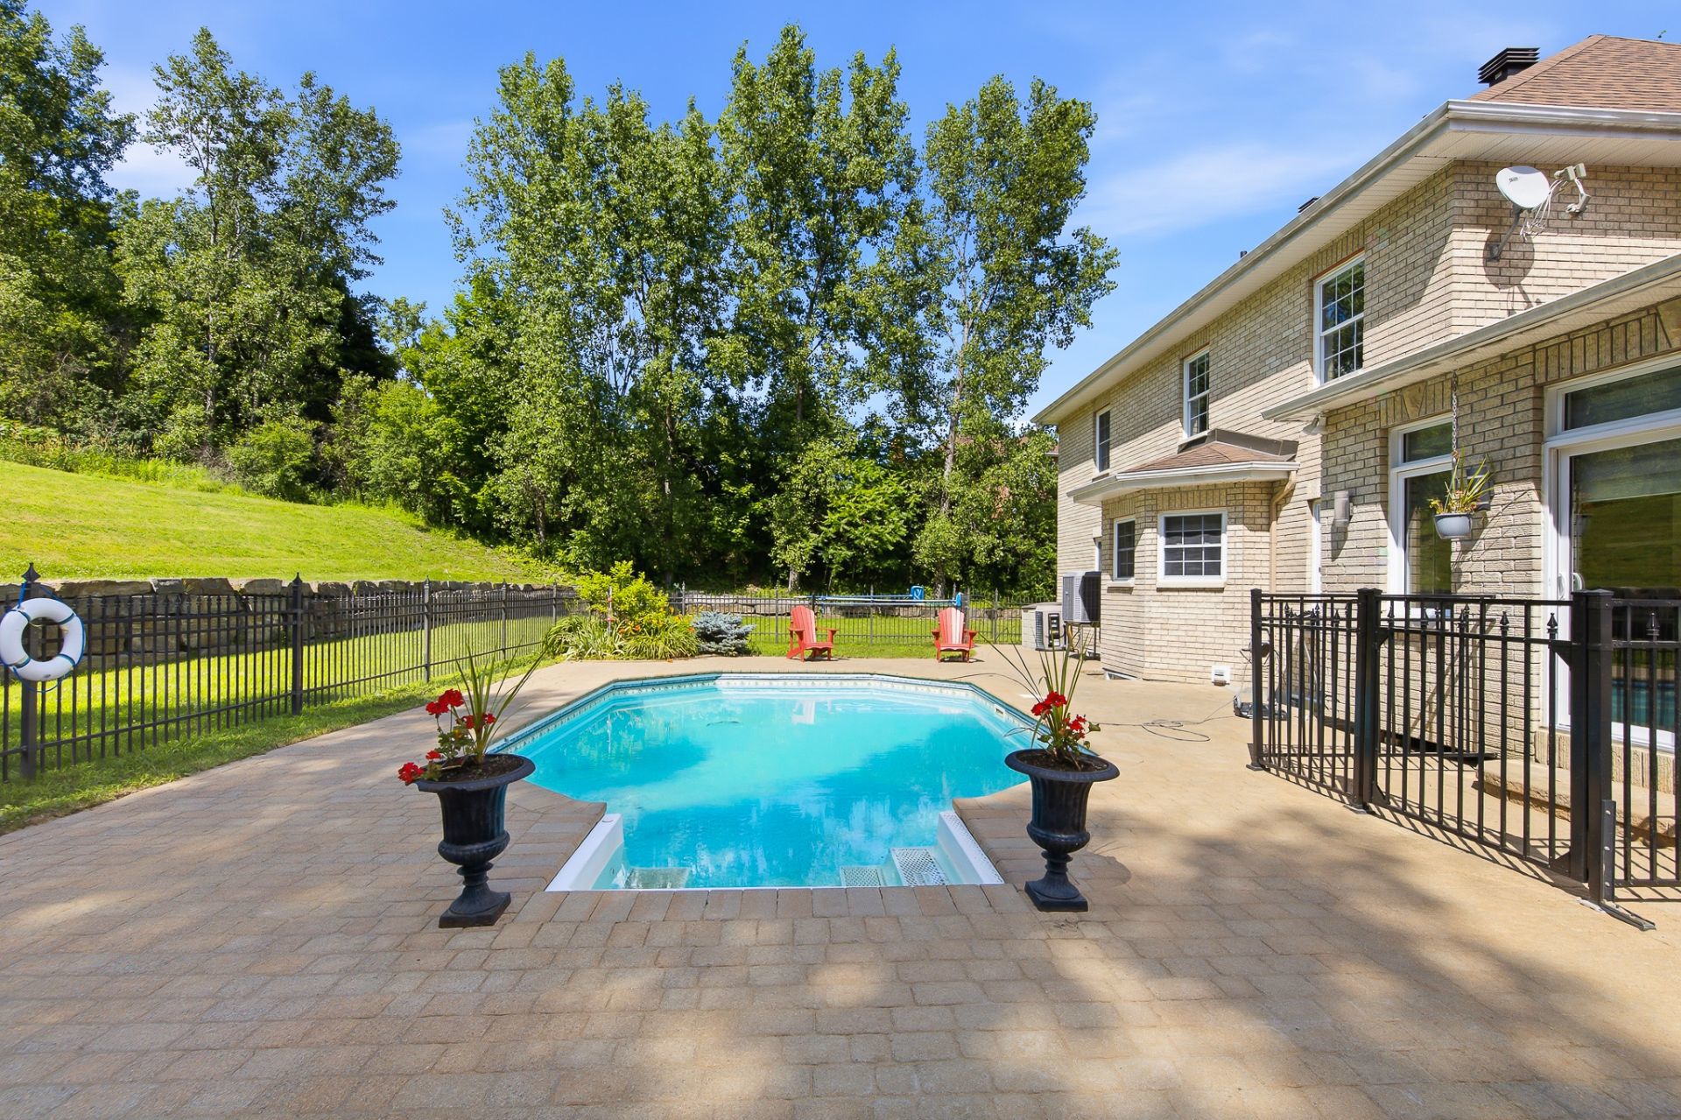
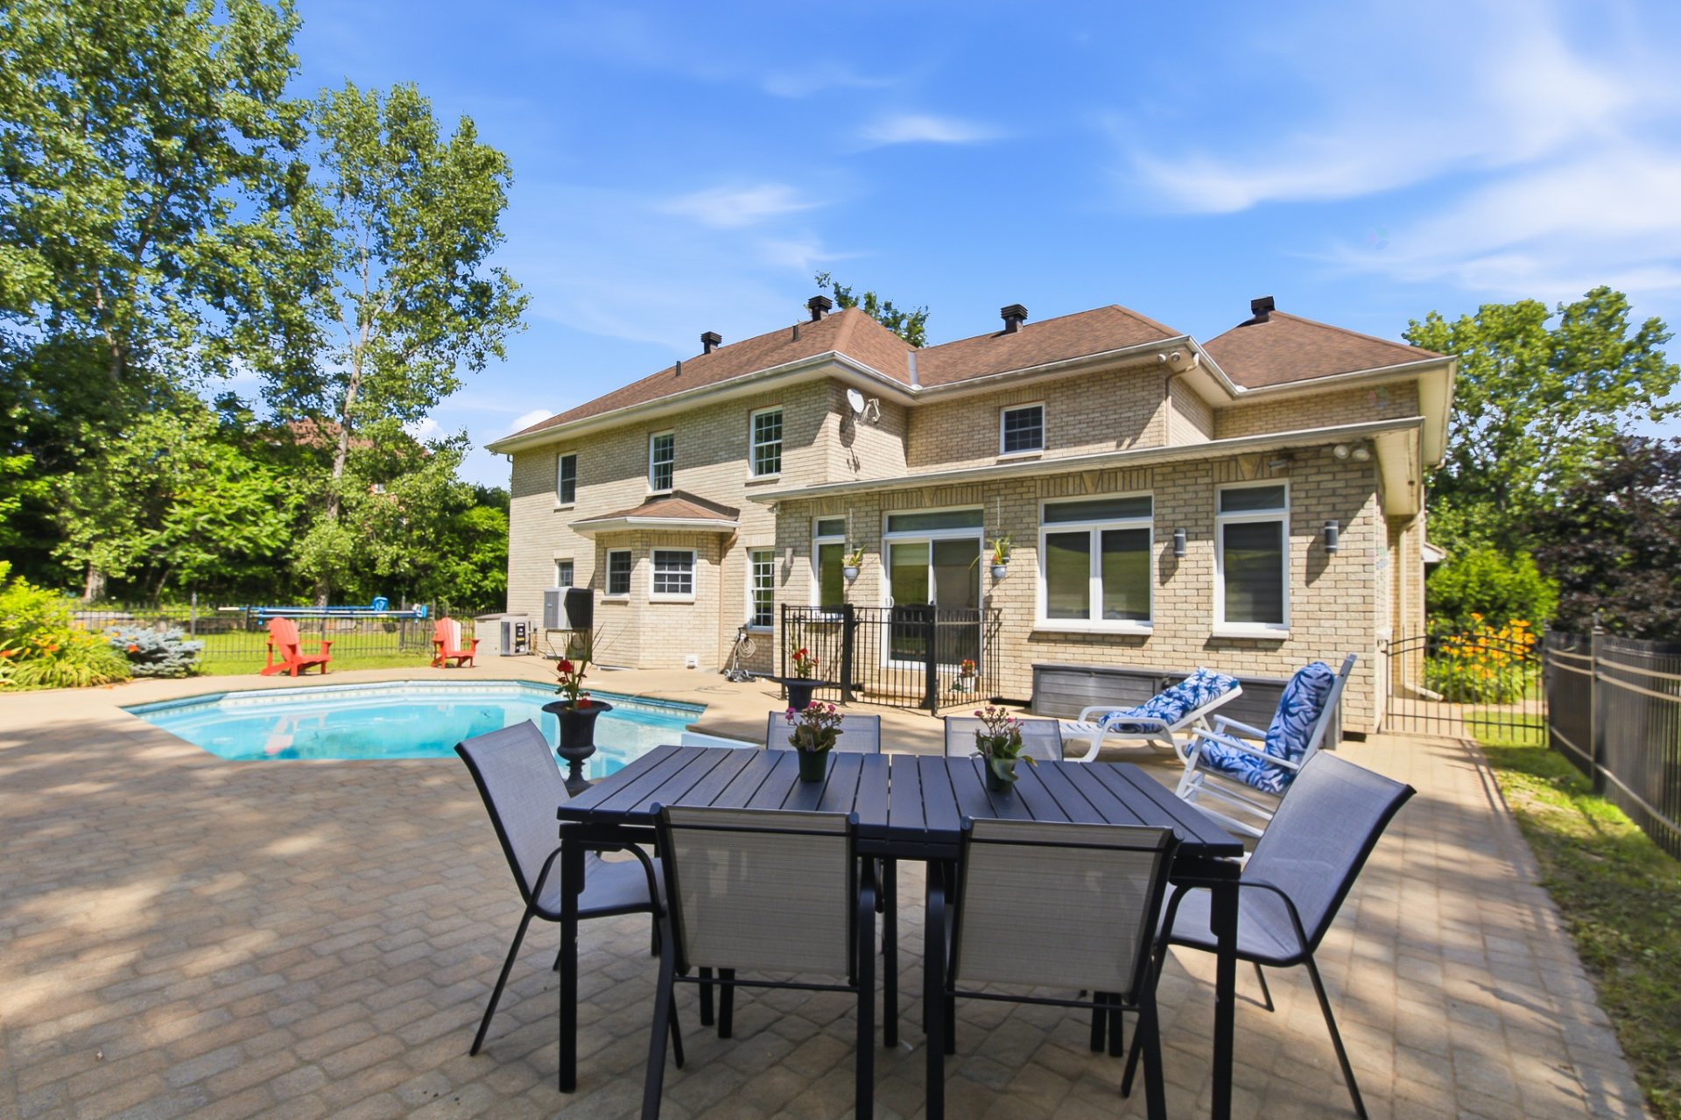
| Pool | Heated, Inground |
| Roofing | Asphalt shingles |
| Sewage system | Septic tank |
| Siding | Brick |
| Topography | Flat |
| View | Panoramic |
| Water supply | Artesian well, Well |
| Window type | Casement, Guillotine |
| Windows | PVC |
Addendum
| A separate apartment provides the perfect solution for guests or extended family. Enjoy the outdoors with a beautiful in-ground swimming pool, landscaped grounds, underground sprinkler system, and an impressive 3+ car garage. A rare opportunity to experience country living with privacy, comfort, and convenience close to the city. |
