$649,900
33 Ch. de l'Orme
Val-des-Monts
Val-des-Monts
Type
Two or more stories
Bedrooms
3
Living area
1570 Square Feet
Bathrooms
2
MLS® 27419283
Property description
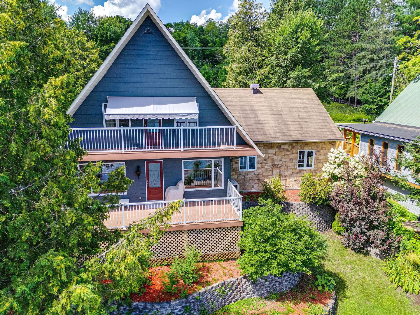
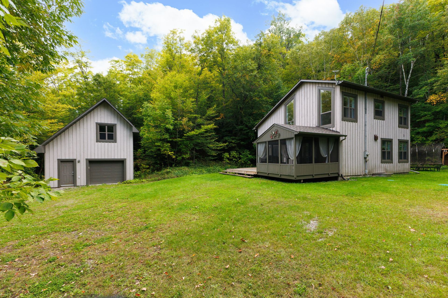
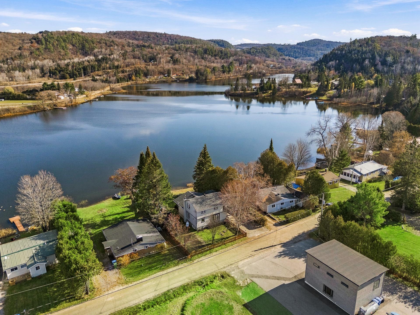
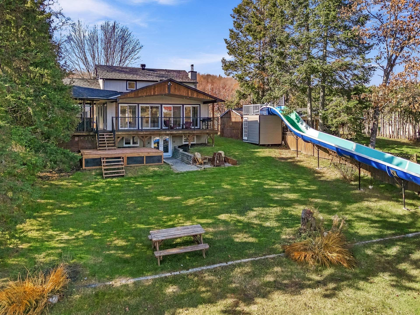
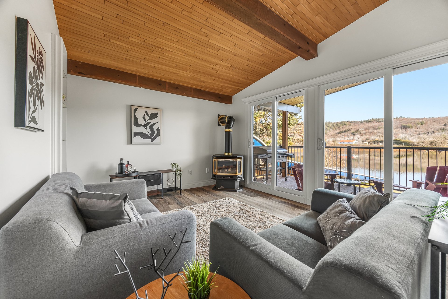
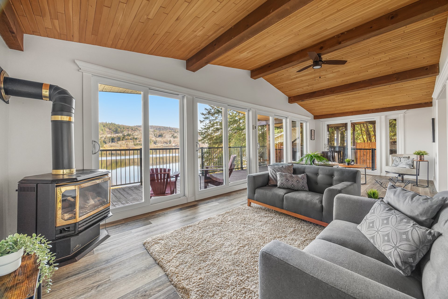
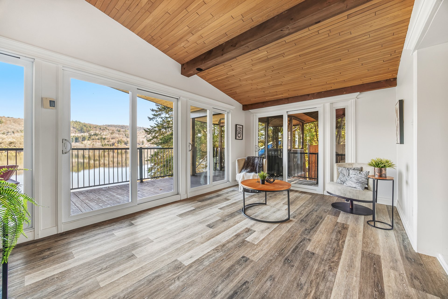
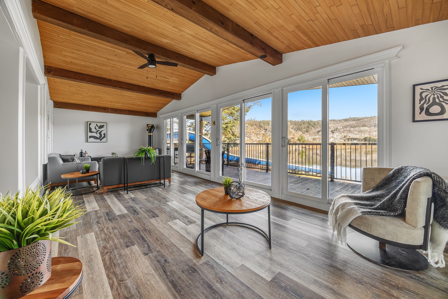
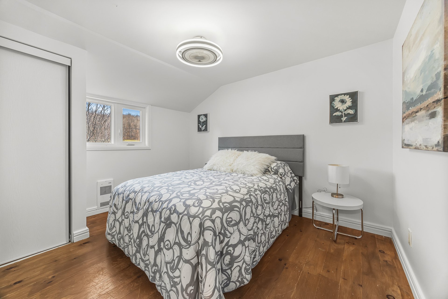
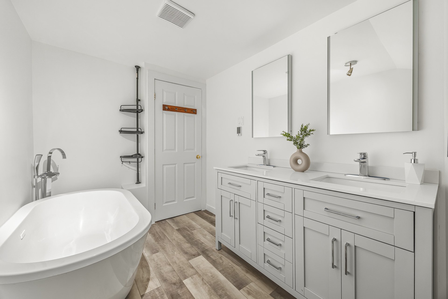
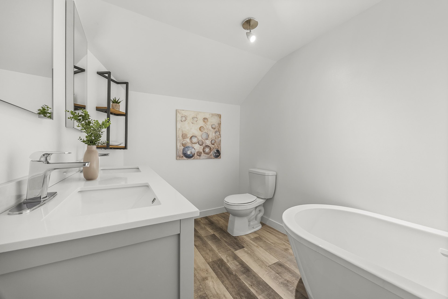
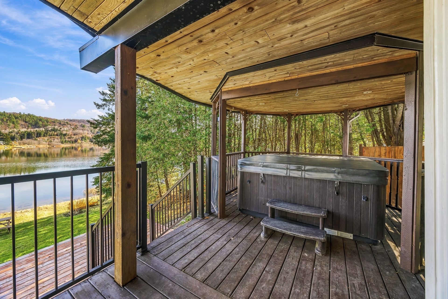
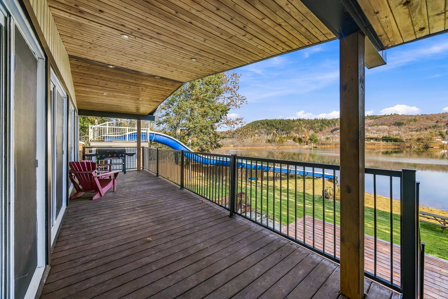
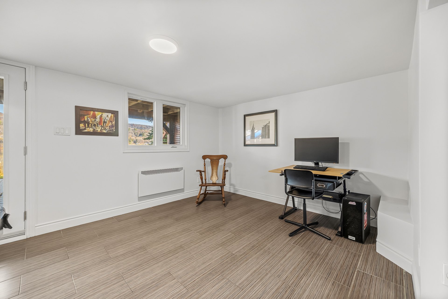
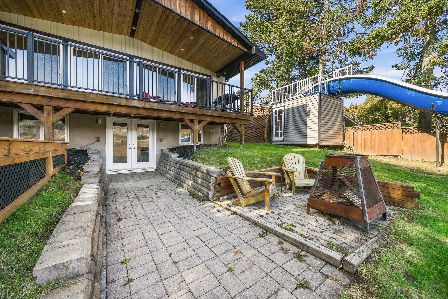
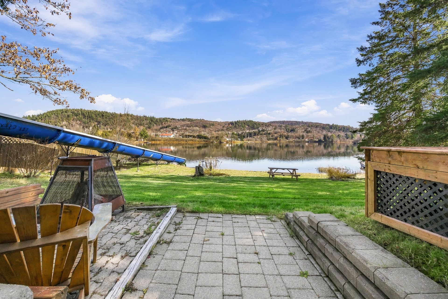
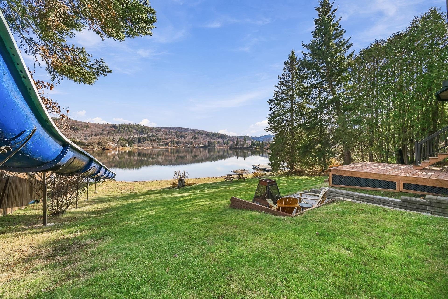
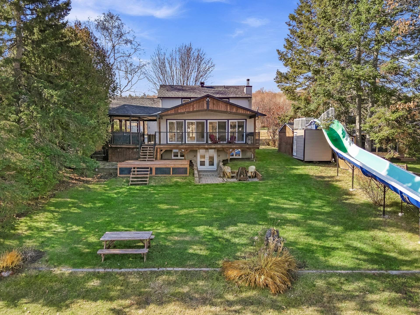
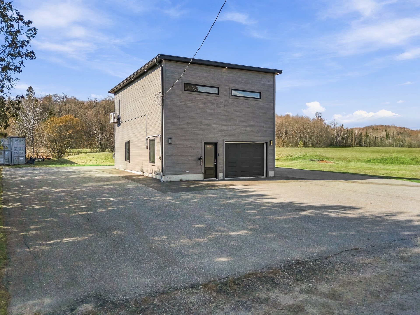
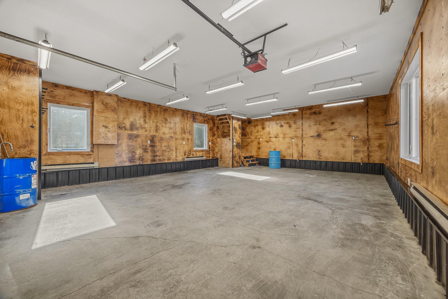
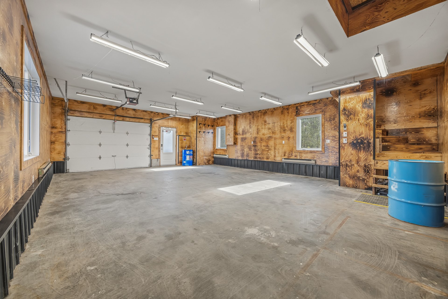
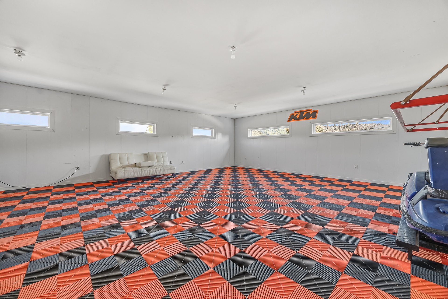
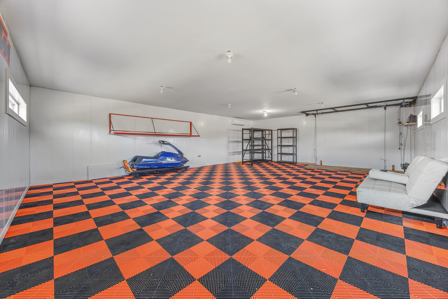
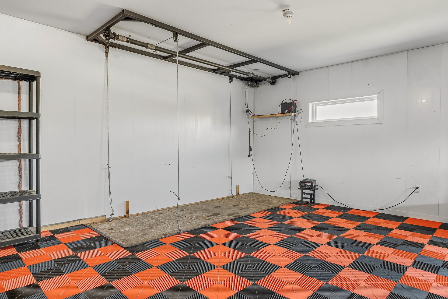
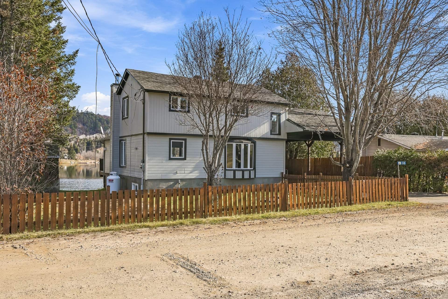
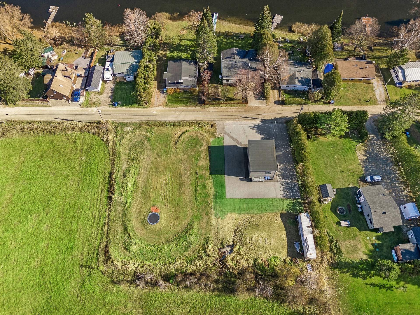
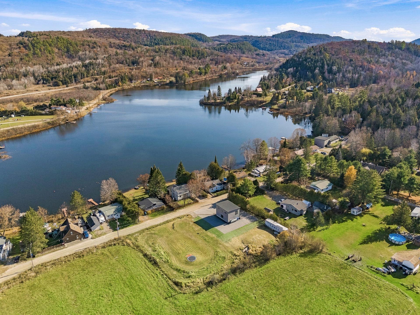
What if your home could also be your cottage and your playground? Discover this unique waterfront property on Lac McMullin, featuring a sandy beach, waterslide, terrace with hot tub, and walk-out basement. It offers 3 bedrooms, 2 full bathrooms, 1 powder room, and plenty of space for the whole family. An impressive heated detached double garage with loft and lift completes the property, ideal for a contractor, workshop, or vehicle enthusiast. Add an adjacent lot offering even more possibilities. A true lifestyle, just 30 minutes from Gatineau!
Details
Located near
ATV trail, Elementary school, High school, Snowmobile trail
Room dimension
| Room | Floor | Dimensions | Floor covering |
|---|---|---|---|
| Hall | 1st level/Ground floor | 3.10 X 4.5 ft / 1.17 X 1.35 m | Flexible floor coverings |
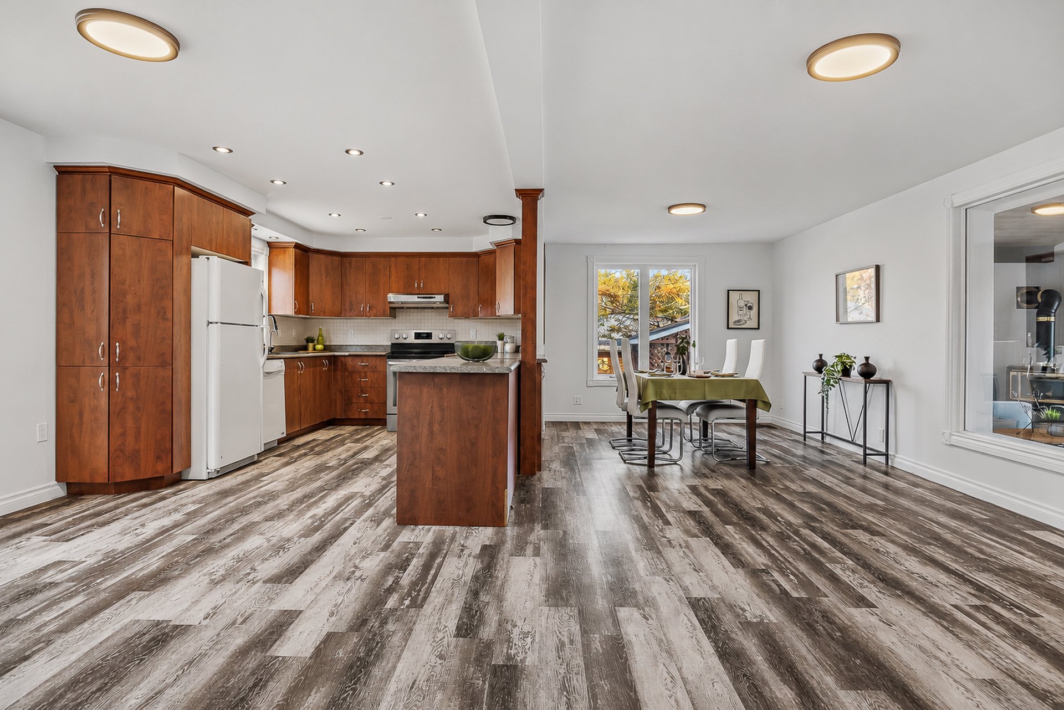
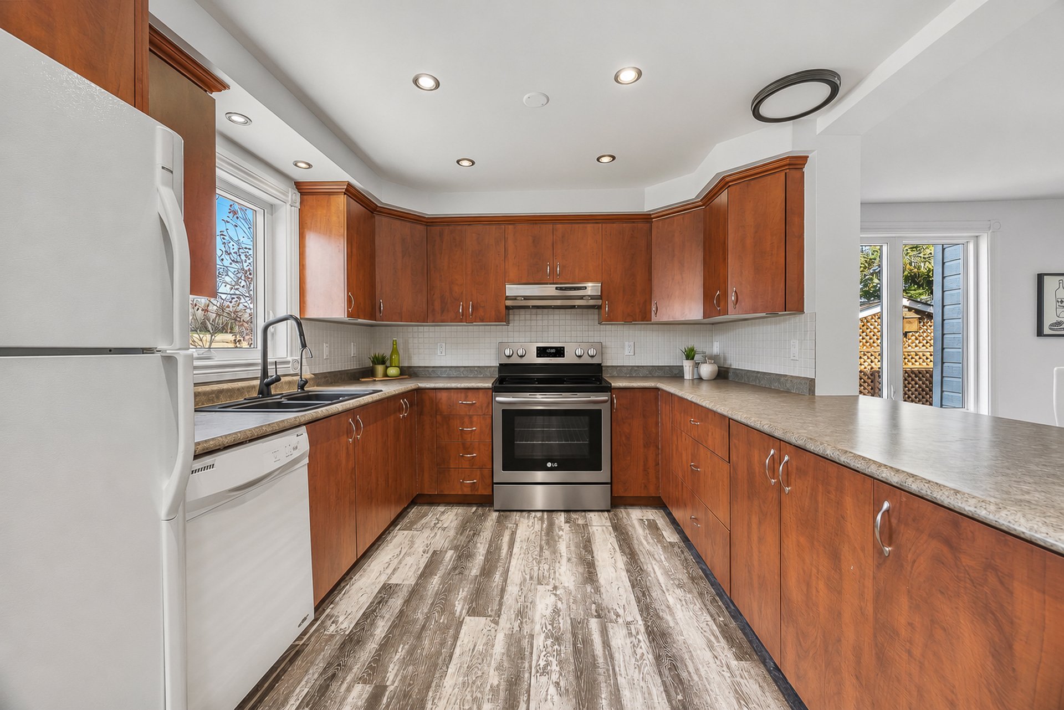
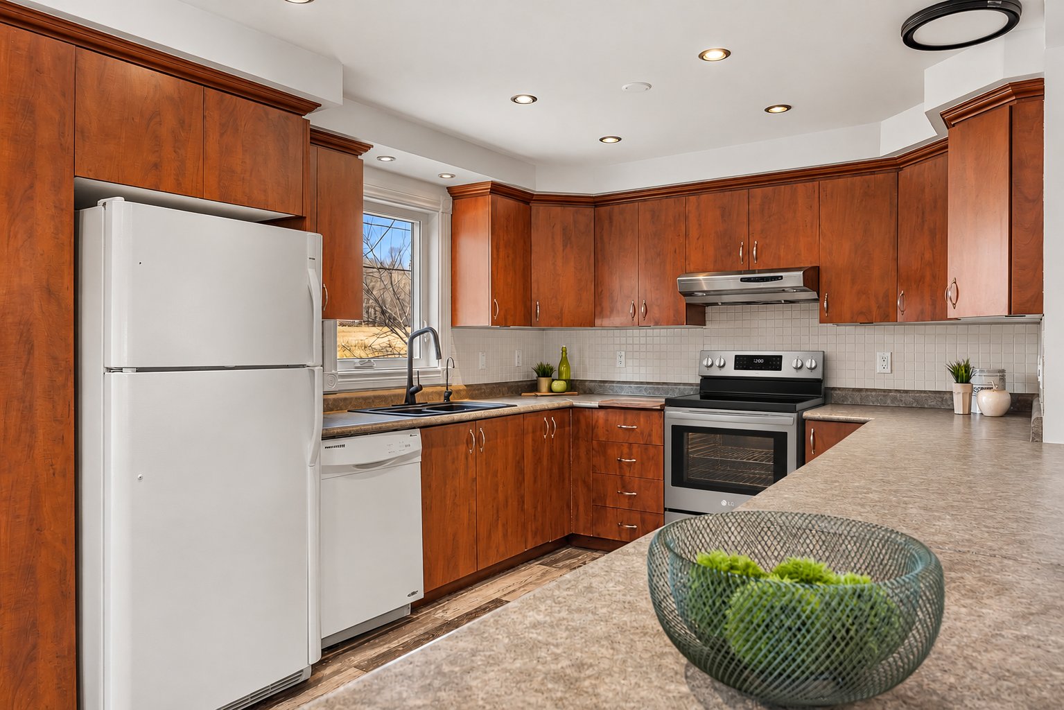
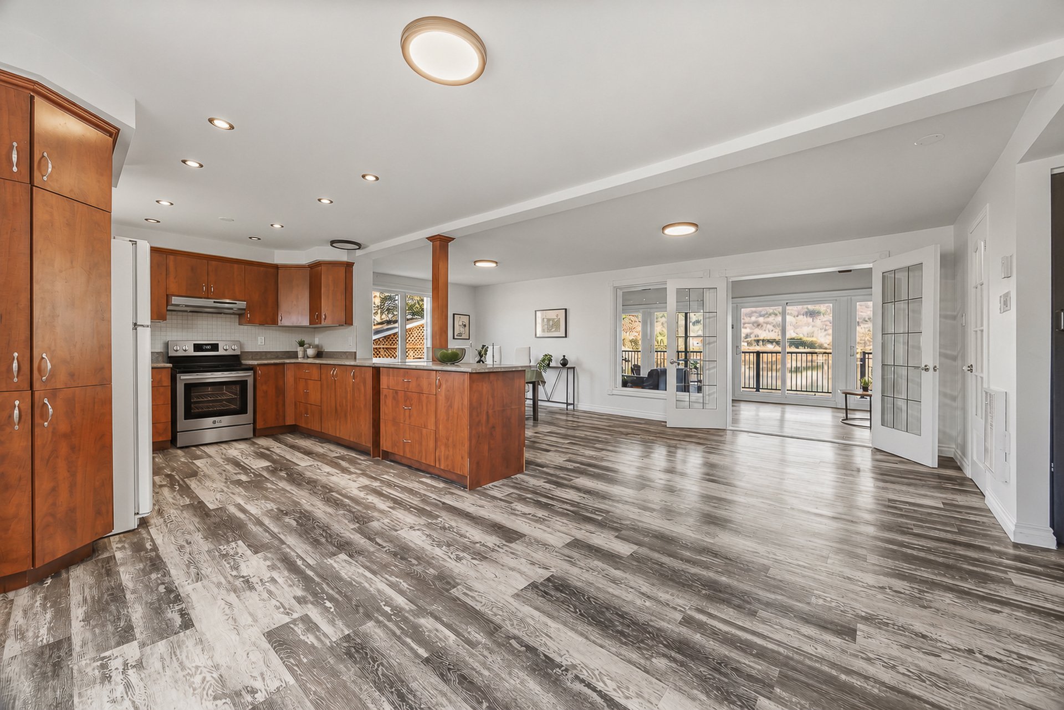
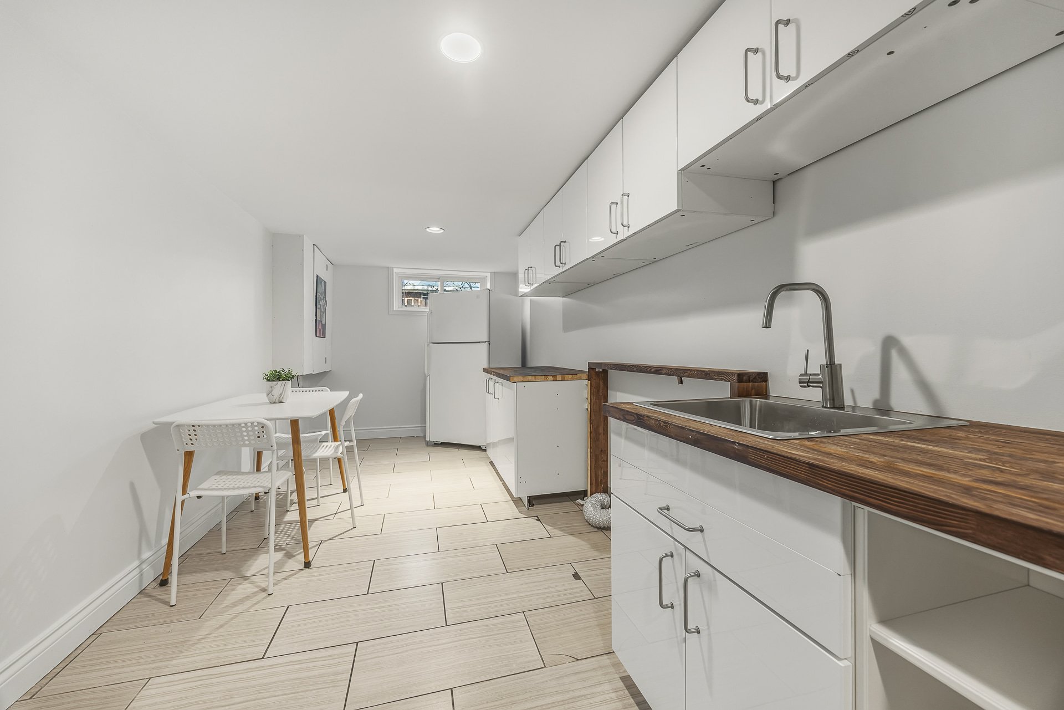
| Kitchen | 1st level/Ground floor | 23.7 X 9.8 ft / 7.19 X 2.95 m | Flexible floor coverings |
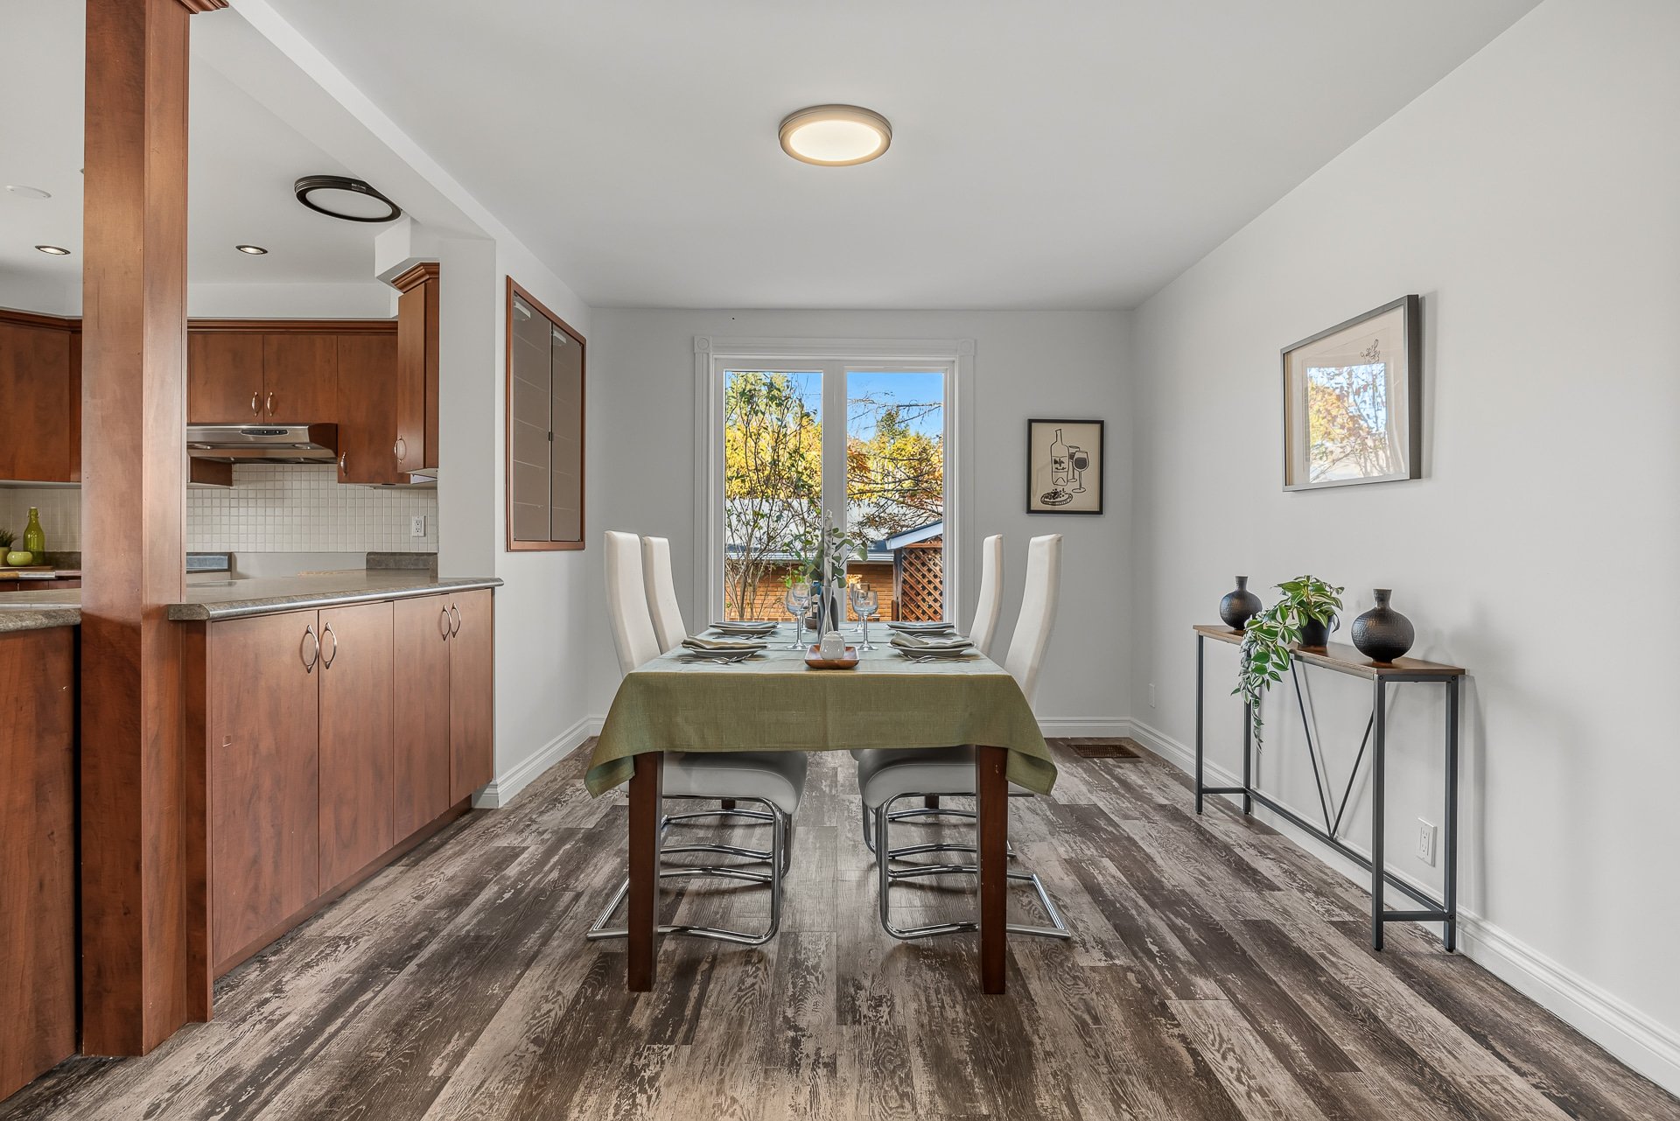
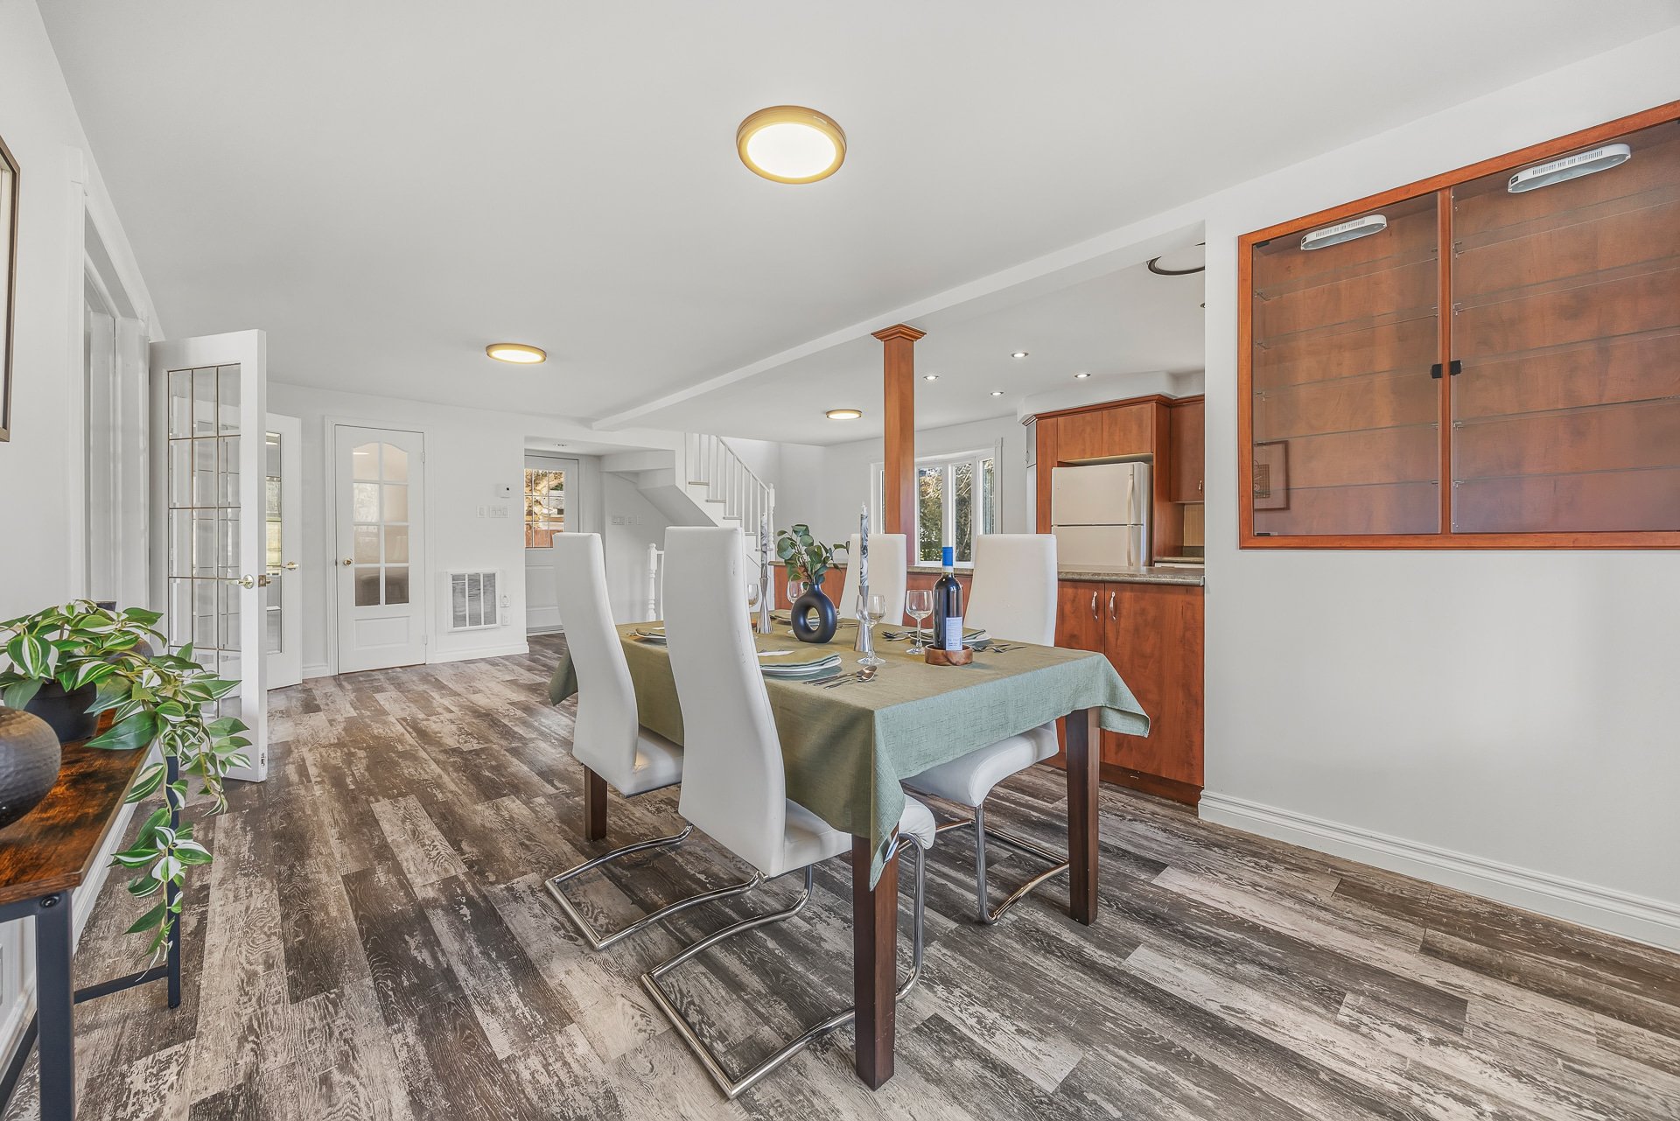
| Dining room | 1st level/Ground floor | 23.7 X 10 ft / 7.19 X 3.05 m | Flexible floor coverings |
| Living room | 1st level/Ground floor | 27.6 X 10.11 ft / 8.38 X 3.33 m | Flexible floor coverings |
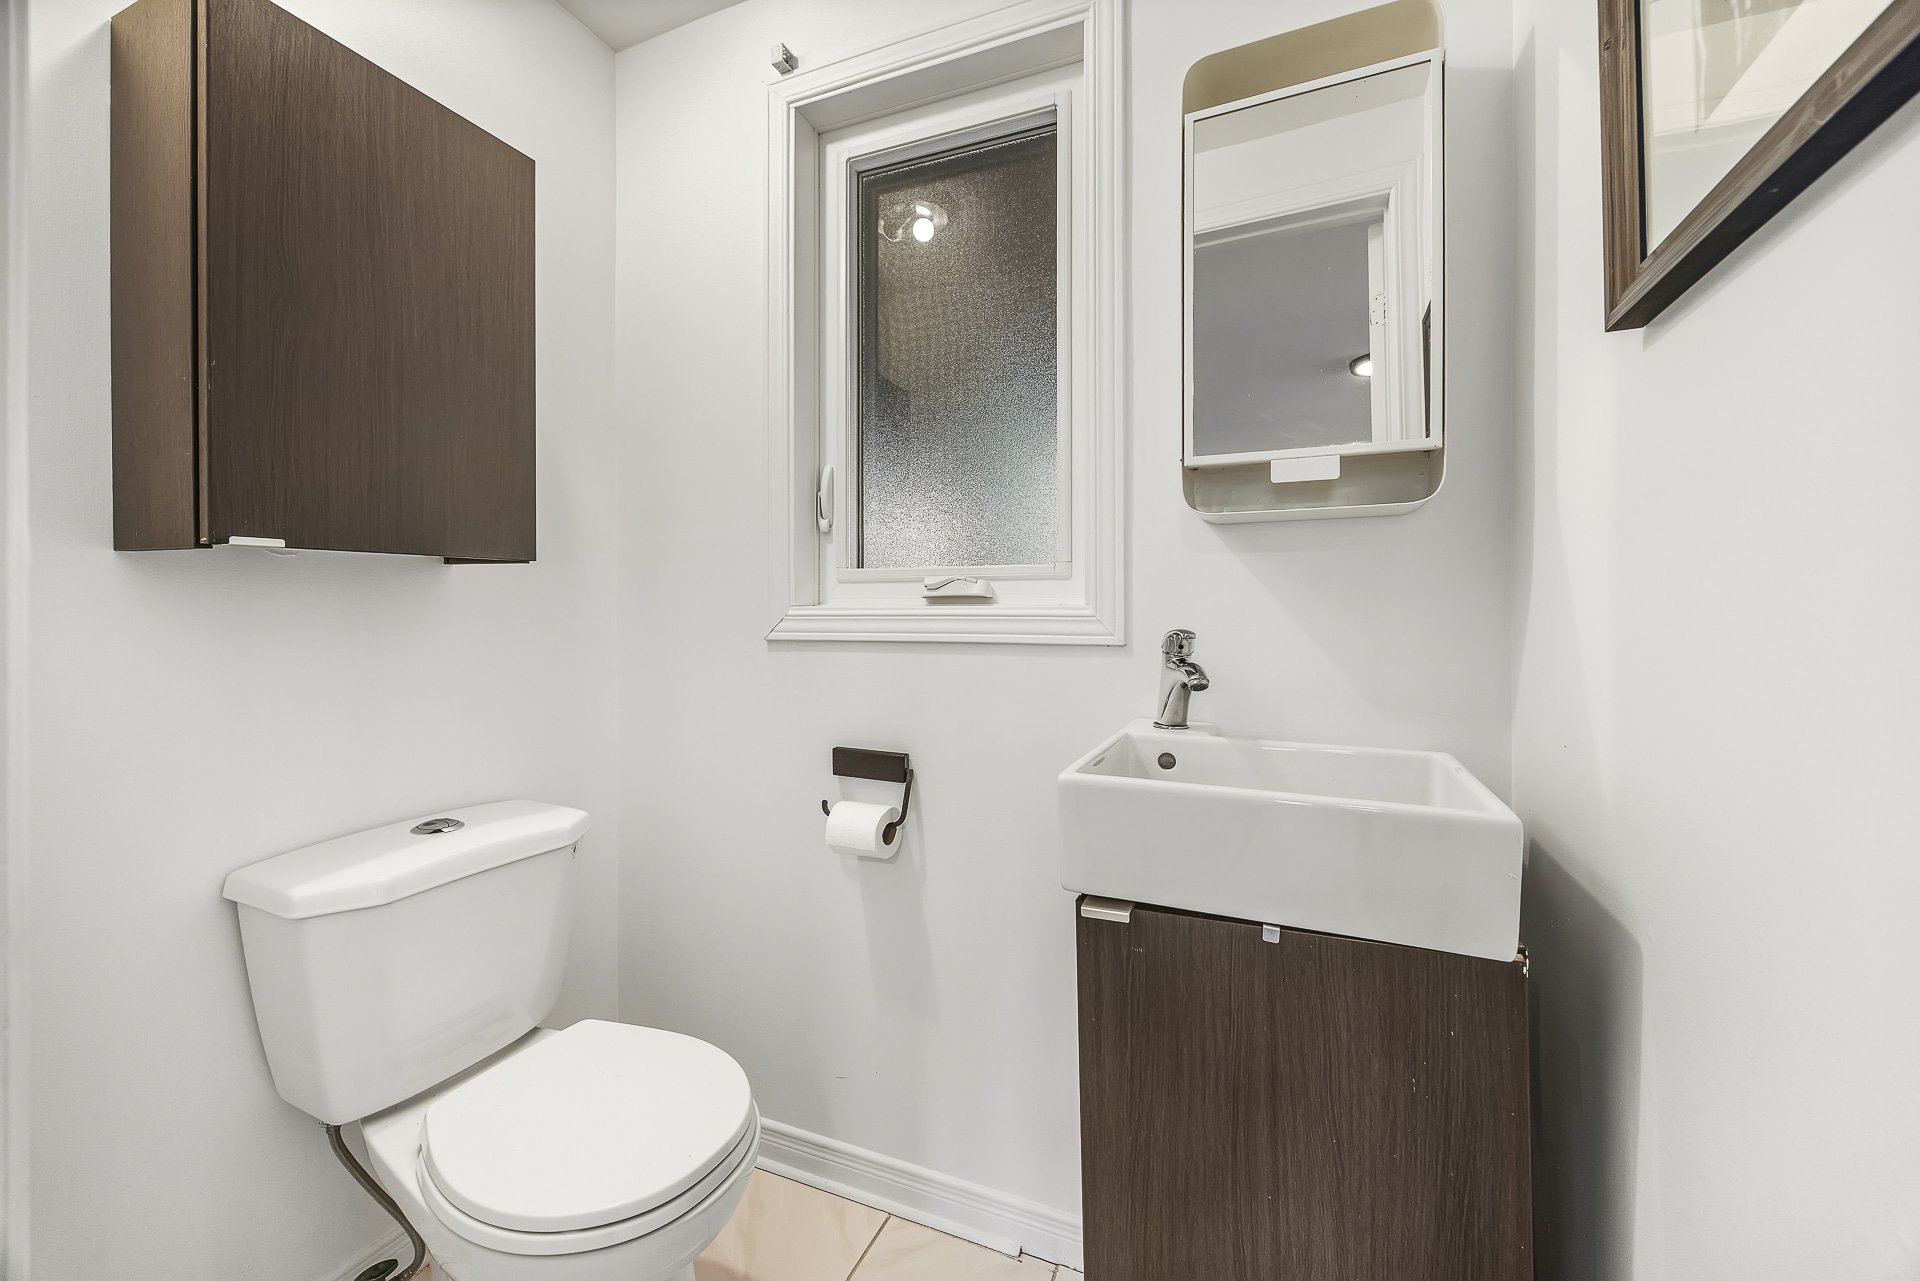
| Powder room | 1st level/Ground floor | 5.1 X 3.5 ft / 1.55 X 1.04 m | Ceramic |
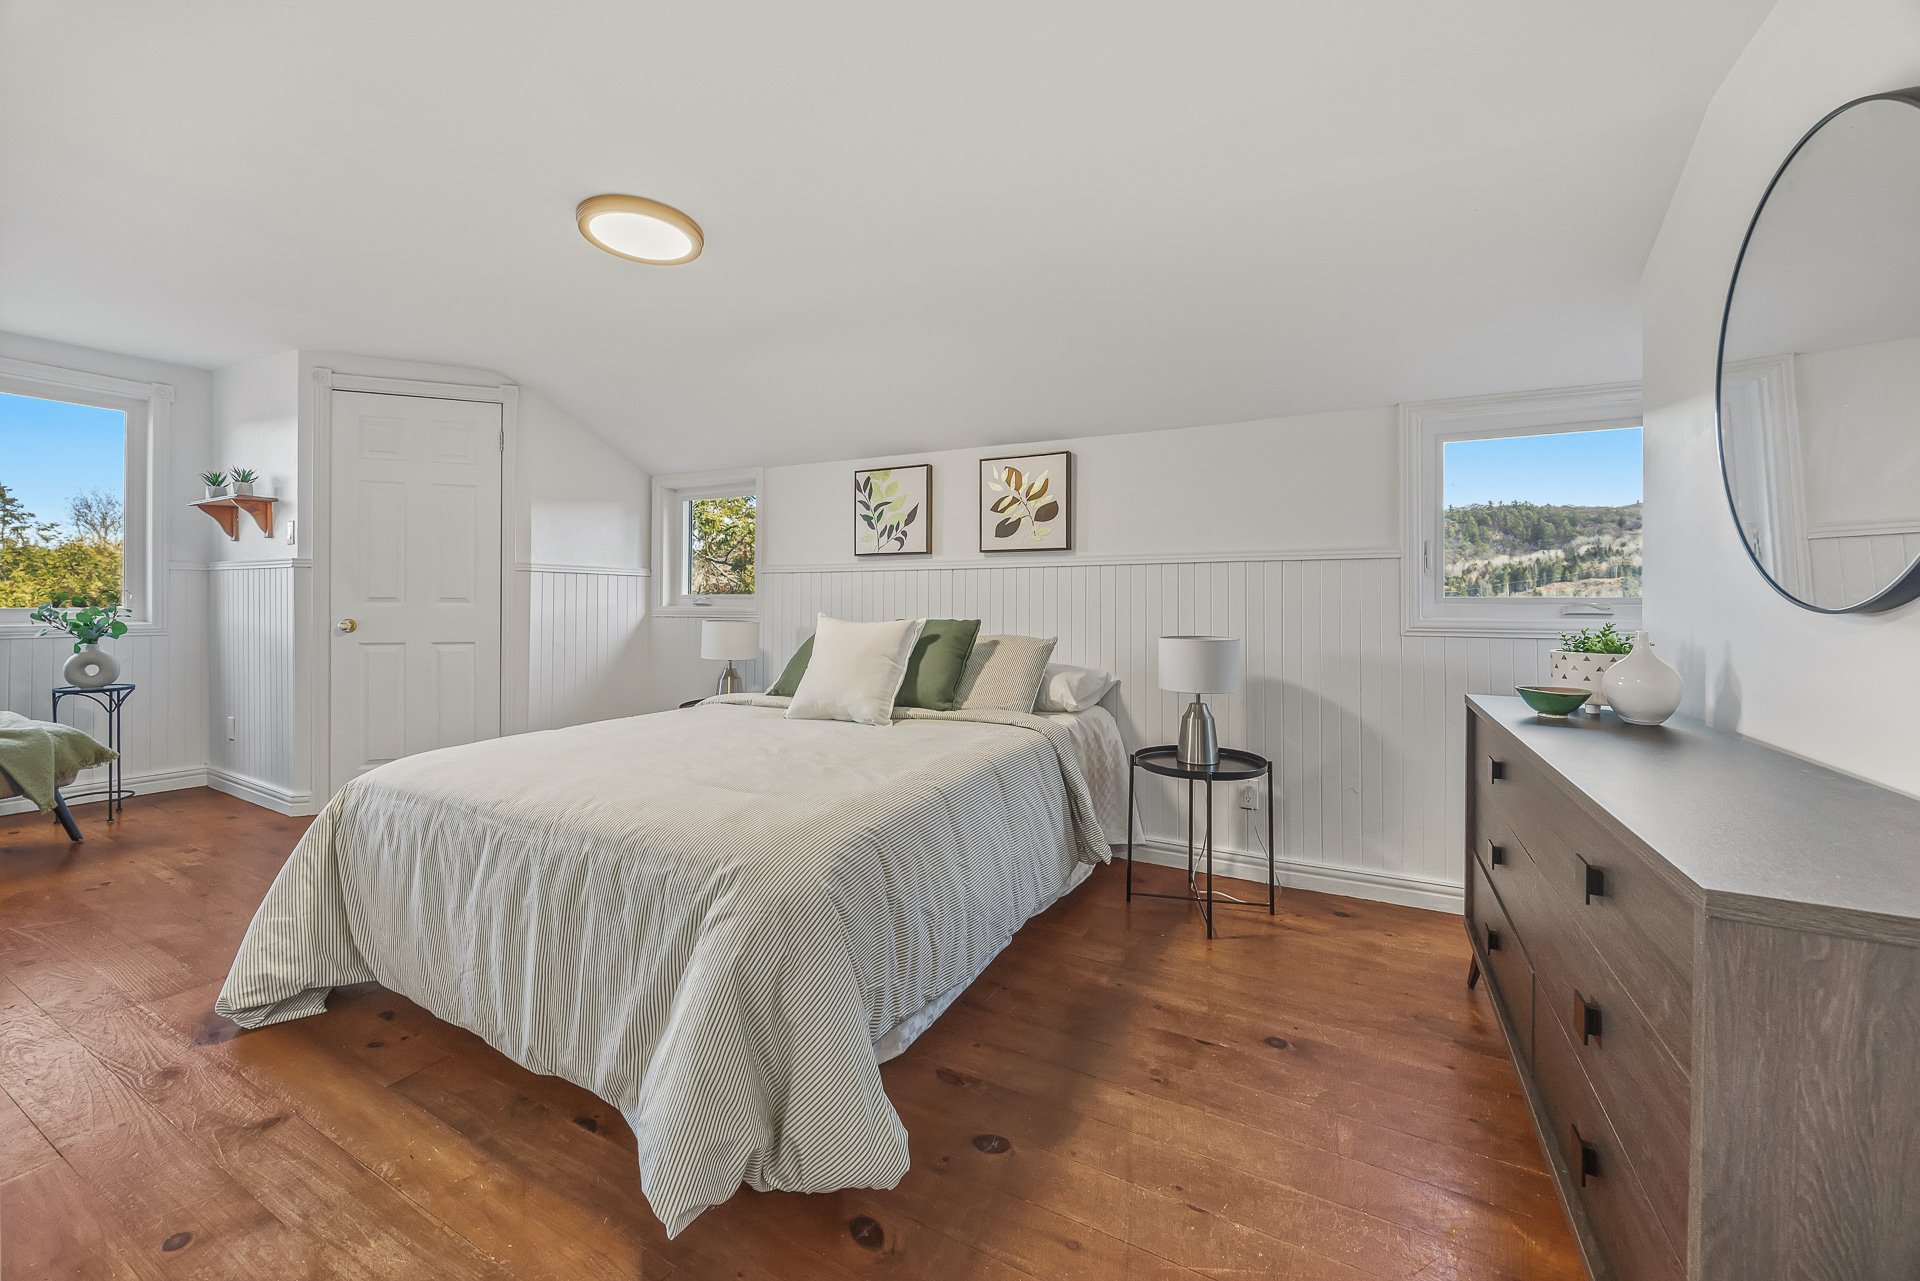
| Primary bedroom | 2nd level | 20.6 X 10.2 ft / 6.25 X 3.10 m | Wood |
| Walk-in closet | 2nd level | 5.3 X 4.4 ft / 1.60 X 1.32 m | Wood |
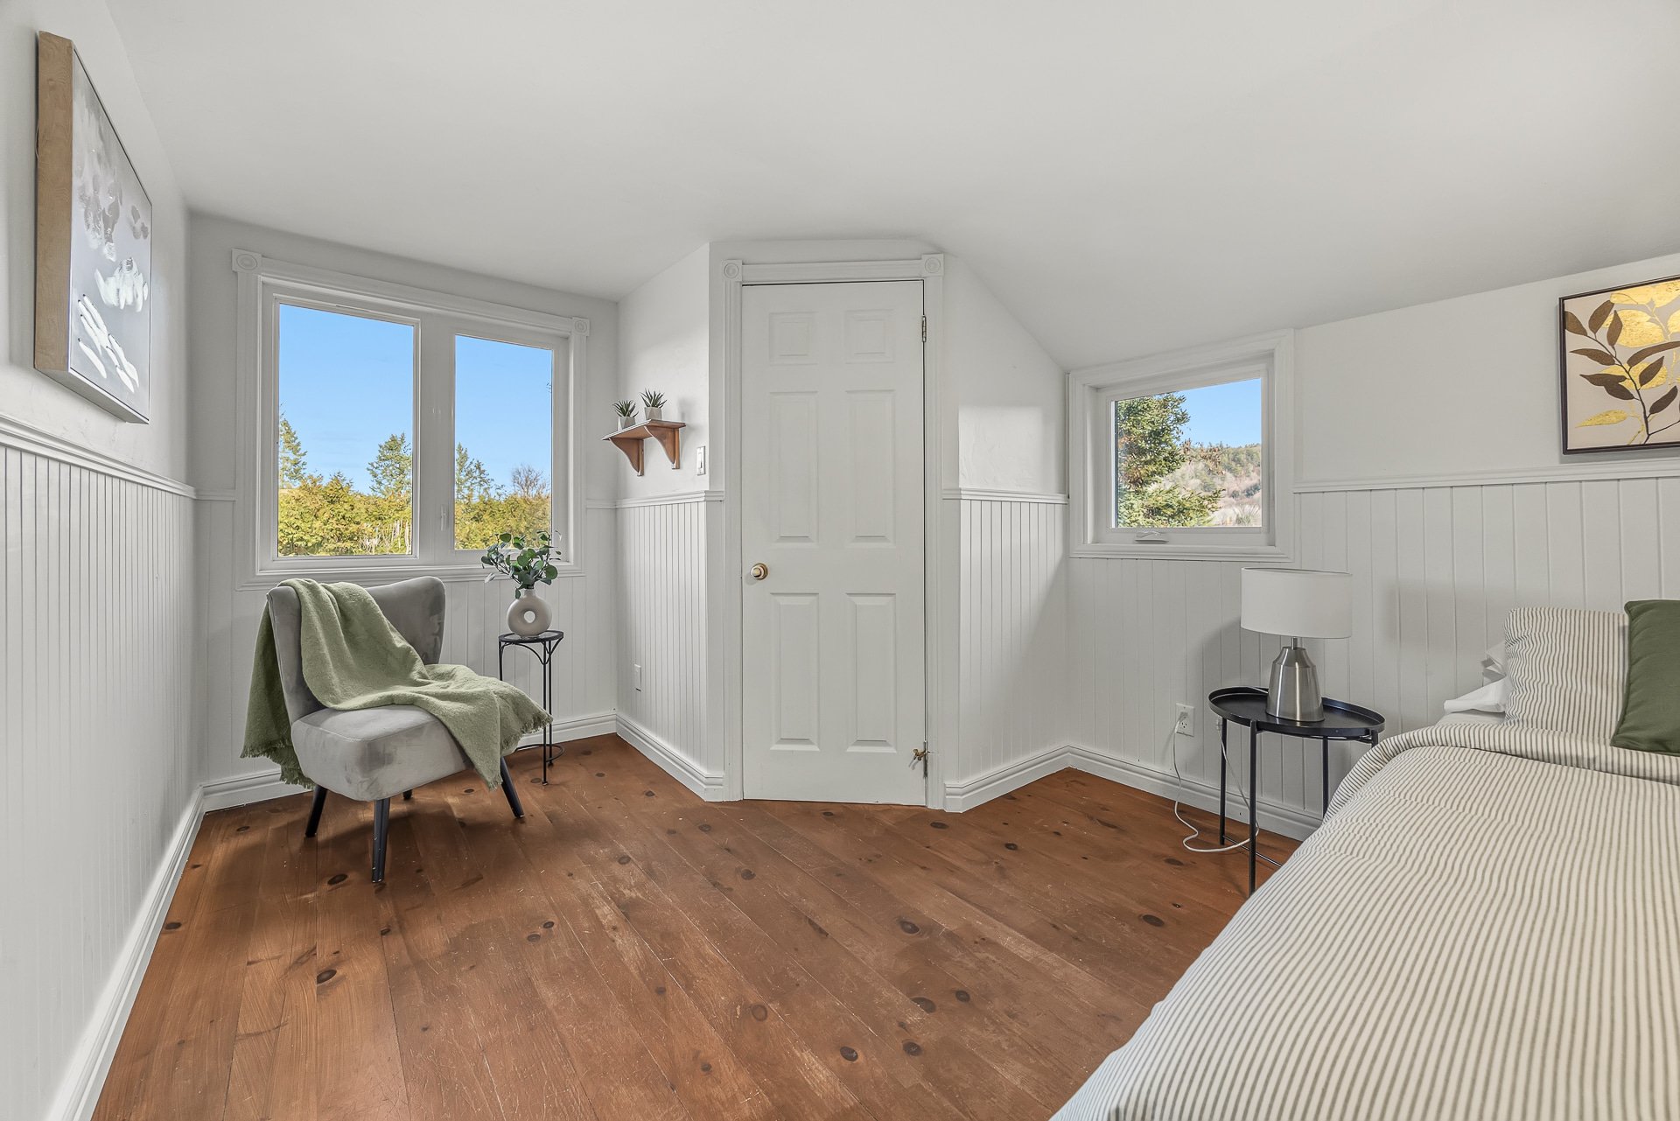
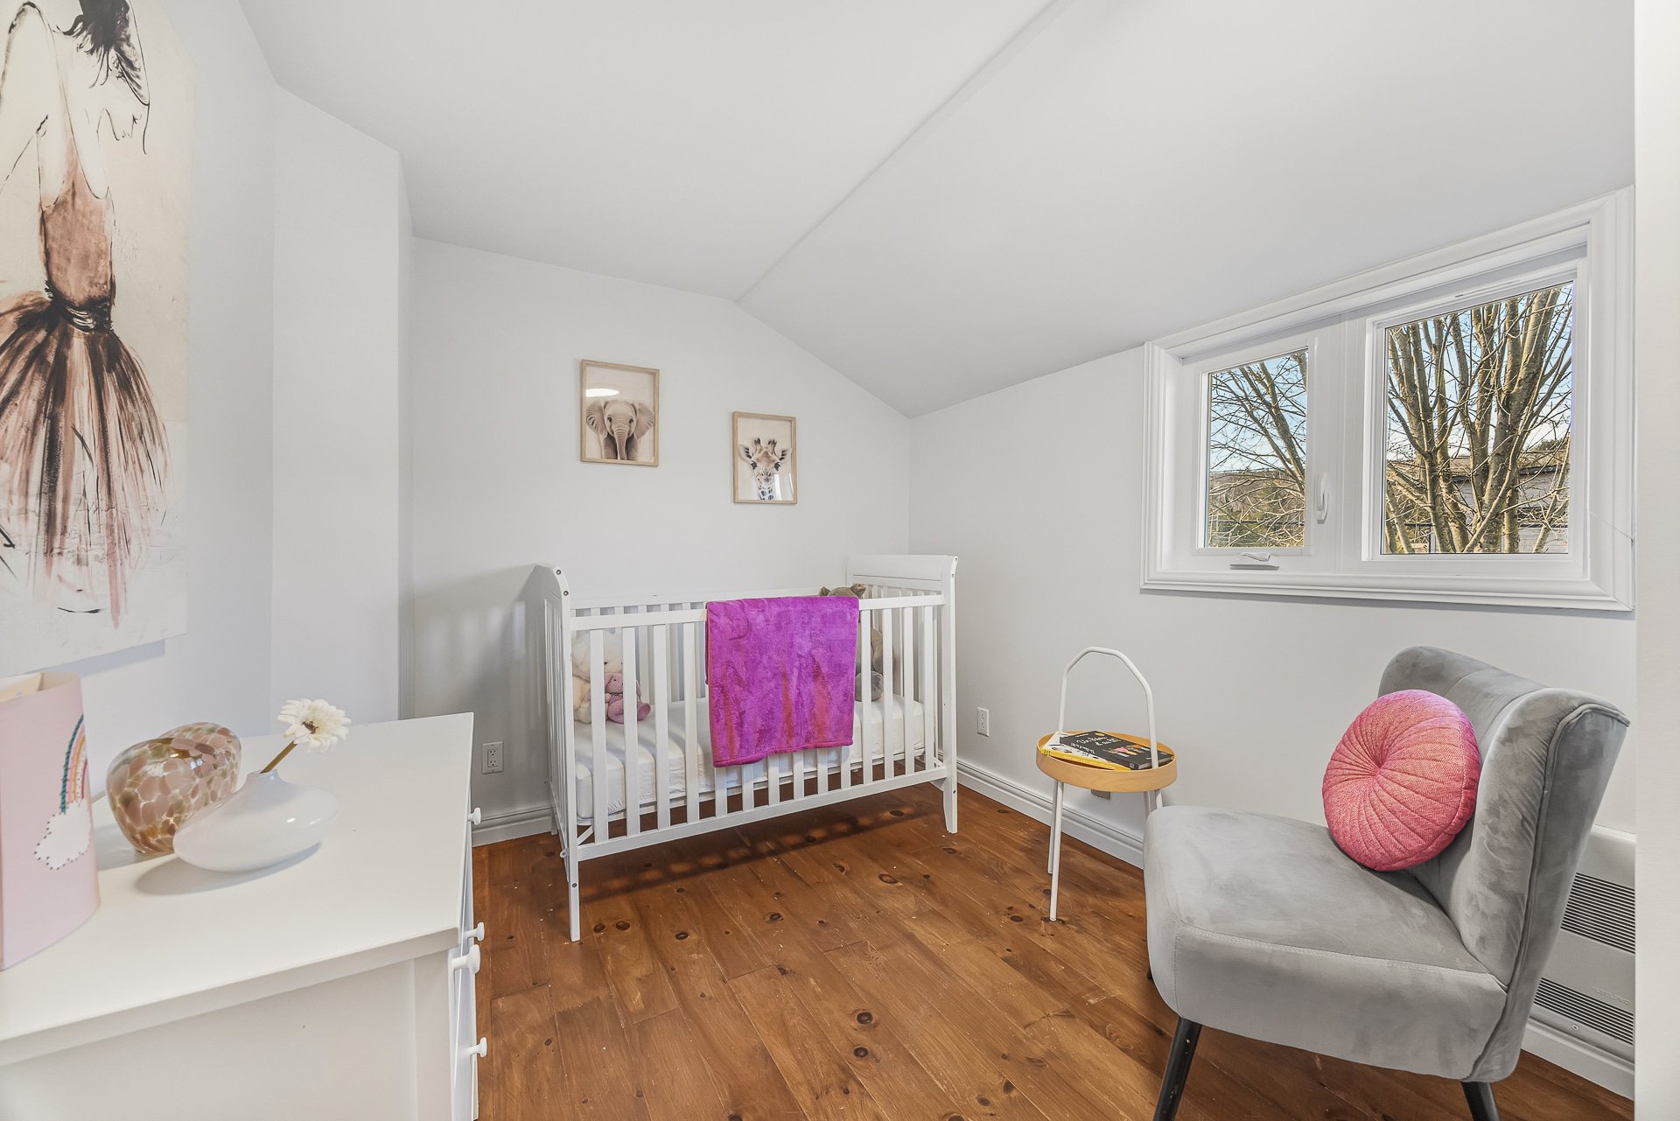
| Bedroom | 2nd level | 12.3 X 7.10 ft / 3.73 X 2.39 m | Wood |
| Bedroom | 2nd level | 11 X 9.9 ft / 3.35 X 2.97 m | Wood |
| Bathroom | 2nd level | 10.6 X 6.8 ft / 3.20 X 2.03 m | Flexible floor coverings |
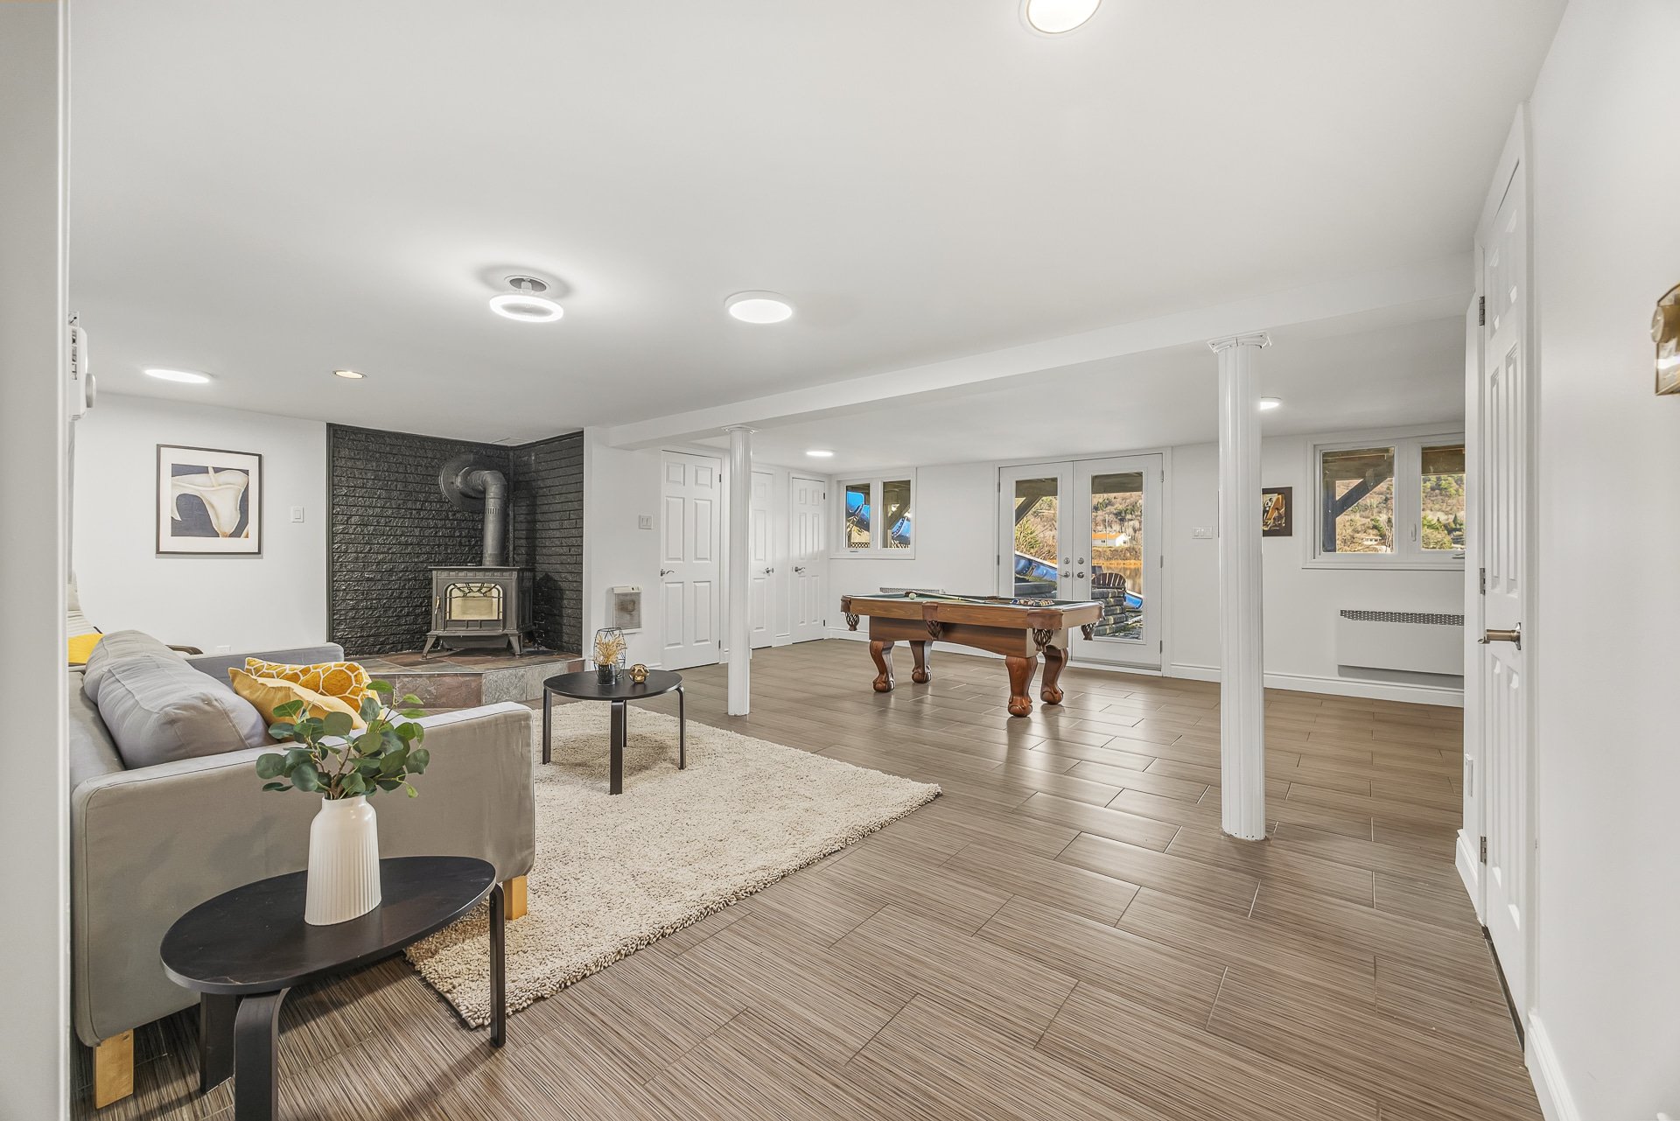
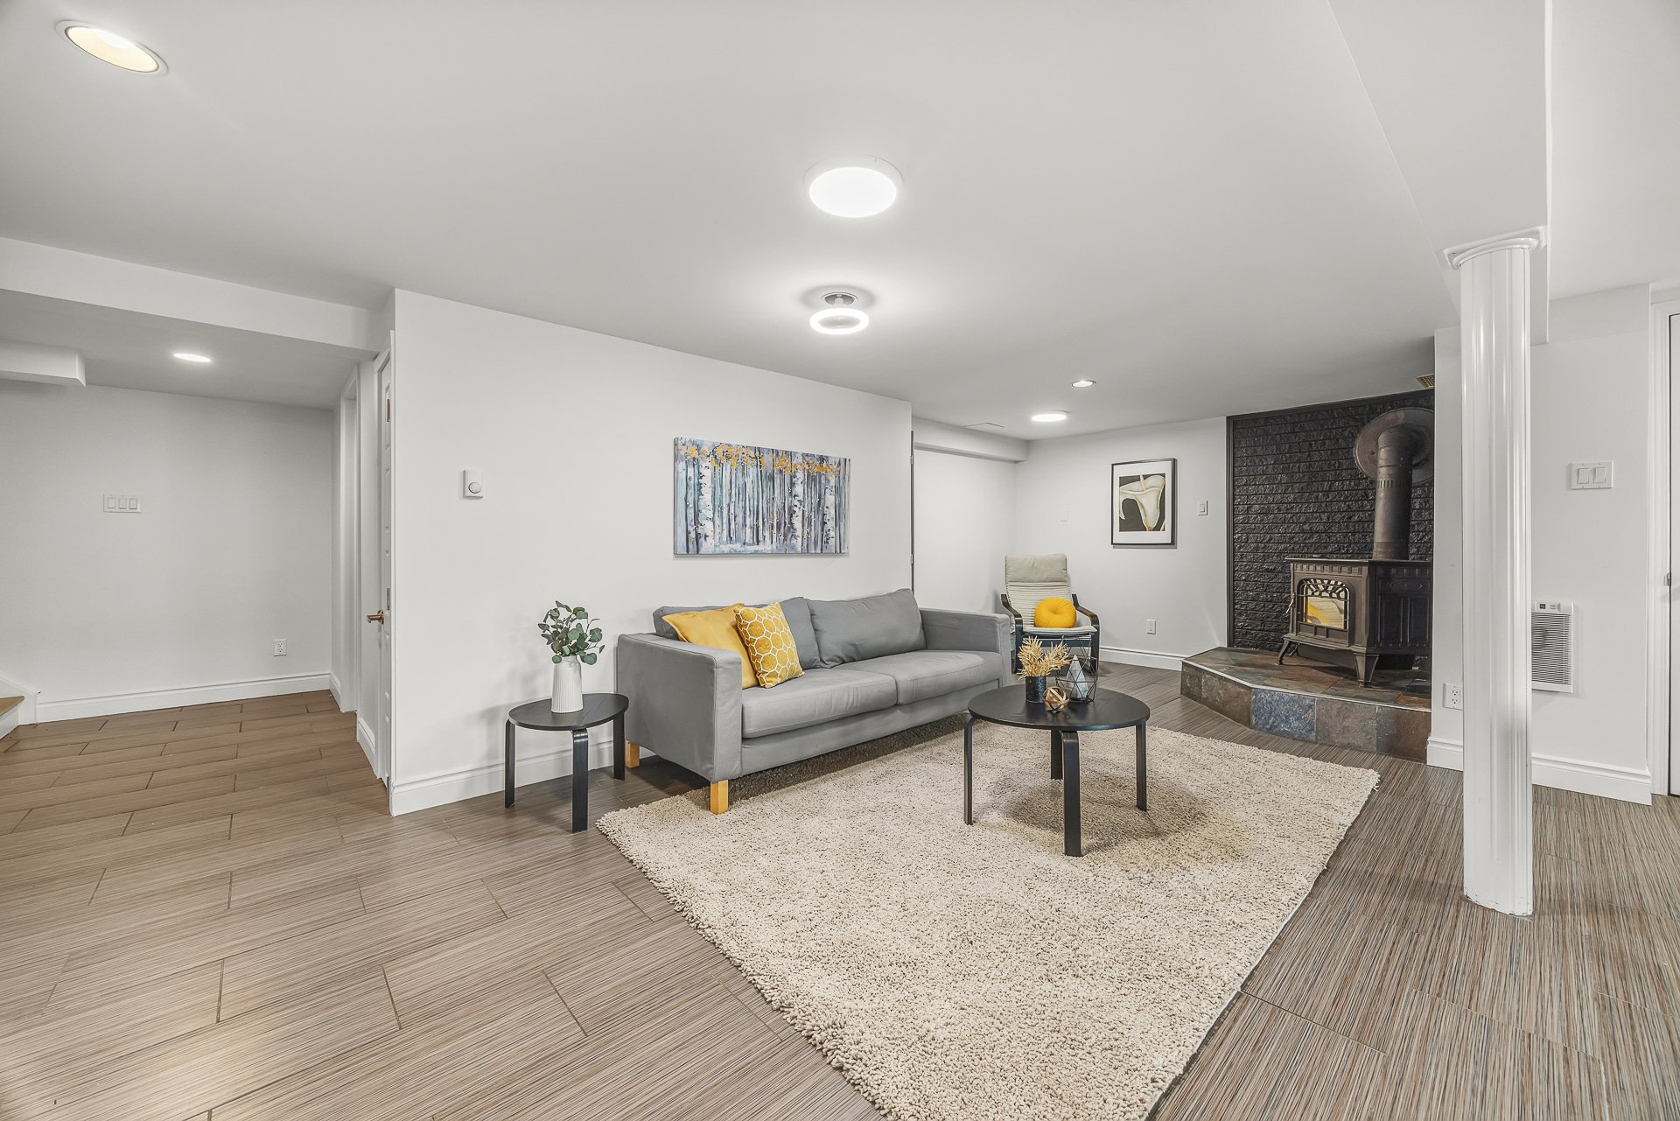
| Family room | Basement 1 | 21.6 X 23 ft / 6.55 X 7.01 m | Ceramic |
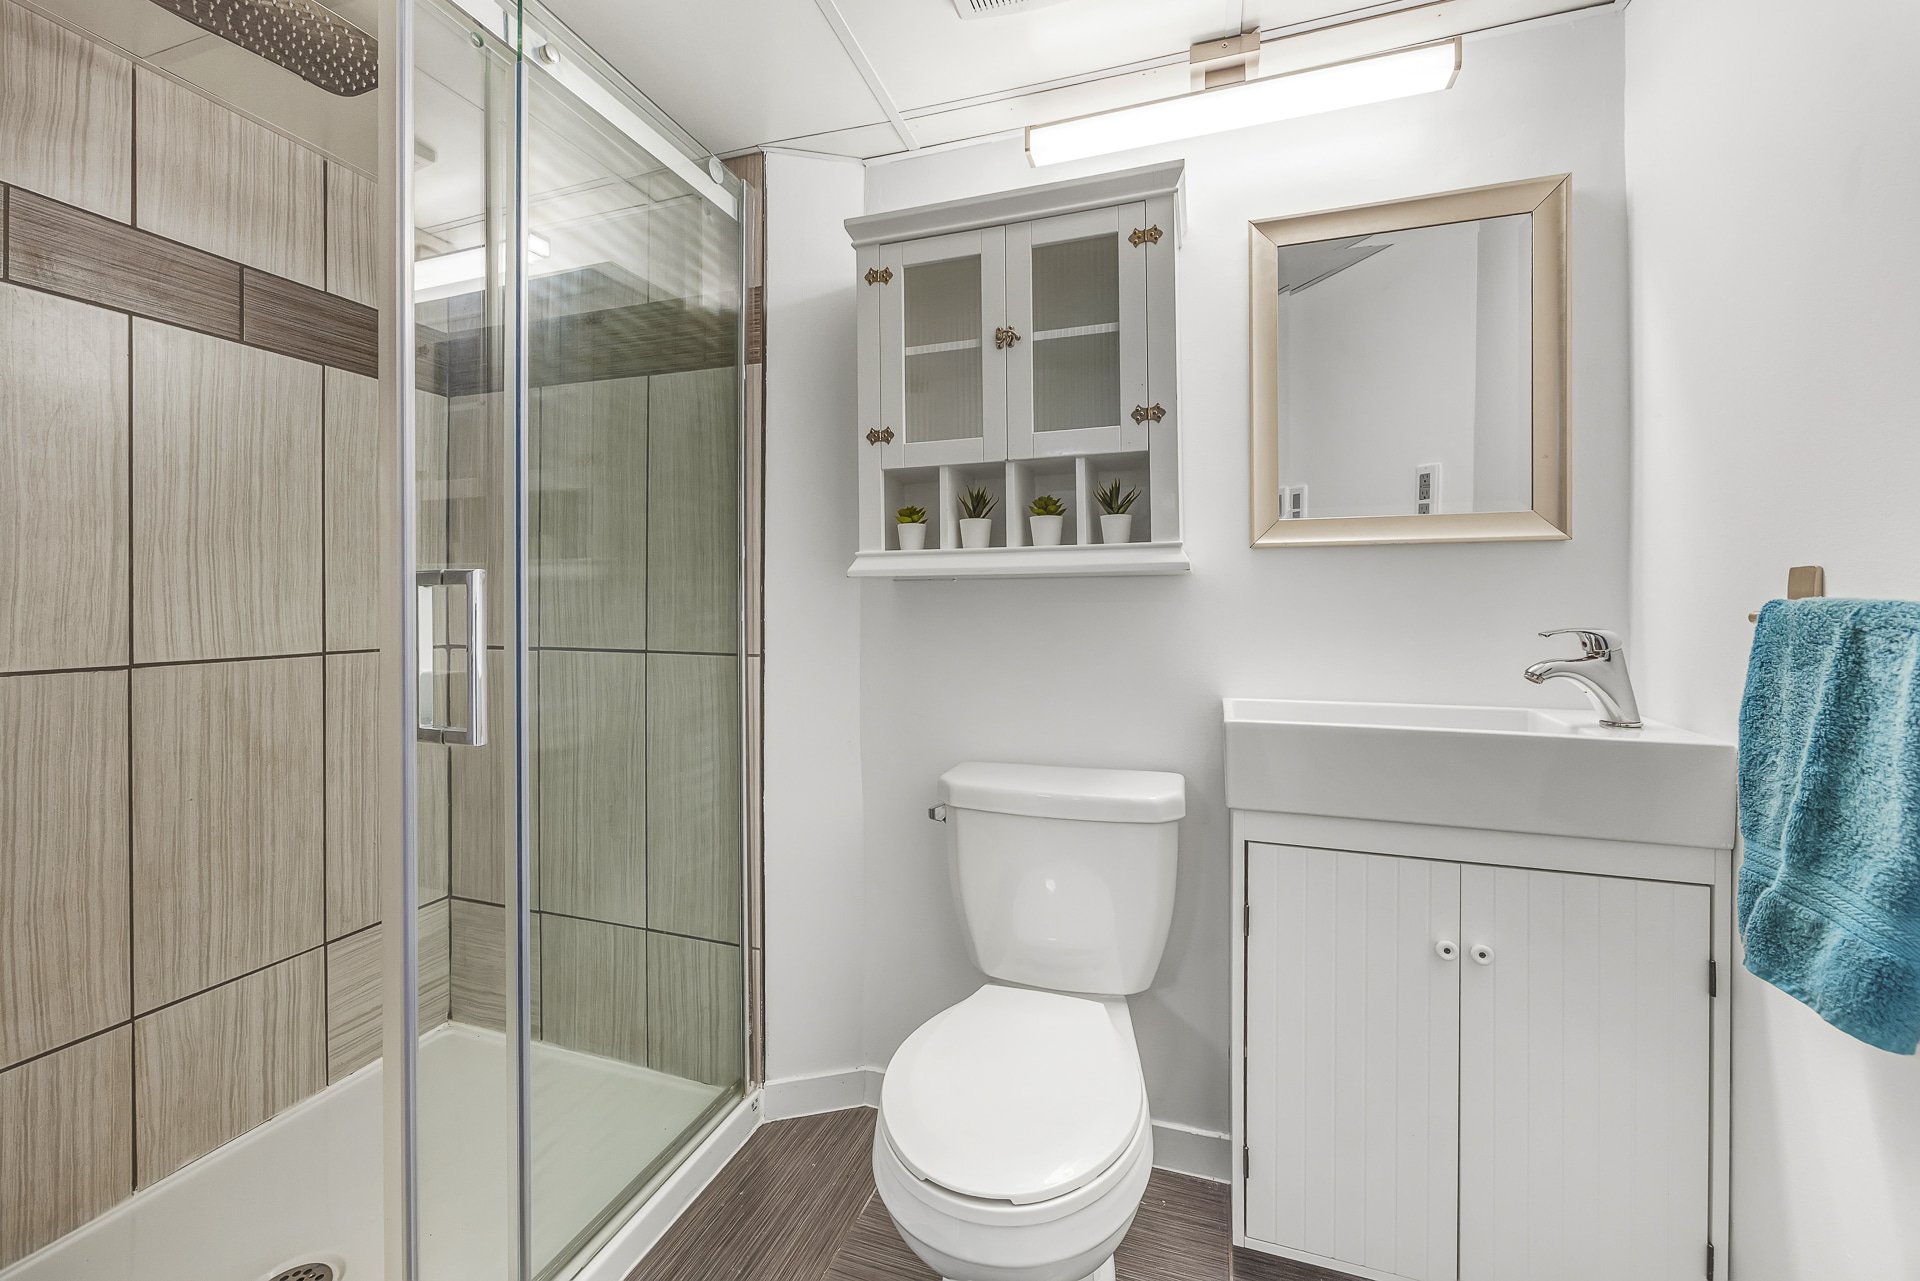
| Bathroom | Basement 1 | 7.9 X 4.2 ft / 2.36 X 1.27 m | Ceramic |
| Laundry room | Basement 1 | 12.3 X 7.10 ft / 3.73 X 2.39 m | Ceramic |
Taxes and expenses
| Municipal | $4,849 |
| School | $369 |
Building and interior of the property
| Bedrooms | 3 |
| Bathrooms | 2 |
| Washrooms | 1 |
| Number of rooms | 11 |
| Number of rooms above ground | 3 |
| Living area | 1570 Square Feet |
| Expected delay of occupancy | 30 days |
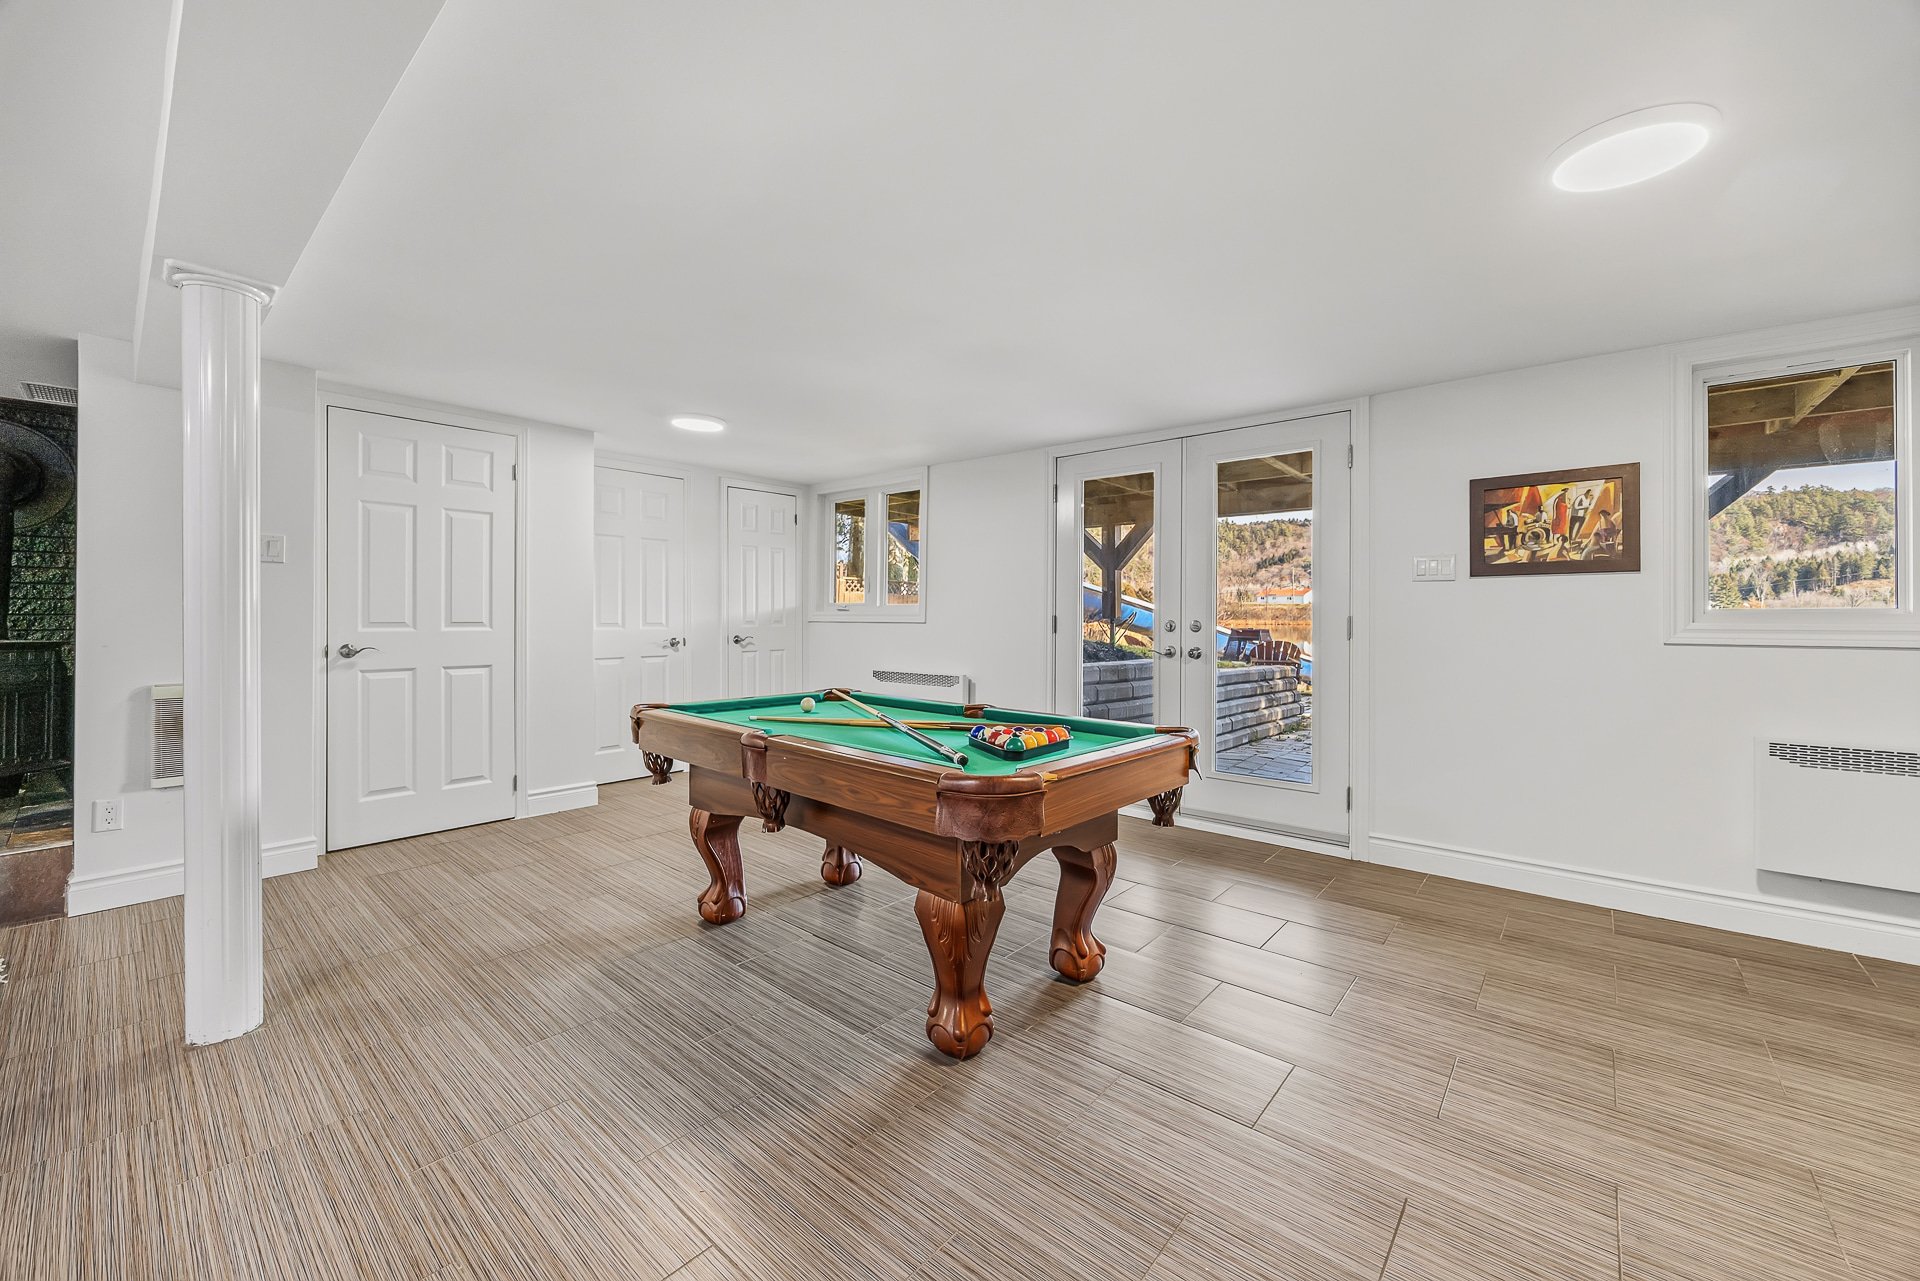
| Items included in the sale | Propane tank, 2014 hot tub, garage lift, hot water tank, central vacuum system, refrigerator, stove, dishwasher, garage appliances, the two (2) heat pumps dating approximately from 2021 and 2023, light fixtures, and basement pool table. |
| Items excluded in the sale | Diesel tank, container, toolboxes in the garage. |
| Dimension of the front of the building | 8.91 metres |
| Dimension of the depth of building | 10.29 metres |
| Land area | 3582.6 square metre |
| Year built | 1970 |
| Municipal assessment (land) | $50,200 |
| Municipal assessment (building) | $480,900 |
| Municipal assessment (total) | $531,100 |
| Assessment year | 2026 |
| Irregular building | Yes |
| Available services | Electricity Connected, Propane |
| Basement | 6 feet and more, Finished basement, Outdoor entrance |
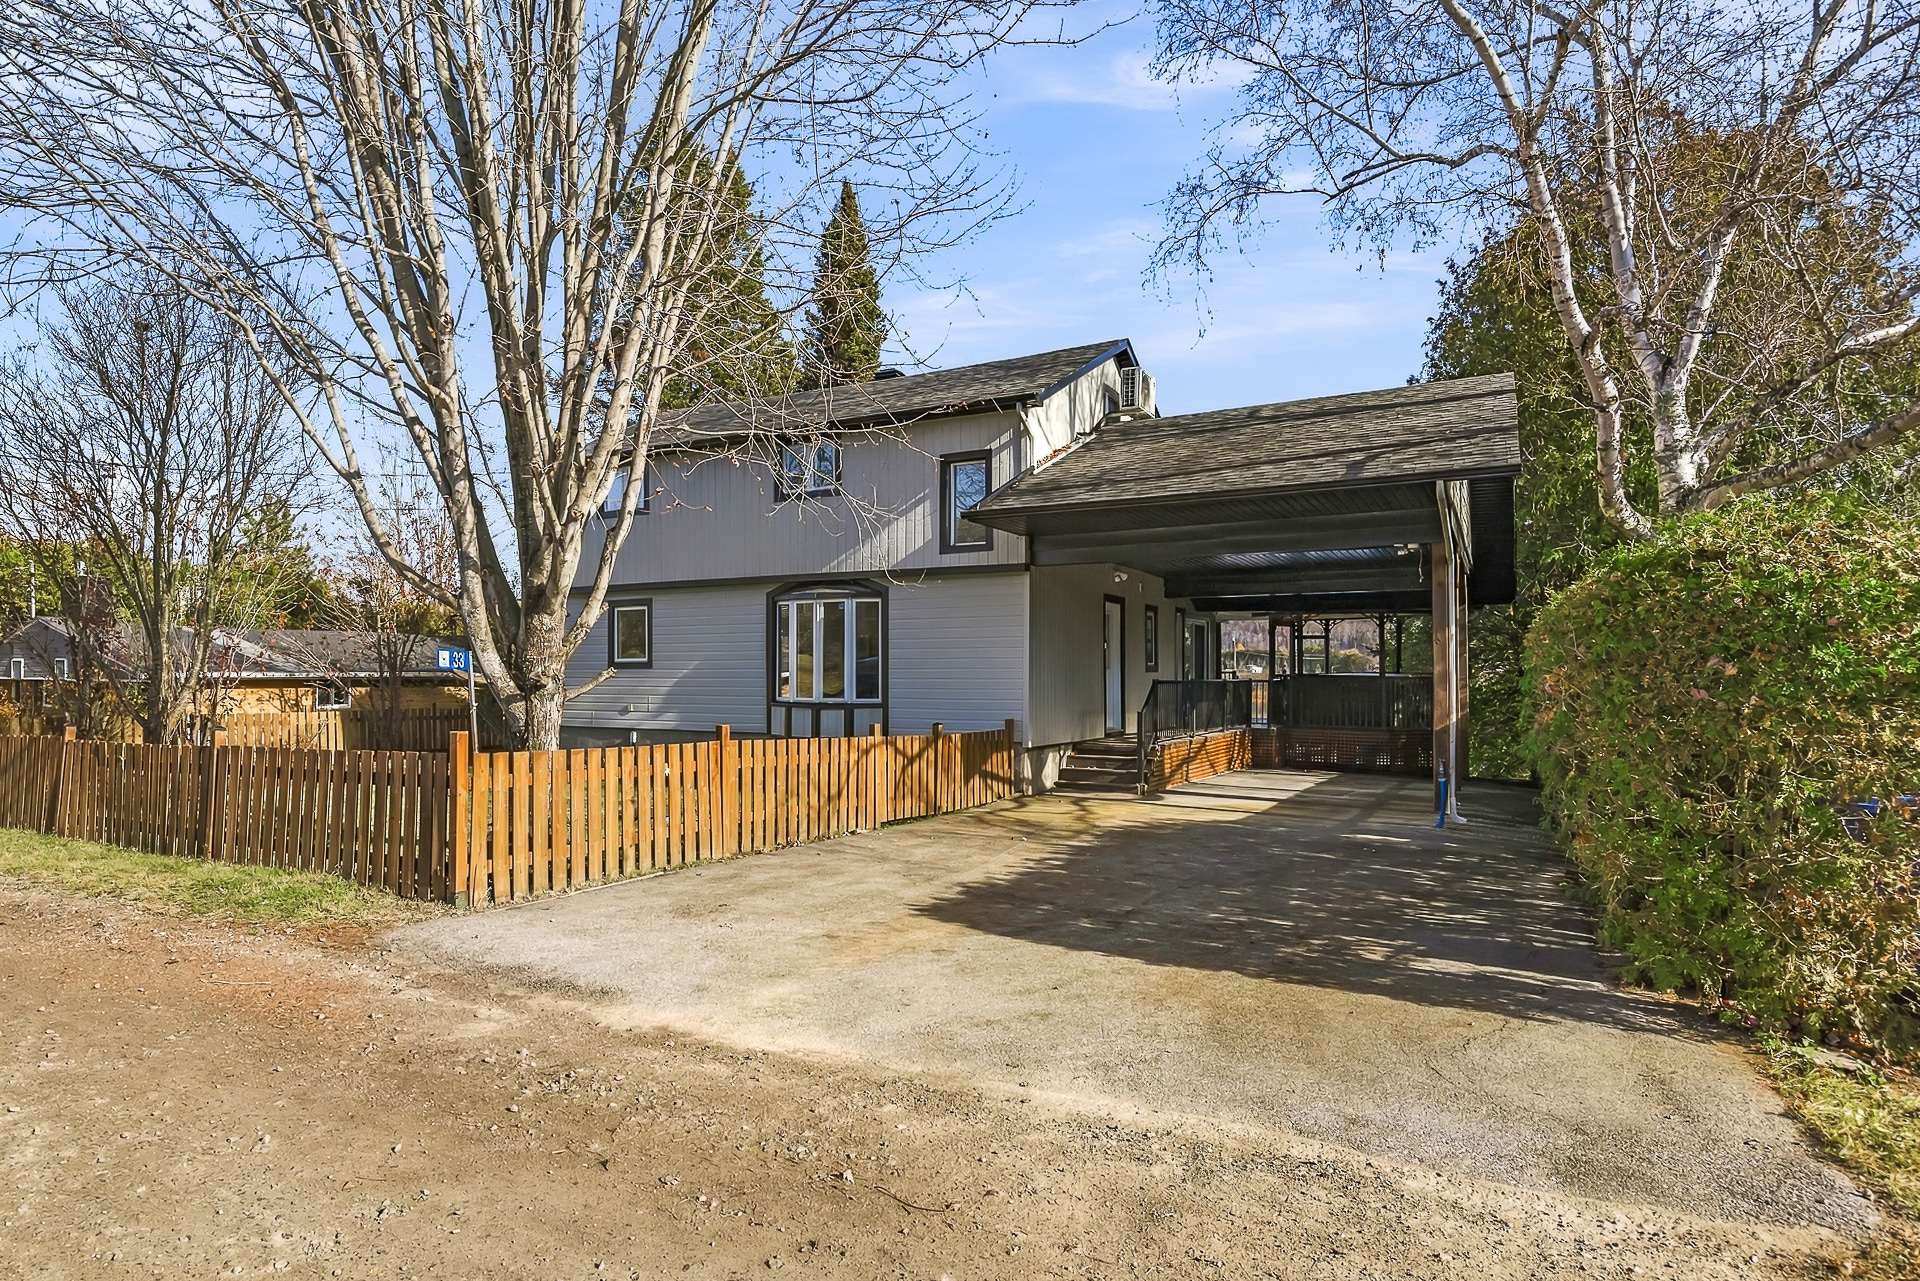
| Carport | Attached |
| Cupboard | Melamine |
| Distinctive features | Detached, Navigable, No rear neighbours, Waterfront |
| Driveway | Asphalt, Double width or more |
| Equipment available | Wall-mounted heat pump, Water softener |
| Foundation | Concrete blocks |
| Garage | Detached, Double width or more, Heated |
| Hearth stove | Gas stove, Wood stove |
| Heating energy | Electricity, Propane, Wood |
| Heating system | Convection baseboards, Electric baseboard units, Radiant |
| Landscaping | Landscaped |
| Laundry | Basement 1, In partial bathroom in basement, Powder room |
| Parking | Attached, Carport, Detached, Driveway, Garage |
| Roofing | Asphalt shingles |
| Sewage system | BIONEST system |
| Siding | Pressed fibre |
| Topography | Flat, Sloped |
| View | View of the mountain, View of the water |
| Water supply | Artesian well, Well |
| Waterfront | Lake |
| Window type | Casement |
| Windows | PVC |
Addendum
| *Two-storey home with walk-out basement* - 3 cadastral lots (house, detached garage, land) Main Floor: - Kitchen with plenty of storage - Large dining room - Beautiful living room with lake views *Offering all the space your family needs* *Abundant natural light* Second Floor: - Primary bedroom with walk-in closet - 2 additional bedrooms - Full bathroom Basement: - Spacious family room - Laundry room - Bathroom with shower *Walk-out access* *Finished basement* The Yard Offers: - Large rear deck - Hot tub - Outdoor fire pit area - Attached carport - Paved driveway - Plenty of parking spaces Garage: - Detached double garage - Loft - Vehicle lift - Multiple possibilities - Paved area - Plenty of parking for cars, RVs, boats, and more Land: - Waterfront lot - Sandy beach - Adjacent lot beside the garage |