$449,900
392 Rue des Pins
Gatineau (Buckingham)
Gatineau (Buckingham)
Type
Two or more stories
Bedrooms
4
Living area
2150 Square Feet
Bathrooms
1
MLS® 27469853
Property description
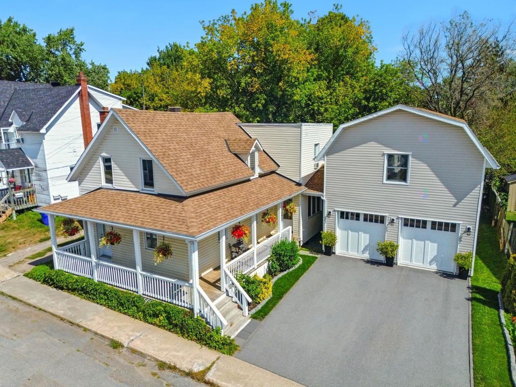
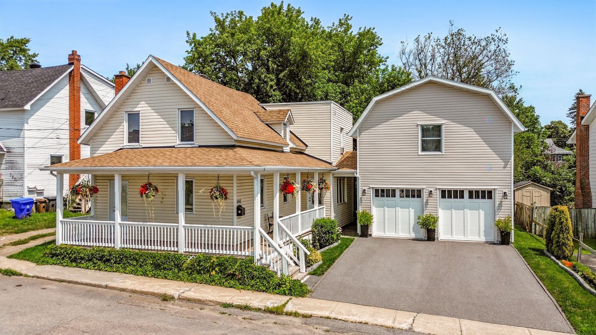
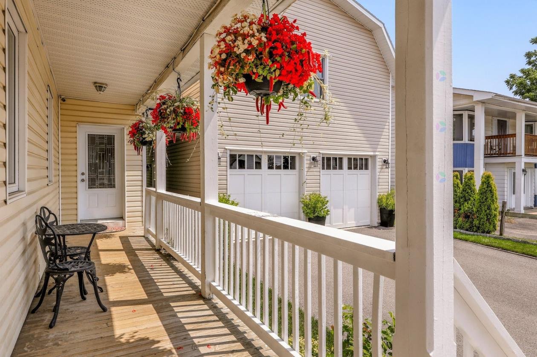
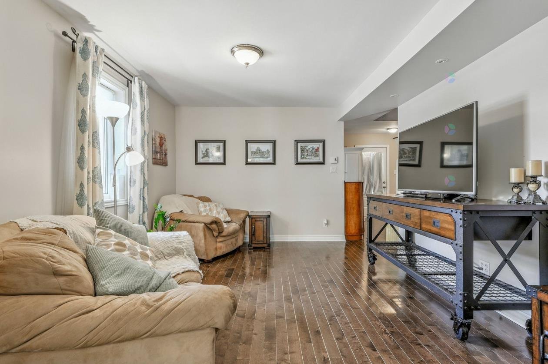
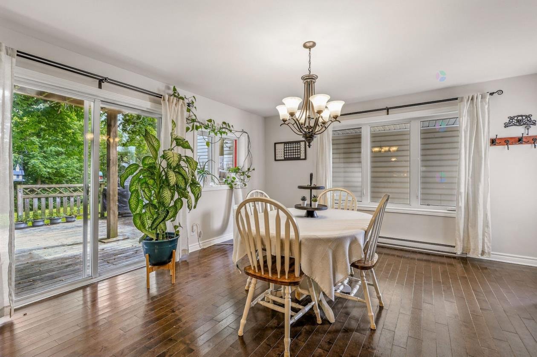
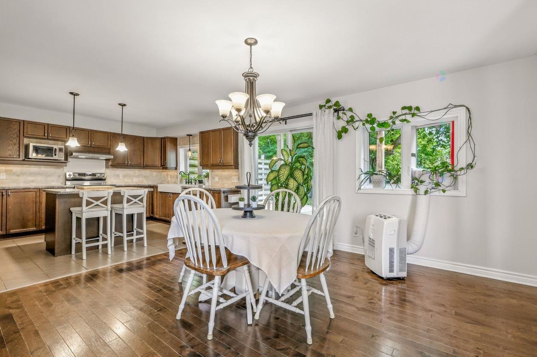
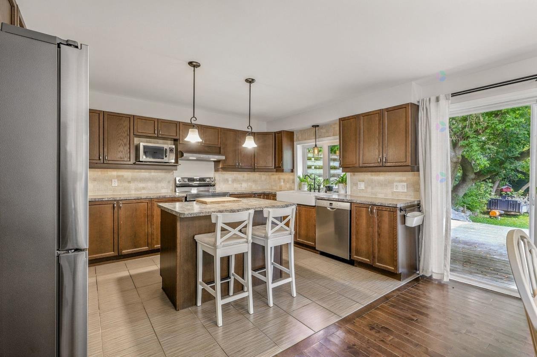
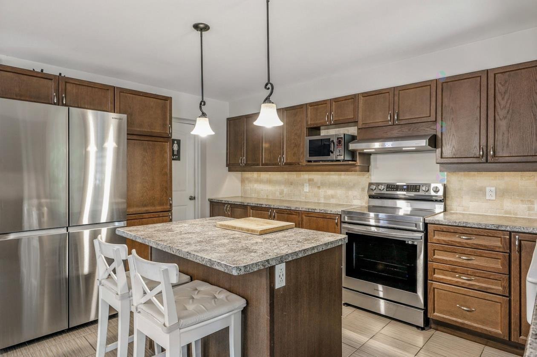
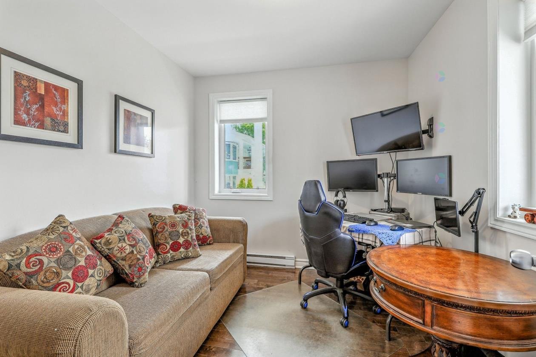
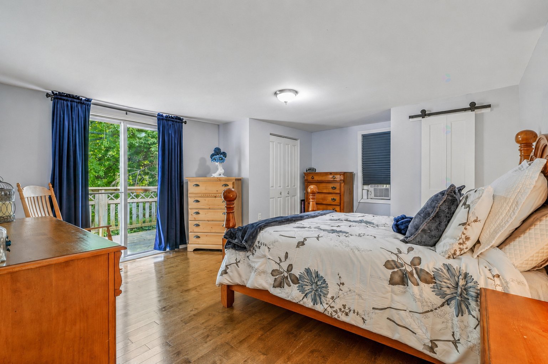
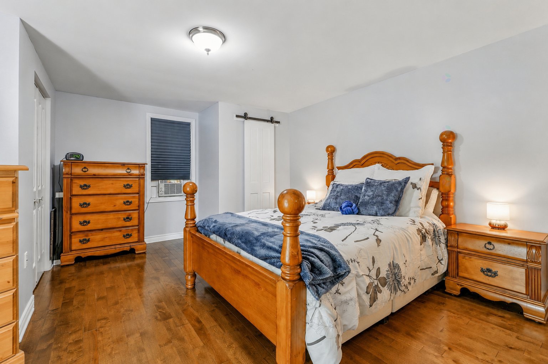
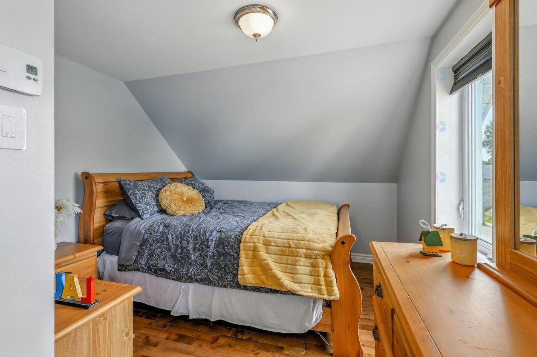
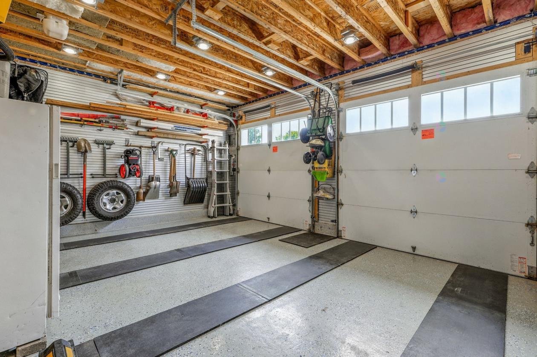
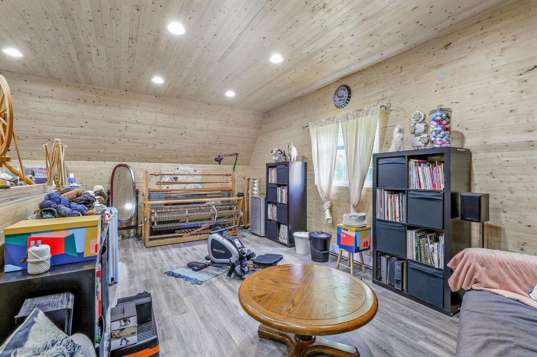
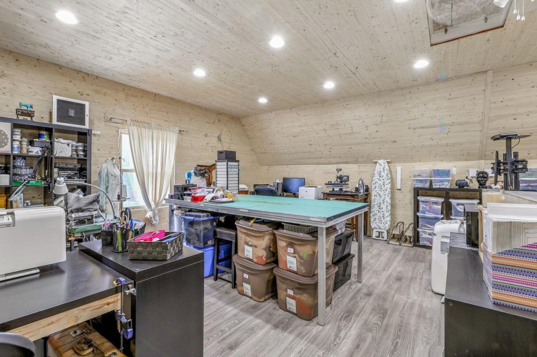
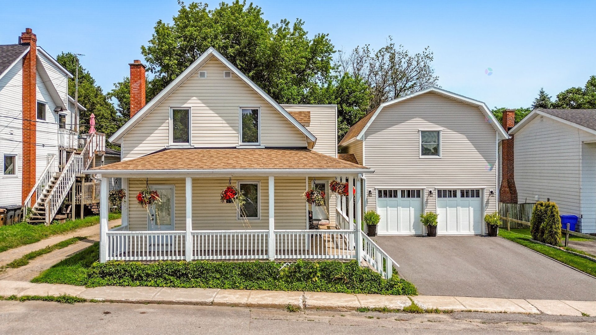
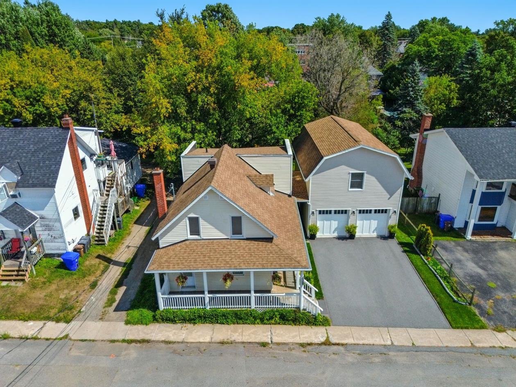
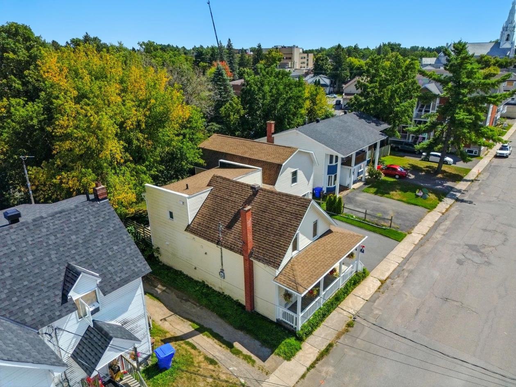
Charming two-story home with a double garage and a spacious, finished loft upstairs. This property features three bedrooms upstairs and an office on the ground floor. The spacious kitchen includes a large central island, wood cabinets, and a ceramic backsplash. The bright and inviting dining room opens seamlessly onto the kitchen. Hardwood and ceramic tile floors cover the entire property. The double-width garage will delight DIY enthusiasts, while the spacious, finished loft upstairs offers a multitude of possibilities: workshop, playroom, or home office. Close to all amenities.
Details
Located near
Daycare centre, Elementary school, Golf, High school, Highway, Park, Public transportation
Room dimension
| Room | Floor | Dimensions | Floor covering |
|---|---|---|---|
| Hall | 1st level/Ground floor | 6 X 8.7 ft / 1.83 X 2.62 m | Wood |
| Living room | 1st level/Ground floor | 11.10 X 13.8 ft / 3.61 X 4.17 m | Wood |
| Dining room | 1st level/Ground floor | 13.10 X 14.3 ft / 4.22 X 4.34 m | Wood |
| Kitchen | 1st level/Ground floor | 10.6 X 14.3 ft / 3.20 X 4.34 m | Ceramic |
| Bedroom | 1st level/Ground floor | 8.10 X 9.9 ft / 2.69 X 2.97 m | Wood |
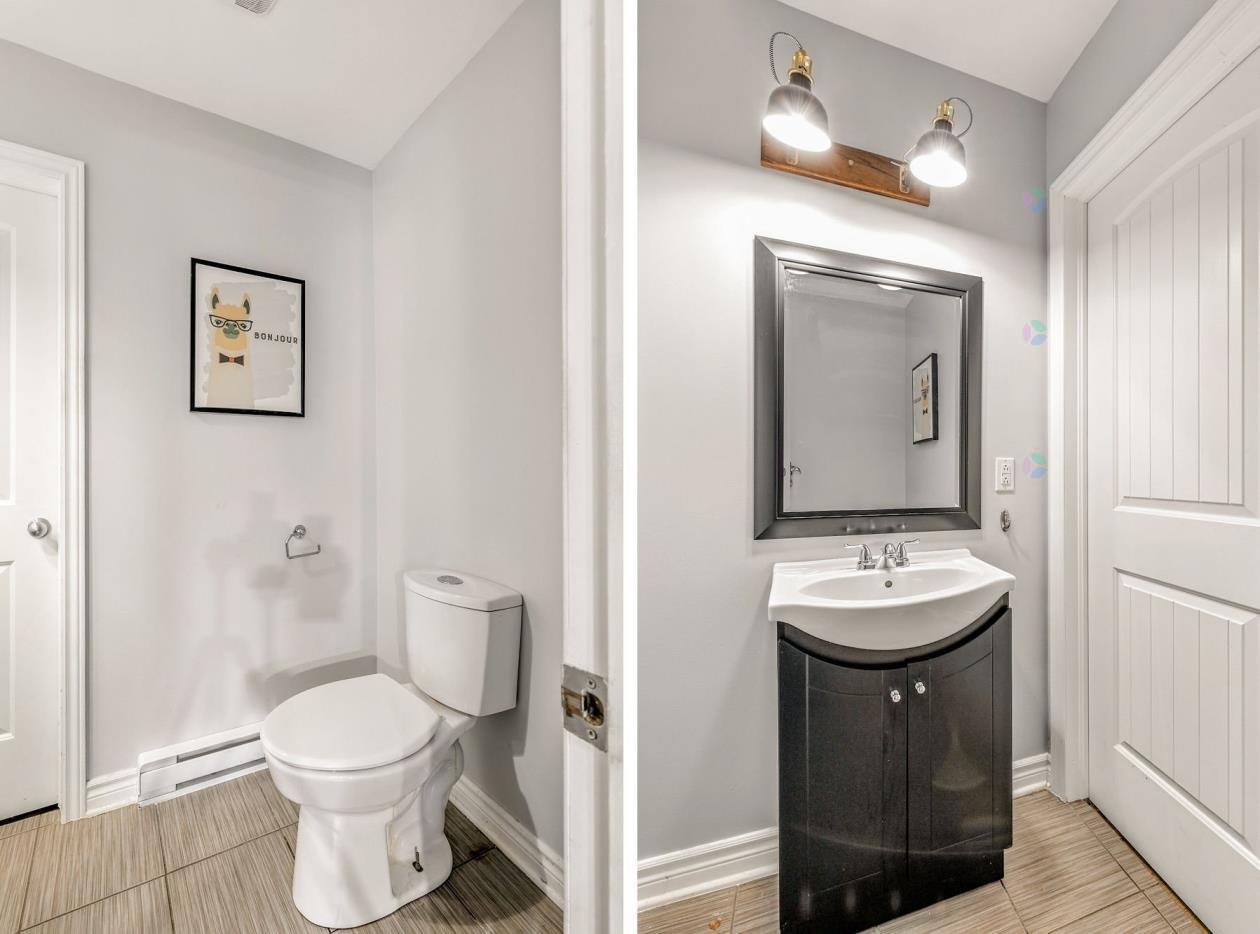
| Powder room | 1st level/Ground floor | 4.8 X 6.8 ft / 1.42 X 2.03 m | Ceramic |
| Primary bedroom | 2nd level | 14.2 X 17 ft / 4.32 X 5.18 m | Wood |
| Bedroom | 2nd level | 9.5 X 12.9 ft / 2.87 X 3.89 m | Wood |
| Bedroom | 2nd level | 9.4 X 9.9 ft / 2.84 X 2.97 m | Wood |
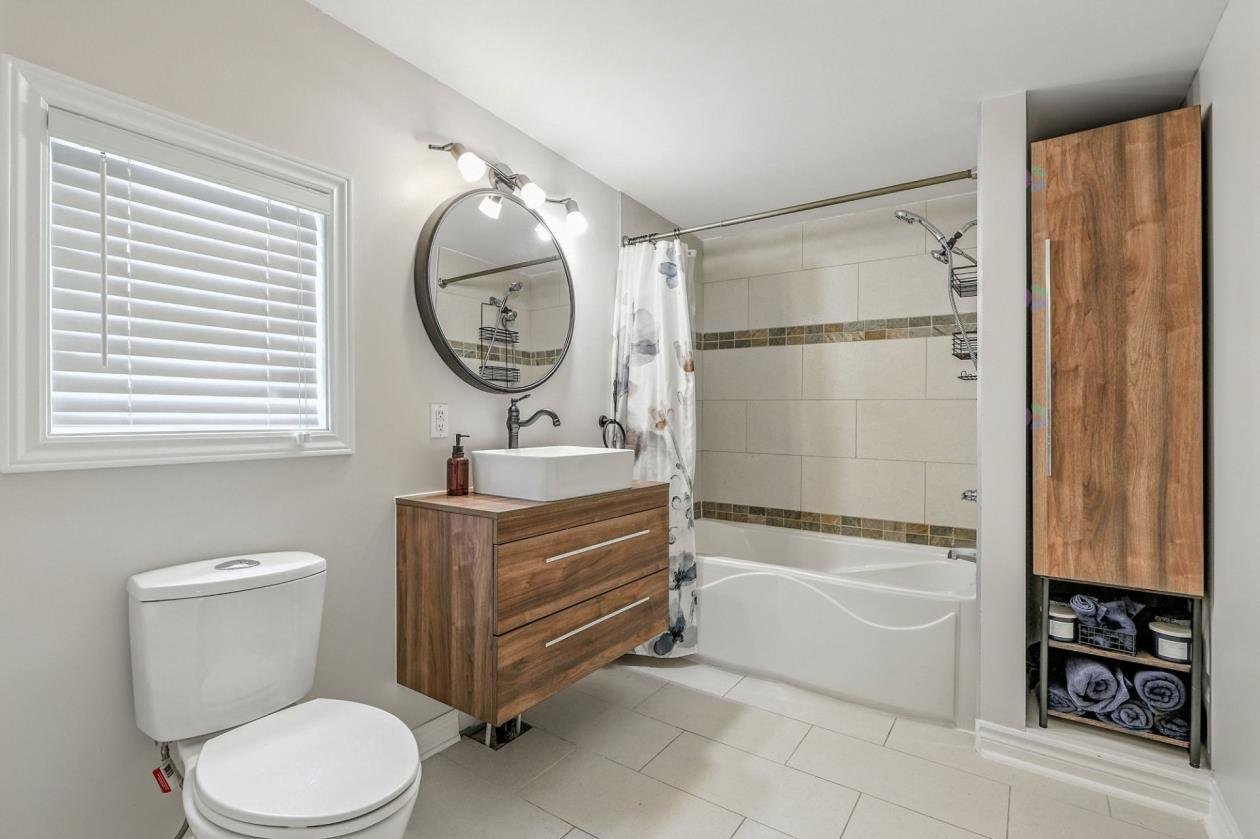
| Bathroom | 2nd level | 6.9 X 10.2 ft / 2.06 X 3.10 m | Ceramic |
Taxes and expenses
| Municipal | $2,805 |
| School | $243 |
Building and interior of the property
| Bedrooms | 4 |
| Bathrooms | 1 |
| Washrooms | 1 |
| Number of rooms | 10 |
| Number of rooms above ground | 4 |
| Living area | 2150 Square Feet |
| Expected delay of occupancy | 60 |
| Items included in the sale | Refrigerator, stove, dishwasher, 2014 hot water tank, 2 garage door openers, light fixtures, ceiling fan in the garage, irrigation system for watering the lawn and plants |
| Items excluded in the sale | Washer, dryer, security cameras, dust collection system in the garage, wall mounts in the workshop on the ground floor of the garage, curtains. |
| Dimension of the front of the building | 6.35 |
| Dimension of the depth of building | 12.26 |
| Land area | 558.7 |
| Dimension of the front of the land | 18.29 |
| Dimension of the depth of the land | 30.6 |
| Year built | 1900 |
| Municipal assessment (land) | $121,300 |
| Municipal assessment (building) | $252,500 |
| Municipal assessment (total) | $373,800 |
| Assessment year | 2026 |
| Irregular building | Yes |
| Available services | Electricity Connected, Fire detector, Sewer Connected, Water Connected |
| Basement | Crawl space |
| Cupboard | Wood |
| Distinctive features | Detached |
| Driveway | Asphalt, Double width or more |
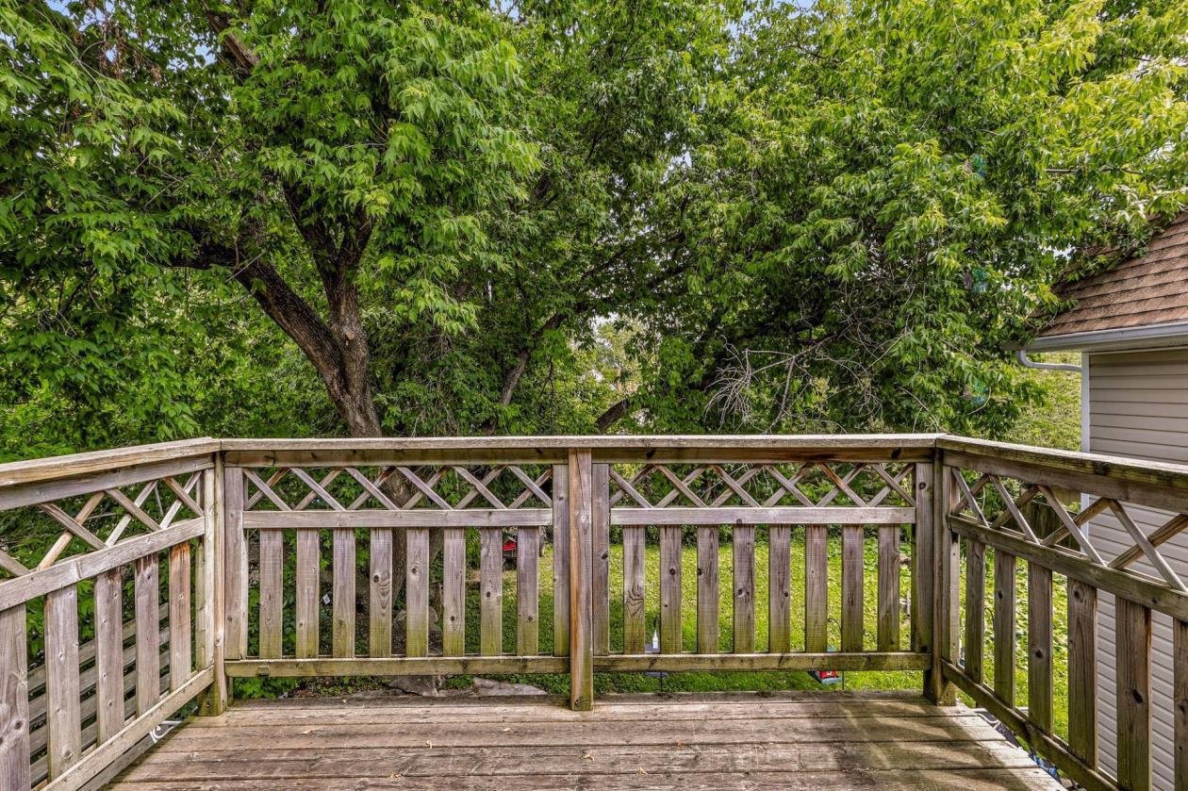
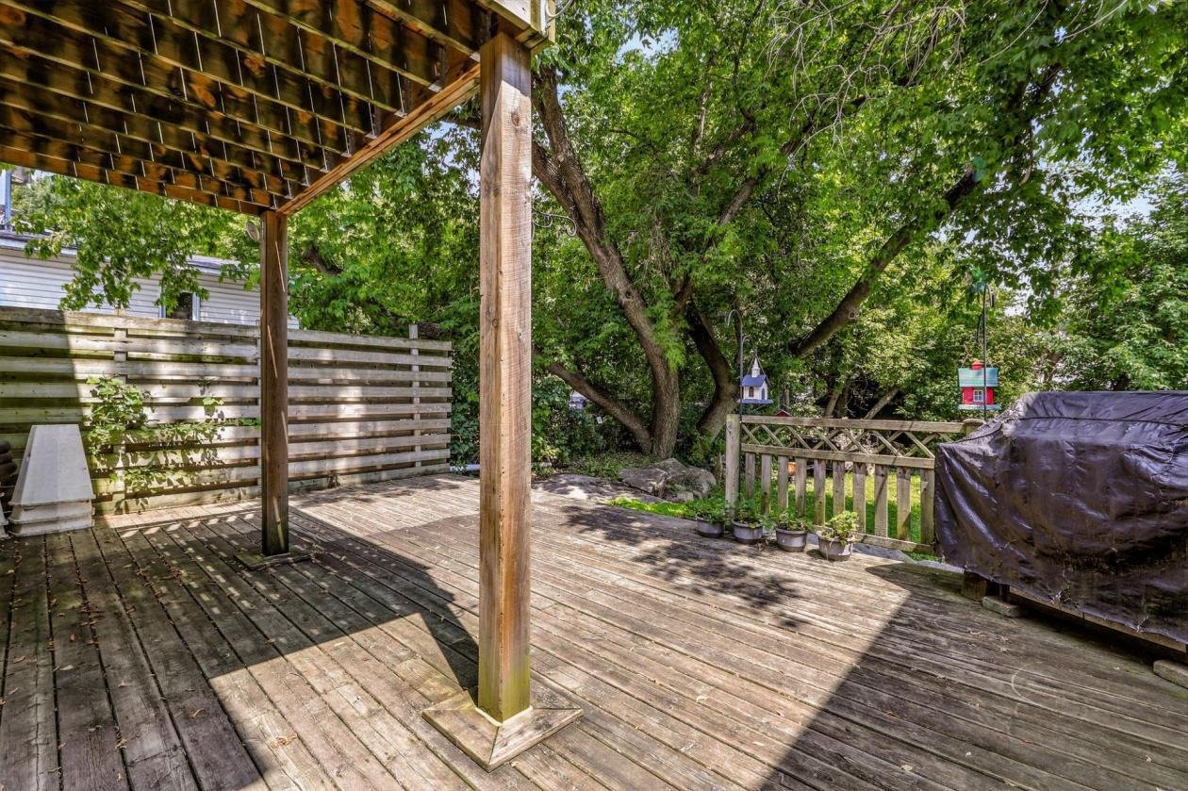
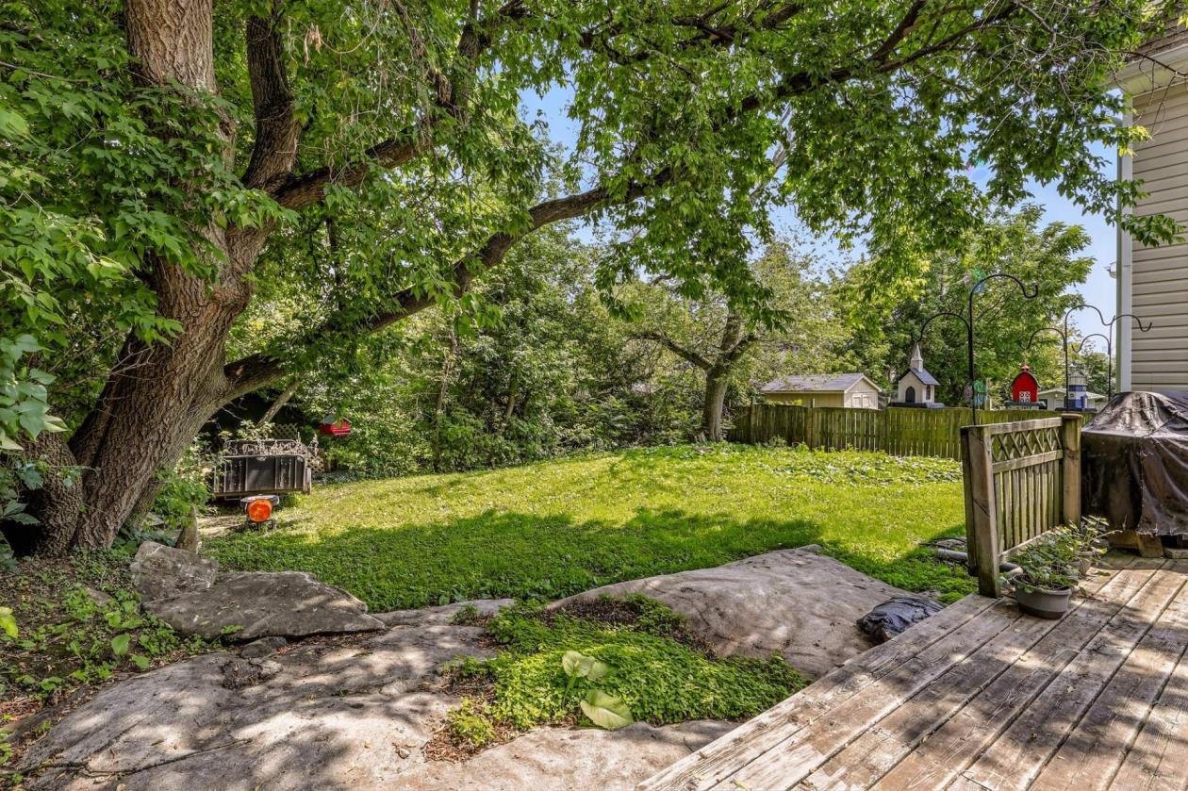
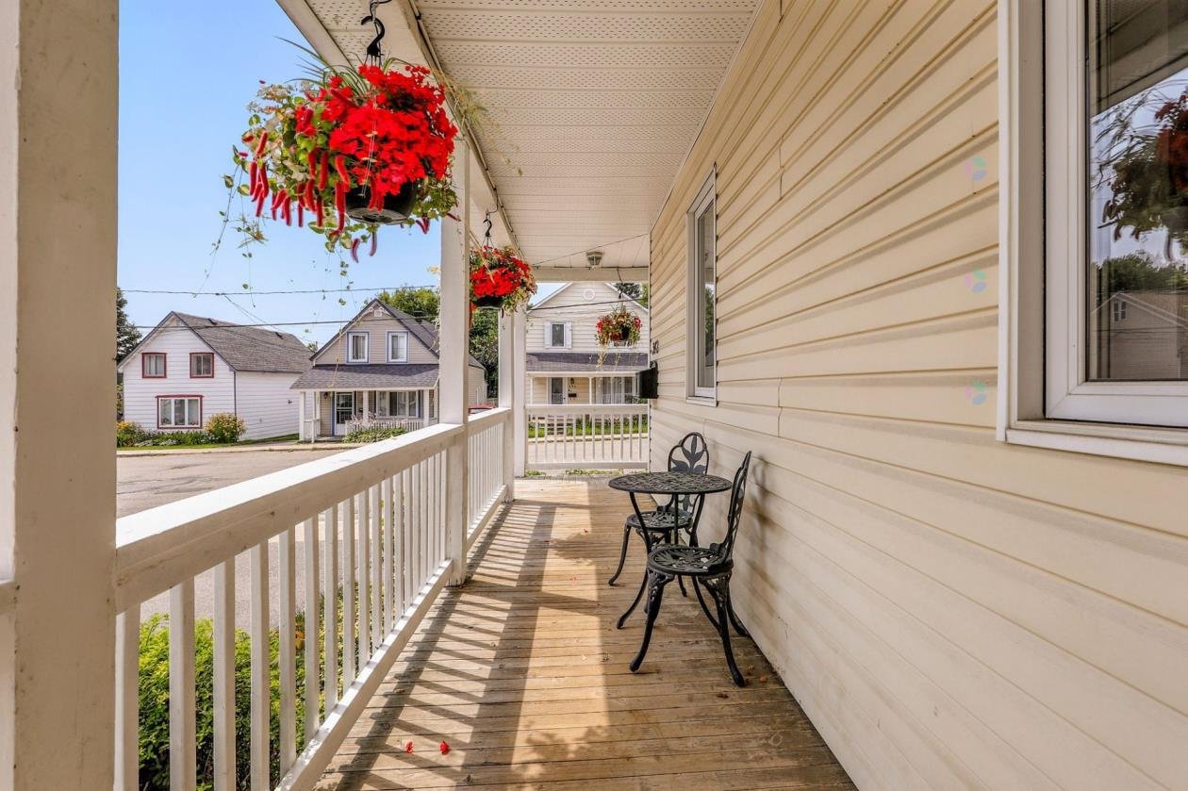
| Equipment available | Electric garage door opener, Other, Private balcony, Private yard |
| Foundation | Stone |
| Garage | Detached, Double width or more, Heated |
| Heating energy | Electricity |
| Heating system | Electric baseboard units |
| Landscaping | Fenced |
| Laundry | 2nd level, Other, Other second level |
| Parking | Detached, Driveway, Garage |
| Roofing | Asphalt shingles |
| Sewage system | Municipality |
| Siding | Vinyl |
| Topography | Flat |
| Water supply | Municipality |
| Window type | Casement, French door |
| Windows | PVC |
Addendum
| + Total living area of 2,150 sq. ft., including the heated and lighted 704-sq.-ft. loft located above the garage. + Three bedrooms upstairs. + A ground-floor office that can easily serve as a fourth bedroom. + Spacious kitchen with a central island, opening onto a bright dining room. + Convenient and well-located half-bath on the ground floor. + Very large, oversized garage with a spacious, finished loft upstairs, built in 2021. + Peaceful, residential neighborhood, ideal for families. + Strategic location near two schools, the CLSC, the hospital, dental clinics, and all the amenities in downtown Buckingham. |