

$435,000
1 Rue Chapel
Gatineau (Aylmer)
Gatineau (Aylmer)
Type
Split-level
Bedrooms
4
Living area
1860 Square Feet
Bathrooms
2
MLS® 27493857

Property description
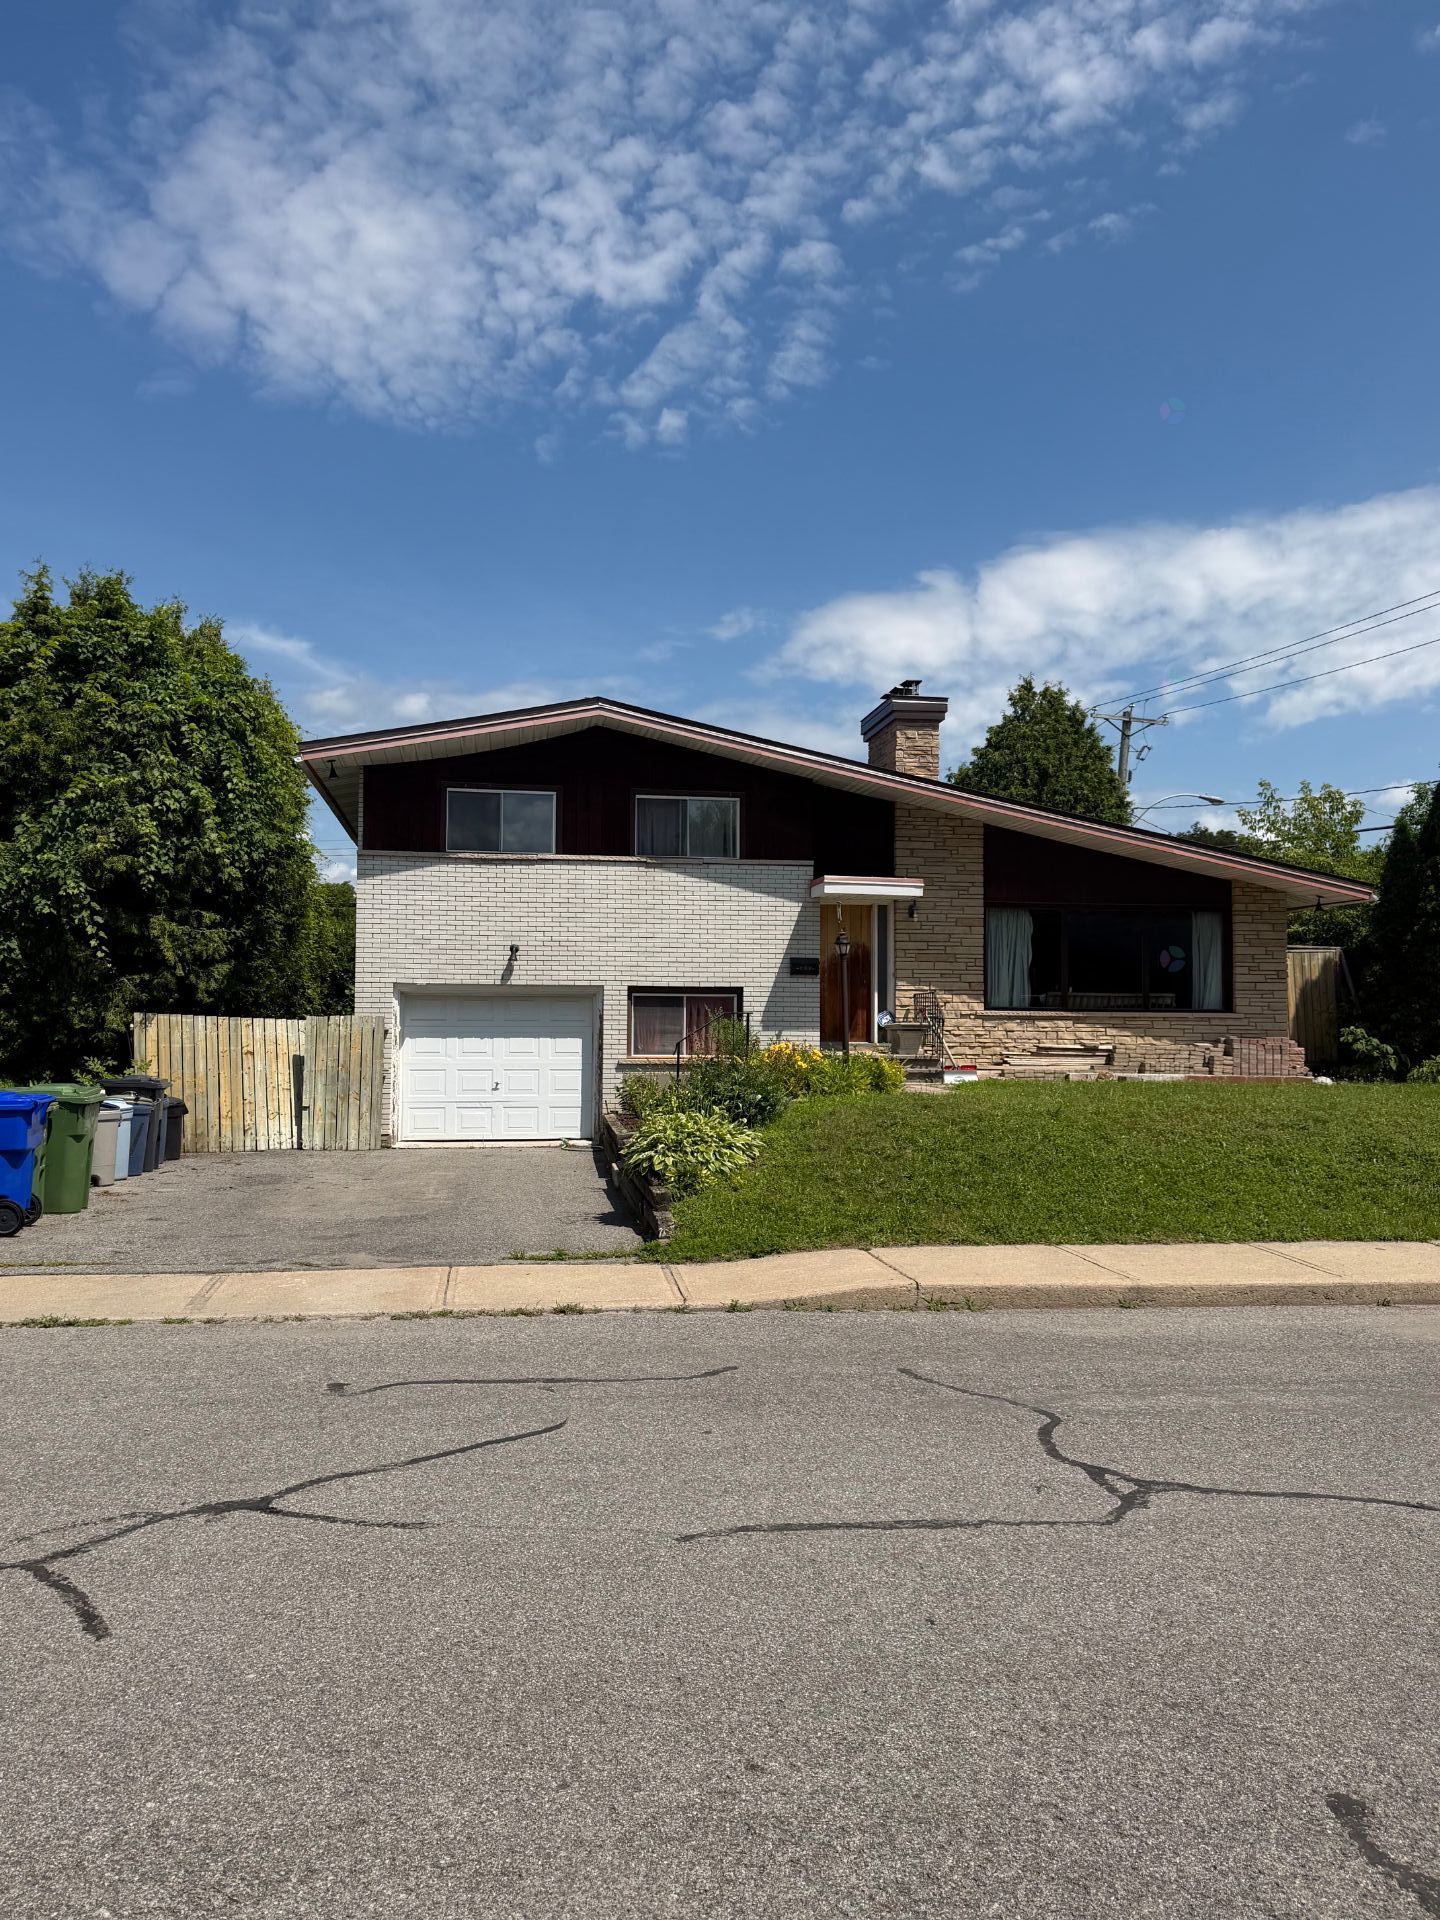
A superb opportunity for an entrepreneur, contractor, or investor--in the Lakeview area. This property offers great potential for a buyer looking to renovate, optimize, or customize it to their needs. It features 4 bedrooms, a single-car garage, and a large private lot. The property is sold without the legal warranty of quality at the BUYER's own risk. The BUYER agrees to take responsibility for all items (given without any legal warranty) that the SELLER leaves on the premises. The listed price reflects this. Contact me for more information.
Sold without legal warranty, at the risk and peril of the buyerDetails
Located near
Bicycle path, Daycare centre, Elementary school, Golf, Park, Public transportation
Room dimension
| Room | Floor | Dimensions | Floor covering |
|---|---|---|---|
| Living room | 1st level/Ground floor | 14 X 12 ft / 4.27 X 3.66 m | Carpet |
| Kitchen | 1st level/Ground floor | 12 X 11 ft / 3.66 X 3.35 m | Flexible floor coverings |
| Dining room | 1st level/Ground floor | 12 X 9 ft / 3.66 X 2.74 m | Carpet |
| Primary bedroom | 2nd level | 13 X 11 ft / 3.96 X 3.35 m | Carpet |
| Bedroom | 2nd level | 11 X 8 ft / 3.35 X 2.44 m | Wood |
| Bedroom | 2nd level | 11 X 8 ft / 3.35 X 2.44 m | Wood |
| Bathroom | 2nd level | 8 X 6 ft / 2.44 X 1.83 m | Ceramic |
| Bedroom | Garden level | 11 X 8 ft / 3.35 X 2.44 m | Flexible floor coverings |
| Bathroom | Garden level | 6 X 6 ft / 1.83 X 1.83 m | Flexible floor coverings |
| Storage | Basement 1 | 22 X 28 ft / 6.71 X 8.53 m | Concrete |
Taxes and expenses
| Municipal | $4,189 |
| School | $361 |
Building and interior of the property
| Bedrooms | 4 |
| Bathrooms | 2 |
| Number of rooms | 9 |
| Number of rooms above ground | 4 |
| Living area | 1860 Square Feet |
| Expected delay of occupancy | 15 |
| Items included in the sale | All content that the SELLER will leave in the house and outside the house.(The basement, the interior of the house, the garage, the yard, and the sheds are full of equipment, tools, miscellaneous items, and odds and ends that have accumulated over time--this isn't a project for the lazy, but the price has been adjusted accordingly!) |
| Items excluded in the sale | Personal belongings of SELLER |
| Dimension of the front of the building | 45 |
| Dimension of the depth of building | 28 |
| Land area | 6692 |
| Dimension of the front of the land | 65 |
| Dimension of the depth of the land | 103 |
| Year built | 1965 |
| Municipal assessment (land) | $214,400 |
| Municipal assessment (building) | $343,300 |
| Municipal assessment (total) | $557,700 |
| Assessment year | 2026 |
| Available services | Electricity Connected, Sewer Connected, Water Connected |
| Basement | 6 feet and more, Unfinished |
| Distinctive features | Detached, Street corner |
| Driveway | Asphalt |
| Equipment available | Central heat pump, Private yard |
| Foundation | Poured concrete |
| Hearth stove | Wood stove |
| Heating energy | Electricity |
| Heating system | Forced air |
| Landscaping | Bordered by hedges, Fenced |
| Laundry | Basement 1, Other, Other in basement |
| Parking | Driveway, Garage |
| Rental appliances | Water heater |
| Roofing | Asphalt shingles |
| Sewage system | Municipality |
| Siding | Brick, Wood |
| Water supply | Municipality |
Addendum
| Heat Pump 2026 (invoice available) Roof 2023 (invoice available) Electric Furnace 2023 (invoice available) |
