

$649,900
10-C Ch. du Sous-Bois
Clarendon
Clarendon
Type
Bungalow
Bedrooms
3
Living area
1245 Square Feet
Bathrooms
1
MLS® 27586924


Property description
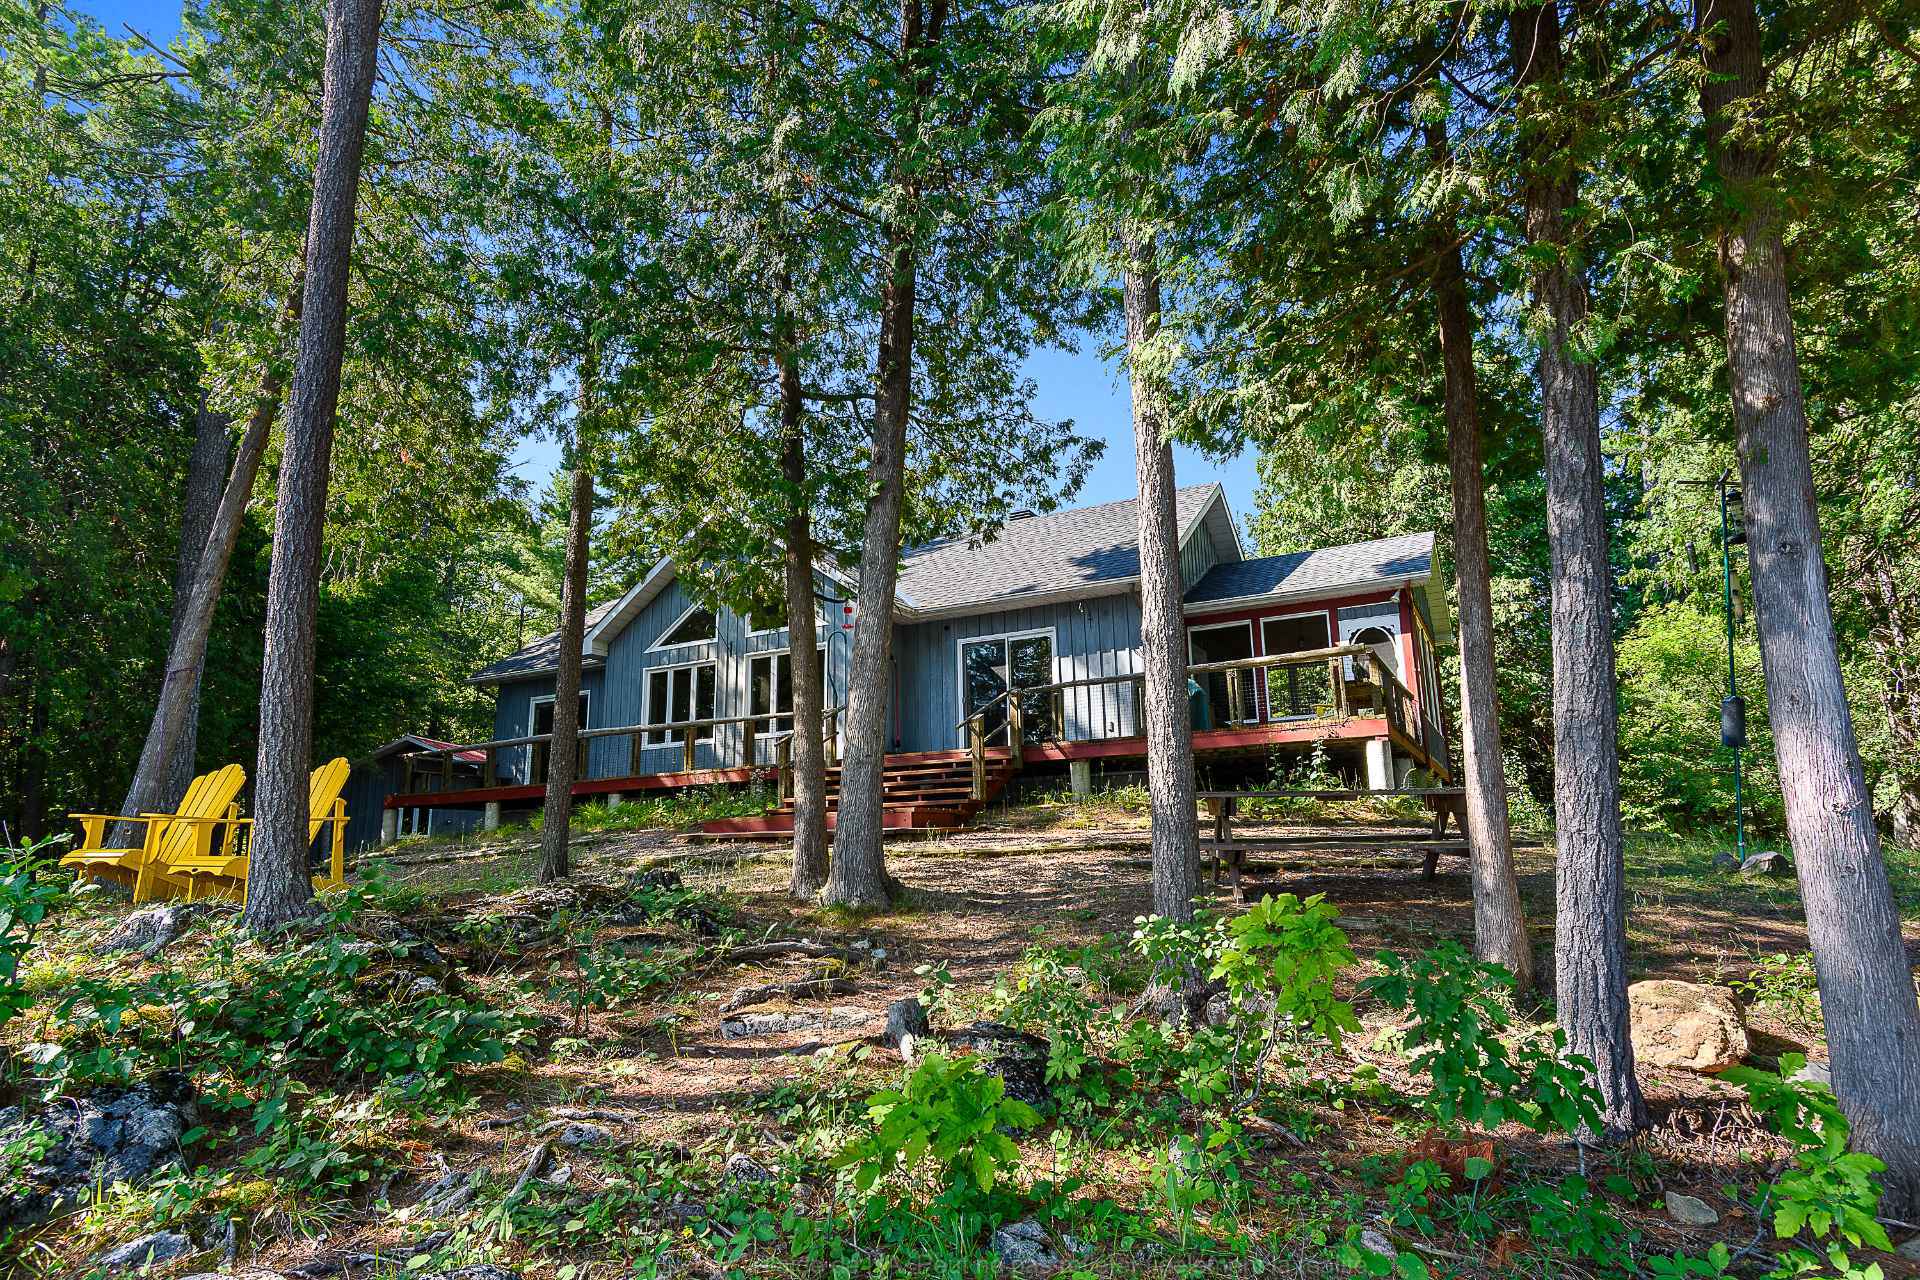
An exceptional estate on the Ottawa River! Spanning over 5 acres across two separate lots, this remarkable property offers breathtaking natural beauty, complete privacy, and spectacular views of the river and its picturesque islands. This stunning open-concept bungalow features a soaring cathedral ceiling, 3 bedrooms, an attached gazebo, and a spacious garage. Located near Sand Bay, it is a true retreat where nature and tranquility come together in perfect harmony. The second lot also offers outstanding potential, with the opportunity to be sold separately in the future or to build another home or cottage.
Details
Located near
Hospital
Room dimension
| Room | Floor | Dimensions | Floor covering |
|---|---|---|---|
| Kitchen | 1st level/Ground floor | 14.10 X 11.8 ft / 4.52 X 3.56 m | Wood |
| Dining room | 1st level/Ground floor | 14.10 X 11.4 ft / 4.52 X 3.45 m | Wood |
| Living room | 1st level/Ground floor | 18.3 X 14.3 ft irr / 5.56 X 4.34 m irr | Wood |
| Primary bedroom | 1st level/Ground floor | 11.5 X 11.3 ft irr / 3.48 X 3.43 m irr | Wood |
| Bedroom | 1st level/Ground floor | 8.10 X 11.4 ft / 2.69 X 3.45 m | Wood |
| Bedroom | 1st level/Ground floor | 9.11 X 11.3 ft / 3.02 X 3.43 m | Wood |
| Bathroom | 1st level/Ground floor | 9.3 X 7.6 ft / 2.82 X 2.29 m | Ceramic |
Taxes and expenses
| Municipal | $3,031 |
| School | $394 |
Building and interior of the property
| Bedrooms | 3 |
| Bathrooms | 1 |
| Number of rooms | 7 |
| Number of rooms above ground | 3 |
| Living area | 1245 Square Feet |
| Expected delay of occupancy | 30 days |
| Items included in the sale | The content of the house, the garage, the bunkie and the exterior, except what is excluded |
| Items excluded in the sale | Personal belongings, Green egg bbq plus acc, cutting board on the counter, sound bar under the TV' motor boat and trailer, pressure washer, hedge trimmer, lopper( hand tool), chain saw |
| Dimension of the front of the building | 14.47 metres |
| Dimension of the depth of building | 7.46 metres |
| Land area | 21394.1 square metre |
| Dimension of the front of the land | 124.95 metres |
| Year built | 2004 |
| Municipal assessment (land) | $268,600 |
| Municipal assessment (building) | $255,800 |
| Municipal assessment (total) | $524,400 |
| Assessment year | 2026 |
| Irregular building | Yes |
| Irregular land | Yes |
| Available services | Electricity Connected |
| Basement | Crawl space, None, Other |
| Bathroom / Washroom | Separate shower |
| Cupboard | Melamine |
| Distinctive features | Access, Cul-de-sac, Detached, Navigable, No rear neighbours, Resort/Cottage, Waterfront, Wooded |
| Driveway | Double width or more, Unpaved |
| Foundation | Poured concrete |
| Garage | Detached, Double width or more |
| Hearth stove | Wood stove |
| Heating energy | Electricity |
| Heating system | Electric baseboard units |
| Landscaping | Landscaped |
| Laundry | 1st level/Ground floor, In partial bathroom ground level, Powder room |
| Parking | Detached, Driveway, Garage |
| Roofing | Asphalt shingles |
| Sewage system | Disposal field, Septic tank |
| Siding | Wood |
| Topography | Flat |
| View | Panoramic, View of the water |
| Water supply | Lake water |
| Waterfront | River |
| Window type | Casement, French door |
| Windows | PVC |
Addendum
| Some properties can only be fully appreciated in person--and this is certainly one of them. Photos simply cannot capture the beauty, charm, and exceptional character of this unique property. A personal visit is a must to truly experience all its magic. |
