$350,000
18 Rue de Bonaventure
Gatineau (Gatineau)
Gatineau (Gatineau)
Type
Bungalow
Bedrooms
3
Living area
115.7 Square Meters
Bathrooms
1
MLS® 27588833
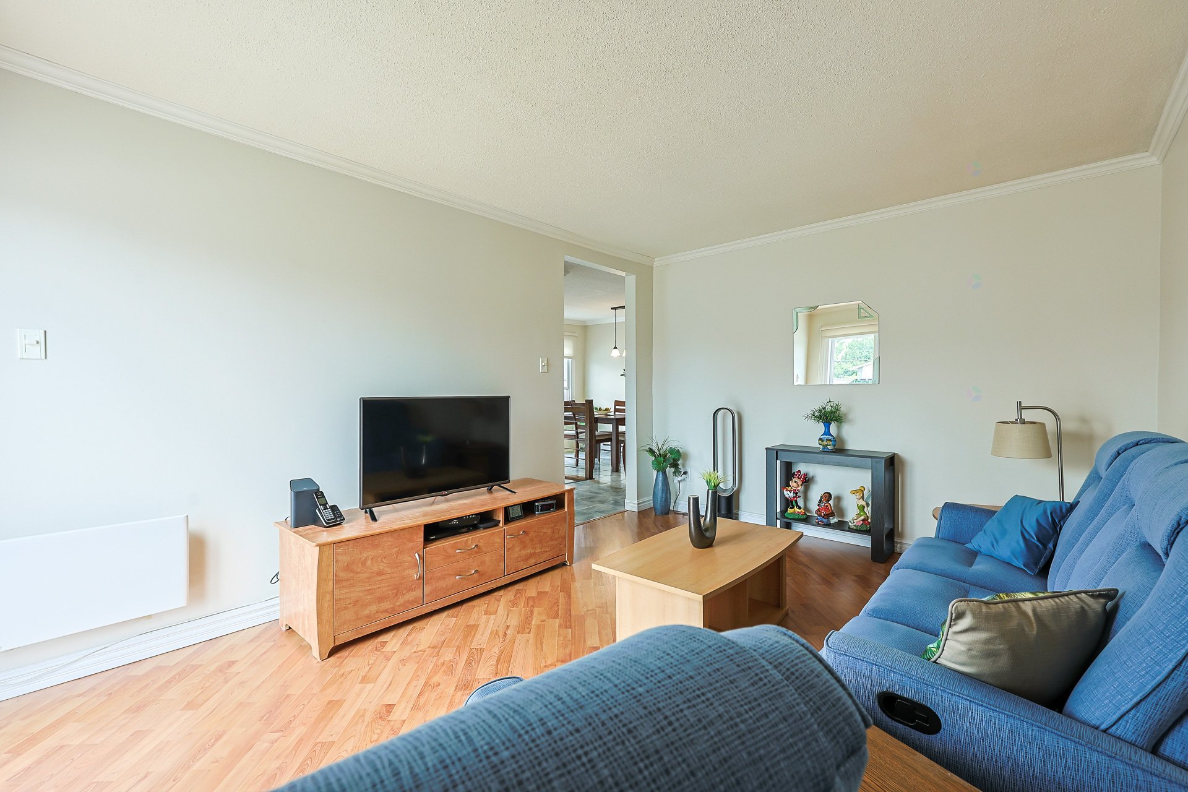
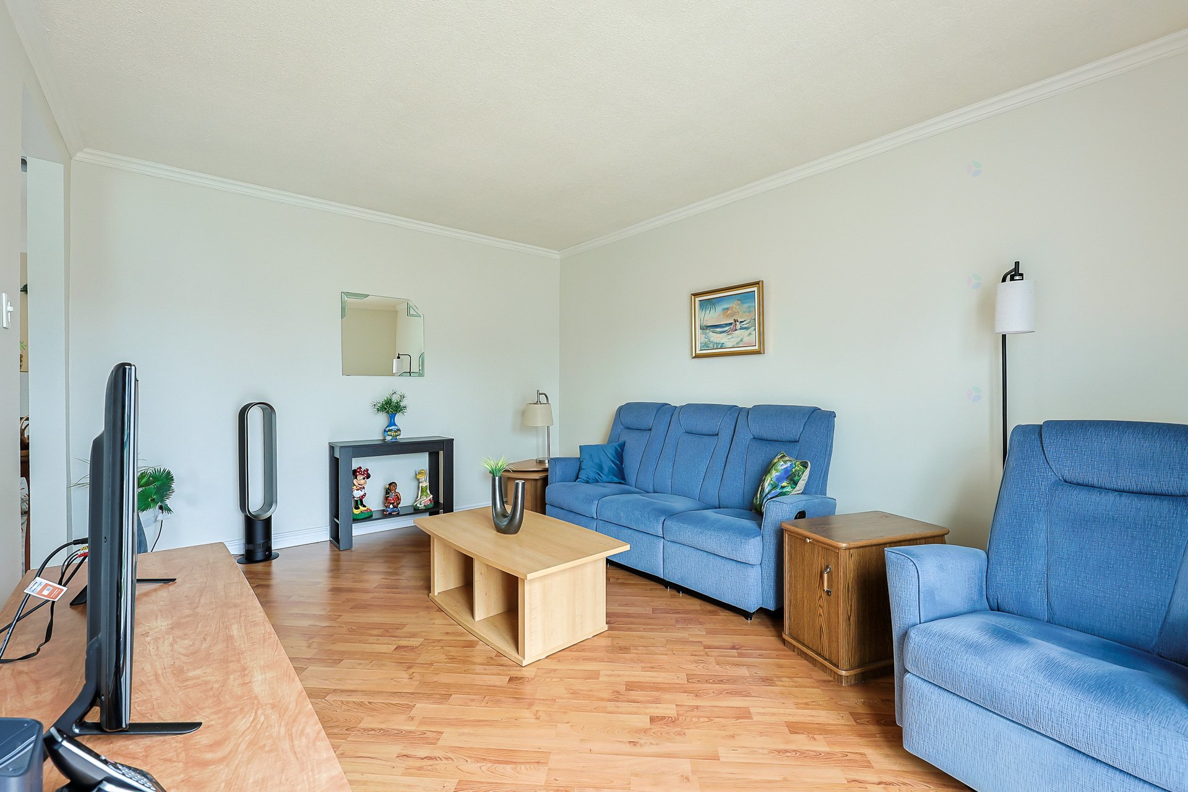
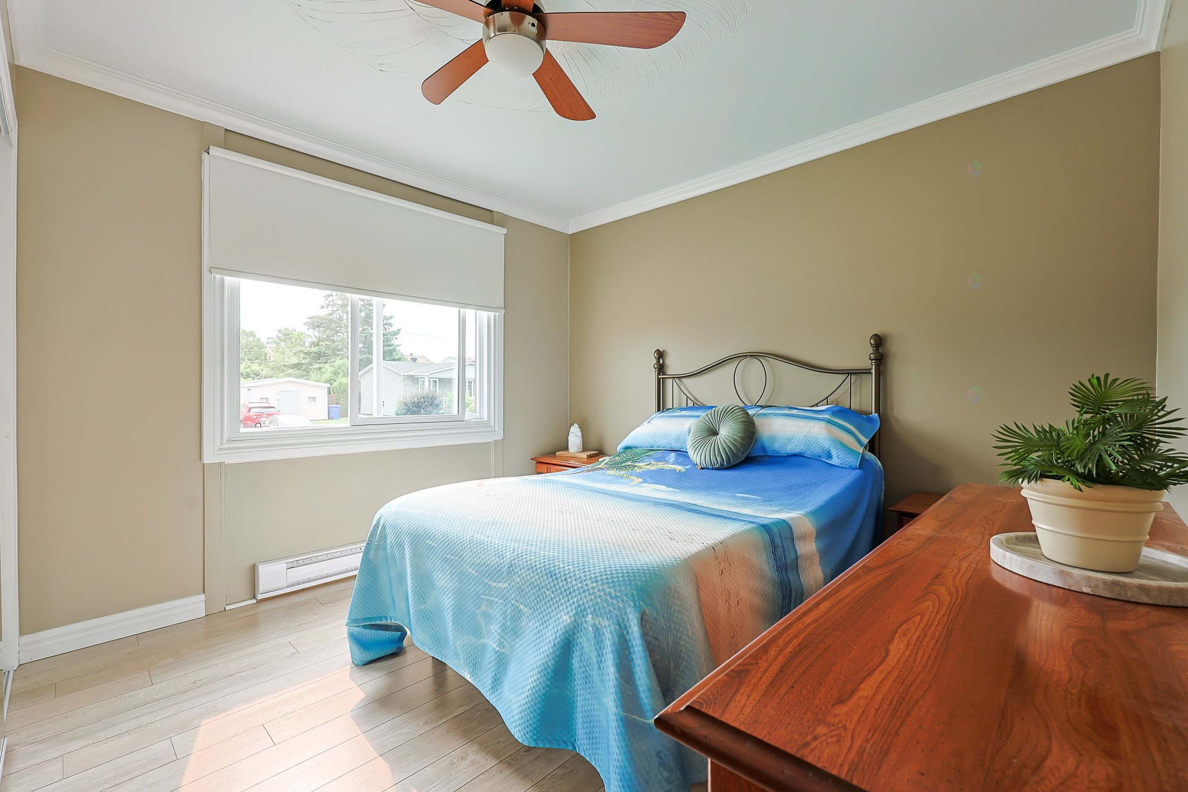
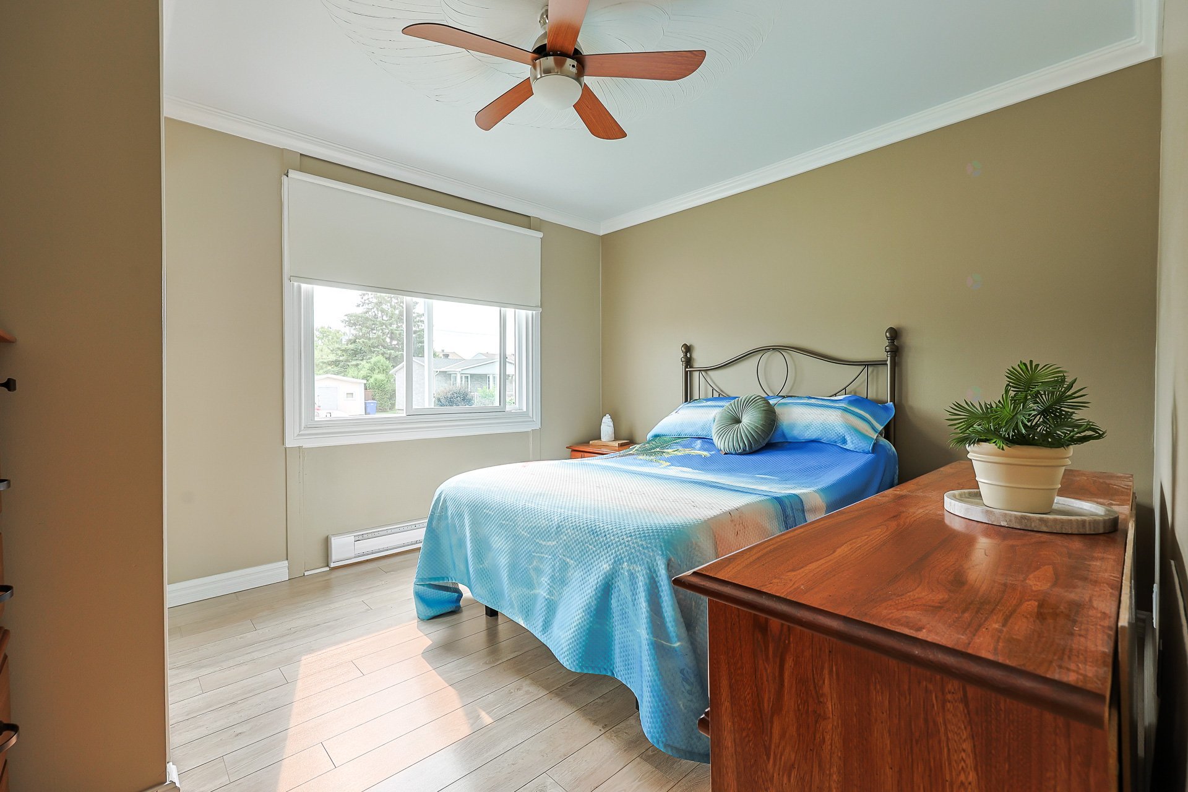
Property description
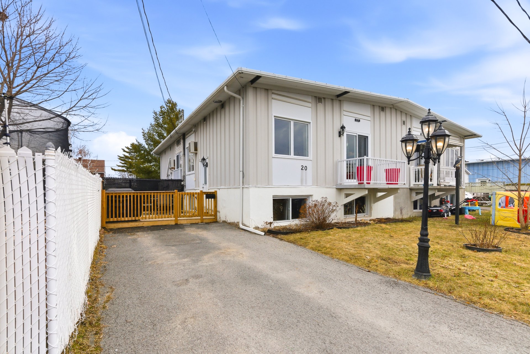
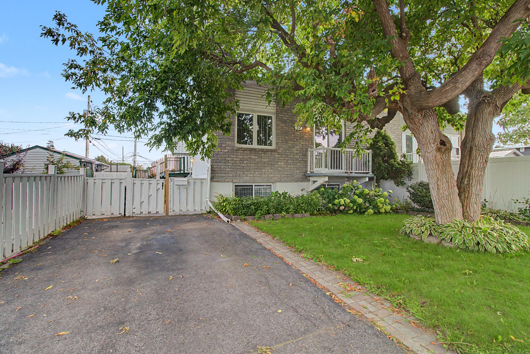
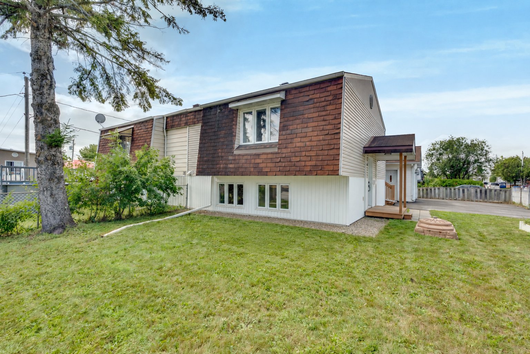
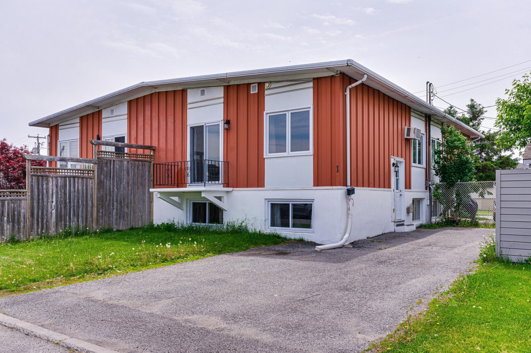
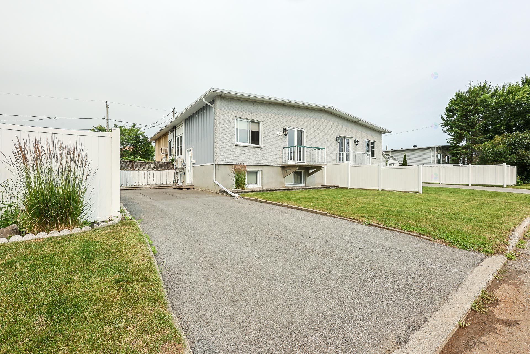
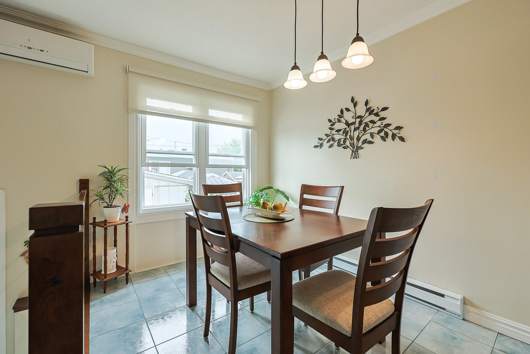
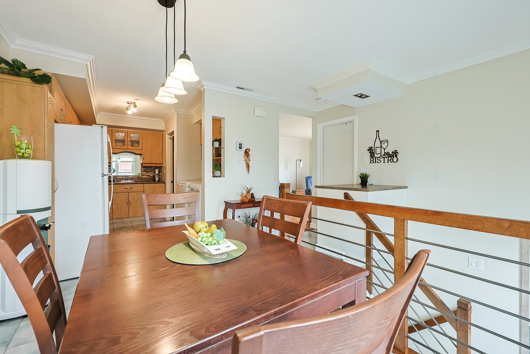
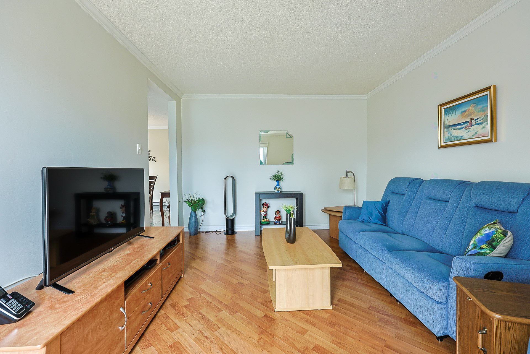
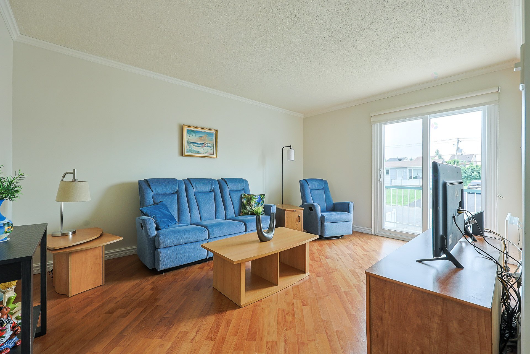
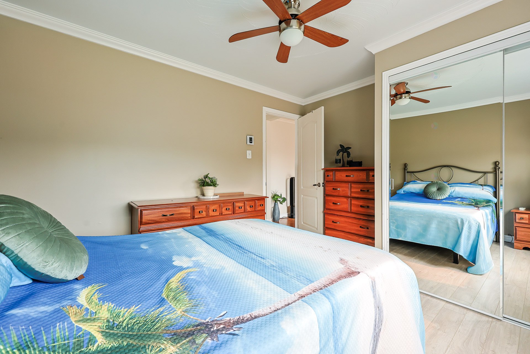
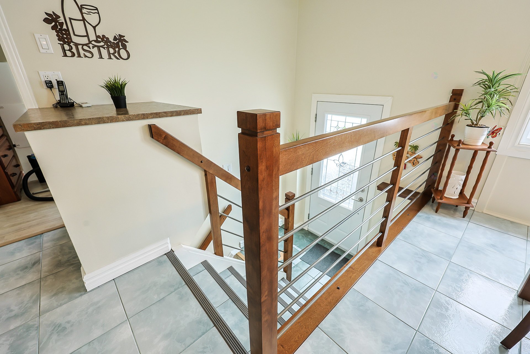
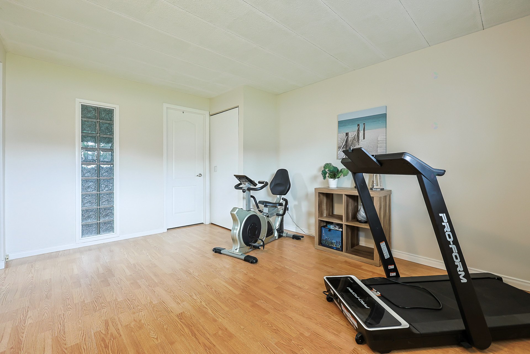
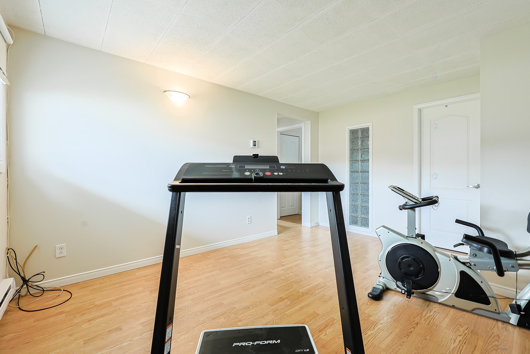
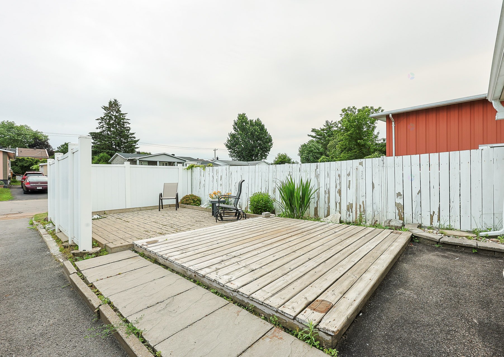
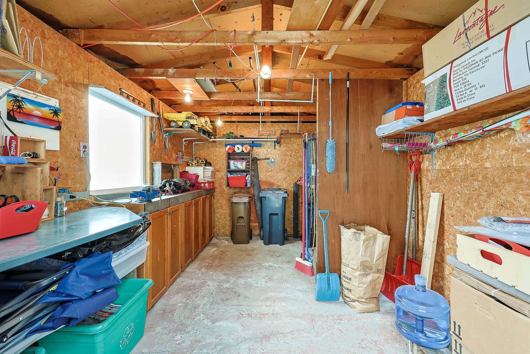
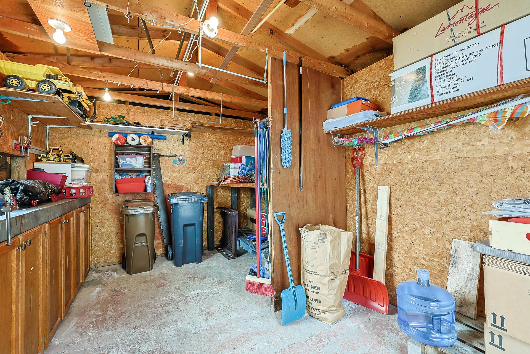
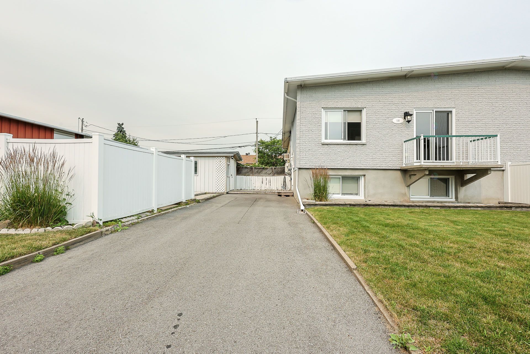
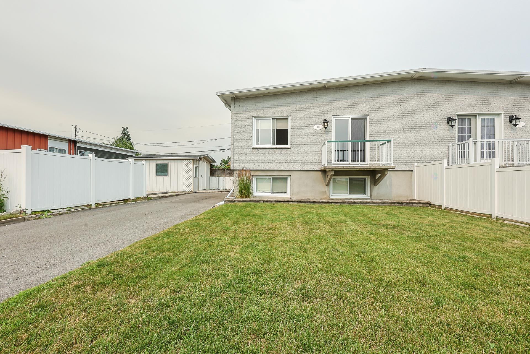
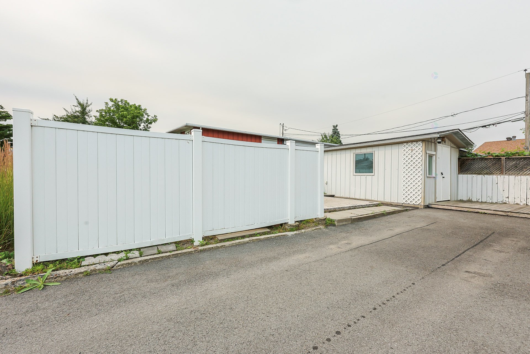
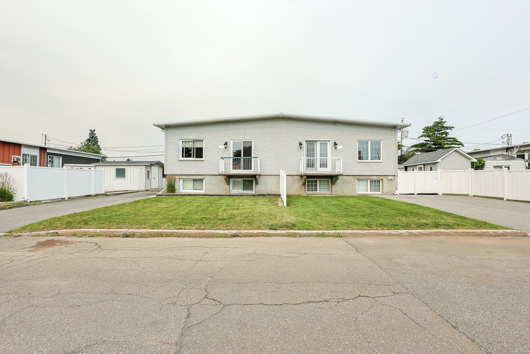
Beautiful turnkey property in Gatineau! Impeccably maintained, this home stands out with its comfort, charm, and attention to detail. It features a full bathroom, a powder room, air conditioning, a lovely balcony, and a spacious terrace perfect for enjoying the outdoors. You will also appreciate the large storage shed and the generous paved driveway. Ideally located in a sought-after neighbourhood, close to all services, shops, and everyday amenities. A move-in ready property waiting to welcome its new owners!
Details
Located near
ATV trail, Bicycle path, CEGEP, Cross-country skiing, Daycare centre, Elementary school, Golf, High school, Highway, Hospital, Park, Public transportation, Snowmobile trail
Room dimension
| Room | Floor | Dimensions | Floor covering |
|---|---|---|---|
| Hall | 1st level/Ground floor | 4 X 6 ft / 1.22 X 1.83 m | |
| Dining room | 1st level/Ground floor | 8 X 9 ft / 2.44 X 2.74 m | |
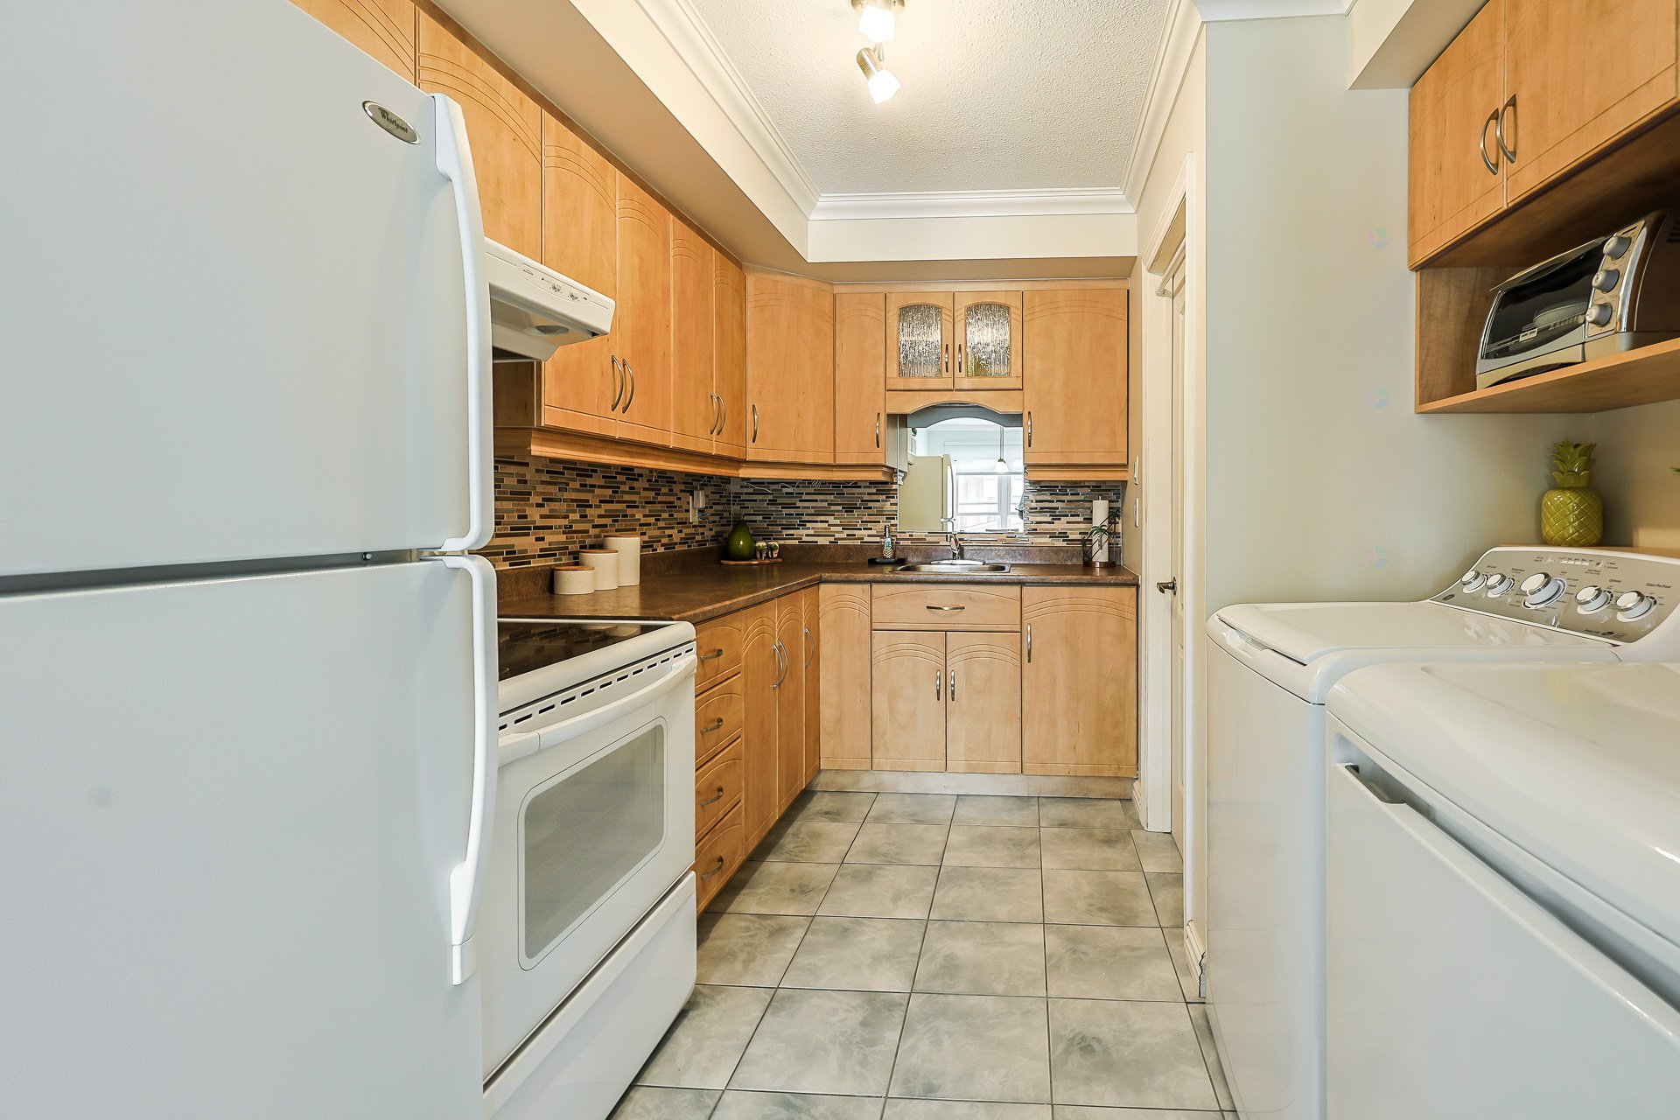
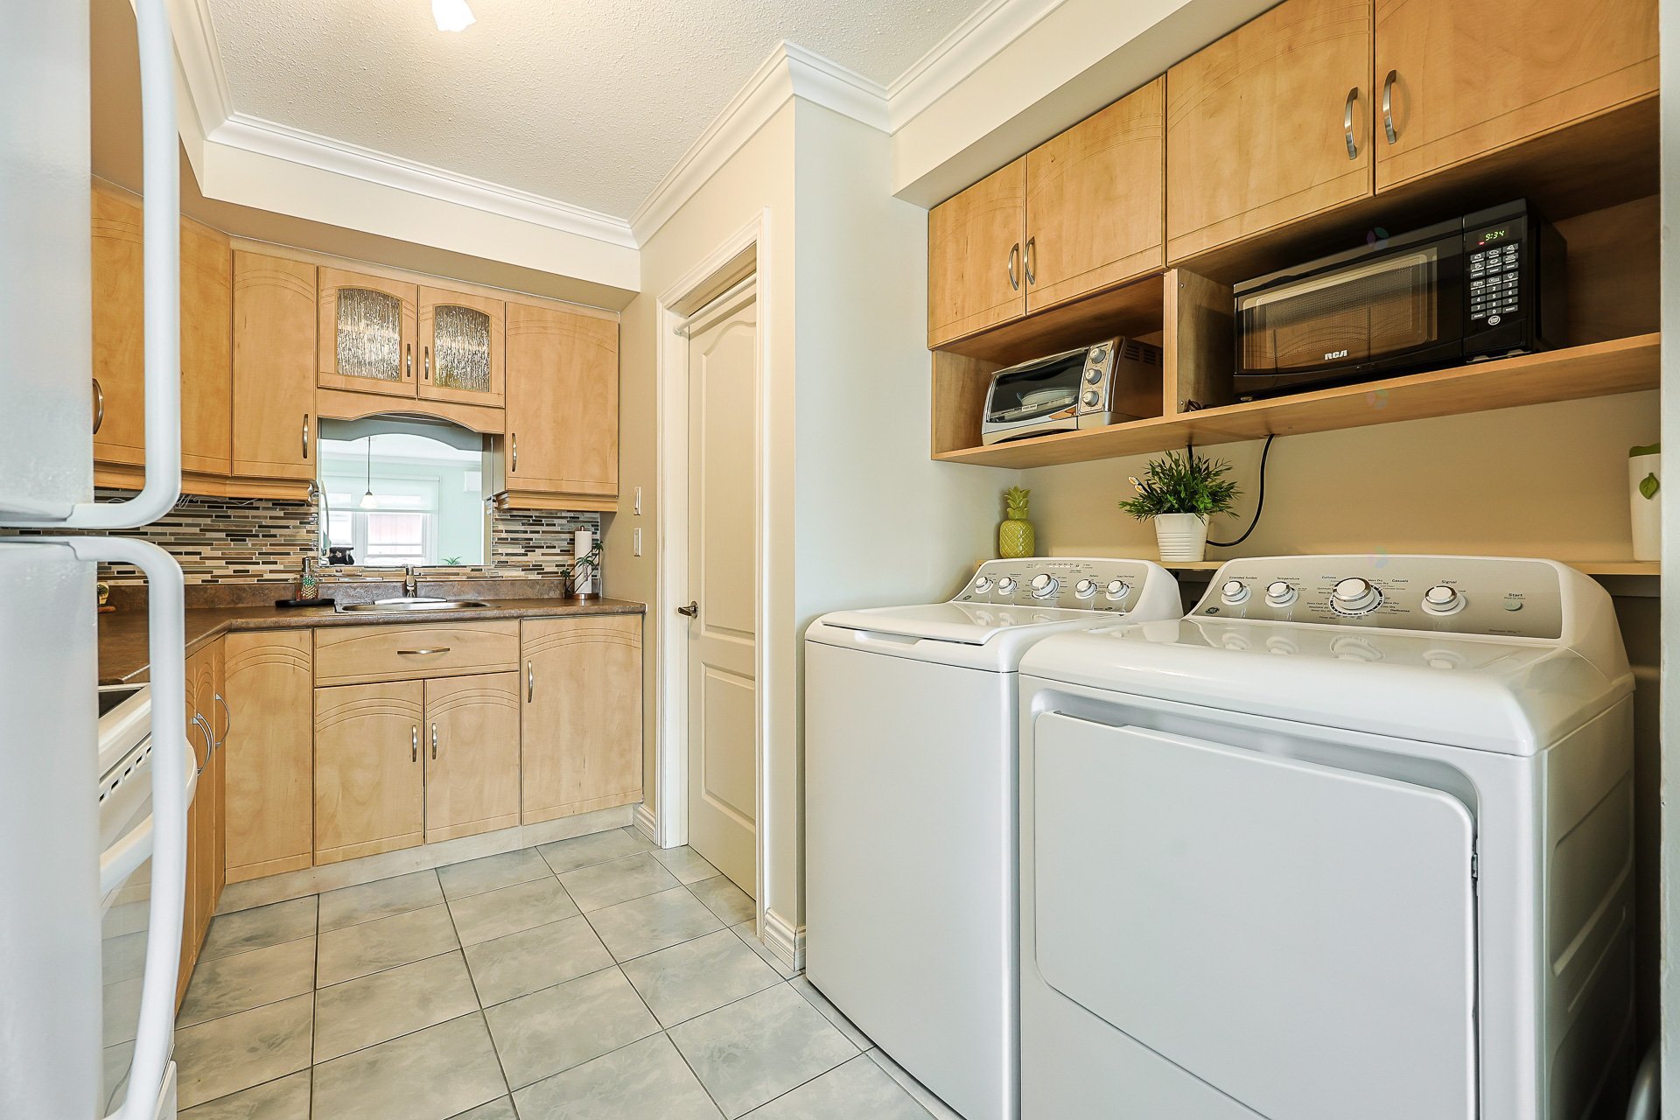
| Kitchen | 1st level/Ground floor | 9 X 12 ft / 2.74 X 3.66 m | |
| Living room | 1st level/Ground floor | 12 X 15 ft / 3.66 X 4.57 m | |
| Primary bedroom | 1st level/Ground floor | 10.10 X 12.11 ft / 3.30 X 3.94 m | |
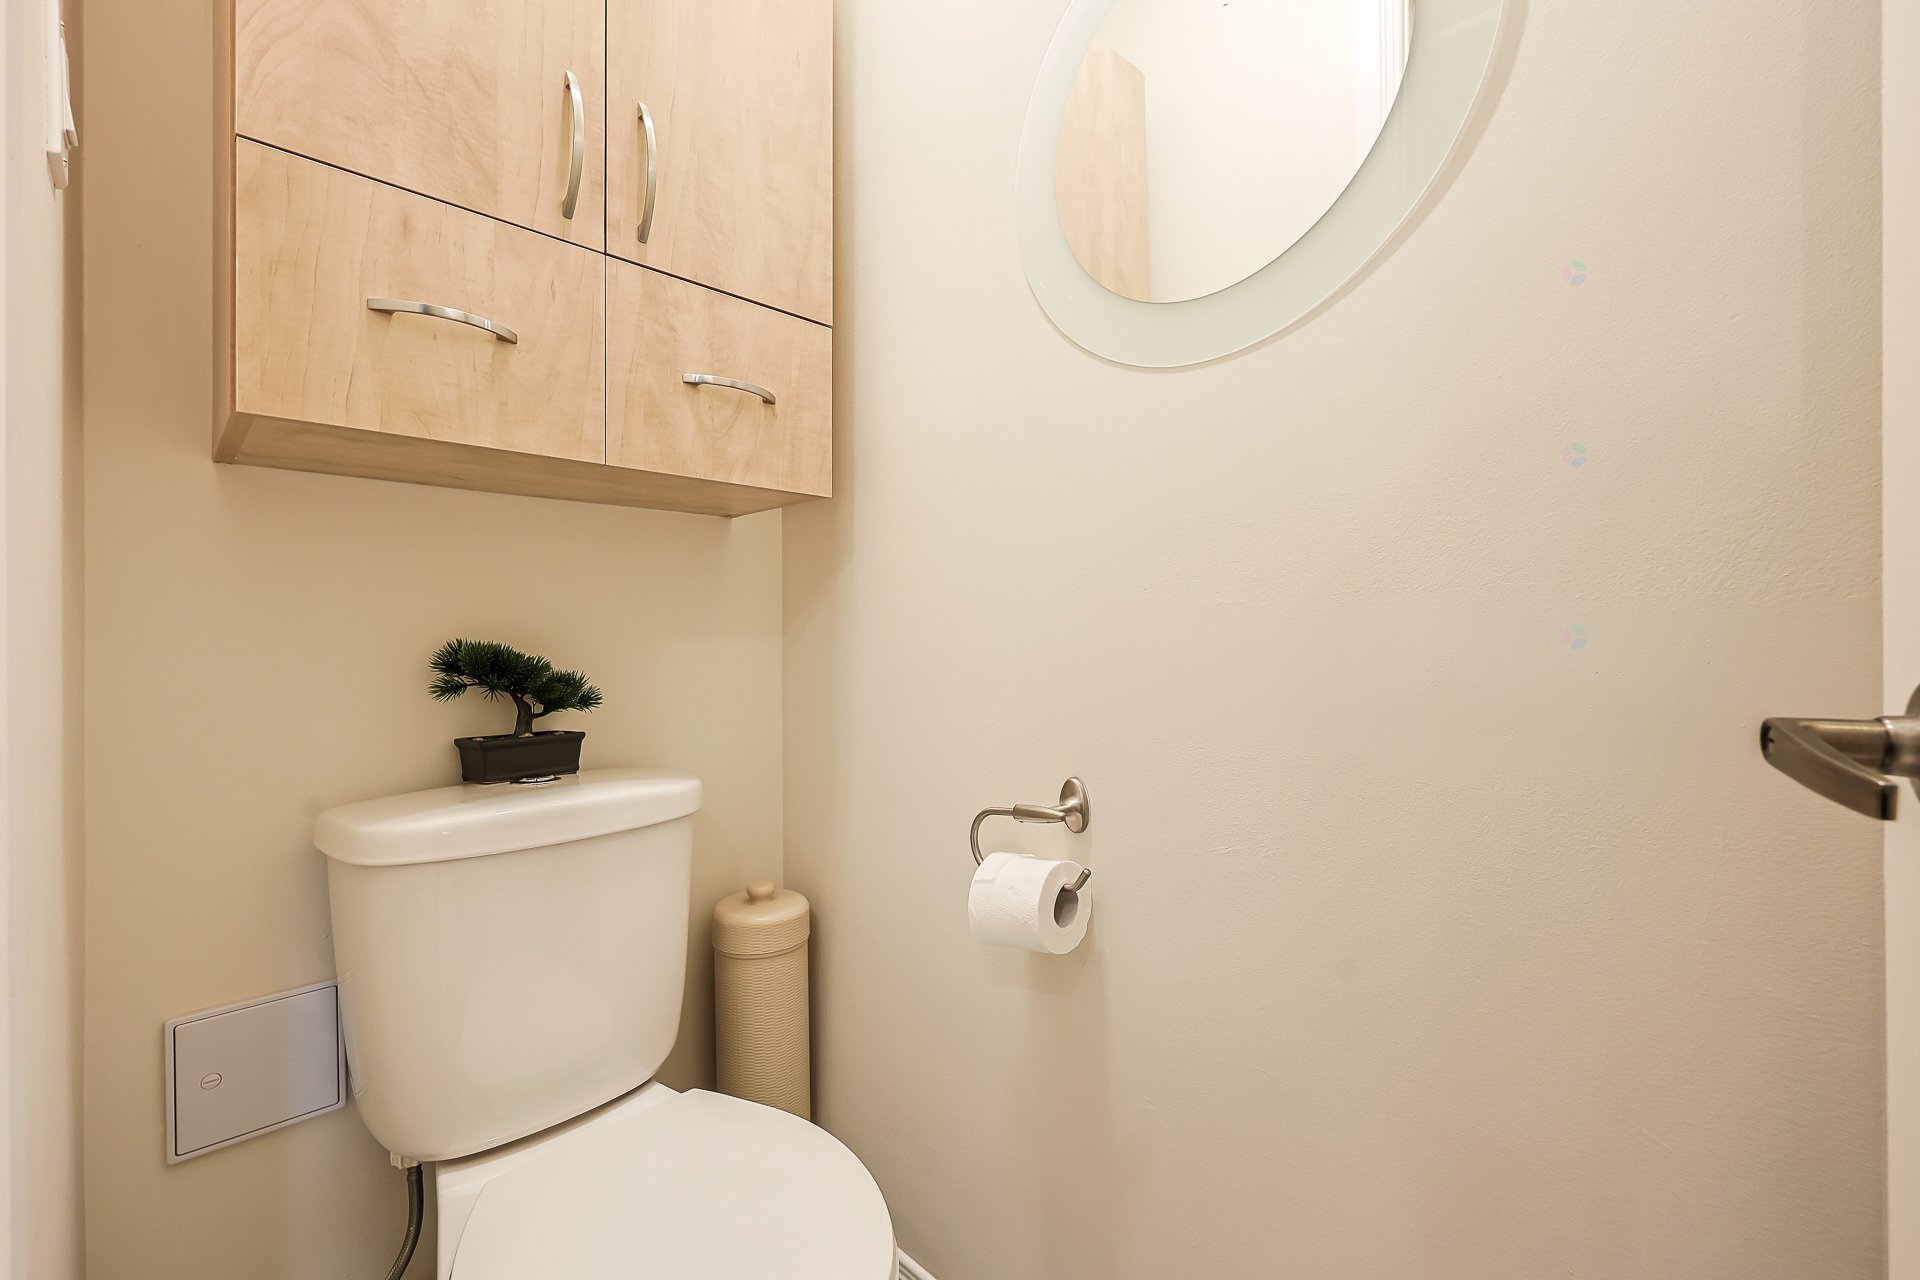
| Powder room | 1st level/Ground floor | 4 X 5 ft / 1.22 X 1.52 m | |
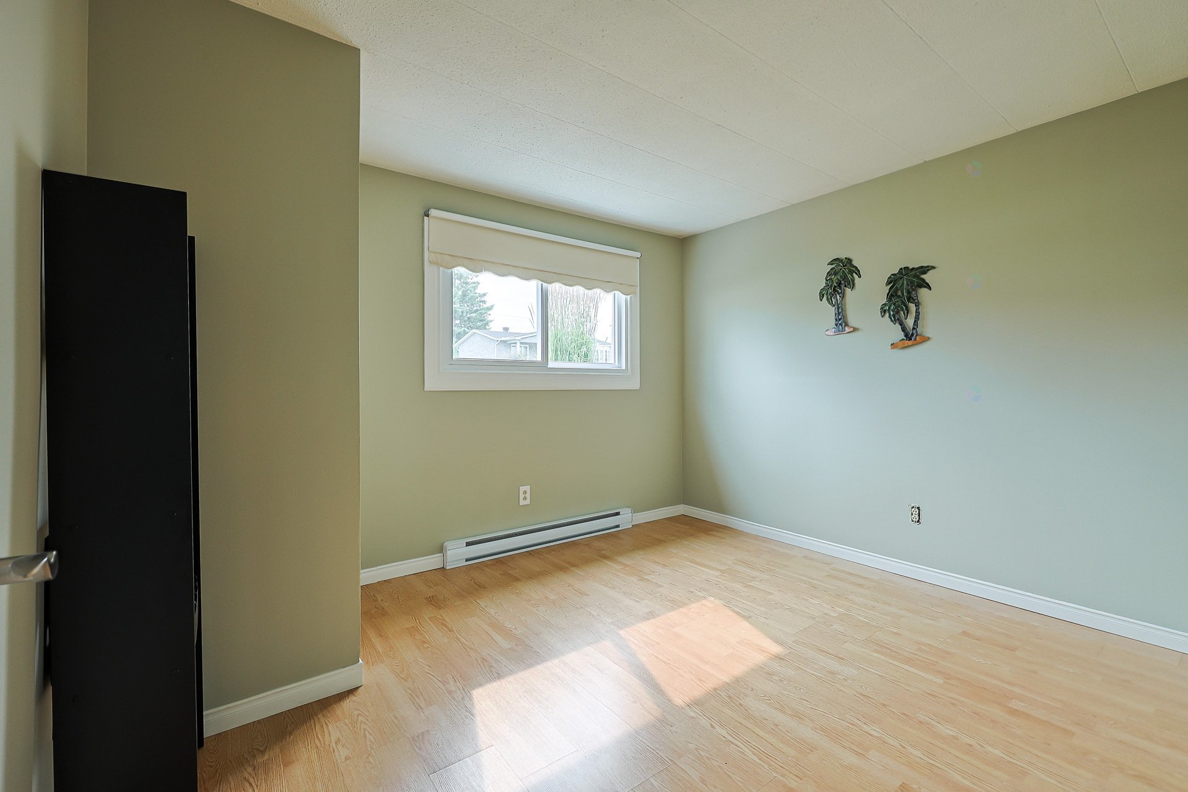
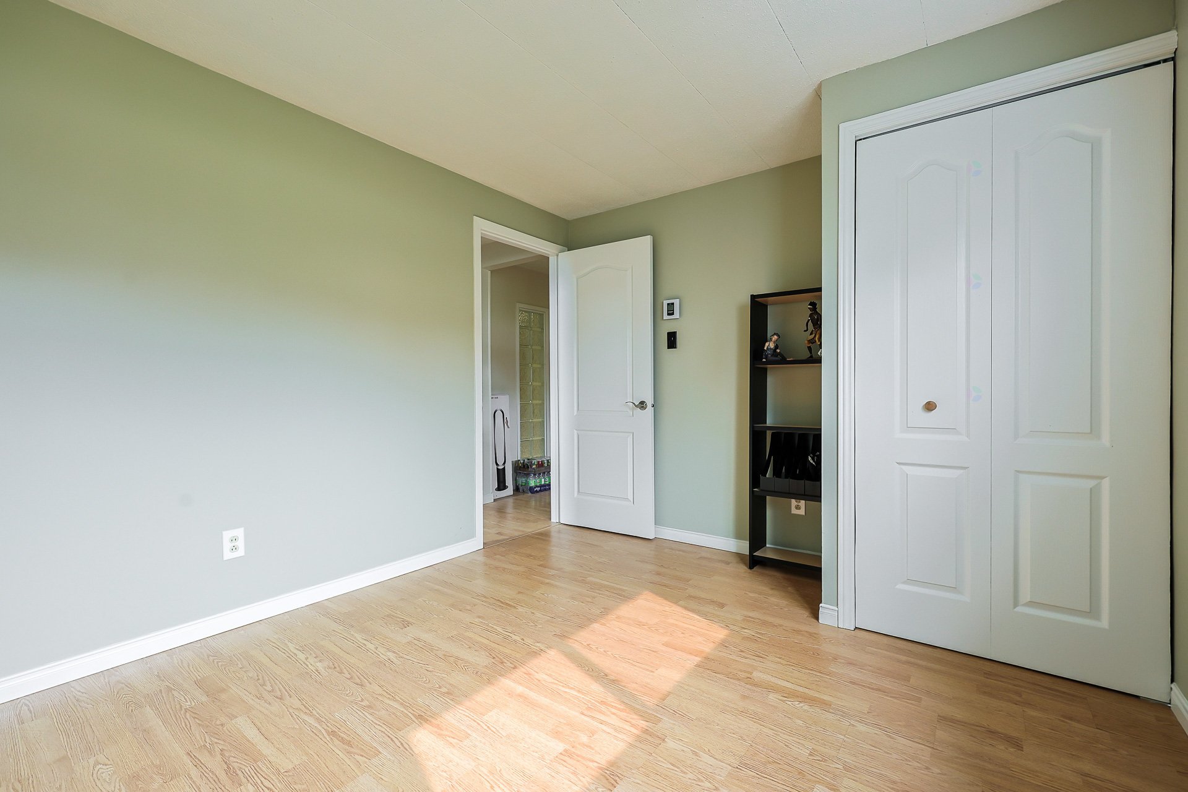
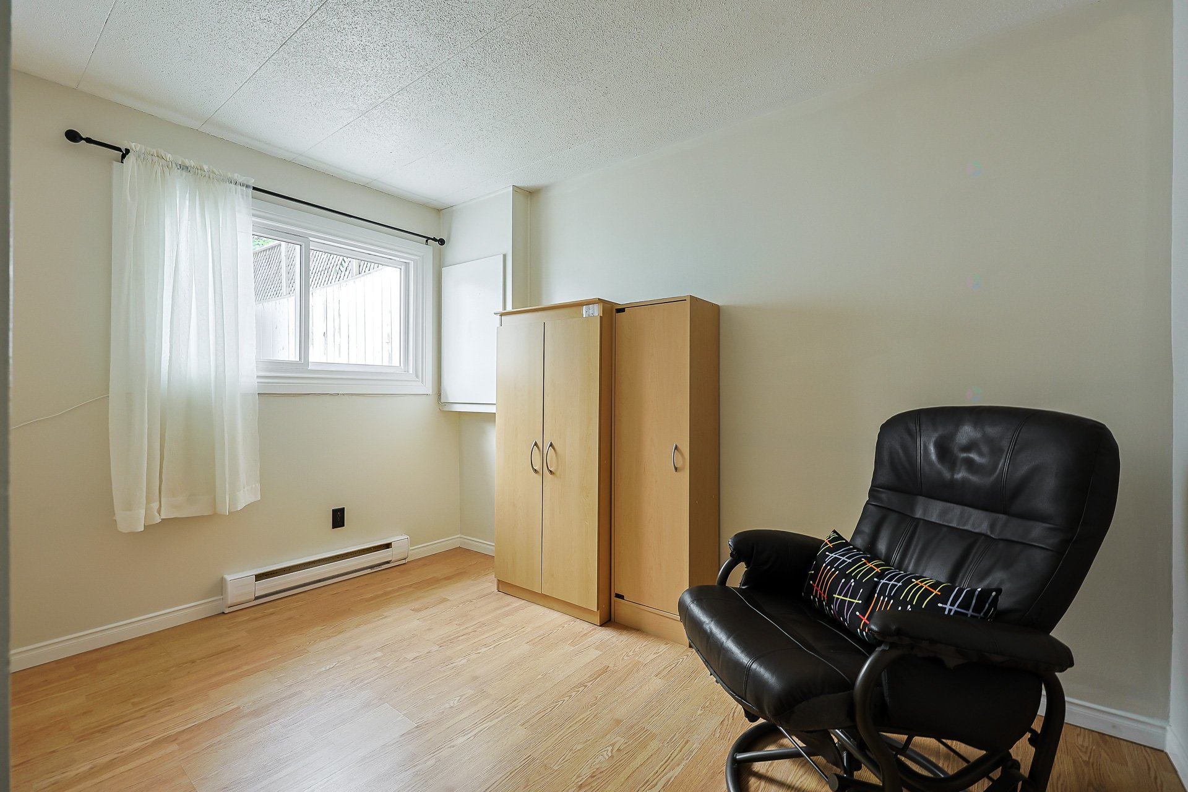
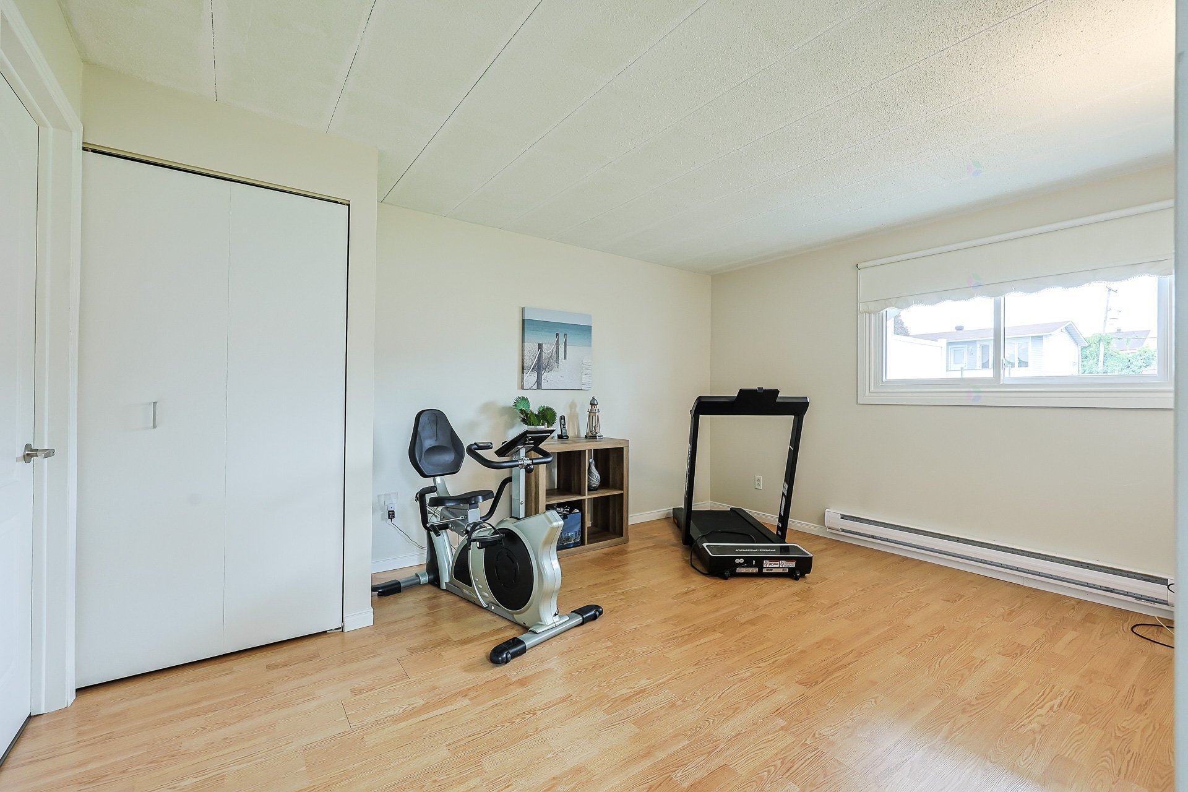
| Bedroom | Basement 1 | 10.7 X 11.3 ft irr / 3.23 X 3.43 m irr | |
| Bedroom | Basement 1 | 10 X 12 ft irr / 3.05 X 3.66 m irr | |
| Family room | Basement 1 | 12 X 14 ft / 3.66 X 4.27 m | |
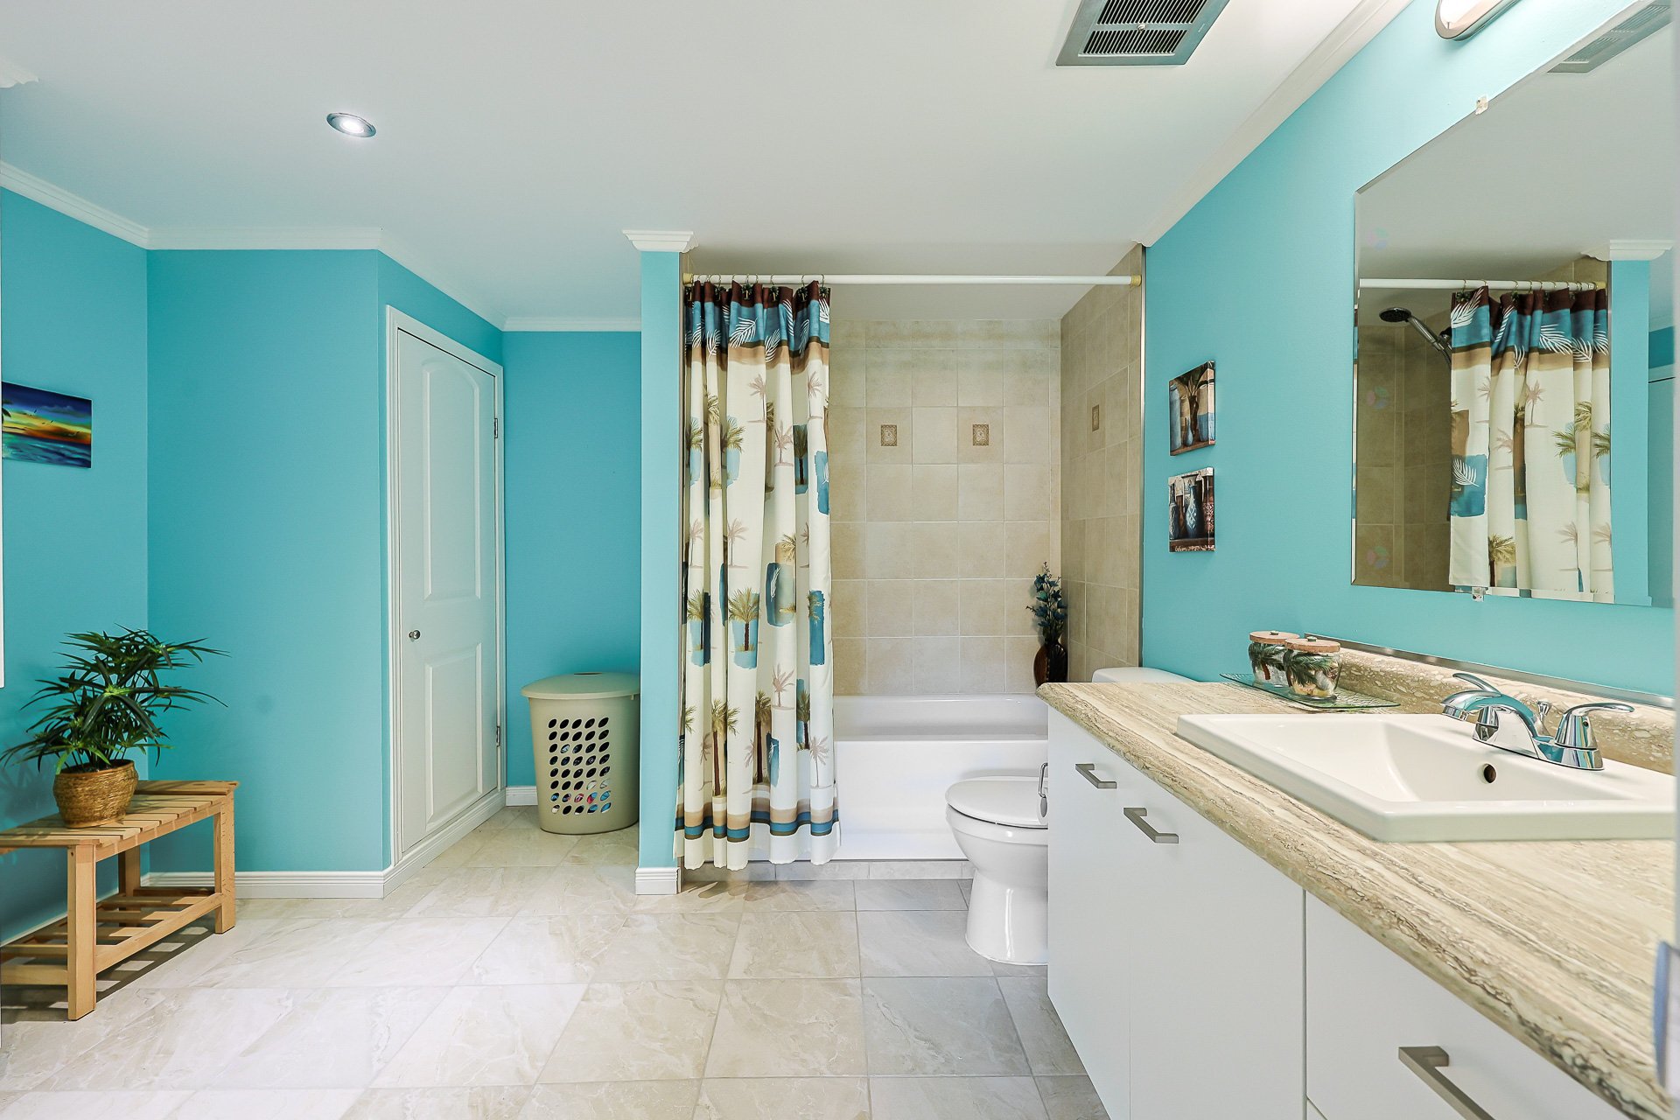
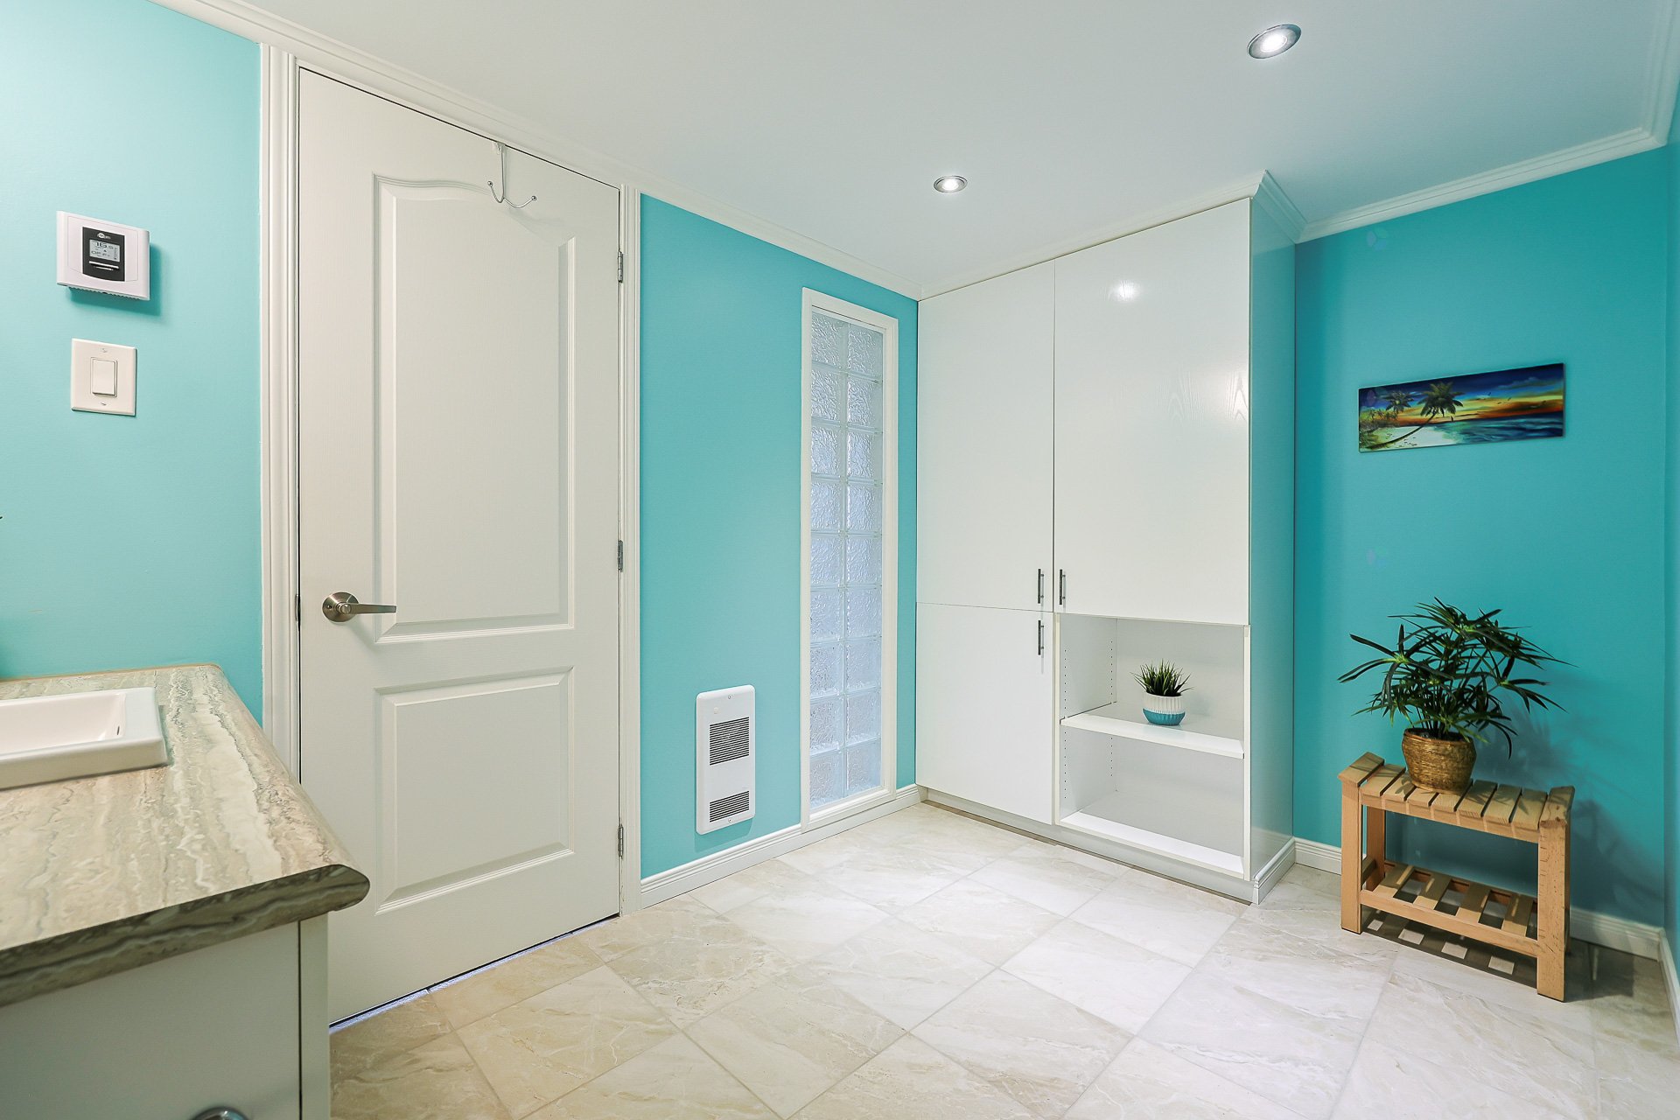
| Bathroom | Basement 1 | 9.5 X 10 ft / 2.87 X 3.05 m |
Taxes and expenses
| Municipal | $2,434 |
| School | $195 |
Building and interior of the property
| Bedrooms | 3 |
| Bathrooms | 1 |
| Washrooms | 1 |
| Number of rooms | 10 |
| Number of rooms above ground | 1 |
| Number of basement bedrooms | 2 |
| Living area | 115.7 Square Meters |
| Expected delay of occupancy | 15 days |
| Dimension of the front of the building | 7.36 metres |
| Dimension of the depth of building | 7.86 metres |
| Land area | 191.4 square metre |
| Year built | 1971 |
| Municipal assessment (land) | $86,100 |
| Municipal assessment (building) | $219,100 |
| Municipal assessment (total) | $305,200 |
| Assessment year | 2026 |
| Irregular building | Yes |
| Available equipment | Outdoor storage space |
| Available services | Electricity Connected, Fire detector, Sewer Connected, Water Connected |
| Basement | 6 feet and more, Finished basement |
| Distinctive features | Quadrex |
| Driveway | Asphalt |
| Equipment available | Wall-mounted air conditioning |
| Foundation | Poured concrete |
| Heating energy | Electricity |
| Heating system | Convection baseboards, Electric baseboard units |
| Laundry | 1st level/Ground floor, Other, Other ground level |
| Parking | Driveway, With outside socket |
| Rental appliances | Water heater |
| Roofing | Elastomeric membrane, Sheet metal |
| Sewage system | Municipality |
| Siding | Brick, Vinyl |
| Topography | Flat |
| Water supply | Municipality |
| Windows | PVC |
Addendum
| Turnkey property in Gatineau at an affordable price! Why pay rent when you can become a homeowner? This charming and well-maintained property offers abundant natural light and a warm, inviting atmosphere from the moment you step inside. It features a full bathroom, a powder room, a wall-mounted heat pump for year-round comfort, a lovely front balcony, and a terrace perfect for enjoying the outdoors. You will also appreciate the large storage shed and spacious paved driveway. Located in a sought-after neighbourhood close to services and amenities, this property is a wonderful opportunity for first-time buyers or anyone looking for a comfortable and affordable place to call home. |