$499,900
432 Rue Charles-Desnoyers
Gatineau (Gatineau)
Gatineau (Gatineau)
Type
Bungalow
Bedrooms
4
Living area
93.6 Square Meters
Bathrooms
2
MLS® 27610528


Property description
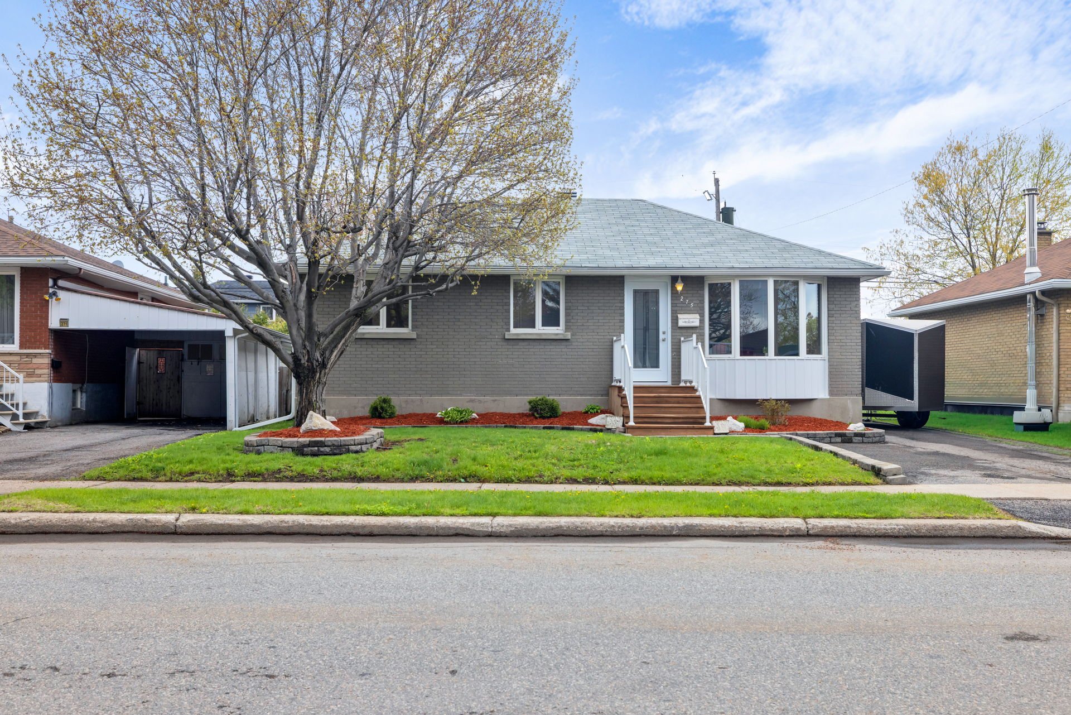
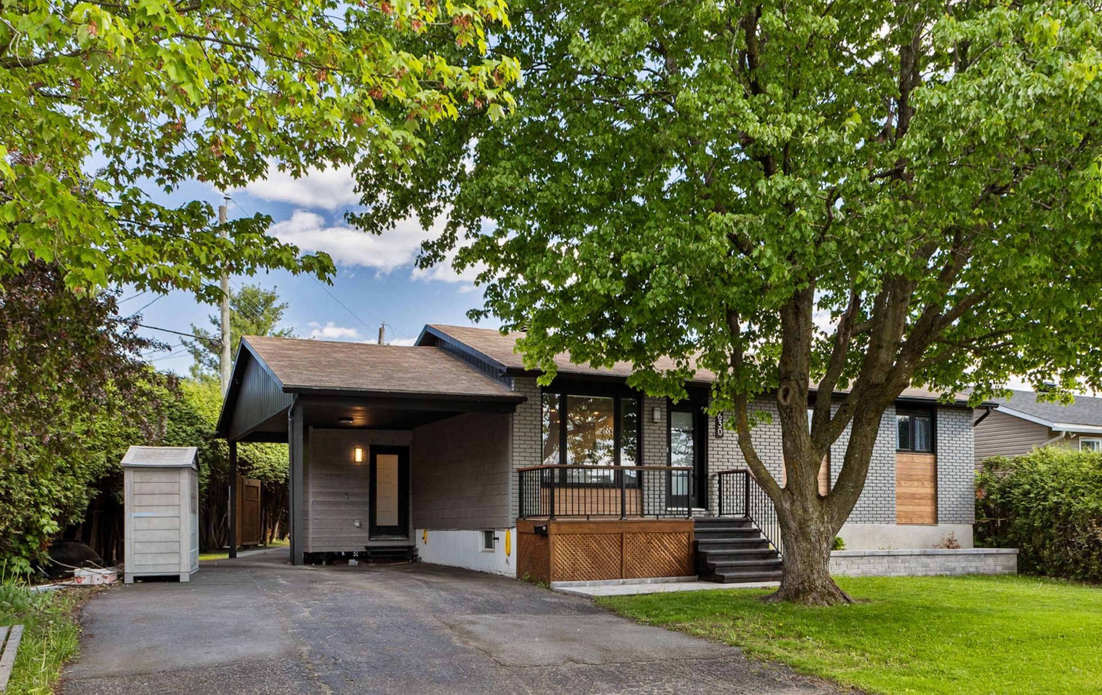
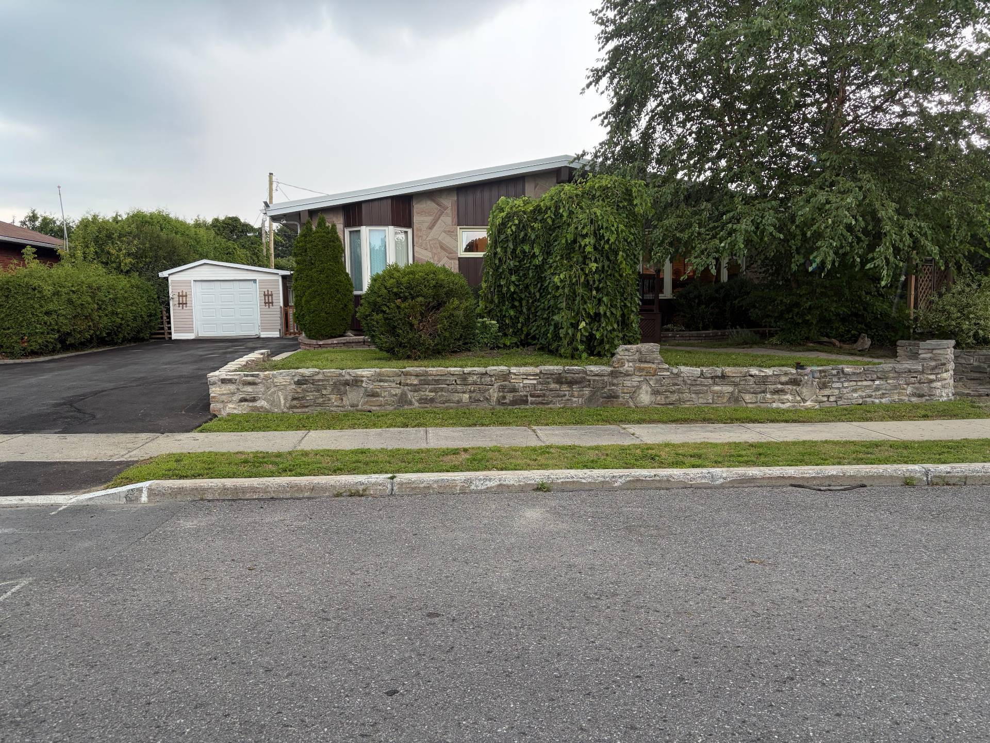
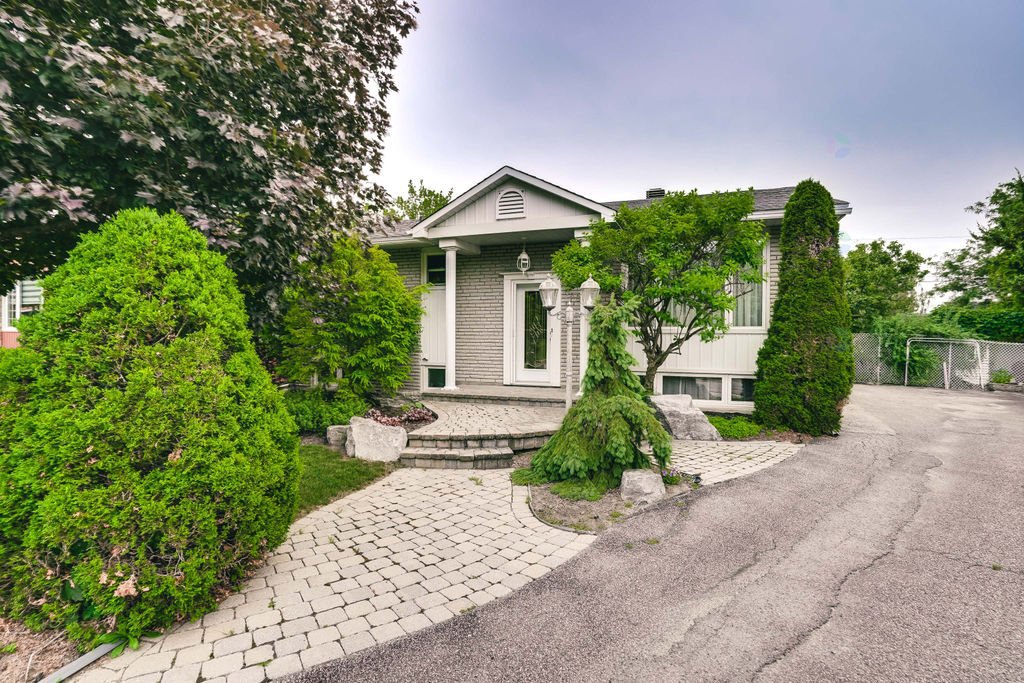
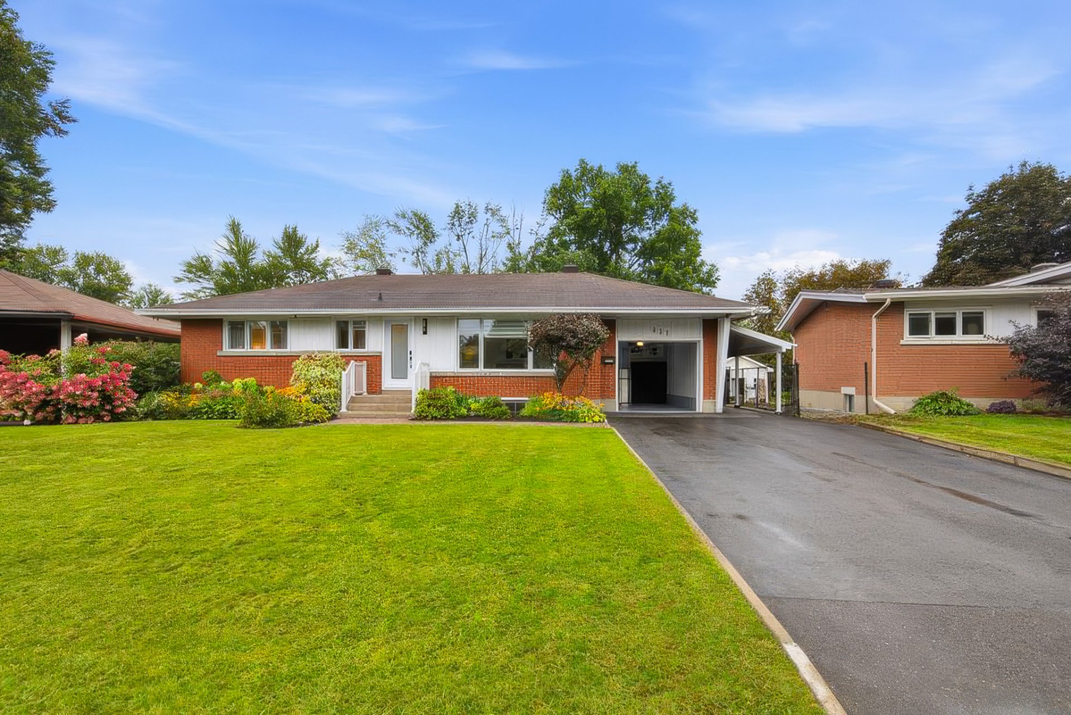
Discover a property where comfort, elegance, and tranquility come together. This stunning turnkey home features four bedrooms, an attached garage, and two full bathrooms. Its modern, refined décor creates a warm and inviting atmosphere from the moment you step inside. Outside, the landscaped backyard--with no rear neighbors--offers a true haven of peace. A sought-after location, close to all amenities.
Details
Located near
Alpine skiing, ATV trail, Bicycle path, Daycare centre, Elementary school, High school, Park, Public transportation
Room dimension
| Room | Floor | Dimensions | Floor covering |
|---|---|---|---|
| Living room | 1st level/Ground floor | 11 X 16 ft / 3.35 X 4.88 m | Wood |
| Dining room | 1st level/Ground floor | 12.3 X 13 ft / 3.73 X 3.96 m | Flexible floor coverings |
| Kitchen | 1st level/Ground floor | 8.8 X 10.3 ft / 2.64 X 3.12 m | Flexible floor coverings |
| Primary bedroom | 1st level/Ground floor | 12.9 X 11 ft / 3.89 X 3.35 m | Wood |
| Bedroom | 1st level/Ground floor | 9 X 12.3 ft / 2.74 X 3.73 m | Wood |
| Bathroom | 1st level/Ground floor | 5 X 11 ft / 1.52 X 3.35 m | Flexible floor coverings |
| Family room | Basement 1 | 11 X 28.3 ft / 3.35 X 8.61 m | Wood |
| Bedroom | Basement 1 | 11.3 X 12 ft / 3.43 X 3.66 m | Wood |
| Bedroom | Basement 1 | 11.3 X 6 ft / 3.43 X 1.83 m | Wood |
| Bathroom | Basement 1 | 6.1 X 11.3 ft / 1.85 X 3.43 m | Ceramic |
| Laundry room | Basement 1 | 11.8 X 13.4 ft / 3.56 X 4.06 m | Concrete |
| Cellar/Cold room | Basement 1 | 4.8 X 5.4 ft / 1.42 X 1.63 m | Concrete |
Taxes and expenses
| Municipal | $3,252 |
| School | $319 |
Building and interior of the property
| Bedrooms | 4 |
| Bathrooms | 2 |
| Number of rooms | 12 |
| Number of rooms above ground | 2 |
| Number of basement bedrooms | 2 |
| Living area | 93.6 Square Meters |
| Items included in the sale | Over-the-range microwave, dishwasher, central vacuum, light fixtures, blinds, outdoor gazebo, shelving in the cold room, wooden shed, hot water tanks. |
| Items excluded in the sale | Plastic shed, curtain, mirror from the basement family room, mirror in the basement. |
| Dimension of the front of the building | 15.89 metres |
| Dimension of the depth of building | 7.73 metres |
| Land area | 778.3 square metre |
| Dimension of the front of the land | 18.29 metres |
| Dimension of the depth of the land | 37.89 metres |
| Year built | 1959 |
| Municipal assessment (land) | $178,900 |
| Municipal assessment (building) | $249,800 |
| Municipal assessment (total) | $428,700 |
| Assessment year | 2026 |
| Irregular building | Yes |
| Irregular land | Yes |
| Available services | Sewer Connected, Water Connected |
| Basement | 6 feet and more, Finished basement |
| Distinctive features | Detached, Waterfront |
| Driveway | Asphalt |
| Equipment available | Wall-mounted heat pump |
| Foundation | Concrete blocks |
| Garage | Attached |
| Heating system | Electric baseboard units |
| Landscaping | Landscaped |
| Parking | Attached, Driveway, Garage |
| Roofing | Asphalt shingles |
| Sewage system | Municipality |
| Siding | Brick |
| Water supply | Municipality |
| Waterfront | Pond |
Addendum
| - 4 spacious bedrooms - Attached garage - 2 full bathrooms - Turnkey property - Modern décor - Landscaped backyard - No rear neighbors - Location close to all amenities |