$299,900
696 Boul. des Grives
Gatineau (Hull)
Gatineau (Hull)
Type
Condominium
Bedrooms
2
Living area
1057 Square Feet
Bathrooms
1
MLS® 27628748


Property description
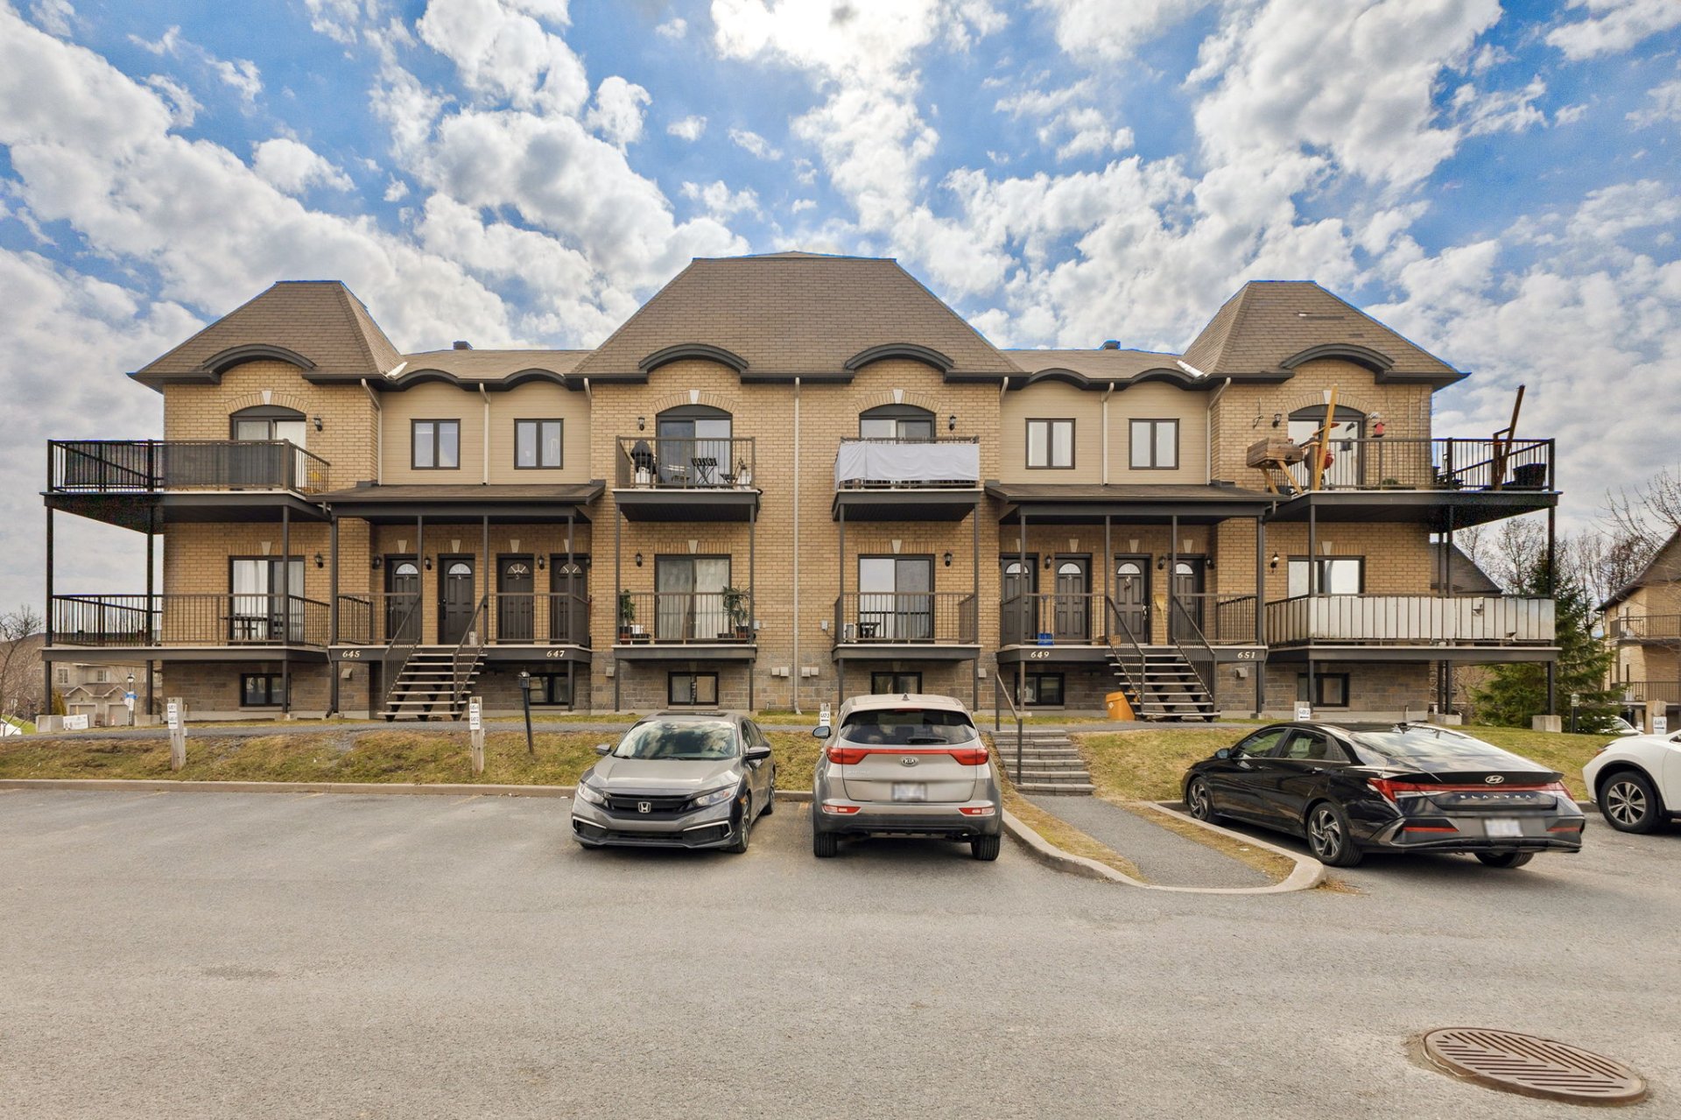
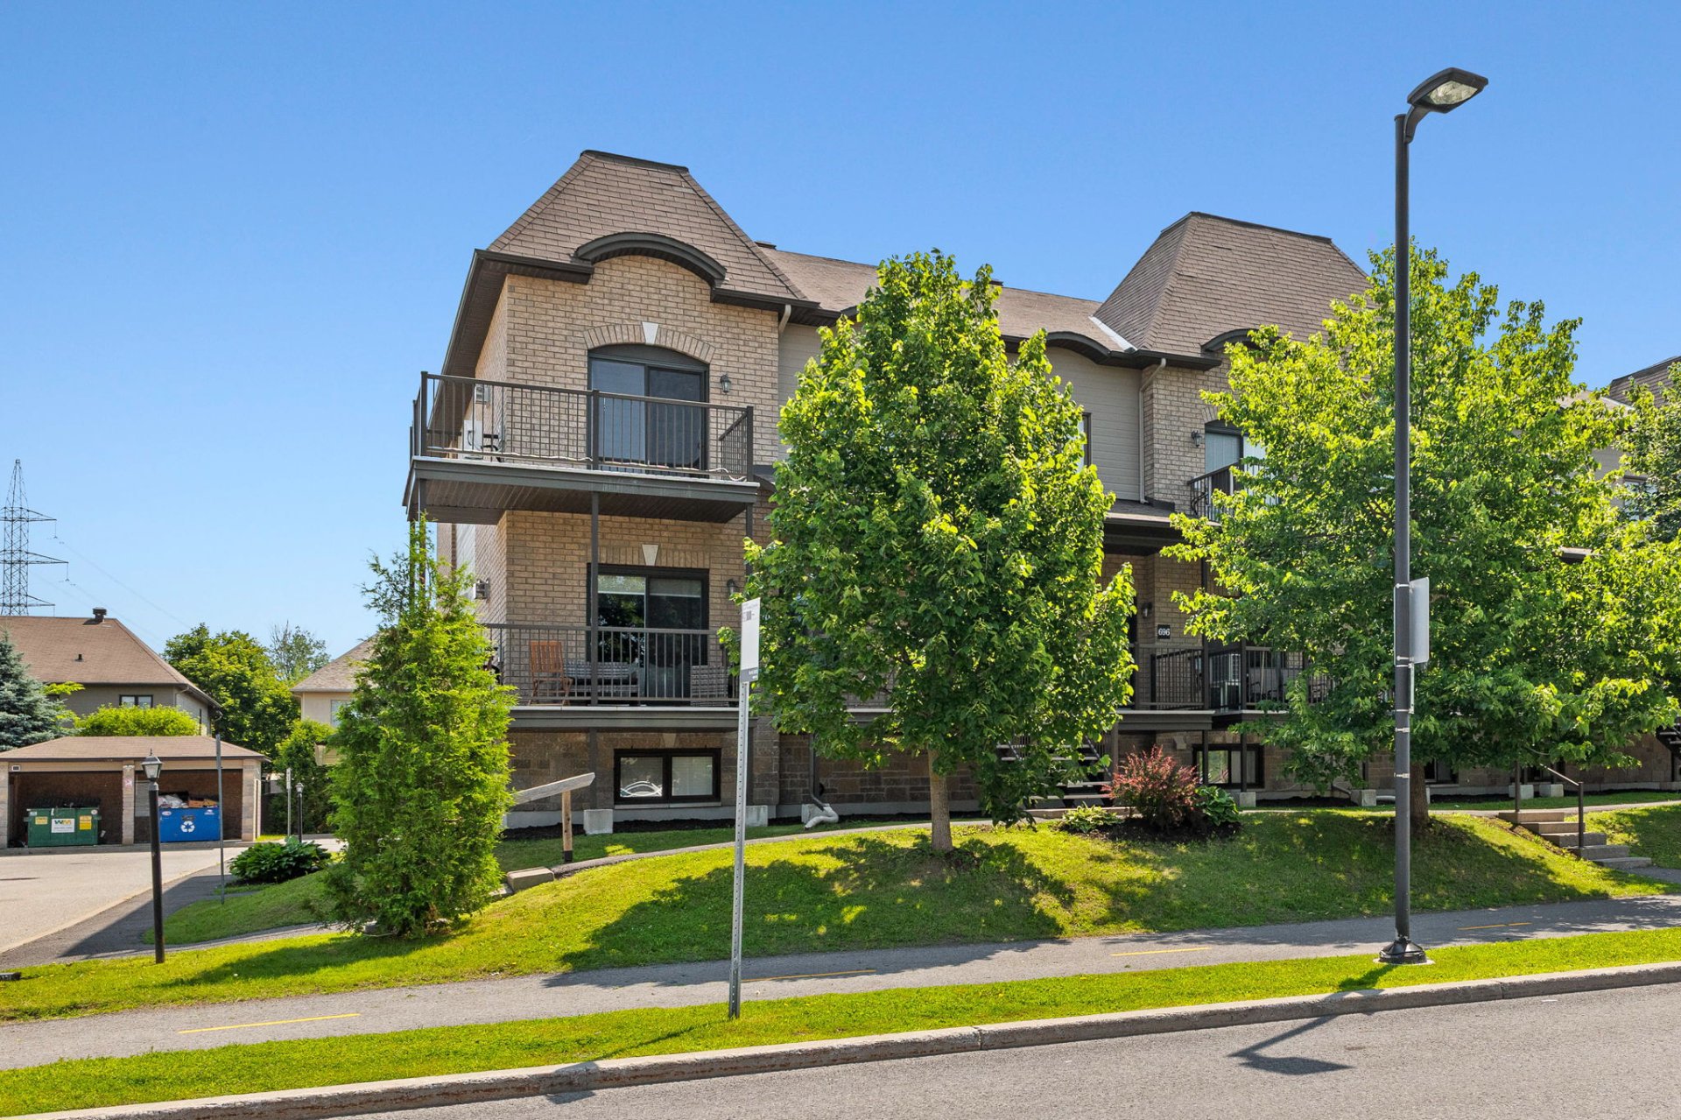
PRIME LOCATION! Located in the heart of Hull's Plateau neighborhood, this property offers quick access to a wide variety of shops, restaurants, services, schools, parks, and public transportation. An ideal location to fully enjoy city life! Inside, discover a bright open-concept layout featuring a gas fireplace and a wall-mounted air conditioner. The functional kitchen impresses with its granite countertops and ceramic backsplash. You'll find two bedrooms--one with a walk-in closet--as well as a contemporary bathroom with a ceramic shower and glass door. The master bedroom also features a private balcony.
Details
Room dimension
| Room | Floor | Dimensions | Floor covering |
|---|---|---|---|
| Hall | 2nd level | 3.5 X 5 ft / 1.04 X 1.52 m | Ceramic |
| Living room | 2nd level | 18.11 X 15.3 ft / 5.77 X 4.65 m | Laminate floor |
| Dining room | 2nd level | 8.9 X 9.3 ft / 2.67 X 2.82 m | Laminate floor |
| Kitchen | 2nd level | 10.3 X 9.7 ft / 3.12 X 2.92 m | Laminate floor |
| Bathroom | 2nd level | 8.10 X 9.9 ft / 2.69 X 2.97 m | Ceramic |
| Primary bedroom | 2nd level | 11.8 X 14.9 ft / 3.56 X 4.50 m | Laminate floor |
| Walk-in closet | 2nd level | 6.2 X 7.7 ft / 1.88 X 2.31 m | Laminate floor |
| Bedroom | 2nd level | 10.11 X 9.10 ft / 3.33 X 3.00 m | Laminate floor |
| Laundry room | 2nd level | 7.5 X 3 ft / 2.26 X 0.91 m | Ceramic |
| Storage | 2nd level | 3.5 X 3.5 ft irr / 1.04 X 1.04 m irr | Laminate floor |
Taxes and expenses
| Municipal | $2,518 |
| School | $213 |
| Condominium fees | $3,060 |
Building and interior of the property
| Co-ownership fees | $3,060 |
| Bedrooms | 2 |
| Bathrooms | 1 |
| Number of rooms | 10 |
| Number of rooms above ground | 2 |
| Living area | 1057 Square Feet |
| Items included in the sale | Dishwasher, washer, dryer, and wall-mounted air conditioner. |
| Items excluded in the sale | Tankless water heater. |
| Dimension of the front of the building | 24 |
| Dimension of the depth of building | 49.4 |
| Land area | 1718 |
| Year built | 2014 |
| Municipal assessment (land) | $65,000 |
| Municipal assessment (building) | $230,400 |
| Municipal assessment (total) | $295,400 |
| Assessment year | 2026 |
| Type of ownership | Divided |
| Condo floor | 2nd |
| Number of stories | 3 |
| Irregular building | Yes |
| Available services | Electricity Connected, Sewer Connected, Water Connected |
| Cupboard | Melamine, Other |
| Distinctive features | Attached |
| Driveway | Asphalt |
| Hearth stove | Gas fireplace |
| Heating energy | Electricity |
| Heating system | Electric baseboard units |
| Parking | Driveway |
| Rental appliances | Water heater |
| Roofing | Asphalt shingles |
| Sewage system | Municipality |
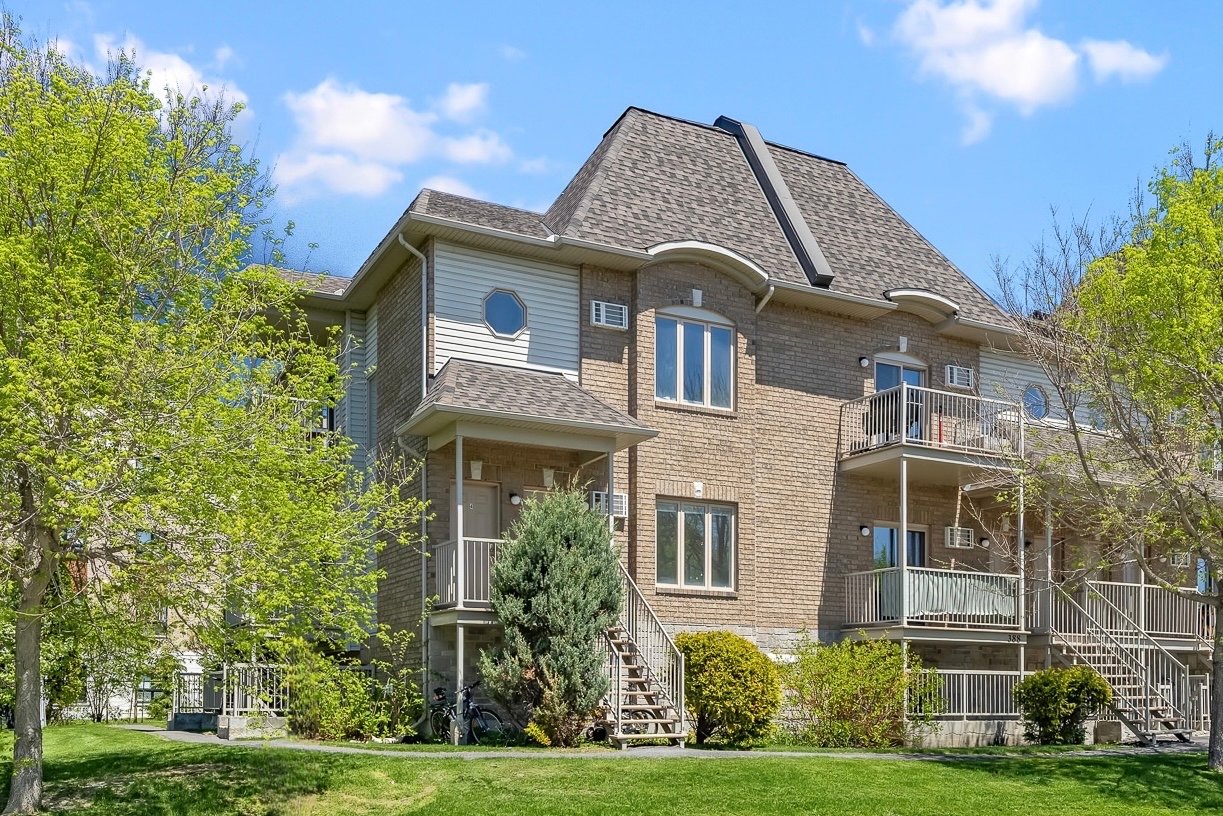
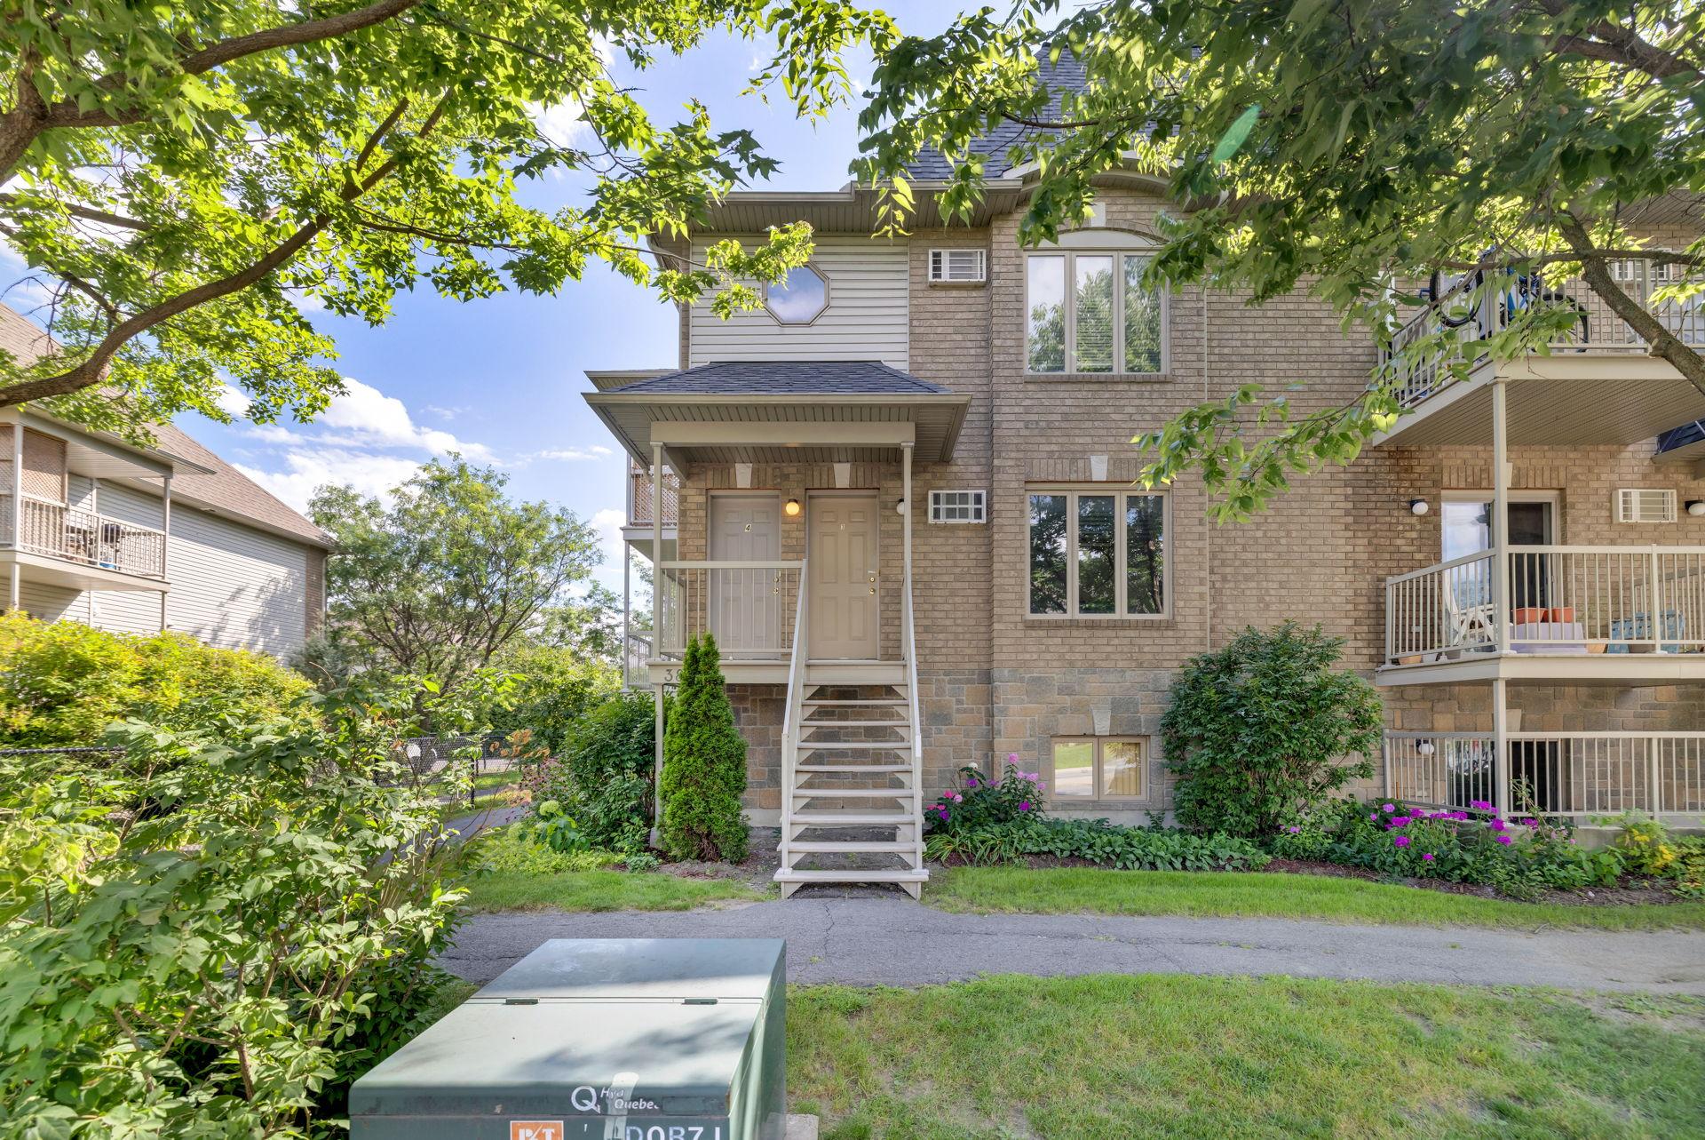
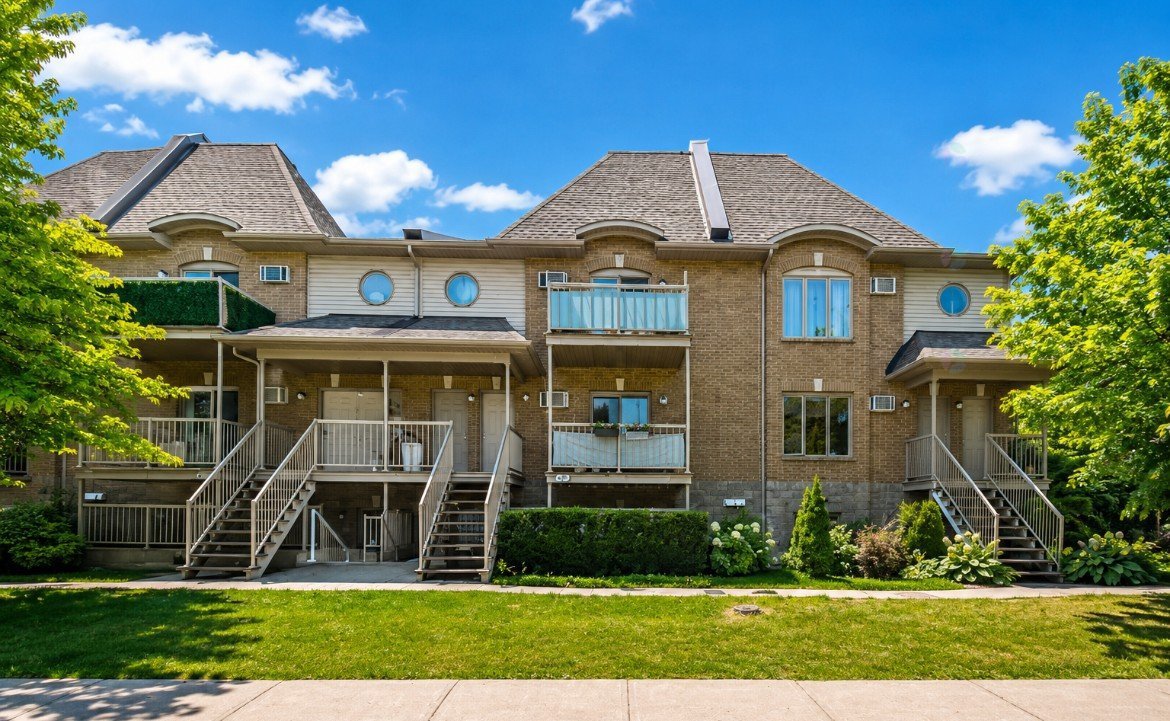
| Siding | Brick, Vinyl |
| Structure type | Apartment |
| Water supply | Municipality |
| Window type | Casement, French door |
| Windows | PVC |
Addendum
| Beautiful 1,057-sq.-ft. condo Located in the Plateau neighborhood of Hull. INTERIOR: - Open-concept layout - Gas fireplace - Wall-mounted air conditioner - Functional kitchen with granite countertops - 2 good-sized bedrooms, one with a walk-in closet and access to a private balcony. - Contemporary-style bathroom featuring a ceramic shower with a glass door. EXTERIOR: - Private balcony accessible from the master bedroom. - 1 parking space - 1 outdoor storage shed - Prime location AMENITIES: - Close to numerous restaurants, cafés, grocery stores, pharmacies, and shops. - Quick access to public transit. - Close to schools, daycare centers, parks, and bike paths. - Just minutes from downtown Ottawa and major highways. - A vibrant neighborhood offering all essential services within walking distance |