$279,900
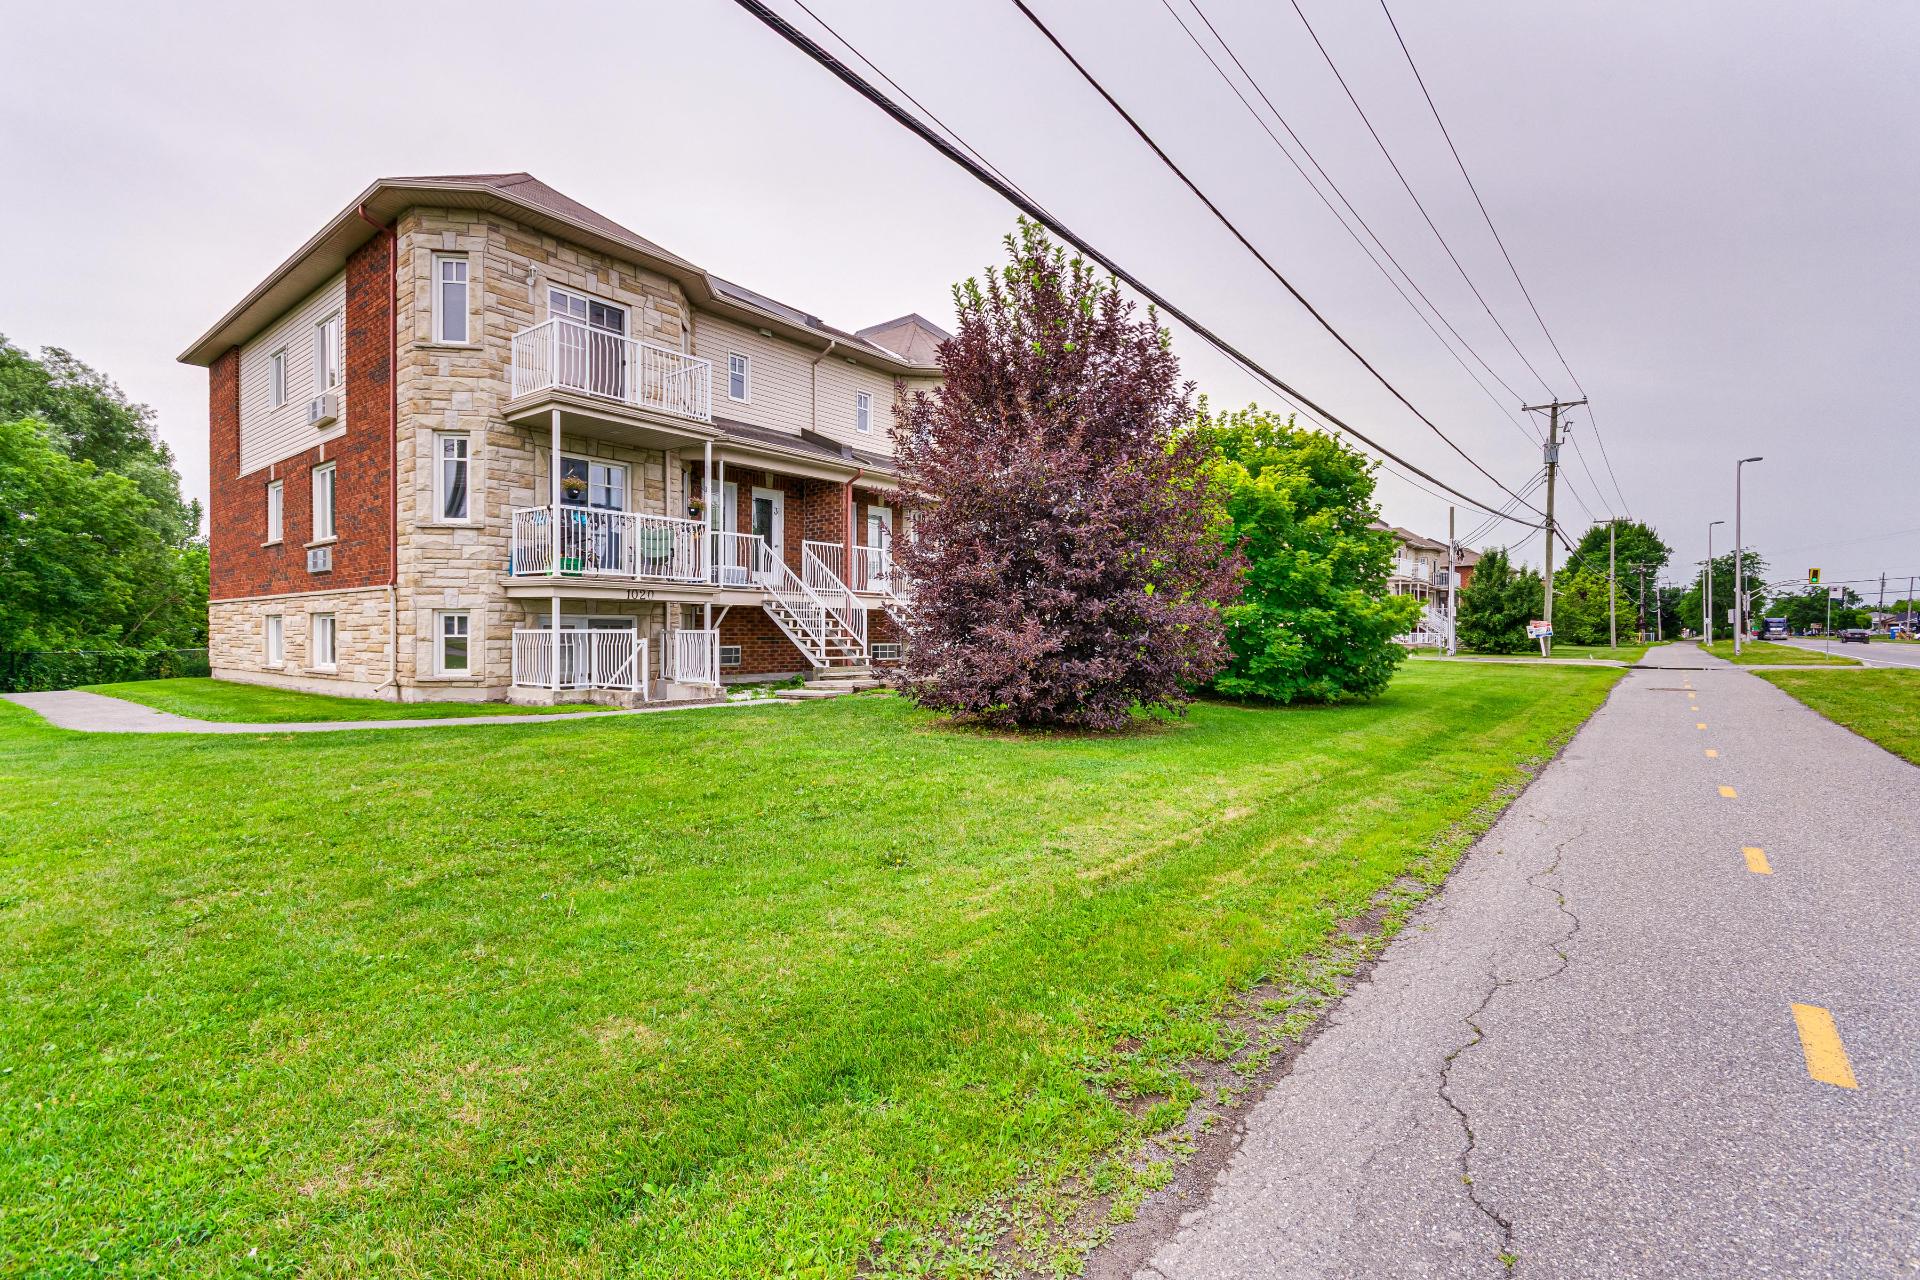
1020 Ch. de Montréal O. 6
Gatineau (Masson-Angers)
Gatineau (Masson-Angers)
Type
Condominium
Bedrooms
2
Living area
1008 Square Feet
Bathrooms
1
MLS® 27644806
Details
Located near
Bicycle path, Daycare centre, Elementary school, High school, Highway, Hospital, Other, Park, Public transportation, Snowmobile trail
Room dimension
| Room | Floor | Dimensions | Floor covering |
|---|---|---|---|
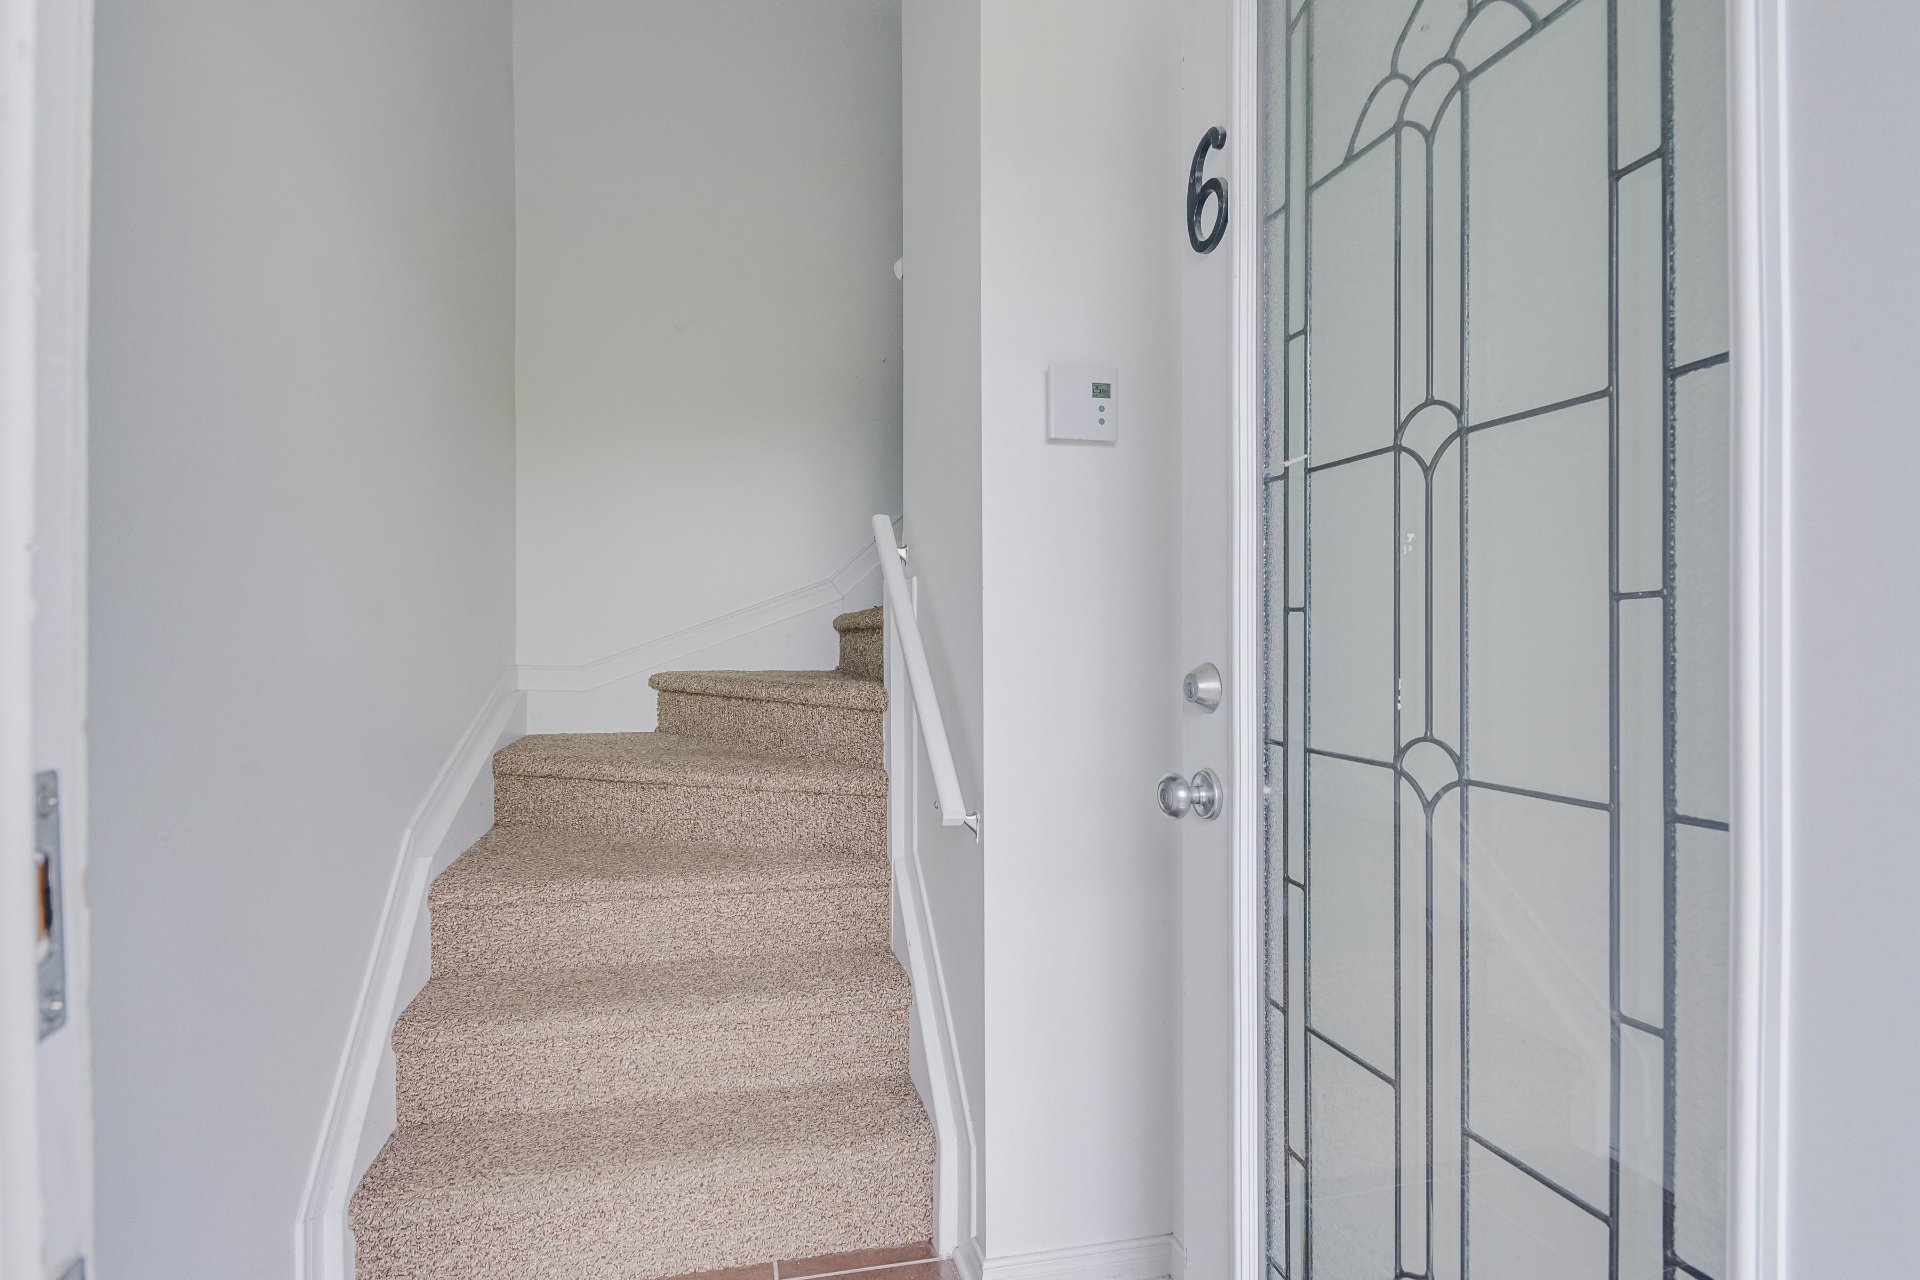
| Hall | 3rd level | 4 X 3 ft / 1.22 X 0.91 m | Ceramic |
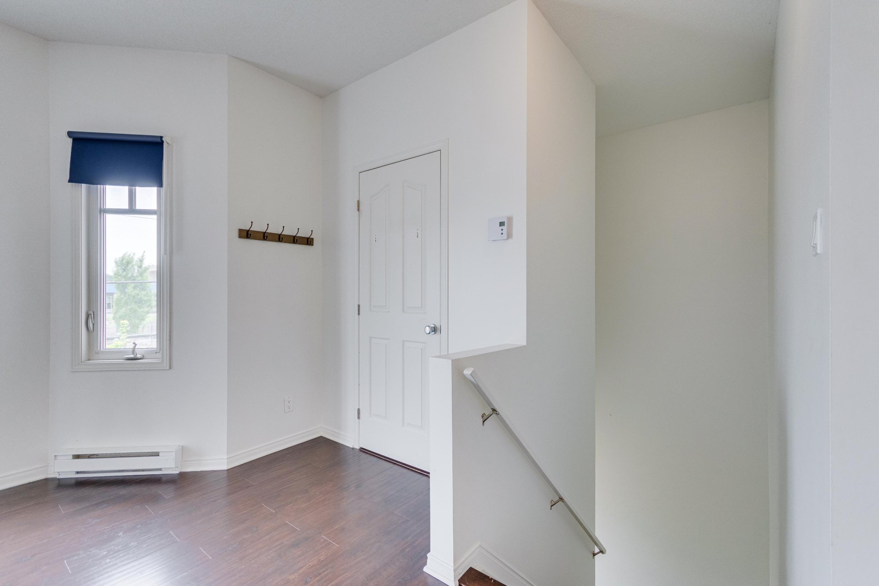
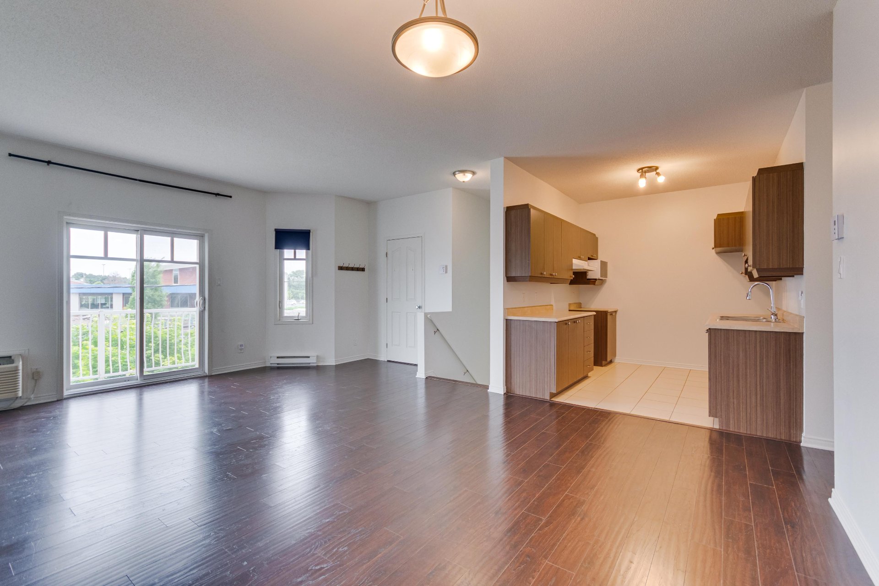
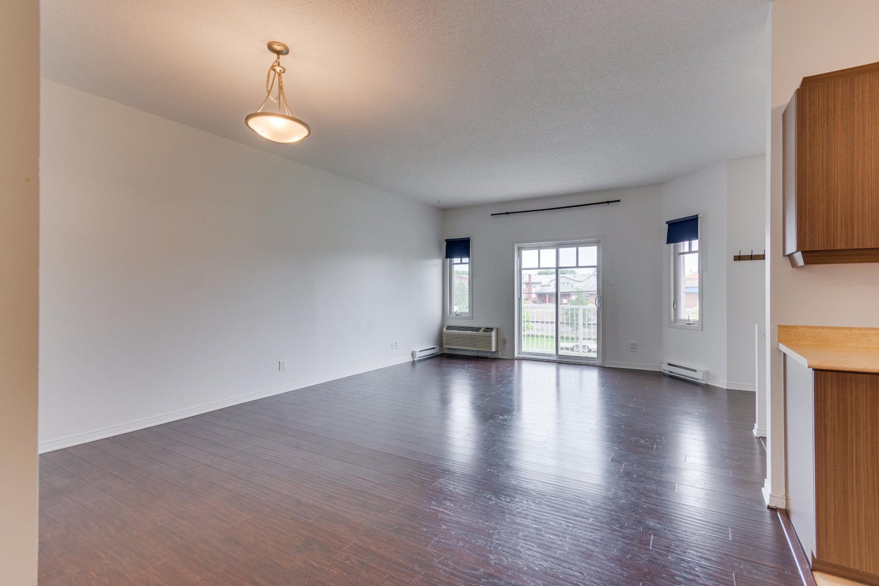
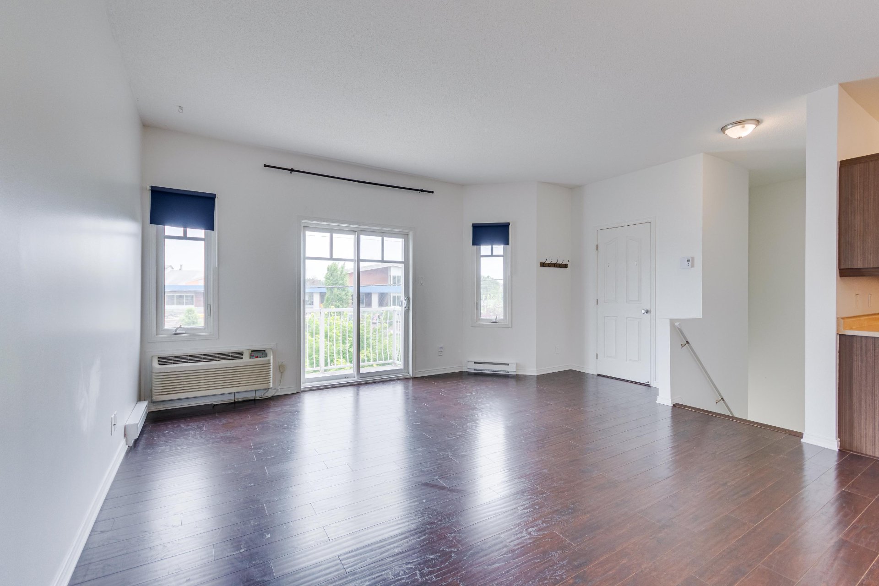
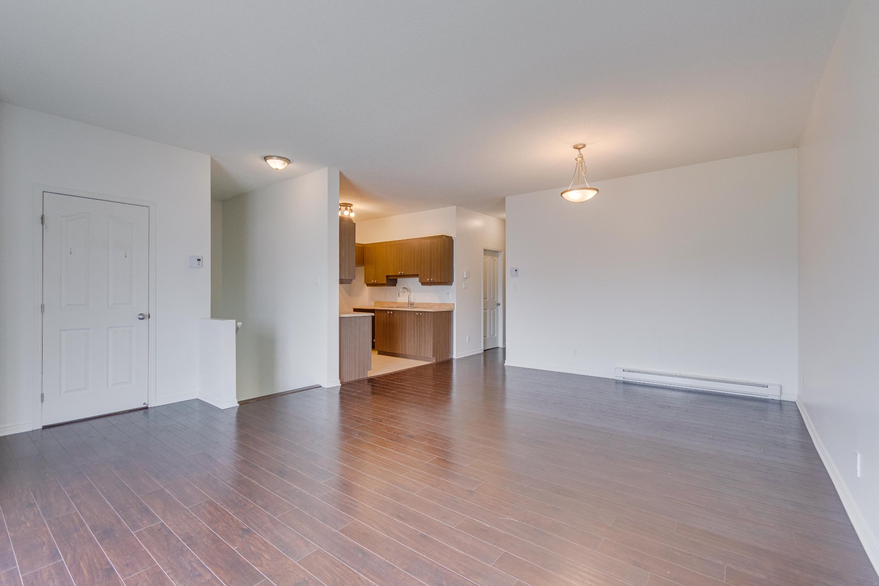
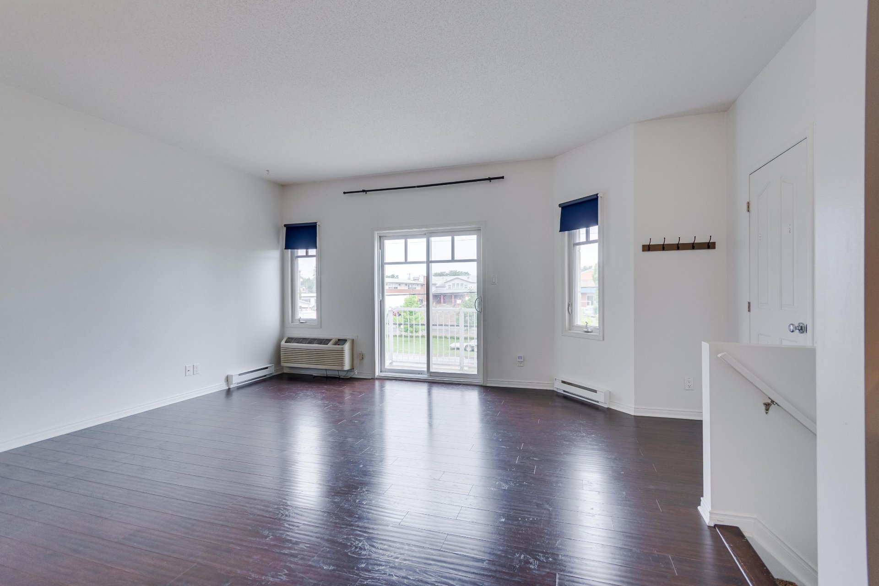
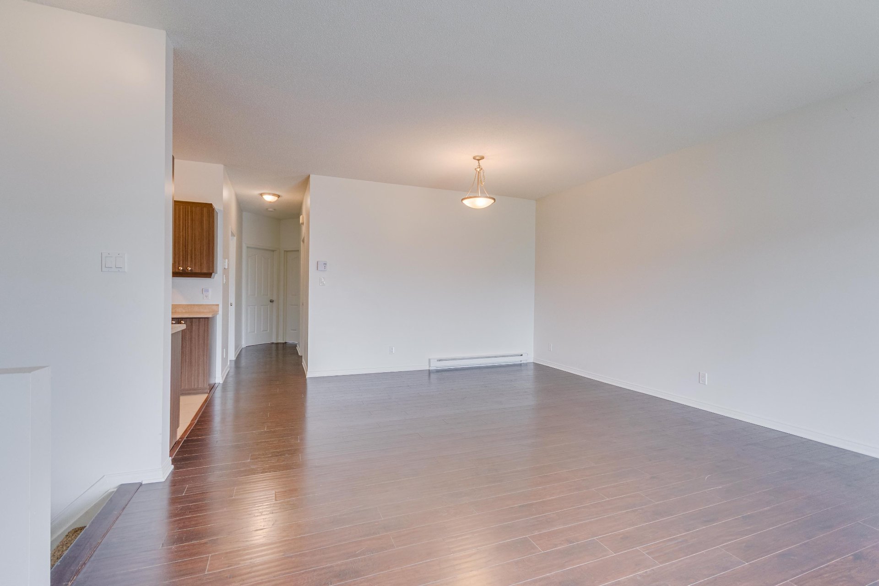
| Living room | 3rd level | 17.2 X 12.6 ft / 5.23 X 3.81 m | Laminate floor |
| Dining room | 3rd level | 8.5 X 12.6 ft / 2.57 X 3.81 m | Laminate floor |
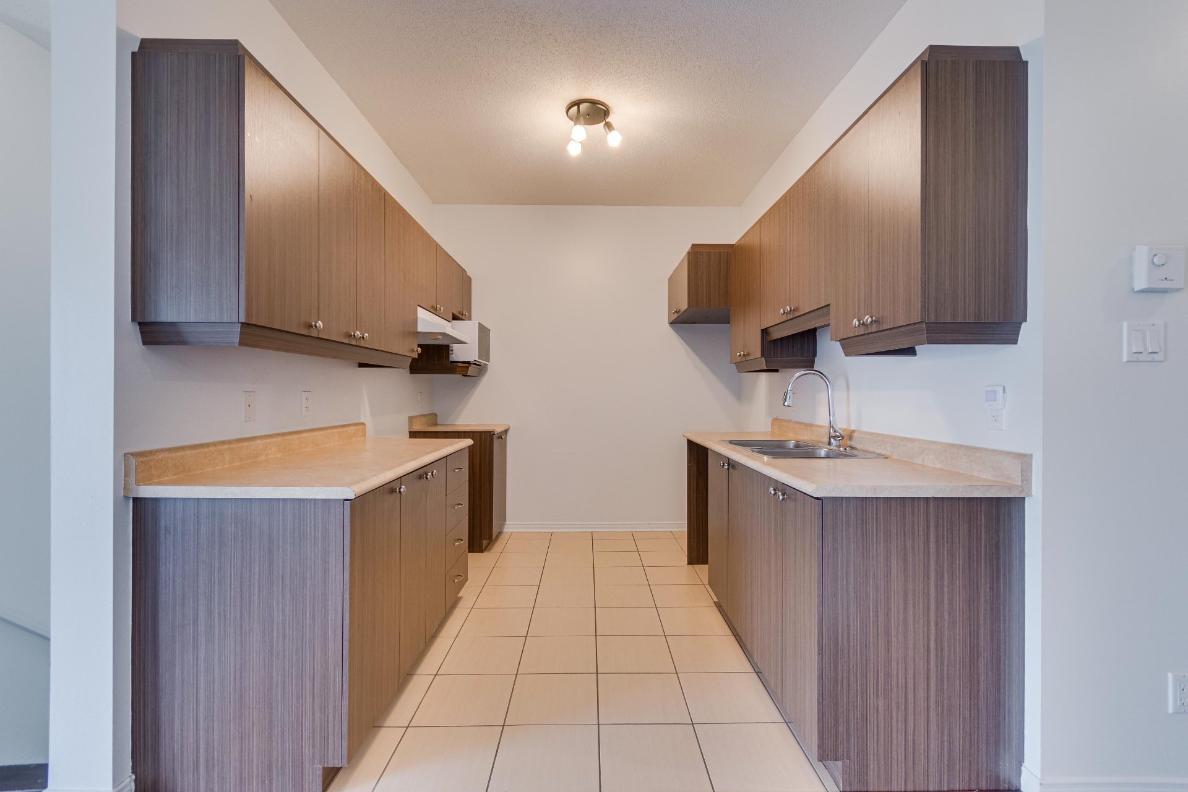
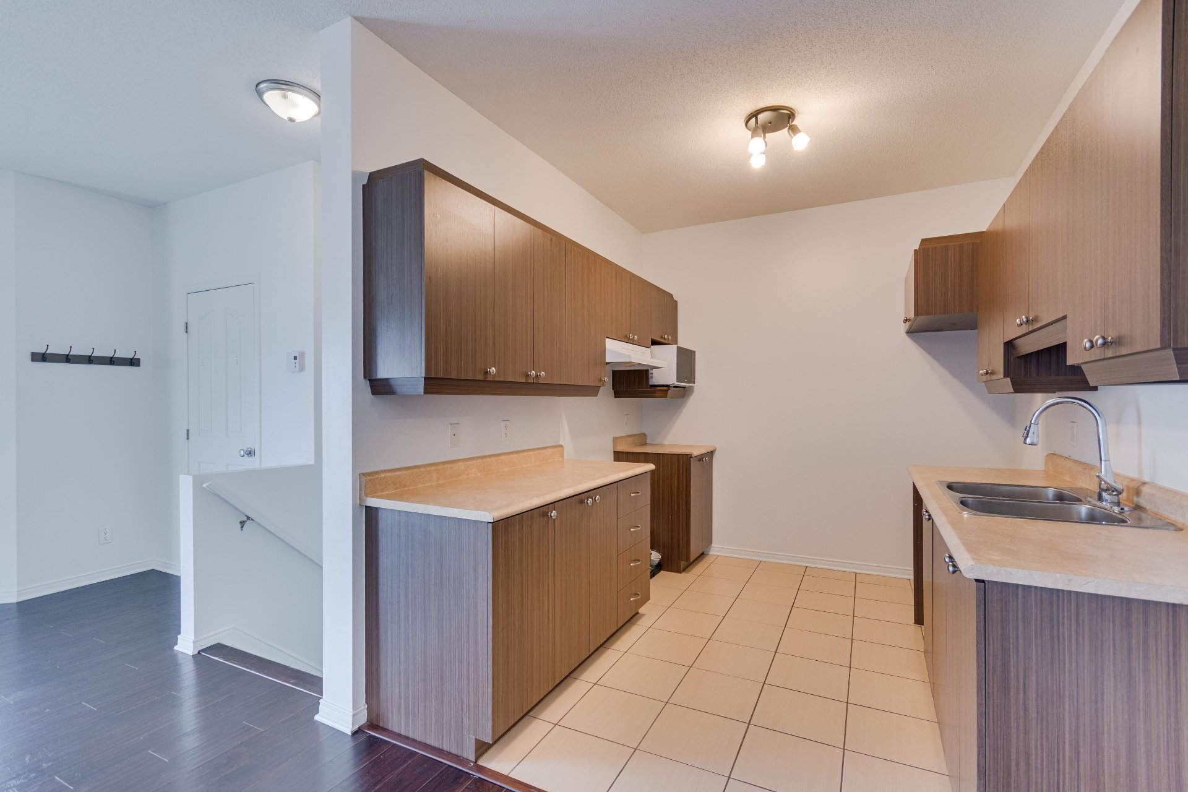
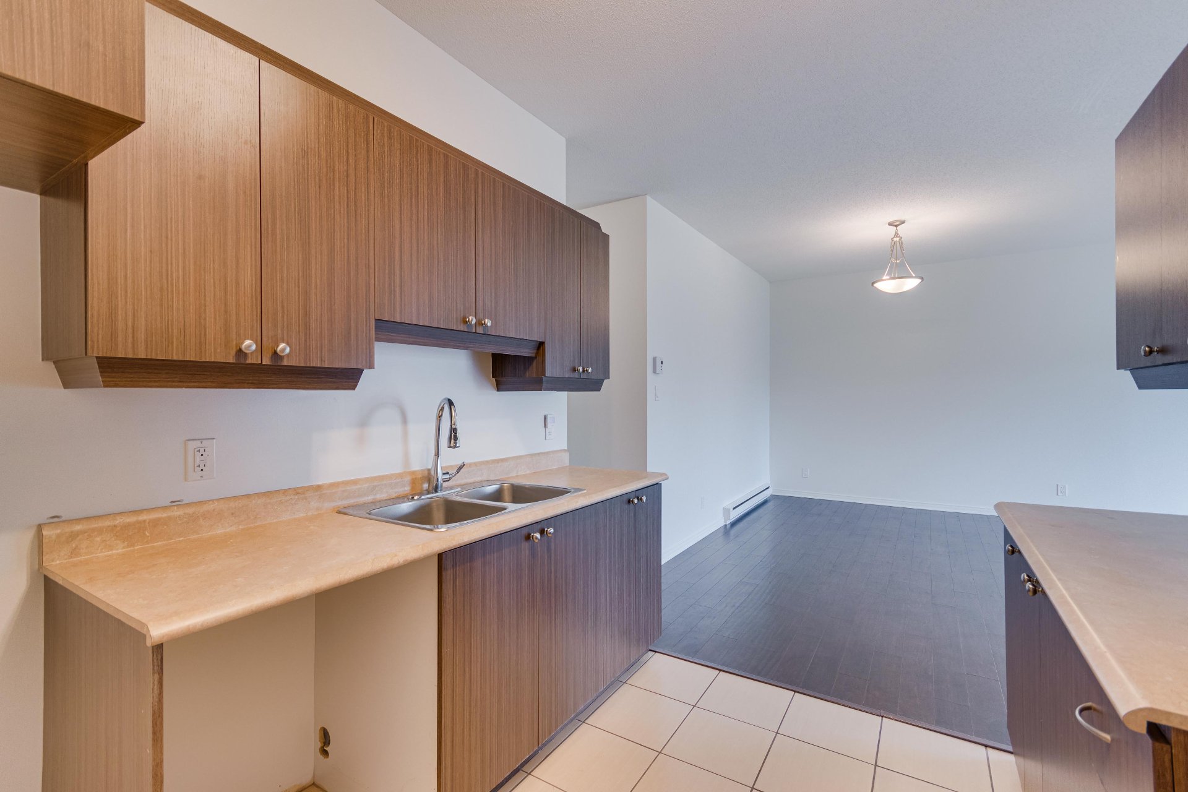
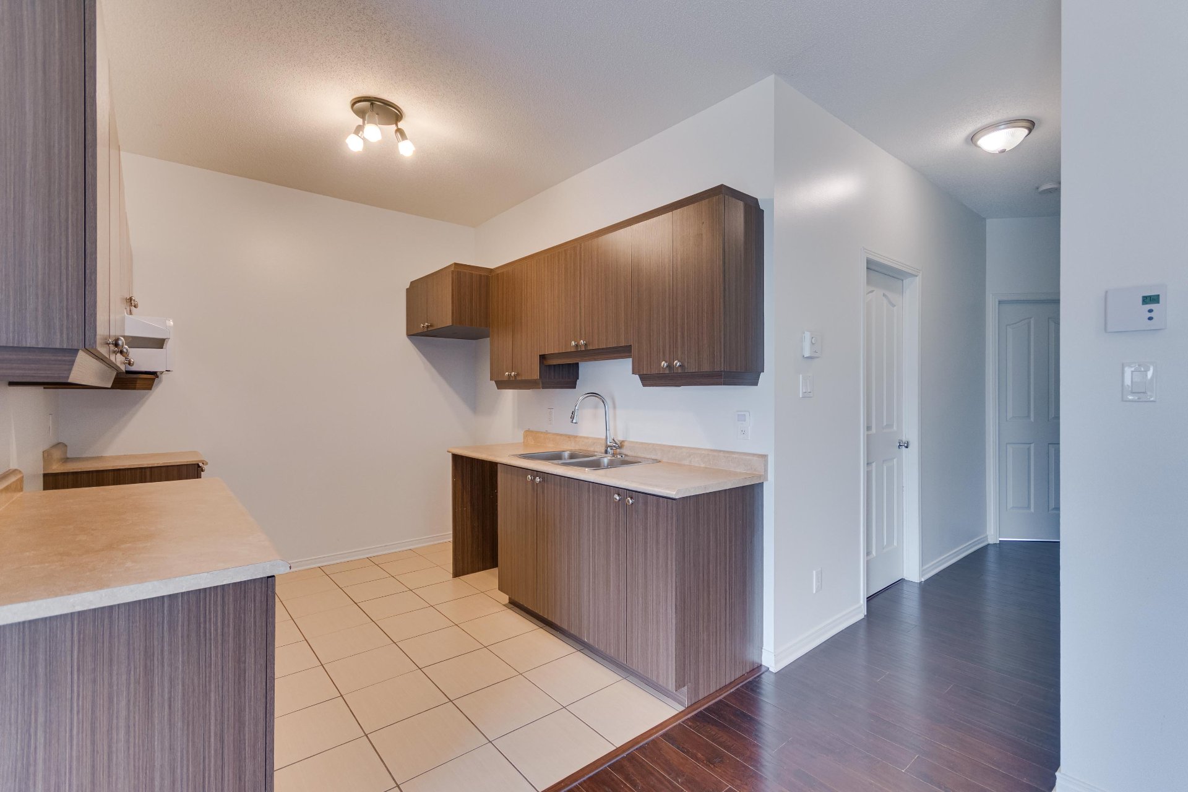
| Kitchen | 3rd level | 8.5 X 9.6 ft / 2.57 X 2.90 m | Ceramic |
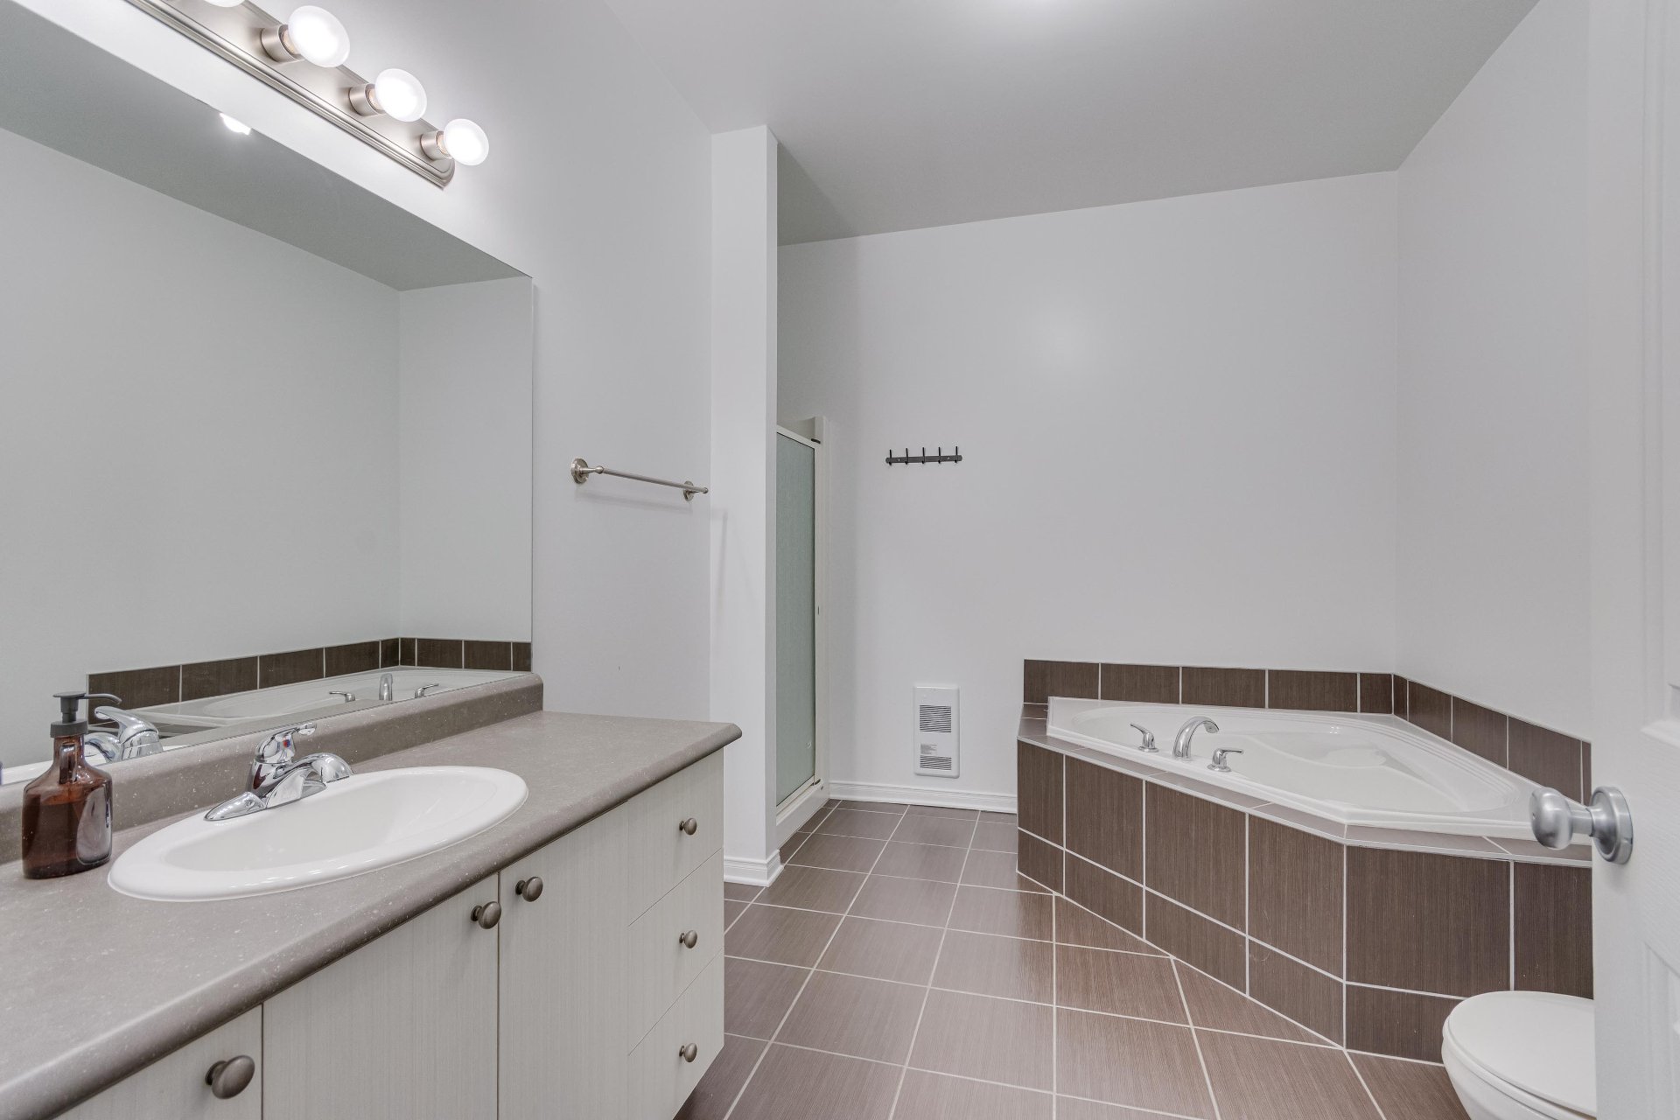
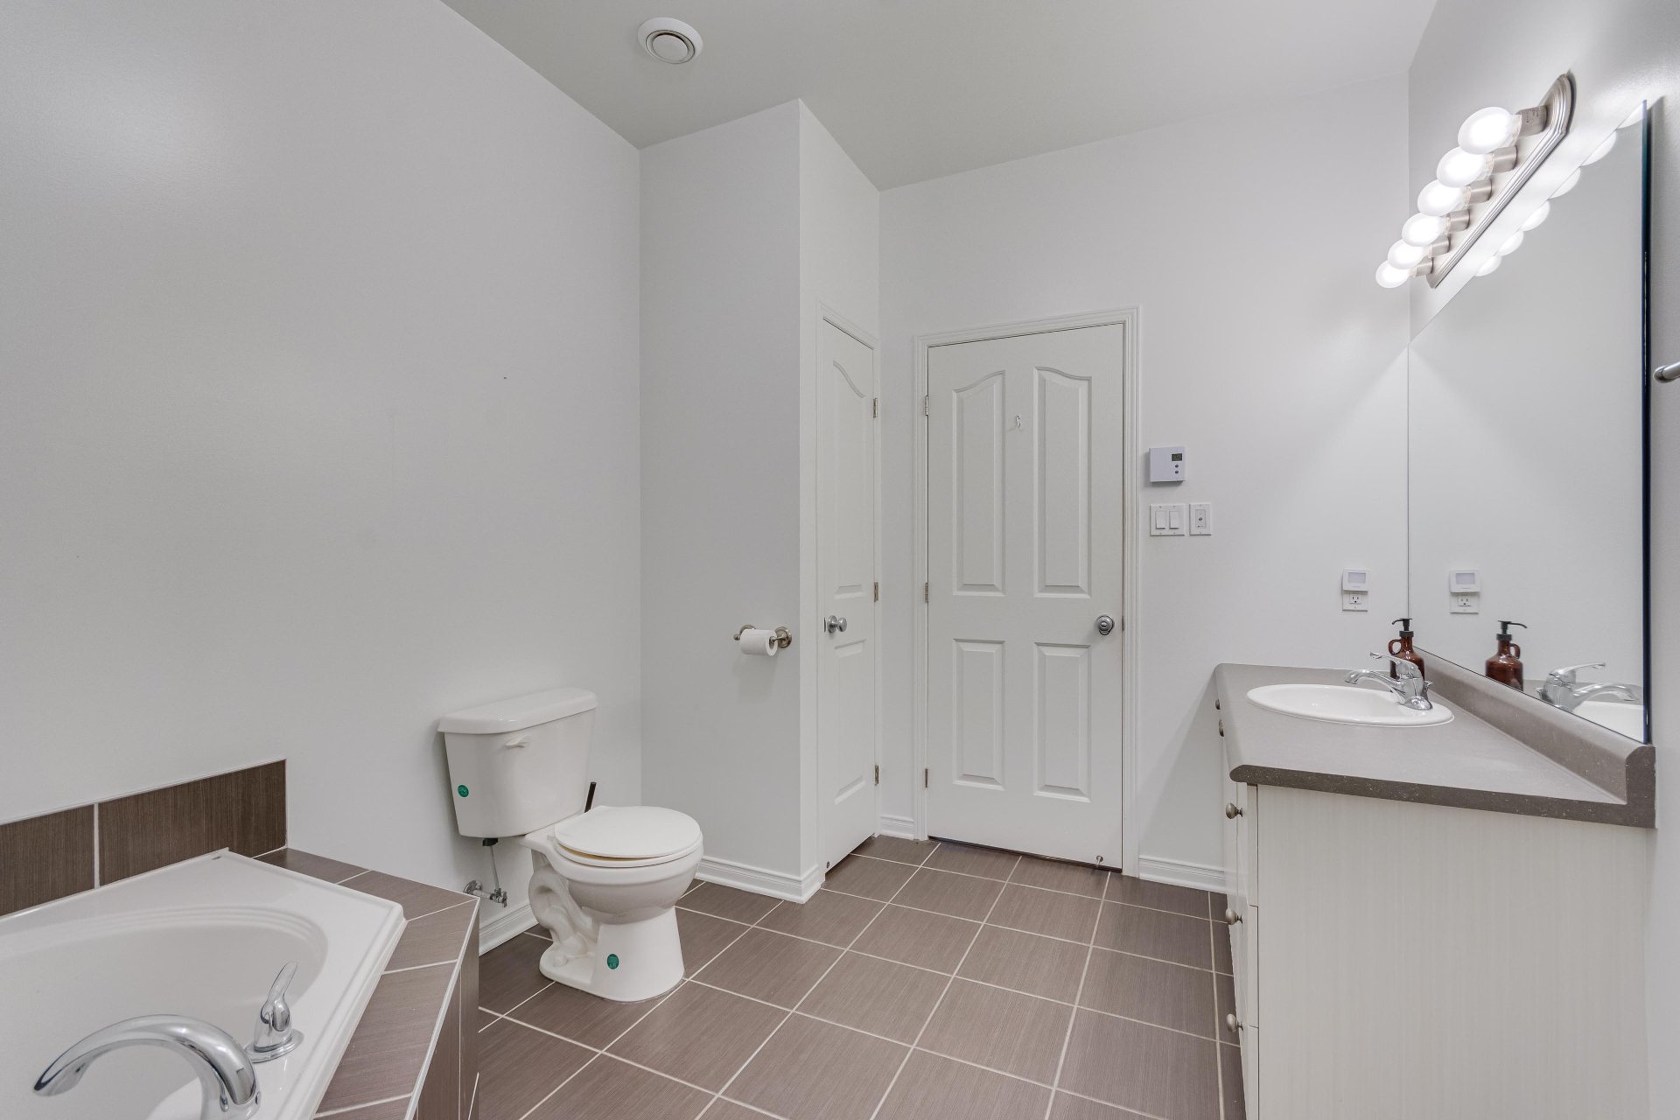
| Bathroom | 3rd level | 11.1 X 10.9 ft / 3.38 X 3.28 m | Ceramic |
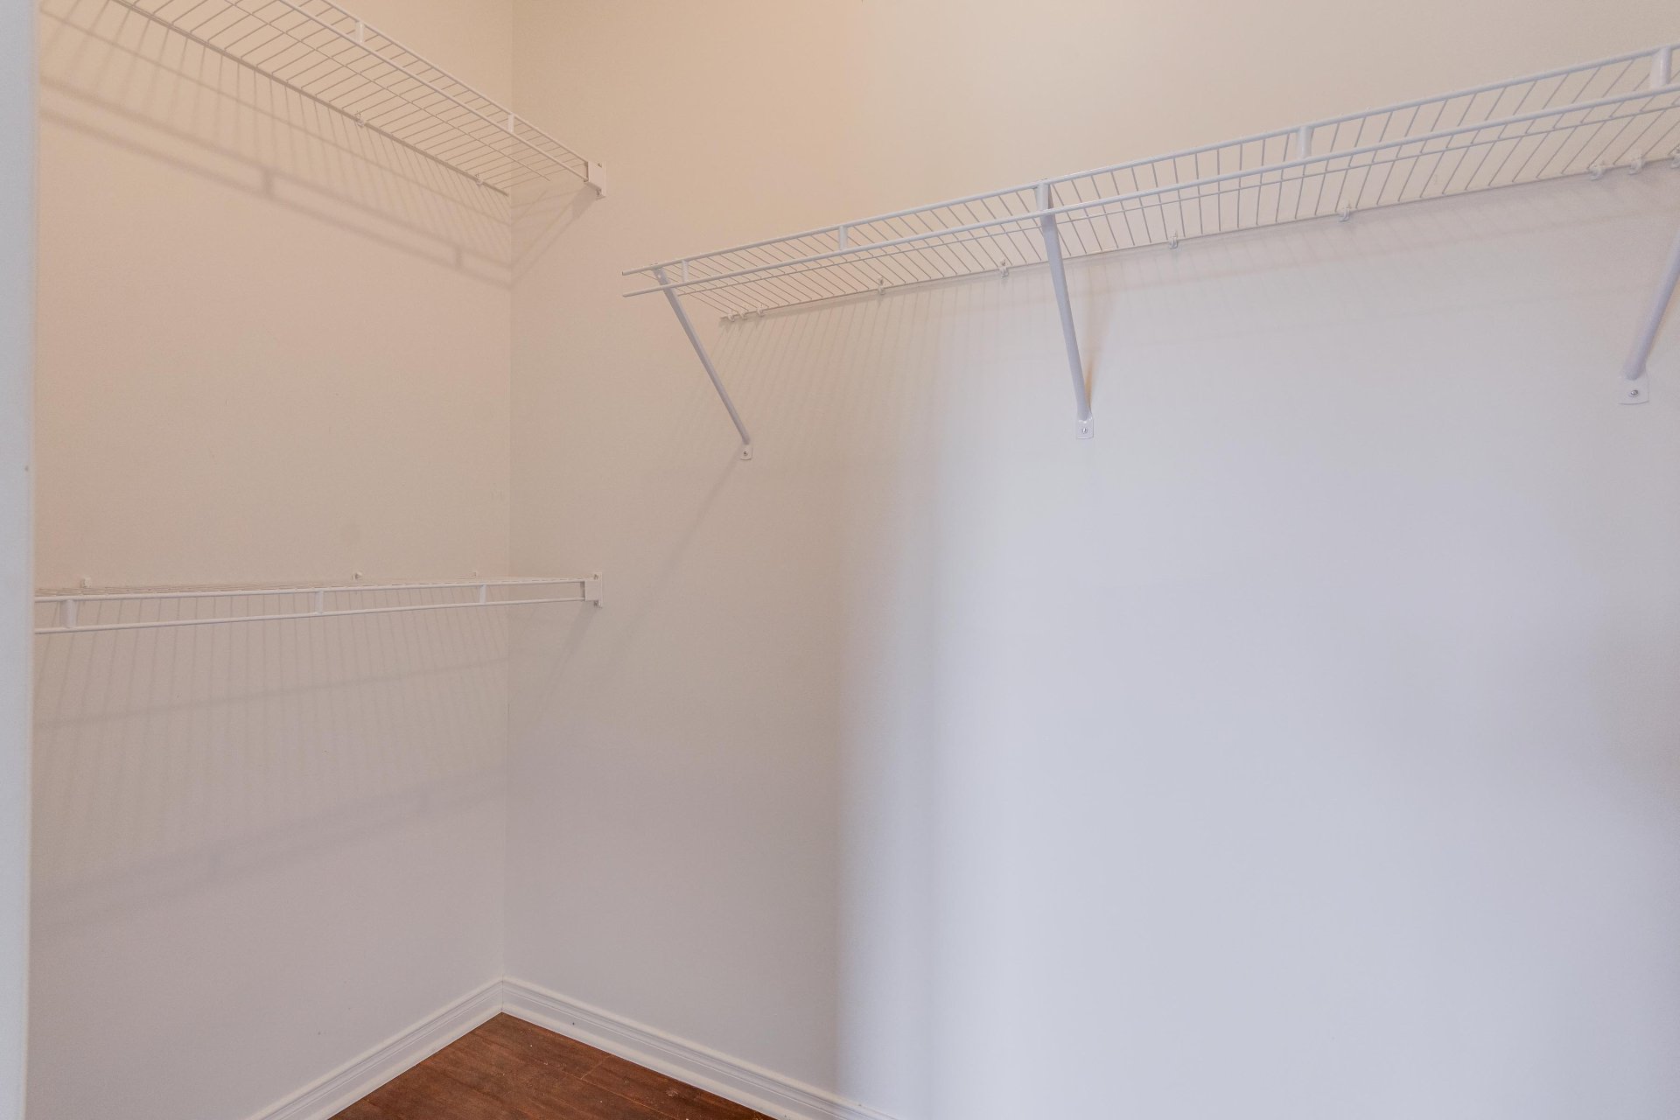
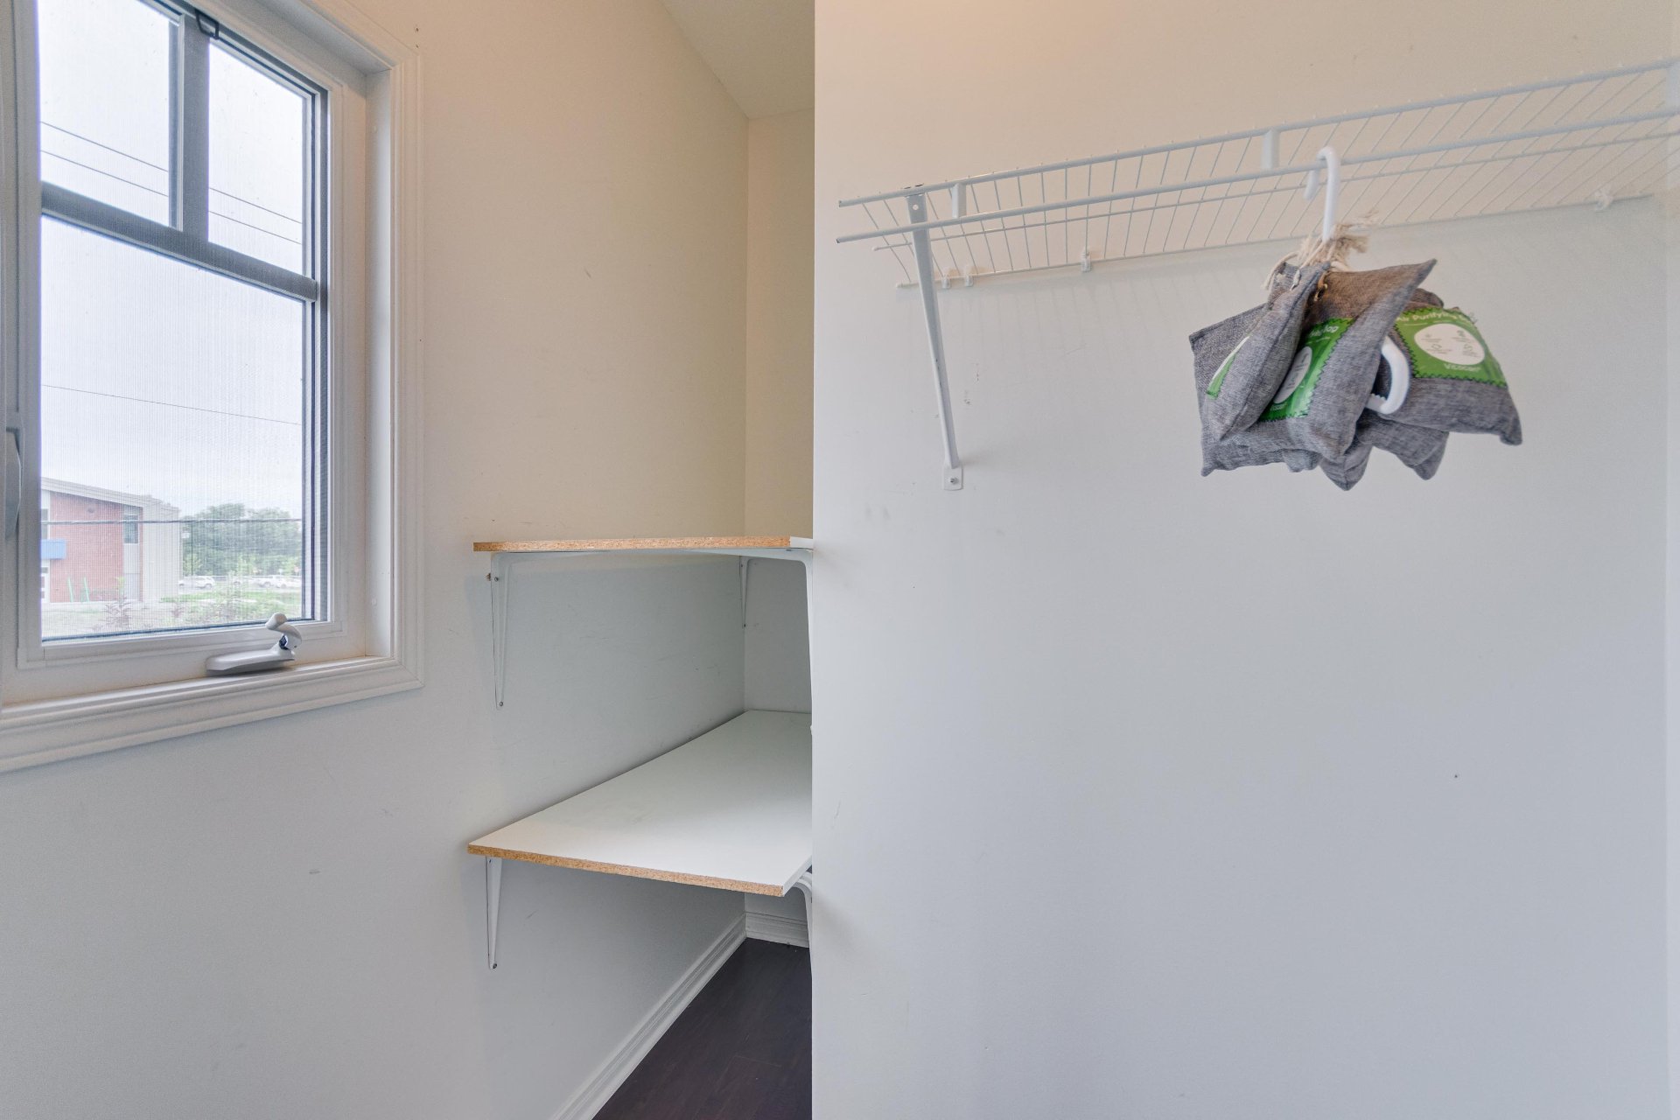
| Storage | 3rd level | 6.11 X 3 ft irr / 2.11 X 0.91 m irr | Laminate floor |
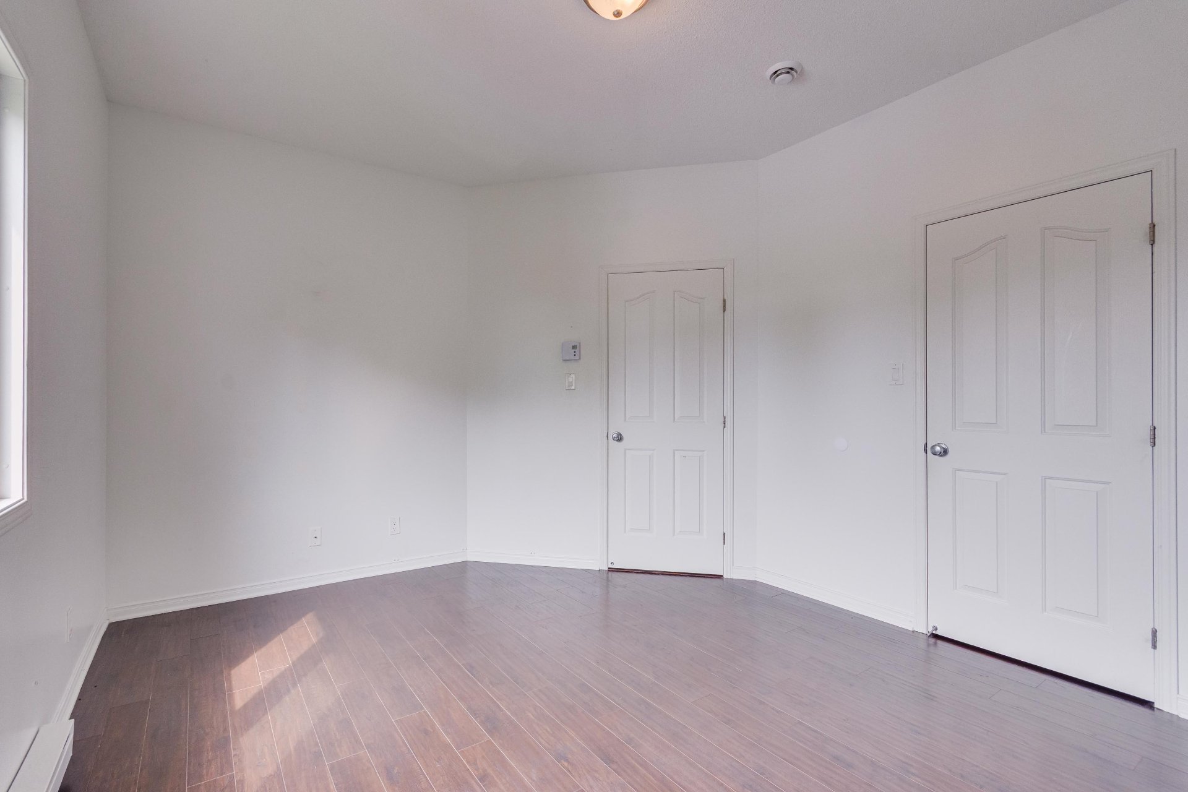
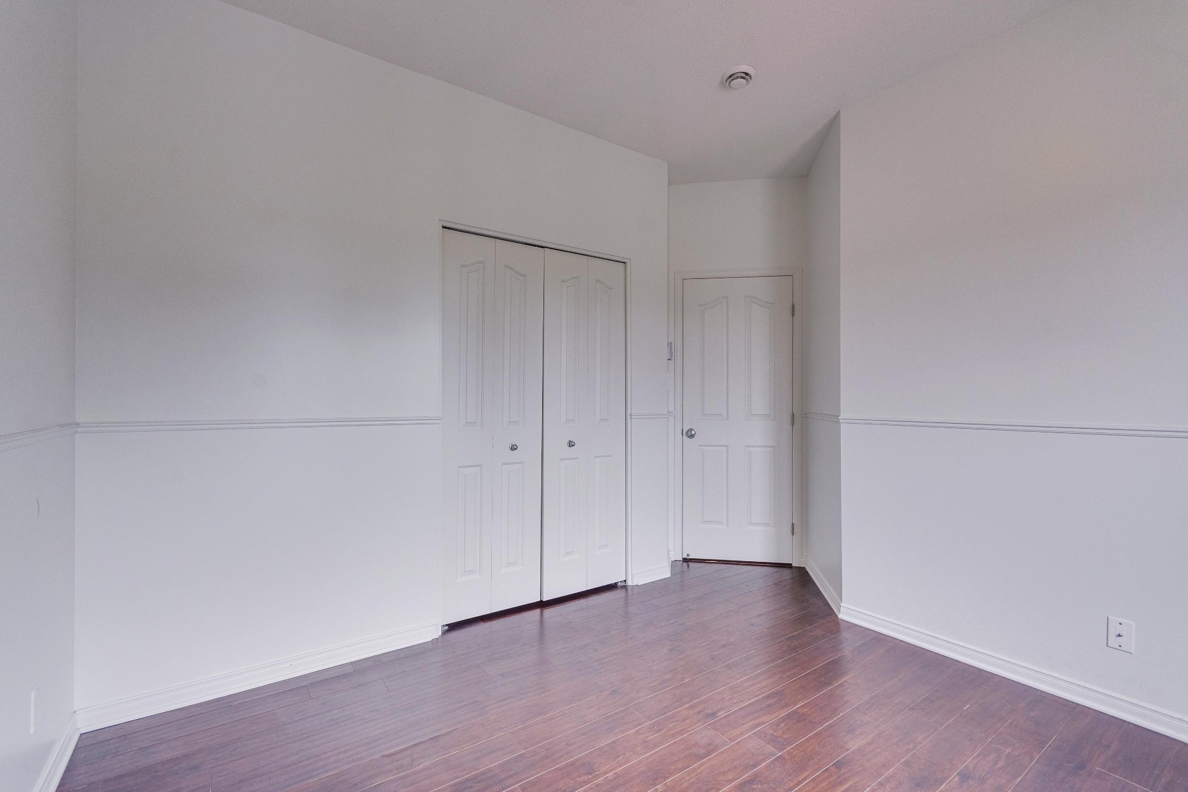
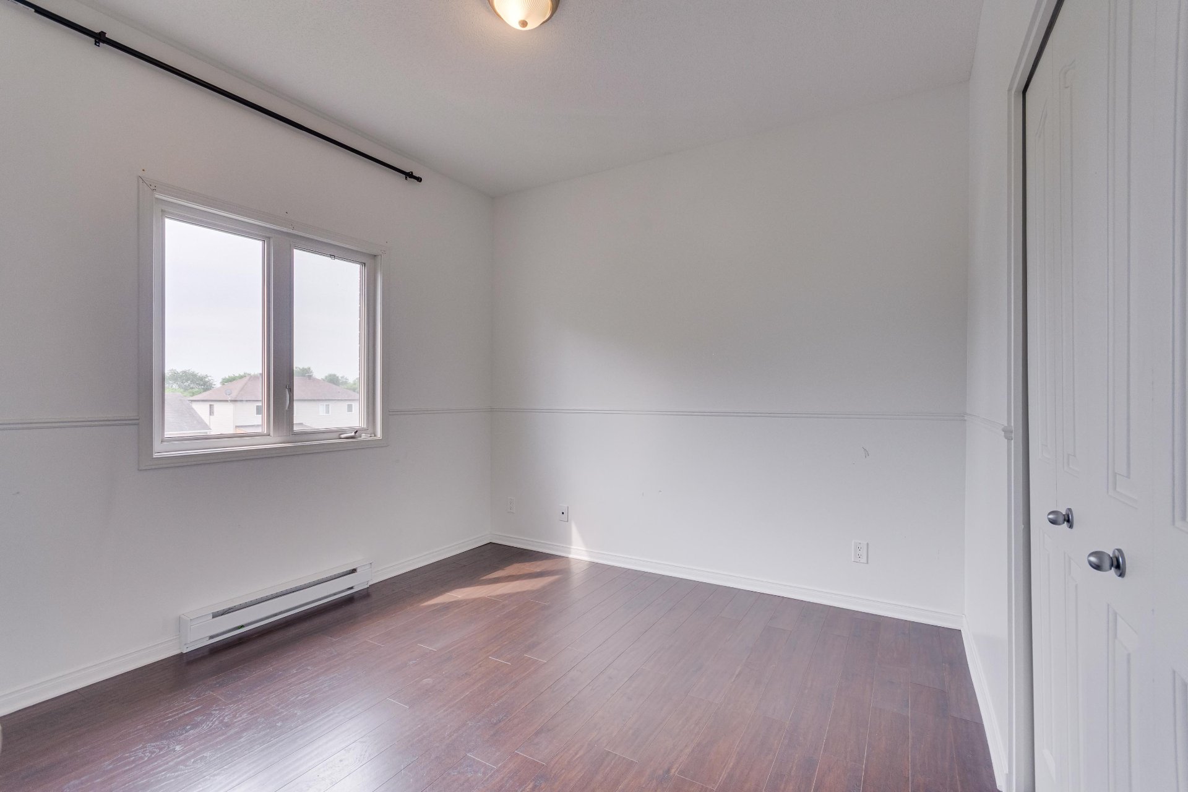
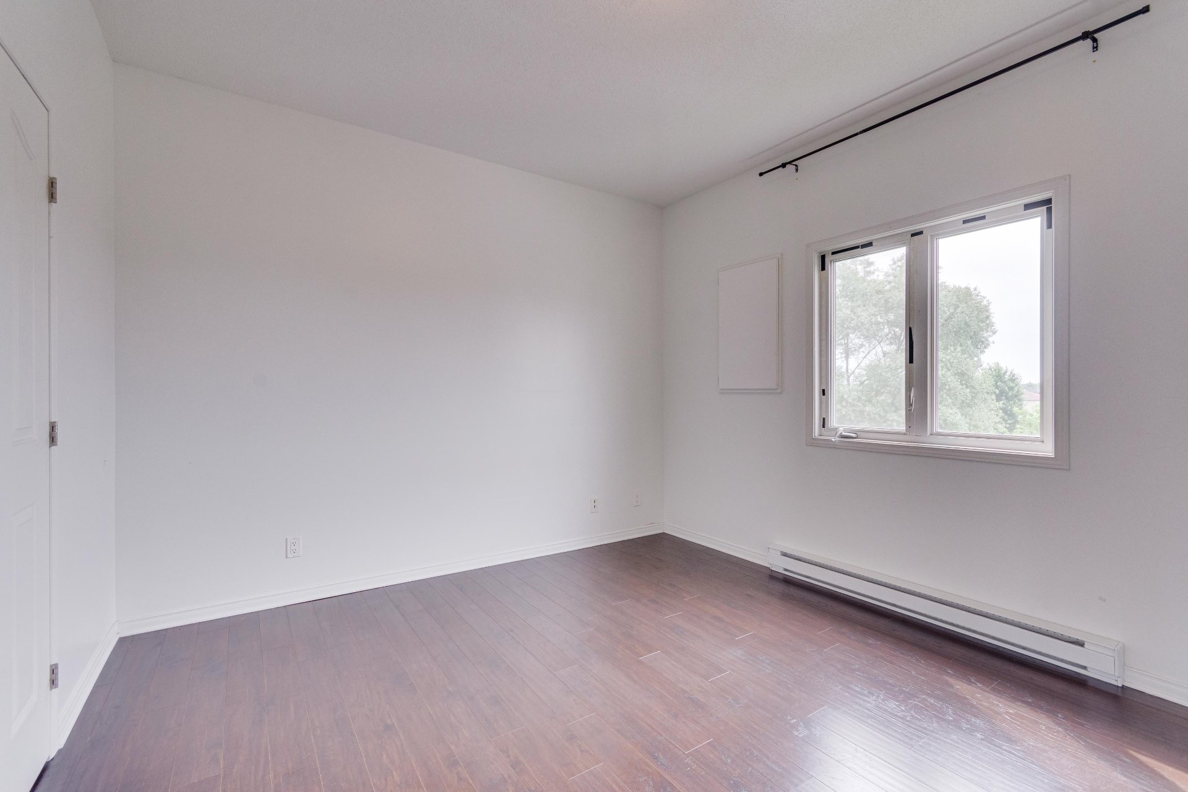
| Primary bedroom | 3rd level | 13.9 X 11.4 ft / 4.19 X 3.45 m | Laminate floor |
| Bedroom | 3rd level | 10.3 X 10.3 ft / 3.12 X 3.12 m | Laminate floor |
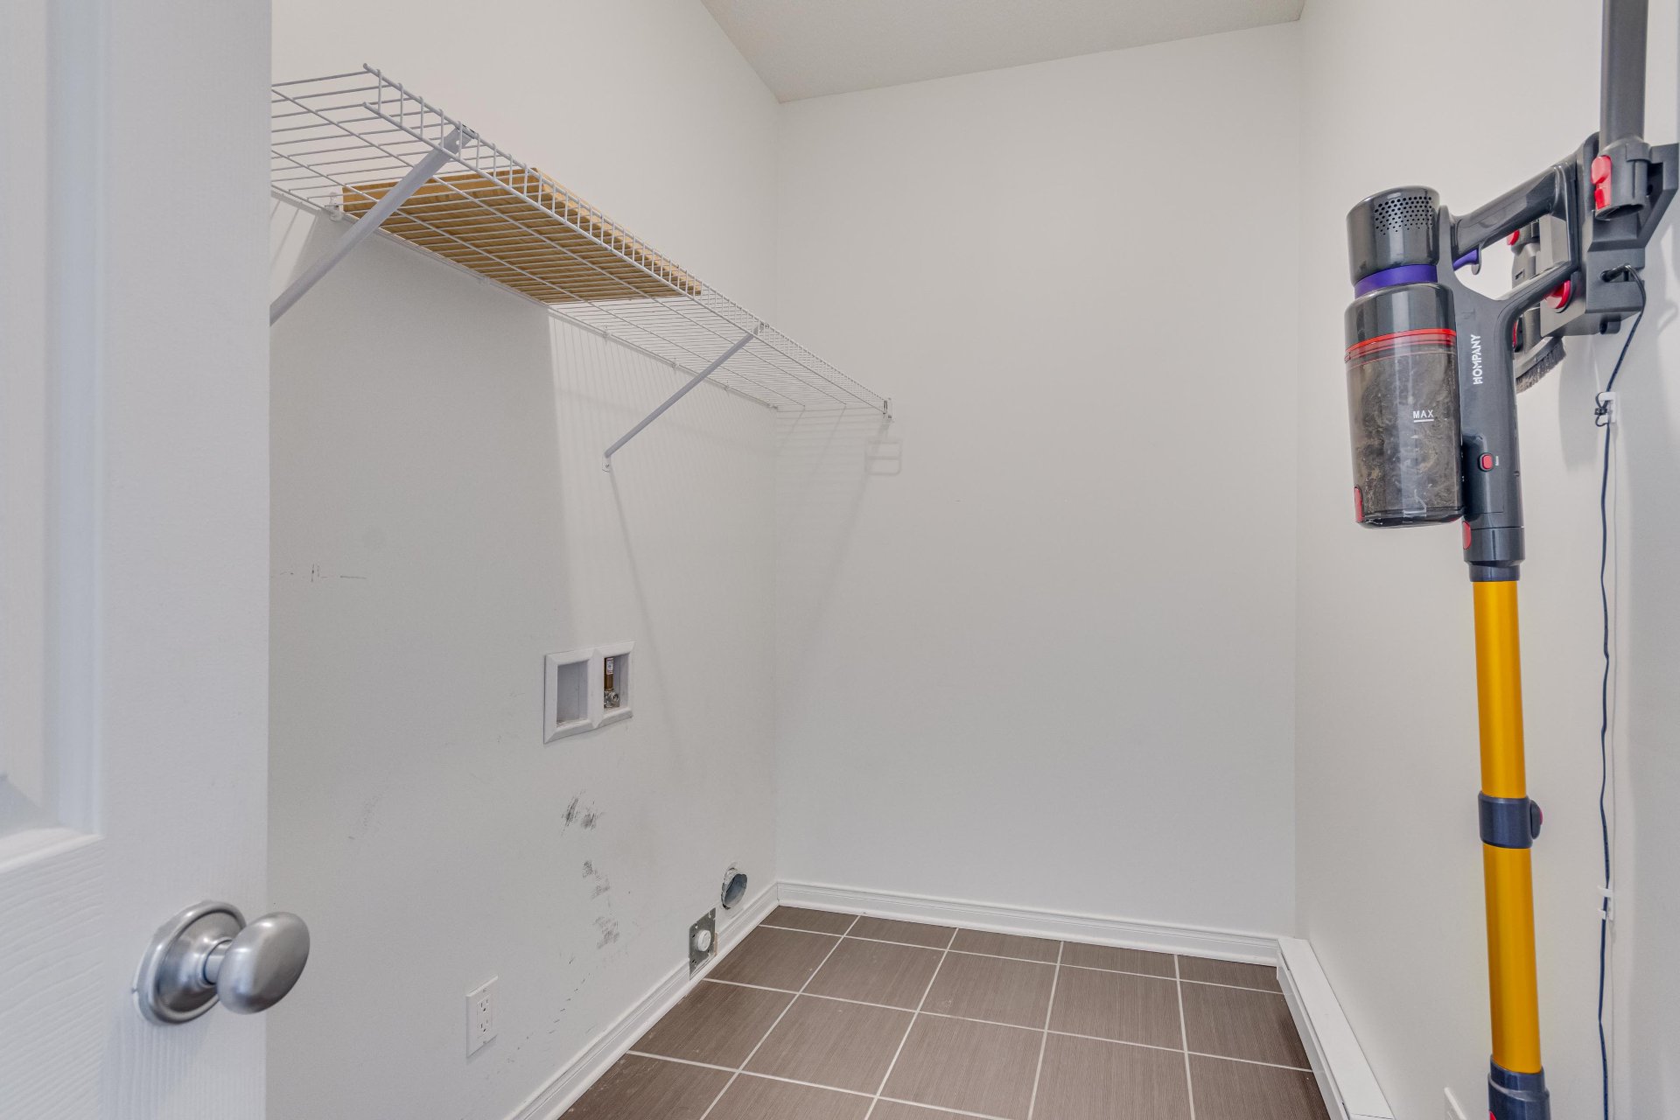
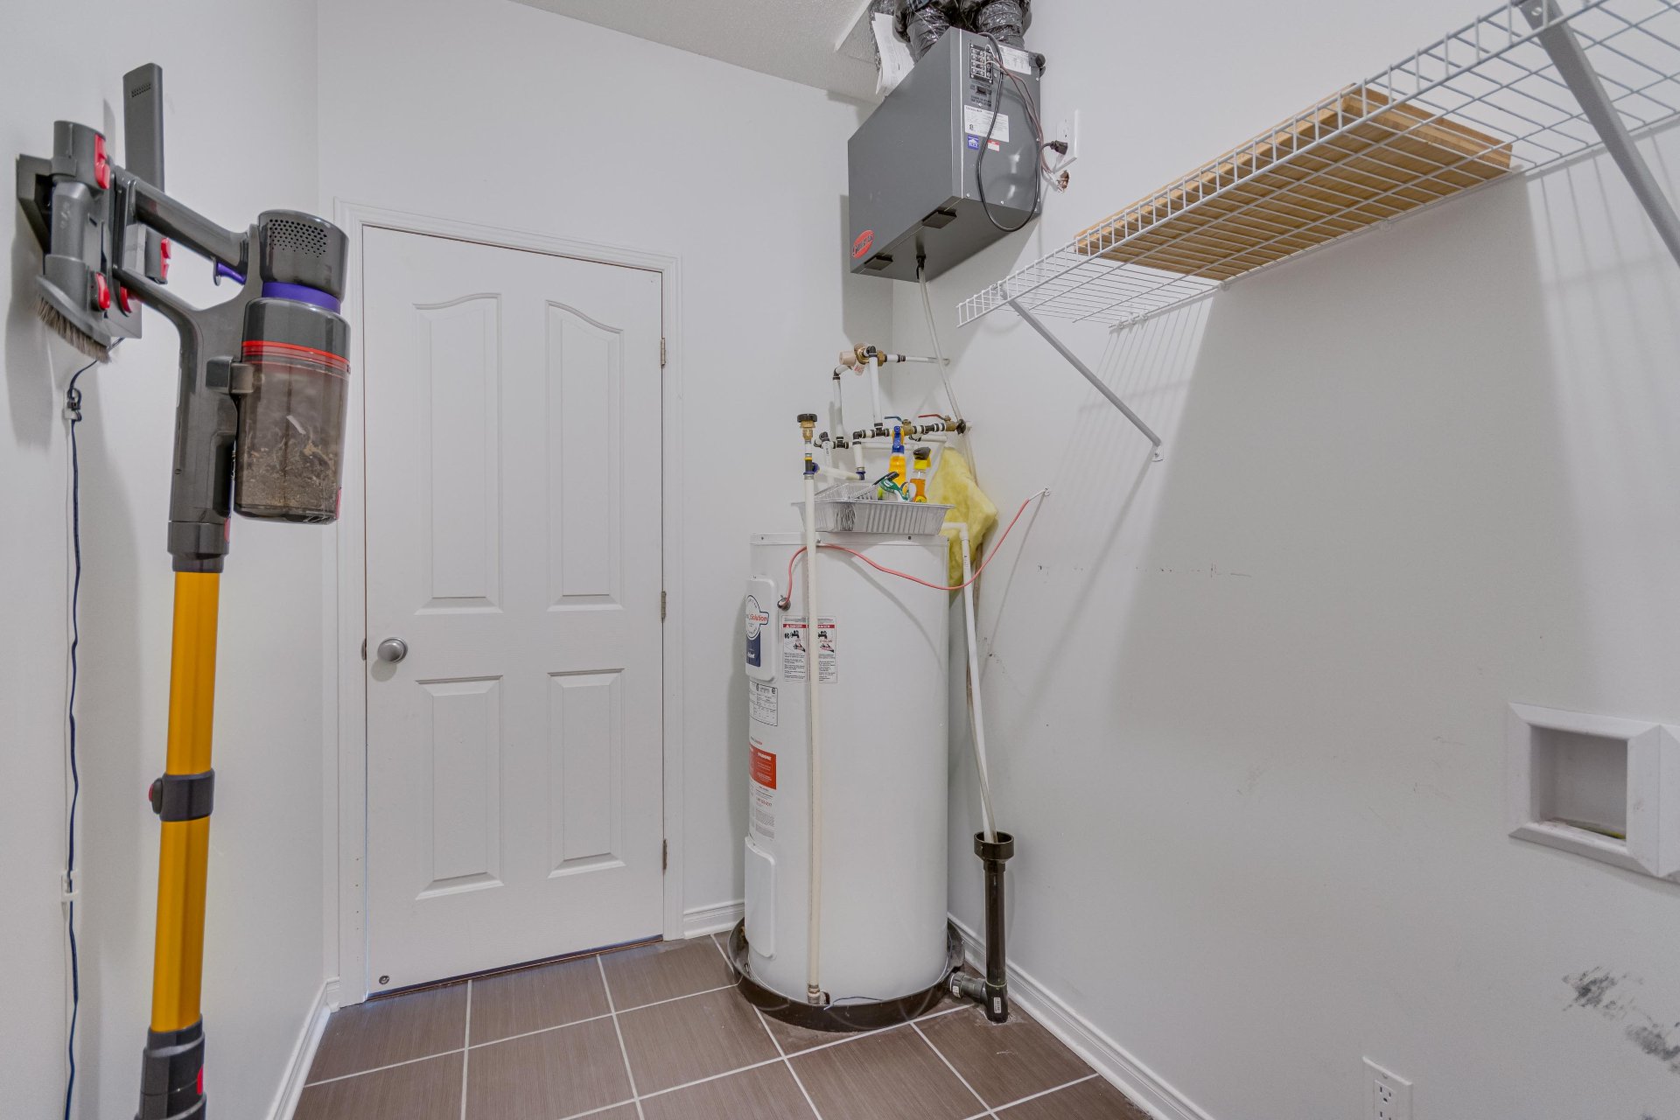
| Laundry room | 3rd level | 9.2 X 5.4 ft / 2.79 X 1.63 m | Ceramic |
Taxes and expenses
| Municipal | $1,969 |
| School | $164 |
| Condominium fees | $1,920 |
Building and interior of the property
| Co-ownership fees | $1,920 |
| Bedrooms | 2 |
| Bathrooms | 1 |
| Number of rooms | 9 |
| Number of rooms above ground | 2 |
| Living area | 1008 Square Feet |
| Expected delay of occupancy | 15 days |
| Land area | 2610 square foot |
| Year built | 2011 |
| Municipal assessment (land) | $50,800 |
| Municipal assessment (building) | $182,300 |
| Municipal assessment (total) | $233,100 |
| Assessment year | 2026 |
| Type of ownership | Divided |
| Condo floor | 3rd |
| Number of stories | 3 |
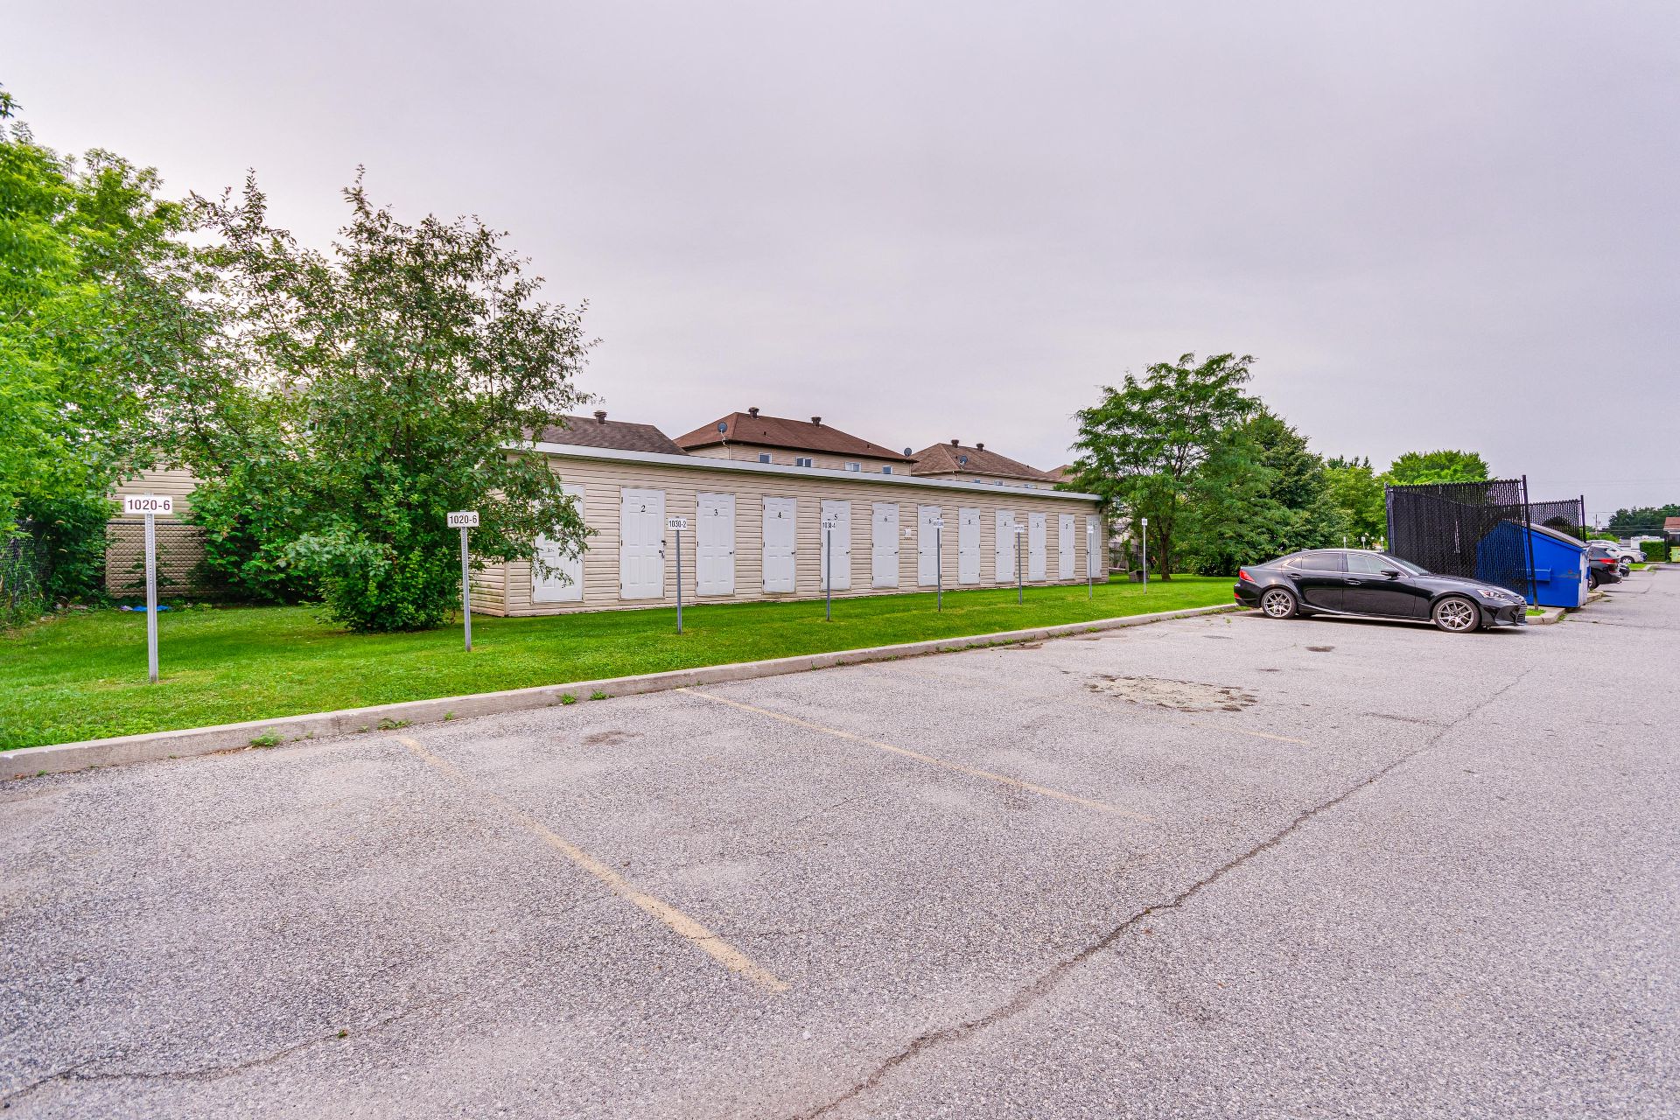
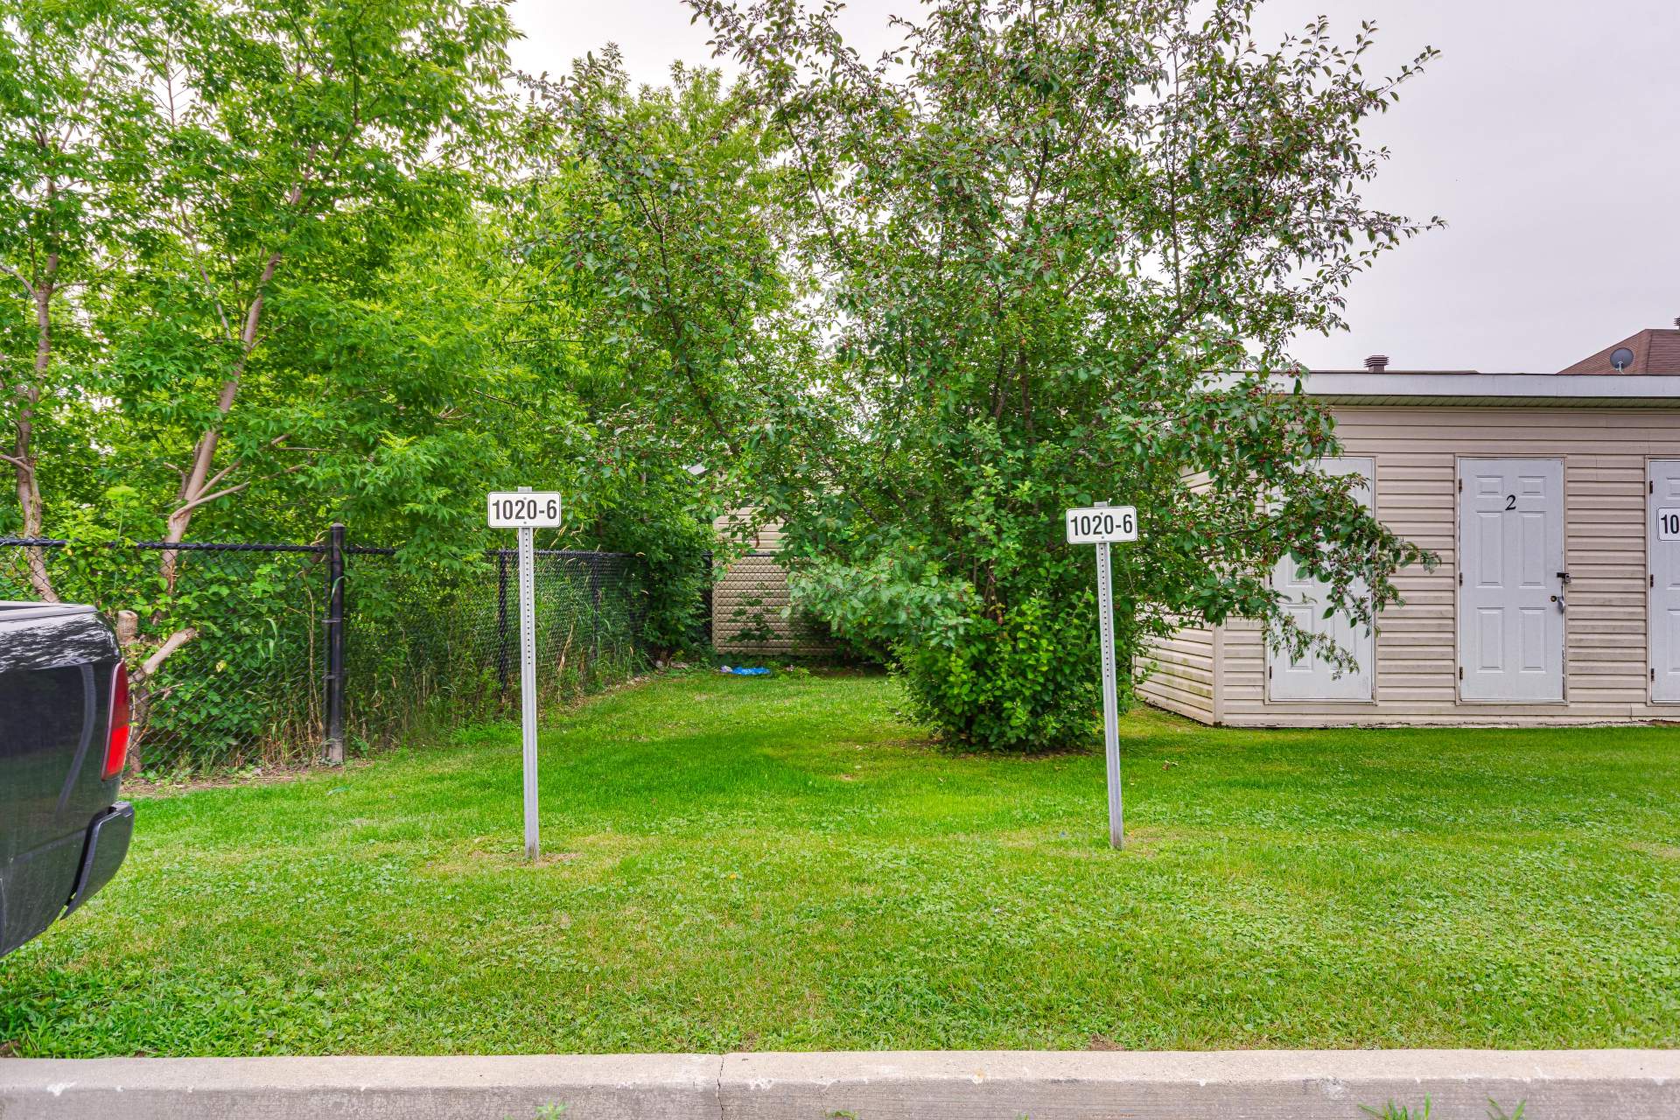
| Available equipment | Outdoor storage space |
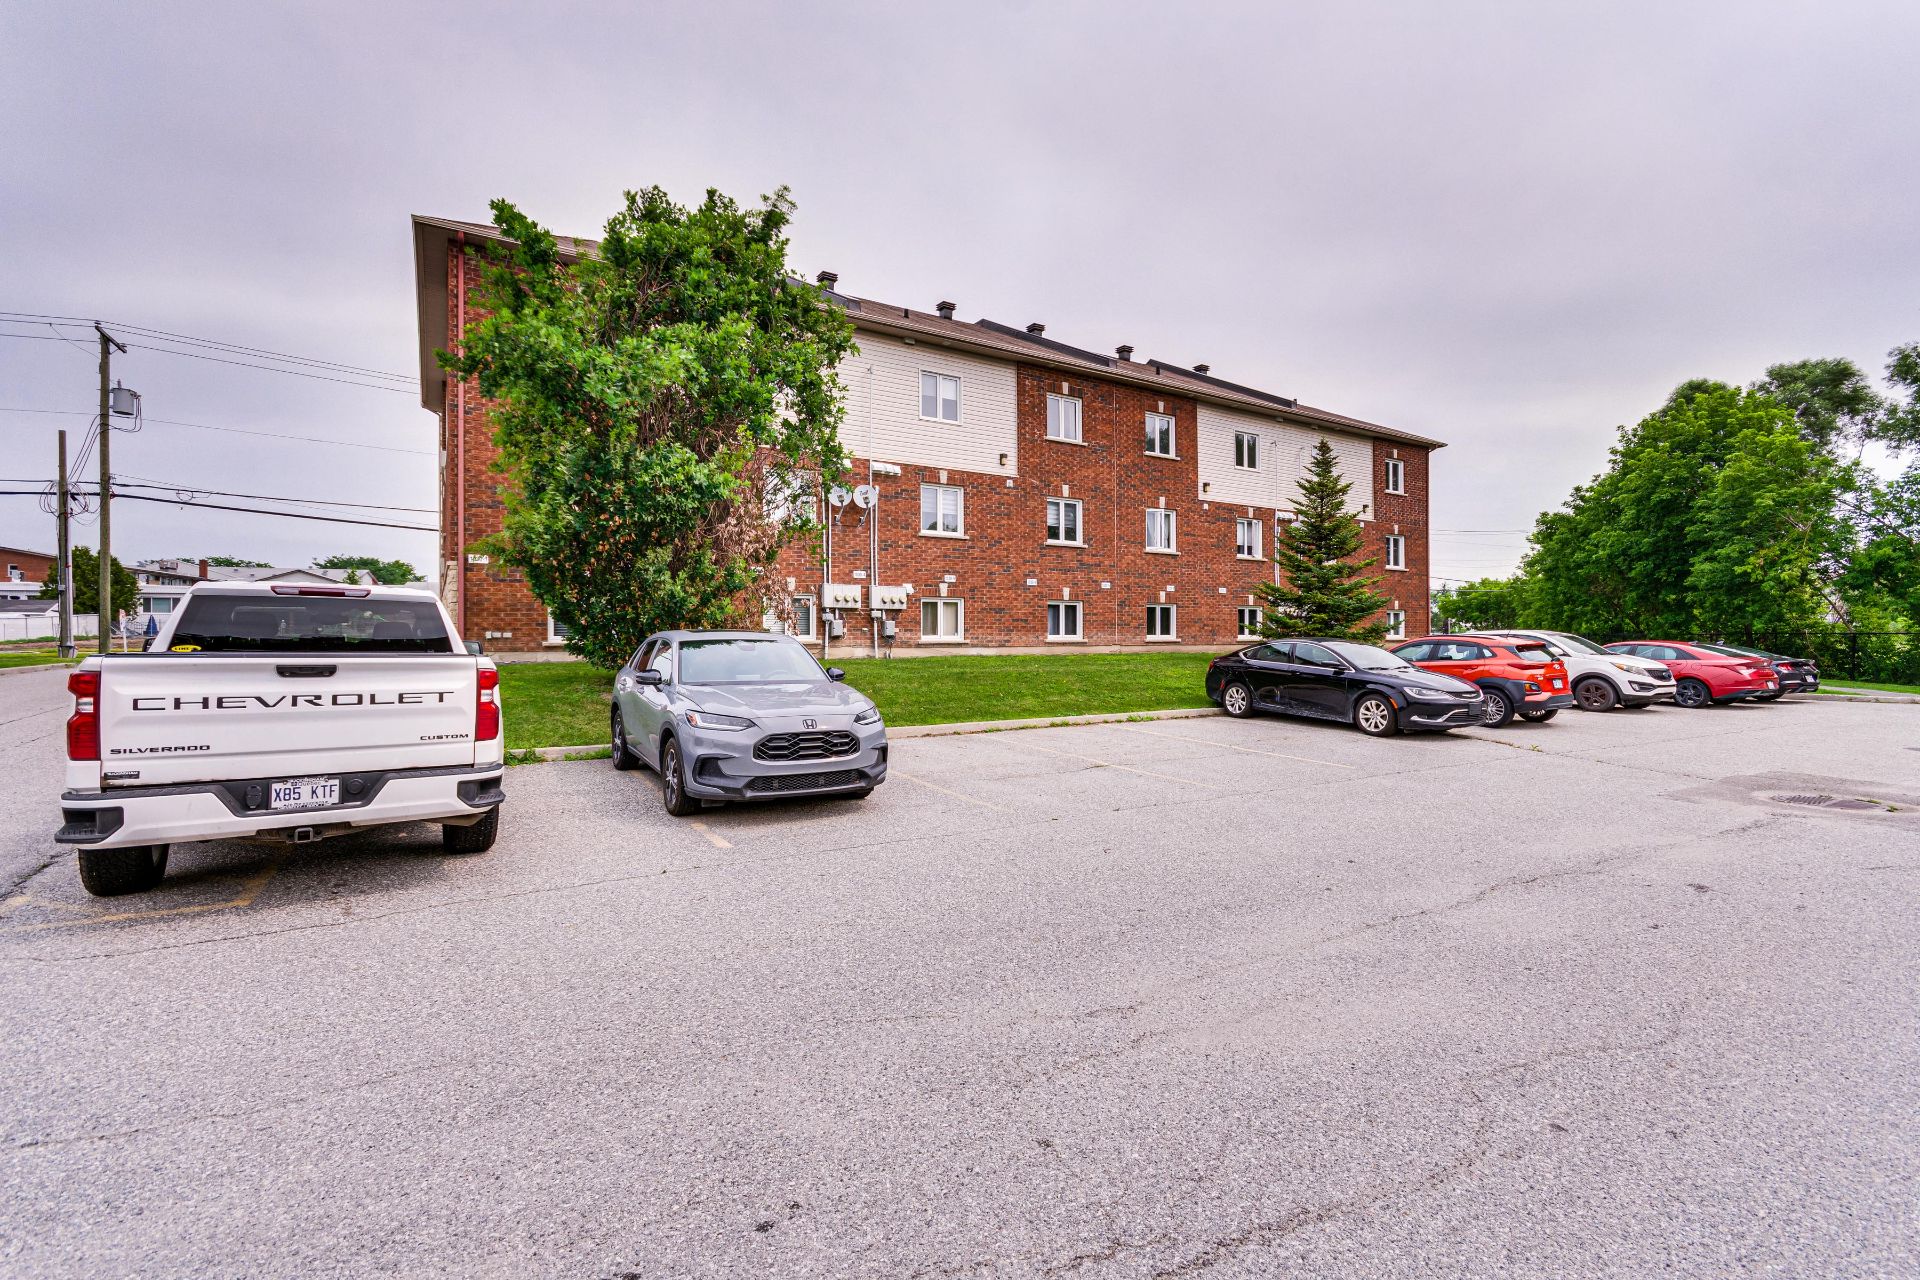
| Available services | Electricity Connected, Fire detector, Outdoor storage space, Sewer Connected, Visitor parking, Water Connected |
| Basement | None |
| Distinctive features | Detached |
| Driveway | Asphalt |
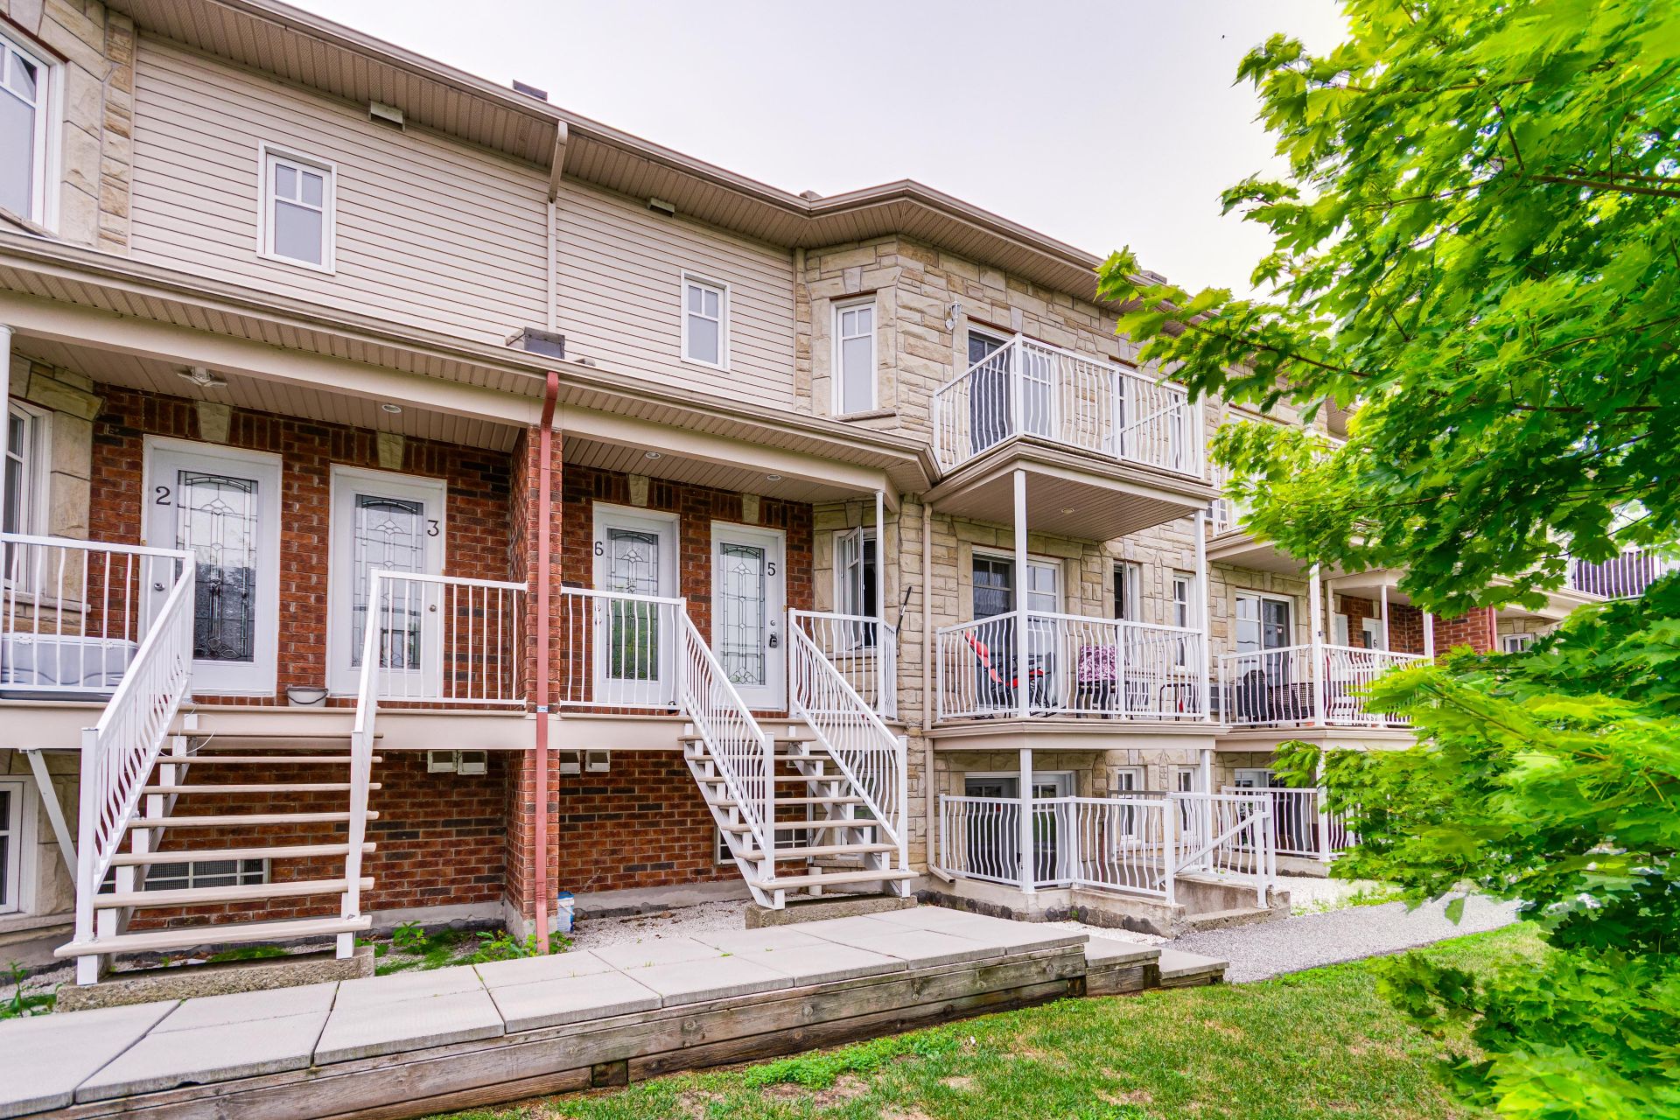
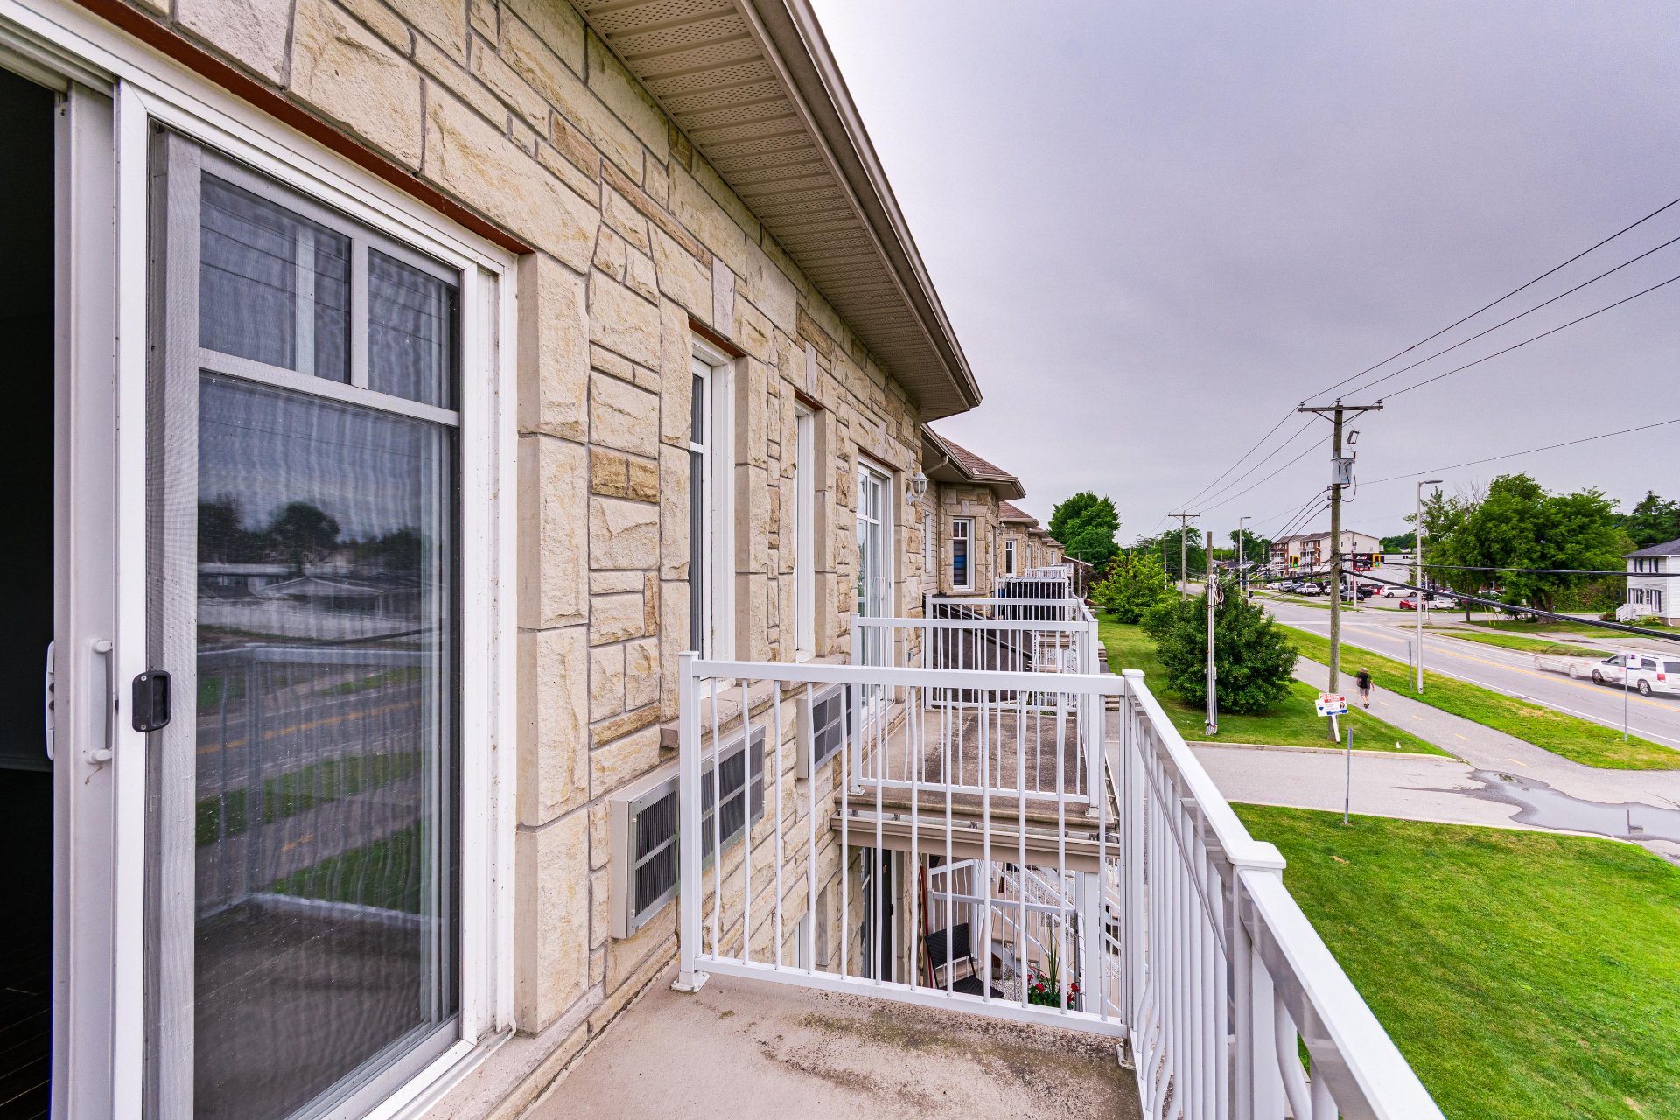
| Equipment available | Air exchange system, Private balcony, Wall-mounted air conditioning |
| Heating energy | Electricity |
| Heating system | Electric baseboard units |
| Laundry | 3rd level, Other, Other third level |
| Parking | Driveway |
| Rental appliances | Water heater |
| Restrictions/Permissions | Pets allowed with conditions |
| Roofing | Asphalt shingles |
| Sewage system | Municipality |
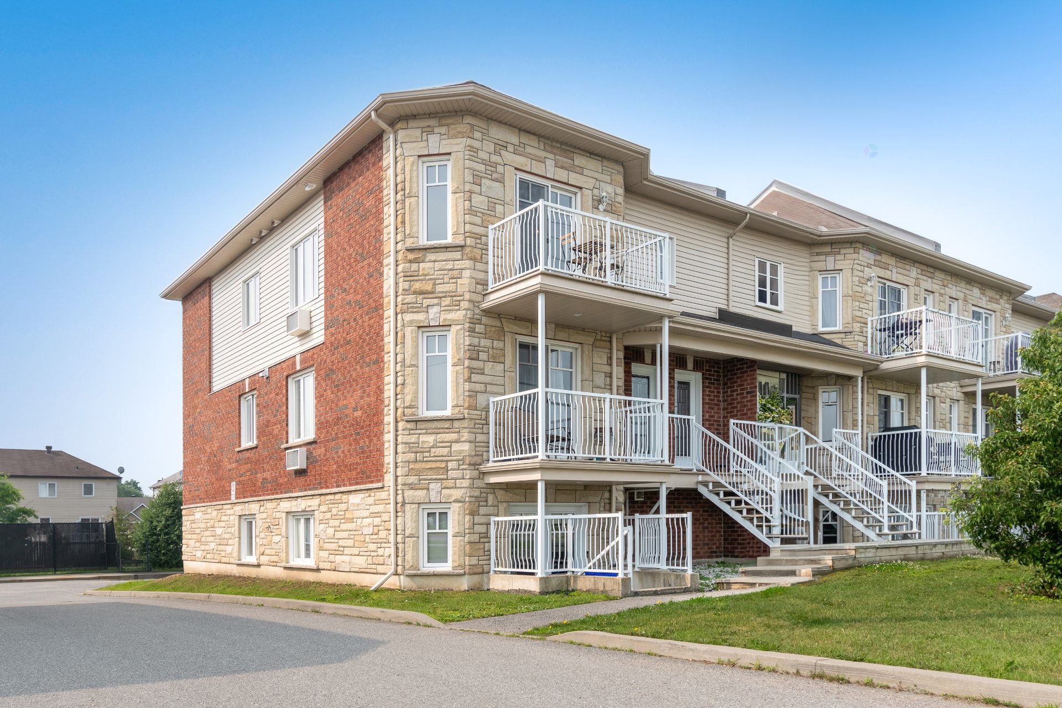
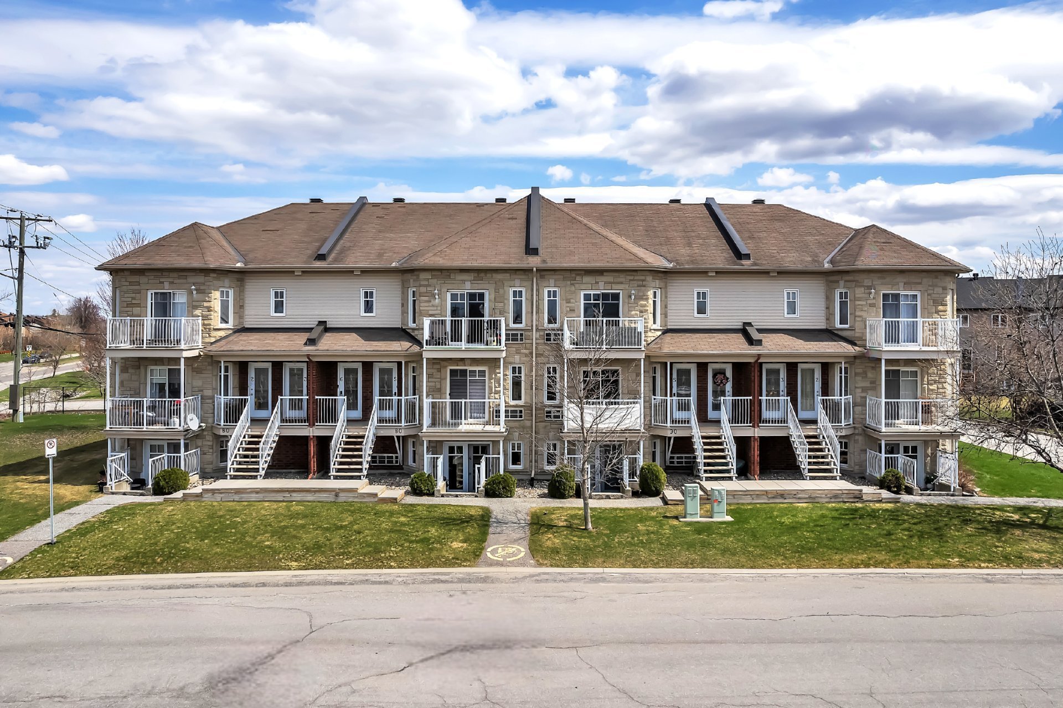
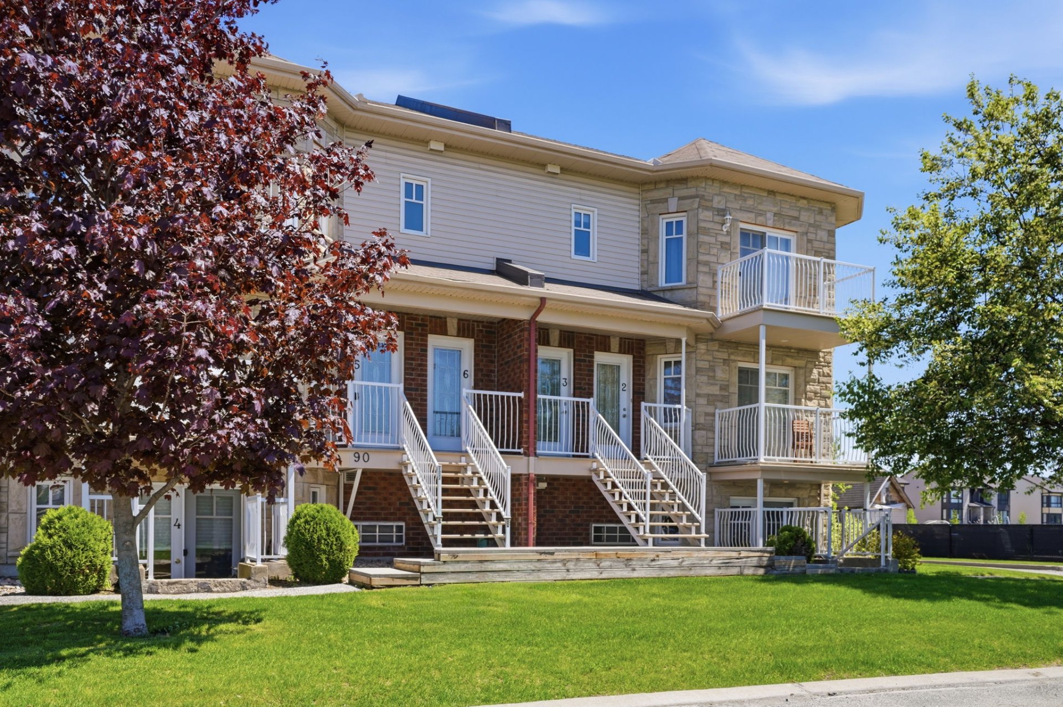
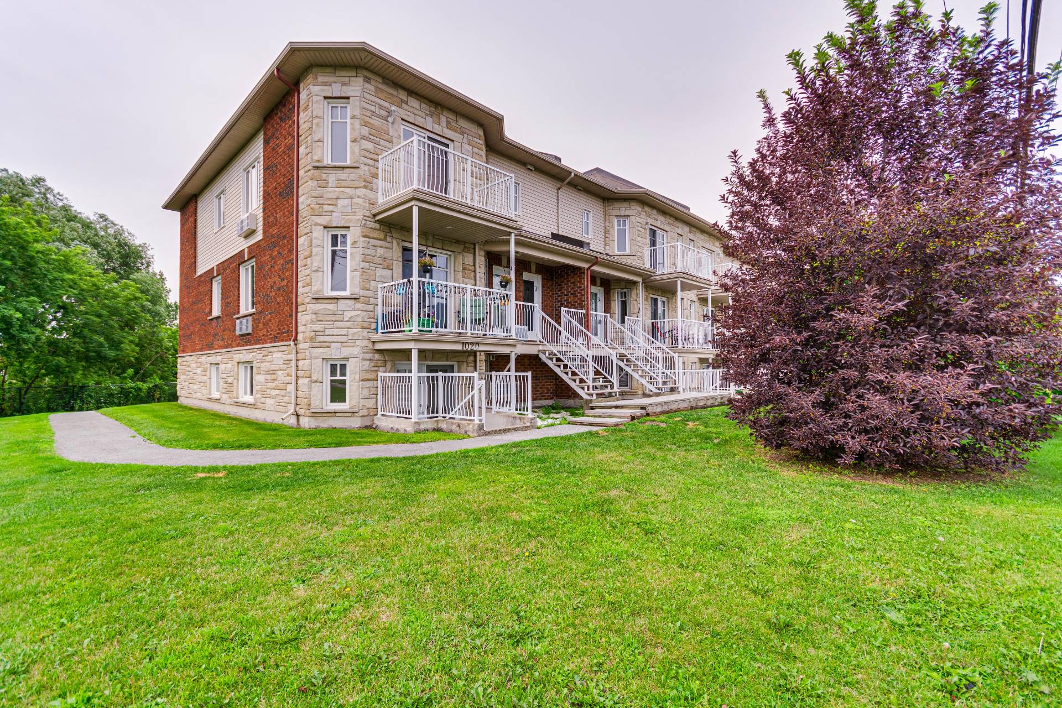
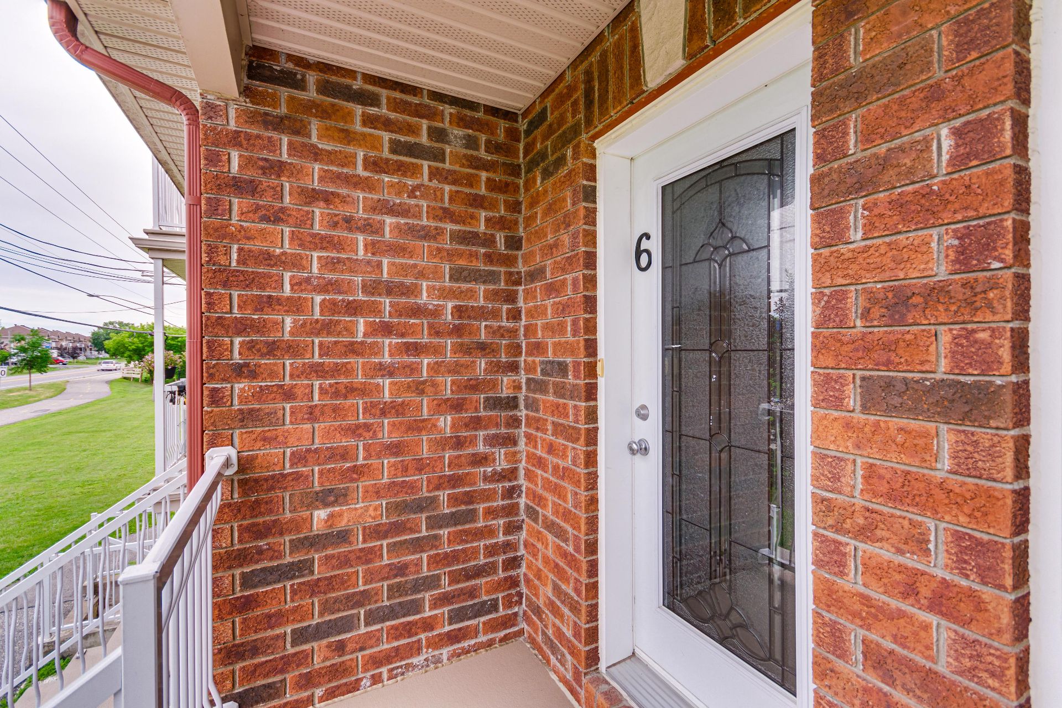
| Siding | Brick, Vinyl |
| Structure type | Apartment |
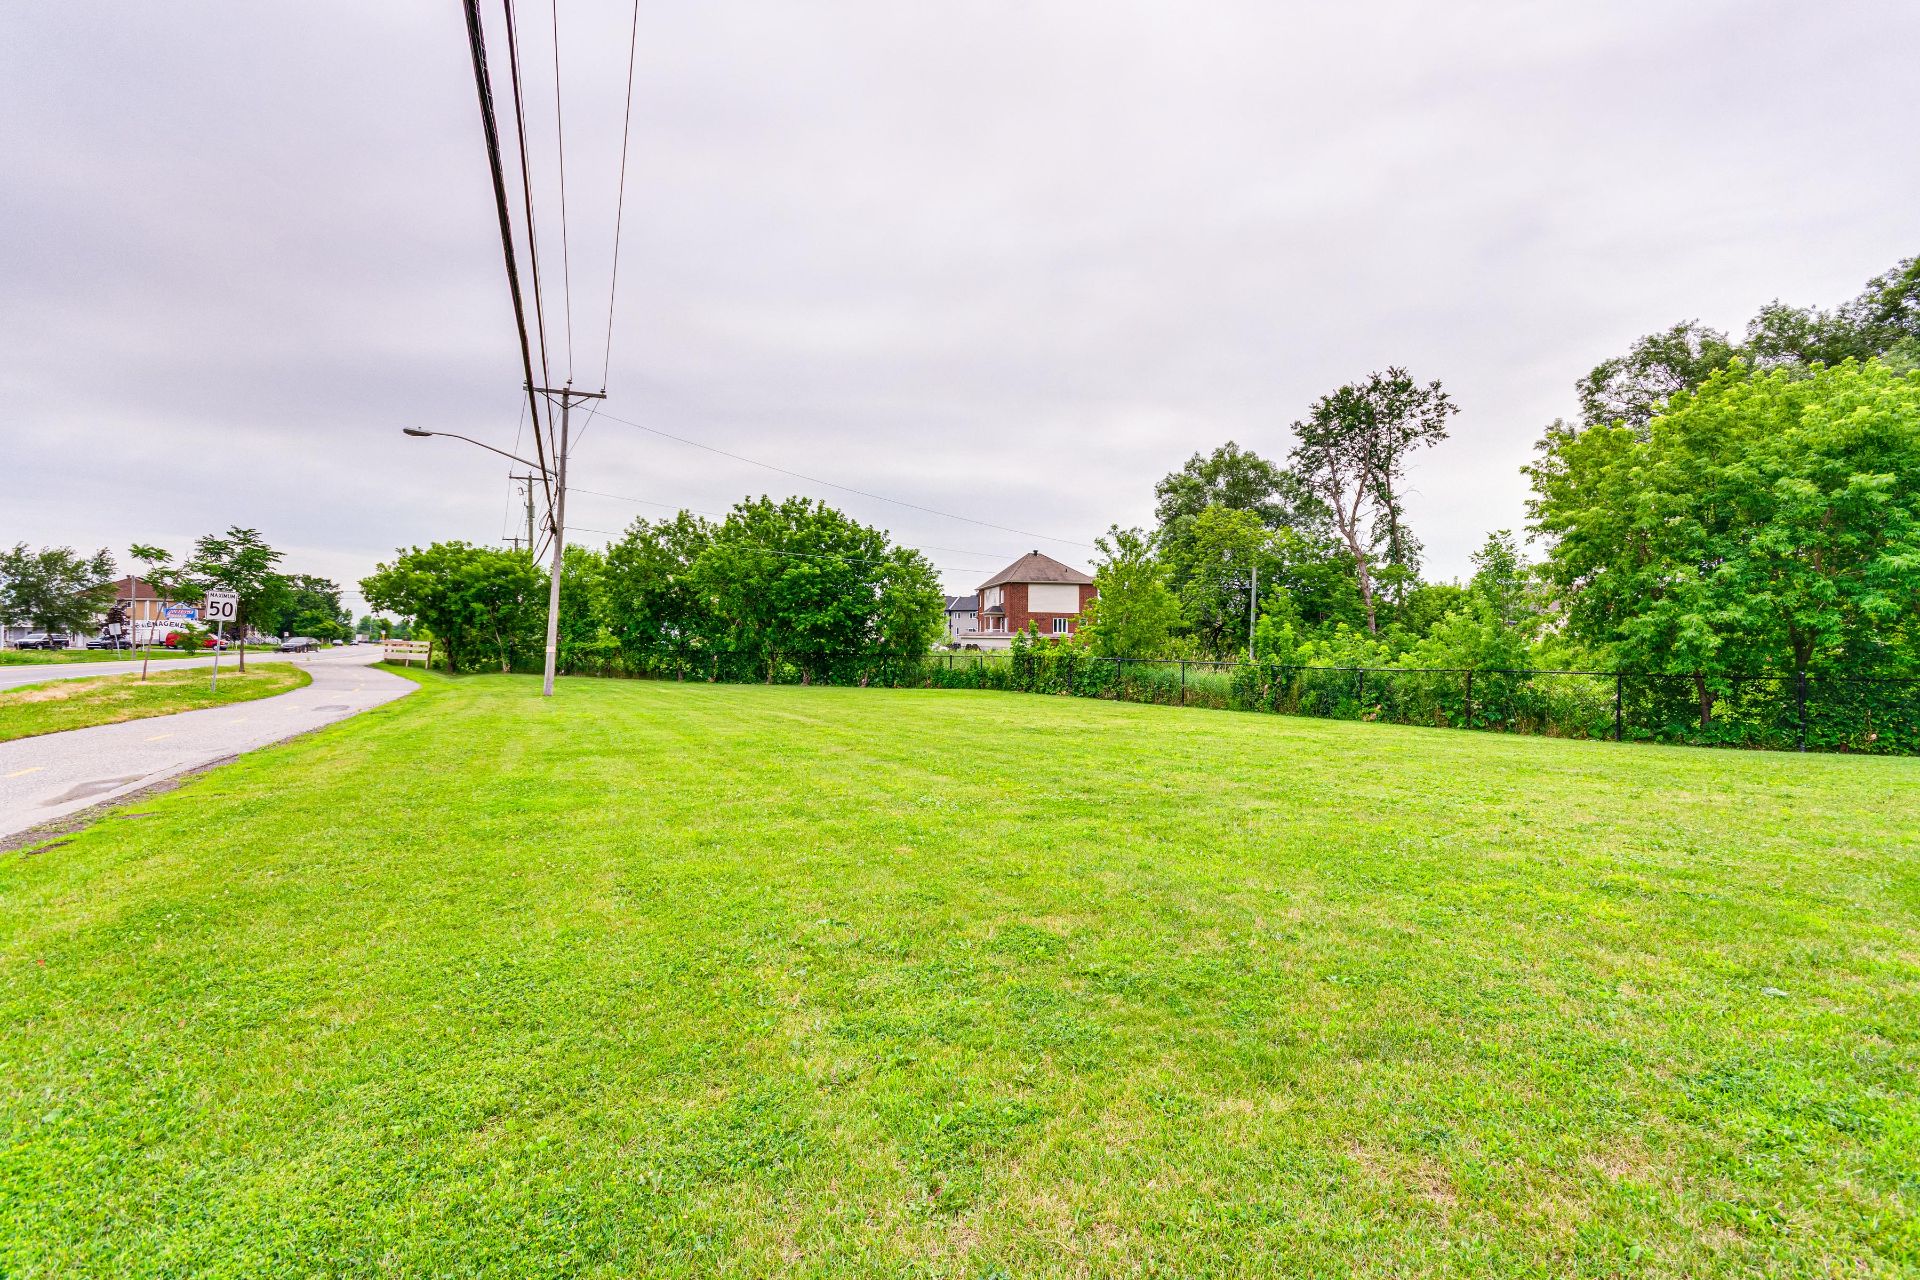
| Topography | Flat |
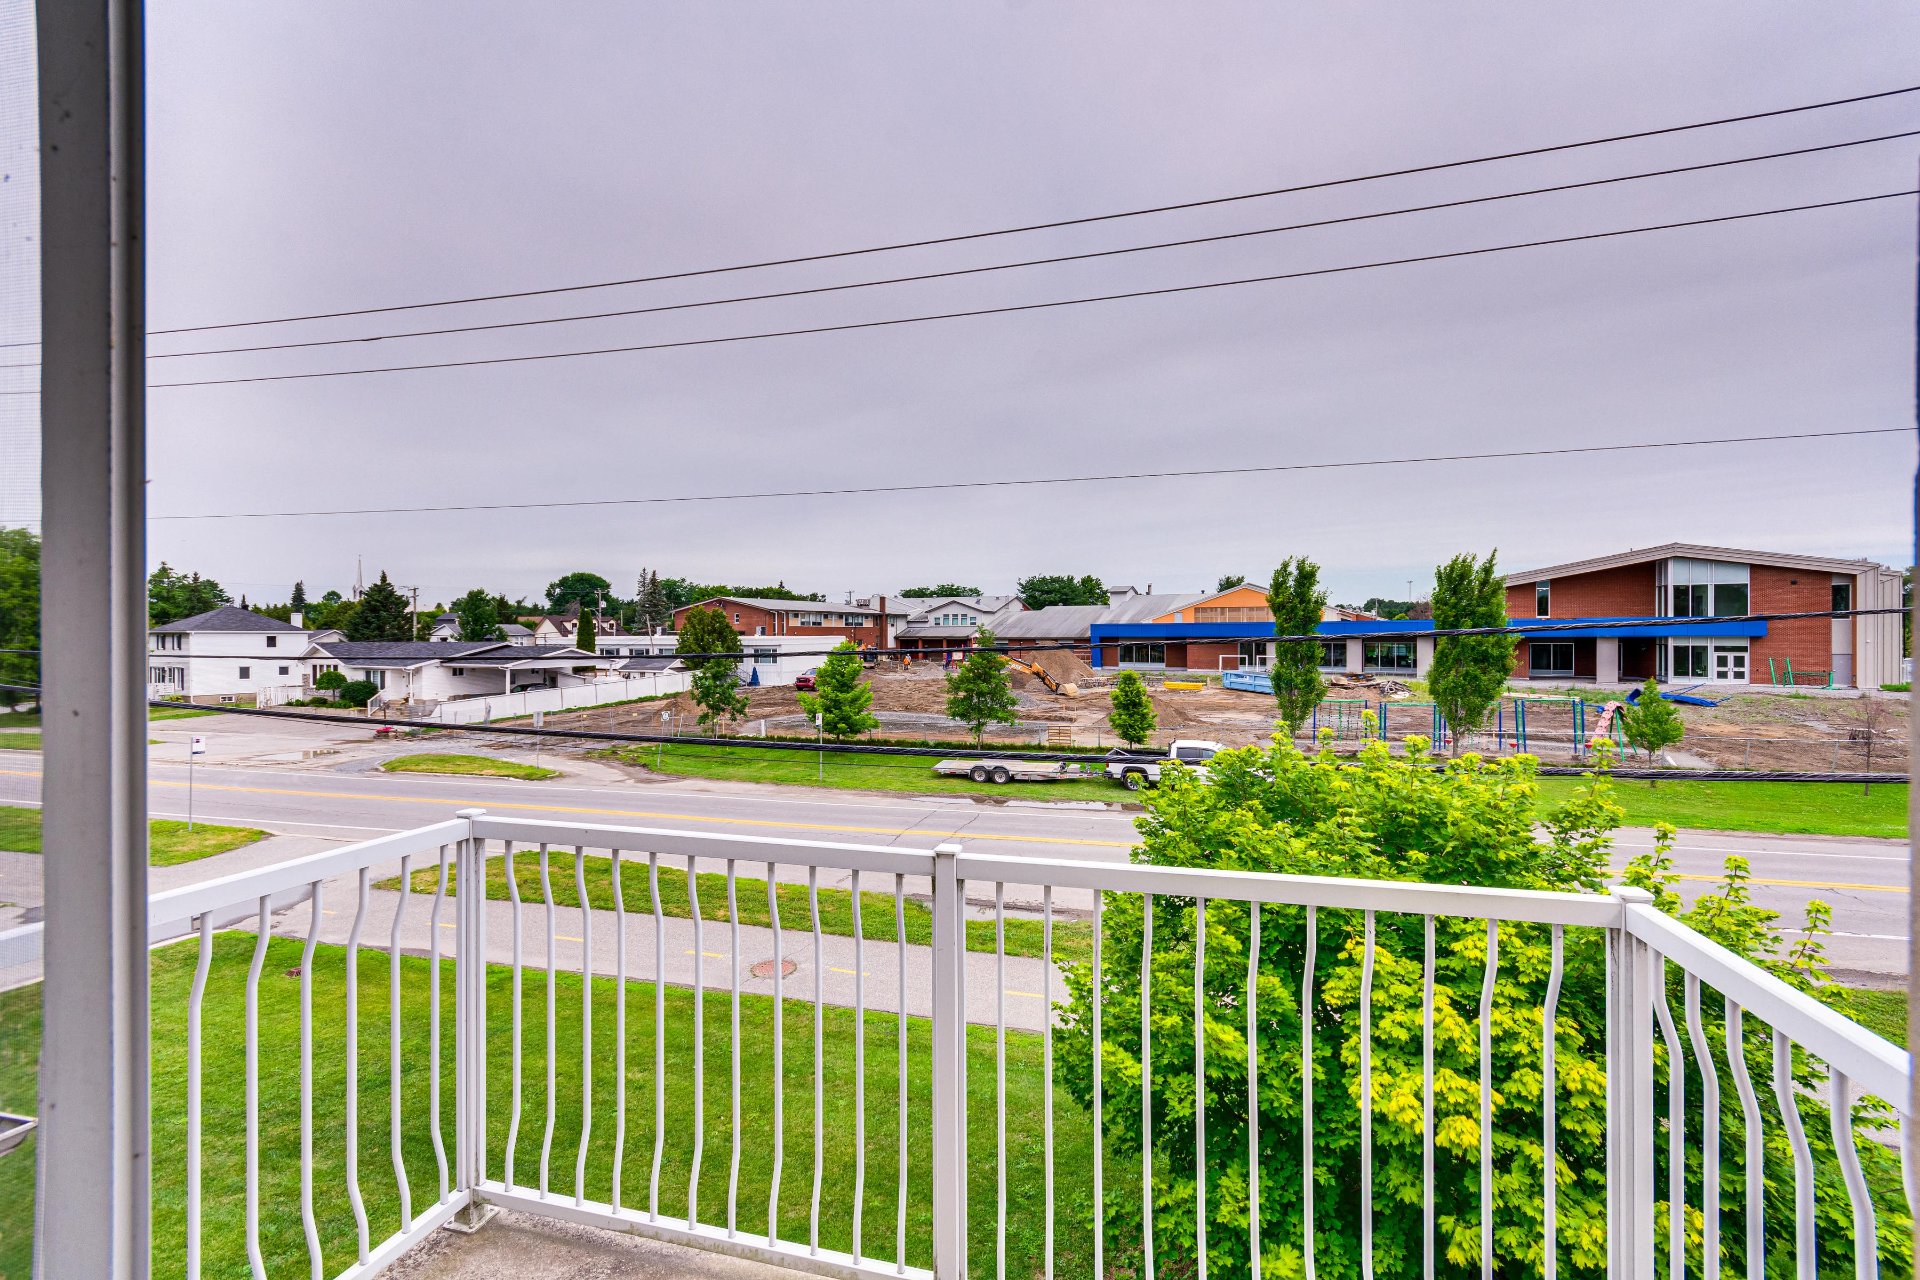
| View | View of the city |
| Water supply | Municipality |
| Window type | Casement |
| Windows | PVC |