$349,900
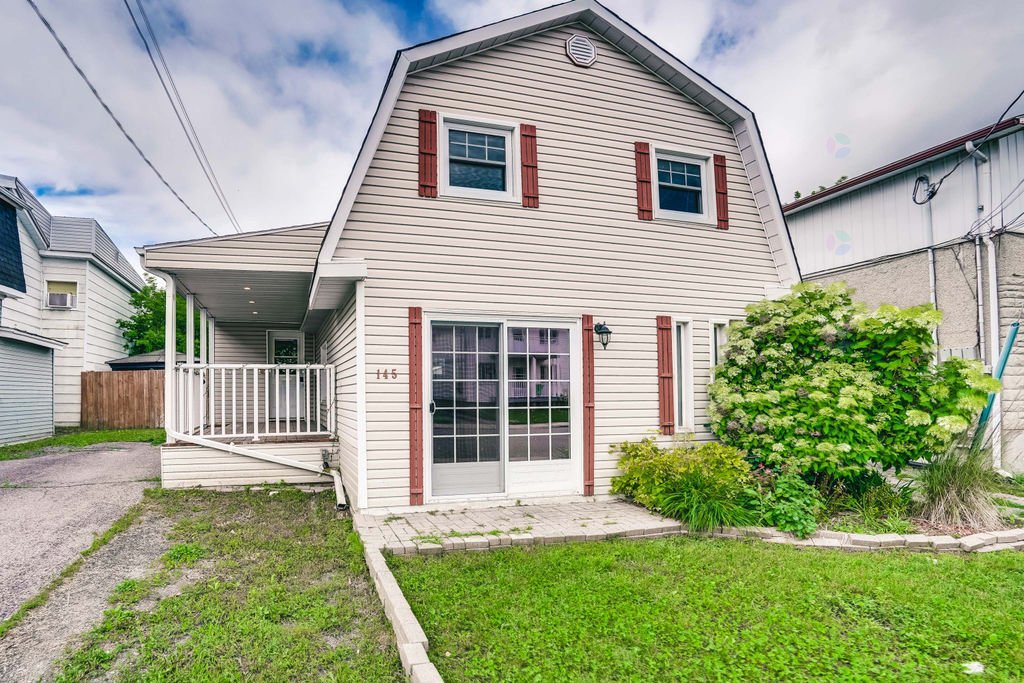
145 Rue Montpetit
Gatineau (Hull)
Gatineau (Hull)
Type
Two or more stories
Bedrooms
3
Living area
100.8 Square Meters
Bathrooms
1
MLS® 27676301
Property description
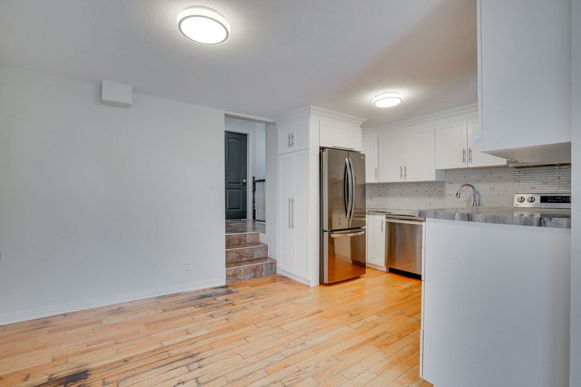
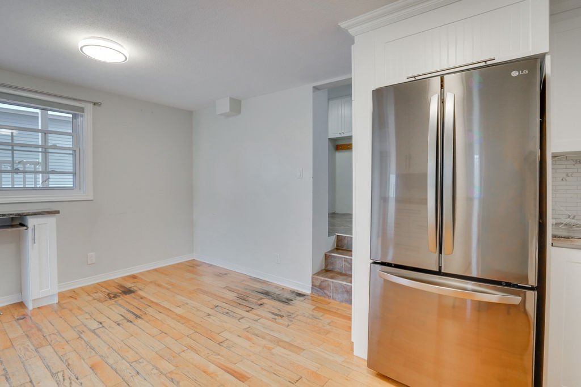
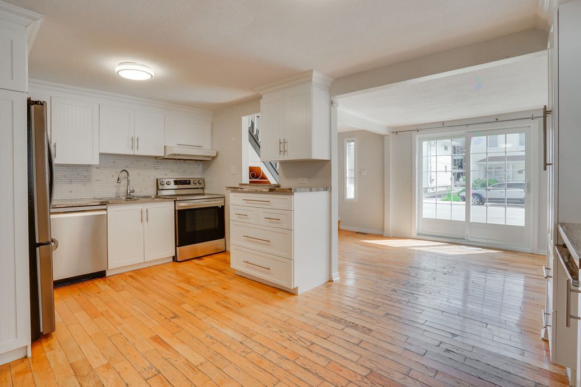
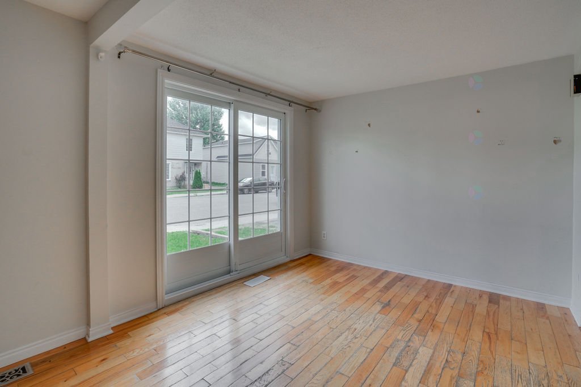
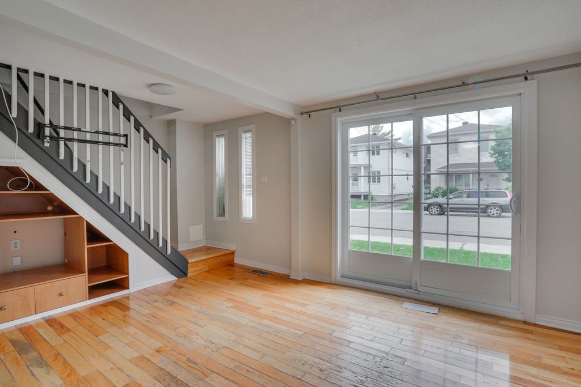
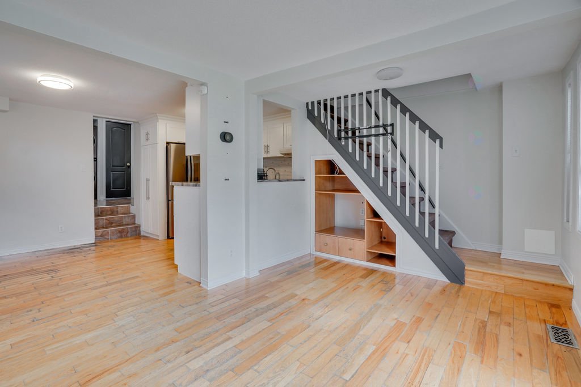
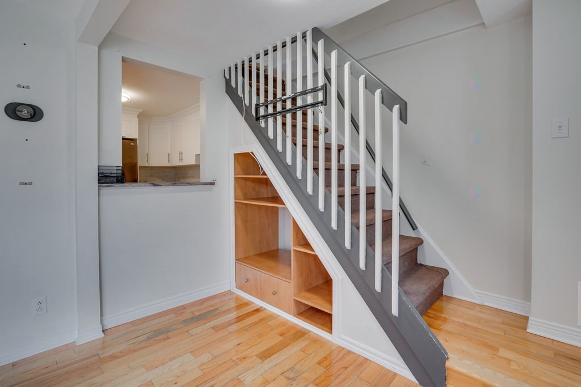
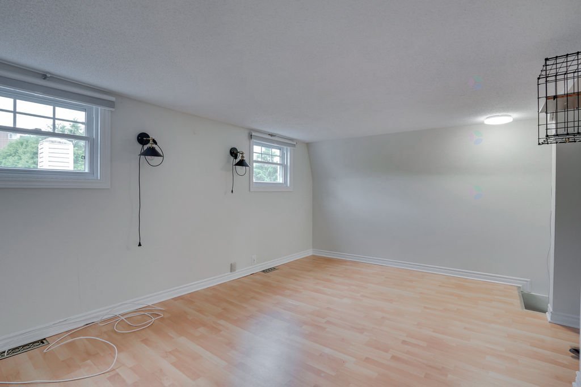
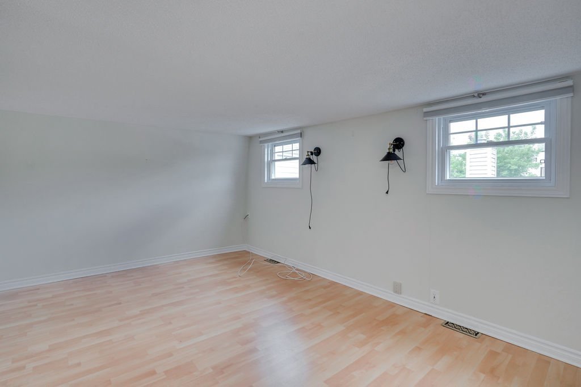
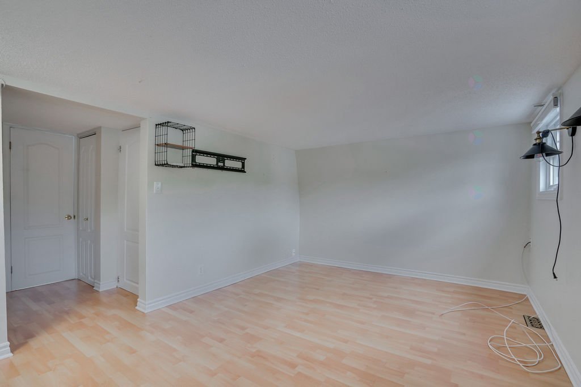
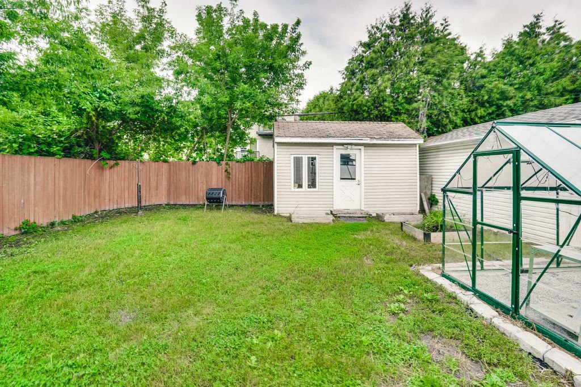
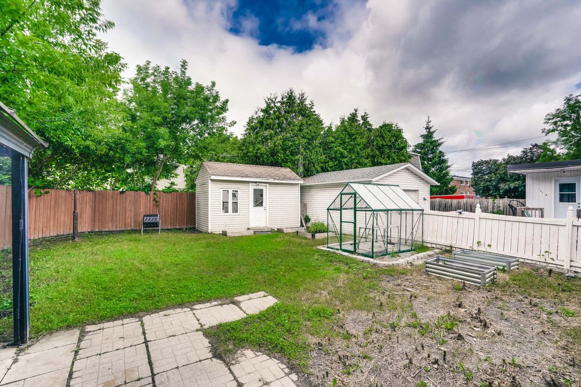
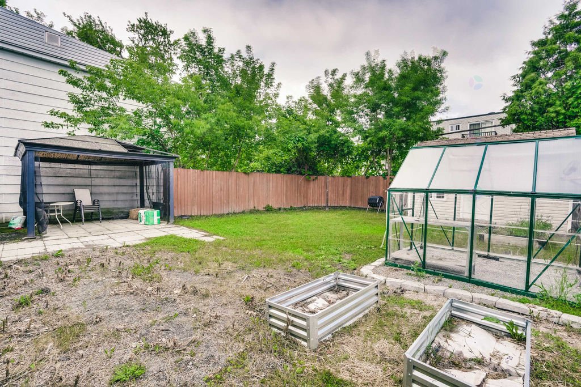
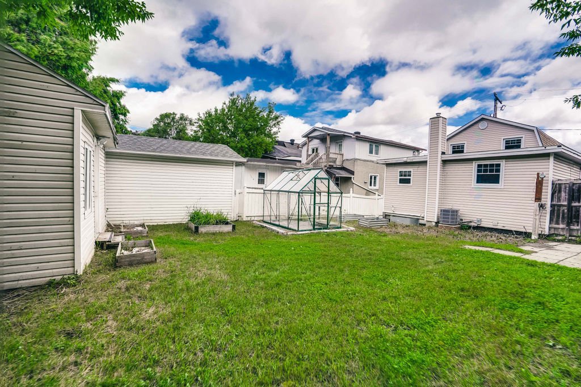
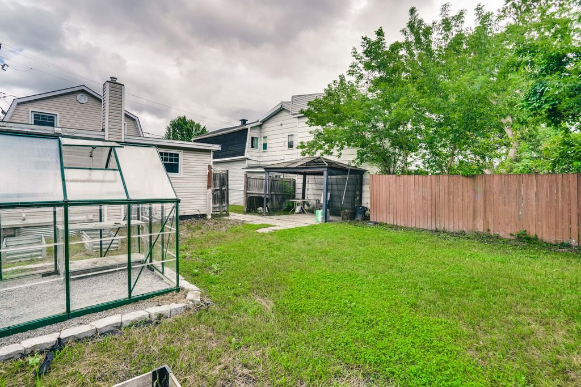
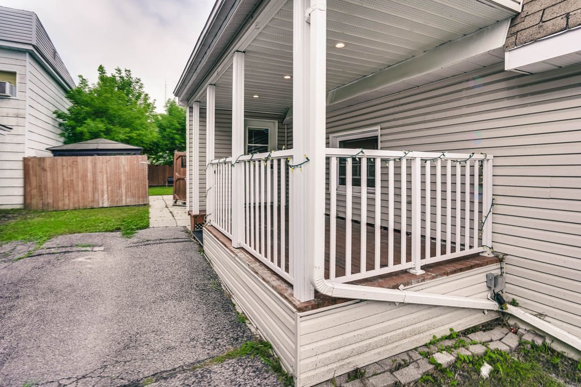
Let yourself be charmed by the character of this century-old home. Situated in a sought-after area near downtown Gatineau, this property offers quick access to shops, restaurants, schools, parks, bike paths, and Ottawa. It features three bedrooms, a large backyard, light-filled rooms, and more. An ideal location for a couple or anyone looking to enjoy a well-established neighborhood. Don't miss this opportunity; schedule your visit today!
Sold without legal warranty, at the risk and peril of the buyerDetails
Located near
CEGEP, Daycare centre, Elementary school, Golf, High school, Highway, Hospital, Public transportation, University
Room dimension
| Room | Floor | Dimensions | Floor covering |
|---|---|---|---|
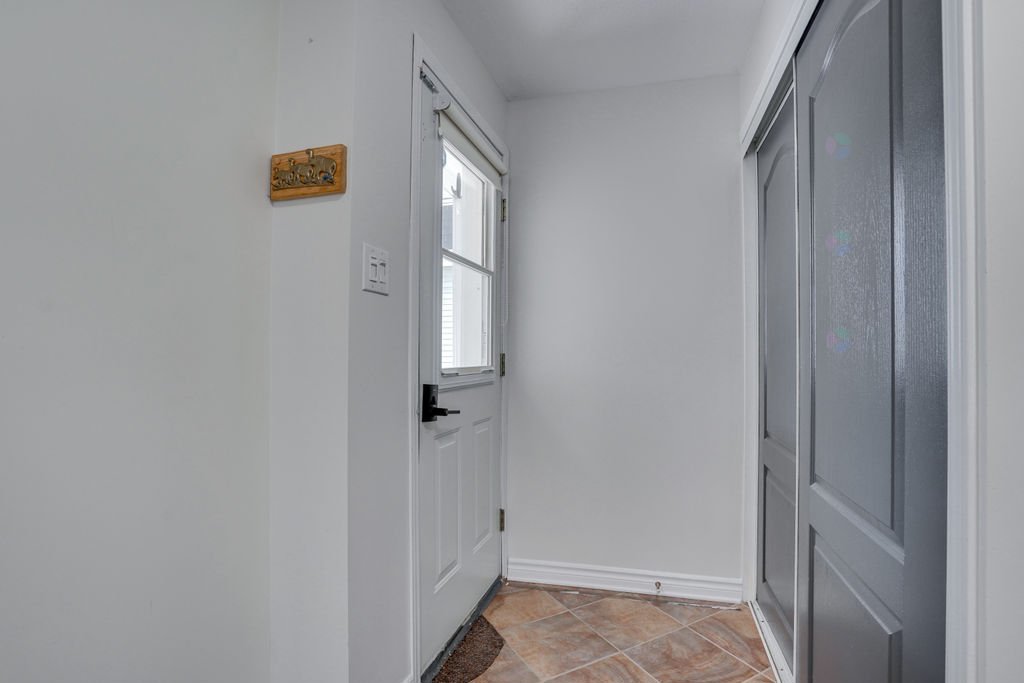
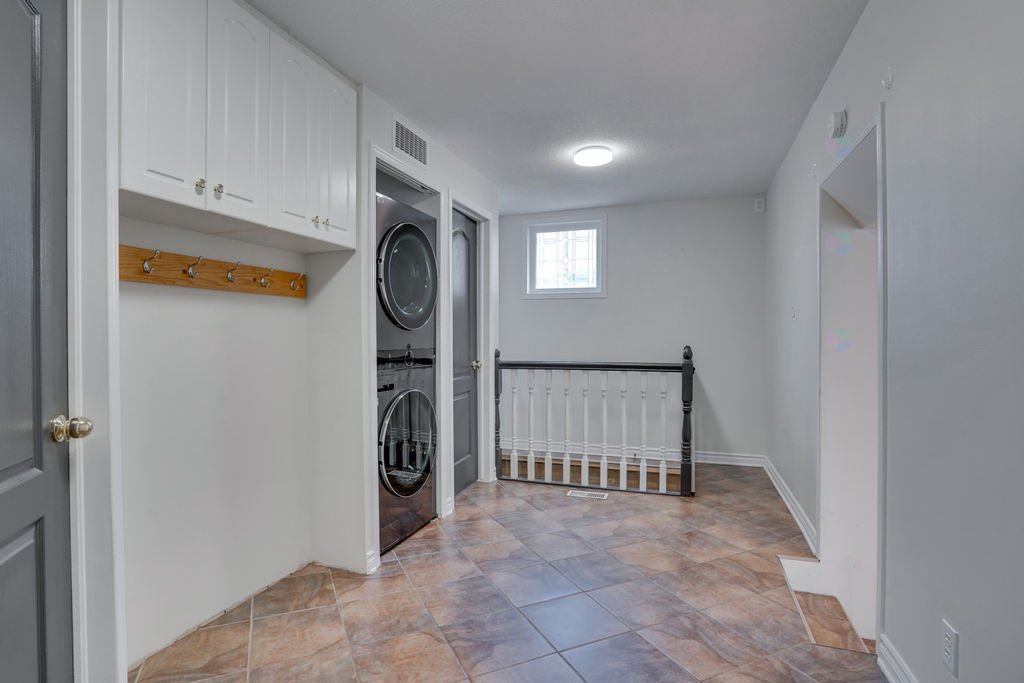
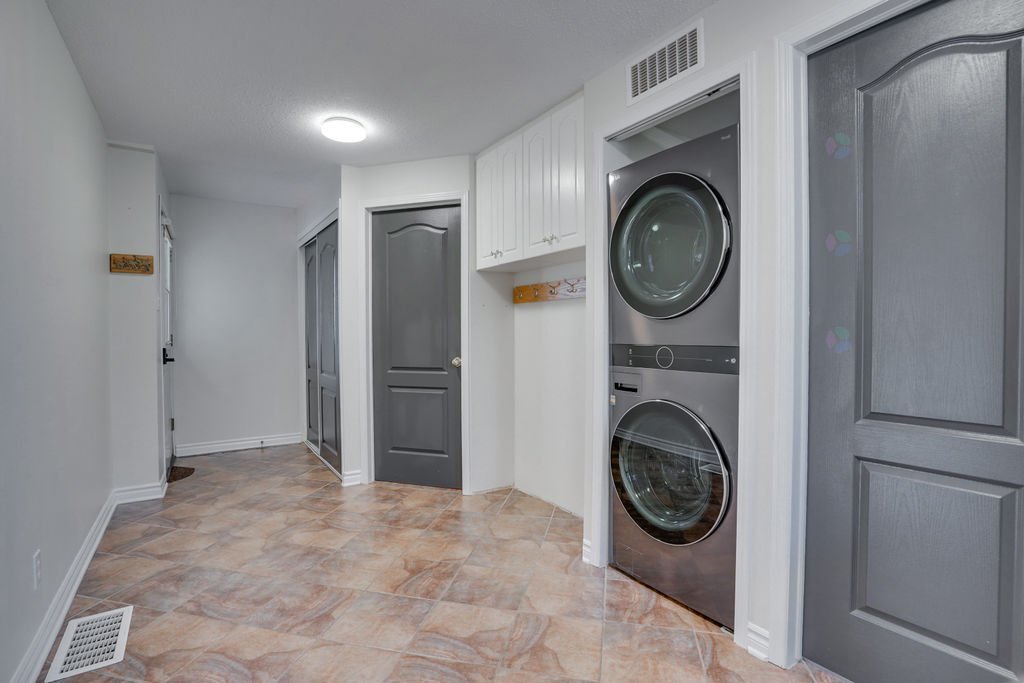
| Hall | 1st level/Ground floor | 12.2 X 8.1 ft / 3.71 X 2.46 m | Ceramic |
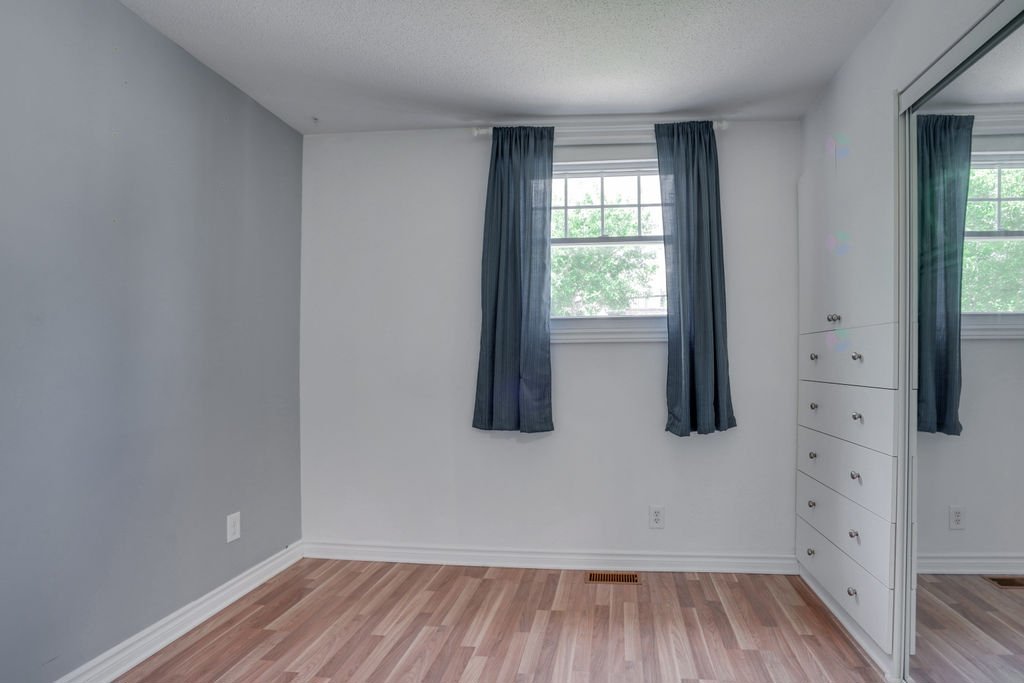
| Bedroom | 1st level/Ground floor | 8.11 X 8 ft / 2.72 X 2.44 m | Laminate floor |
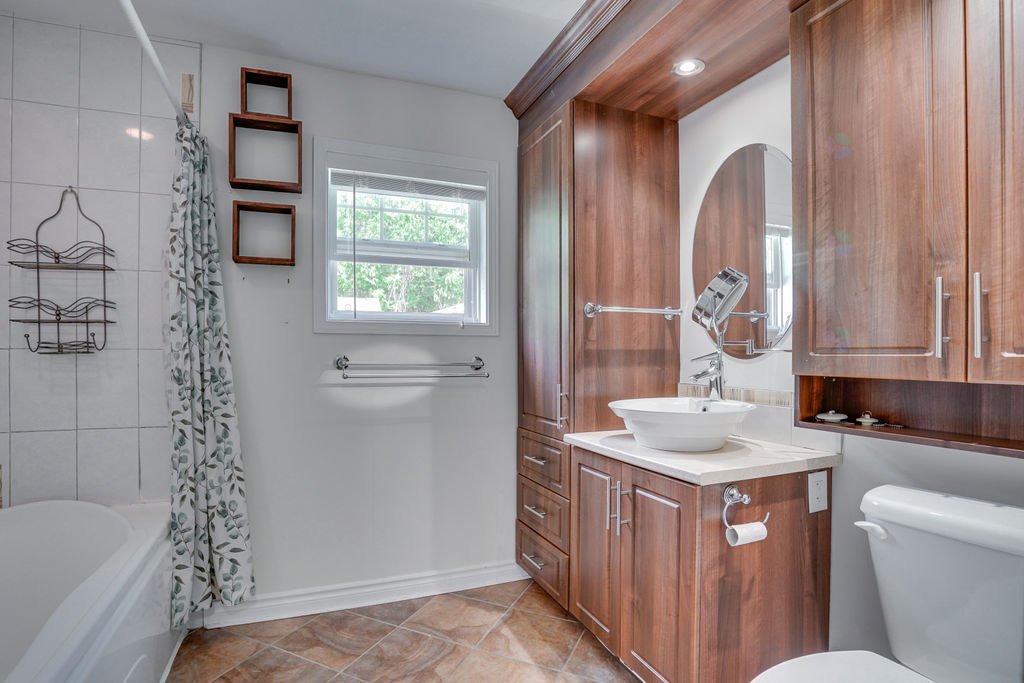
| Bathroom | 1st level/Ground floor | 8.11 X 8 ft / 2.72 X 2.44 m | Ceramic |
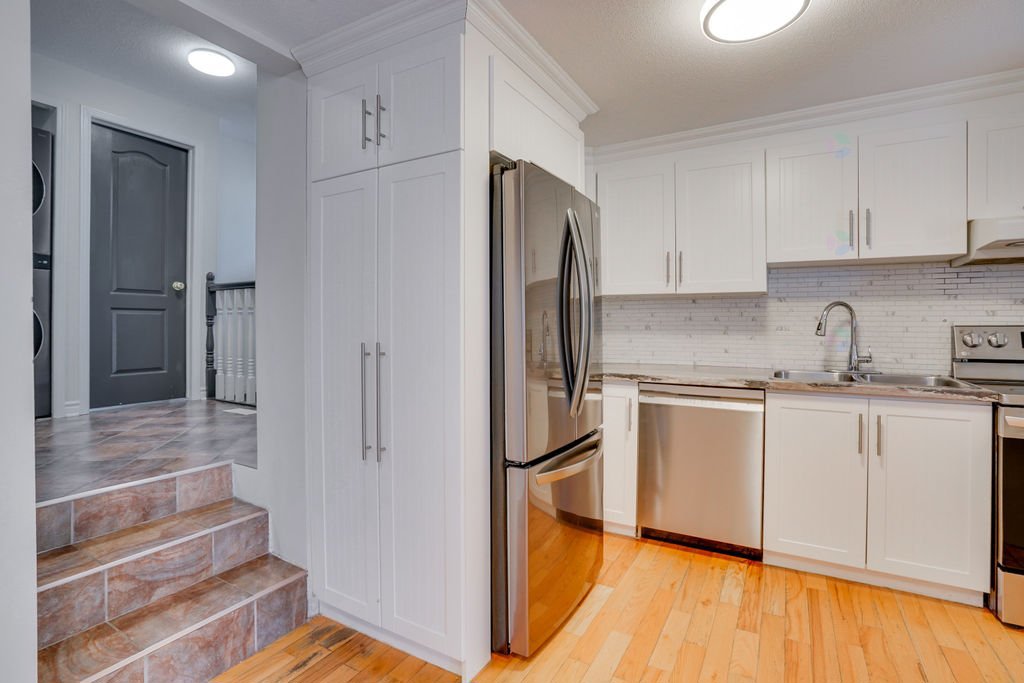
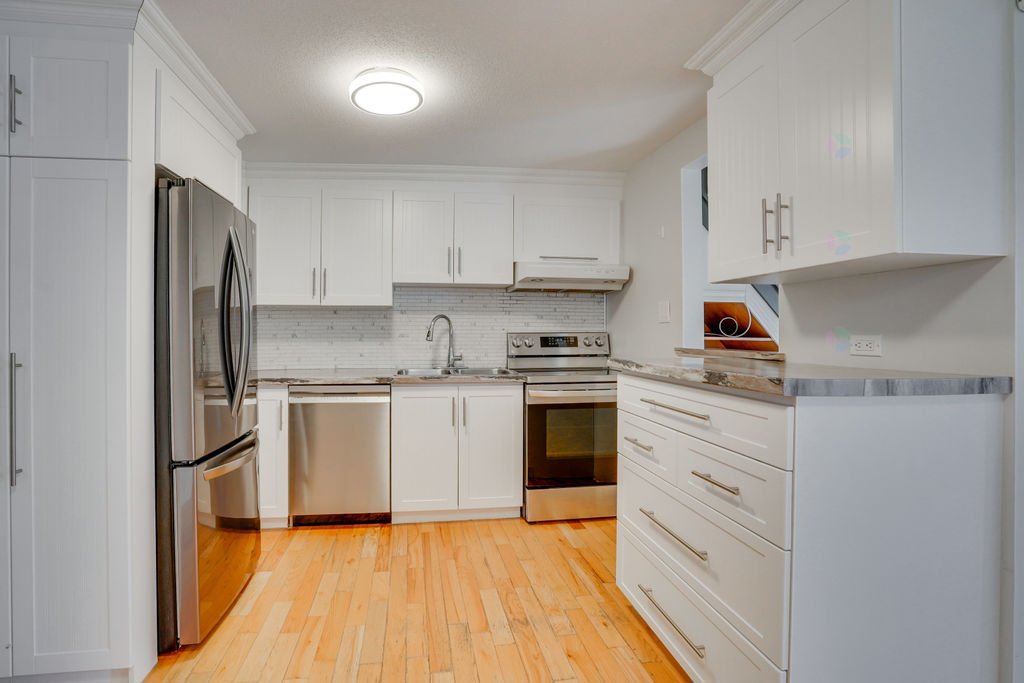
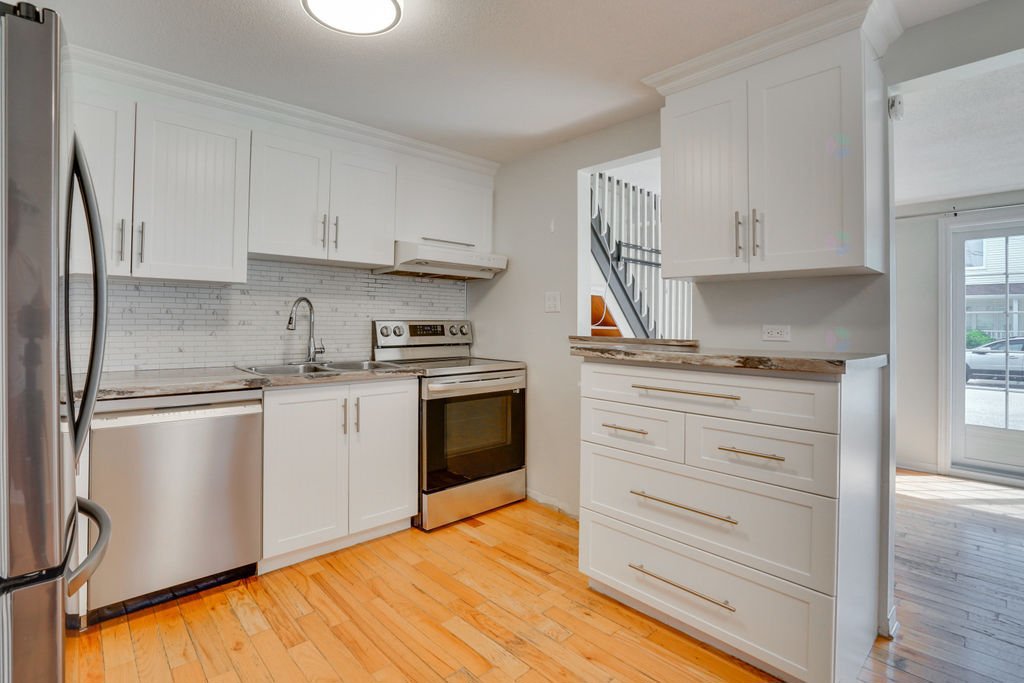
| Kitchen | 1st level/Ground floor | 6.1 X 10.4 ft / 1.85 X 3.15 m | Wood |
| Dining room | 1st level/Ground floor | 7 X 10.4 ft / 2.13 X 3.15 m | Wood |
| Living room | 1st level/Ground floor | 9.5 X 12.10 ft / 2.87 X 3.91 m | Wood |
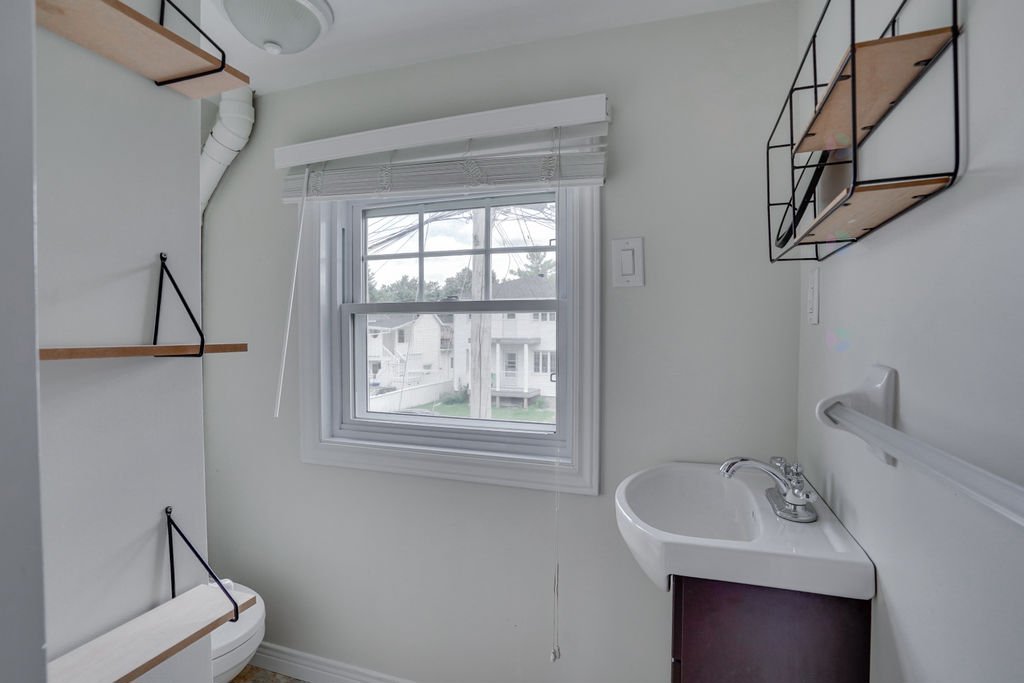
| Powder room | 2nd level | 3.6 X 6.6 ft / 1.07 X 1.98 m | Flexible floor coverings |
| Bedroom | 2nd level | 7.2 X 9.2 ft / 2.18 X 2.79 m | Laminate floor |
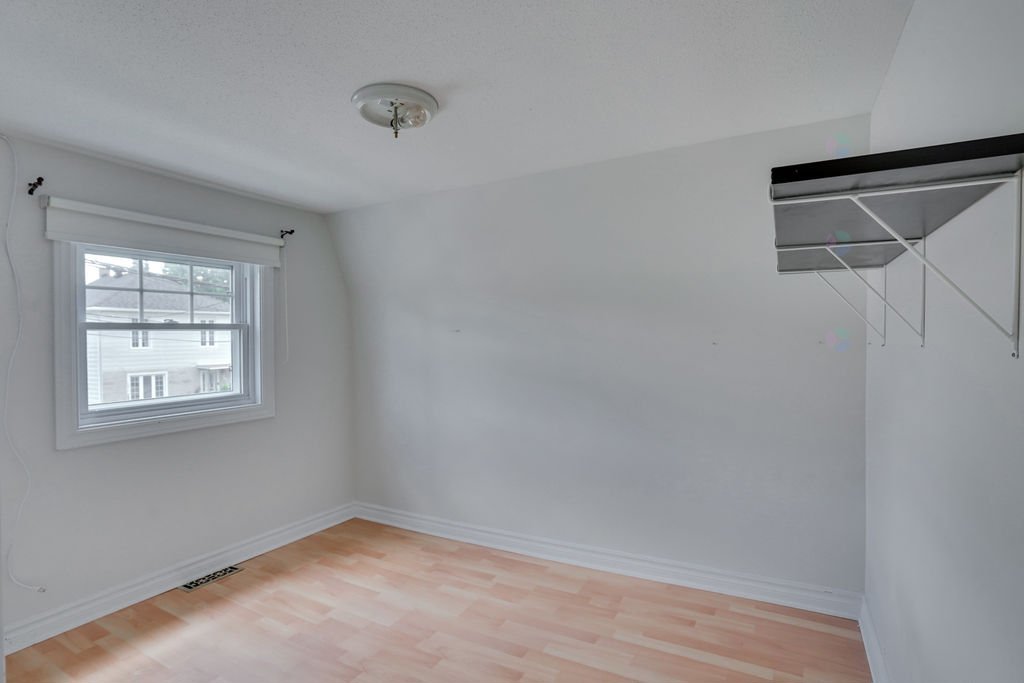
| Bedroom | 2nd level | 10.4 X 15.6 ft / 3.15 X 4.72 m | Laminate floor |
Taxes and expenses
| Municipal | $2,483 |
| School | $216 |
Building and interior of the property
| Bedrooms | 3 |
| Bathrooms | 1 |
| Washrooms | 1 |
| Number of rooms | 9 |
| Number of rooms above ground | 3 |
| Living area | 100.8 Square Meters |
| Expected delay of occupancy | 30 days |
| Items included in the sale | All the contents of the house are left without any guarantee of functionality. |
| Items excluded in the sale | Water heater. |
| Dimension of the front of the building | 6.62 metres |
| Dimension of the depth of building | 11.53 metres |
| Land area | 371.6 square metre |
| Dimension of the front of the land | 12.19 metres |
| Dimension of the depth of the land | 30.48 metres |
| Year built | 1926 |
| Municipal assessment (land) | $204,400 |
| Municipal assessment (building) | $94,000 |
| Municipal assessment (total) | $298,400 |
| Assessment year | 2026 |
| Irregular building | Yes |
| Available services | Natural Gas Connected, Sewer Connected, Water Connected |
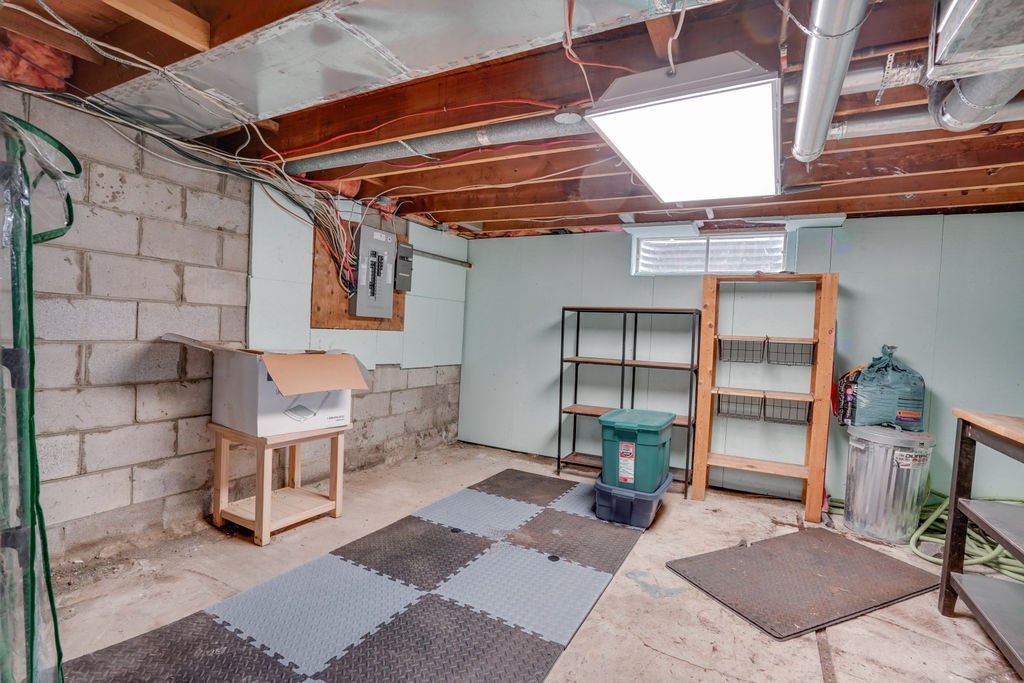
| Basement | 6 feet and more, Unfinished |
| Building condition | Century |
| Cupboard | Melamine |
| Distinctive features | Detached |
| Driveway | Asphalt |
| Equipment available | Central air conditioning |
| Foundation | Concrete blocks, Stone, Wood |
| Heating energy | Natural gas |
| Heating system | Forced air |
| Landscaping | Bordered by hedges, Fenced |
| Laundry | 1st level/Ground floor, Other, Other ground level |
| Parking | Driveway |
| Roofing | Asphalt shingles, Elastomeric membrane |
| Sewage system | Municipality |
| Siding | Vinyl |
| Topography | Flat |
| Water supply | Municipality |
| Window type | Guillotine, Sliding |
| Windows | PVC |