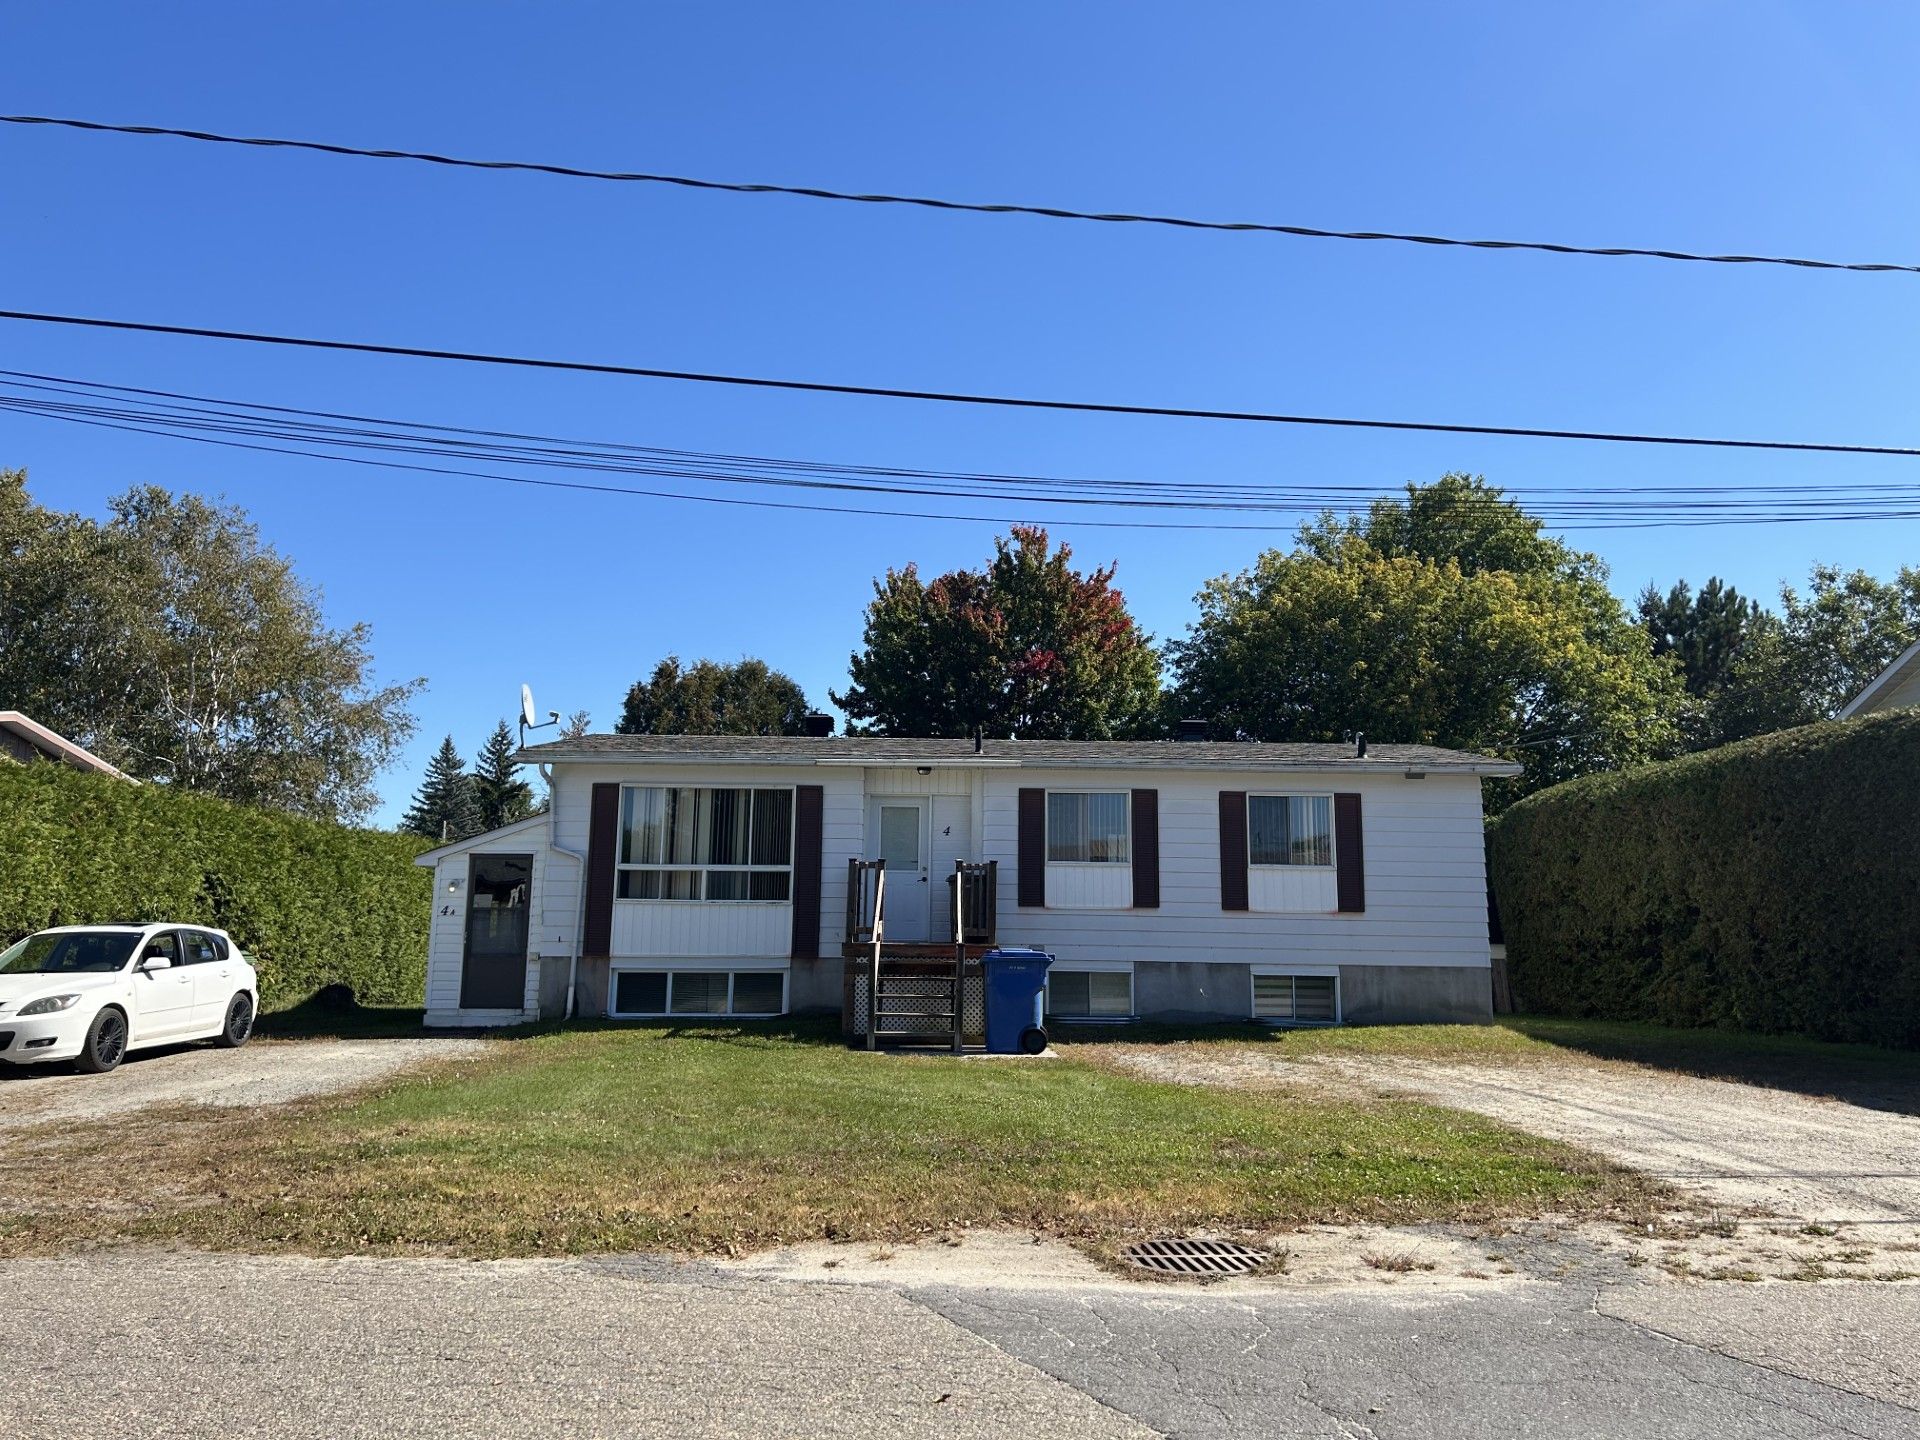
$249,900
5 Rue Bourgeois
Saint-André-Avellin
Saint-André-Avellin
Type
Bungalow
Bedrooms
3
Living area
1050 Square Feet
Bathrooms
2
MLS® 27696719
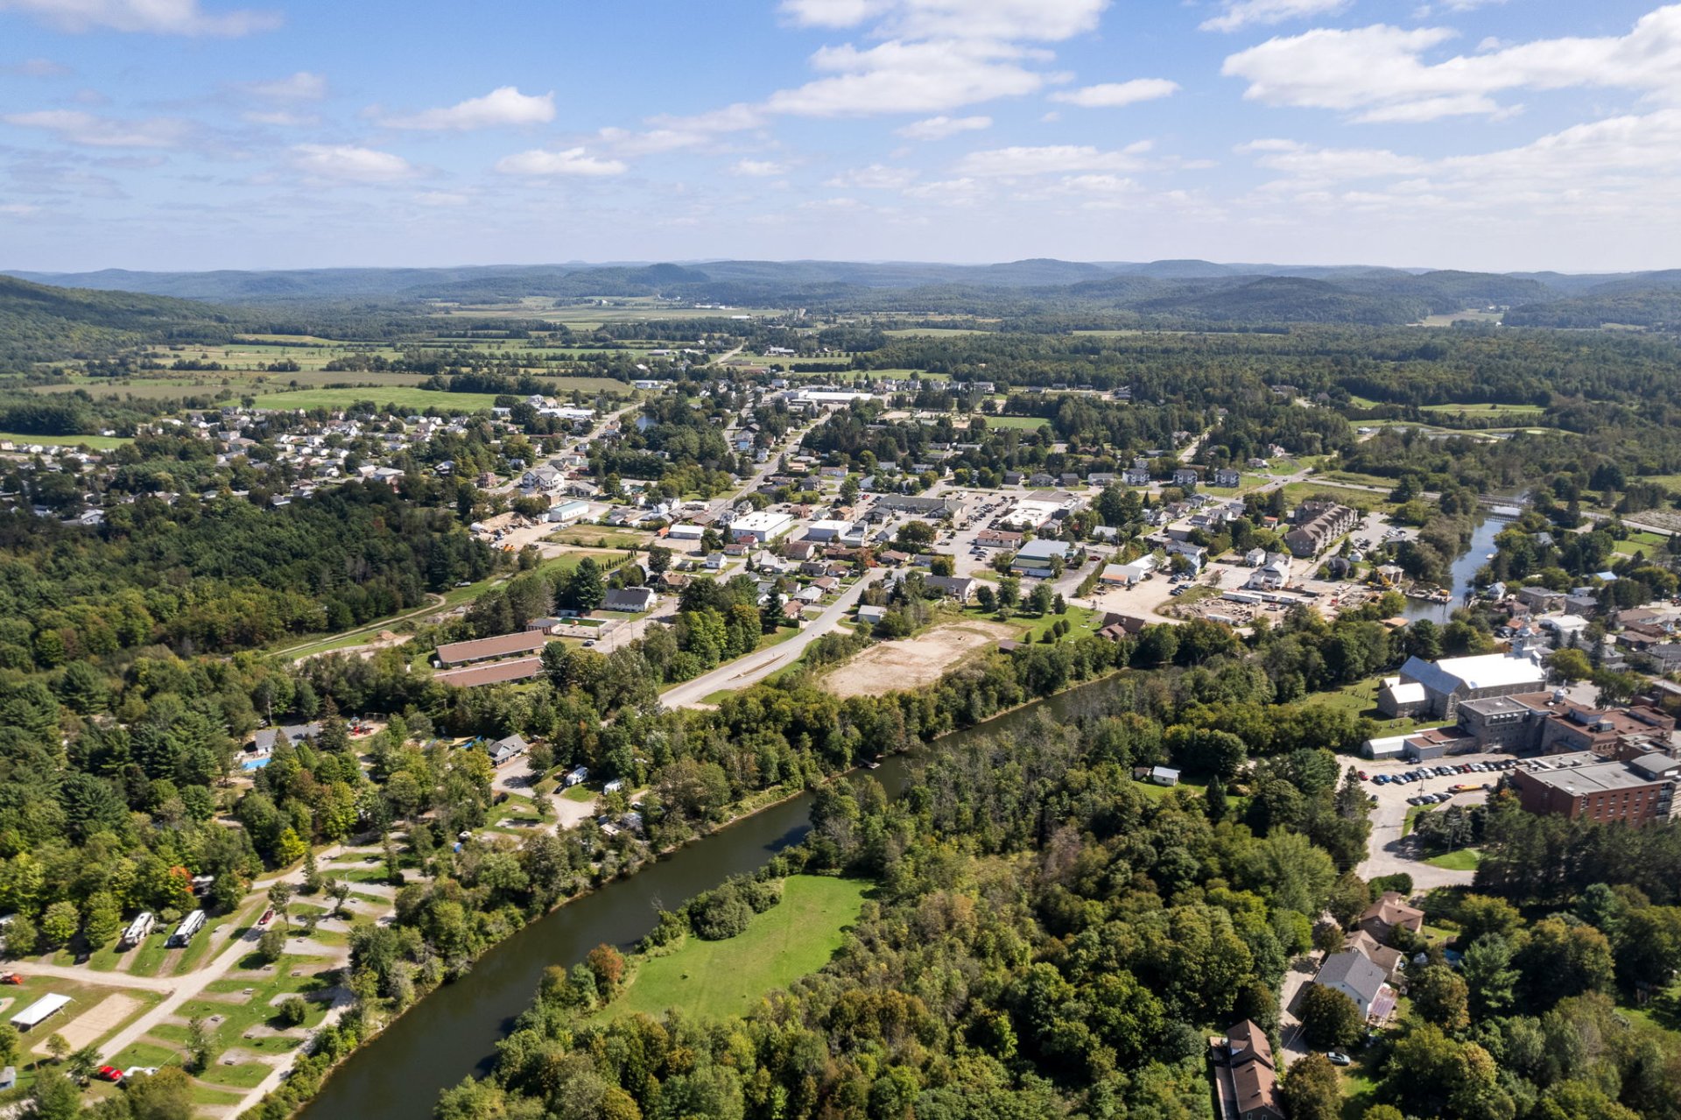
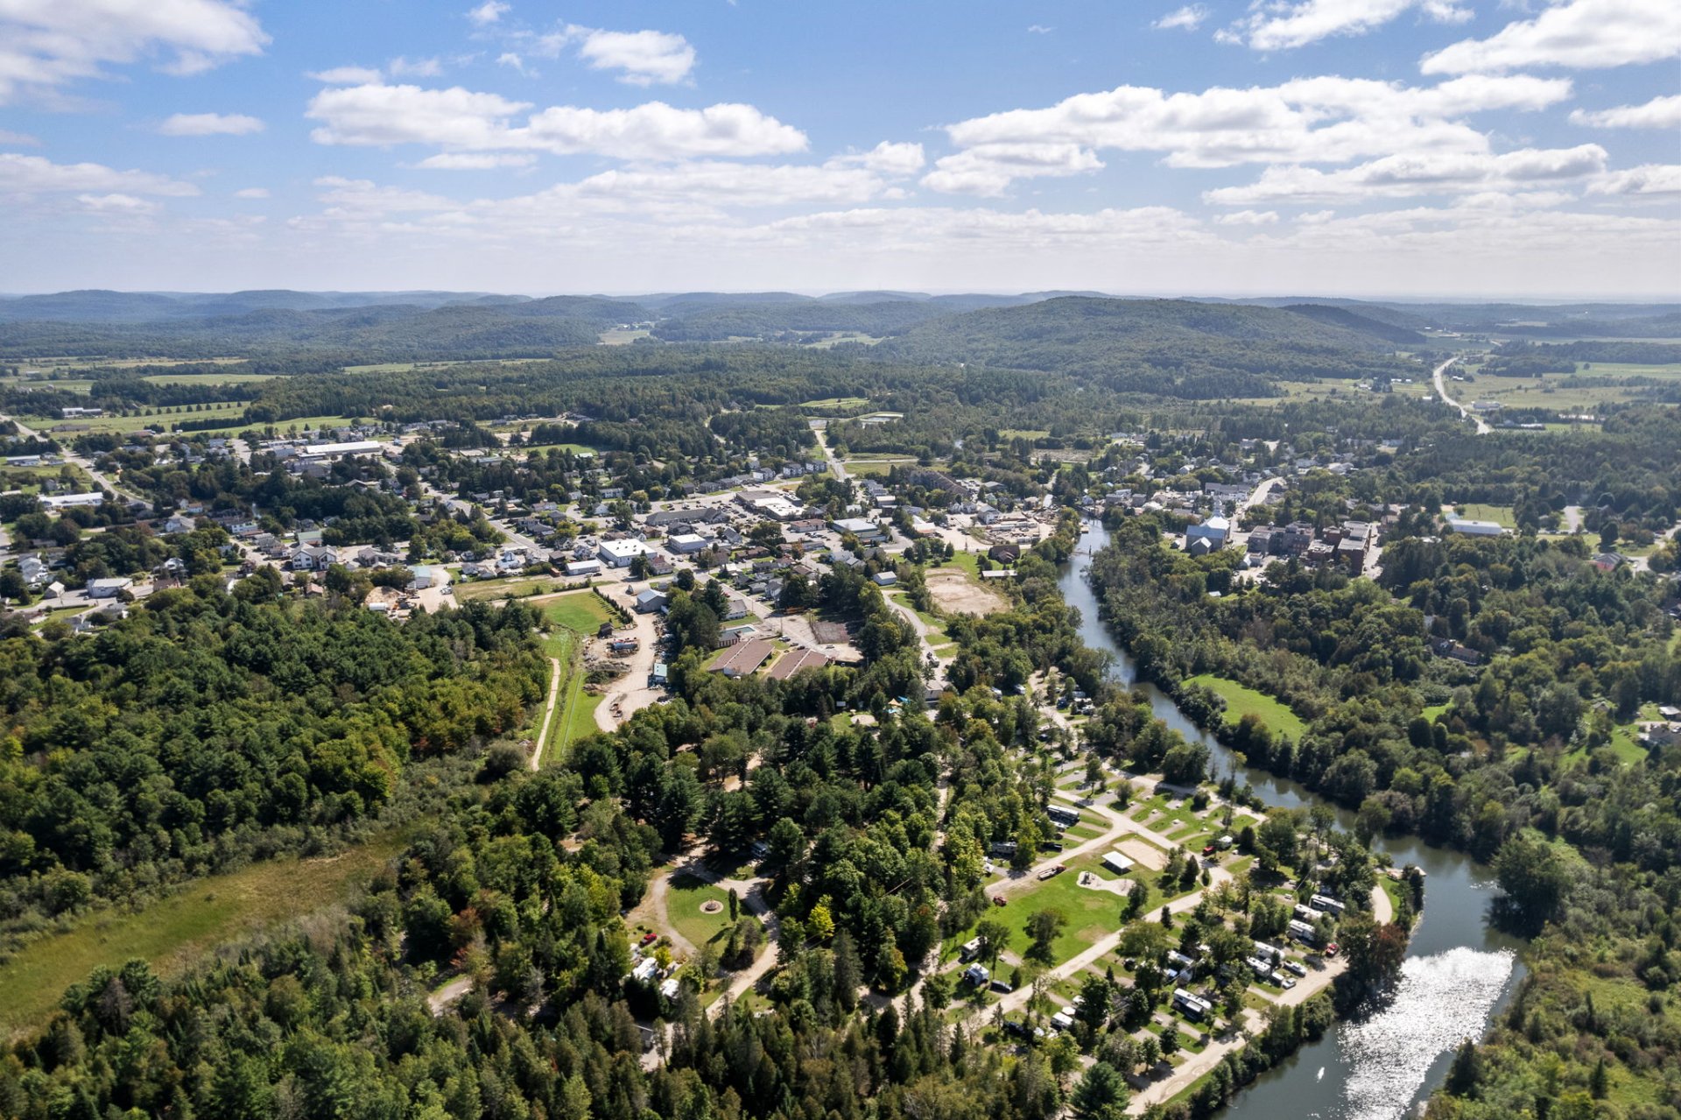
Property description
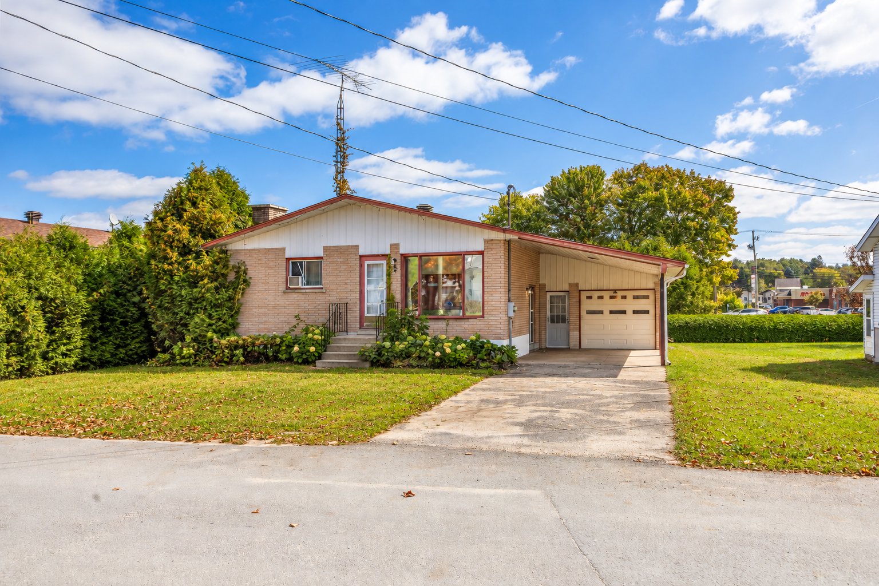
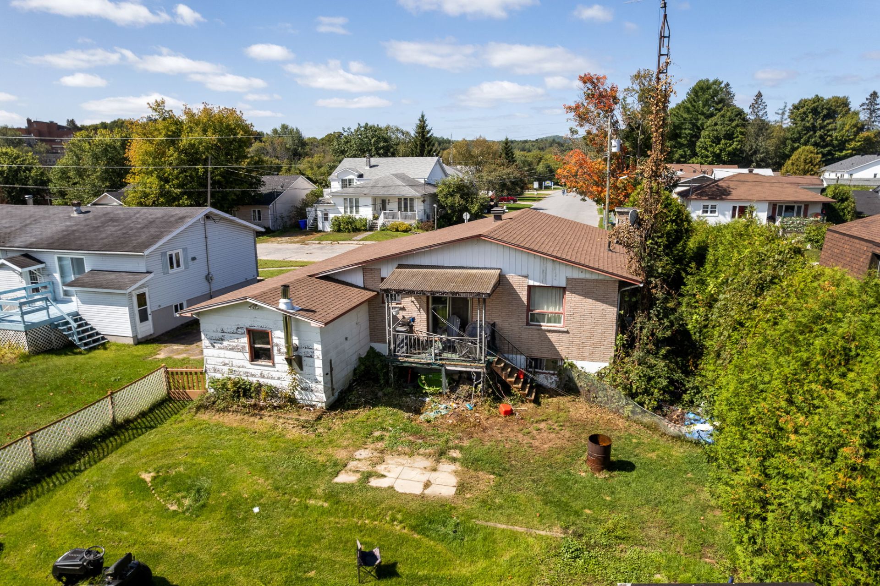
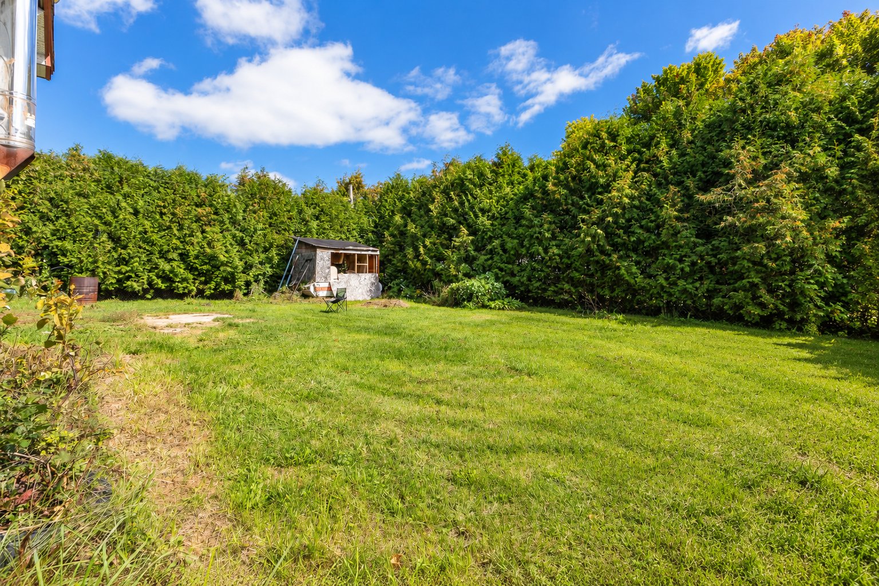
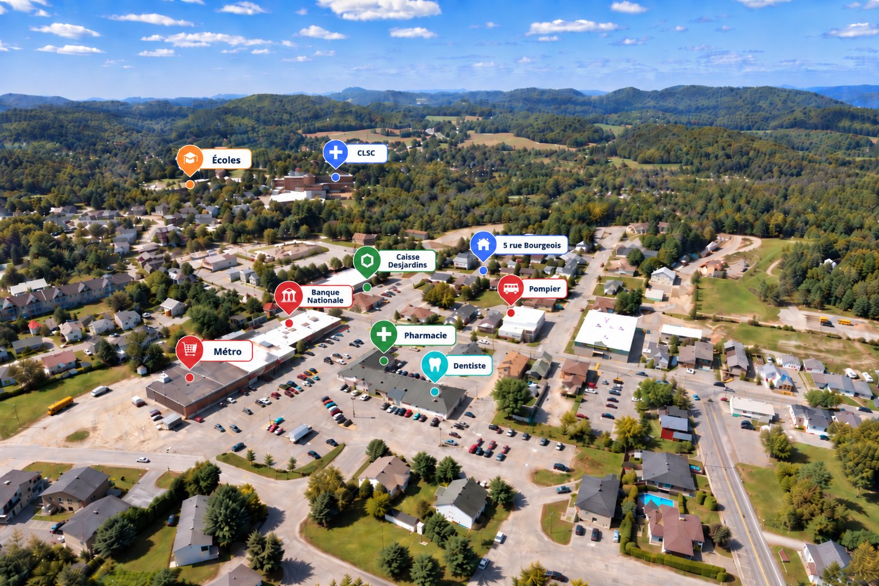
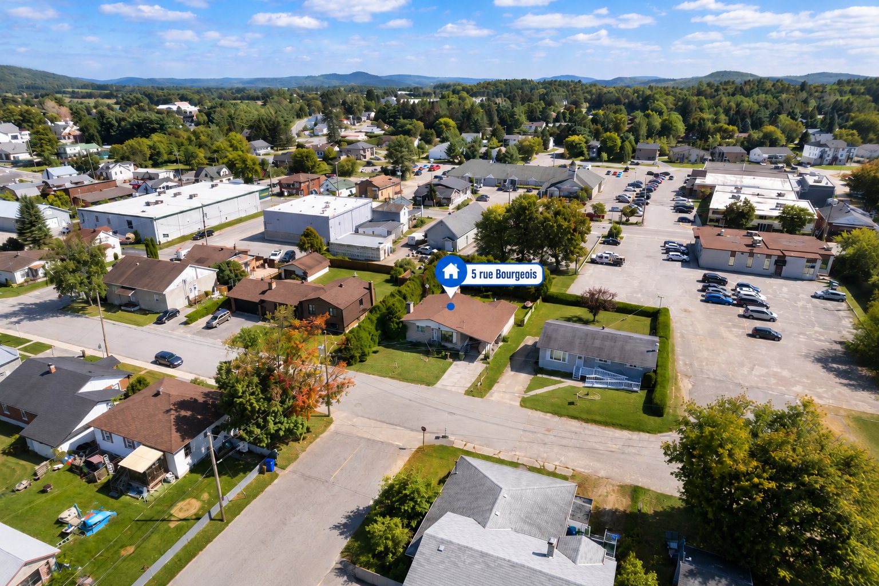
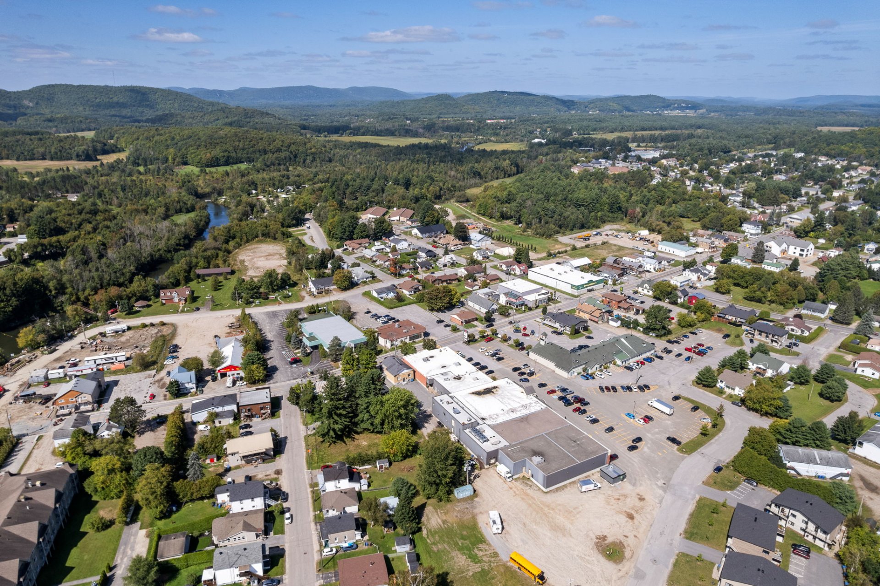
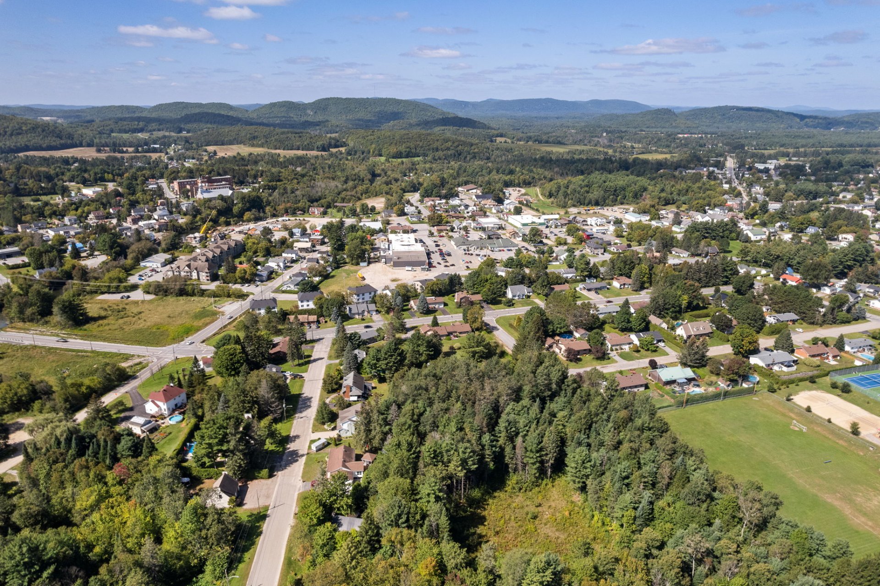
For investors or first-time buyers! Bungalow located in St-André-Avellin, in the heart of Petite-Nation! Set on a large 7,103 sq. ft. lot, this property offers plenty of potential: 3 bedrooms, 2 bathrooms, a full-height finished basement, pellet stove, attached garage, carport and double-width driveway. Family-friendly area within walking distance of schools (elementary and Secondary 1 & 2), grocery store, daycare, CLSC, pharmacy, arena, restaurants and parks. 50 min from Gatineau/Ottawa and Tremblant. High-speed Internet, municipal water and sewer services.
Sold without legal warranty, at the risk and peril of the buyerDetails
Located near
Bicycle path, Daycare centre, Elementary school, High school, Highway, Park
Room dimension
| Room | Floor | Dimensions | Floor covering |
|---|---|---|---|
| Living room | 1st level/Ground floor | 13.3 X 10.8 ft / 4.04 X 3.25 m | Laminate floor |
| Bathroom | 1st level/Ground floor | 7.9 X 6.8 ft / 2.36 X 2.03 m | Laminate floor |
| Bedroom | 1st level/Ground floor | 11.3 X 11.5 ft / 3.43 X 3.48 m | Carpet |
| Kitchen | 1st level/Ground floor | 13.2 X 13.3 ft / 4.01 X 4.04 m | Other |
| Dining room | 1st level/Ground floor | 13.6 X 13.3 ft / 4.11 X 4.04 m | Laminate floor |
| Family room | Basement 1 | 17.7 X 20.2 ft / 5.36 X 6.15 m | Laminate floor |
| Bathroom | Basement 1 | 6.9 X 5.2 ft / 2.06 X 1.57 m | Carpet |
| Bedroom | Basement 1 | 11.2 X 9.5 ft / 3.40 X 2.87 m | Laminate floor |
| Bedroom | Basement 1 | 11.9 X 9.5 ft / 3.58 X 2.87 m | Laminate floor |
| Laundry room | Basement 1 | 9 X 10.8 ft / 2.74 X 3.25 m | Other |
| Other | Basement 1 | 8.1 X 6.1 ft / 2.46 X 1.85 m | Concrete |
Taxes and expenses
| Municipal | $1,654 |
| School | $103 |
Building and interior of the property
| Bedrooms | 3 |
| Bathrooms | 2 |
| Number of rooms | 11 |
| Number of rooms above ground | 1 |
| Number of basement bedrooms | 2 |
| Living area | 1050 Square Feet |
| Expected delay of occupancy | 30 days |
| Items included in the sale | Pellet stove |
| Dimension of the front of the building | 30 feet |
| Dimension of the depth of building | 35 feet |
| Land area | 660.2 square metre |
| Dimension of the front of the land | 19.81 metres |
| Dimension of the depth of the land | 33.08 metres |
| Year built | 1975 |
| Municipal assessment (land) | $20,300 |
| Municipal assessment (building) | $168,100 |
| Municipal assessment (total) | $188,400 |
| Assessment year | 2026 |
| Available services | Electricity Connected, Sewer Connected, Water Connected |
| Basement | 6 feet and more, Finished basement |
| Carport | Attached |
| Distinctive features | Detached |
| Driveway | Asphalt, Double width or more |
| Foundation | Concrete blocks |
| Garage | Attached, Single width |
| Hearth stove | Pellet stove |
| Heating energy | Electricity |
| Heating system | Electric baseboard units |
| Laundry | Basement 1, Other, Other in basement |
| Parking | Attached, Carport, Driveway, Garage |
| Roofing | Asphalt shingles |
| Sewage system | Municipality |
| Topography | Flat |
| Water supply | Municipality |