

$2,250,000
18 Rue Deschamps
Cantley
Cantley
Type
Bungalow
Bedrooms
5
Living area
3791.73 Square Feet
Bathrooms
3
MLS® 27869130

Property description
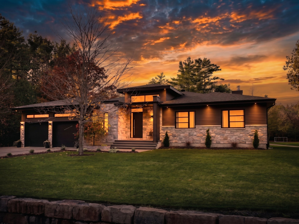
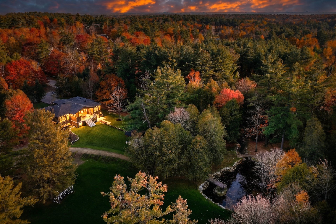
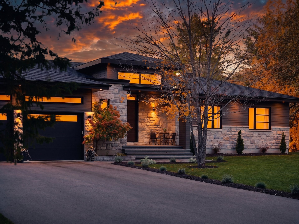
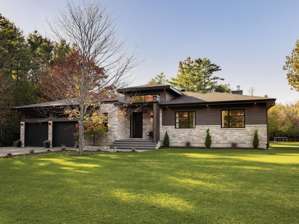
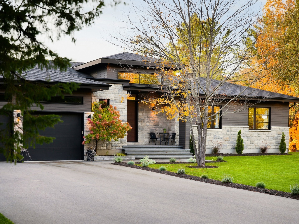
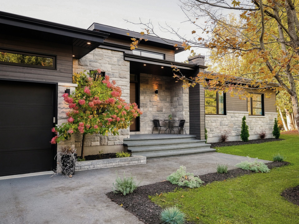
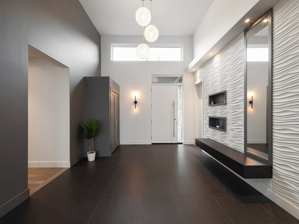
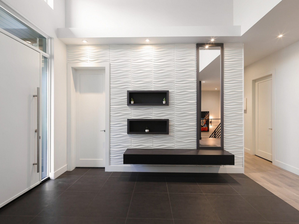
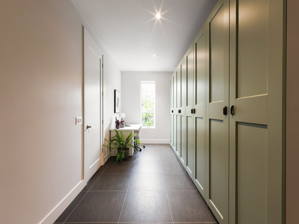
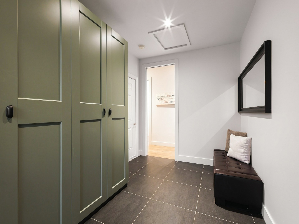
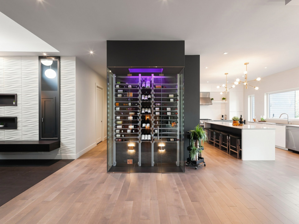
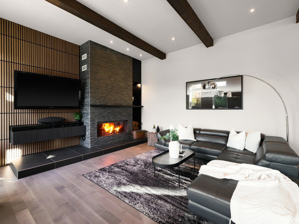
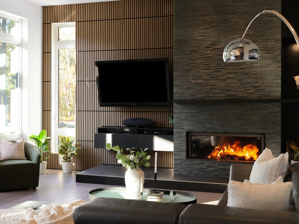
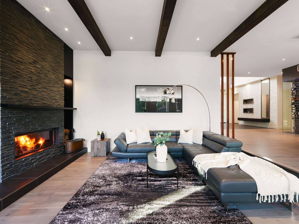
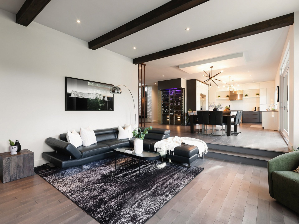
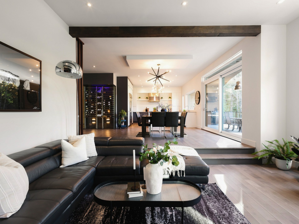
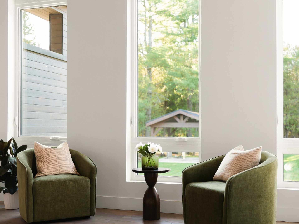
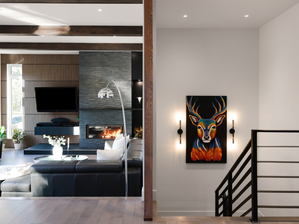
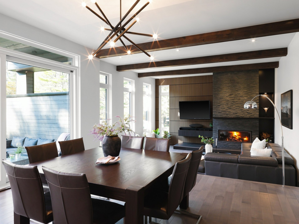
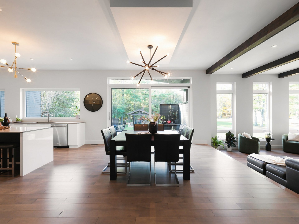
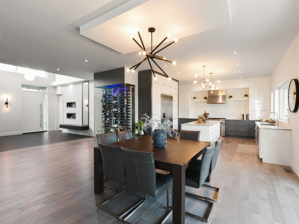
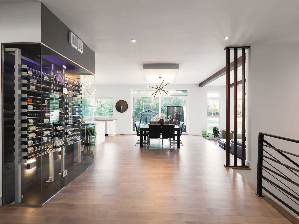
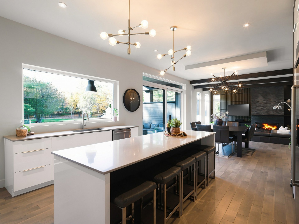
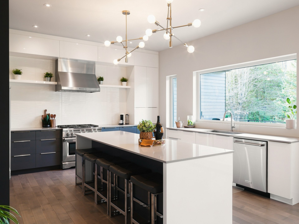
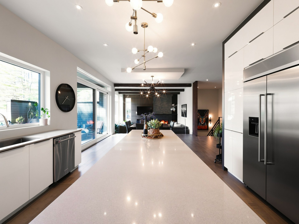
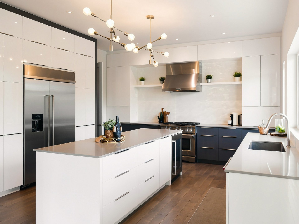
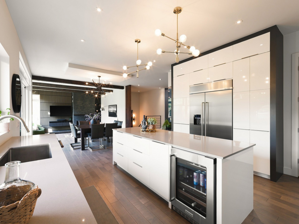
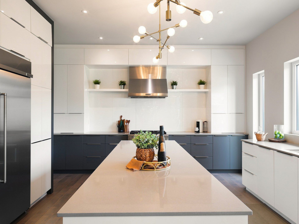
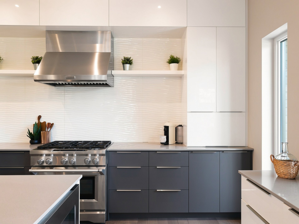
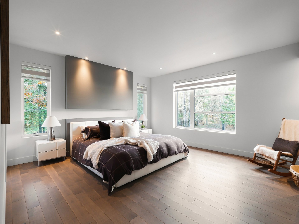
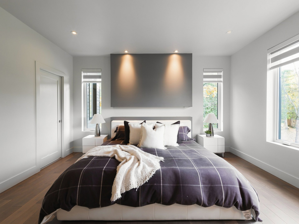
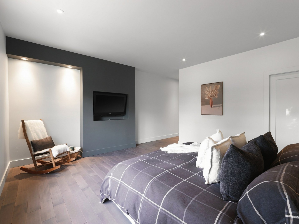
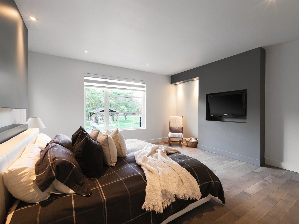
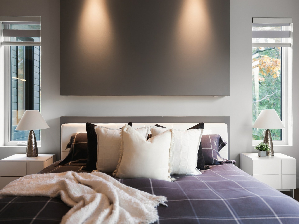
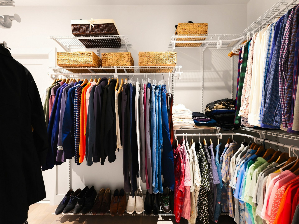
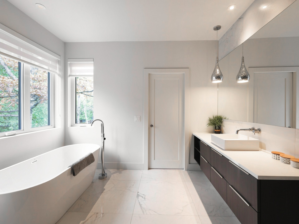
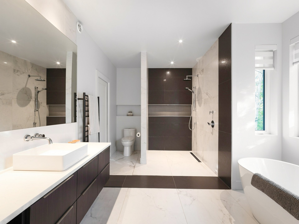
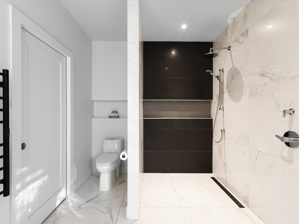
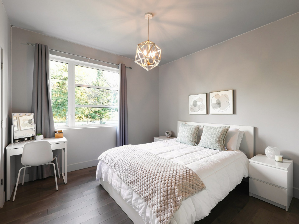
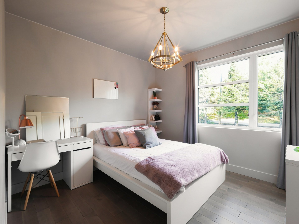
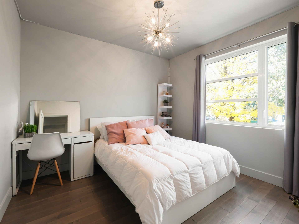
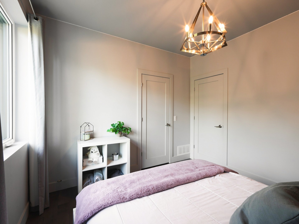
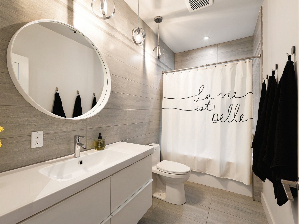
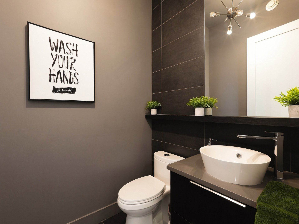
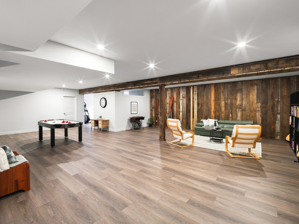
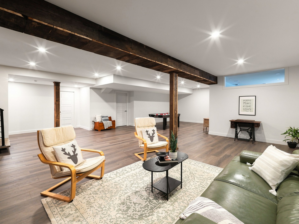
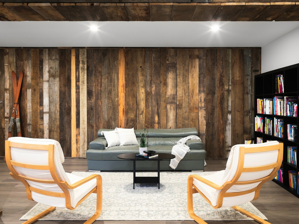
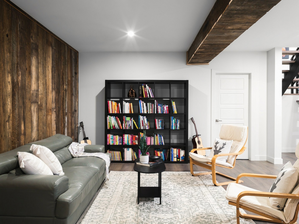
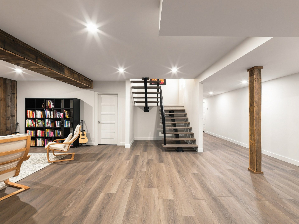
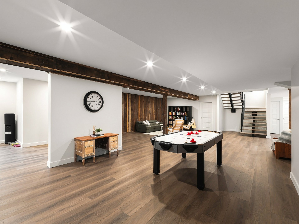
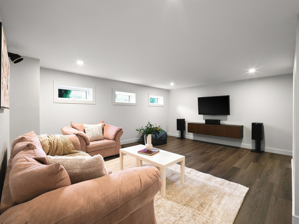
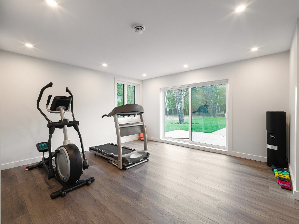
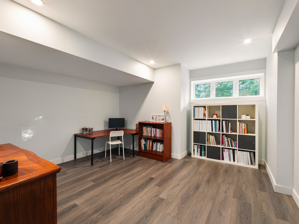
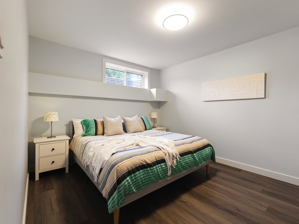
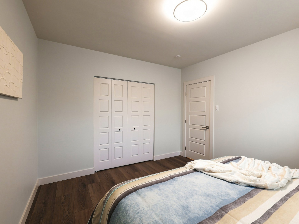
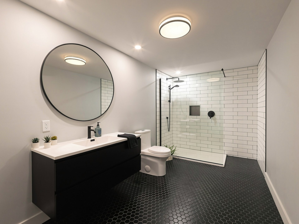
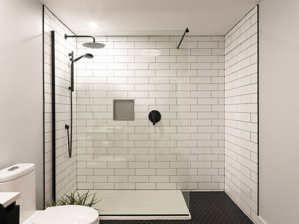
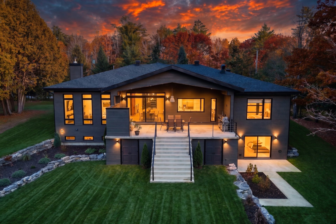
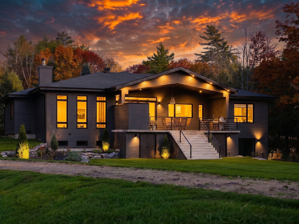
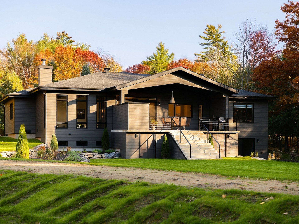
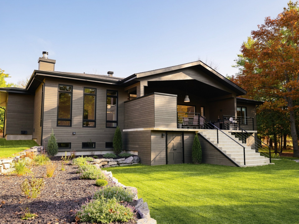
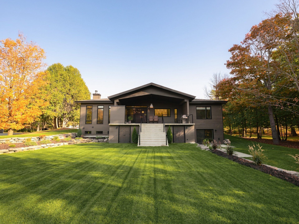
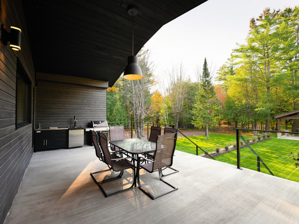
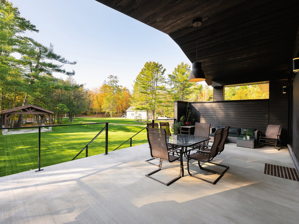
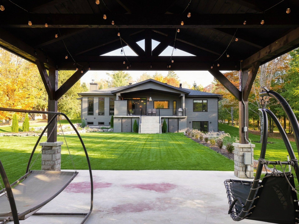
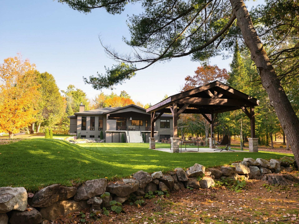
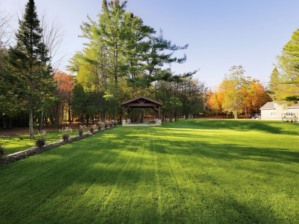
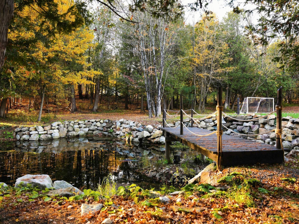
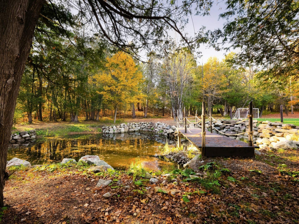
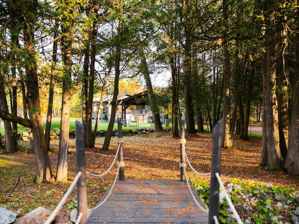
Superbly built 2018 bungalow on nearly 1.5 flat, wooded acres on a quiet Cantley street near Hwy 50. 10' to 14' ceilings, Lajeunesse triple-pane windows, Stuv wood fireplace, glass wine cellar, KitchenAid pro appliances and glycol radiant floor heating. 4 main-floor bedrooms with walk-ins; primary ensuite with curbless shower. Walk-out basement: gym, home theatre, office, 5th bedroom. 3 full baths + powder room. Pergola, pond with dock, double garage. A rare find!
Sold without legal warranty, at the risk and peril of the buyerDetails
Located near
Alpine skiing, ATV trail, Bicycle path, Golf, Highway, Hospital, Park
Room dimension
| Room | Floor | Dimensions | Floor covering |
|---|---|---|---|
| Hall | 1st level/Ground floor | 12.8 X 12.9 ft / 3.86 X 3.89 m | Ceramic |
| Other | 1st level/Ground floor | 7.8 X 18 ft / 2.34 X 5.49 m | Wood |
| Kitchen | 1st level/Ground floor | 16.1 X 14 ft irr / 4.90 X 4.27 m irr | Wood |
| Other | 1st level/Ground floor | 7.1 X 4.10 ft / 2.16 X 1.47 m | Wood |
| Dining room | 1st level/Ground floor | 13 X 14.4 ft irr / 3.96 X 4.37 m irr | Wood |
| Powder room | 1st level/Ground floor | 5.9 X 14.6 ft / 1.75 X 4.42 m | Ceramic |
| Living room | 1st level/Ground floor | 12.6 X 16.3 ft irr / 3.81 X 4.95 m irr | Wood |
| Primary bedroom | 1st level/Ground floor | 14.8 X 13.7 ft irr / 4.47 X 4.14 m irr | Wood |
| Walk-in closet | 1st level/Ground floor | 5.7 X 14.6 ft / 1.70 X 4.42 m | Wood |
| Other | 1st level/Ground floor | 10.6 X 14.6 ft irr / 3.20 X 4.42 m irr | Ceramic |
| Bathroom | 1st level/Ground floor | 5.1 X 10.3 ft / 1.55 X 3.12 m | Ceramic |
| Bedroom | 1st level/Ground floor | 10.11 X 10.1 ft / 3.33 X 3.07 m | Wood |
| Bedroom | 1st level/Ground floor | 10.4 X 10.1 ft / 3.15 X 3.07 m | Wood |
| Bedroom | 1st level/Ground floor | 10.6 X 10.3 ft / 3.20 X 3.12 m | Wood |
| Playroom | Basement 1 | 42.6 X 24.4 ft irr / 12.95 X 7.42 m irr | Wood |
| Family room | Basement 1 | 16.8 X 16.1 ft irr / 5.08 X 4.90 m irr | Wood |
| Bathroom | Basement 1 | 7.1 X 13 ft / 2.16 X 3.96 m | Ceramic |
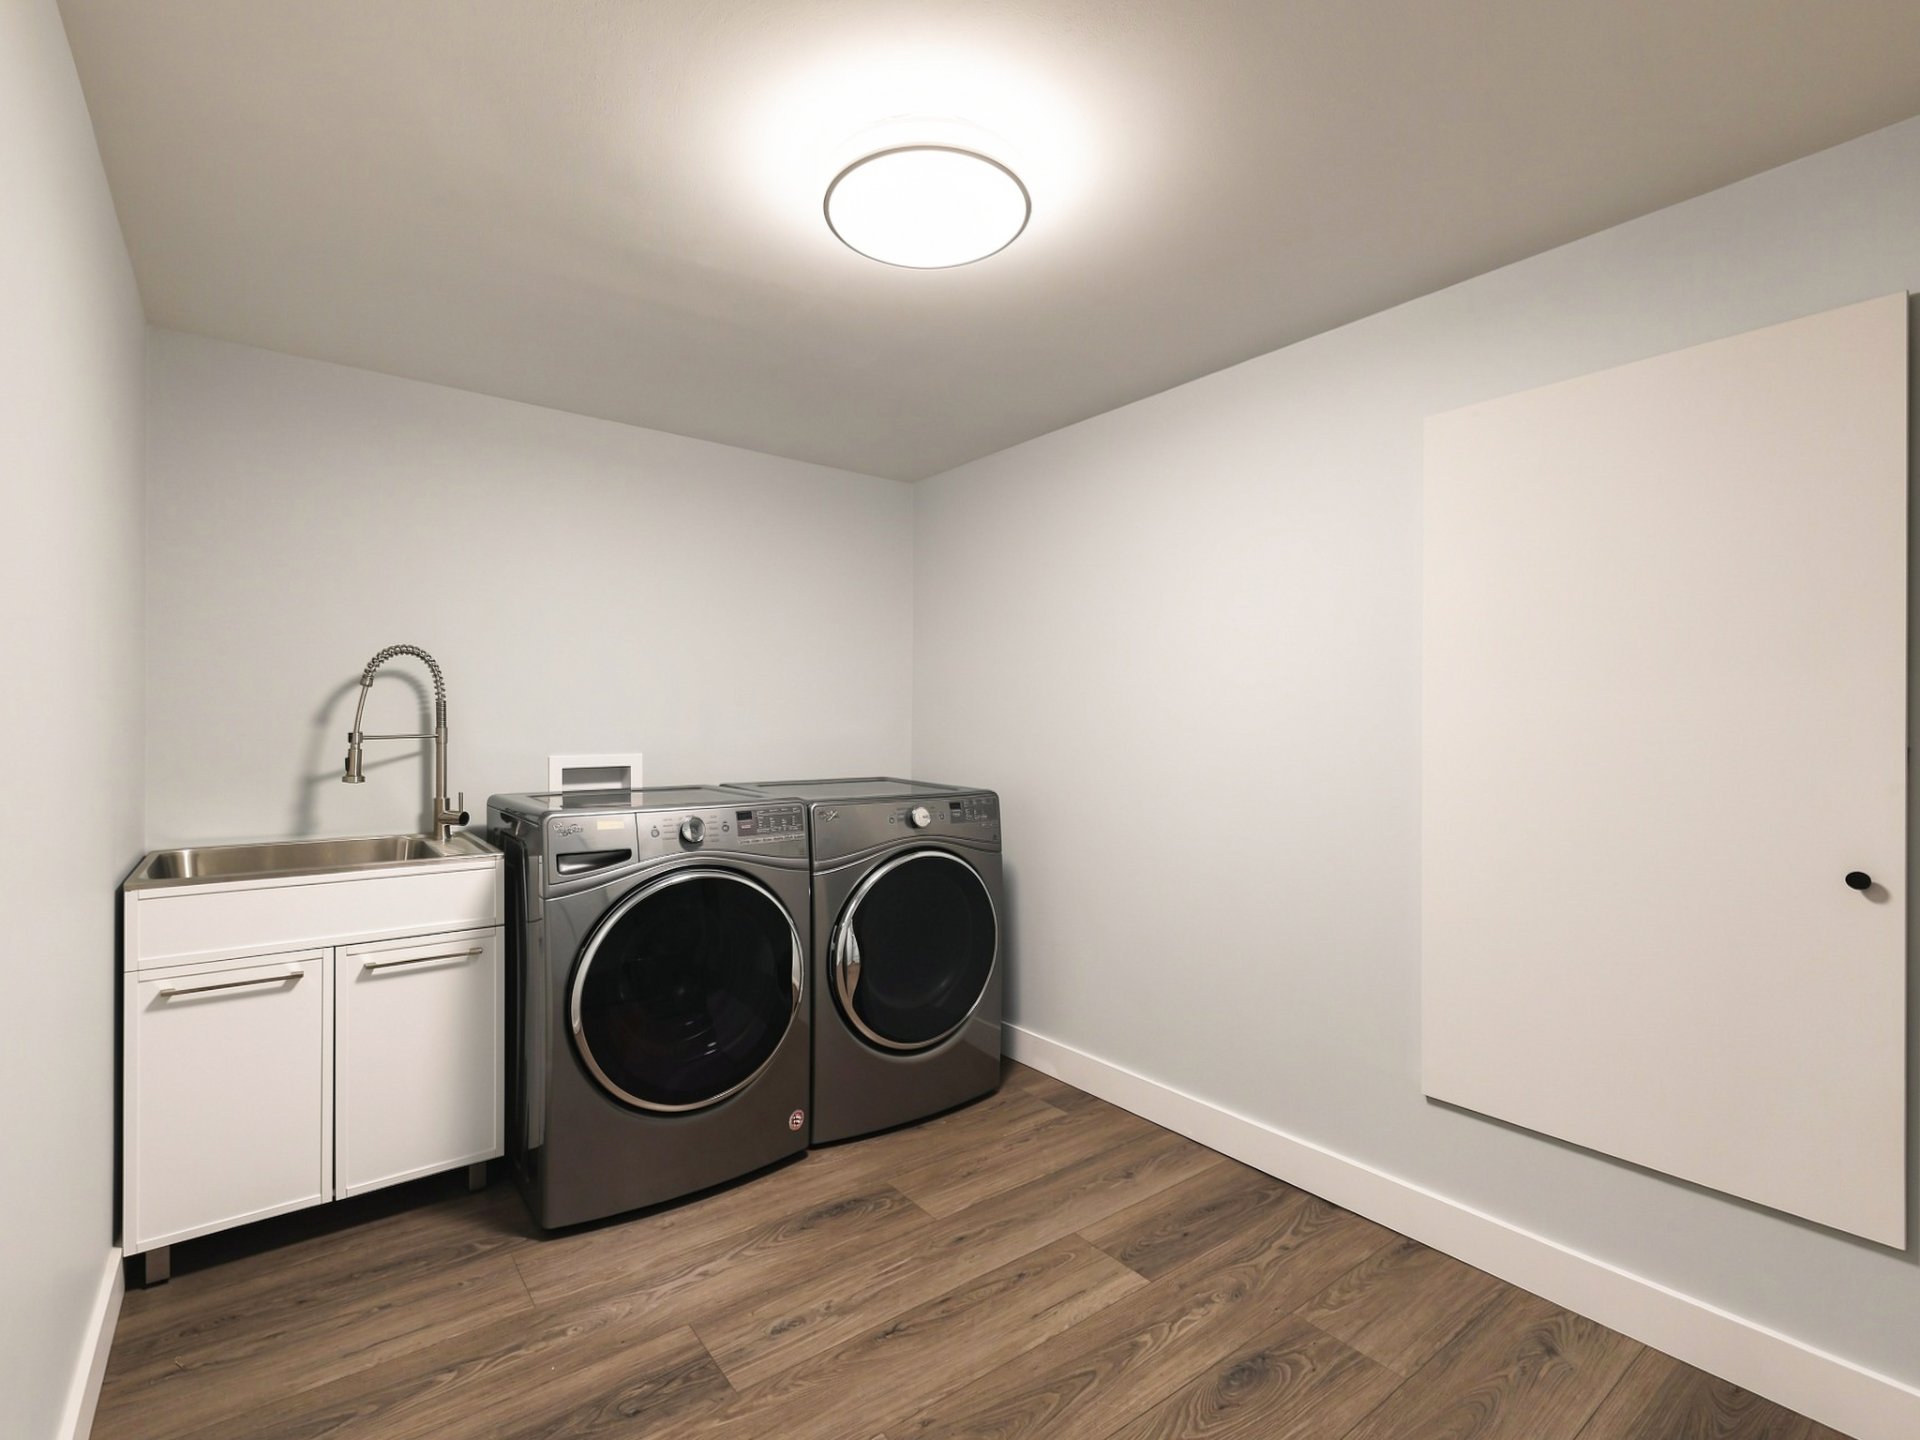
| Laundry room | Basement 1 | 7.8 X 12.3 ft / 2.34 X 3.73 m | Wood |
| Storage | Basement 1 | 18.1 X 7.6 ft / 5.51 X 2.29 m | Concrete |
| Bedroom | Basement 1 | 13.3 X 10.9 ft / 4.04 X 3.28 m | Wood |
| Other | Basement 1 | 10 X 17.4 ft irr / 3.05 X 5.28 m irr | Concrete |
| Office | Basement 1 | 14.7 X 13.10 ft irr / 4.45 X 4.22 m irr | Wood |
| Other | Basement 1 | 21.6 X 13.7 ft irr / 6.55 X 4.14 m irr | Wood |
Taxes and expenses
| Municipal | $7,452 |
| School | $749 |
Building and interior of the property
| Bedrooms | 5 |
| Bathrooms | 3 |
| Washrooms | 1 |
| Number of rooms | 23 |
| Number of rooms above ground | 4 |
| Number of basement bedrooms | 1 |
| Living area | 3791.73 Square Feet |
| Expected delay of occupancy | 45 days |
| Items included in the sale | All KitchenAid appliances (48" fridge, 36" range, 36" hood, dishwasher and island fridge), white Whirlpool pantry fridge, wine cellar cooling unit, central vacuum and accessories, bedroom blinds and curtains, light fixtures, chandeliers and towel warmers, heating unit and water heater, TV mounts, wifi unit and router, outdoor sink cabinet, home theatre wiring and cantilevered cabinet, safe, garage door openers and remotes. |
| Items excluded in the sale | Furniture and TVs (beds, sofas, chairs, indoor and outdoor tables), microwave, BBQ, beer keg fridge, home theatre equipment (speakers and receiver), washer and dryer, furniture and personal belongings under the concrete balcony, clothing, jewellery, kitchen accessories and small appliances. |
| Dimension of the front of the building | 22.58 metres |
| Dimension of the depth of building | 17.21 metres |
| Land area | 5477.6 square metre |
| Dimension of the front of the land | 45 metres |
| Dimension of the depth of the land | 121.73 metres |
| Year built | 2018 |
| Municipal assessment (land) | $97,600 |
| Municipal assessment (building) | $991,200 |
| Municipal assessment (total) | $1,088,800 |
| Assessment year | 2023 |
| Irregular building | Yes |
| Irregular land | Yes |
| Available equipment | Outdoor storage space |
| Available services | Electricity Connected |
| Basement | 6 feet and more, Finished basement, Outdoor entrance |
| Bathroom / Washroom | Ensuite bathroom, Separate shower |
| Cupboard | Melamine, Other |
| Distinctive features | Access, Detached, No rear neighbours, Wooded |
| Driveway | Asphalt, Double width or more |
| Equipment available | Air exchange system, Central air conditioning, Central vacuum cleaner system installation, Electric garage door opener, Other |
| Exterior cladding | Other |
| Foundation | Poured concrete |
| Garage | Attached, Double width or more, Heated |
| Hearth stove | Wood fireplace |
| Heating energy | Electricity |
| Heating system | Radiant |
| Landscaping | Landscaped |
| Laundry | Basement 1, Other, Other in basement |
| Parking | Attached, Driveway, Garage |
| Roofing | Asphalt shingles |
| Sewage system | Disposal field, Septic tank |
| Siding | Other, Stone |
| Topography | Flat |
| Water supply | Artesian well, Well |
| Waterfront | Pond |
| Window type | Casement |
| Windows | PVC |
Addendum
| Here, days begin gently. East light pours through the windows, and deer often graze across nearly 1.5 flat acres framed by mature trees. Coffee in hand, you can take your time watching nature wake up. Designed for family life, this 2018 bungalow brings everyone together on one level, under high ceilings that let every room breathe. The island kitchen quickly becomes the heart of the home: weeknight dinners for the kids, weekend gatherings with friends. When evening comes, pick a bottle from the glass wine cellar and settle in by the wood fireplace. At night, four bedrooms on the main floor keep the family close, while the primary suite offers its own quiet retreat. In the bright walk-out basement, open to the yard, everyone finds their place: family movie nights, workouts in the private gym, a quiet office for working from home and a large recreation room for the kids to play. Every season has its pleasures. In summer, dinners under the pergola, afternoons reading on the dock by the pond, where turtles, frogs, ducks and herons are regular visitors, and kids running across the big lawn. In winter, come home from the nearby park's skating rink to warm up by the fire. A cedar hedge keeps things private, and the peaceful street is perfect for walks and bike rides. Built with care well beyond the region's standards, the home stays quietly comfortable in every season. And the city is never far: the Montée Paiement exit on Hwy 50 is 7 minutes away, and Gatineau Hospital about 15 minutes. Country calm, without the distance. |
