

$449,900
113 Rue Marie-Louise-McGregor
Gatineau (Buckingham)
Gatineau (Buckingham)
Type
Bungalow
Bedrooms
5
Living area
96.88 Square Meters
Bathrooms
2
MLS® 27871788


Property description
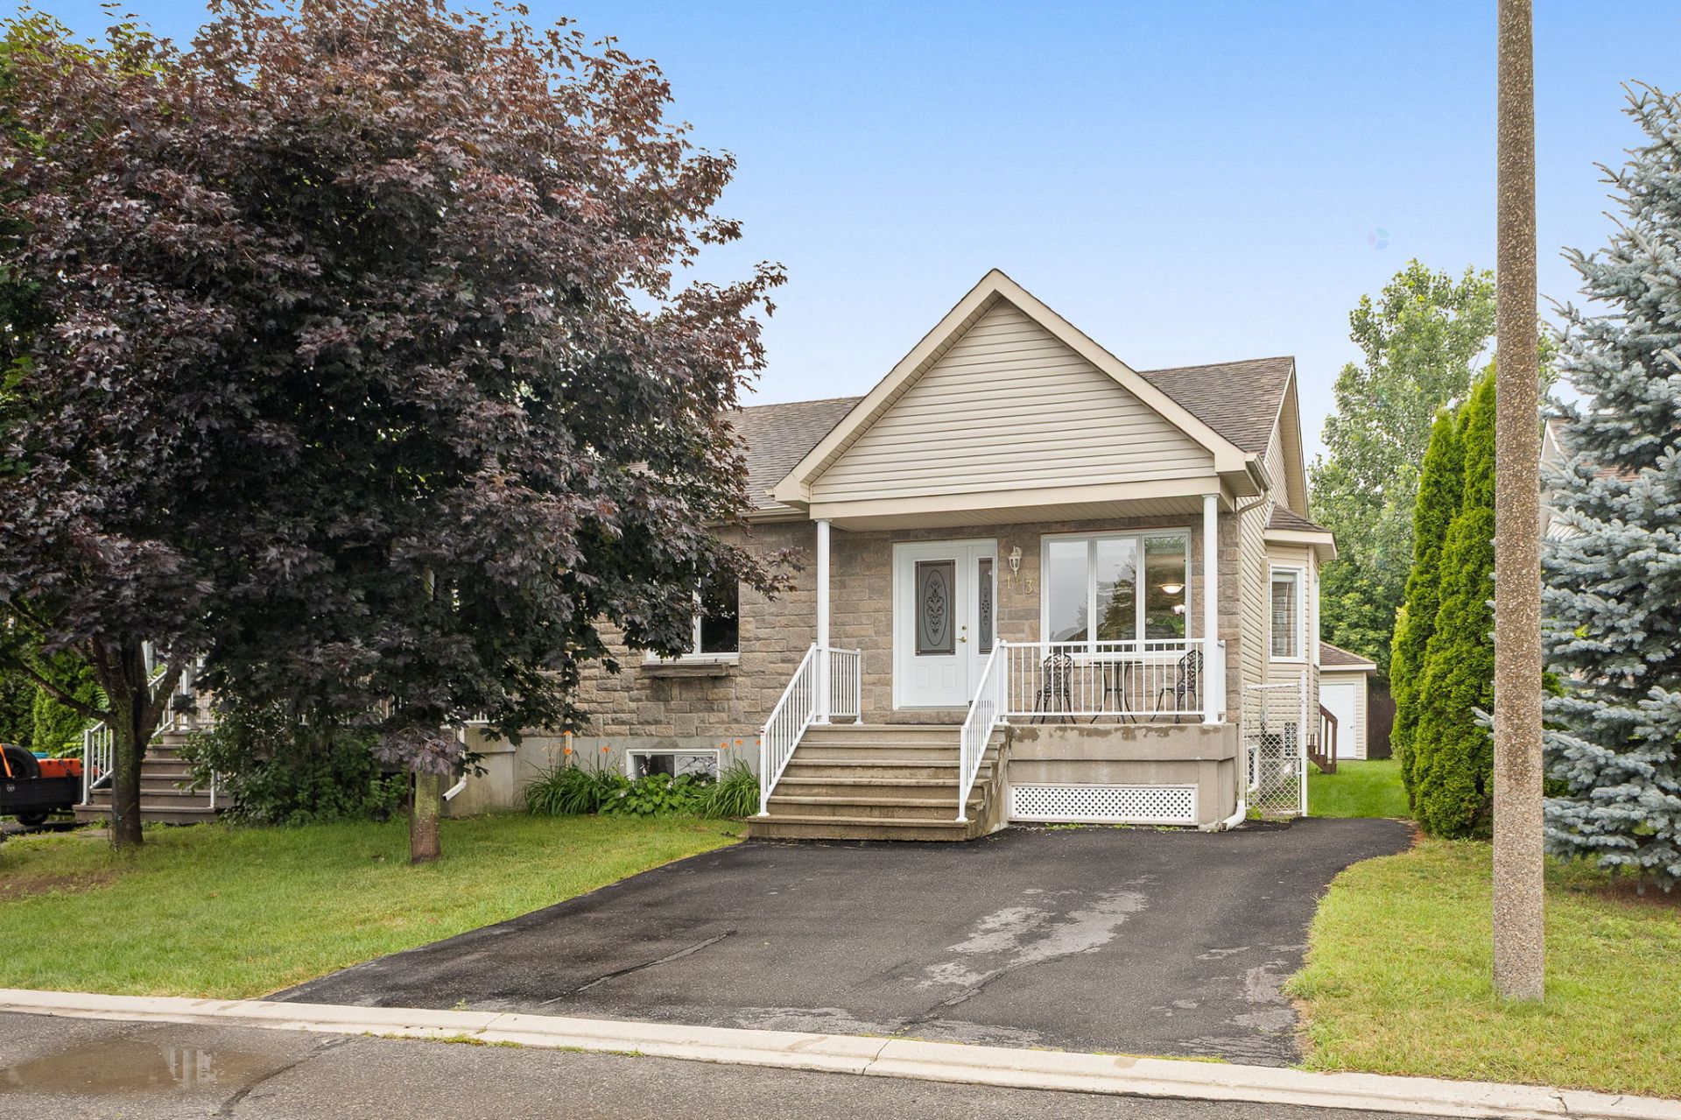
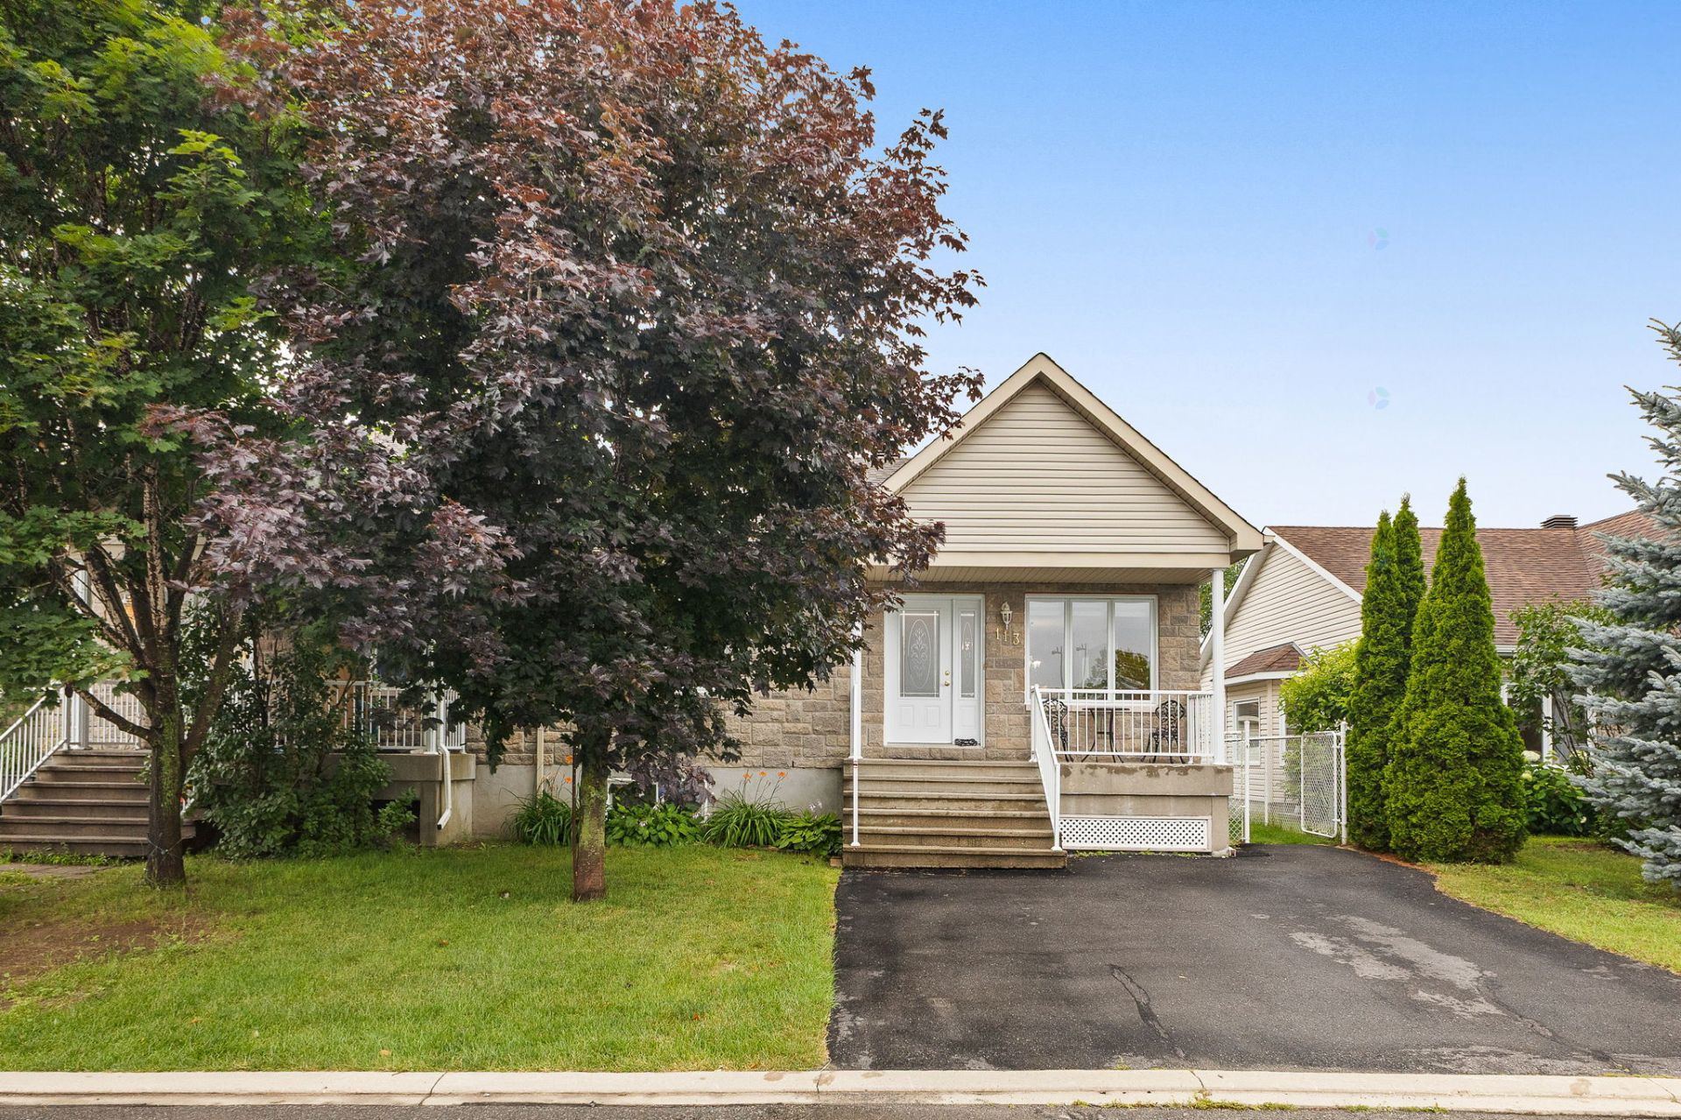
Meticulously maintained semi-detached bungalow in the family-friendly Buckingham area. Ideal for a large family, featuring 5 bedrooms and 2 full bathrooms. The bright living area layout opens to a fully fenced backyard complete with a practical storage shed. Strategically located within walking distance of a high school, parks, and essential shops. Quick possession available. Perfect opportunity to settle into a sought-after neighborhood with convenient access to services.
Details
Located near
Bicycle path, Daycare centre, High school, Highway, Park, Public transportation
Room dimension
| Room | Floor | Dimensions | Floor covering |
|---|---|---|---|
| Living room | 1st level/Ground floor | 15.3 X 12.5 ft irr / 4.65 X 3.78 m irr | Wood |
| Dining room | 1st level/Ground floor | 15 X 8 ft irr / 4.57 X 2.44 m irr | Wood |
| Kitchen | 1st level/Ground floor | 13 X 12 ft irr / 3.96 X 3.66 m irr | Ceramic |
| Primary bedroom | 1st level/Ground floor | 11.11 X 12.1 ft irr / 3.63 X 3.68 m irr | Wood |
| Bedroom | 1st level/Ground floor | 9.2 X ft irr / 2.79 X m irr | Wood |
| Bathroom | 1st level/Ground floor | 11.6 X 10.6 ft irr / 3.51 X 3.20 m irr | Ceramic |
| Laundry room | 1st level/Ground floor | 5.2 X 3 ft irr / 1.57 X 0.91 m irr | Ceramic |
| Bedroom | Basement 1 | 9.10 X 13.10 ft irr / 3.00 X 4.22 m irr | Carpet |
| Bedroom | Basement 1 | 10.10 X 14.8 ft irr / 3.30 X 4.47 m irr | Carpet |
| Bedroom | Basement 1 | 9.4 X 12.10 ft irr / 2.84 X 3.91 m irr | Carpet |
| Bathroom | Basement 1 | 6.4 X 9.11 ft / 1.93 X 3.02 m | Ceramic |
| Family room | Basement 1 | 16.5 X 20.2 ft irr / 5.00 X 6.15 m irr | Laminate floor |
| Storage | Basement 1 | 3.4 X 3.5 ft / 1.02 X 1.04 m | Concrete |
Taxes and expenses
| Municipal | $2,970 |
| School | $244 |
| Electricity | $1,820 |
Building and interior of the property
| Bedrooms | 5 |
| Bathrooms | 2 |
| Number of rooms | 12 |
| Number of rooms above ground | 2 |
| Number of basement bedrooms | 3 |
| Living area | 96.88 Square Meters |
| Expected delay of occupancy | 30 days |
| Items included in the sale | Electric water heater, dishwasher, all light fixtures, all window coverings, air exchanger, wall-mounted heat pump. |
| Dimension of the front of the building | 8.87 metres |
| Dimension of the depth of building | 10.96 metres |
| Land area | 363 square metre |
| Dimension of the front of the land | 11 metres |
| Dimension of the depth of the land | 33 metres |
| Year built | 2010 |
| Municipal assessment (land) | $94,400 |
| Municipal assessment (building) | $264,400 |
| Municipal assessment (total) | $358,800 |
| Assessment year | 2026 |
| Irregular building | Yes |
| Irregular land | Yes |
| Available services | Electricity Connected, Fire detector, Sewer Connected, Water Connected |
| Basement | 6 feet and more, Finished basement |
| Bathroom / Washroom | Separate shower |
| Cupboard | Melamine |
| Distinctive features | Semi-detached |
| Driveway | Asphalt, Double width or more |
| Equipment available | Air exchange system, Wall-mounted heat pump |
| Foundation | Poured concrete |
| Heating energy | Electricity |
| Heating system | Electric baseboard units |
| Landscaping | Fenced |
| Laundry | 1st level/Ground floor, Bathroom, In bathroom ground level |
| Parking | Driveway |
| Roofing | Asphalt shingles |
| Sewage system | Municipality |
| Siding | Brick, Vinyl |
| Topography | Flat |
| Water supply | Municipality |
| Window type | Casement, Sliding |
| Windows | PVC |
Addendum
| Property Type: Well-maintained semi-detached bungalow Bedrooms: 5 bedrooms in total (perfect for a large family)- Basement window dimensions to be verified by the buyer - Bathrooms: 2 full bathrooms Exterior: Fully fenced backyard with a practical storage shed included Location: Buckingham sector (Gatineau), quiet and family-oriented neighborhood Proximity: Within walking distance of a high school, parks, and retail stores |
