$449,900
154 Rue Ste-Marie
Gatineau (Hull)
Gatineau (Hull)
Type
Bungalow
Bedrooms
4
Living area
865 Square Feet
Bathrooms
2
MLS® 27873103


Property description
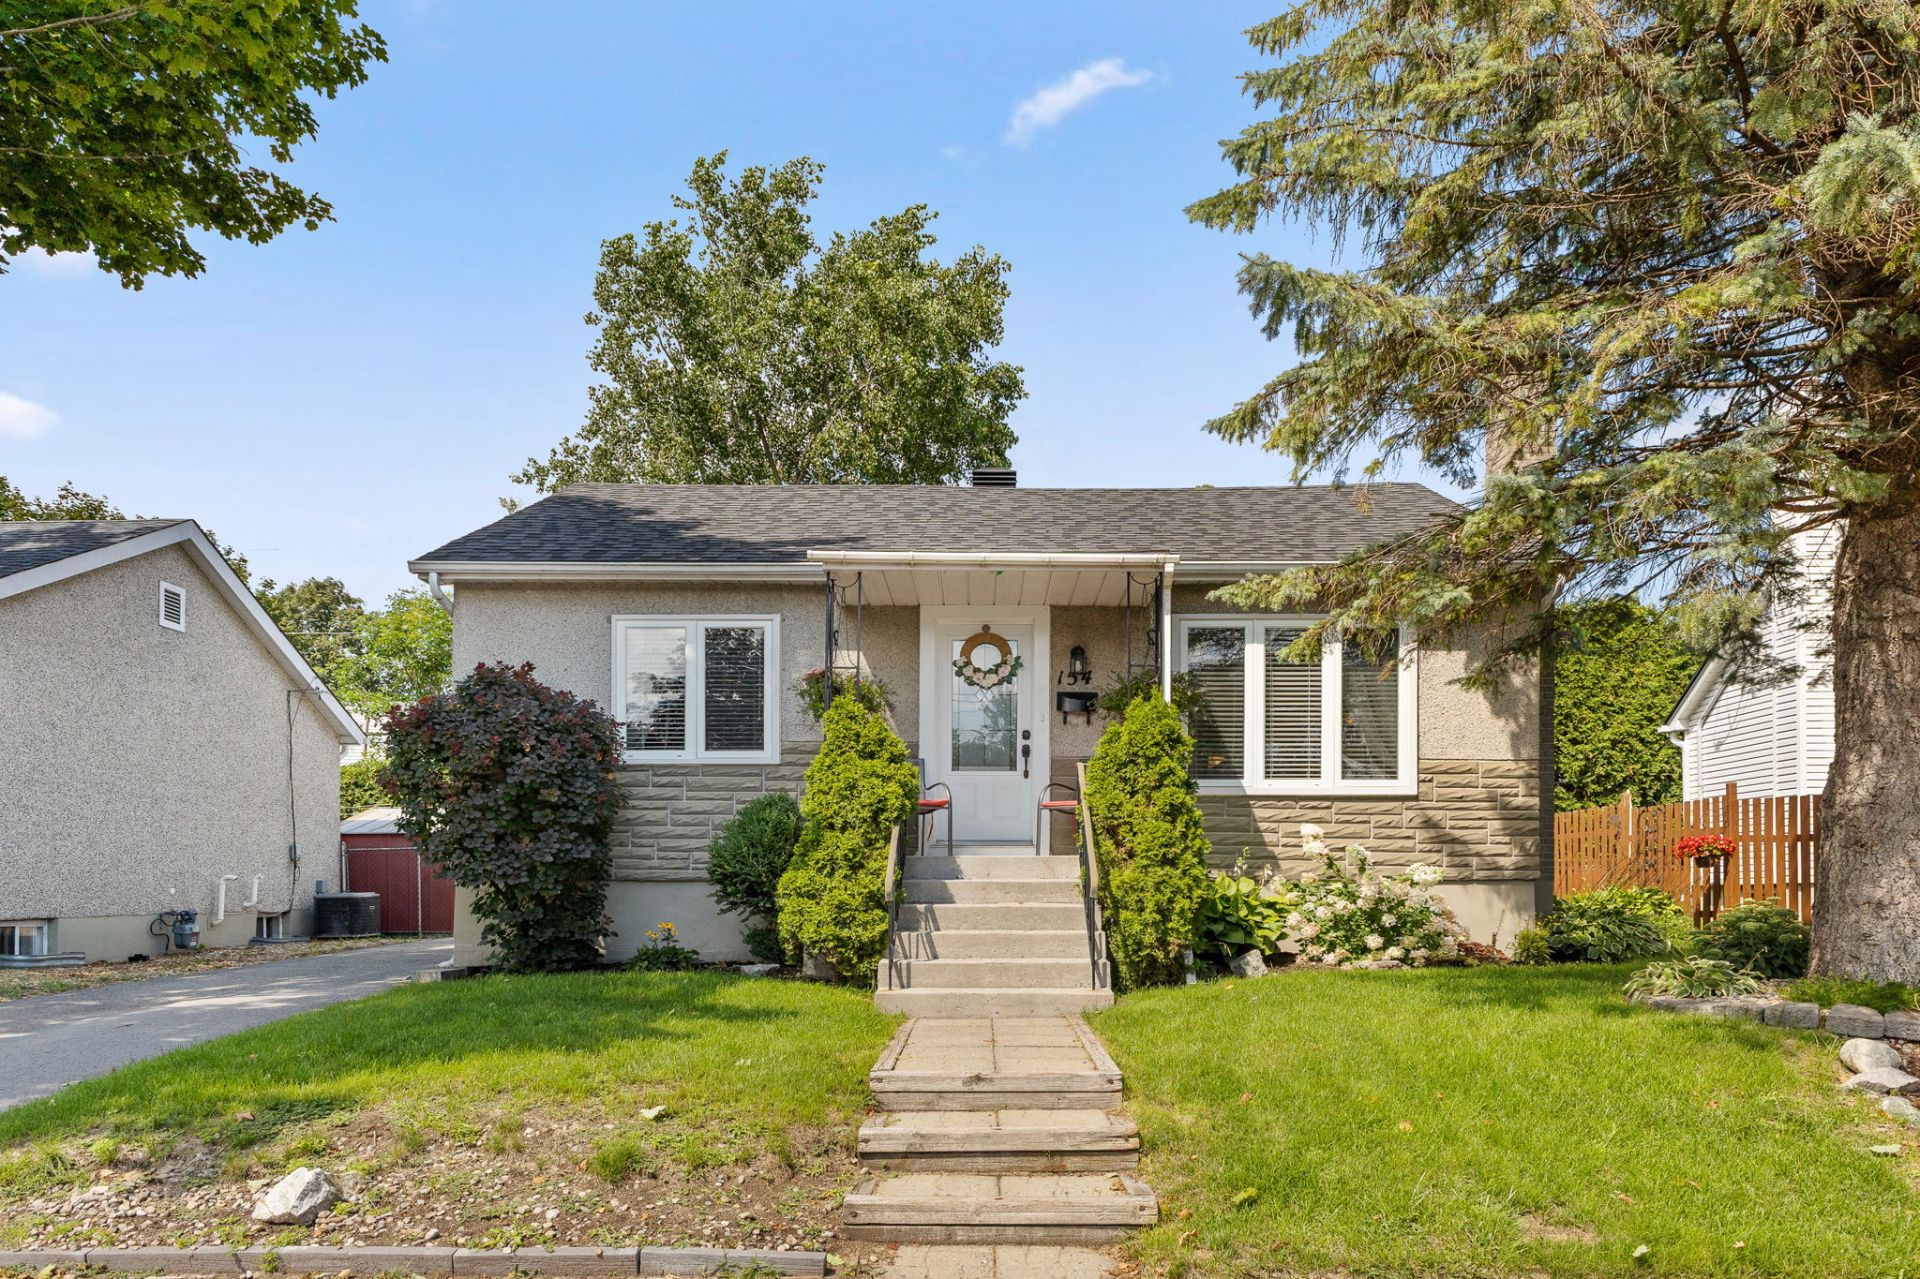
Discover this charming home located in a central and highly sought-after neighborhood in Hull! With 4 bedrooms, 2 full bathrooms, a family room in the basement, and generously sized rooms, it's sure to meet the needs of the whole family. Carefully maintained over the years, this home inspires confidence from the very first visit. Outside, enjoy a single-car garage, a shed, and a landscaped backyard with a patio--perfect for beautiful summer days. An opportunity not to be missed... this property won't stay on the market for long!
Sold without legal warranty, at the risk and peril of the buyerDetails
Located near
Bicycle path, CEGEP, Daycare centre, Elementary school, High school, Highway, Hospital, Park, Public transportation, University
Room dimension
| Room | Floor | Dimensions | Floor covering |
|---|---|---|---|
| Hall | 1st level/Ground floor | 7.8 X 3.5 ft / 2.34 X 1.04 m | Ceramic |
| Living room | 1st level/Ground floor | 13 X 10.1 ft / 3.96 X 3.07 m | Wood |
| Dining room | 1st level/Ground floor | 10.2 X 10.1 ft / 3.10 X 3.07 m | Flexible floor coverings |
| Kitchen | 1st level/Ground floor | 12.8 X 10.1 ft / 3.86 X 3.07 m | Flexible floor coverings |
| Primary bedroom | 1st level/Ground floor | 11.1 X 9.8 ft / 3.38 X 2.95 m | Wood |
| Bedroom | 1st level/Ground floor | 11.8 X 8.4 ft / 3.56 X 2.54 m | Wood |
| Bathroom | 1st level/Ground floor | 7.8 X 5.4 ft / 2.34 X 1.63 m | Ceramic |
| Family room | Basement 1 | 18.6 X 16.2 ft / 5.64 X 4.93 m | Laminate floor |
| Bedroom | Basement 1 | 10.1 X 7.1 ft / 3.07 X 2.16 m | Carpet |
| Bedroom | Basement 1 | 9.4 X 7.1 ft / 2.84 X 2.16 m | Laminate floor |
| Bathroom | Basement 1 | 6 X 4.1 ft / 1.83 X 1.24 m | Flexible floor coverings |
| Workshop | Basement 1 | 18.3 X 11.1 ft / 5.56 X 3.38 m | Concrete |
Taxes and expenses
| Municipal | $2,737 |
| School | $236 |
| Other | $168 |
Building and interior of the property
| Bedrooms | 4 |
| Bathrooms | 2 |
| Number of rooms | 12 |
| Number of rooms above ground | 2 |
| Number of basement bedrooms | 2 |
| Living area | 865 Square Feet |
| Items included in the sale | Blinds, workbench in the garage, central vacuum system and accessories, furnace, shed. |
| Items excluded in the sale | Rental water heater, curtains, curtain rods, dishwasher, gazebo. |
| Dimension of the front of the building | 8.86 |
| Dimension of the depth of building | 10.71 |
| Land area | 3715 |
| Year built | 1942 |
| Municipal assessment (land) | $179,400 |
| Municipal assessment (building) | $144,400 |
| Municipal assessment (total) | $323,800 |
| Assessment year | 2022 |
| Available services | Electricity Connected, Sewer Connected, Water Connected |
| Basement | Finished basement |
| Bathroom / Washroom | Separate shower |
| Cupboard | Wood |
| Distinctive features | Detached |
| Driveway | Asphalt |
| Foundation | Concrete blocks |
| Garage | Detached, Single width |
| Hearth stove | Wood stove |
| Heating energy | Electricity |
| Heating system | Forced air |
| Landscaping | Fenced |
| Laundry | Basement 1, Other, Other in basement |
| Parking | Detached, Driveway, Garage |
| Roofing | Asphalt shingles |
| Sewage system | Municipality |
| Siding | Aggregate, Brick |
| Topography | Flat |
| Water supply | Municipality |
| Window type | Casement, Sliding |
| Windows | PVC |
Addendum
| - Located in a central and sought-after neighborhood in Hull. - Property that has been carefully maintained over the years. - Four bedrooms offering an ideal layout for a family. - Two full bathrooms. - Generously sized rooms that let in plenty of natural light. - Family room in the basement, perfect as a relaxation area, playroom, or home theater. - Separate laundry room in the basement. - Central vacuum system. - Single-car garage offering convenient parking and storage space. - Landscaped backyard with a patio, ideal for enjoying the warmer months. - Shed providing additional storage space. - A home offering an excellent balance of comfort, functionality, and location. + Several renovations carried out over the years ++ + 2016: French drain and waterproofing membrane around the entire foundation + 2024: Roof (40-year shingles) + 1978: Electrical panel (copper wiring) + Central electric heating system + 2020: Central air conditioning + PVC windows |