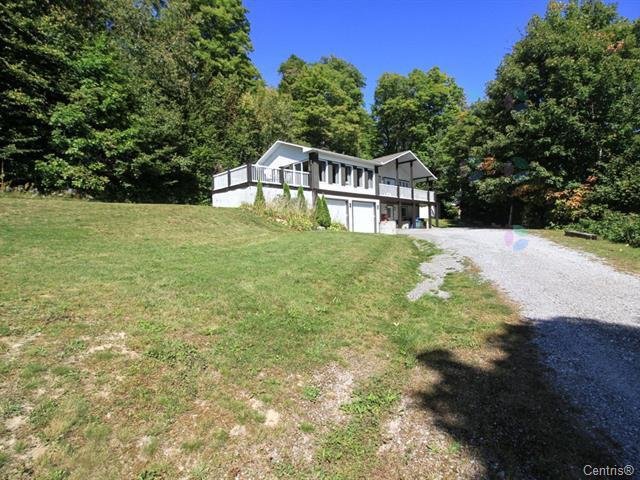
$527,900
1138 Route 321 N.
Saint-André-Avellin
Saint-André-Avellin
Type
Bungalow
Bedrooms
3
Living area
1582 Square Feet
Bathrooms
1
MLS® 27880781
Property description
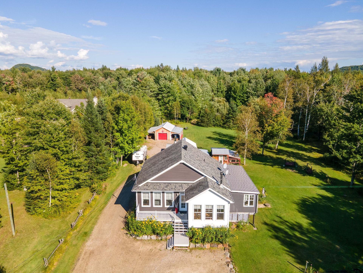
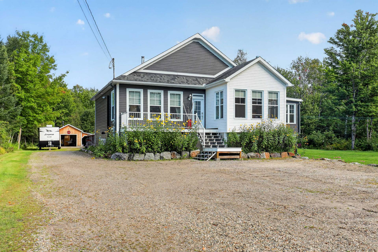
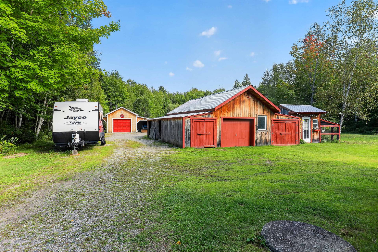
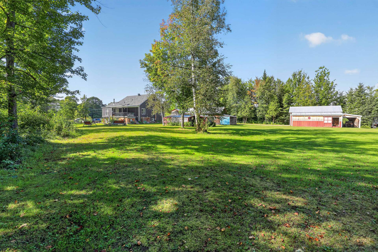
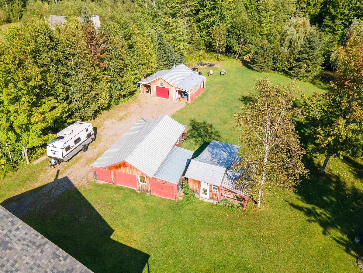
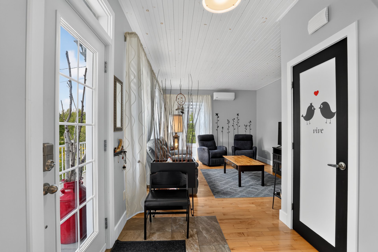
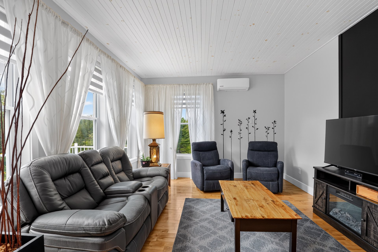
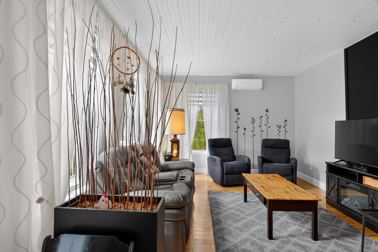
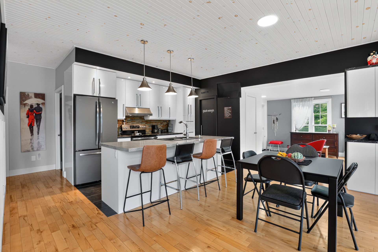
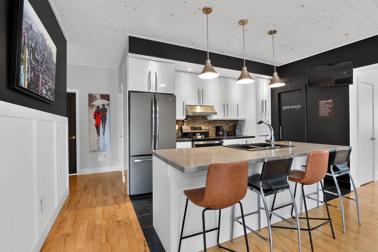
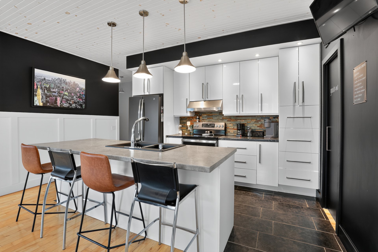
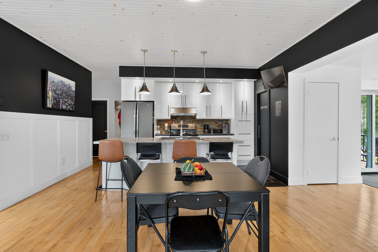
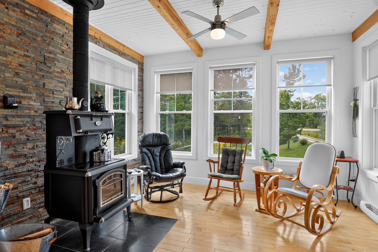
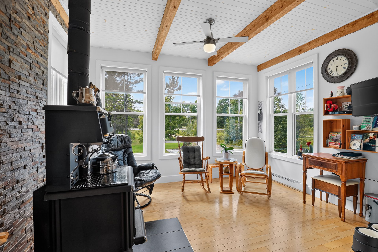
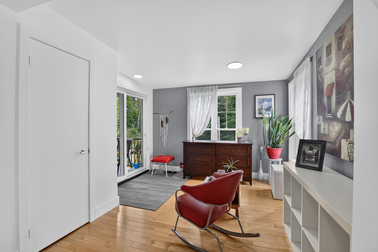
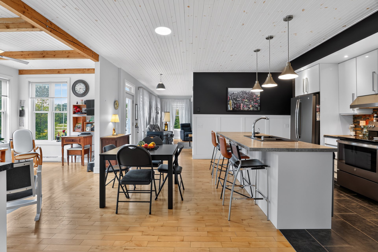
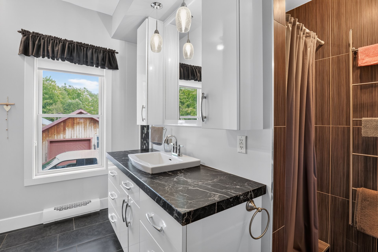
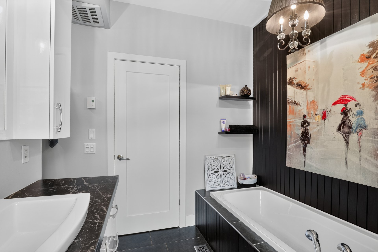
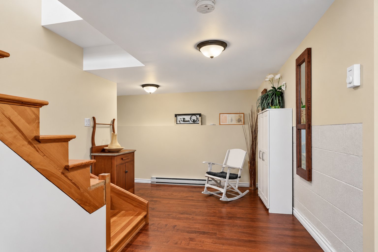
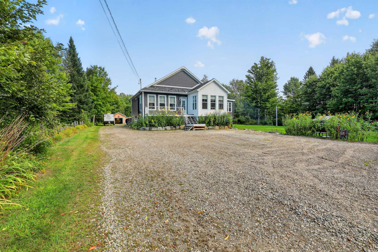
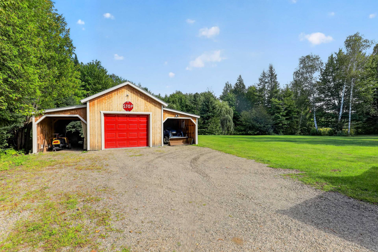
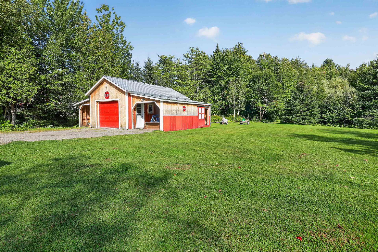
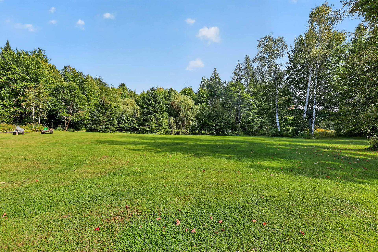
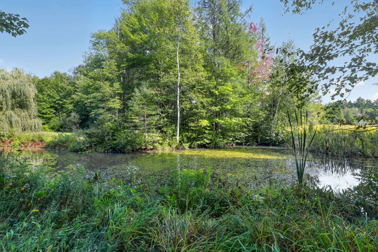
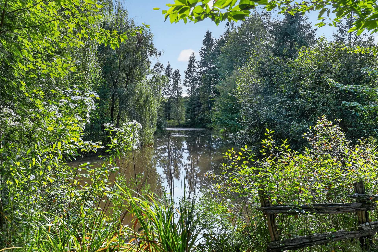
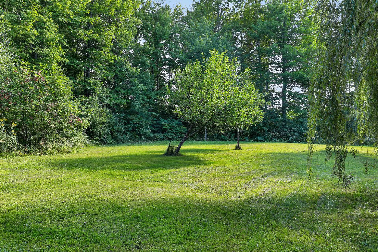
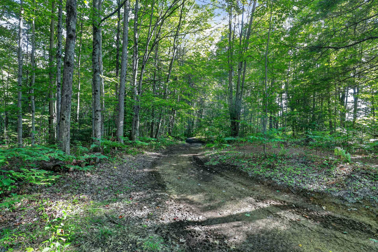
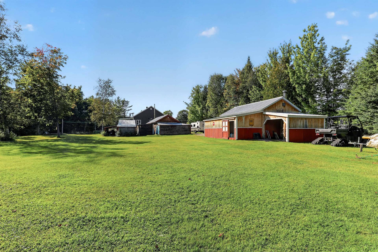
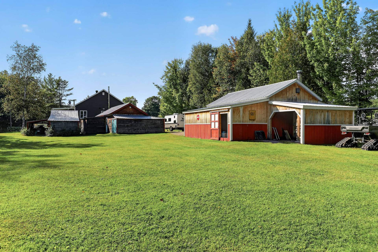
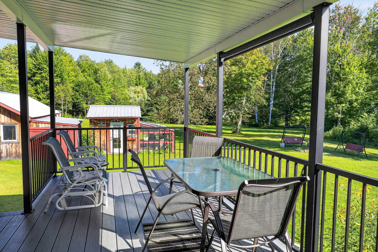
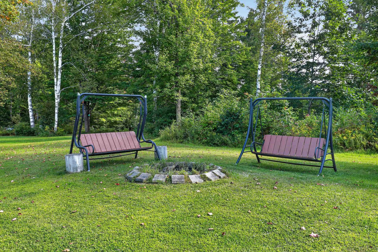
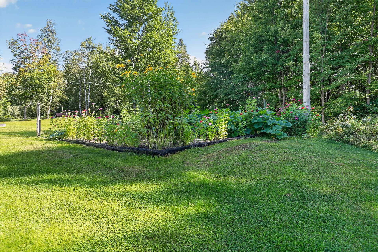
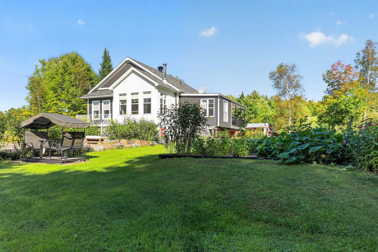
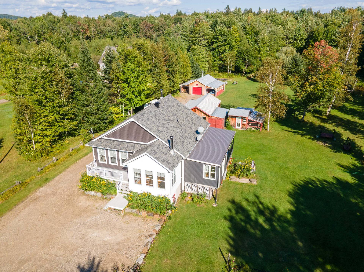
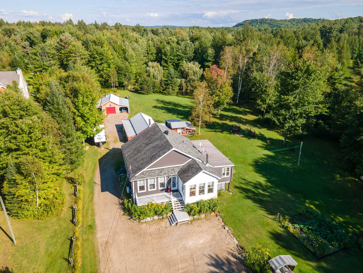
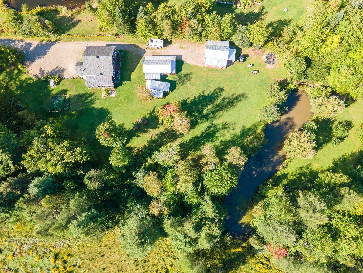
IMPECCABLE property on 5.4 acres with a mini sugar shack, chicken coop, 2 garages with lean-tos, beautiful landscaping, garden & private patio! Open-concept kitchen/dining/living room/sunroom with central island, beautiful cabinetry + pantry. PCL on the main floor to enjoy your evenings. Heat pump. Recent construction on an old concrete-block foundation reinforced with concrete & rebar. Small pond surrounded by apple trees, maple syrup trails & large parking area. Motivated sellers; priced at the appraised value! A true gem!
Sold without legal warranty, at the risk and peril of the buyerDetails
Located near
ATV trail, Bicycle path, Cross-country skiing, Daycare centre, Elementary school, Golf, High school, Highway, Park, Snowmobile trail
Room dimension
| Room | Floor | Dimensions | Floor covering |
|---|---|---|---|
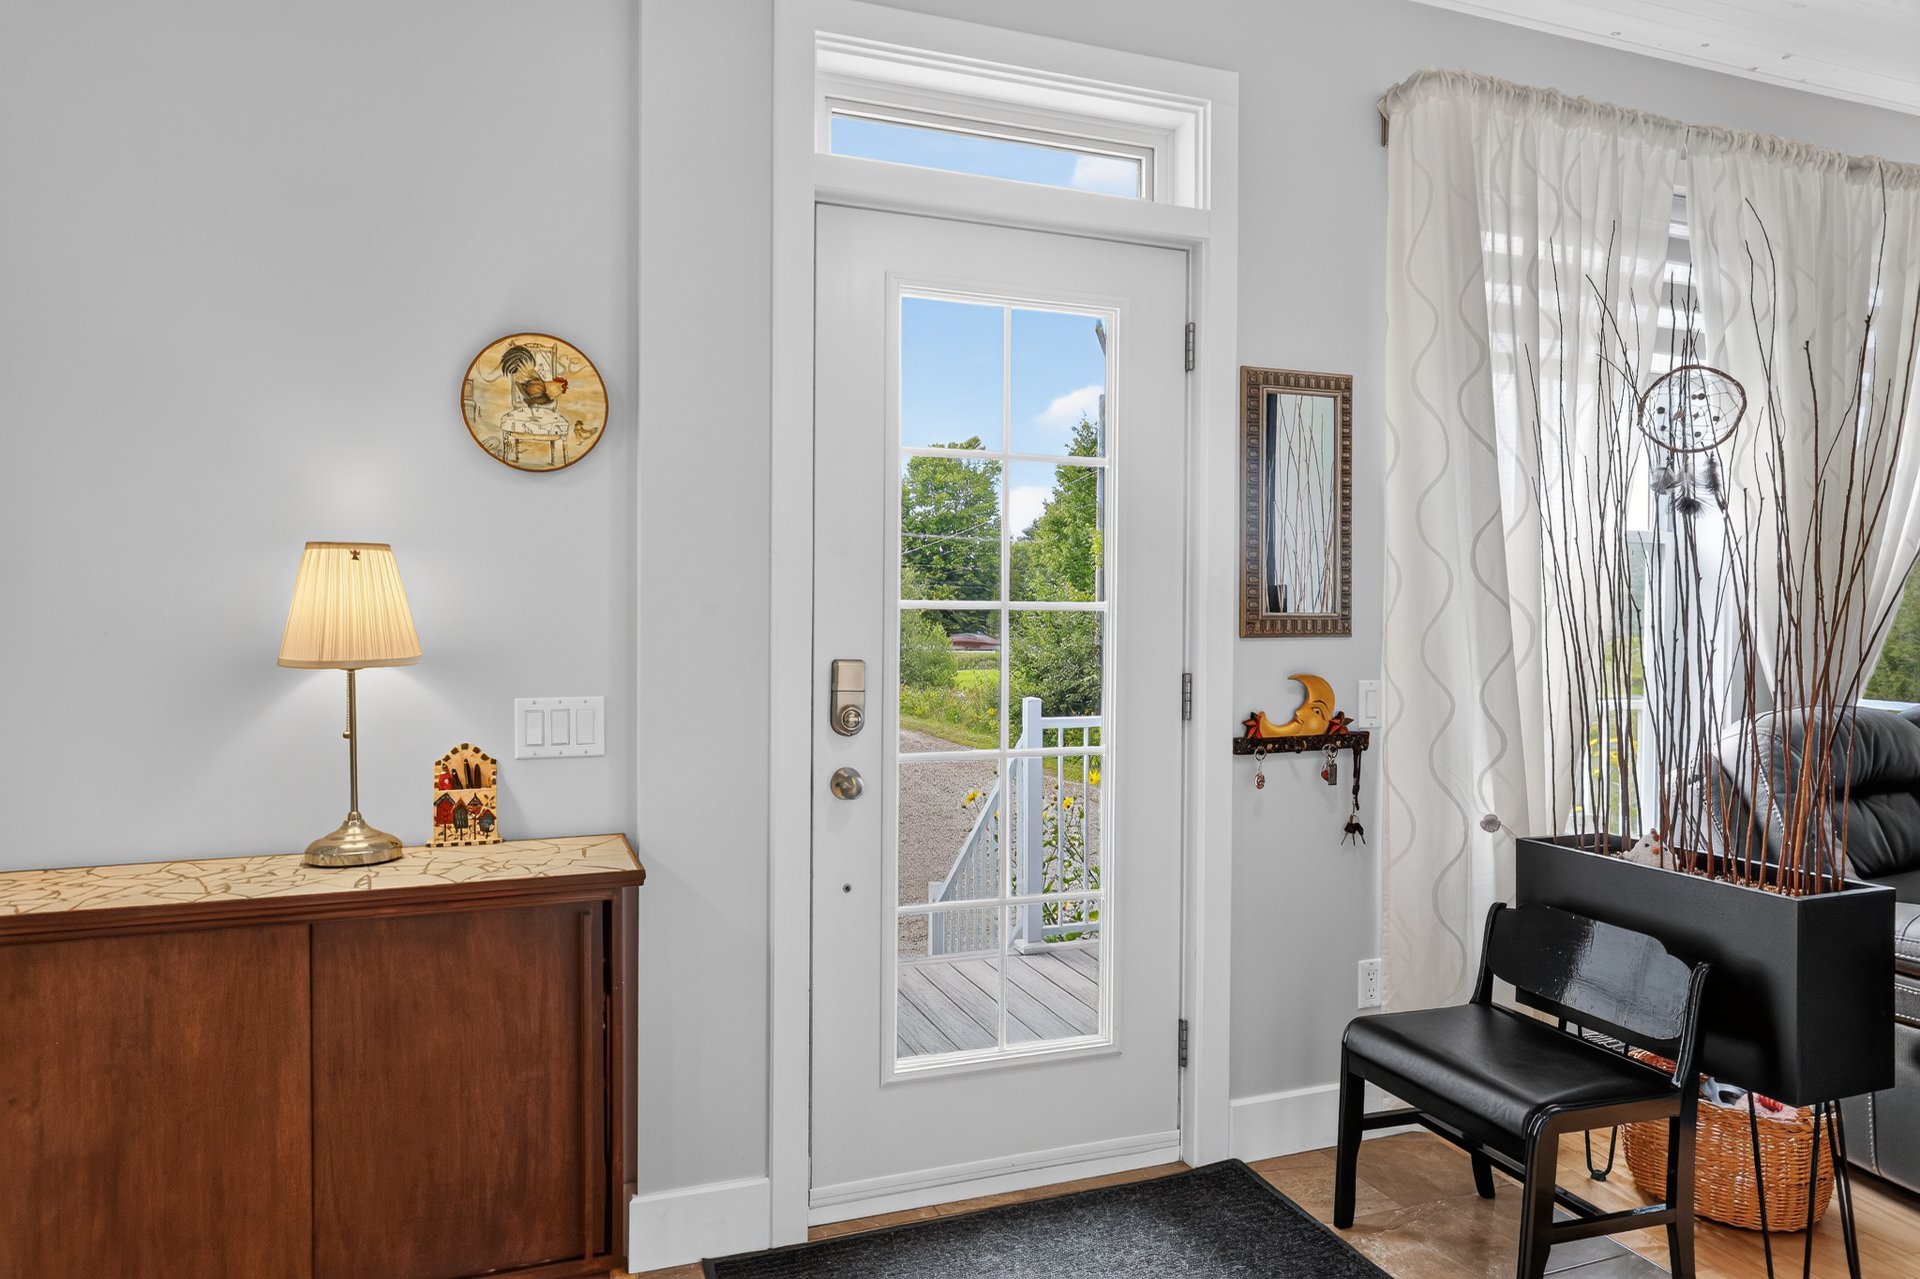
| Hall | 1st level/Ground floor | 7 X 6 ft / 2.13 X 1.83 m | Ceramic |
| Living room | 1st level/Ground floor | 14.5 X 12.6 ft / 4.39 X 3.81 m | Wood |
| Dining room | 1st level/Ground floor | 15.5 X 8.5 ft / 4.70 X 2.57 m | Wood |
| Kitchen | 1st level/Ground floor | 15.5 X 9.7 ft / 4.70 X 2.92 m | Ceramic |
| Solarium/Sunroom | 1st level/Ground floor | 12.8 X 9.5 ft / 3.86 X 2.87 m | Wood |
| Den | 1st level/Ground floor | 11.1 X 11 ft / 3.38 X 3.35 m | Wood |
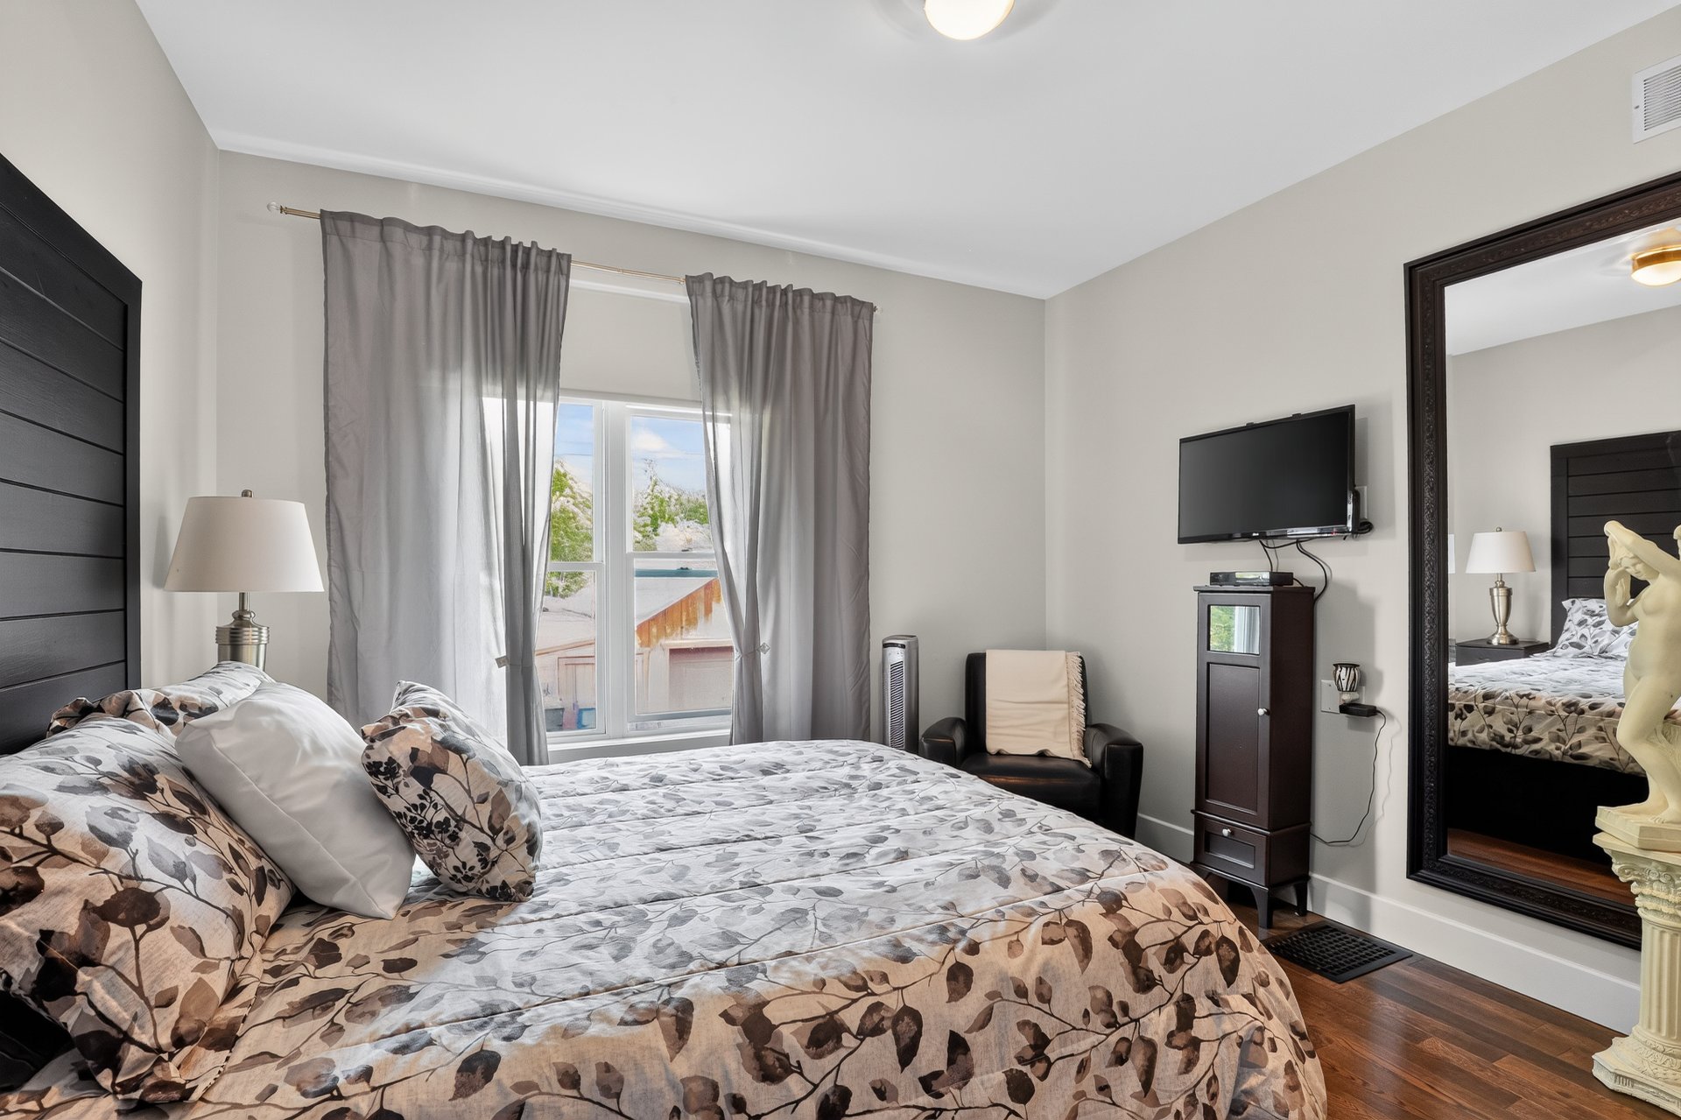
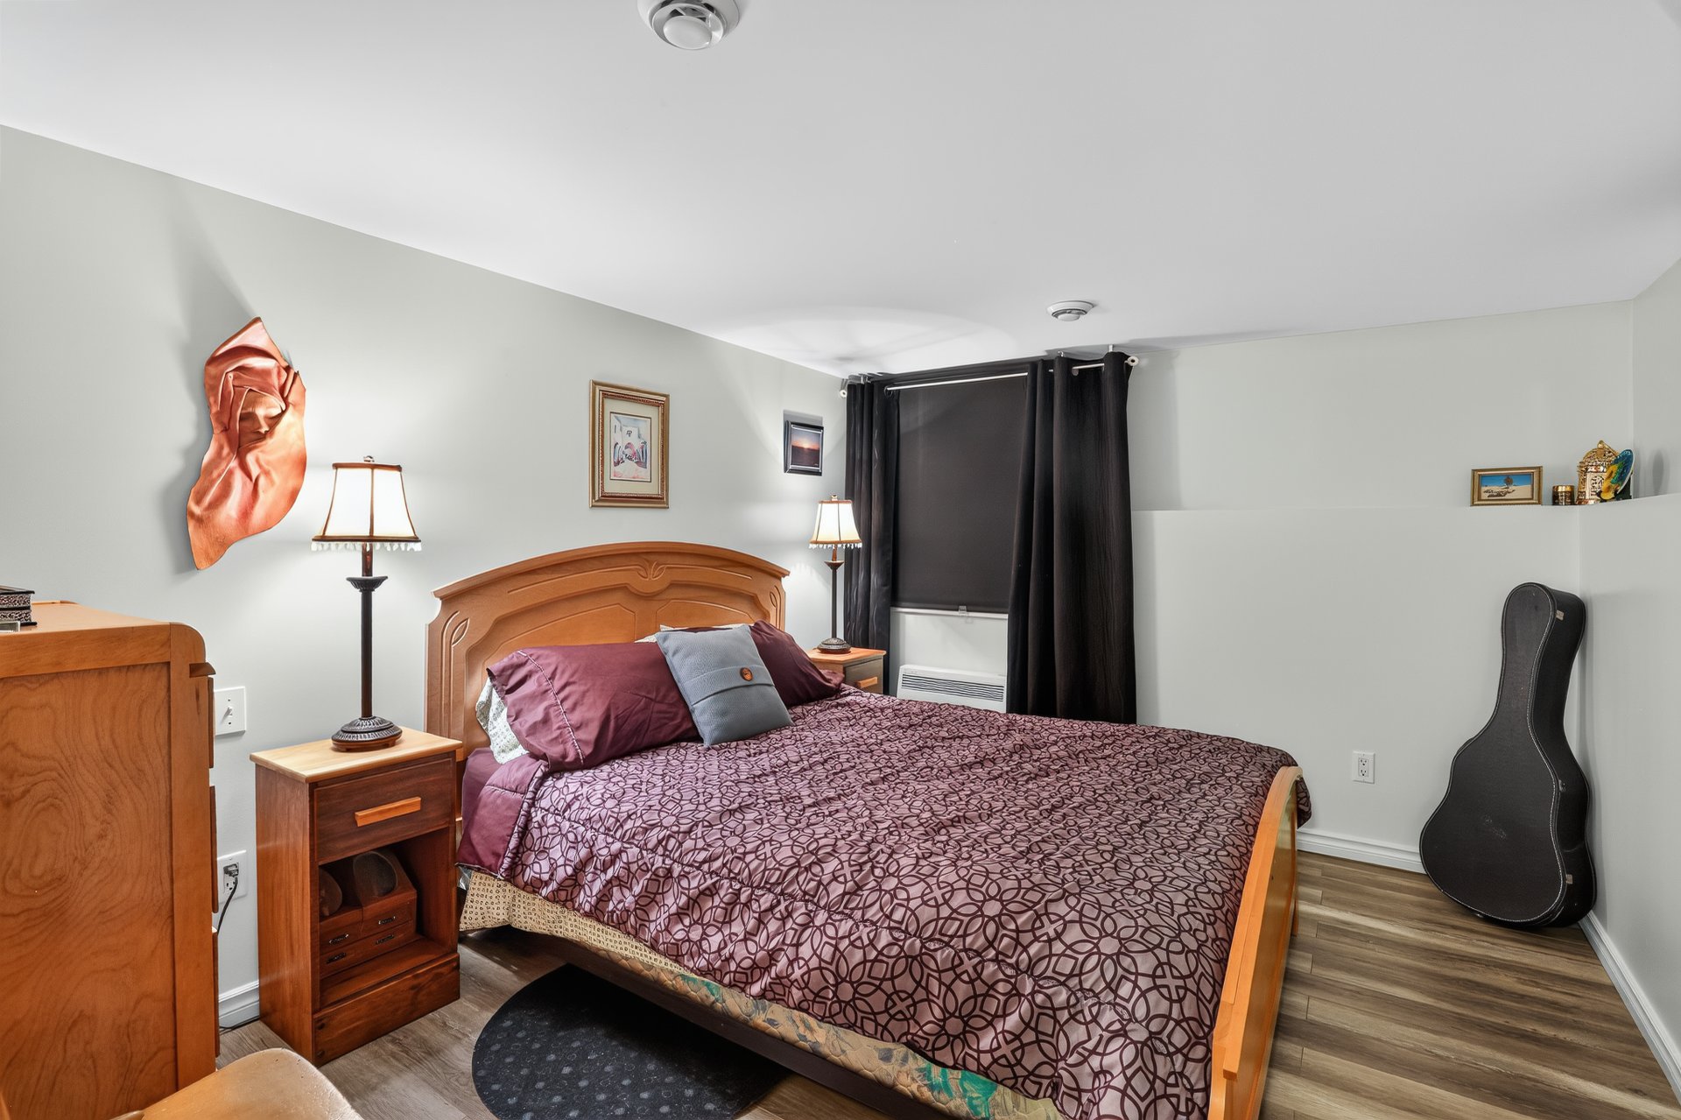
| Bedroom | 1st level/Ground floor | 12.8 X 10.6 ft / 3.86 X 3.20 m | Other |
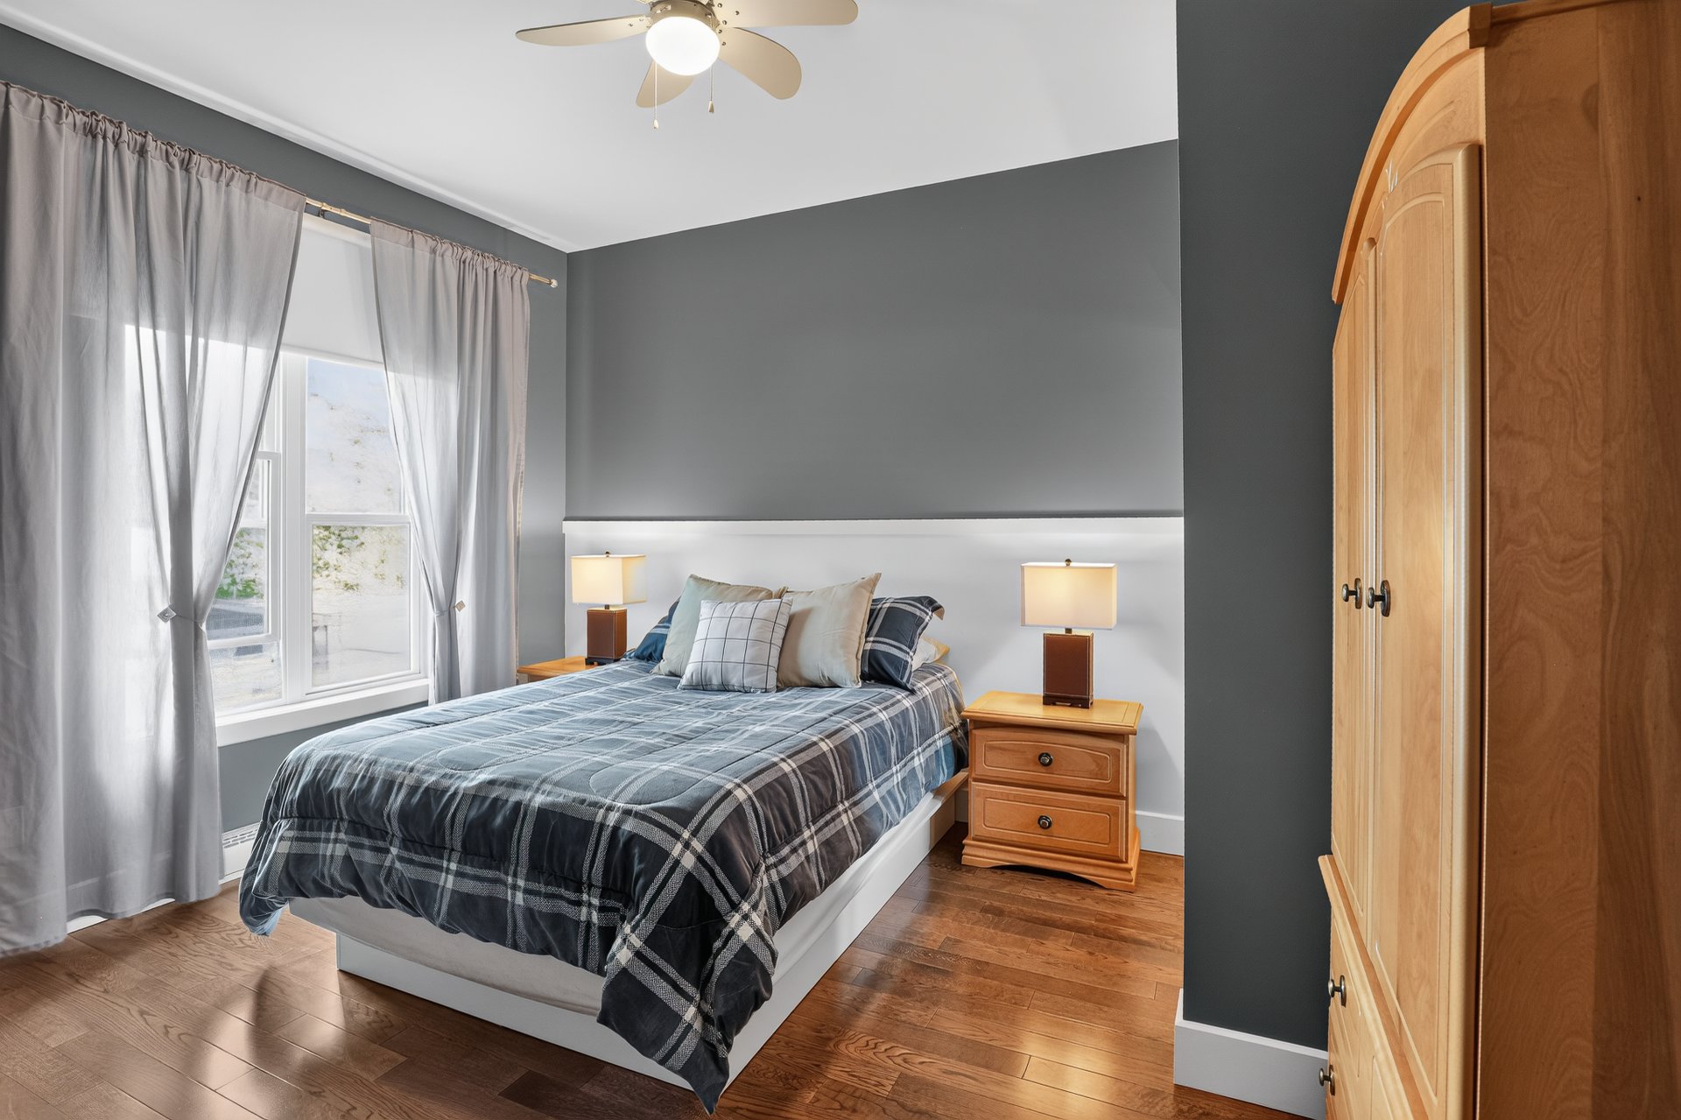
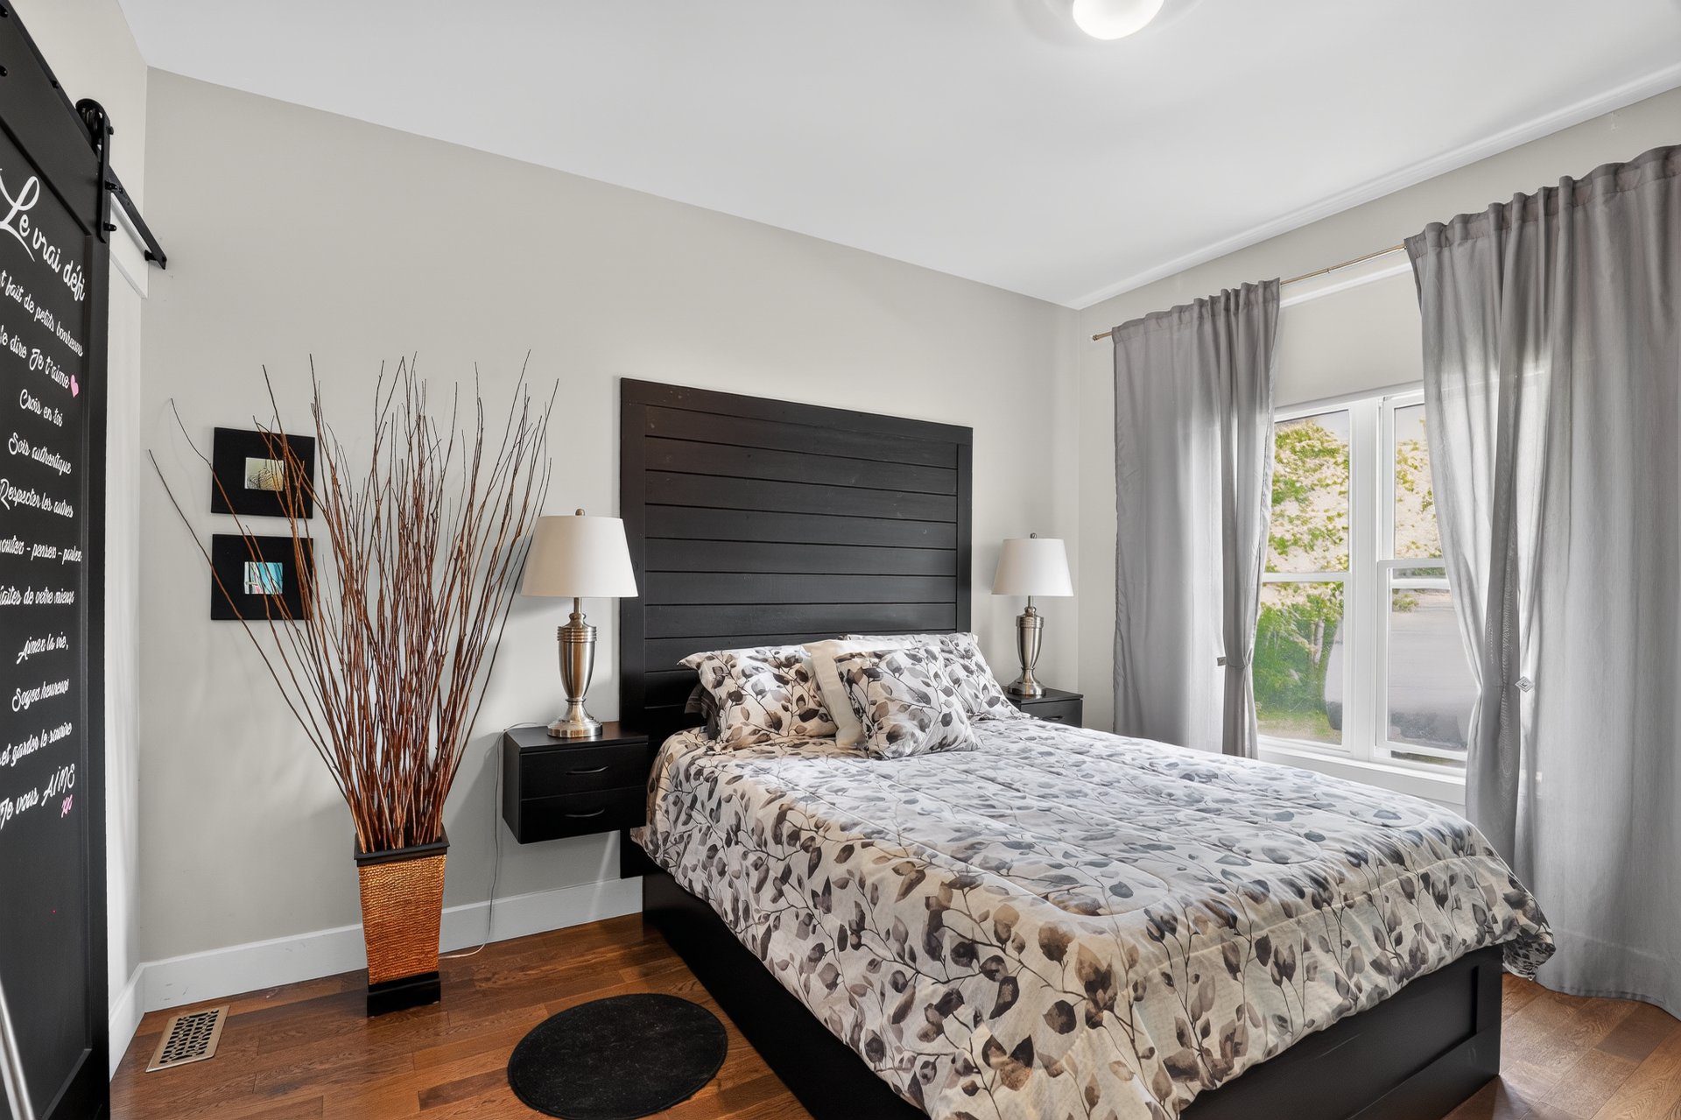
| Primary bedroom | 1st level/Ground floor | 12.8 X 11.10 ft / 3.86 X 3.61 m | Other |
| Walk-in closet | 1st level/Ground floor | 5.8 X 5 ft / 1.73 X 1.52 m | Other |
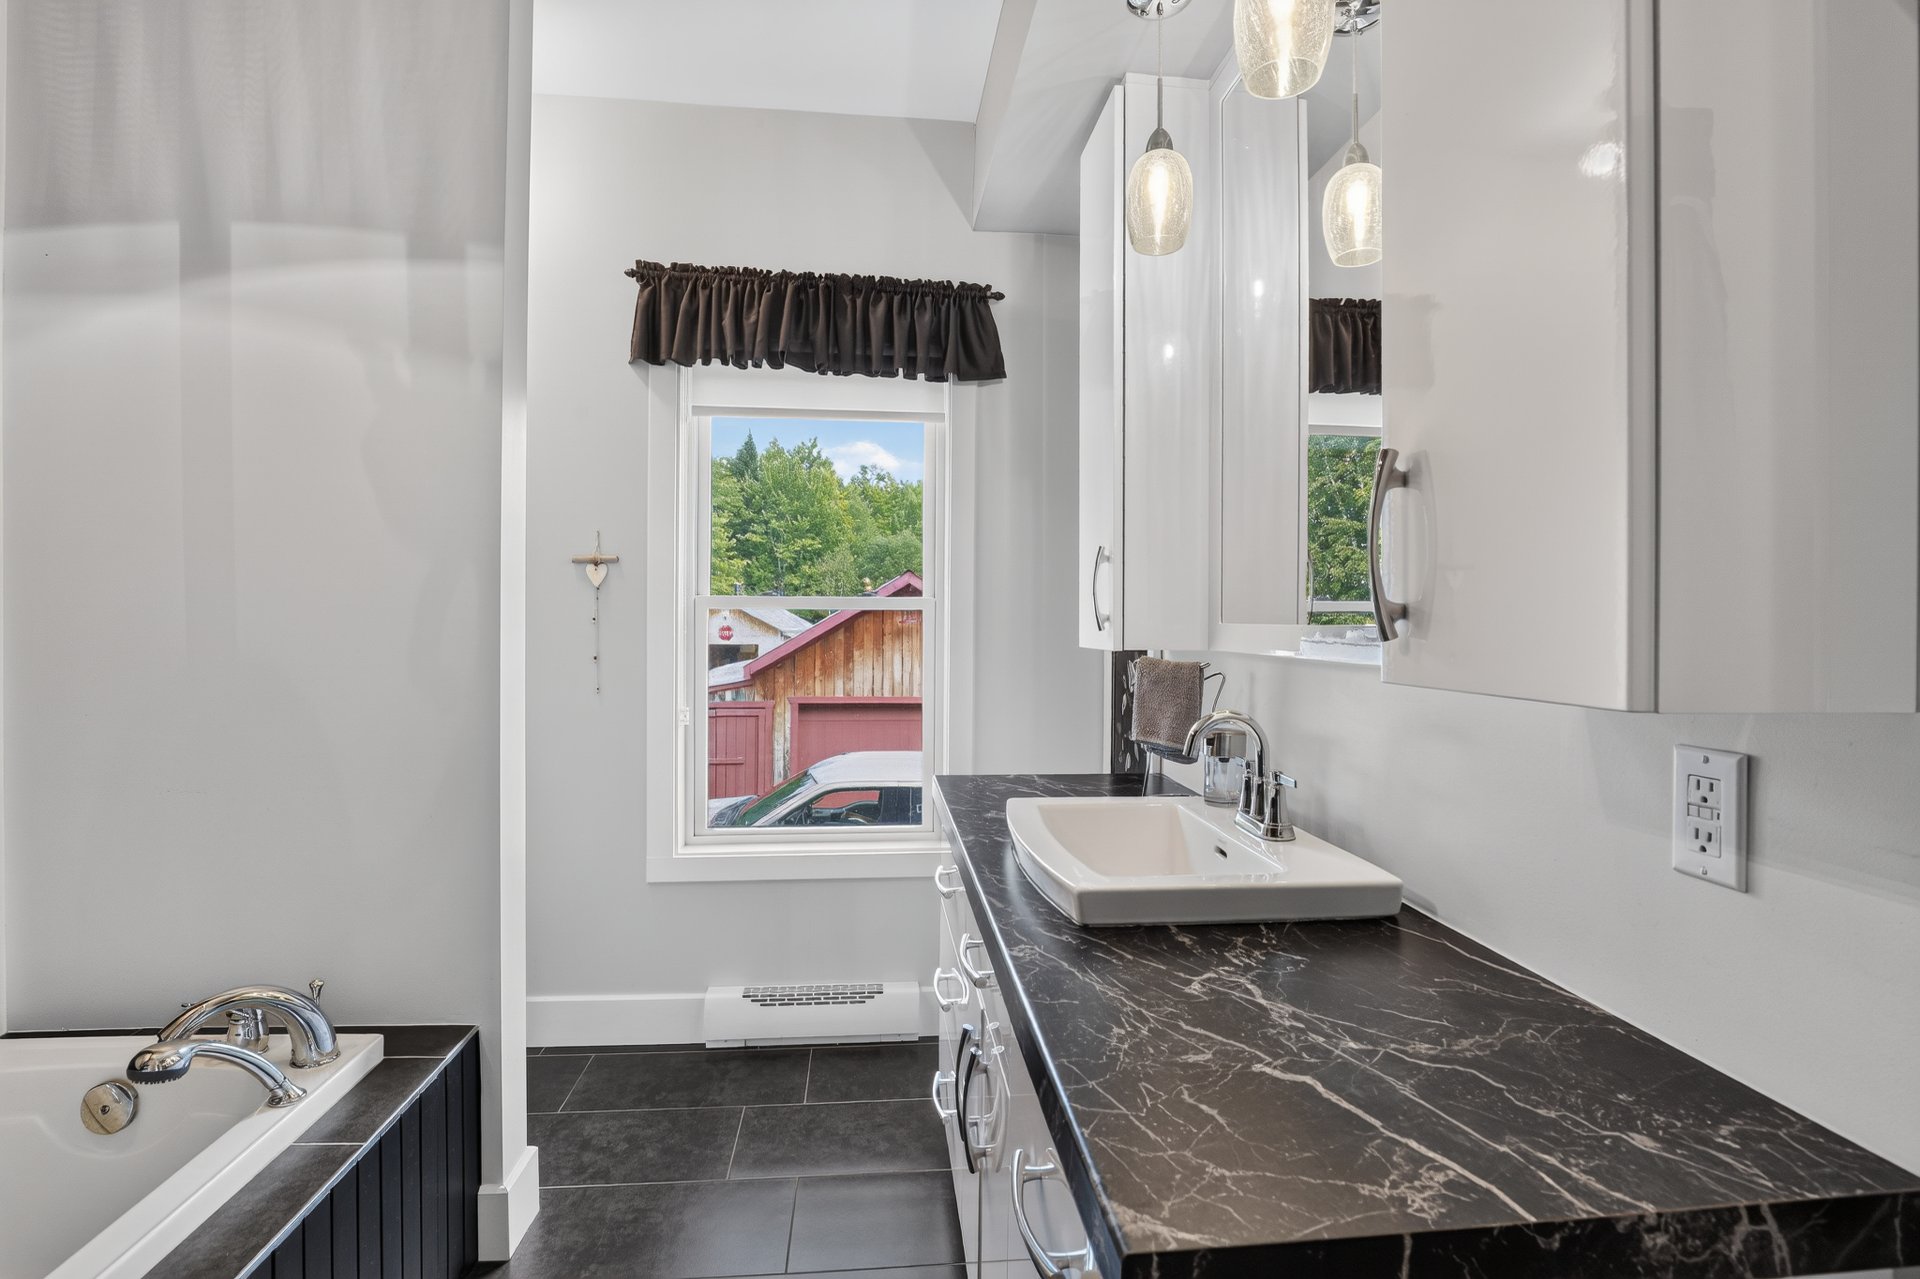
| Bathroom | 1st level/Ground floor | 10.8 X 9.1 ft / 3.25 X 2.77 m | Ceramic |
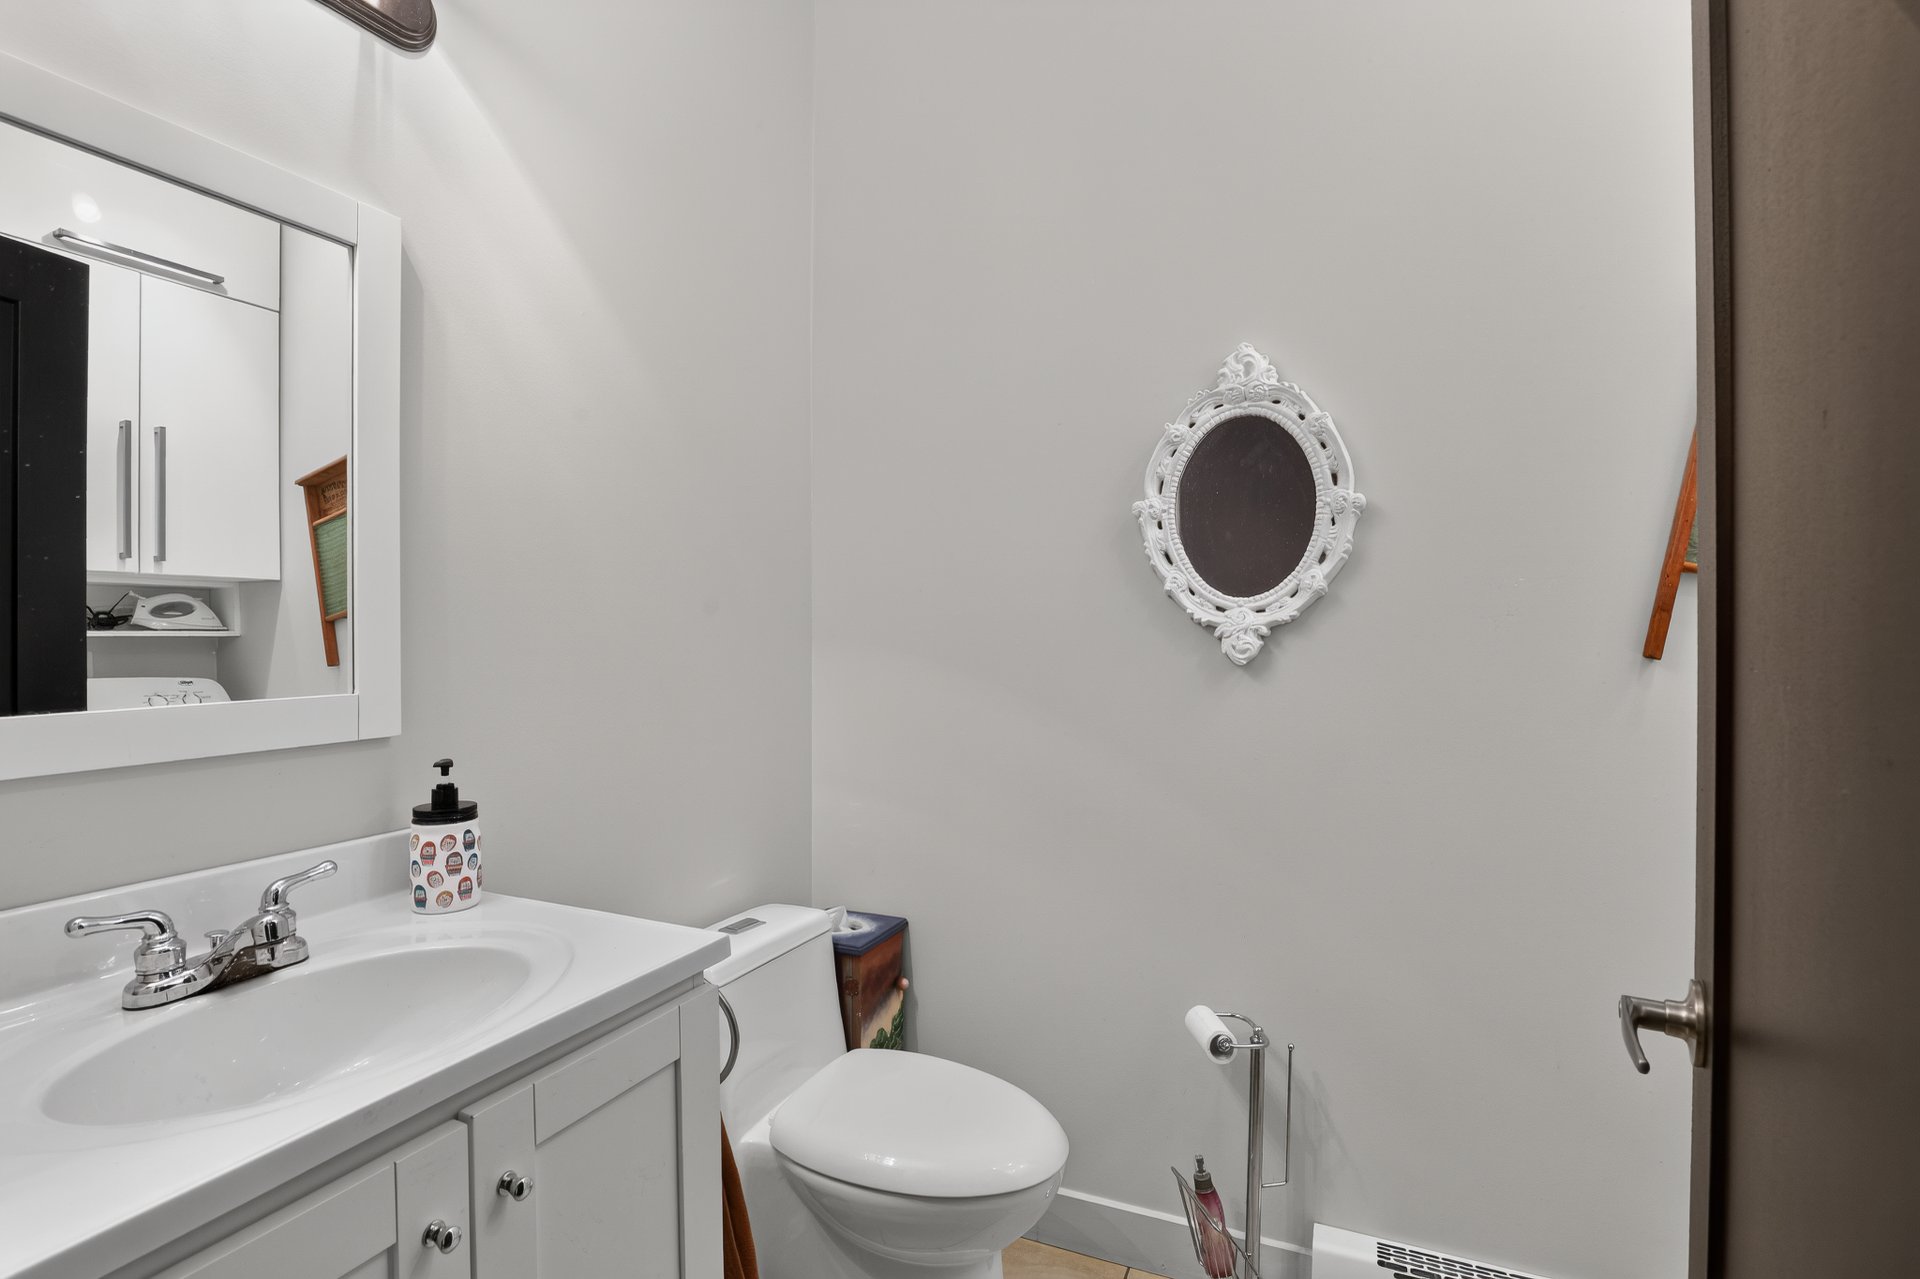
| Powder room | 1st level/Ground floor | 8.6 X 5.1 ft / 2.59 X 1.55 m | Ceramic |
| Office | Basement 1 | 11.7 X 9.8 ft / 3.53 X 2.95 m | Laminate floor |
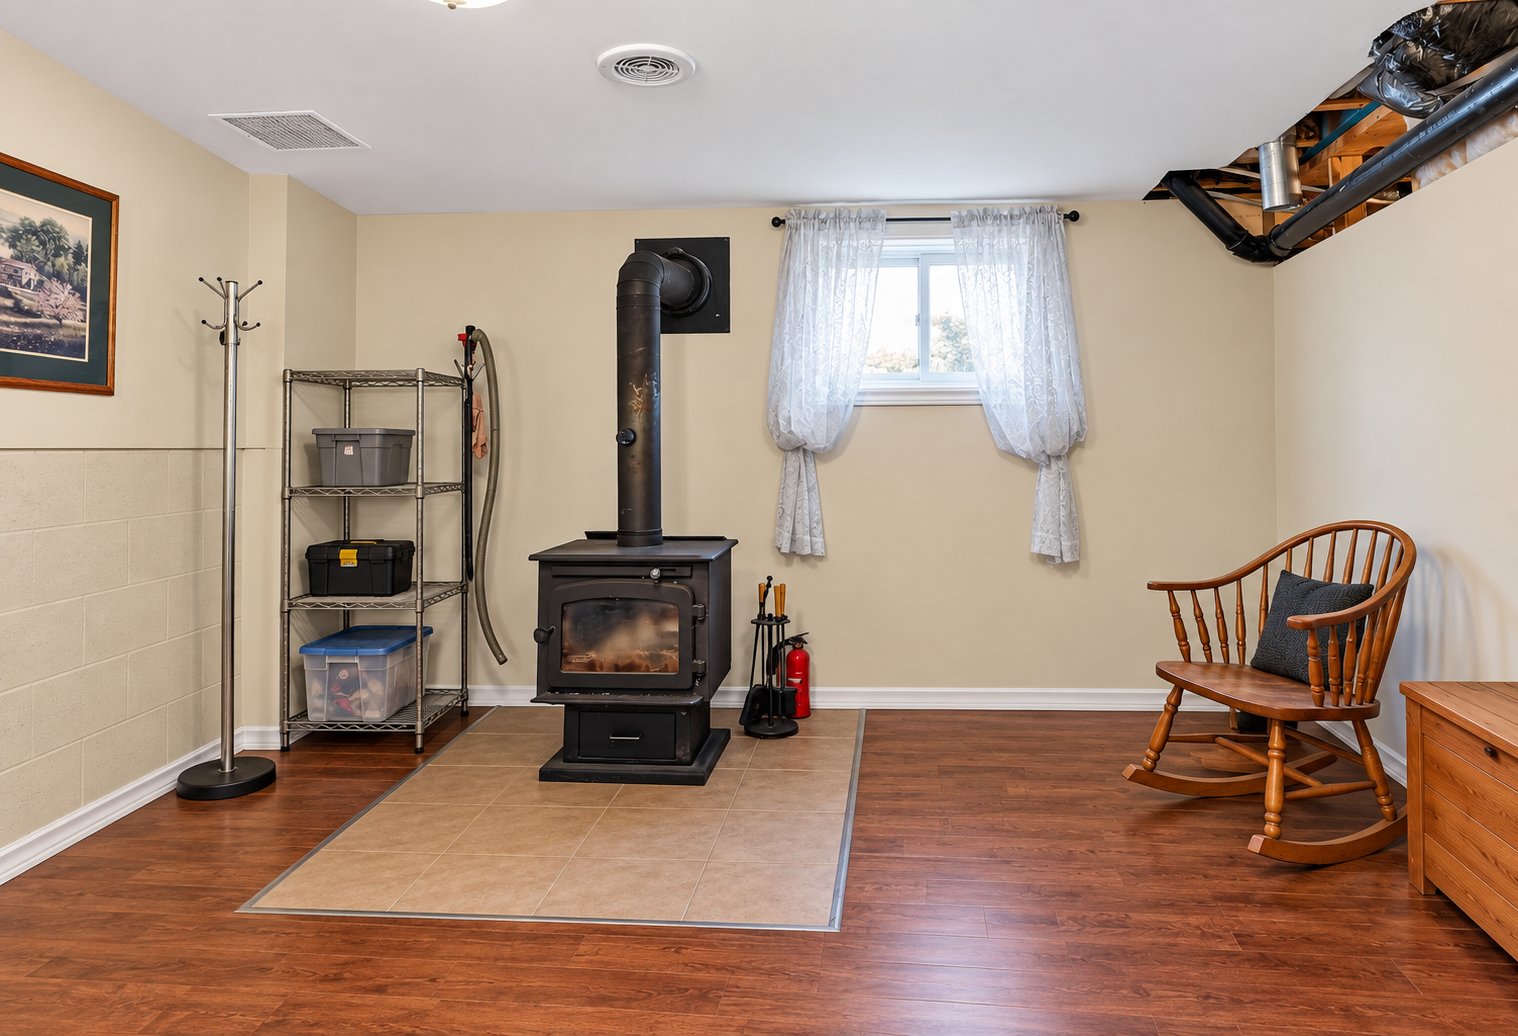
| Family room | Basement 1 | 30 X 10.6 ft / 9.14 X 3.20 m | Other |
| Other | Basement 1 | 8.5 X 7.4 ft / 2.57 X 2.24 m | Ceramic |
| Other | Basement 1 | 11.3 X 7.10 ft / 3.43 X 2.39 m | Concrete |
| Other | Basement 1 | 11.2 X 7.5 ft / 3.40 X 2.26 m | Concrete |
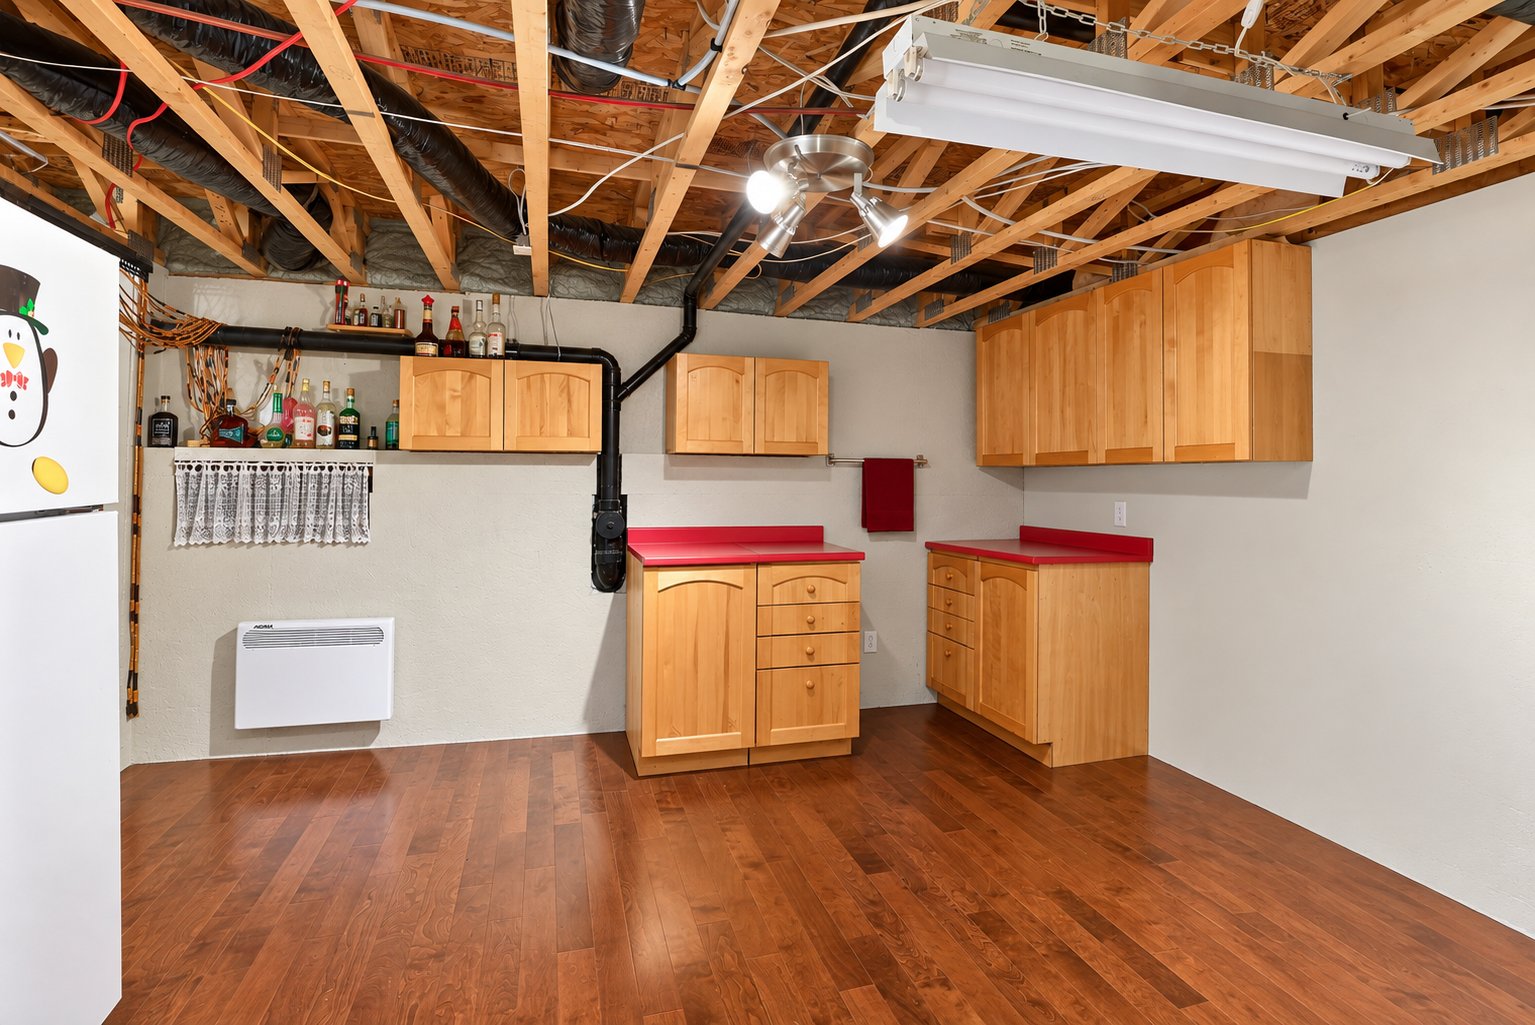
| Kitchen | Basement 1 | 13.8 X 8.5 ft / 4.17 X 2.57 m | Other |
| Other | Basement 1 | 11.5 X 5.10 ft / 3.48 X 1.78 m | Concrete |
Taxes and expenses
| Municipal | $3,443 |
| School | $280 |
| Electricity | $1,500 |
Building and interior of the property
| Bedrooms | 3 |
| Bathrooms | 1 |
| Washrooms | 1 |
| Number of rooms | 18 |
| Number of rooms above ground | 2 |
| Number of basement bedrooms | 1 |
| Living area | 1582 Square Feet |
| Expected delay of occupancy | 45 days |
| Dimension of the front of the building | 47.6 feet |
| Dimension of the depth of building | 42.7 feet |
| Land area | 5.4 acre |
| Dimension of the front of the land | 79.9 metres |
| Dimension of the depth of the land | 290 metres |
| Year built | 2016 |
| Municipal assessment (land) | $57,700 |
| Municipal assessment (building) | $470,200 |
| Municipal assessment (total) | $527,900 |
| Assessment year | 2026 |
| Irregular building | Yes |
| Irregular land | Yes |
| Available services | Electricity Connected |
| Basement | 6 feet and more, Finished basement |
| Bathroom / Washroom | Separate shower |
| Cupboard | Laminate |
| Distinctive features | Access, Detached, No rear neighbours, Non navigable, Waterfront, Wooded |
| Driveway | Double width or more, Unpaved |
| Foundation | Concrete blocks, Other |
| Garage | Detached, Heated, Single width |
| Hearth stove | Wood stove |
| Heating energy | Electricity, Wood |
| Heating system | Convection baseboards, Electric baseboard units |
| Landscaping | Landscaped |
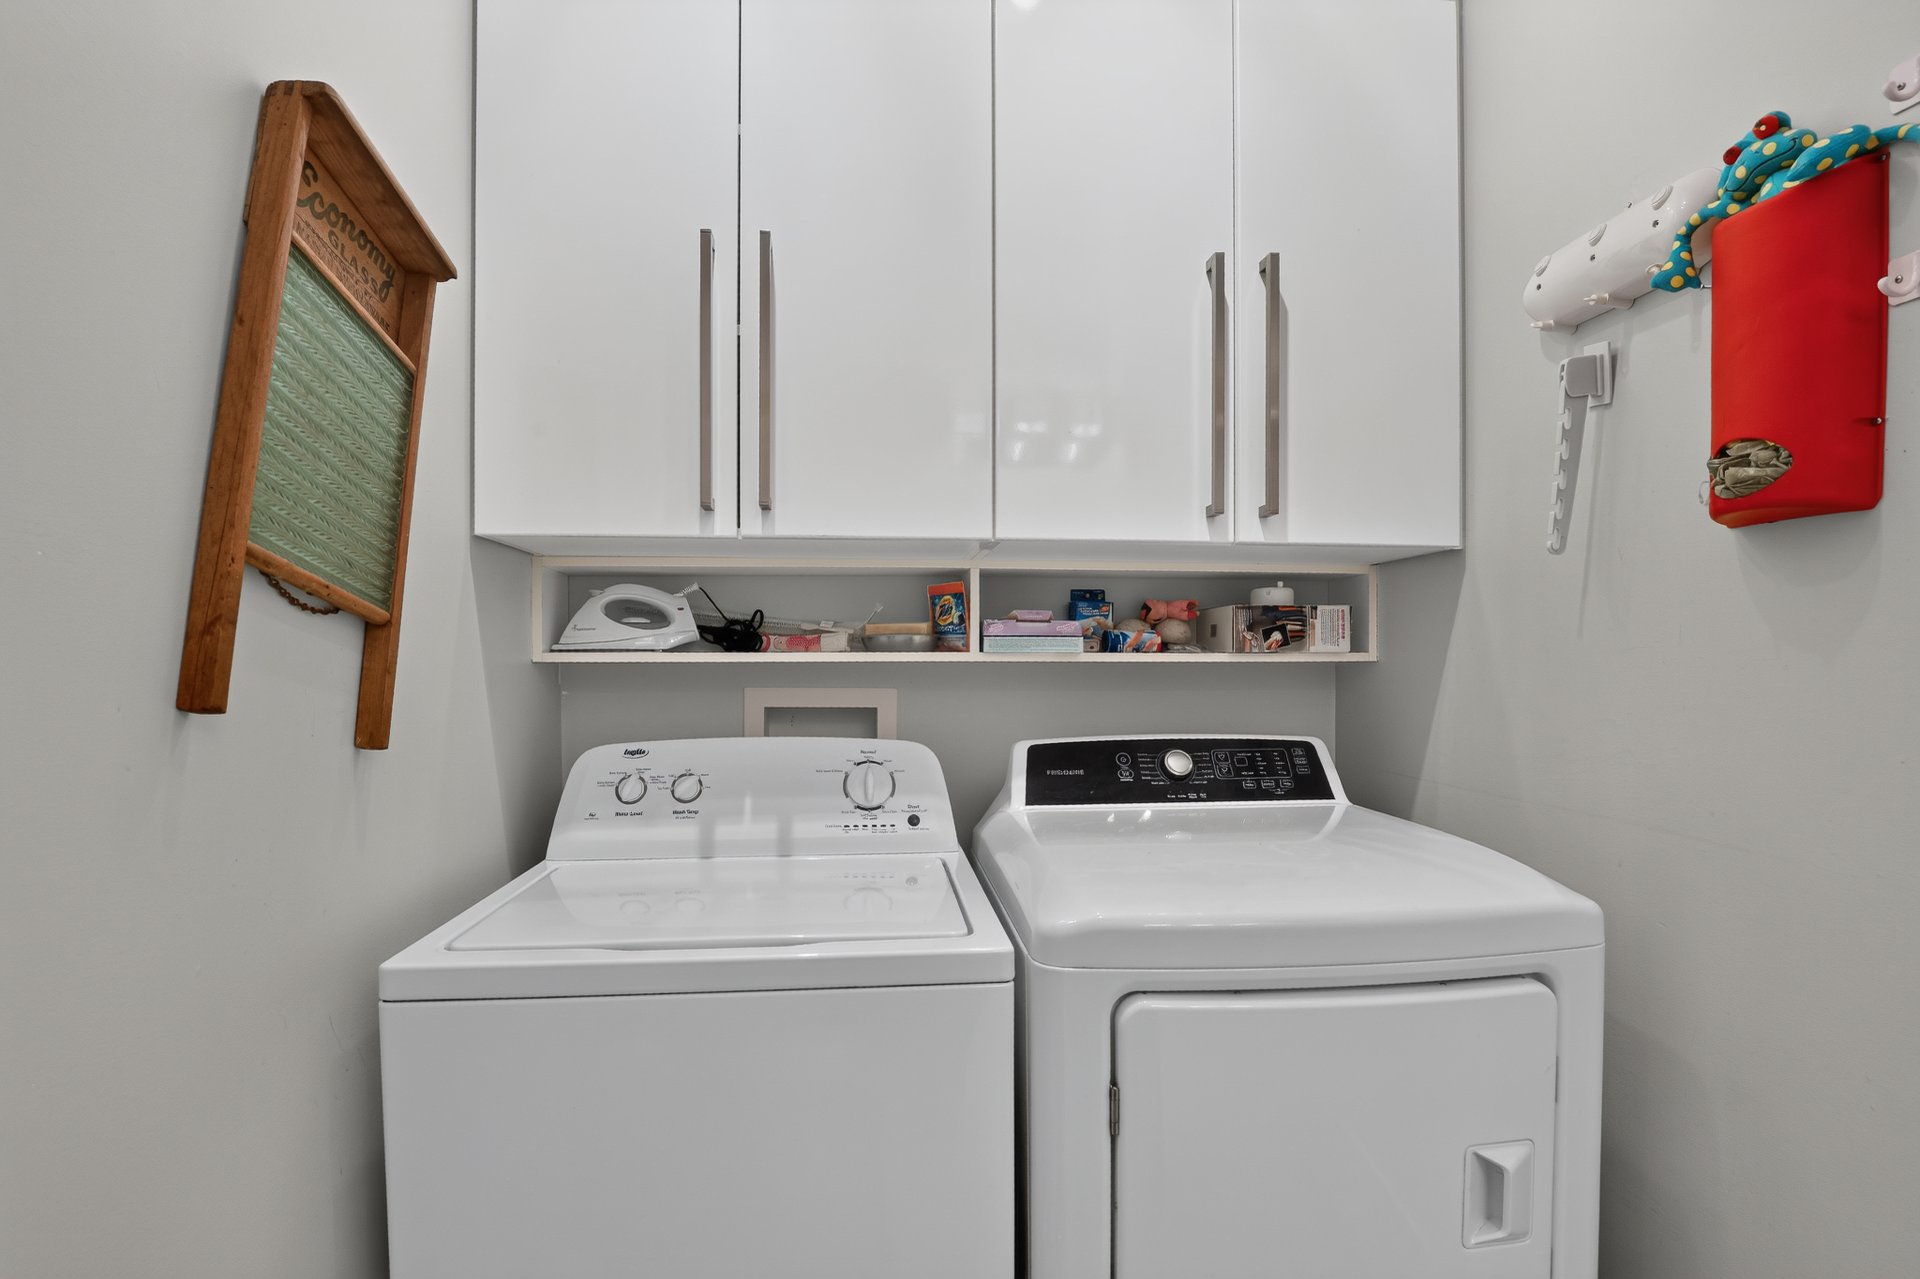
| Laundry | 1st level/Ground floor, In partial bathroom ground level, Powder room |
| Parking | Detached, Driveway, Garage |
| Roofing | Asphalt shingles, Sheet metal |
| Sewage system | Disposal field, Septic tank |
| Topography | Flat |
| View | Panoramic, View of the mountain, View of the water |
| Water supply | Surface well, Well |
| Waterfront | Lake |
| Window type | Guillotine |
| Windows | PVC |