$379,800
16 Rue de la Sittelle
Gatineau (Hull)
Gatineau (Hull)
Type
Two or more stories
Bedrooms
2
Living area
1200 Square Feet
Bathrooms
1
MLS® 27895767
Property description
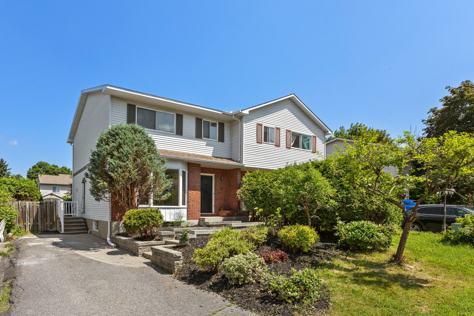
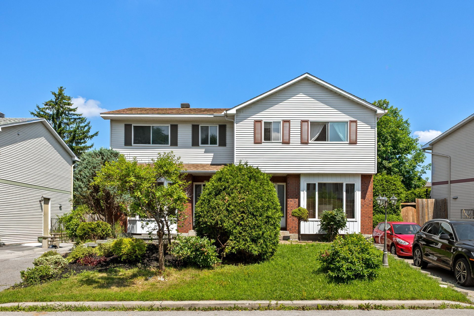
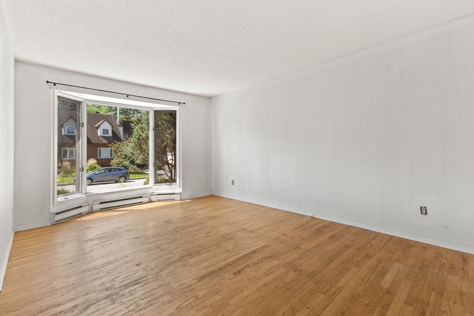
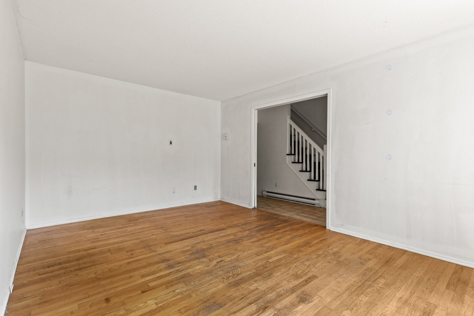
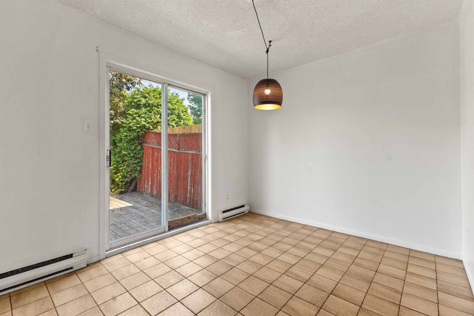
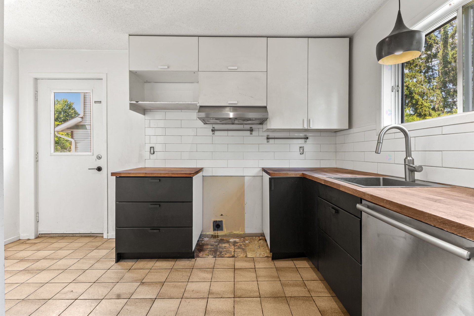
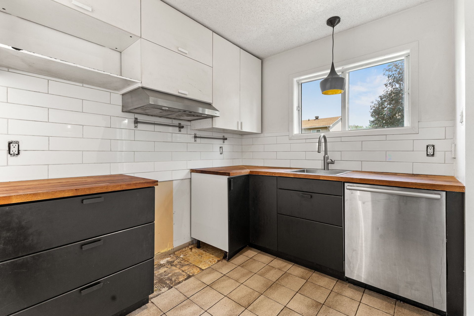
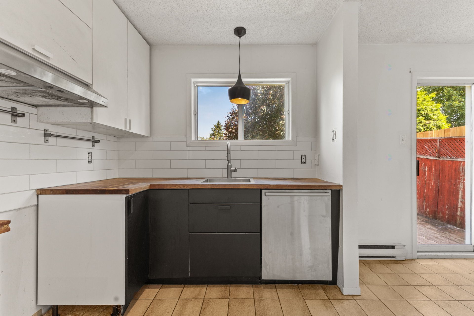
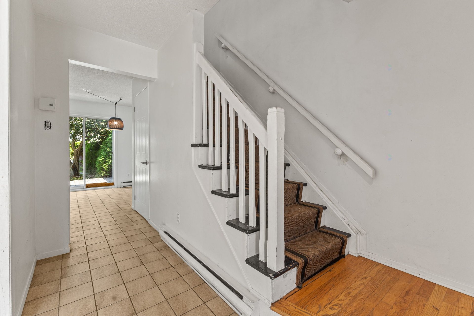
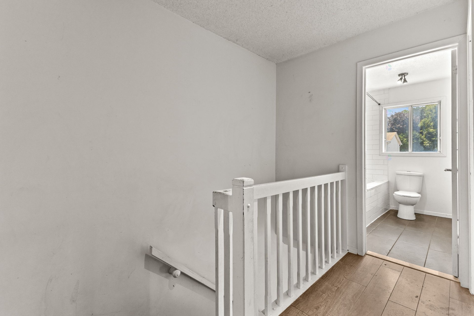
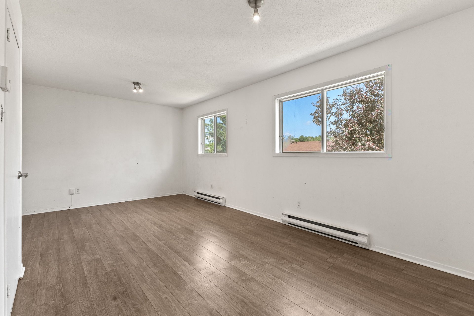
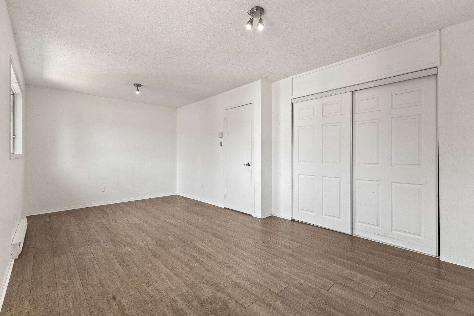
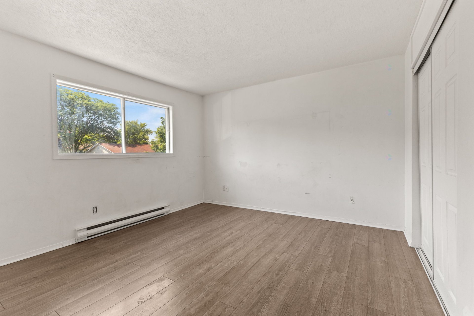
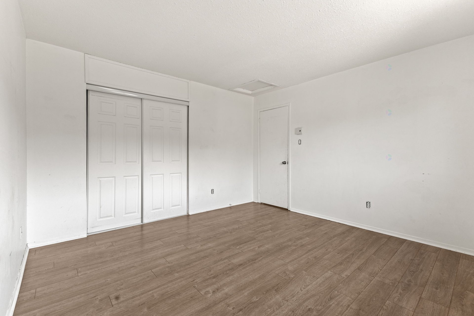
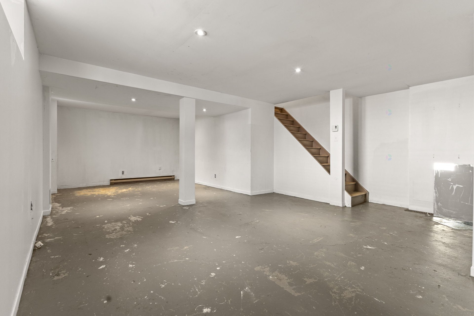
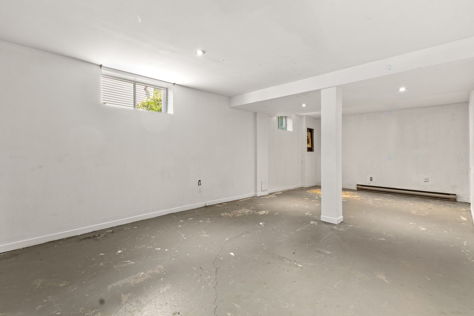
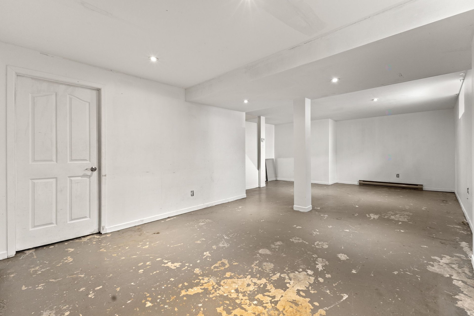
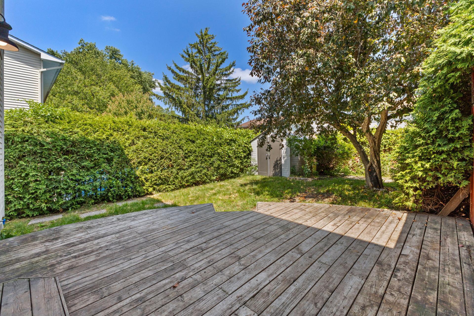
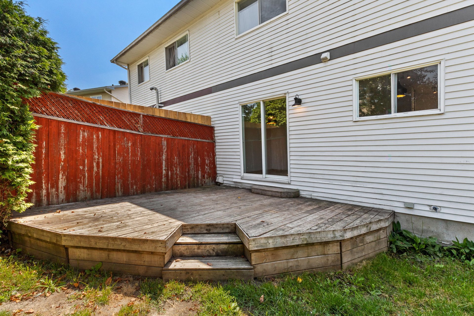
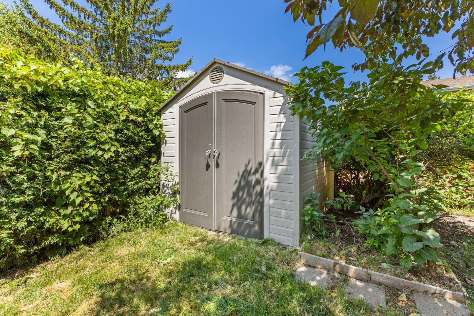
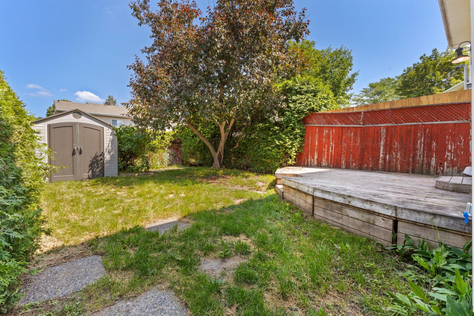
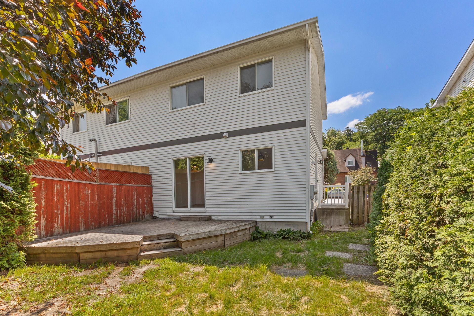
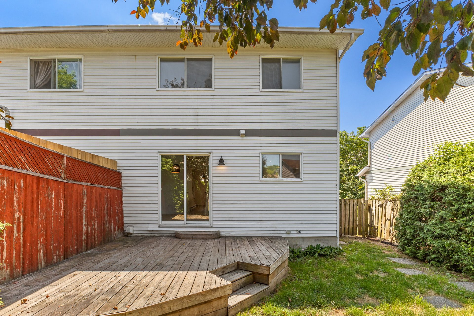
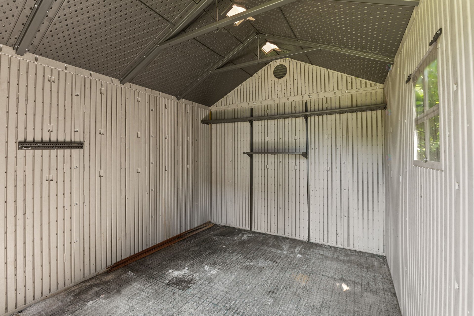
WOW! RARE opportunity! Available for quick occupation! Beautiful home with incredible potential in a highly sought-after neighbourhood! Beautifully landscaped front yard. Hardwood, ceramic, and laminate flooring throughout. Kitchen renovated in 2018. Two very spacious bedrooms on the upper level, with the potential for a third bedroom in the partially finished basement featuring a concrete floor. Enjoy a private backyard with a storage shed. Don't miss out!!!
Details
Located near
Bicycle path, CEGEP, Cross-country skiing, Daycare centre, Elementary school, Golf, Hospital, Park, Public transportation, University
Room dimension
| Room | Floor | Dimensions | Floor covering |
|---|---|---|---|
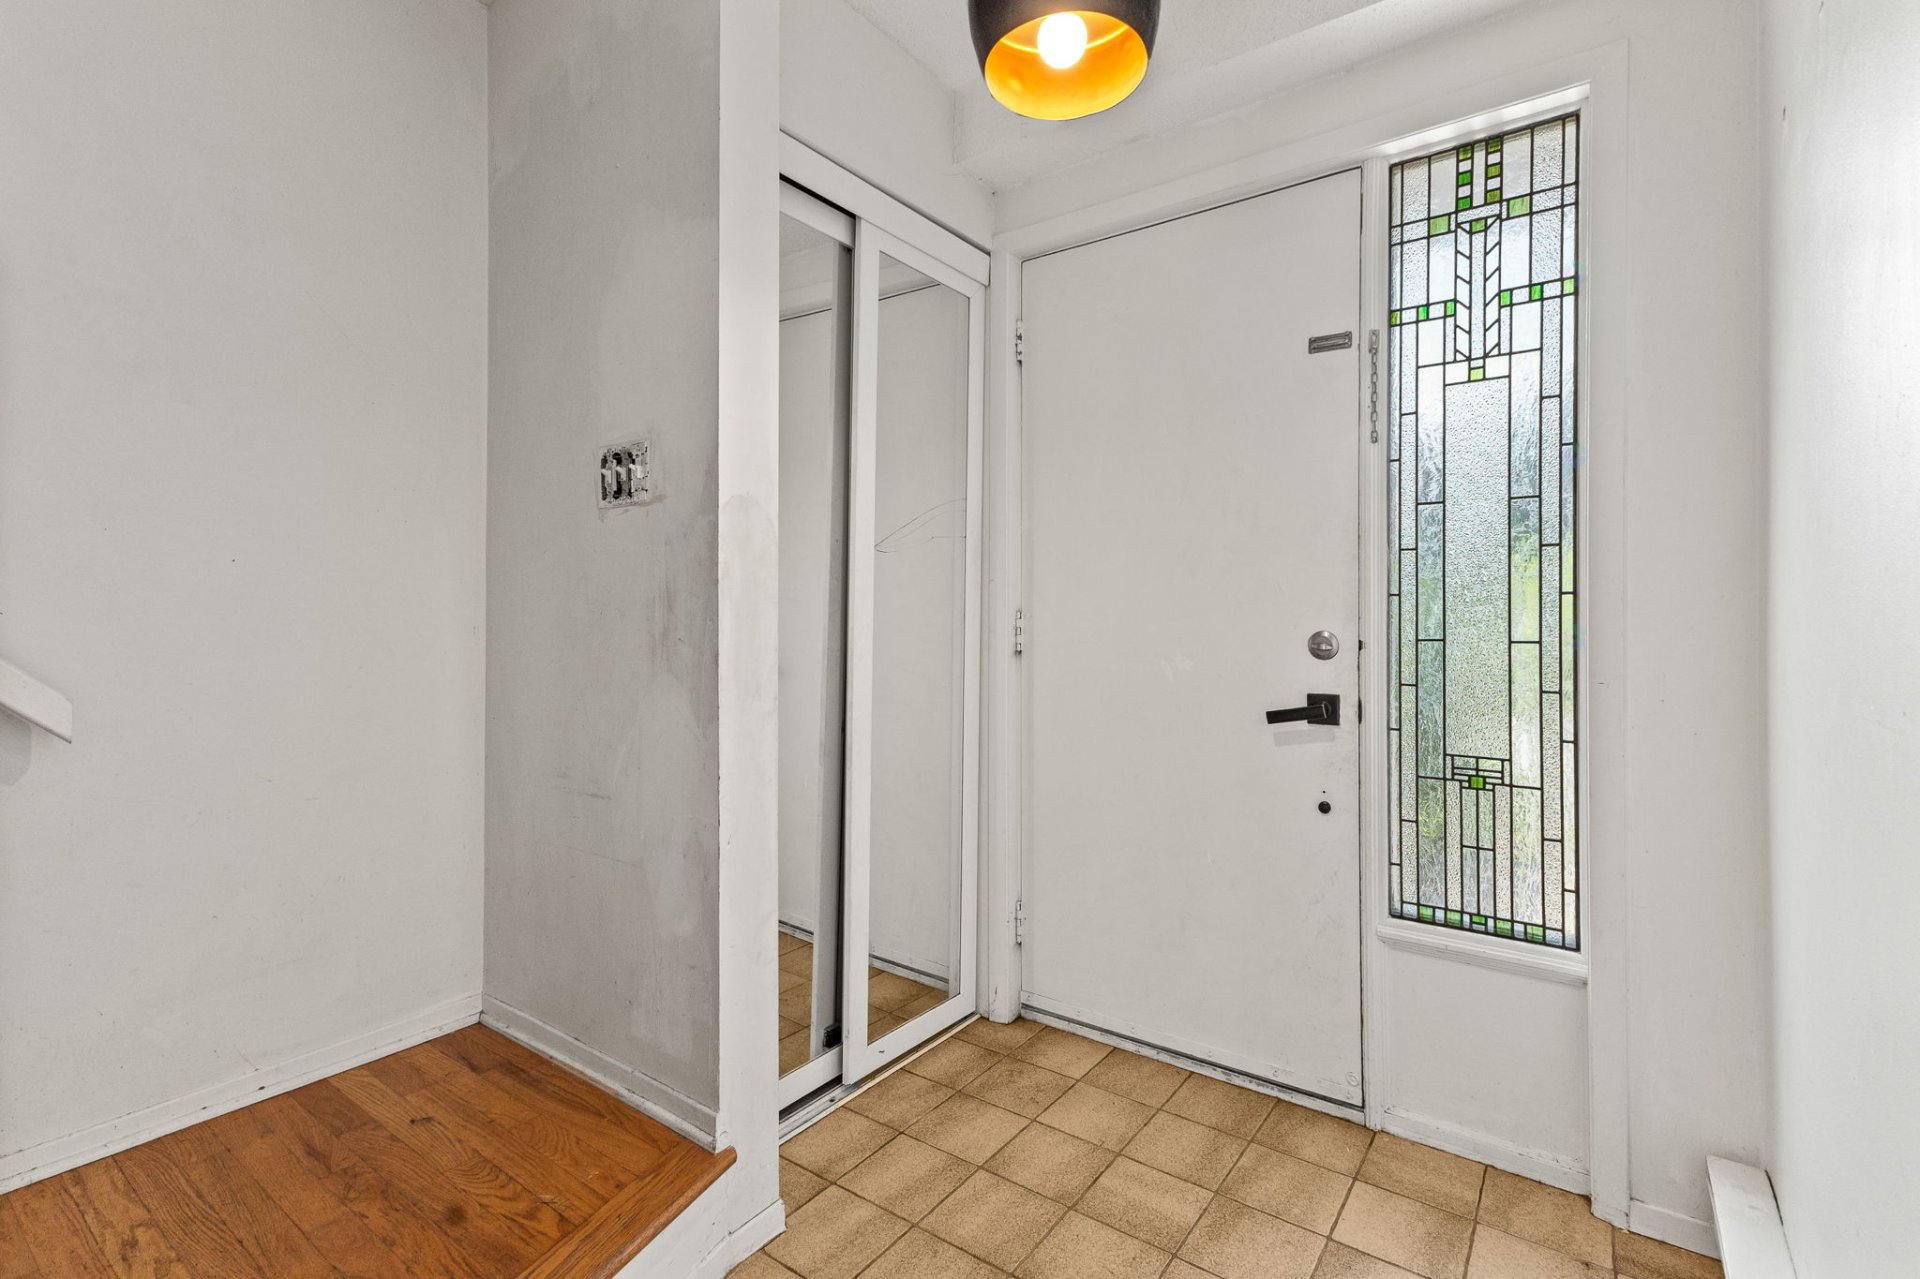
| Hall | 1st level/Ground floor | 5 X 12 ft / 1.52 X 3.66 m | Ceramic |
| Living room | 1st level/Ground floor | 11.2 X 15.3 ft / 3.40 X 4.65 m | Wood |
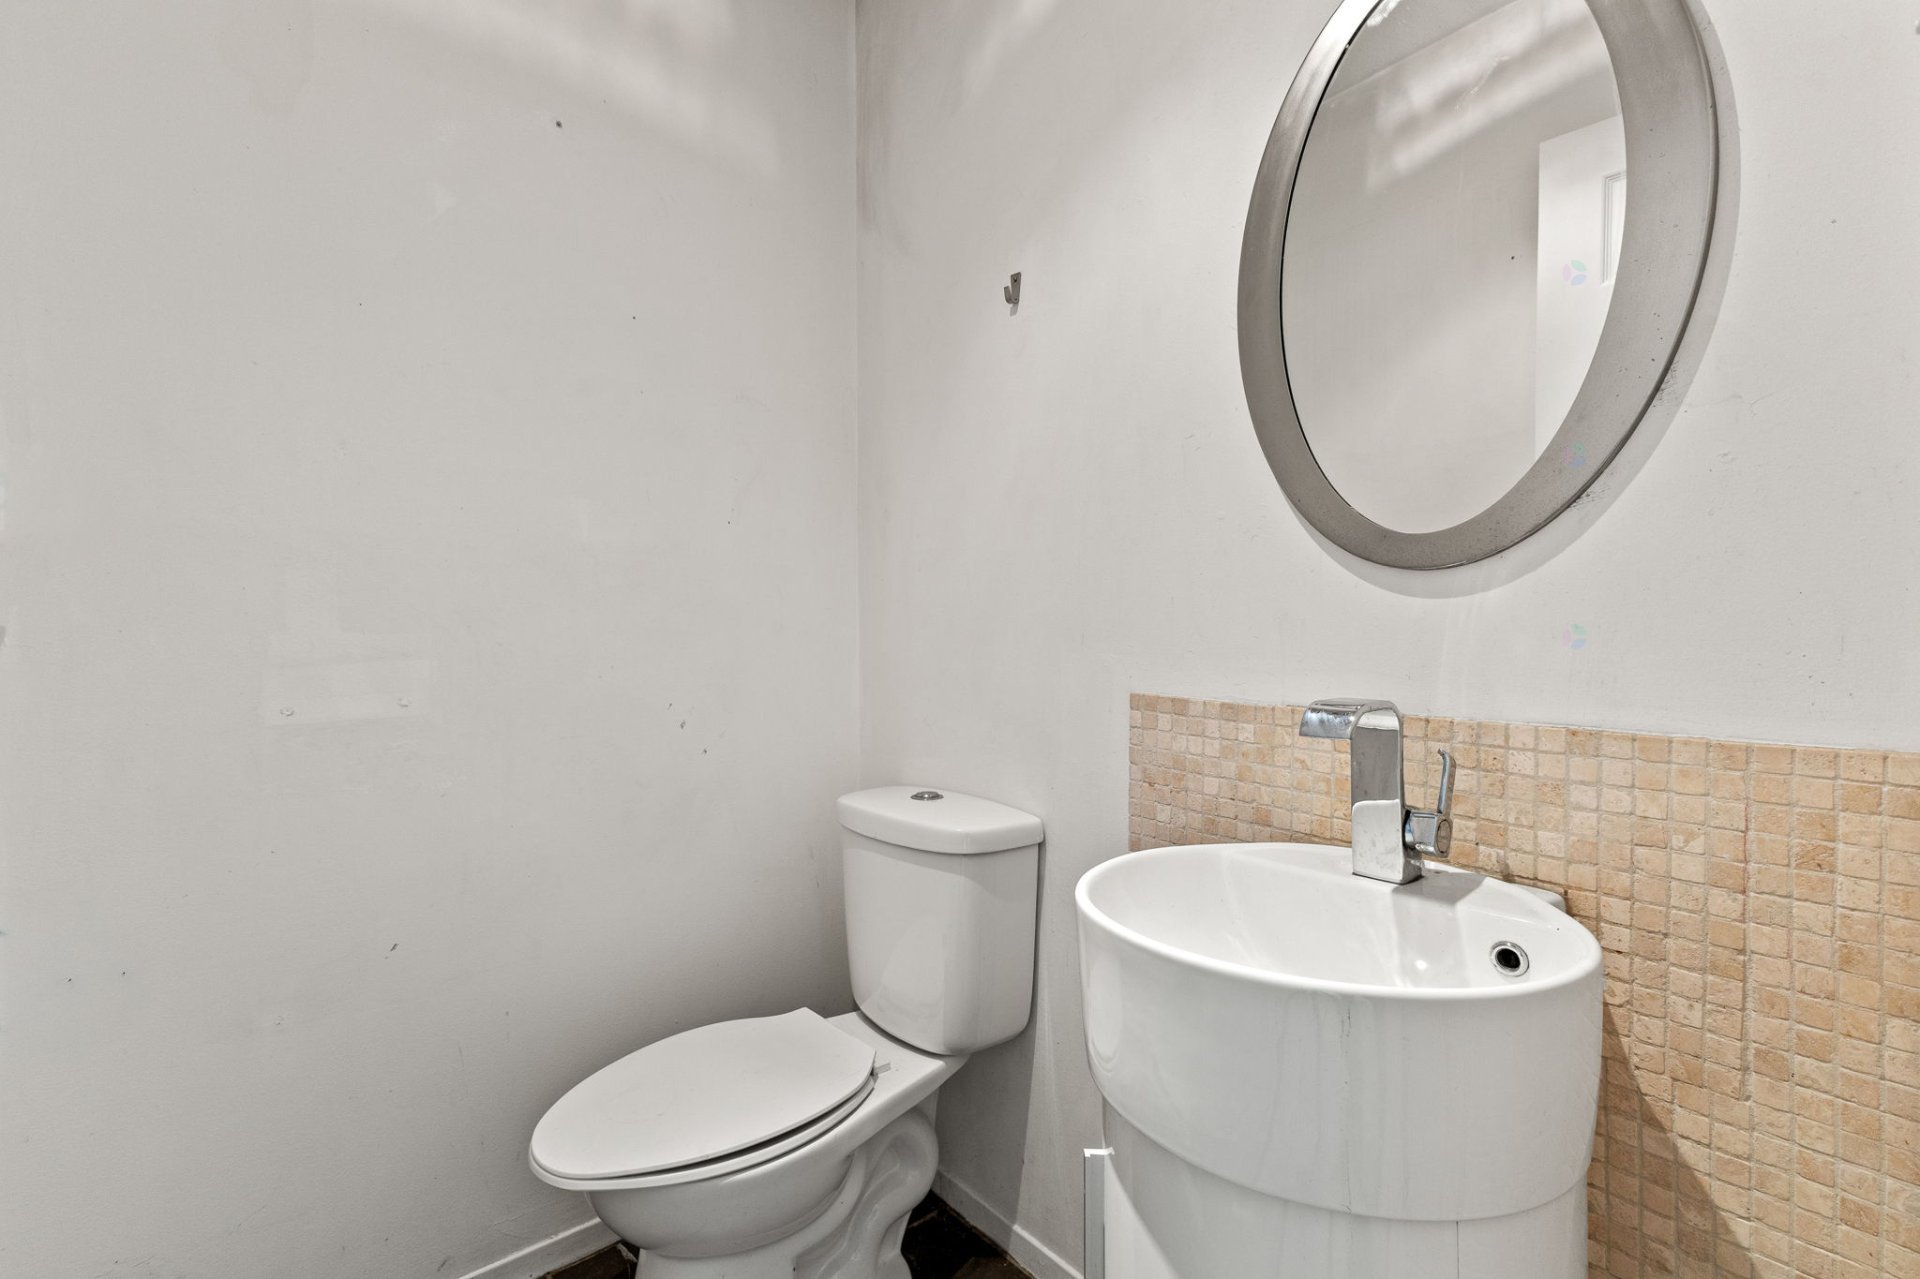
| Powder room | 1st level/Ground floor | 4 X 5 ft / 1.22 X 1.52 m | Ceramic |
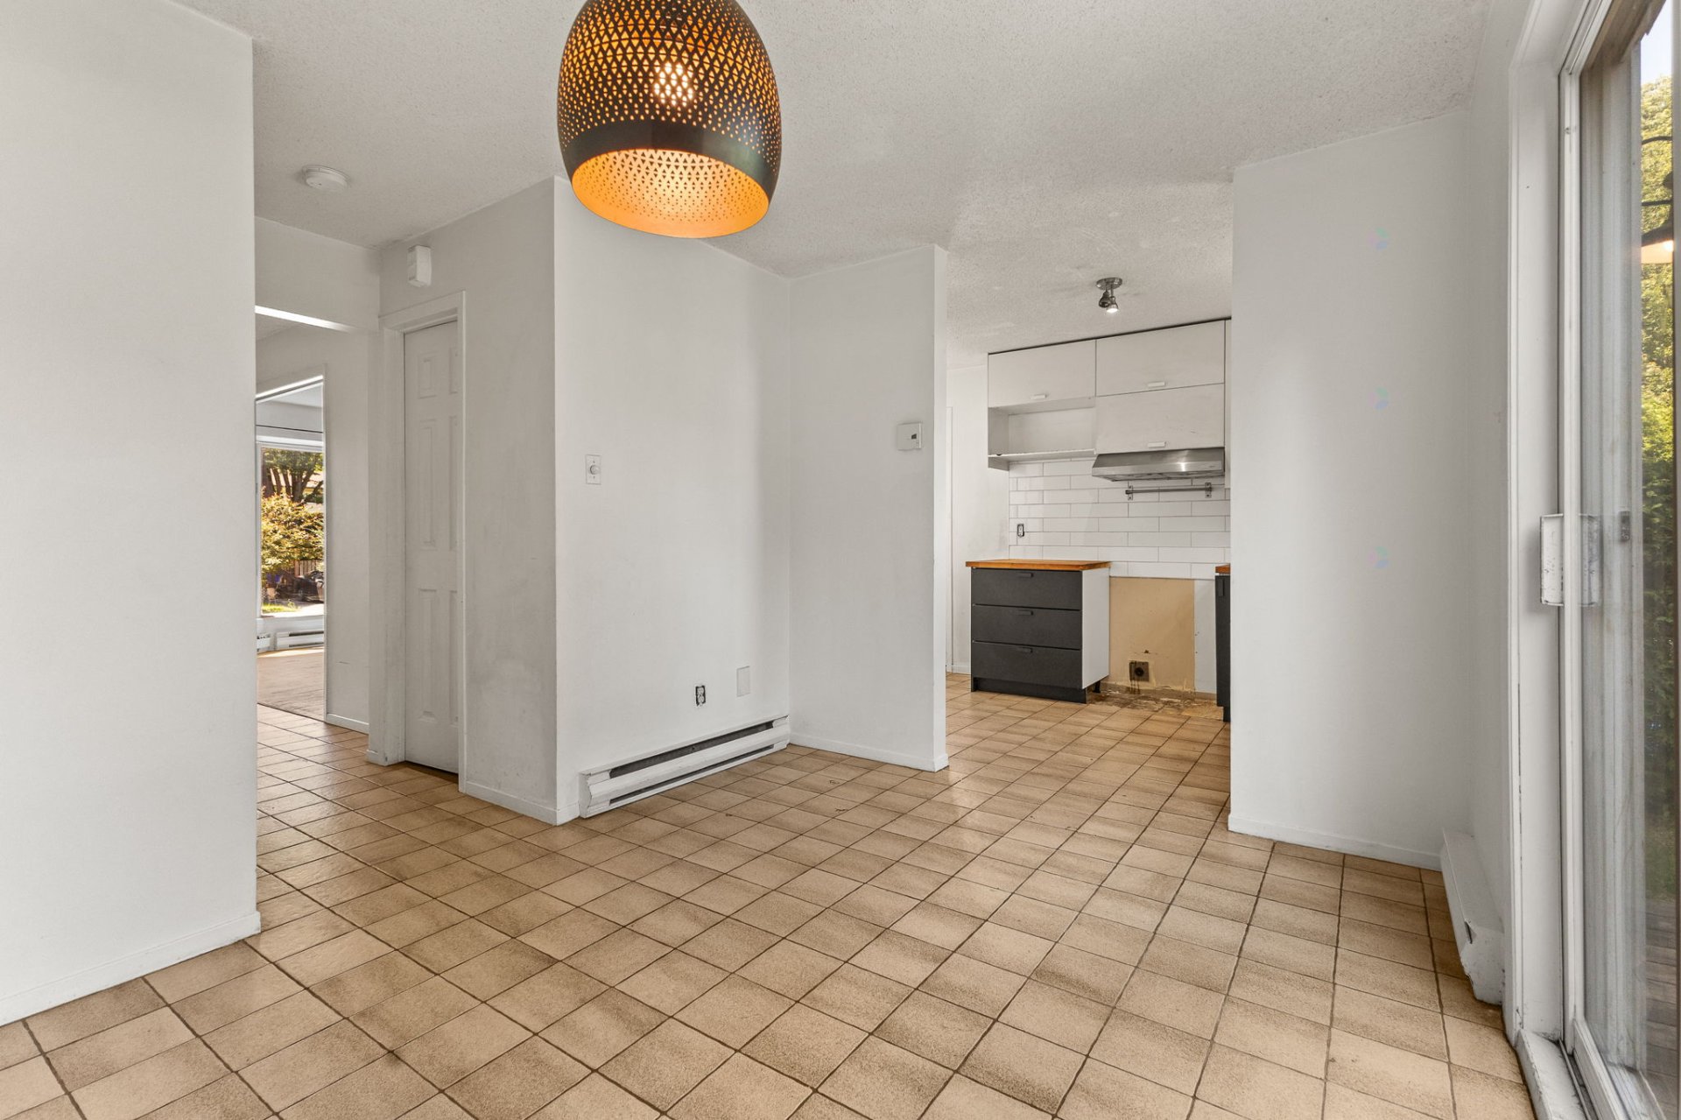
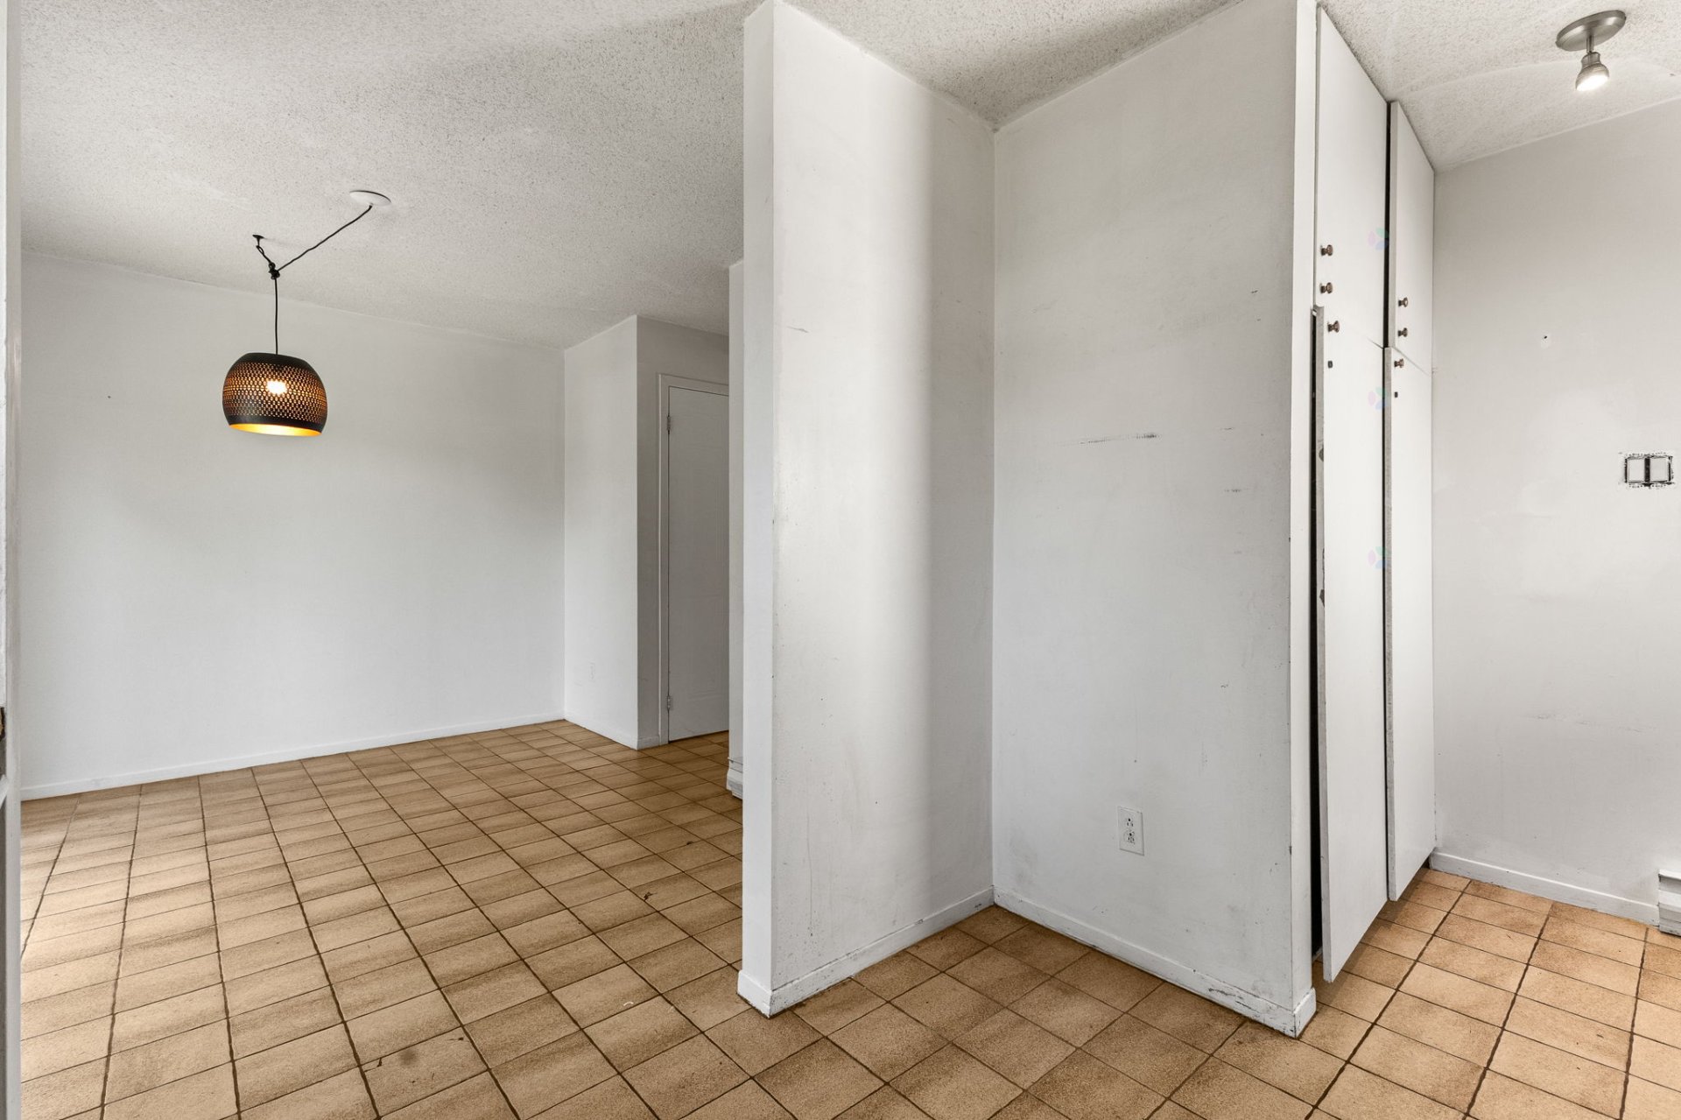
| Dining room | 1st level/Ground floor | 9 X 11 ft / 2.74 X 3.35 m | Ceramic |
| Kitchen | 1st level/Ground floor | 7.5 X 13.5 ft irr / 2.26 X 4.09 m irr | Ceramic |
| Bedroom | 2nd level | 18.10 X 10.10 ft / 5.74 X 3.30 m | Laminate floor |
| Bedroom | 2nd level | 12.1 X 12 ft / 3.68 X 3.66 m | Laminate floor |
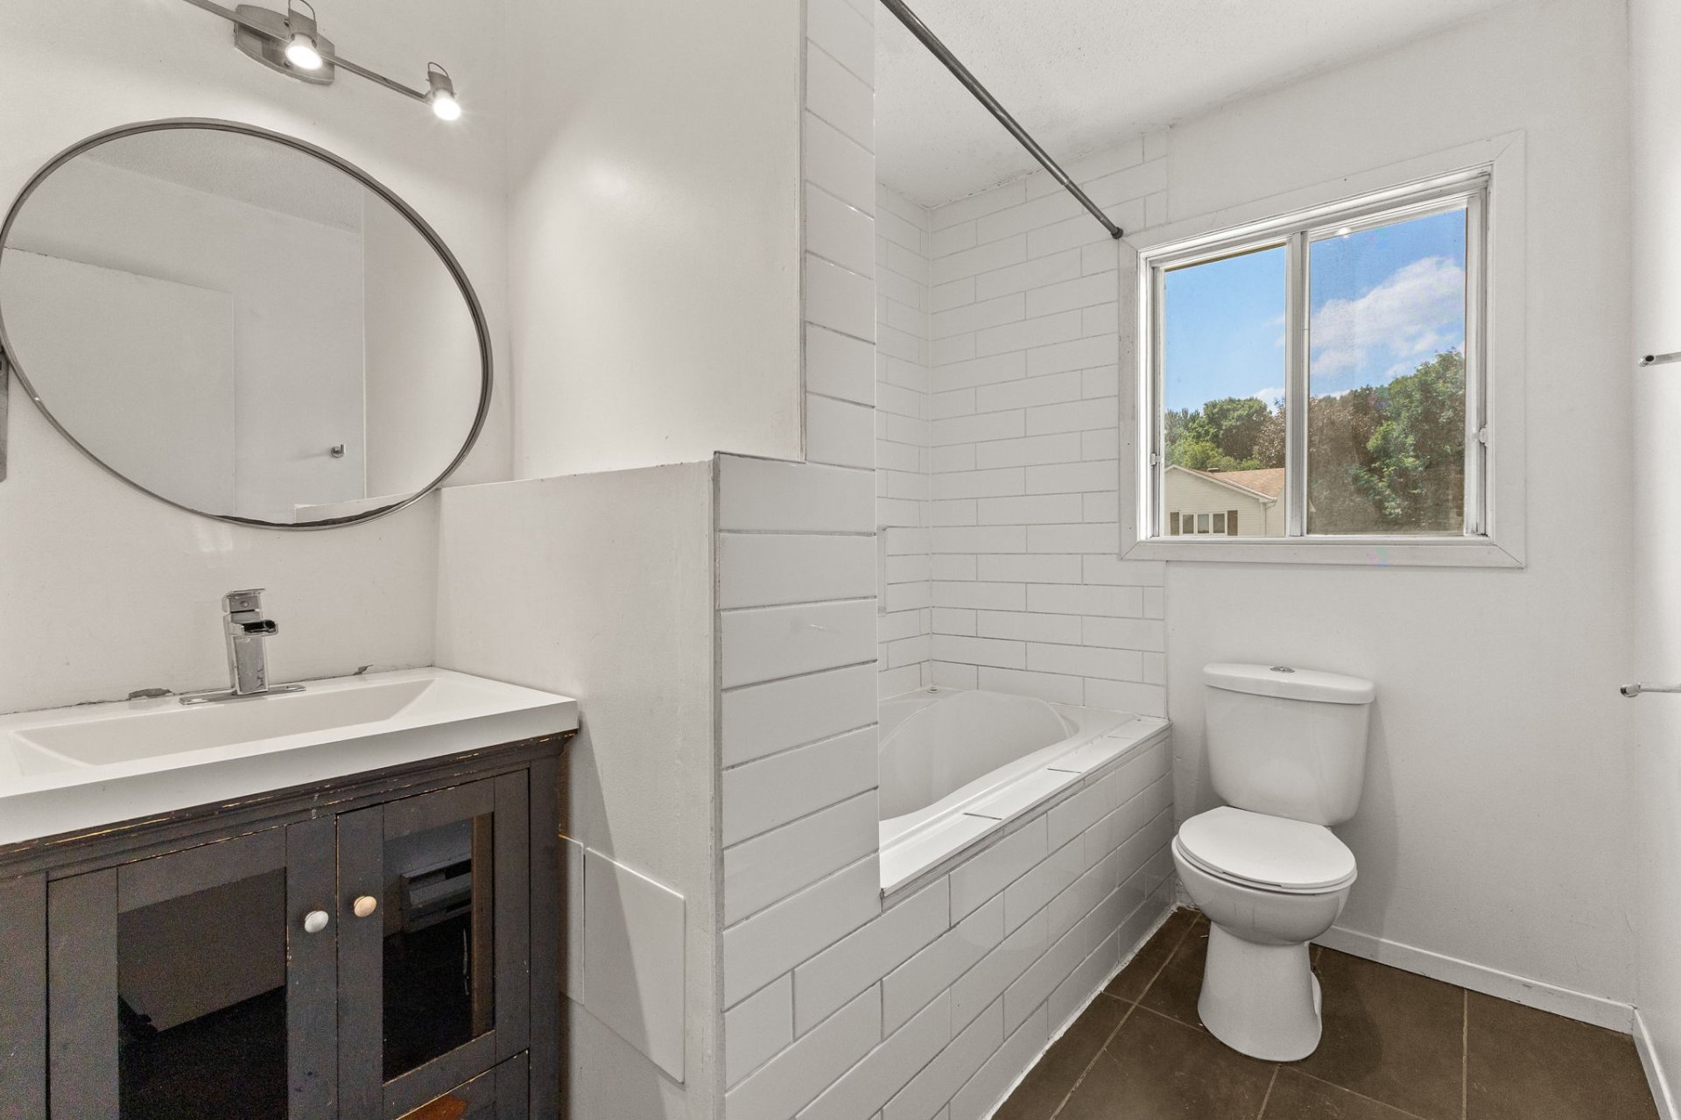
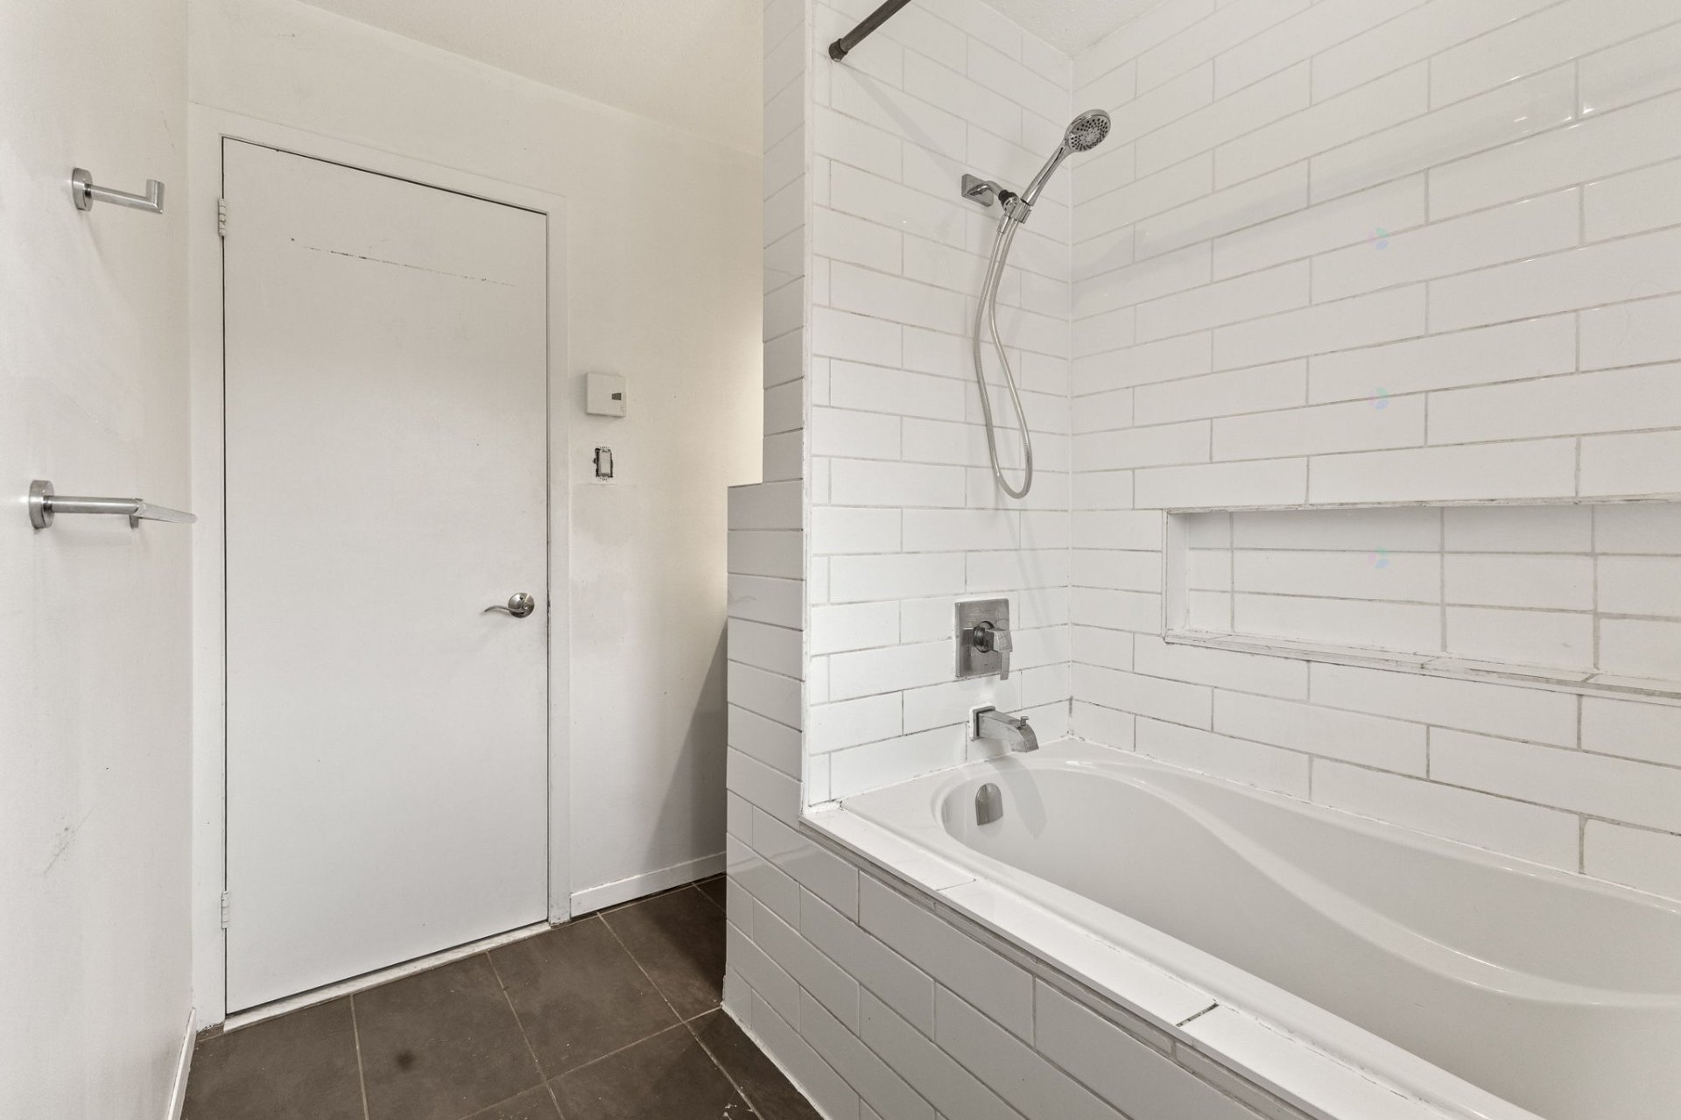
| Bathroom | 2nd level | 8 X 6.2 ft / 2.44 X 1.88 m | Ceramic |
| Family room | Basement 1 | 18.3 X 28.3 ft / 5.56 X 8.61 m | Concrete |
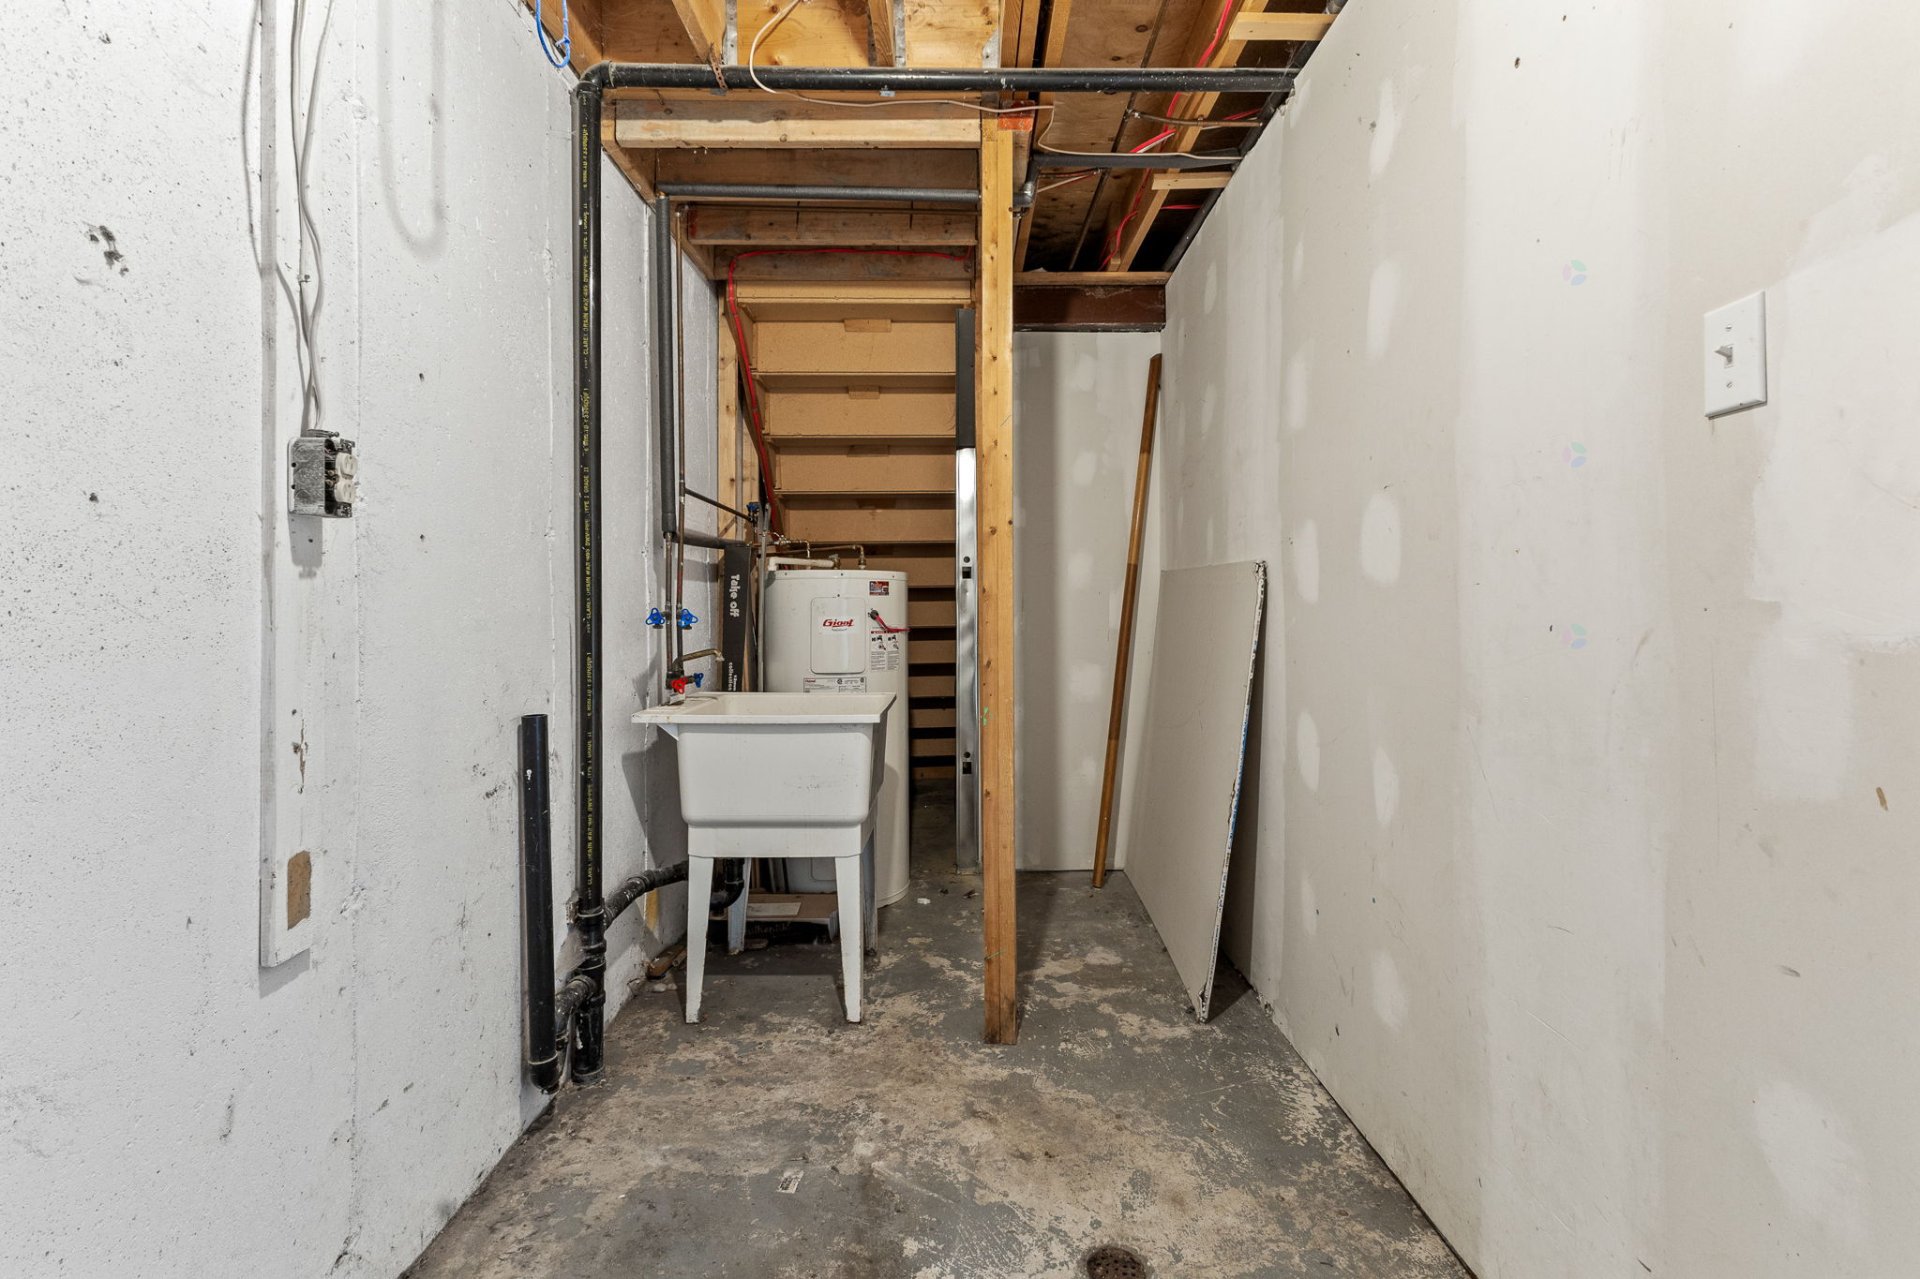
| Storage | Basement 1 | 5.8 X 13.7 ft / 1.73 X 4.14 m | Concrete |
Taxes and expenses
| Municipal | $3,325 |
| School | $270 |
Building and interior of the property
| Bedrooms | 2 |
| Bathrooms | 1 |
| Washrooms | 1 |
| Number of rooms | 10 |
| Number of rooms above ground | 2 |
| Living area | 1200 Square Feet |
| Expected delay of occupancy | 15 |
| Dimension of the front of the building | 30 |
| Dimension of the depth of building | 20 |
| Land area | 2716.78 |
| Dimension of the front of the land | 30.2 |
| Dimension of the depth of the land | 90 |
| Year built | 1983 |
| Municipal assessment (land) | $159,000 |
| Municipal assessment (building) | $262,000 |
| Municipal assessment (total) | $421,000 |
| Assessment year | 2026 |
| Available equipment | Outdoor storage space |
| Available services | Electricity Connected, Sewer Connected, Water Connected |
| Basement | 6 feet and more, Partially finished |
| Distinctive features | Detached |
| Driveway | Asphalt, Paving stone |
| Equipment available | Central vacuum cleaner system installation |
| Foundation | Poured concrete |
| Heating energy | Electricity |
| Heating system | Electric baseboard units |
| Landscaping | Bordered by hedges, Fenced |
| Laundry | Basement 1, In partial bathroom in basement, Powder room |
| Parking | Driveway, With outside socket |
| Roofing | Asphalt shingles |
| Sewage system | Municipality |
| Siding | Aluminum, Brick, Vinyl |
| Topography | Flat |
| Water supply | Municipality |
| Windows | PVC |