

$699,900
120 Ch. Jetté
Aumond
Aumond
Type
Two or more stories
Bedrooms
4
Living area
218 Square Meters
Bathrooms
2
MLS® 27906270
Property description
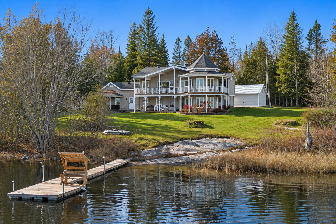
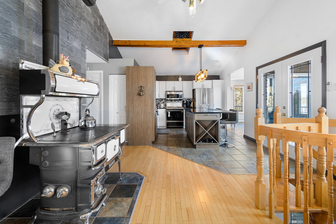
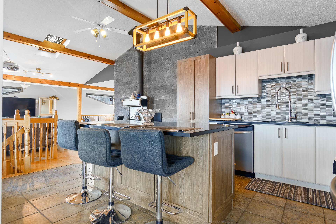
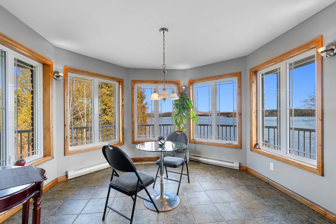
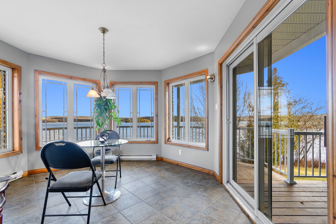
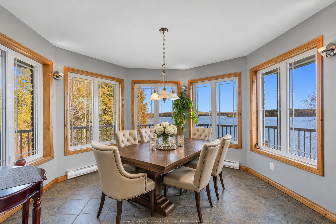
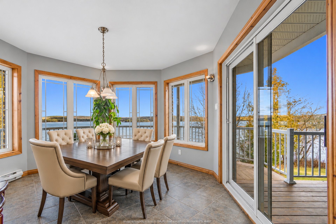
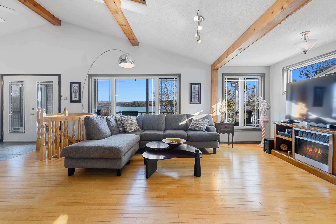
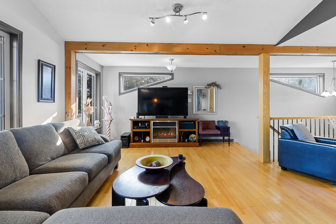
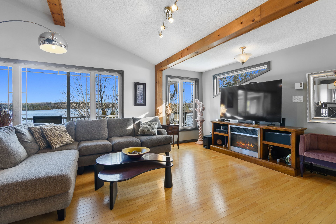
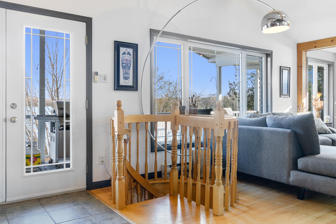
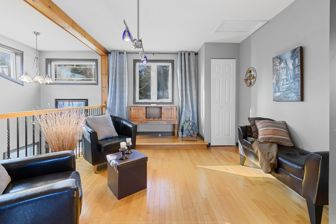
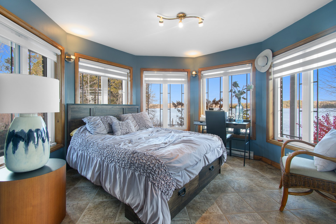
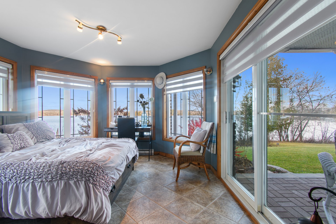
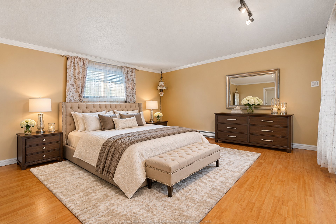
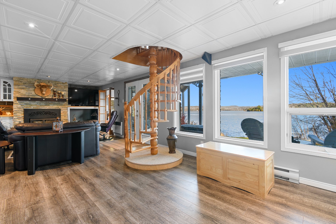
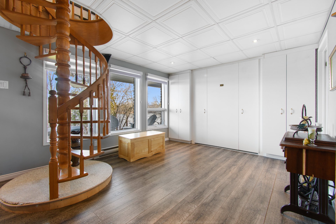
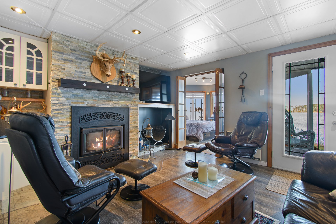
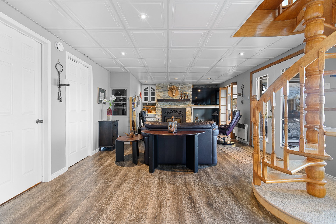
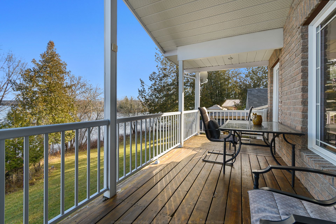
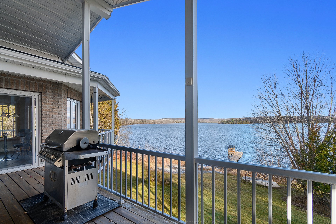
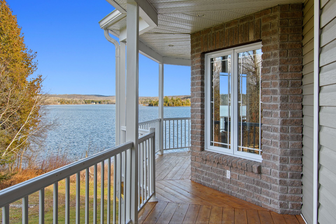
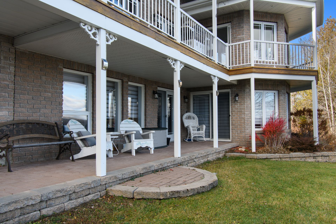
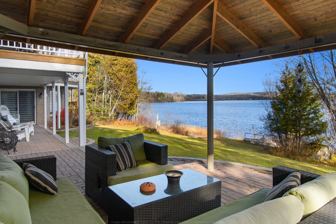
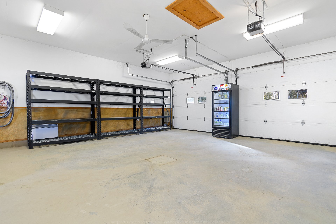
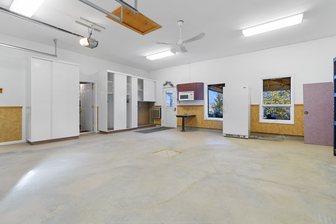
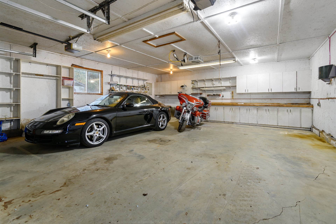
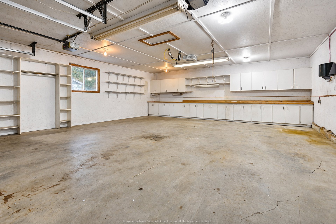
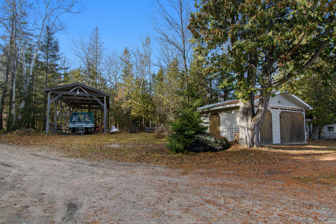
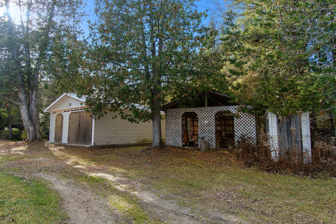
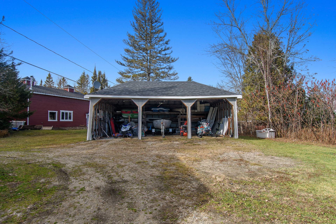
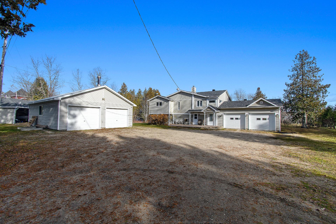
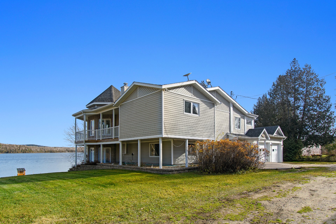
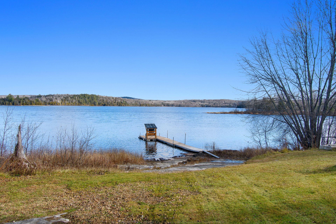
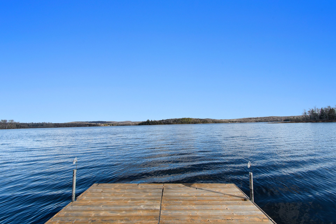
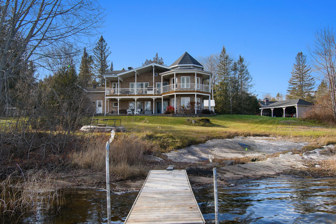
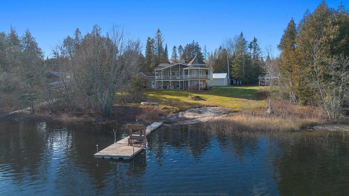
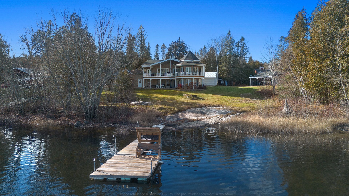
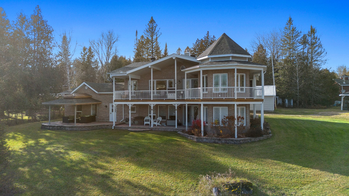
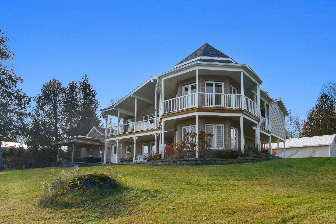
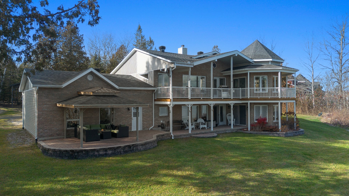
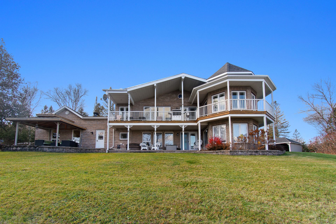
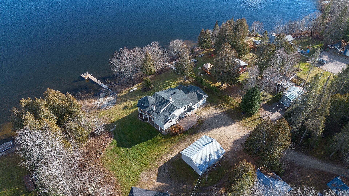
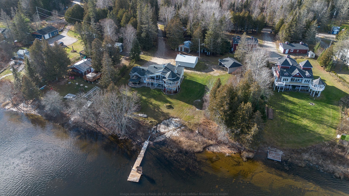
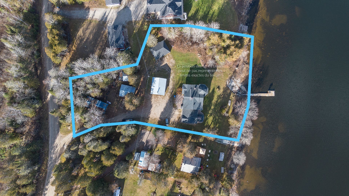
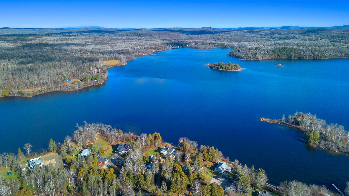
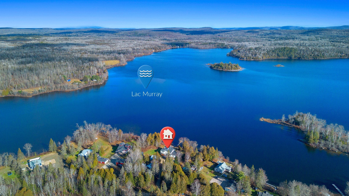
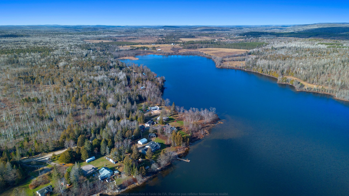
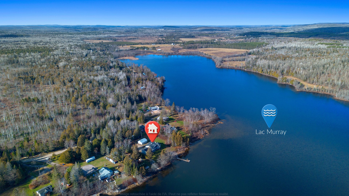
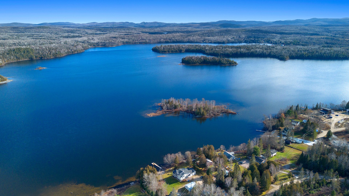
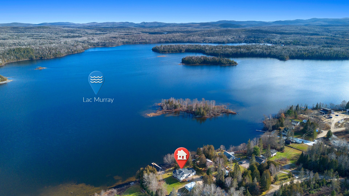
**AN EXCEPTIONAL WATERFRONT PROPERTY ON LAKE MURRAY!** Imagine waking up to breathtaking sunrises, with 200 feet of waterfront frontage and nearly 55,000 sq. ft. of land! This warm and inviting property features bright living spaces, exposed beams, and an expansive wraparound veranda offering spectacular lake views. It boasts 3 bedrooms (with the possibility of a 4th), 2 bathrooms, 2 double garages, and several additional storage buildings. Enjoy direct access to the water and an enchanting setting to embrace every season. Roof replaced in 2021. Lovingly maintained by its original owners, this is a rare opportunity not to be missed!
Details
Located near
ATV trail, Snowmobile trail
Room dimension
| Room | Floor | Dimensions | Floor covering |
|---|---|---|---|
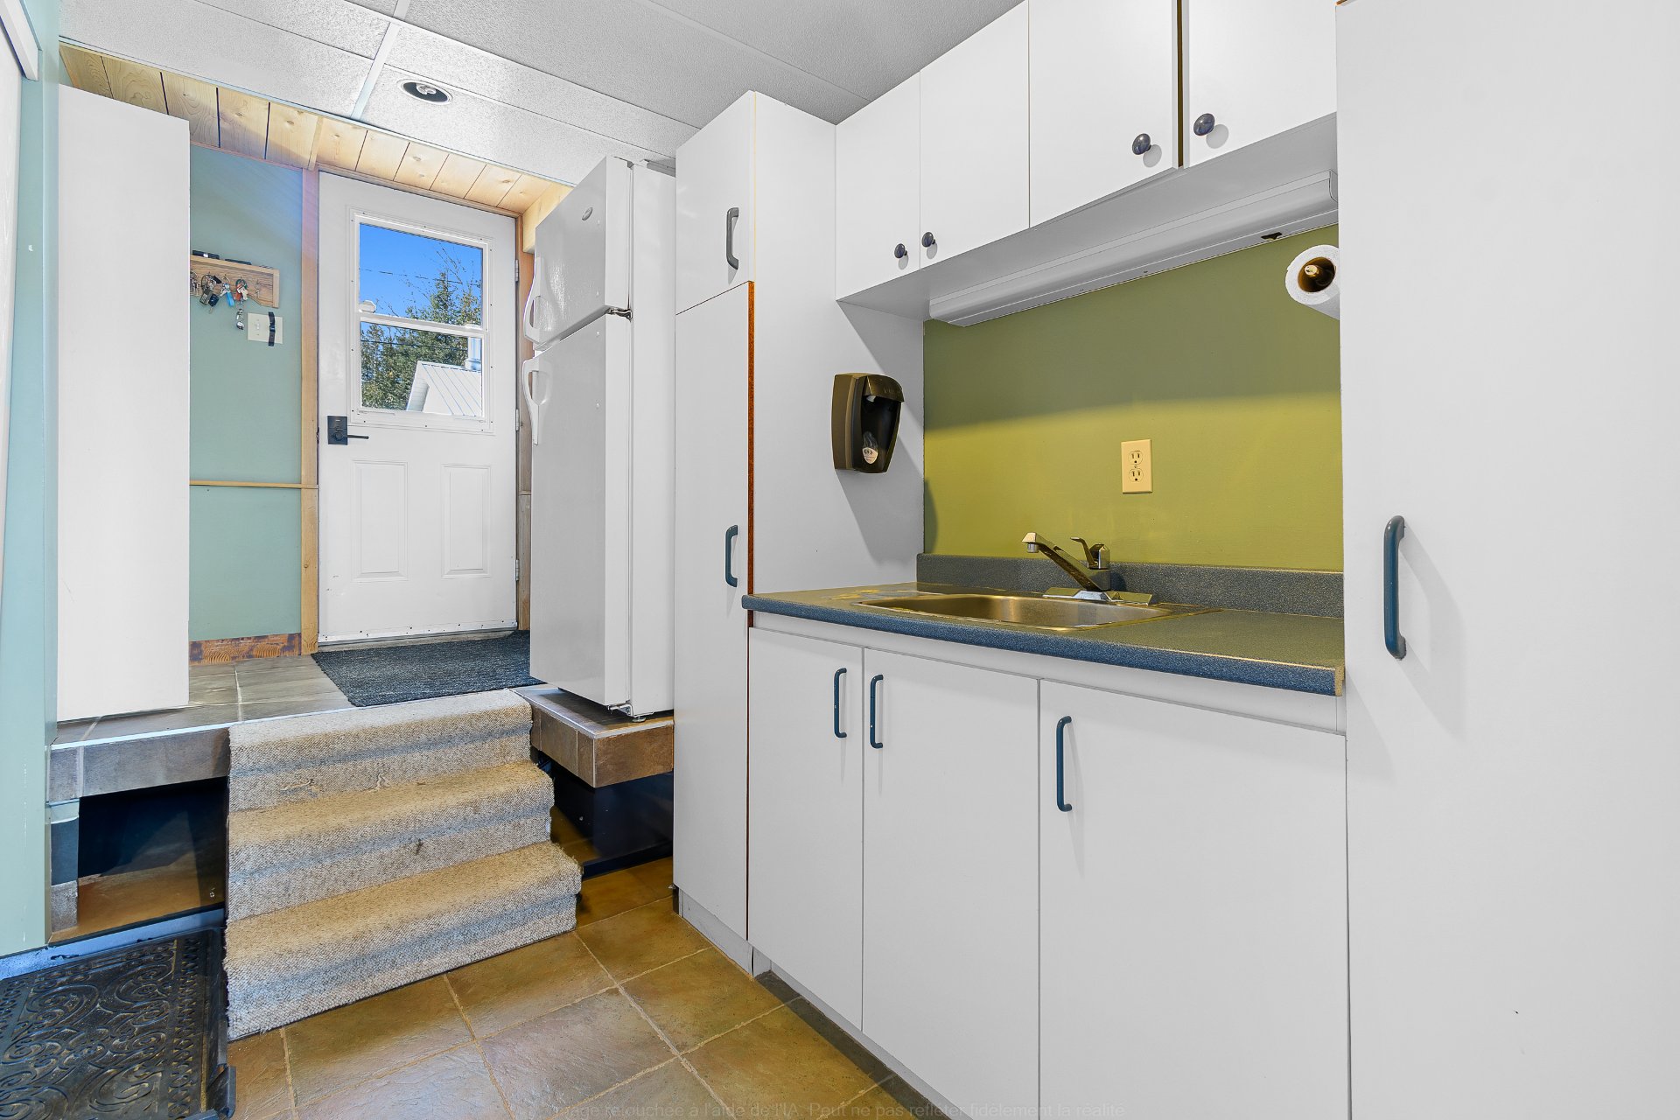
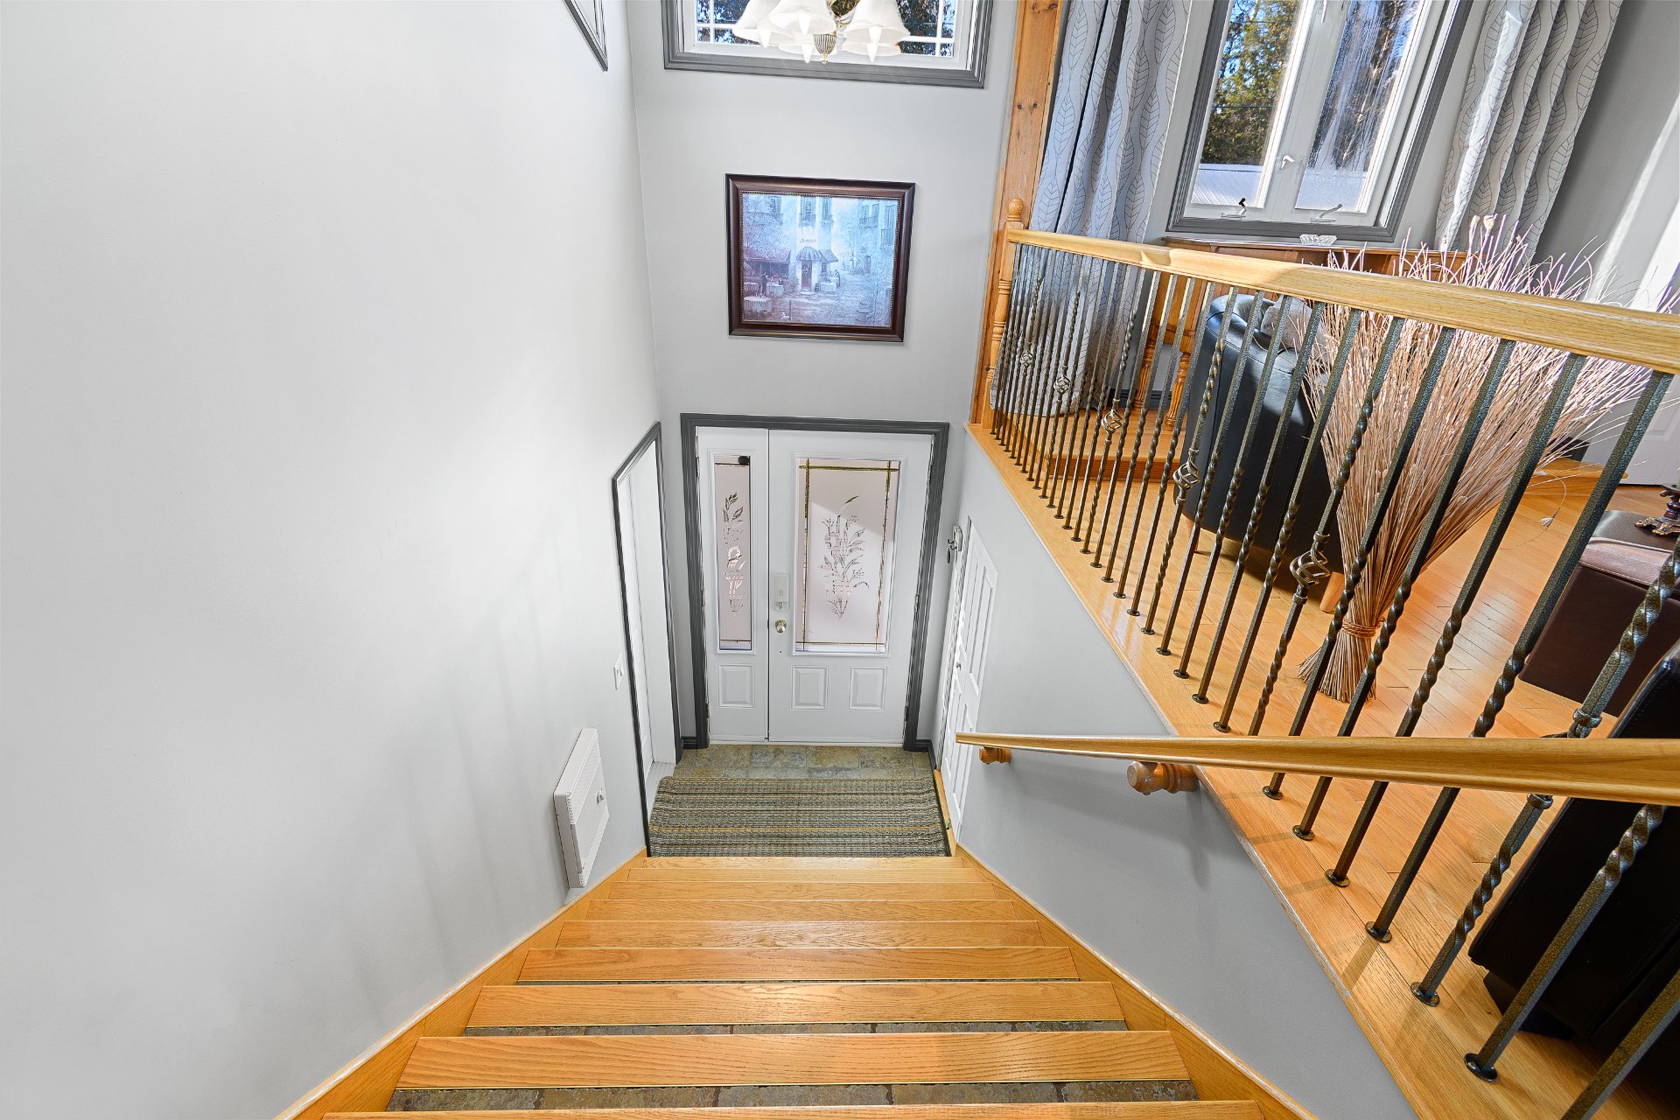
| Hall | Garden level | 13 X 9 ft irr / 3.96 X 2.74 m irr | Ceramic |
| Den | Garden level | 11 X 11 ft irr / 3.35 X 3.35 m irr | Wood |
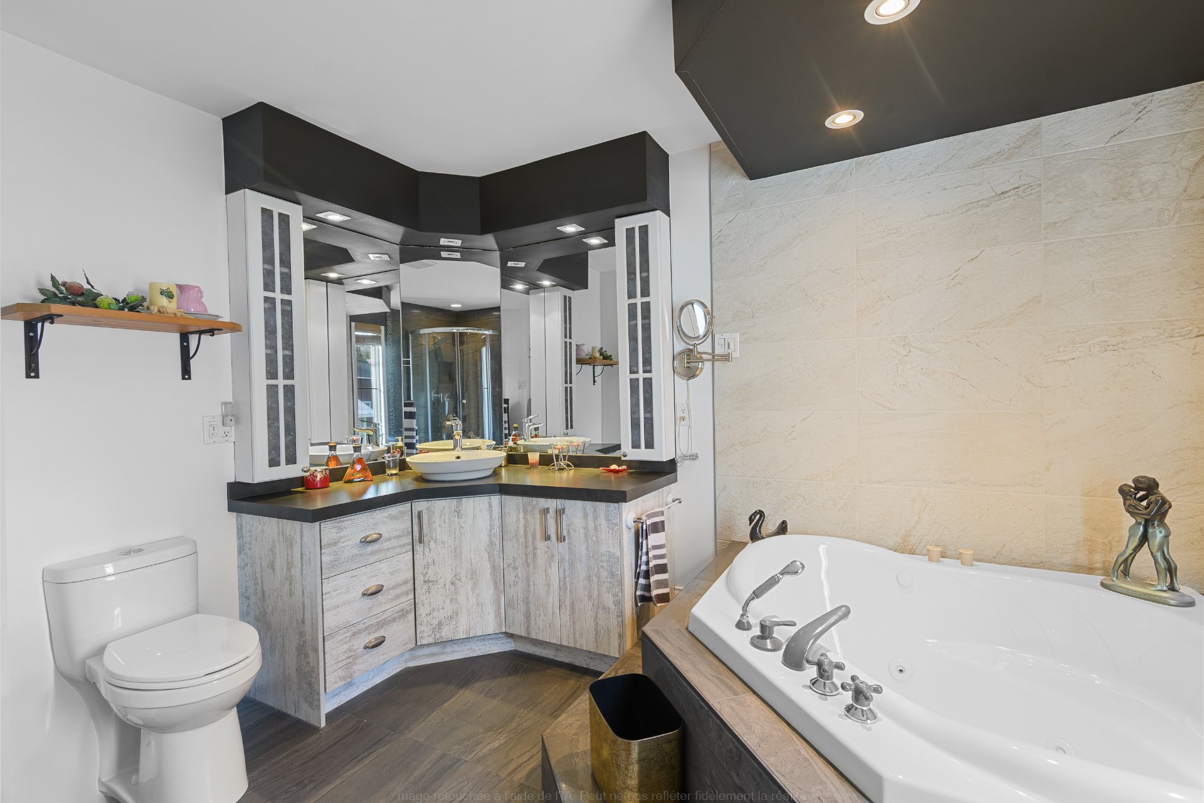
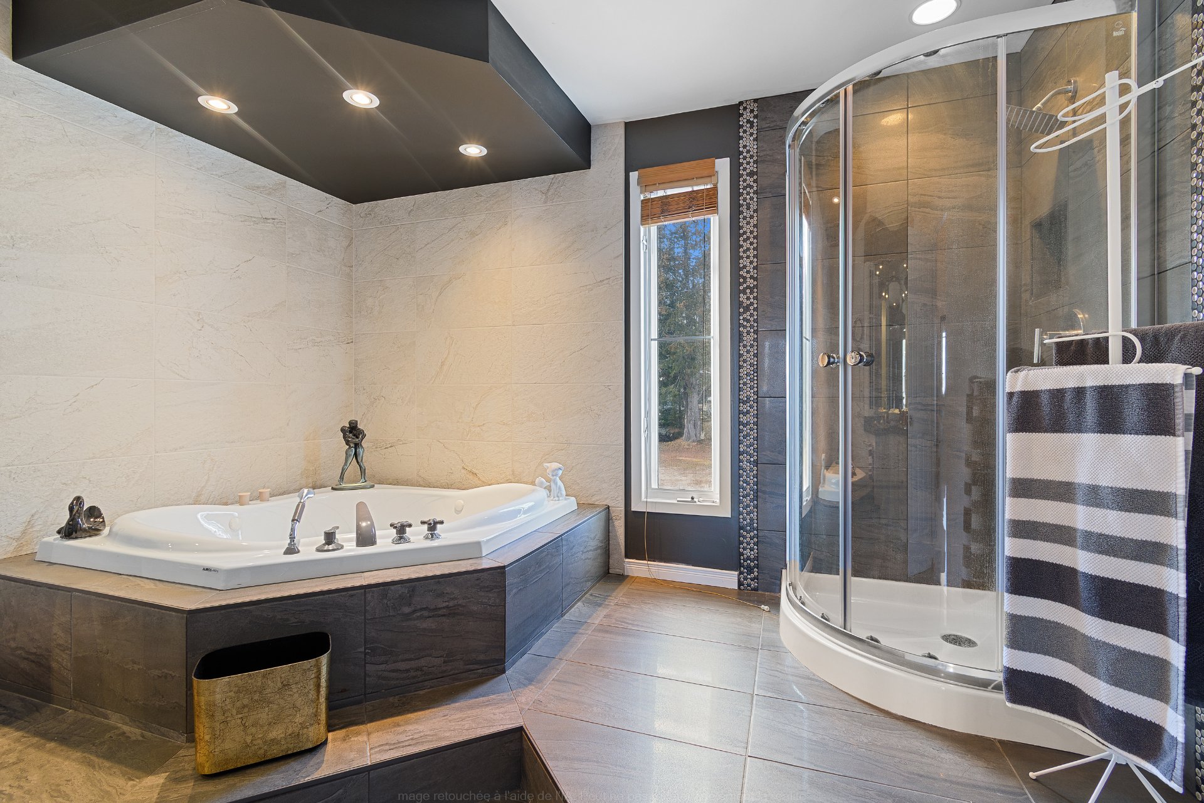
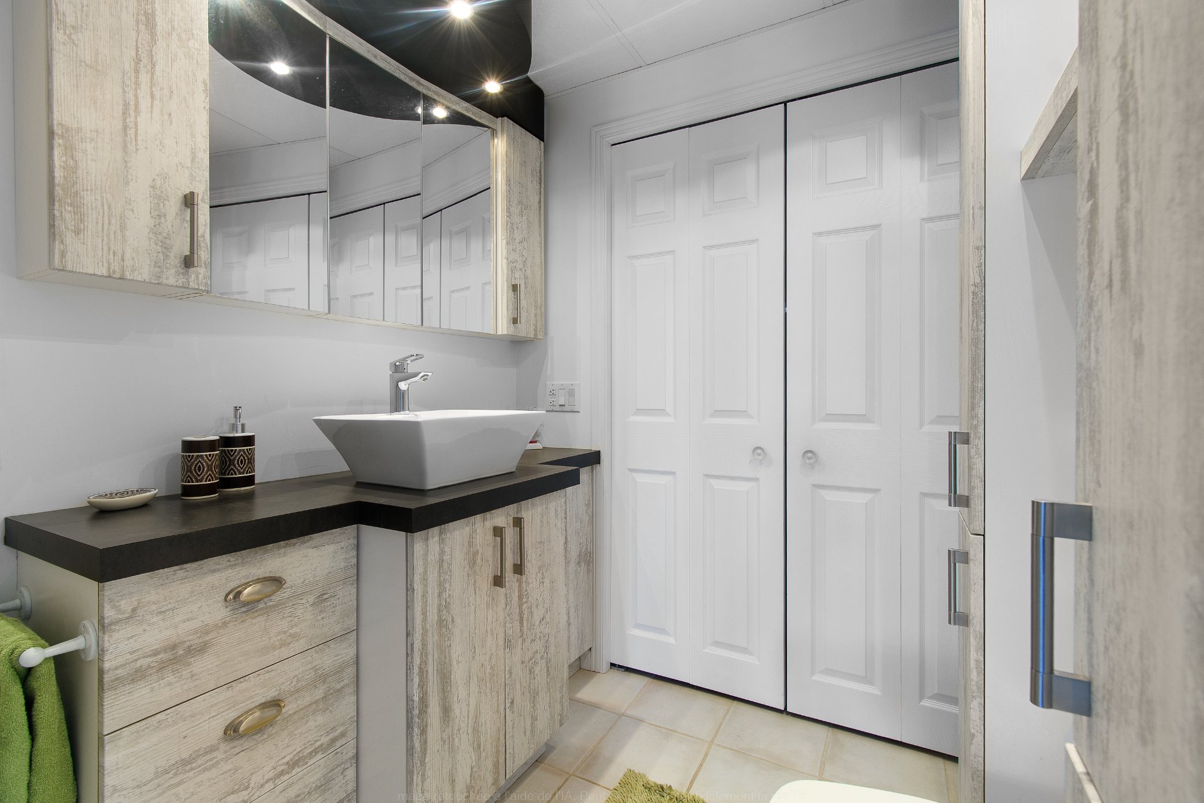
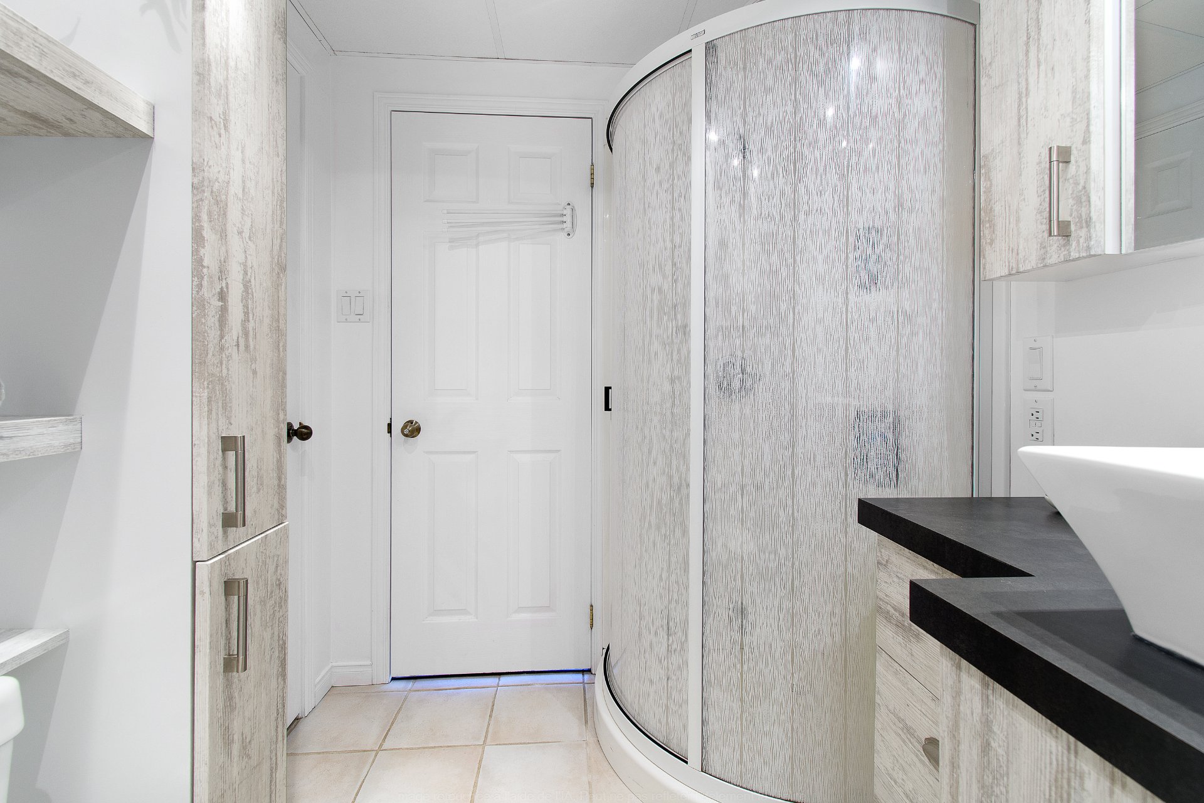
| Bathroom | Garden level | 11 X 11 ft irr / 3.35 X 3.35 m irr | Ceramic |
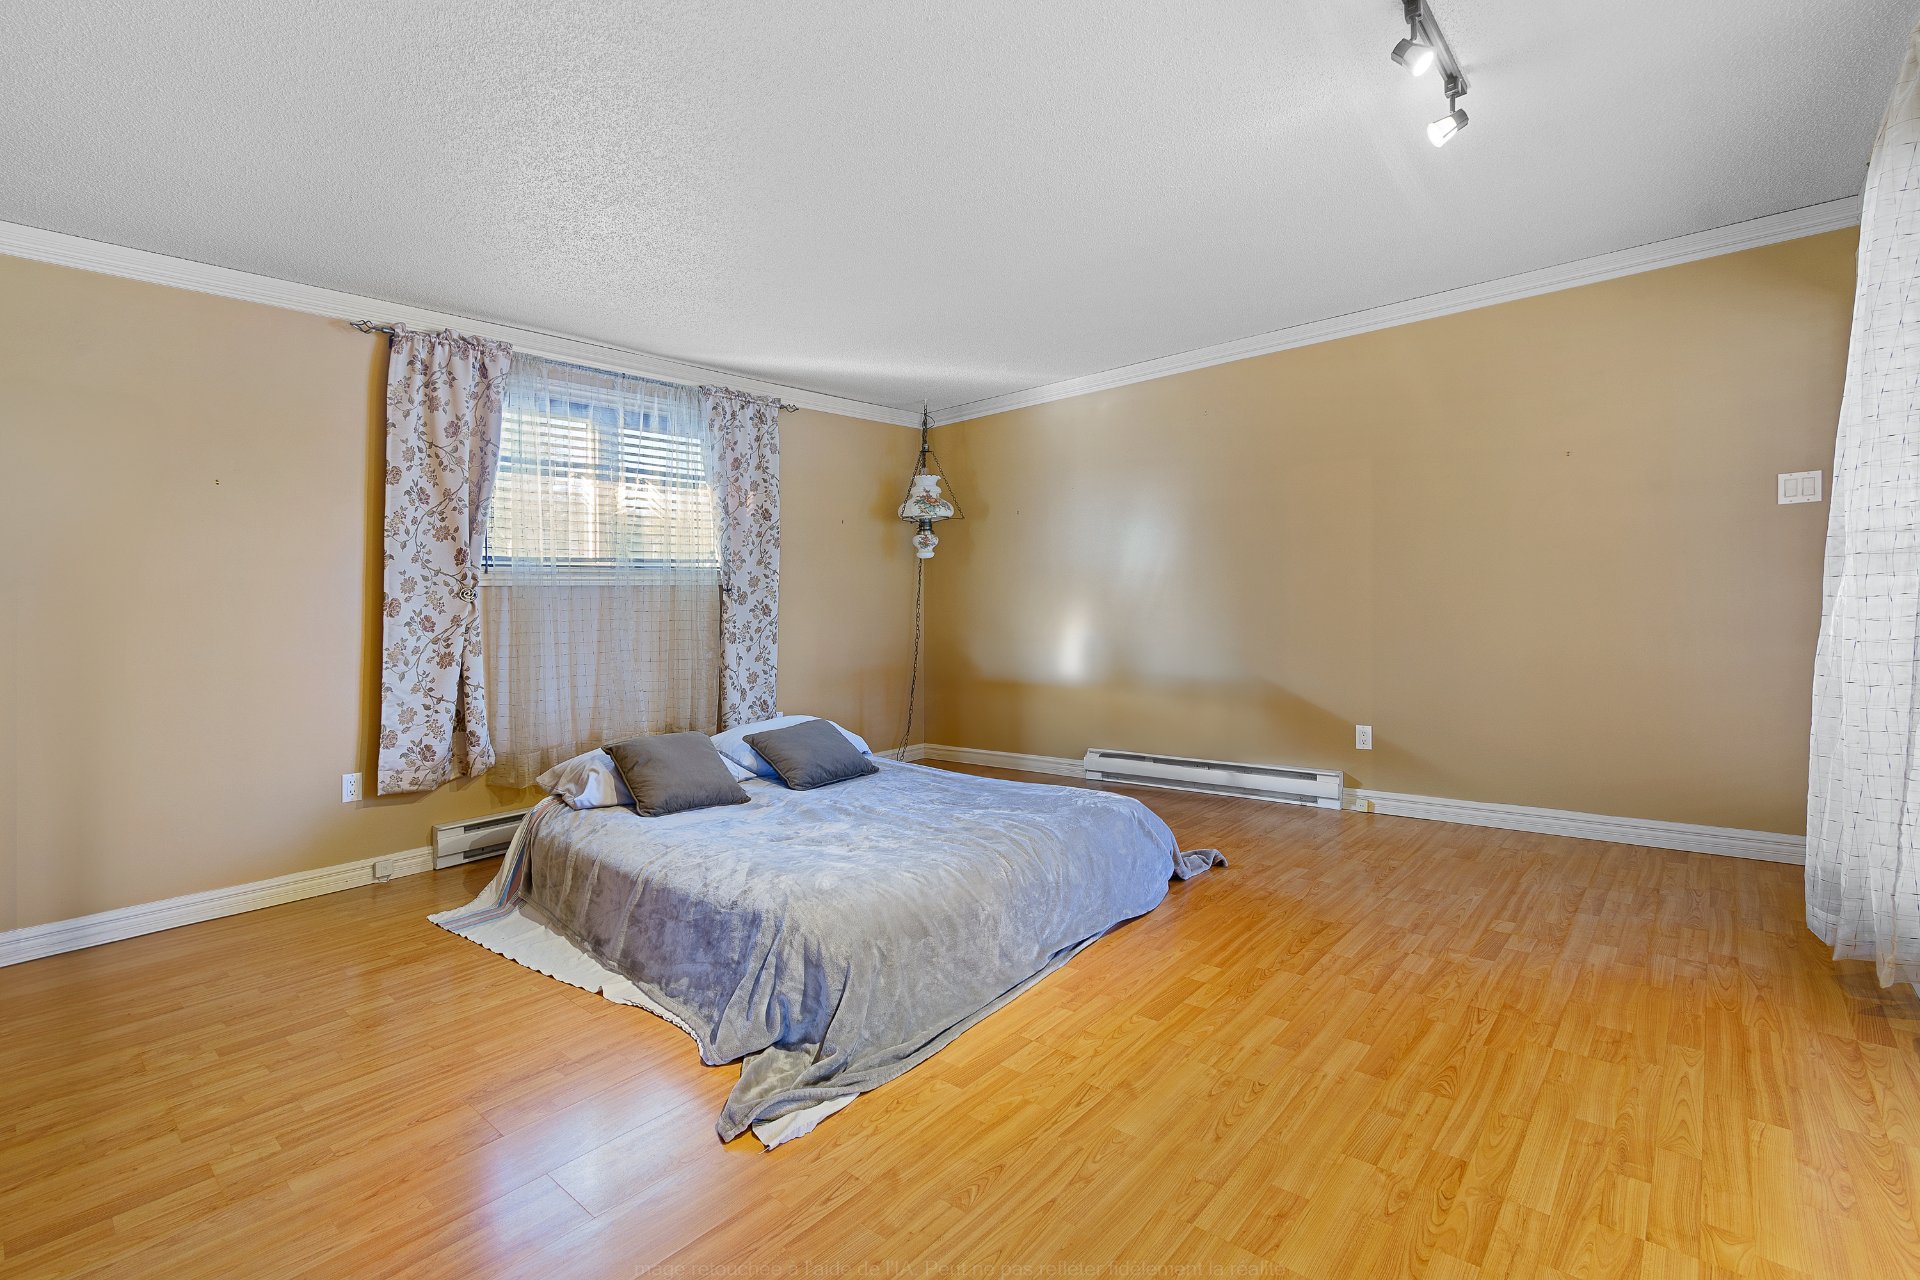
| Bedroom | Garden level | 12 X 12 ft irr / 3.66 X 3.66 m irr | Laminate floor |
| Bedroom | Garden level | 15 X 11 ft irr / 4.57 X 3.35 m irr | Laminate floor |
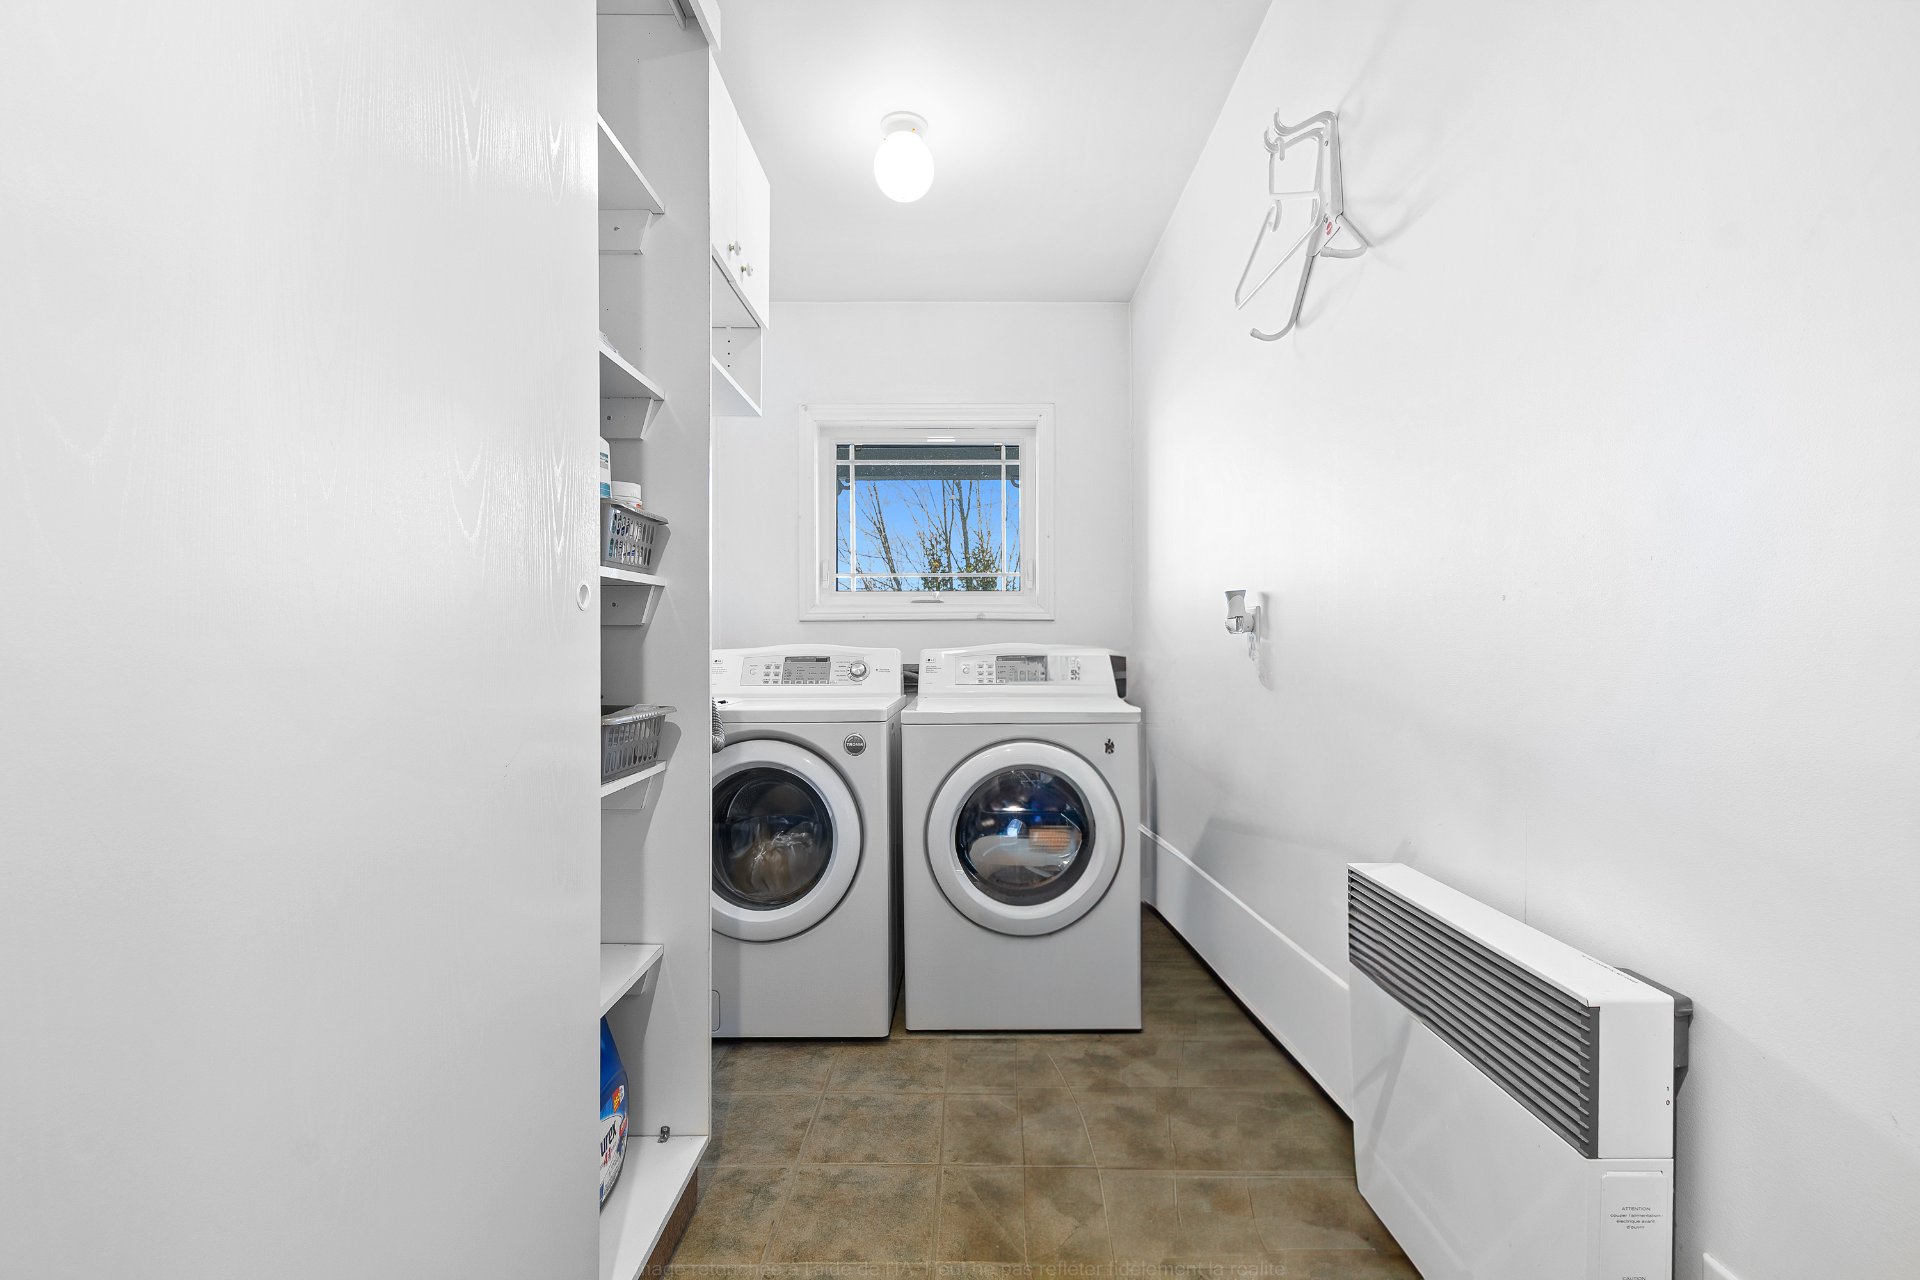
| Laundry room | Garden level | 13 X 5.5 ft irr / 3.96 X 1.65 m irr | Ceramic |
| Family room | Garden level | 27 X 14 ft irr / 8.23 X 4.27 m irr | Laminate floor |
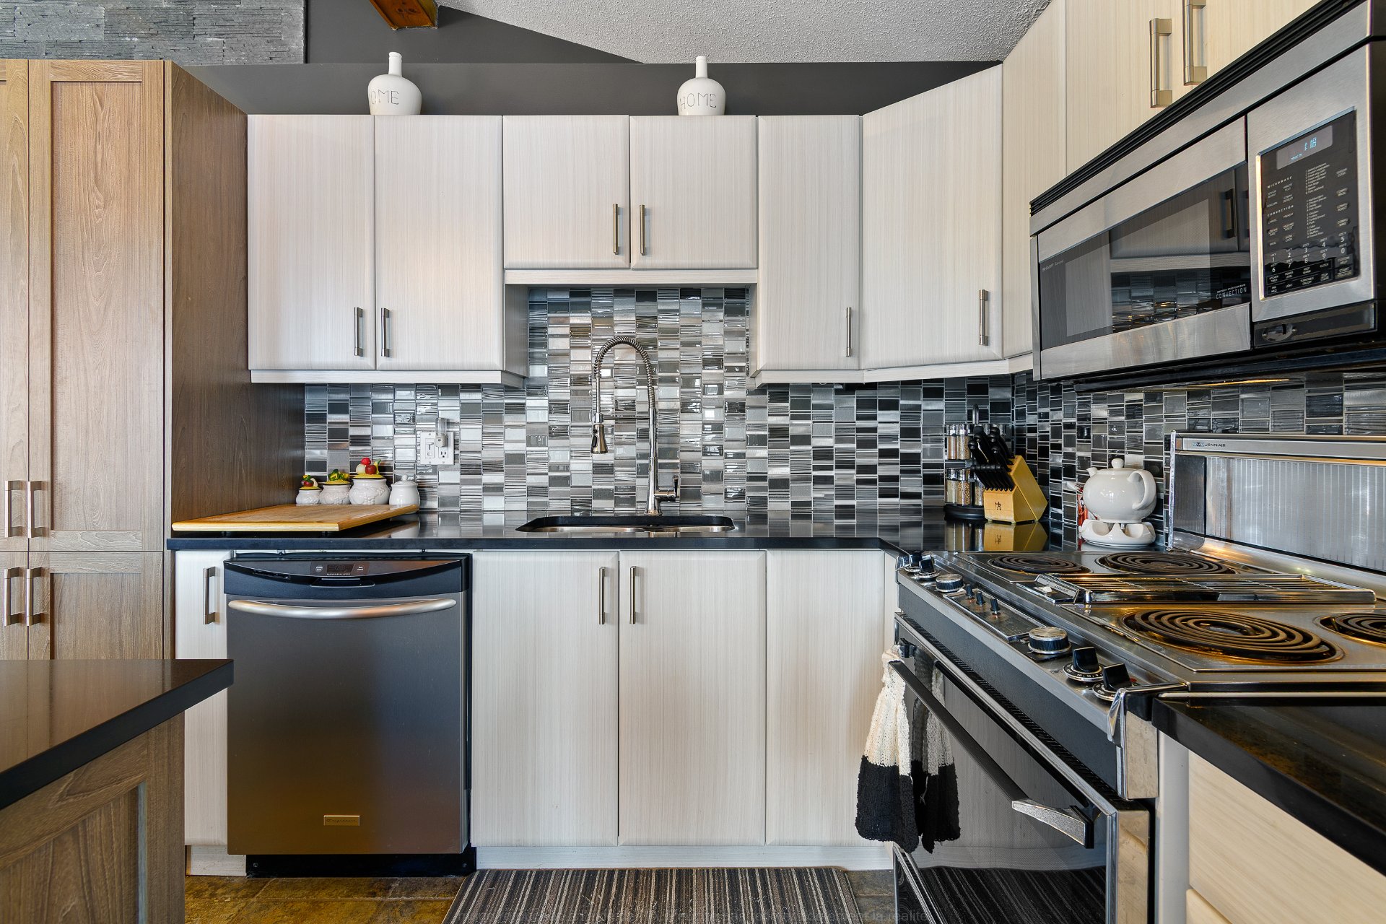
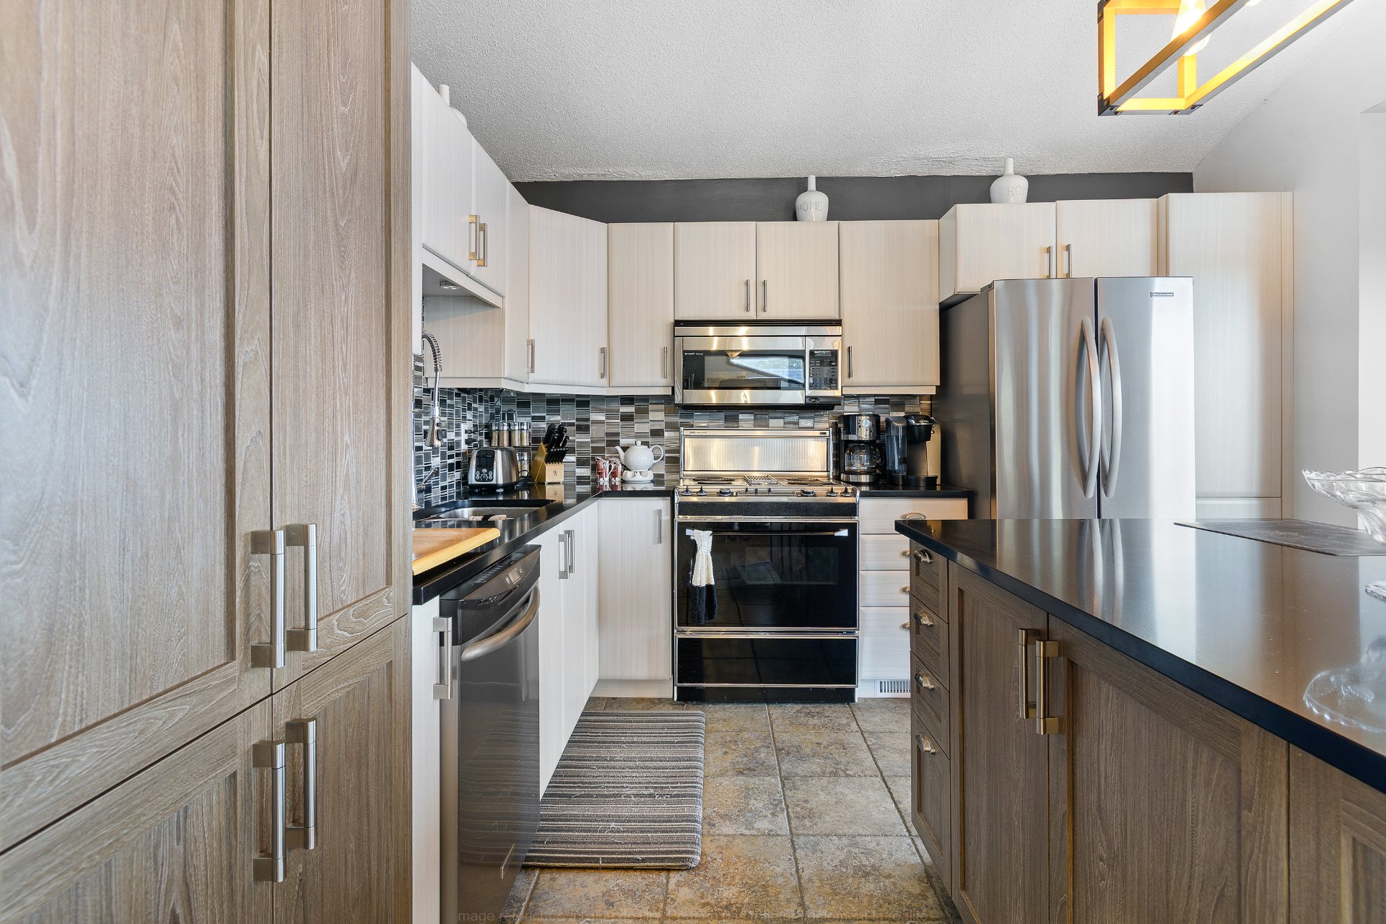
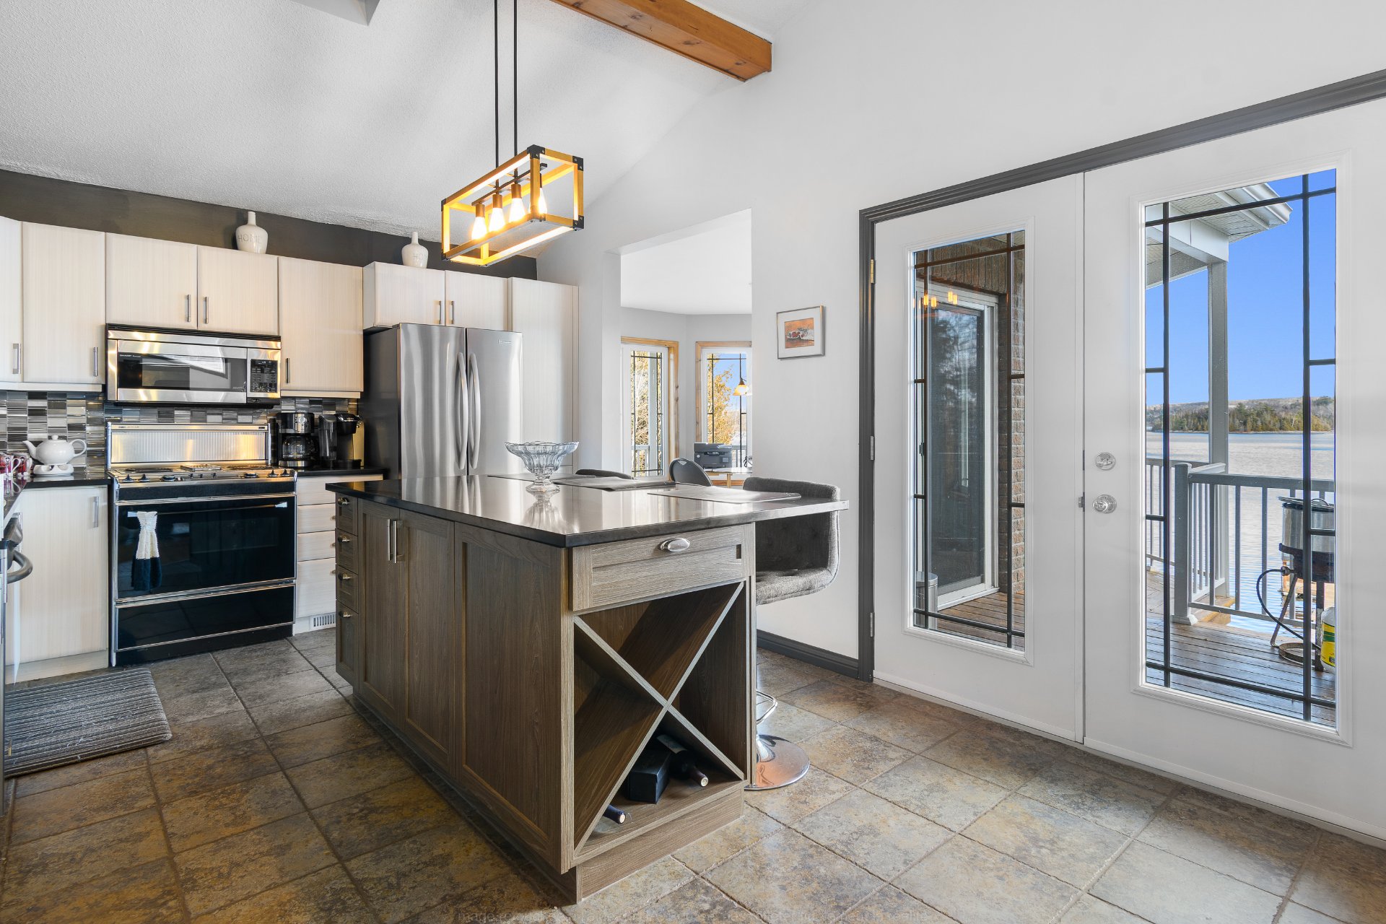
| Kitchen | 2nd level | 12 X 11 ft irr / 3.66 X 3.35 m irr | Ceramic |
| Dining room | 2nd level | 12 X 12 ft irr / 3.66 X 3.66 m irr | Ceramic |
| Living room | 2nd level | 17 X 14 ft irr / 5.18 X 4.27 m irr | Wood |
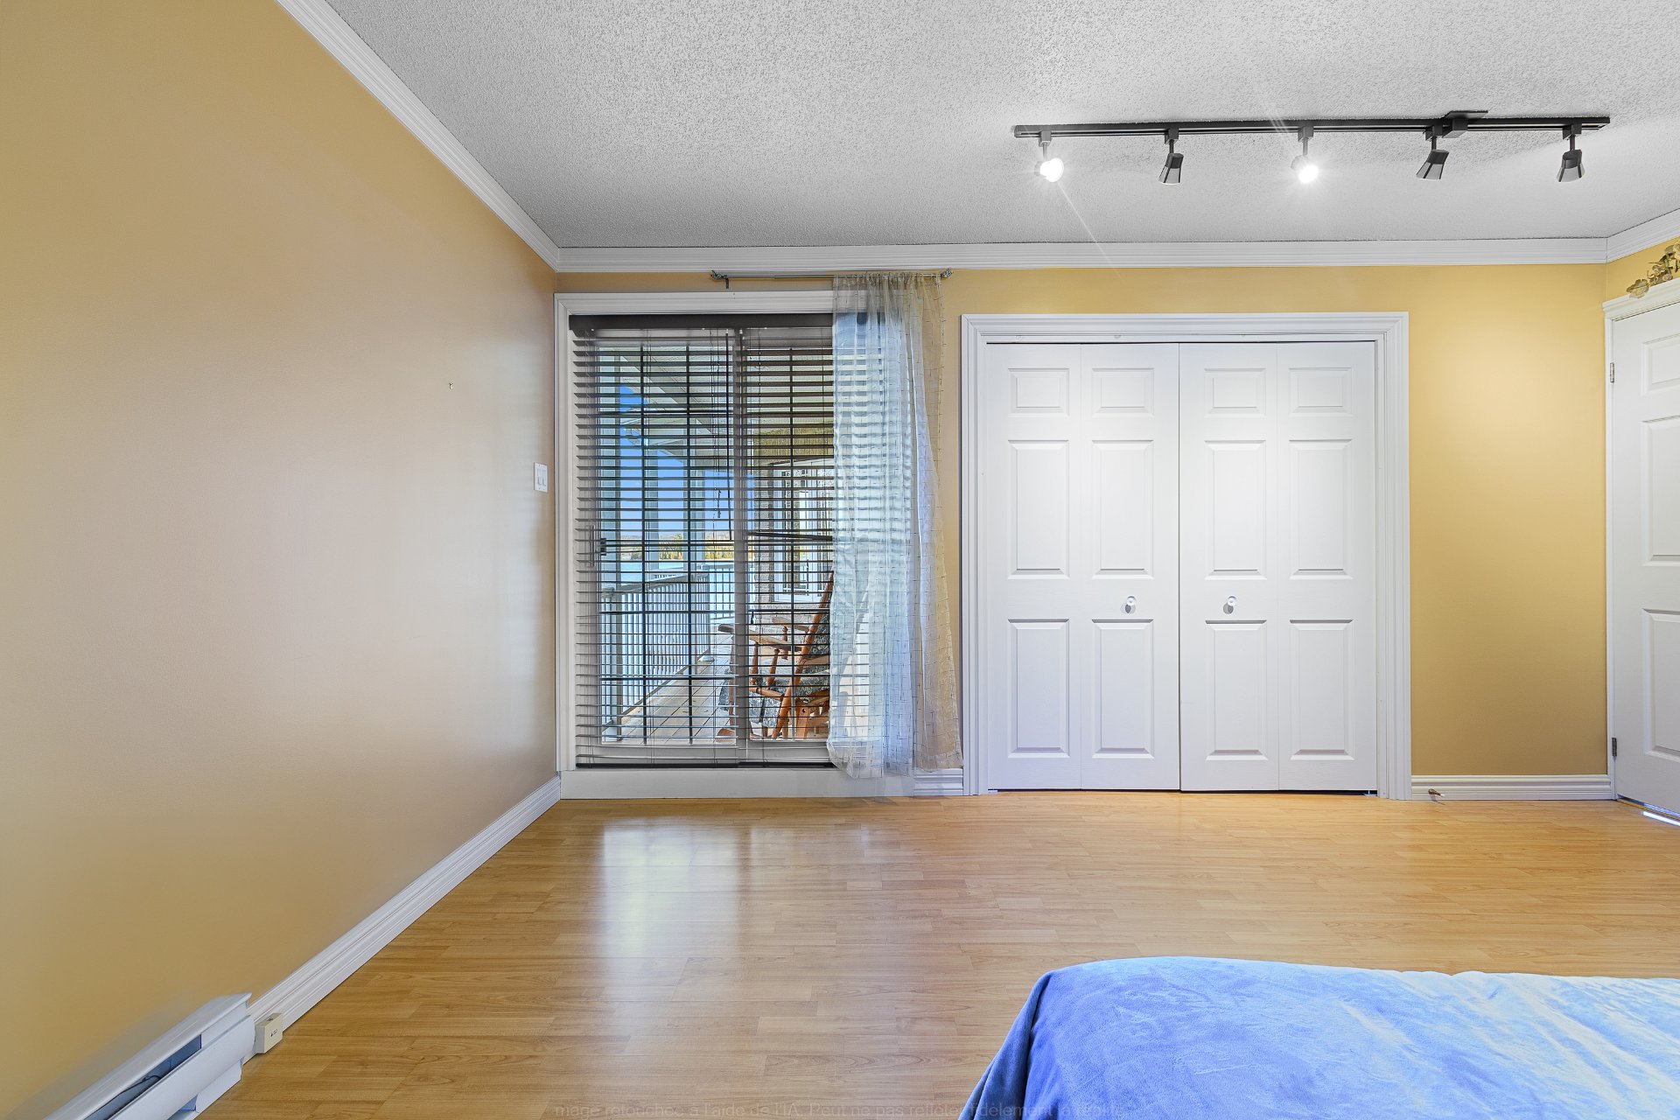
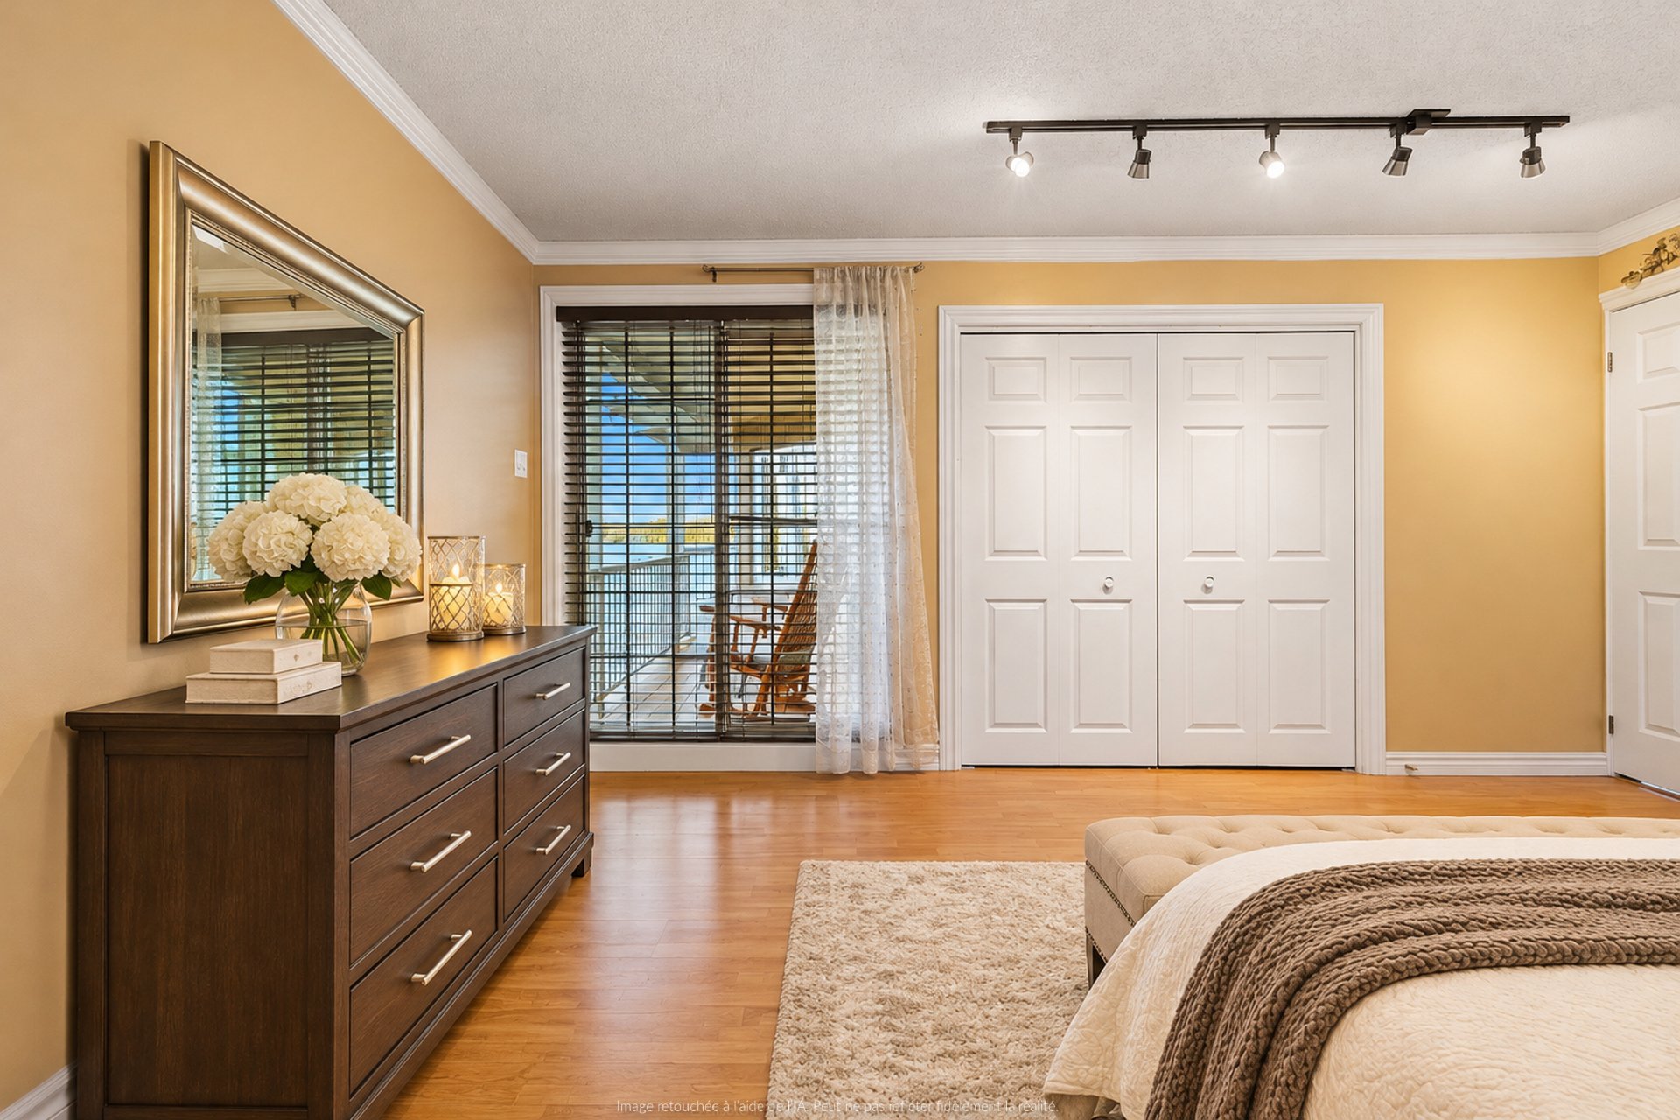
| Primary bedroom | 2nd level | 15 X 15 ft irr / 4.57 X 4.57 m irr | Wood |
Taxes and expenses
| Municipal | $5,603 |
| School | $371 |
Building and interior of the property
| Bedrooms | 4 |
| Bathrooms | 2 |
| Number of rooms | 11 |
| Number of rooms above ground | 4 |
| Living area | 218 Square Meters |
| Expected delay of occupancy | 30 days |
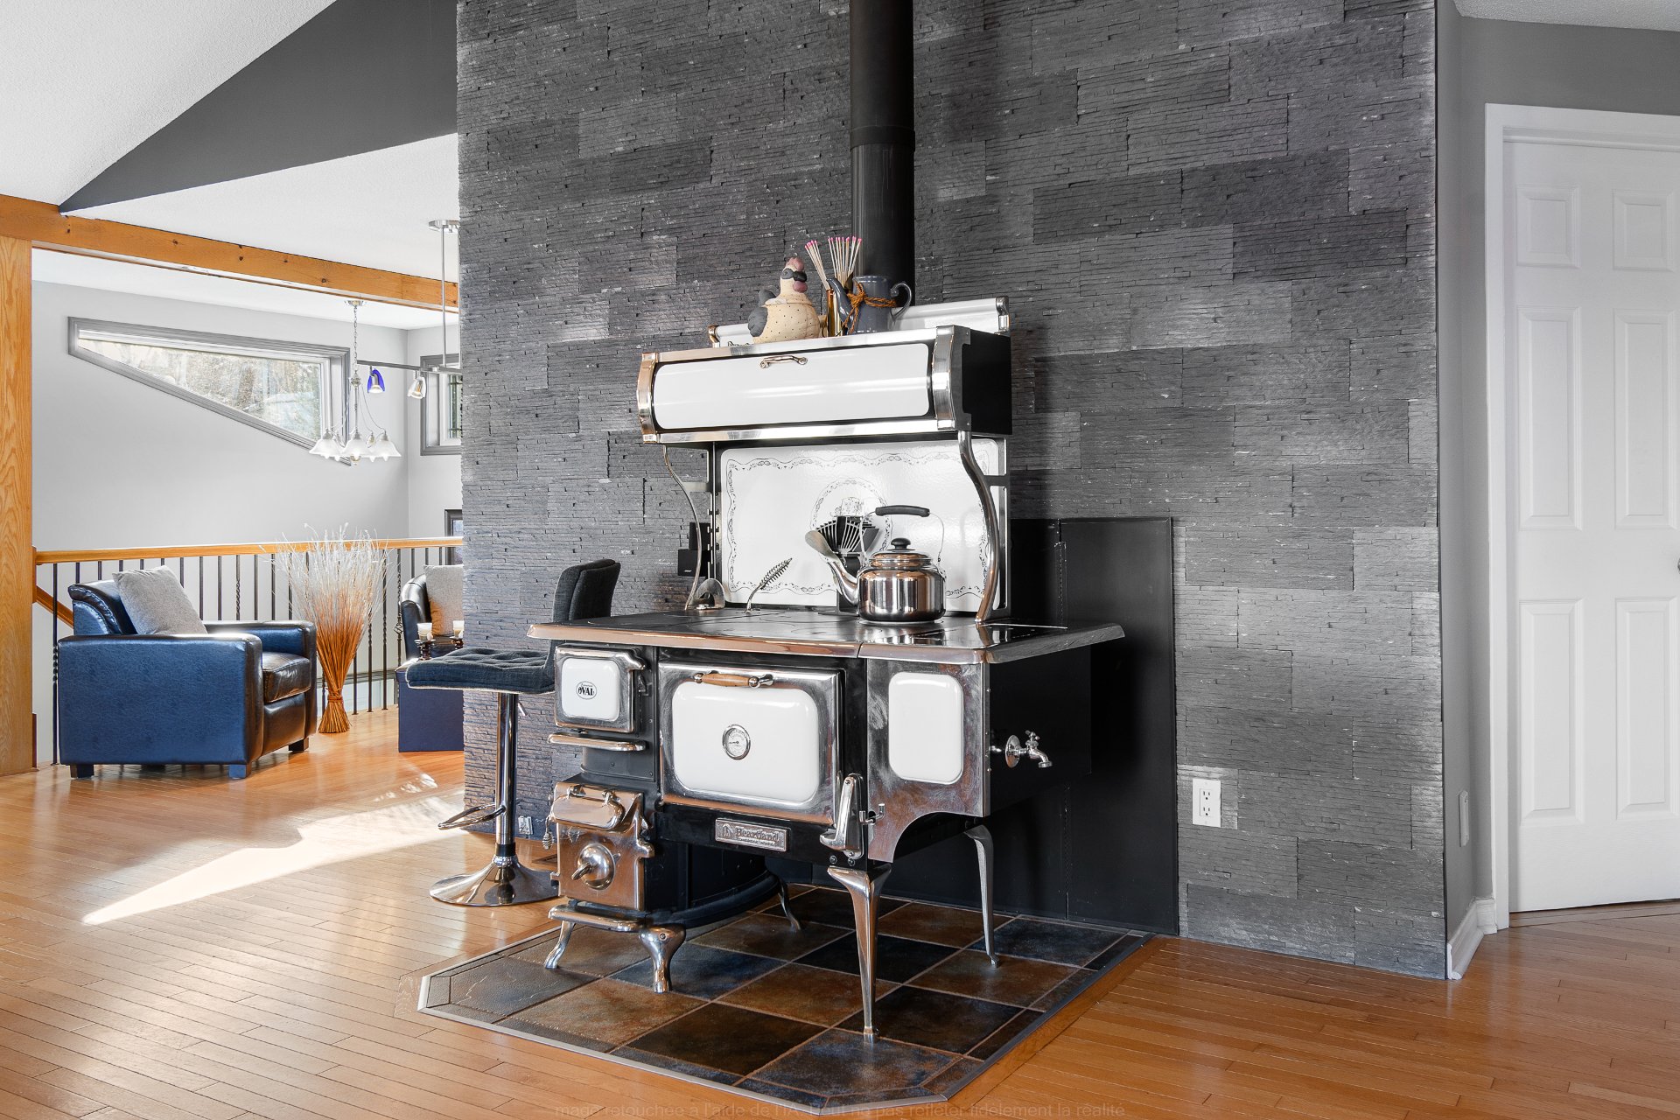
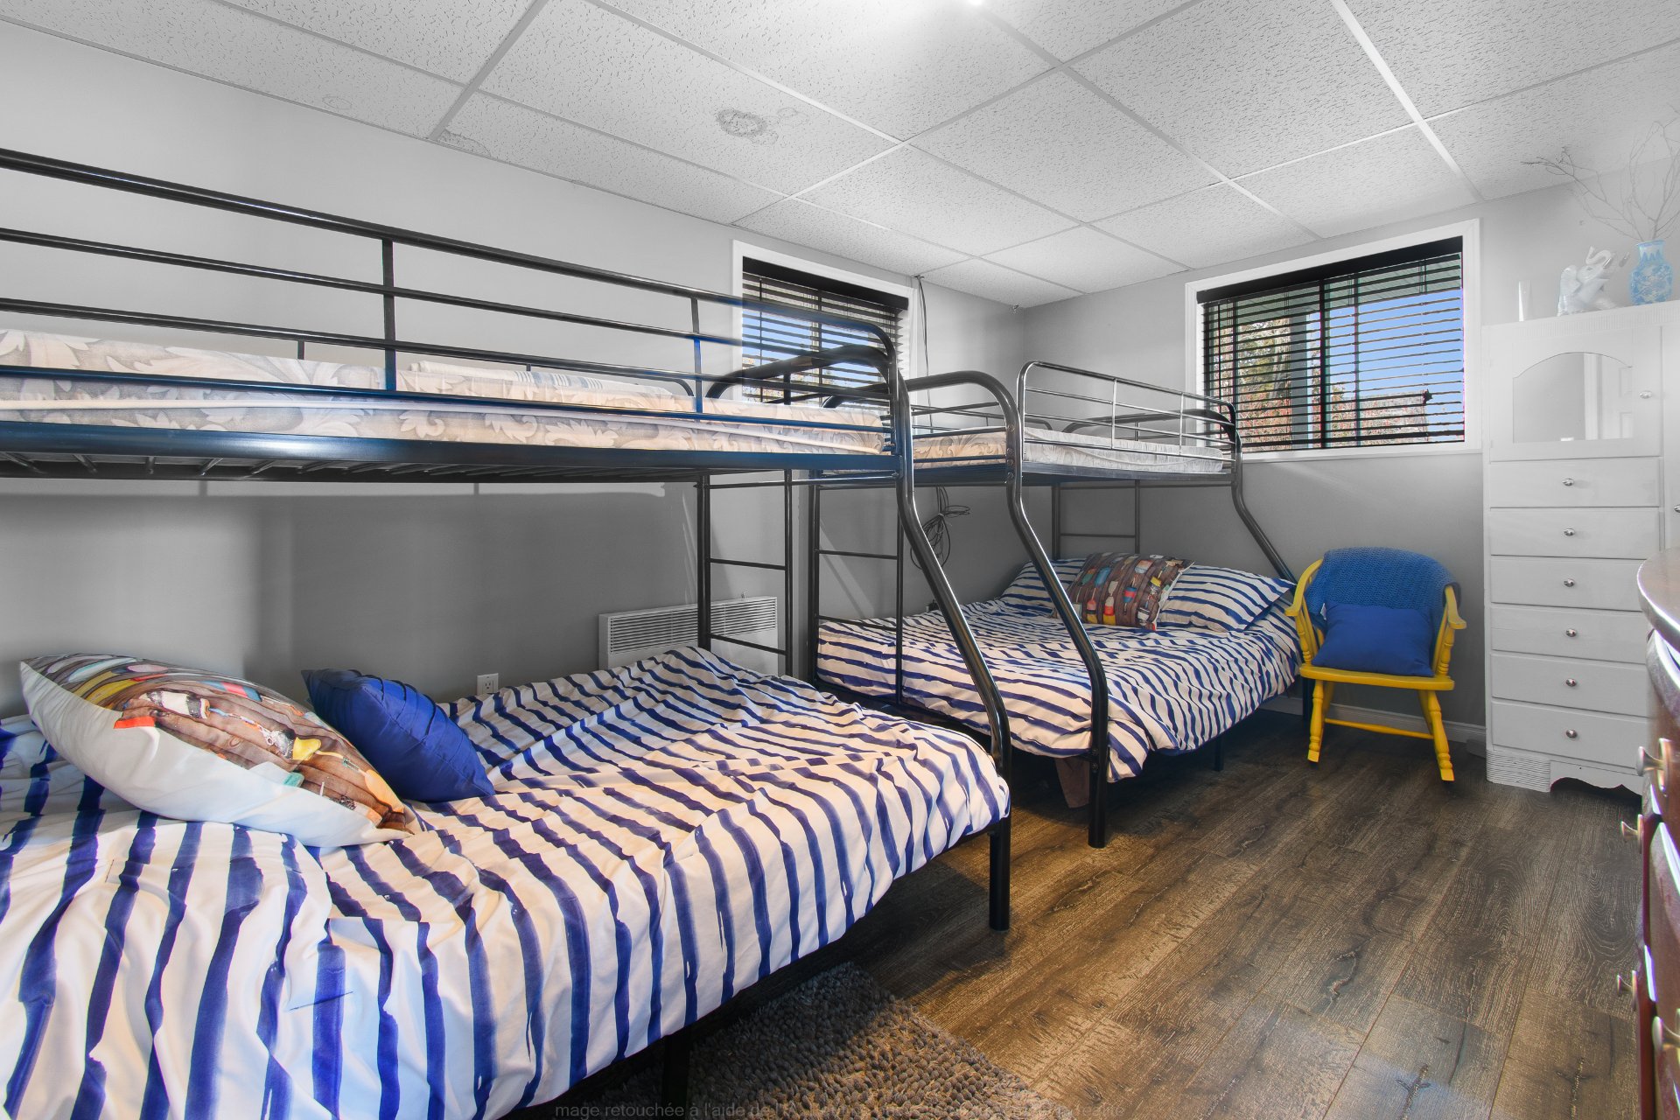
| Items included in the sale | Appliances (stove, refrigerator, dishwasher, washer and dryer); upstairs living room furniture, including sofas; rustic wood-burning stove; TV stand and two recent smart TVs; basement furniture, including sofas; two bunk beds accommodating up to six children; Queen-size bed in the basement guest bedroom; Queen-size Murphy bed with built-in storage; various picture frames, decorative accessories and decorative items; outdoor furniture; outdoor vases and decorations; dock; garage door opener. |
| Items excluded in the sale | Shelving in the garage |
| Dimension of the front of the building | 8.13 metres |
| Dimension of the depth of building | 16.49 metres |
| Land area | 5089 square metre |
| Dimension of the front of the land | 35.05 metres |
| Dimension of the depth of the land | 61.46 metres |
| Year built | 1990 |
| Municipal assessment (land) | $73,900 |
| Municipal assessment (building) | $478,300 |
| Municipal assessment (total) | $552,200 |
| Assessment year | 2026 |
| Irregular building | Yes |
| Irregular land | Yes |
| Available services | Electricity Connected |
| Basement | 6 feet and more, Outdoor entrance |
| Carport | Detached, Double width or more |
| Distinctive features | Detached, Navigable, Waterfront |
| Driveway | Double width or more, Unpaved |
| Equipment available | Electric garage door opener, Wall-mounted heat pump |
| Foundation | Poured concrete |
| Garage | Attached, Detached, Double width or more |
| Hearth stove | Wood fireplace, Wood stove |
| Heating energy | Electricity, Wood |
| Heating system | Electric baseboard units, Other |
| Landscaping | Landscaped |
| Parking | Attached, Carport, Detached, Driveway, Garage |
| Roofing | Asphalt shingles |
| Sewage system | Disposal field, Septic tank |
| Siding | Brick, Vinyl |
| Topography | Flat |
| View | View of the water |
| Water supply | Artesian well, Well |
| Waterfront | Lake |
| Window type | Casement, Sliding |
| Windows | PVC |
