

$699,900
96 Rue Brodeur
Vaudreuil-Dorion
Vaudreuil-Dorion
Type
Condominium
Bedrooms
4
Living area
2047.62 Square Feet
Bathrooms
2
MLS® 27984858


Property description
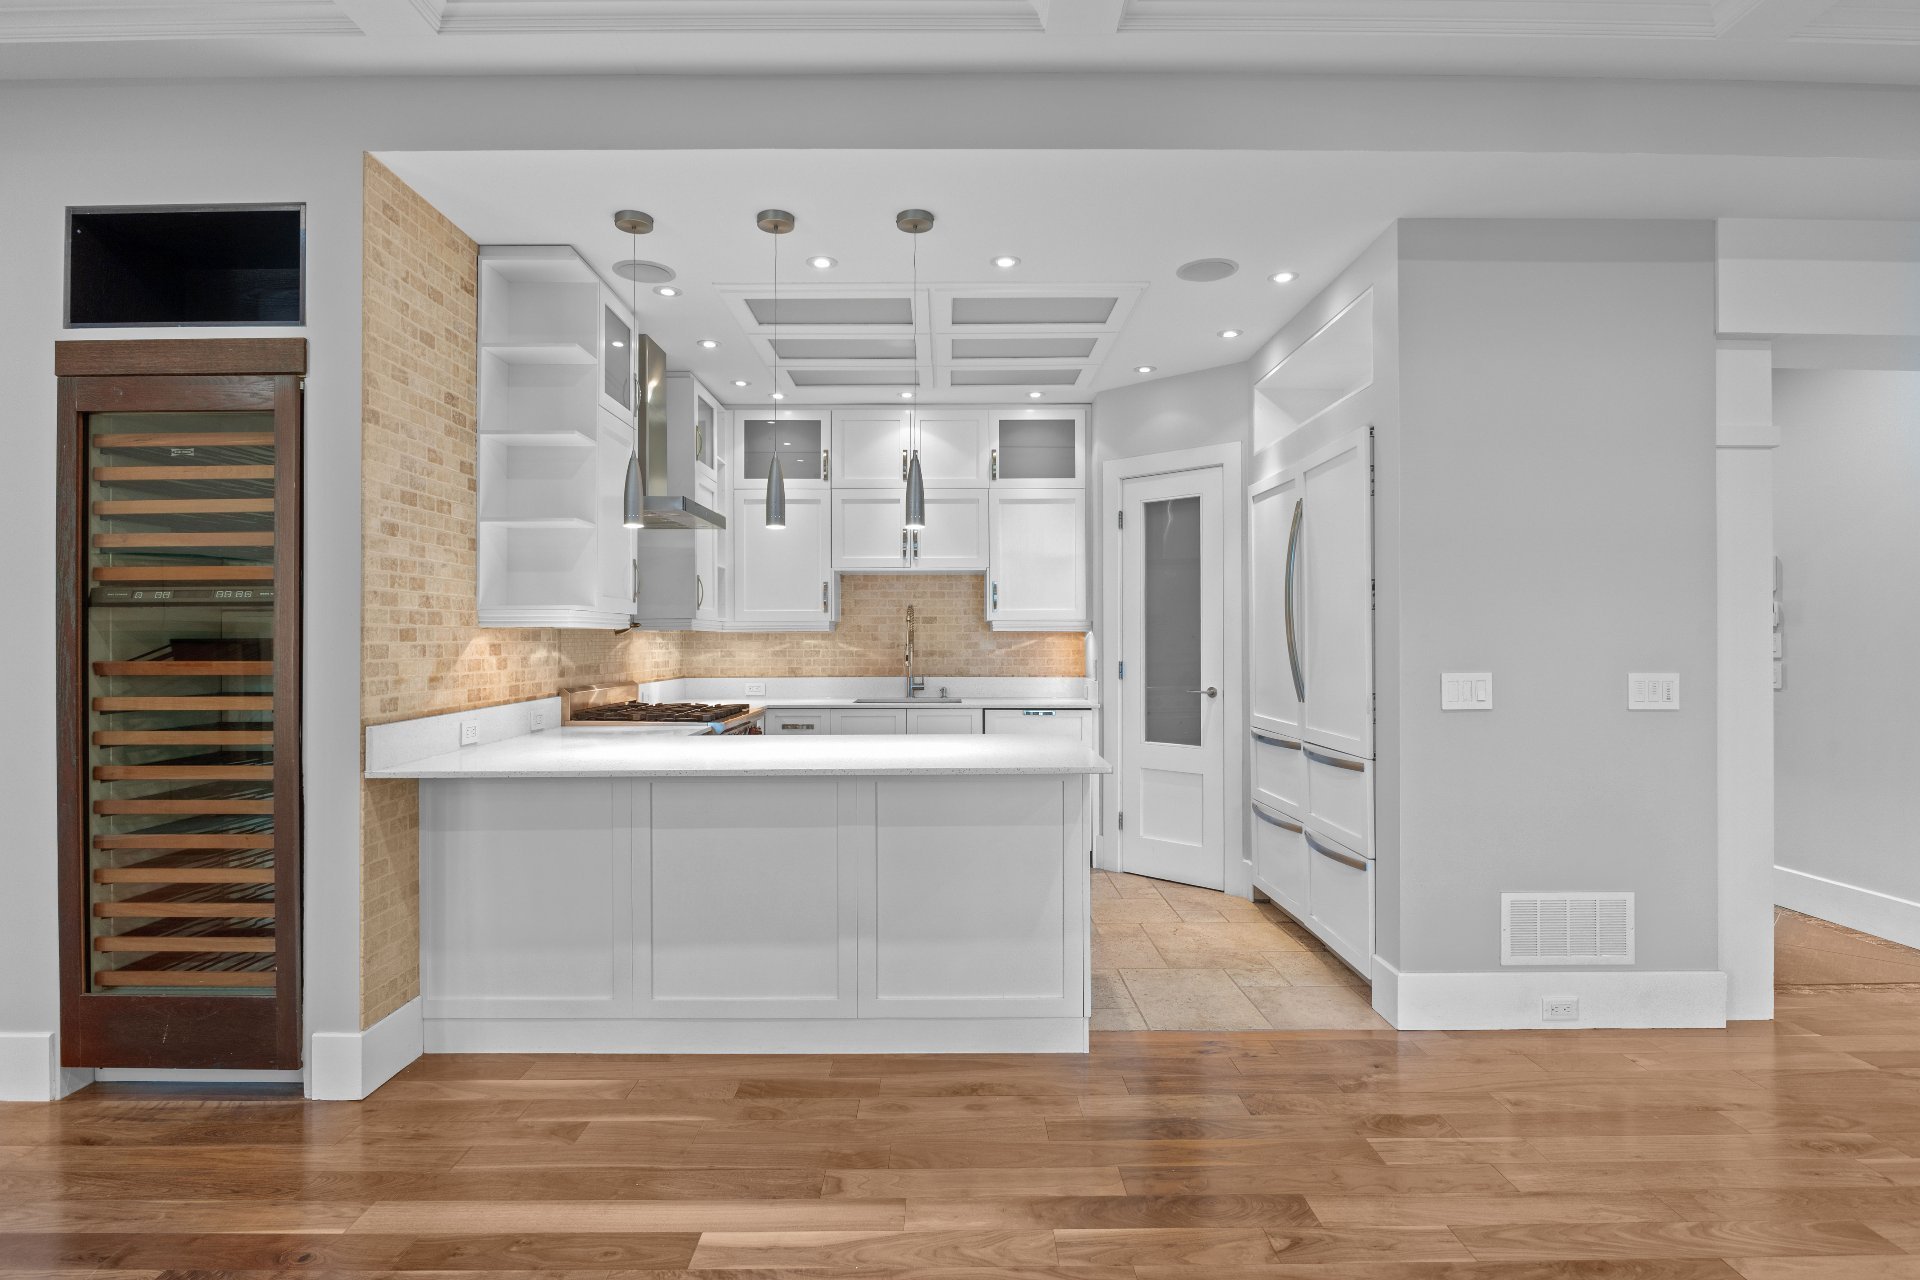
Beautiful 4-Bedroom Condo Located in a peaceful and sought-after neighborhood, this spacious and very bright condo offers a unique layout with ceilings over 9 feet high. The unit is equipped with high-end appliances, including a gas stove. You will also enjoy a private courtyard of 14x38 feet, perfect for relaxation. This condo includes a one-and-a-half garage, providing plenty of storage space, as well as beautiful woodwork. The heated floors and two gas fireplaces add a touch of comfort and warmth to the space. The quartz countertops in the kitchen complete the unit beautifully. Don't miss this rare opportunity!
Details
Located near
Commuter train, Daycare centre, Elementary school, High school, Highway, Park, Public transportation
Room dimension
| Room | Floor | Dimensions | Floor covering |
|---|---|---|---|
| Primary bedroom | 2nd level | 14.5 X 13.11 ft irr / 4.39 X 4.24 m irr | Wood |
| Walk-in closet | 2nd level | 10.9 X 5.3 ft irr / 3.28 X 1.60 m irr | Wood |
| Bathroom | 2nd level | 6.2 X 9.6 ft irr / 1.88 X 2.90 m irr | Ceramic |
| Bedroom | 2nd level | 10.8 X 13.1 ft irr / 3.25 X 3.99 m irr | Carpet |
| Bedroom | 2nd level | 10.8 X 13 ft irr / 3.25 X 3.96 m irr | Carpet |
| Bedroom | 2nd level | 11.3 X 8.11 ft irr / 3.43 X 2.72 m irr | Carpet |
| Bathroom | 2nd level | 6.8 X 7.5 ft irr / 2.03 X 2.26 m irr | Ceramic |
| Kitchen | 2nd level | 10.2 X 7.5 ft irr / 3.10 X 2.26 m irr | Ceramic |
| Living room | 2nd level | 15.5 X 13.1 ft irr / 4.70 X 3.99 m irr | Wood |
| Dining room | 2nd level | 15.5 X 13.1 ft irr / 4.70 X 3.99 m irr | Wood |
| Powder room | 2nd level | 5.8 X 5.4 ft irr / 1.73 X 1.63 m irr | Ceramic |
| Laundry room | 2nd level | 7.1 X 12 ft irr / 2.16 X 3.66 m irr | Ceramic |
| Other | 2nd level | 11.4 X 12.9 ft irr / 3.45 X 3.89 m irr | Ceramic |
Taxes and expenses
| Municipal | $3,200 |
| School | $386 |
| Condominium fees | $5,733 |
Building and interior of the property
| Co-ownership fees | $5,733 |
| Bedrooms | 4 |
| Bathrooms | 2 |
| Washrooms | 1 |
| Number of rooms | 10 |
| Number of rooms above ground | 4 |
| Living area | 2047.62 Square Feet |
| Expected delay of occupancy | 15 days |
| Items included in the sale | gas stove, refrigerator, dishwasher, washing machine, dryer, window coverings, electric garage door opener with 2 remotes, wine cellar |
| Items excluded in the sale | The alarm system will need to be checked by the buyer. |
| Year built | 2007 |
| Municipal assessment (land) | $140,300 |
| Municipal assessment (building) | $434,000 |
| Municipal assessment (total) | $574,300 |
| Assessment year | 2025 |
| Type of ownership | Divided |
| Condo floor | 2nd |
| Number of stories | 2 |
| Available services | Electricity Connected, Natural Gas Connected, Sewer Connected, Water Connected |
| Bathroom / Washroom | Separate shower |
| Distinctive features | Detached |
| Equipment available | Air exchange system, Central heat pump, Central vacuum cleaner system installation, Electric garage door opener, Intercom, Private yard |
| Garage | Built-in, Heated |
| Hearth stove | Gas fireplace |
| Heating energy | Electricity, Natural gas |
| Heating system | Forced air |
| Parking | Driveway, Garage |
| Rental appliances | Water heater |
| Restrictions/Permissions | Pets allowed |
| Sewage system | Municipality |
| Structure type | Apartment |
| Water supply | Municipality |
Addendum
| Only the garage space is listed in the notarial deed; the exterior parking spaces are not assigned. |
