

$199,900
14 Rue de Clarendon
Portage-du-Fort
Portage-du-Fort
Type
Bungalow
Bedrooms
2
Living area
870 Square Feet
Bathrooms
1
MLS® 28006987
Property description
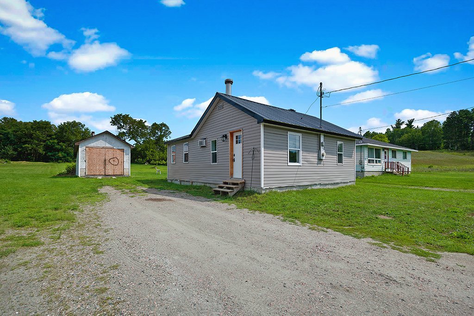
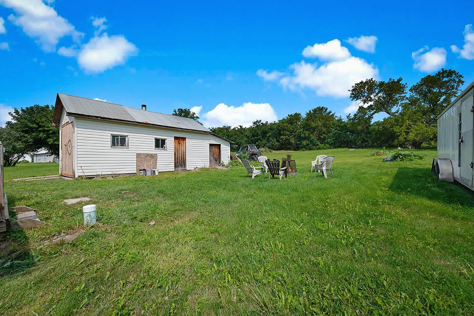
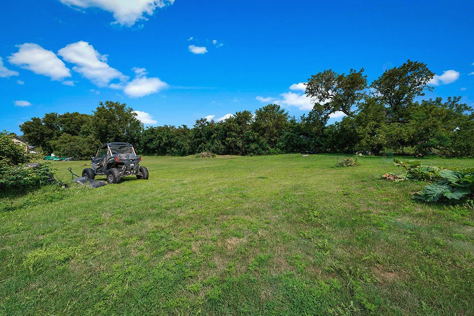
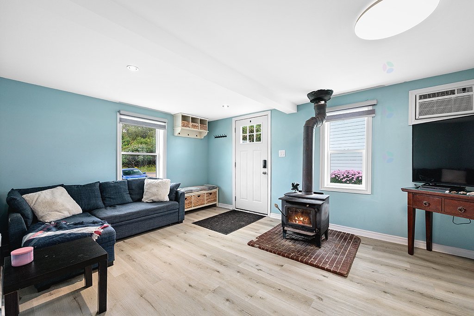
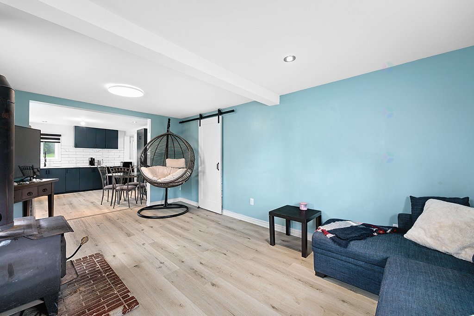
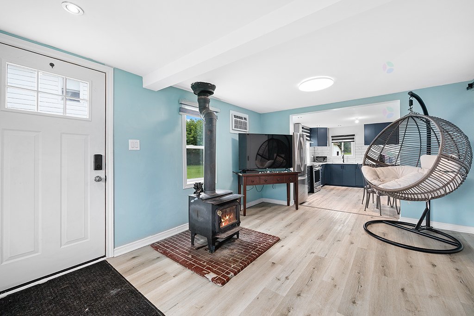
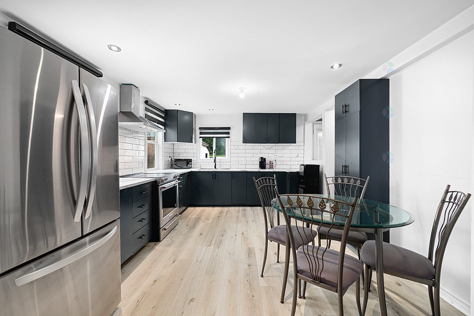
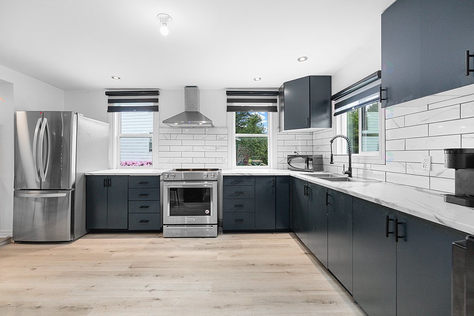
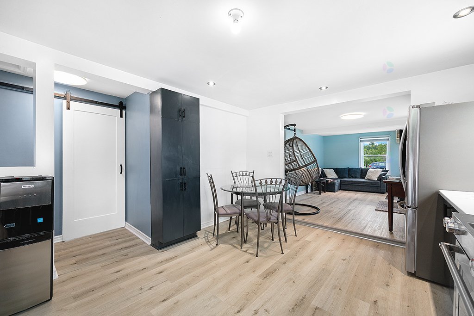
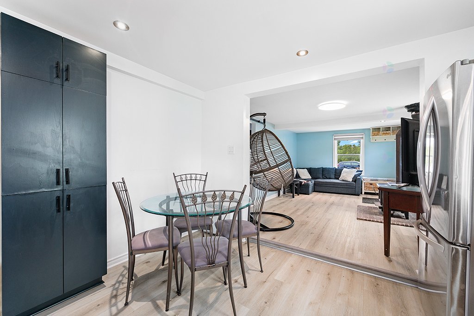
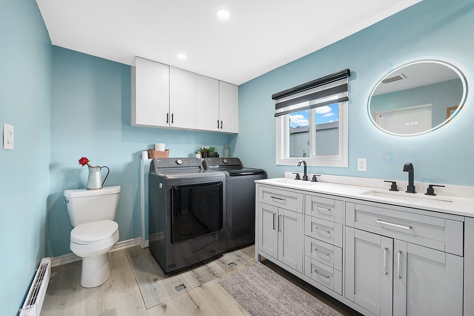
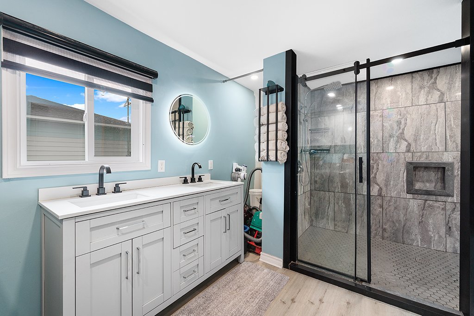
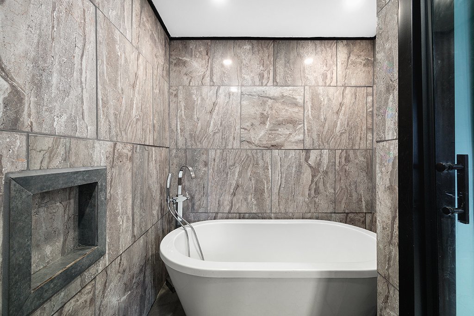
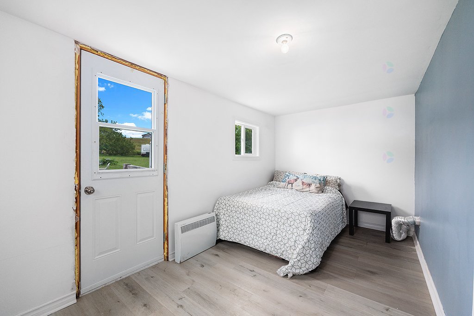
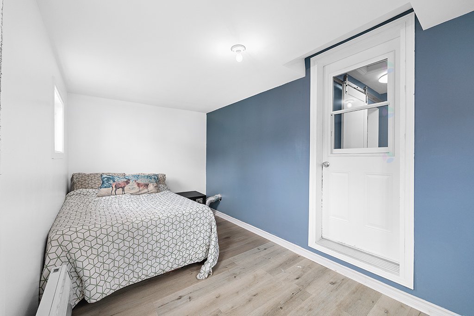
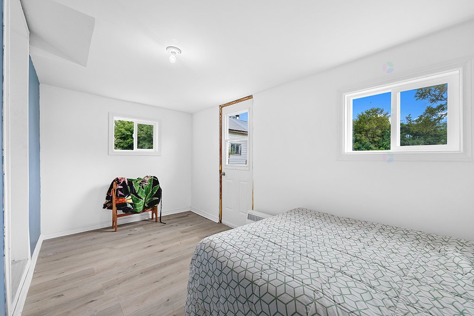
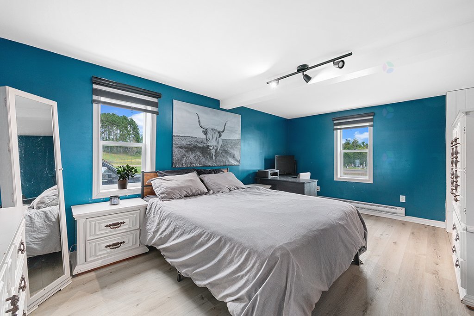
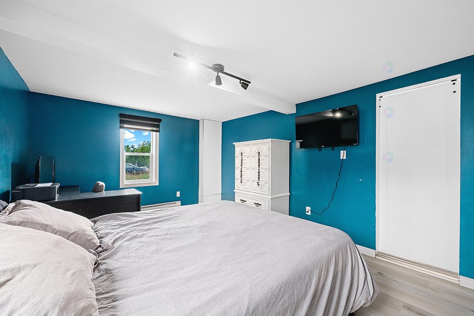
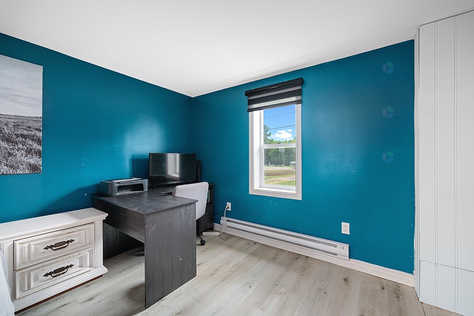
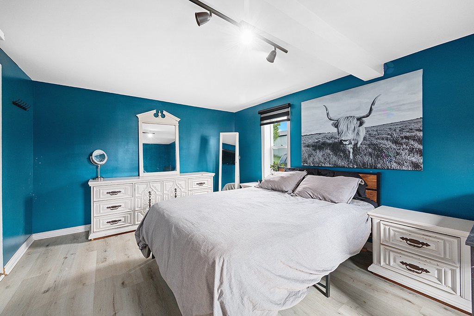
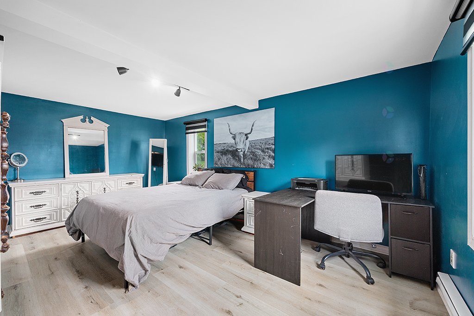
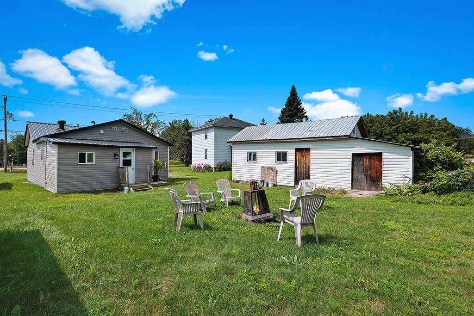
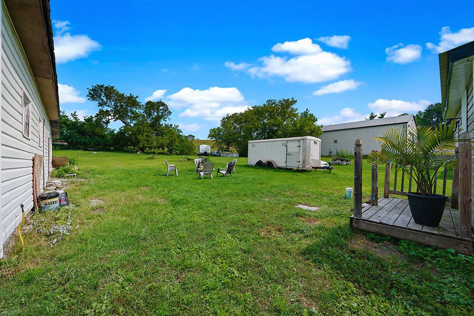
Charming starter home or home for downsizing couple. 2 bedroom, 1 bathroom fully renovated home with 200amp service, new heating system, new kitchen, washroom, new steel roof, flooring, subfloor, most joists, new drywall, insulation, doors, windows, plumbing, siding, new ceiling with LED potlights (all work completed 2024/2025). This home is move-in ready. Large garage/storage/workshop in the back and large private lot. Located 10 minutes from all amenities in Shawville or 25 minutes to Renfrew or 1 hr to the city. Must see!
Sold without legal warranty, at the risk and peril of the buyerDetails
Located near
ATV trail, Daycare centre, Elementary school, Golf, High school, Highway, Hospital, Park, Snowmobile trail
Room dimension
| Room | Floor | Dimensions | Floor covering |
|---|---|---|---|
| Family room | 1st level/Ground floor | 11.1 X 16.8 ft / 3.38 X 5.08 m | Flexible floor coverings |
| Bedroom | 1st level/Ground floor | 11.1 X 16.8 ft / 3.38 X 5.08 m | Flexible floor coverings |
| Kitchen | 1st level/Ground floor | 14.4 X 11.7 ft / 4.37 X 3.53 m | Flexible floor coverings |
| Bathroom | 1st level/Ground floor | 7.5 X 14.7 ft / 2.26 X 4.45 m | Flexible floor coverings |
| Bedroom | 1st level/Ground floor | 7.5 X 14.7 ft / 2.26 X 4.45 m | Flexible floor coverings |
Taxes and expenses
| Municipal | $583 |
| School | $38 |
Building and interior of the property
| Bedrooms | 2 |
| Bathrooms | 1 |
| Number of rooms | 5 |
| Number of rooms above ground | 2 |
| Living area | 870 Square Feet |
| Expected delay of occupancy | 30 days |
| Items included in the sale | Hood fan, window coverings, towel rack, TV mount, wood stove, wall-mounted A/C unit. |
| Items excluded in the sale | Fridge,Stove, Washer, Dryer |
| Dimension of the front of the building | 24 feet |
| Dimension of the depth of building | 40 feet |
| Land area | 1099.5 square metre |
| Dimension of the front of the land | 14.63 metres |
| Dimension of the depth of the land | 73.6 metres |
| Year built | 1950 |
| Municipal assessment (land) | $9,700 |
| Municipal assessment (building) | $71,400 |
| Municipal assessment (total) | $81,100 |
| Assessment year | 2023 |
| Irregular building | Yes |
| Irregular land | Yes |
| Available services | Electricity Connected, Water Connected |
| Basement | Crawl space |
| Bathroom / Washroom | Other |
| Cupboard | Melamine |
| Distinctive features | Detached, No rear neighbours |
| Driveway | Unpaved |
| Equipment available | Wall-mounted air conditioning |
| Foundation | Concrete blocks |
| Hearth stove | Wood stove |
| Heating energy | Electricity |
| Heating system | Electric baseboard units |
| Laundry | 1st level/Ground floor, Bathroom, In bathroom ground level |
| Parking | Driveway |
| Roofing | Sheet metal |
| Sewage system | Other, Septic tank |
| Siding | Vinyl |
| Topography | Flat |
| Water supply | Municipality |
| Window type | Guillotine |
| Windows | PVC |
