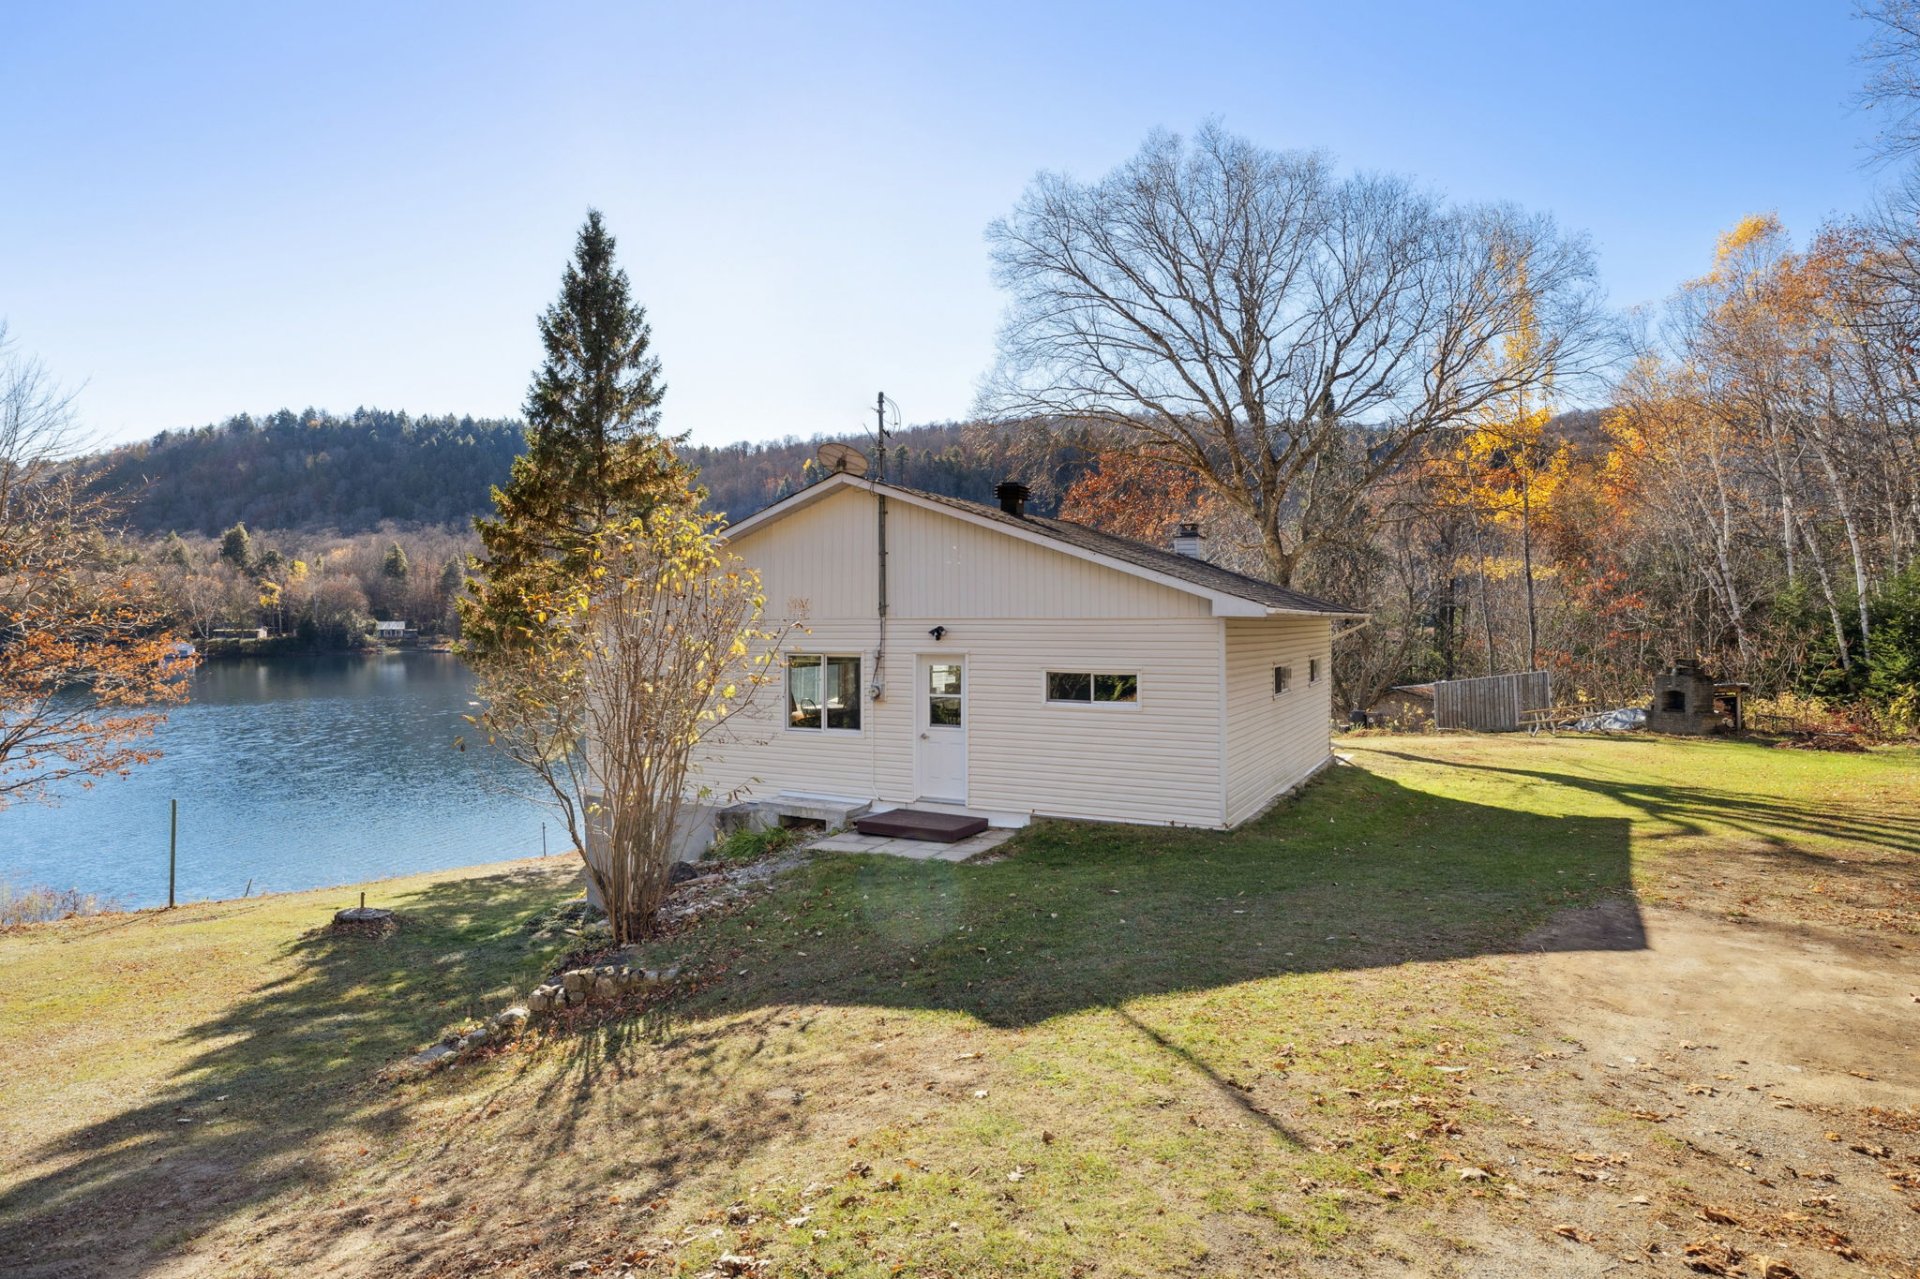
$349,900
123 Rue Armand Thibault
Denholm
Denholm
Type
Bungalow
Bedrooms
2
Living area
80.74 Square Meters
Bathrooms
1
MLS® 28022719
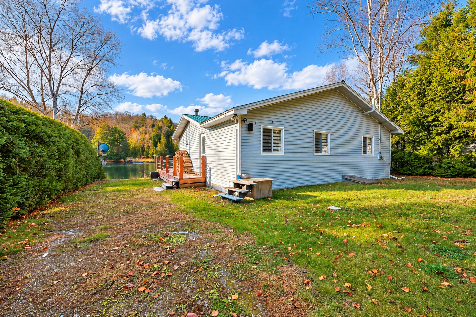
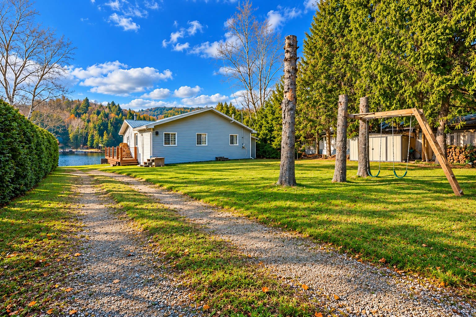
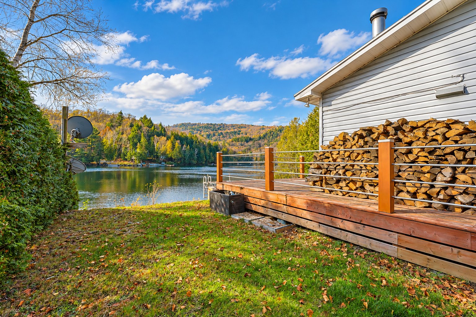
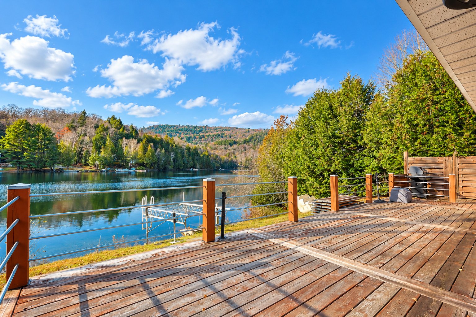
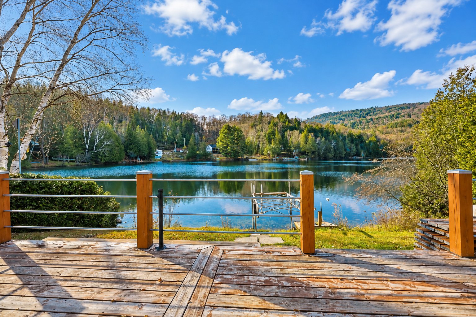
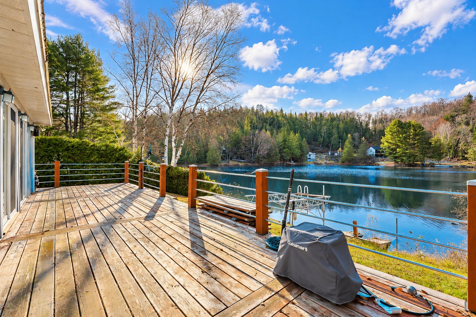
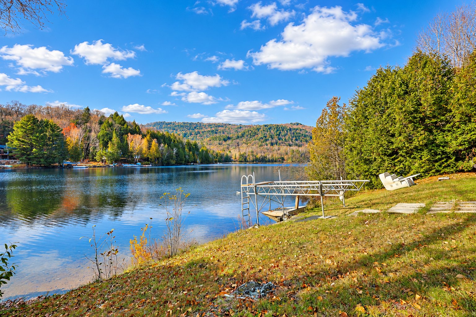
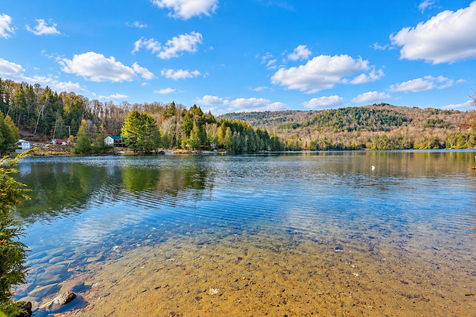
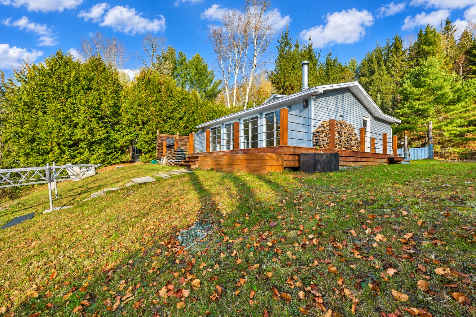
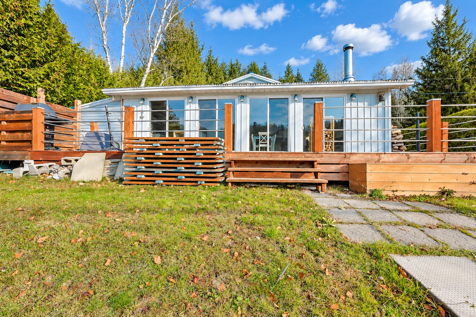
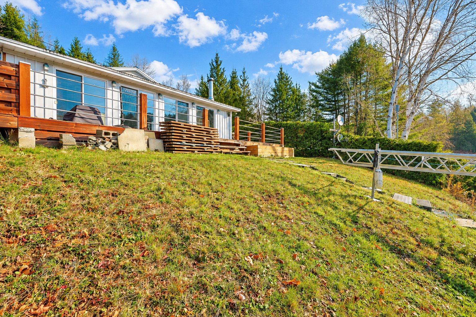
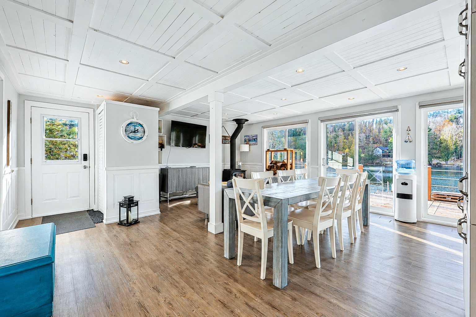
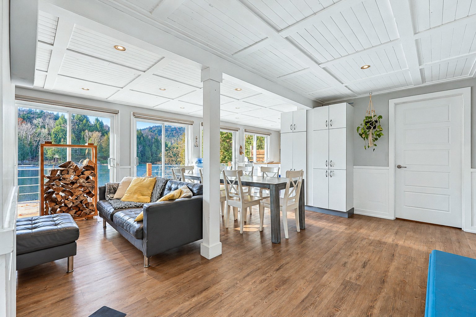
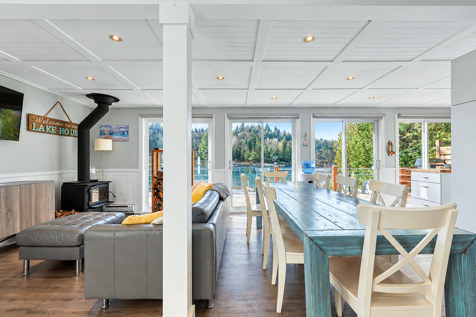
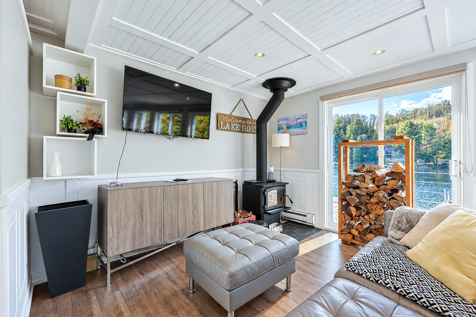
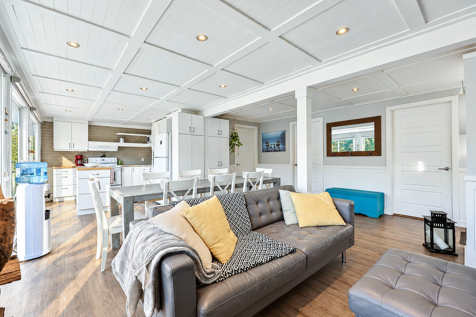
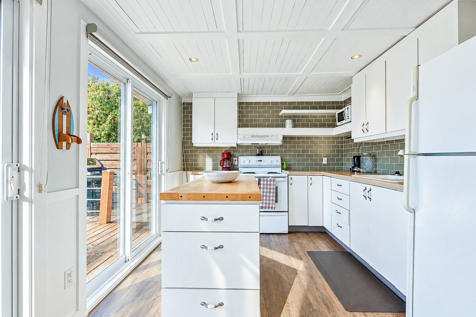
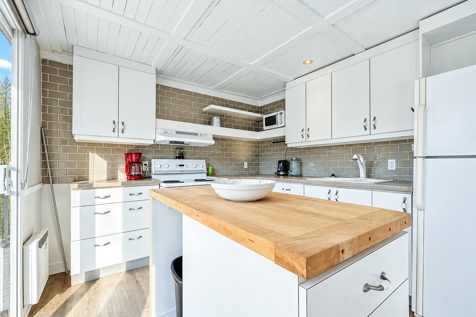
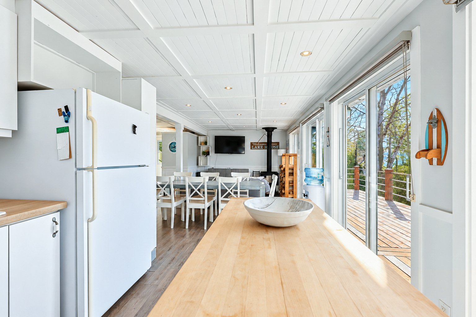
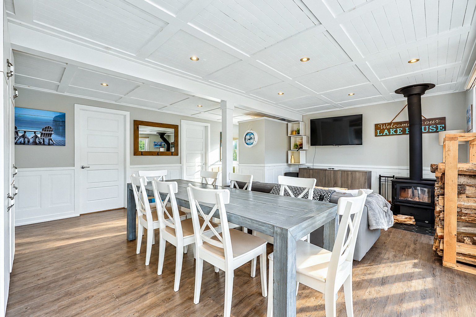
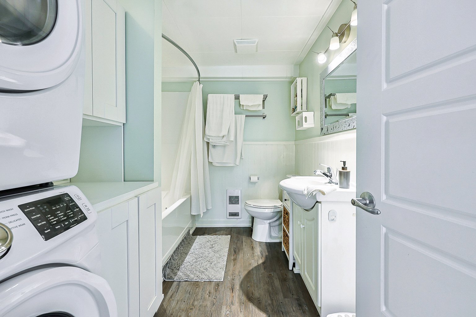
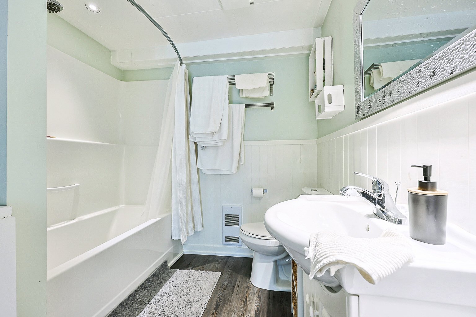
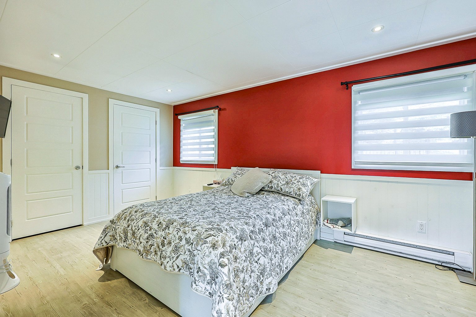
Sold without legal warranty, at the risk and peril of the buyer
Details
Room dimension
| Room | Floor | Dimensions | Floor covering |
|---|---|---|---|
| Hall | 1st level/Ground floor | 4.9 X 3.7 ft / 1.45 X 1.09 m | Laminate floor |
| Living room | 1st level/Ground floor | 9.4 X 10.8 ft / 2.84 X 3.25 m | Laminate floor |
| Dining room | 1st level/Ground floor | 14.2 X 10 ft / 4.32 X 3.05 m | Laminate floor |
| Kitchen | 1st level/Ground floor | 12.8 X 10 ft / 3.86 X 3.05 m | Laminate floor |
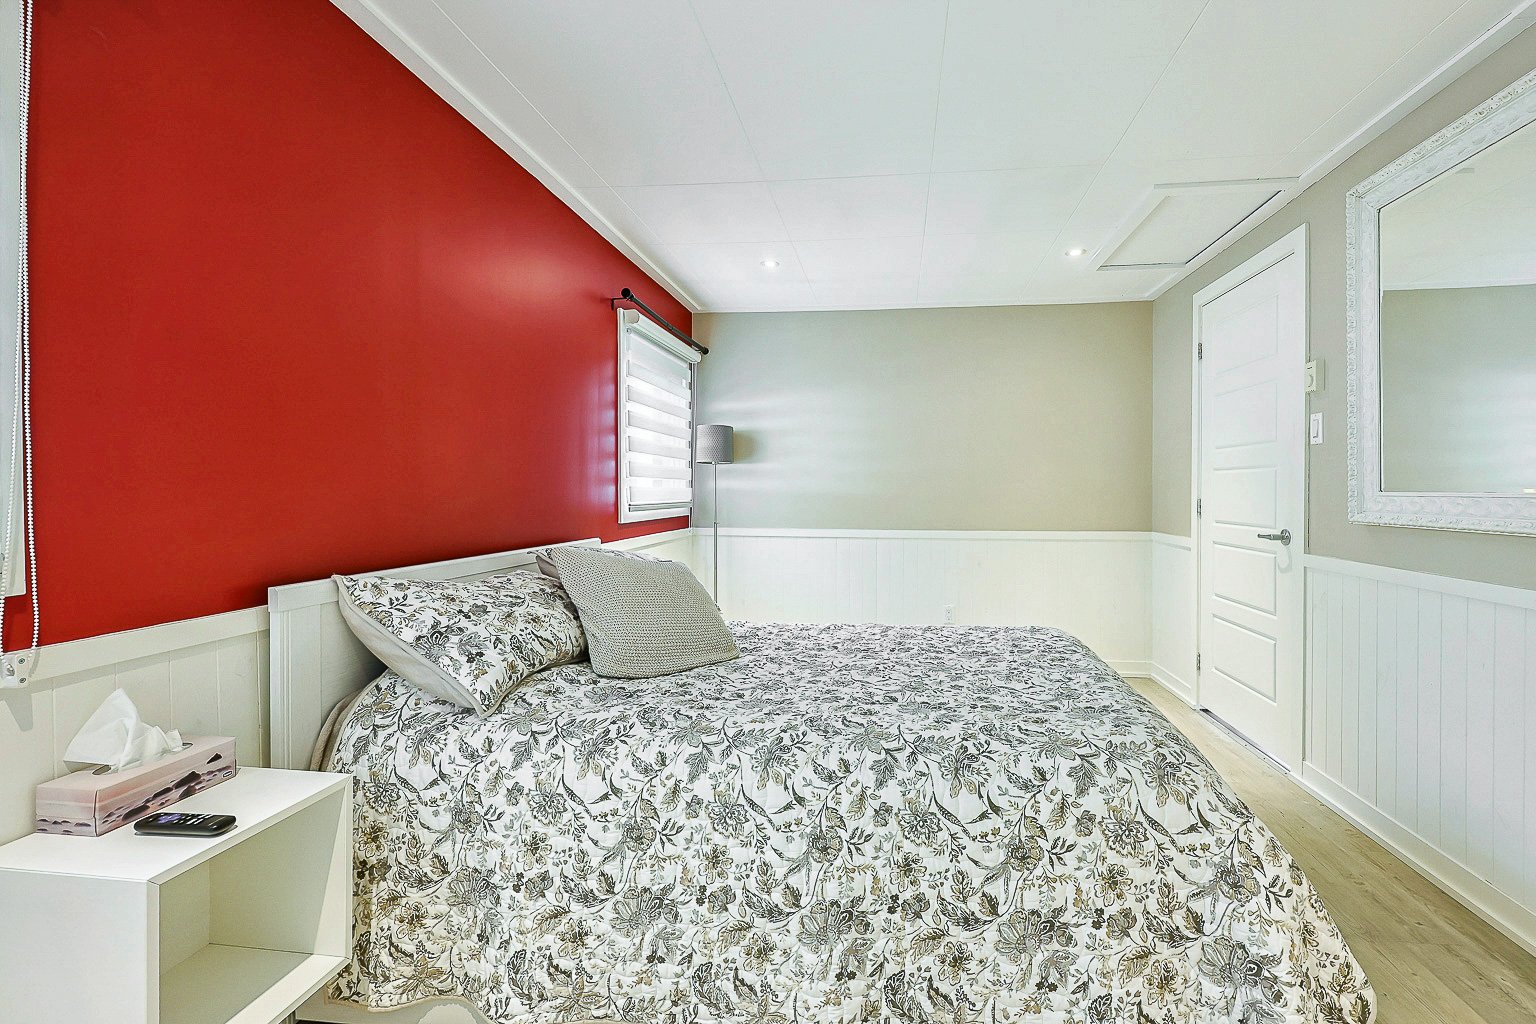
| Primary bedroom | 1st level/Ground floor | 9.5 X 15.1 ft / 2.87 X 4.60 m | Laminate floor |
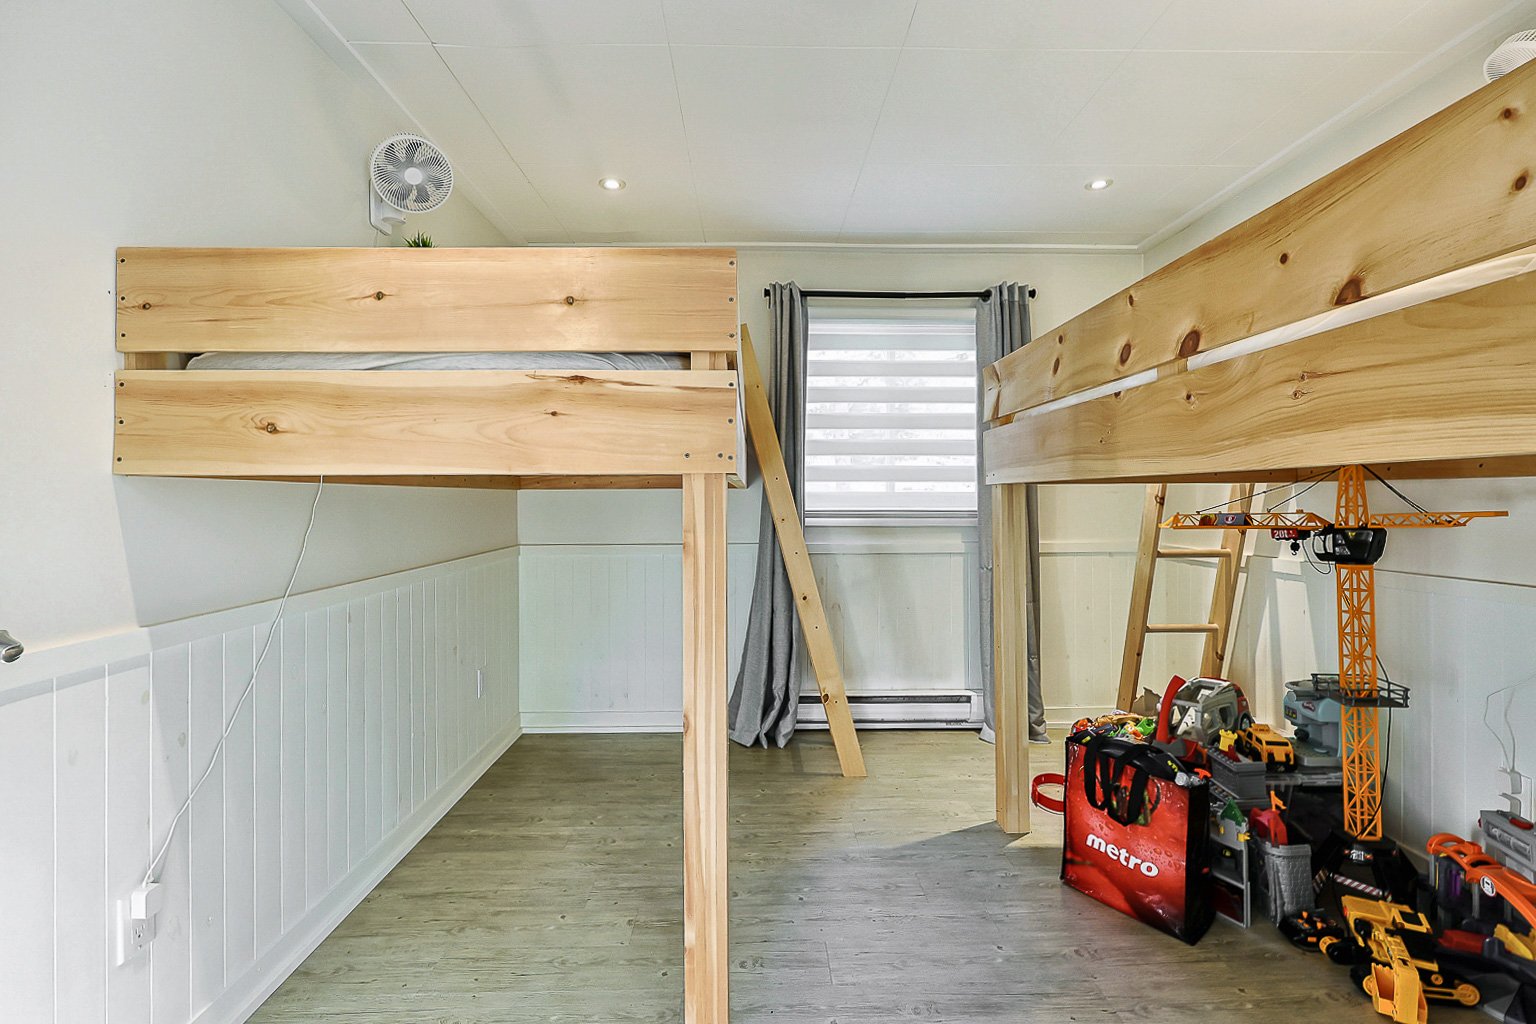
| Bedroom | 1st level/Ground floor | 9.5 X 9.10 ft / 2.87 X 3.00 m | Laminate floor |
| Bathroom | 1st level/Ground floor | 9.10 X 6.4 ft / 3.00 X 1.93 m | Laminate floor |
Taxes and expenses
| Municipal | $2,154 |
| School | $121 |
Building and interior of the property
| Bedrooms | 2 |
| Bathrooms | 1 |
| Number of rooms | 7 |
| Number of rooms above ground | 2 |
| Living area | 80.74 Square Meters |
| Expected delay of occupancy | 30 days |
| Dimension of the front of the building | 11.2 metres |
| Dimension of the depth of building | 8.7 metres |
| Land area | 1506.4 square metre |
| Dimension of the front of the land | 19.82 metres |
| Dimension of the depth of the land | 37.1 metres |
| Year built | 1965 |
| Municipal assessment (land) | $60,300 |
| Municipal assessment (building) | $147,400 |
| Municipal assessment (total) | $207,700 |
| Assessment year | 2026 |
| Irregular building | Yes |
| Irregular land | Yes |
| Available services | Electricity Connected |
| Basement | Crawl space |
| Distinctive features | Cul-de-sac, Detached, Navigable, No rear neighbours, Waterfront |
| Driveway | Double width or more |
| Foundation | Concrete blocks, Piling |
| Hearth stove | Wood stove |
| Heating energy | Electricity |
| Heating system | Electric baseboard units |
| Landscaping | Bordered by hedges |
| Laundry | 1st level/Ground floor, Bathroom, In bathroom ground level |
| Parking | Driveway |
| Roofing | Sheet metal |
| Sewage system | Sealed septic tank |
| Siding | Vinyl |
| View | Panoramic, View of the mountain, View of the water |
| Water supply | Lake water |
| Waterfront | Lake |
| Window type | Casement, Sliding |
| Windows | PVC |