

$499,900
160 Rue Ménard
Gatineau (Buckingham)
Gatineau (Buckingham)
Type
Split-level
Bedrooms
5
Living area
216 Square Meters
Bathrooms
2
MLS® 28050397


Property description
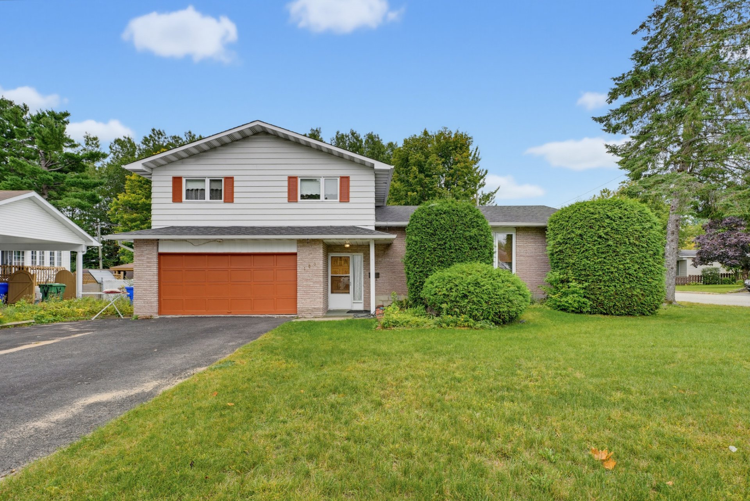
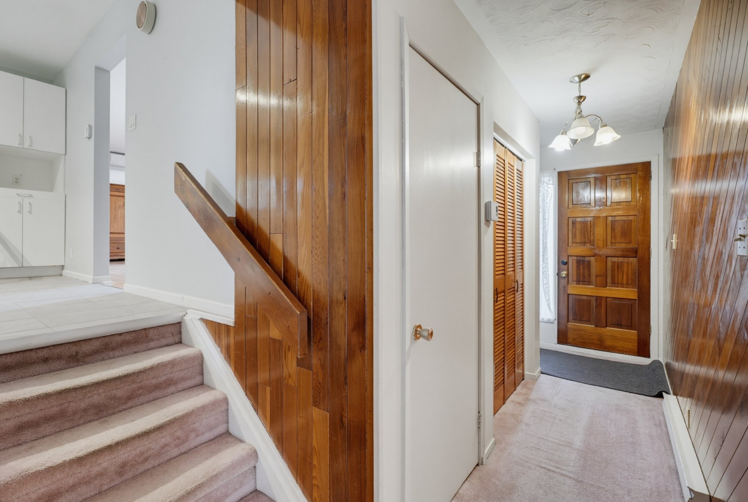
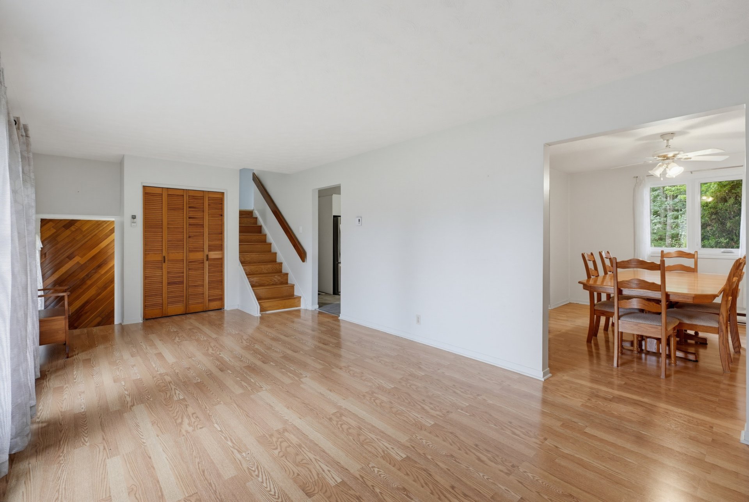
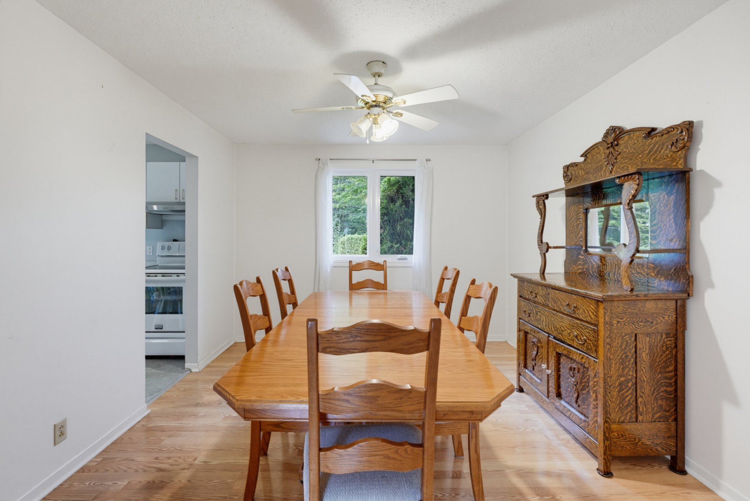
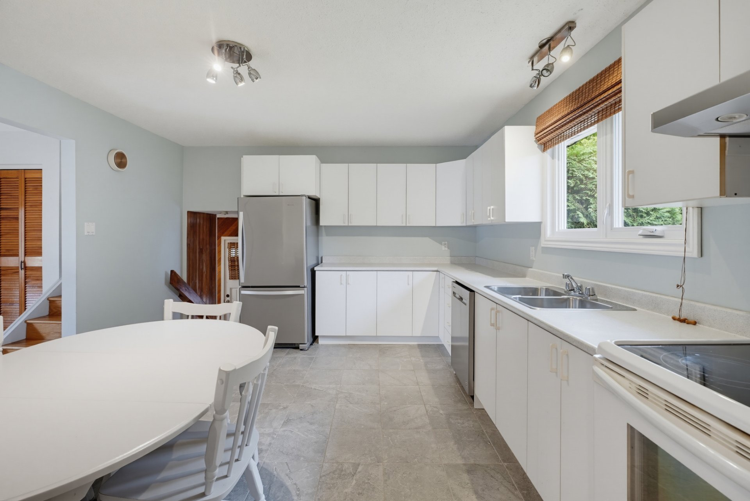
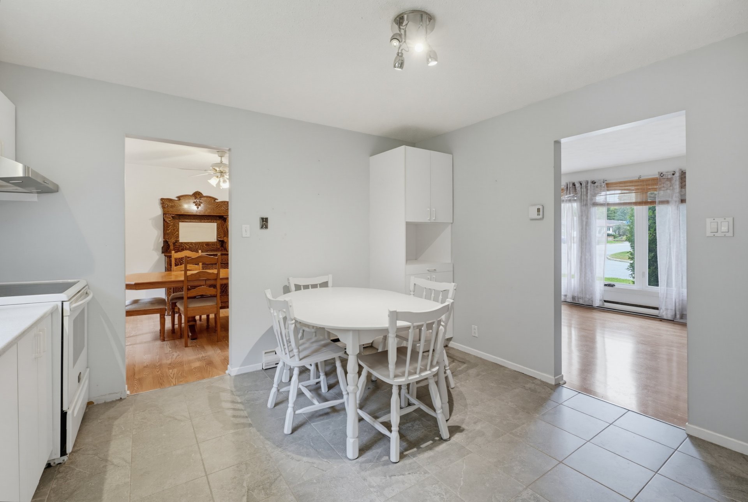
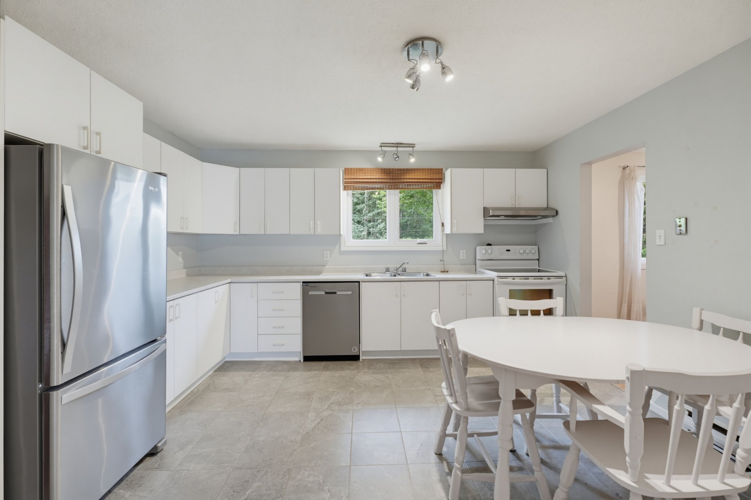
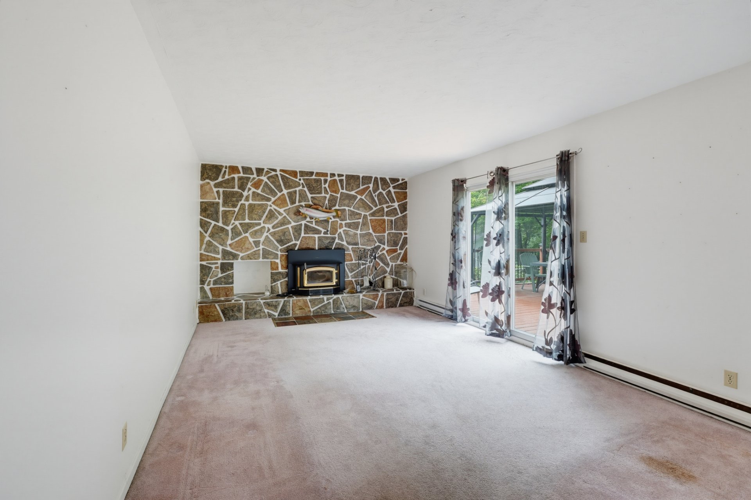
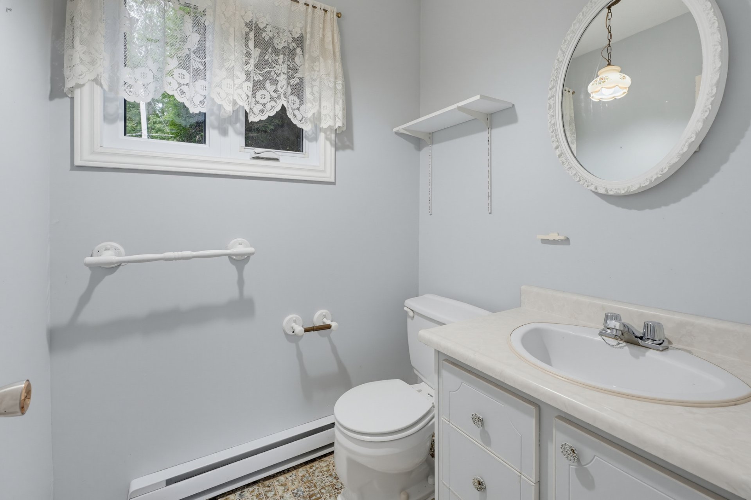
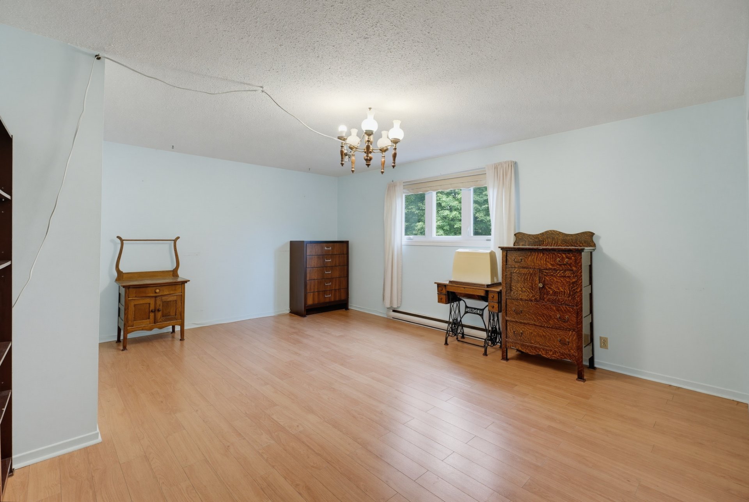
Spacious multi-level home offering plenty of room and potential, perfect for buyers wishing to make it their own. It features 4 bedrooms, an office, 2 full bathrooms, a powder room, a ground-level family room, and a wood-burning fireplace. Double garage. Located in a quiet neighbourhood near many amenities, with a private backyard, no rear neighbours, mature trees, a gazebo, and a dog run. A home that needs a little love to bring back its full charm!
Details
Located near
Bicycle path, Cross-country skiing, Daycare centre, Elementary school, Golf, High school, Highway, Hospital, Park, Public transportation
Room dimension
| Room | Floor | Dimensions | Floor covering |
|---|---|---|---|
| Family room | Garden level | 18.3 X 12.1 ft / 5.56 X 3.68 m | Carpet |
| Powder room | Garden level | 5.3 X 5 ft / 1.60 X 1.52 m | Tiles |
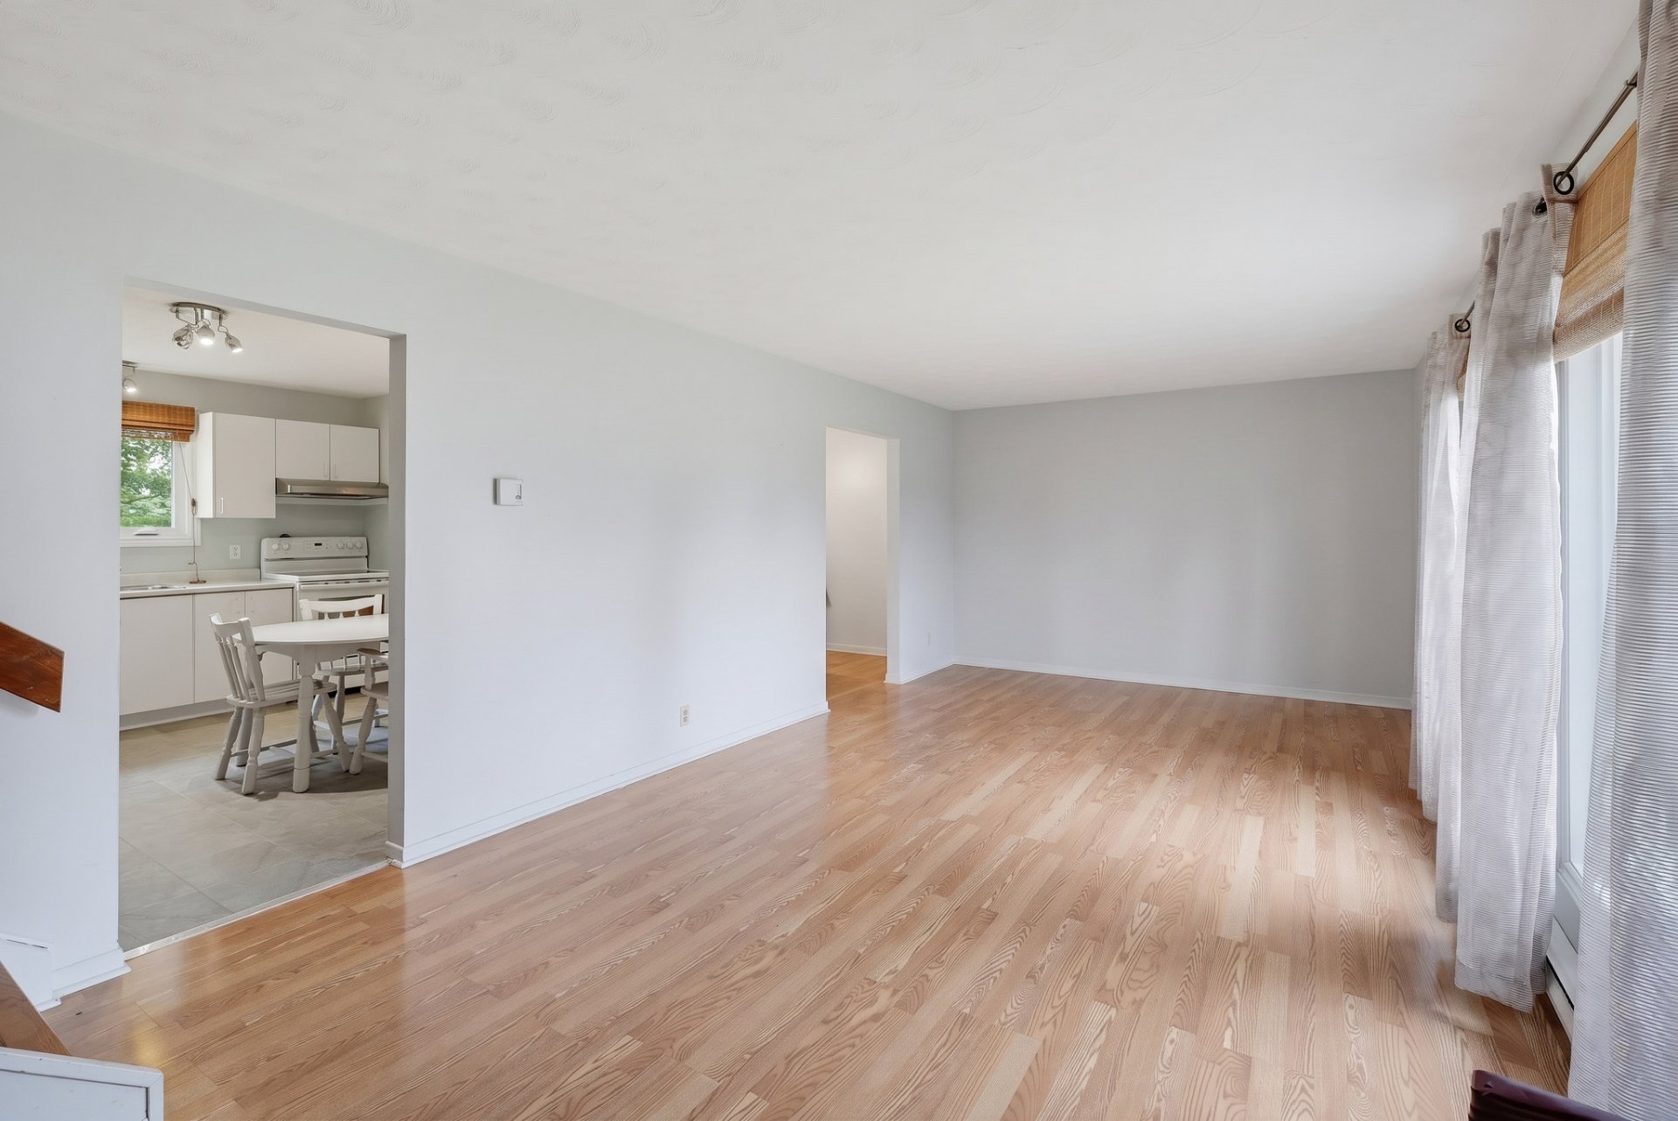
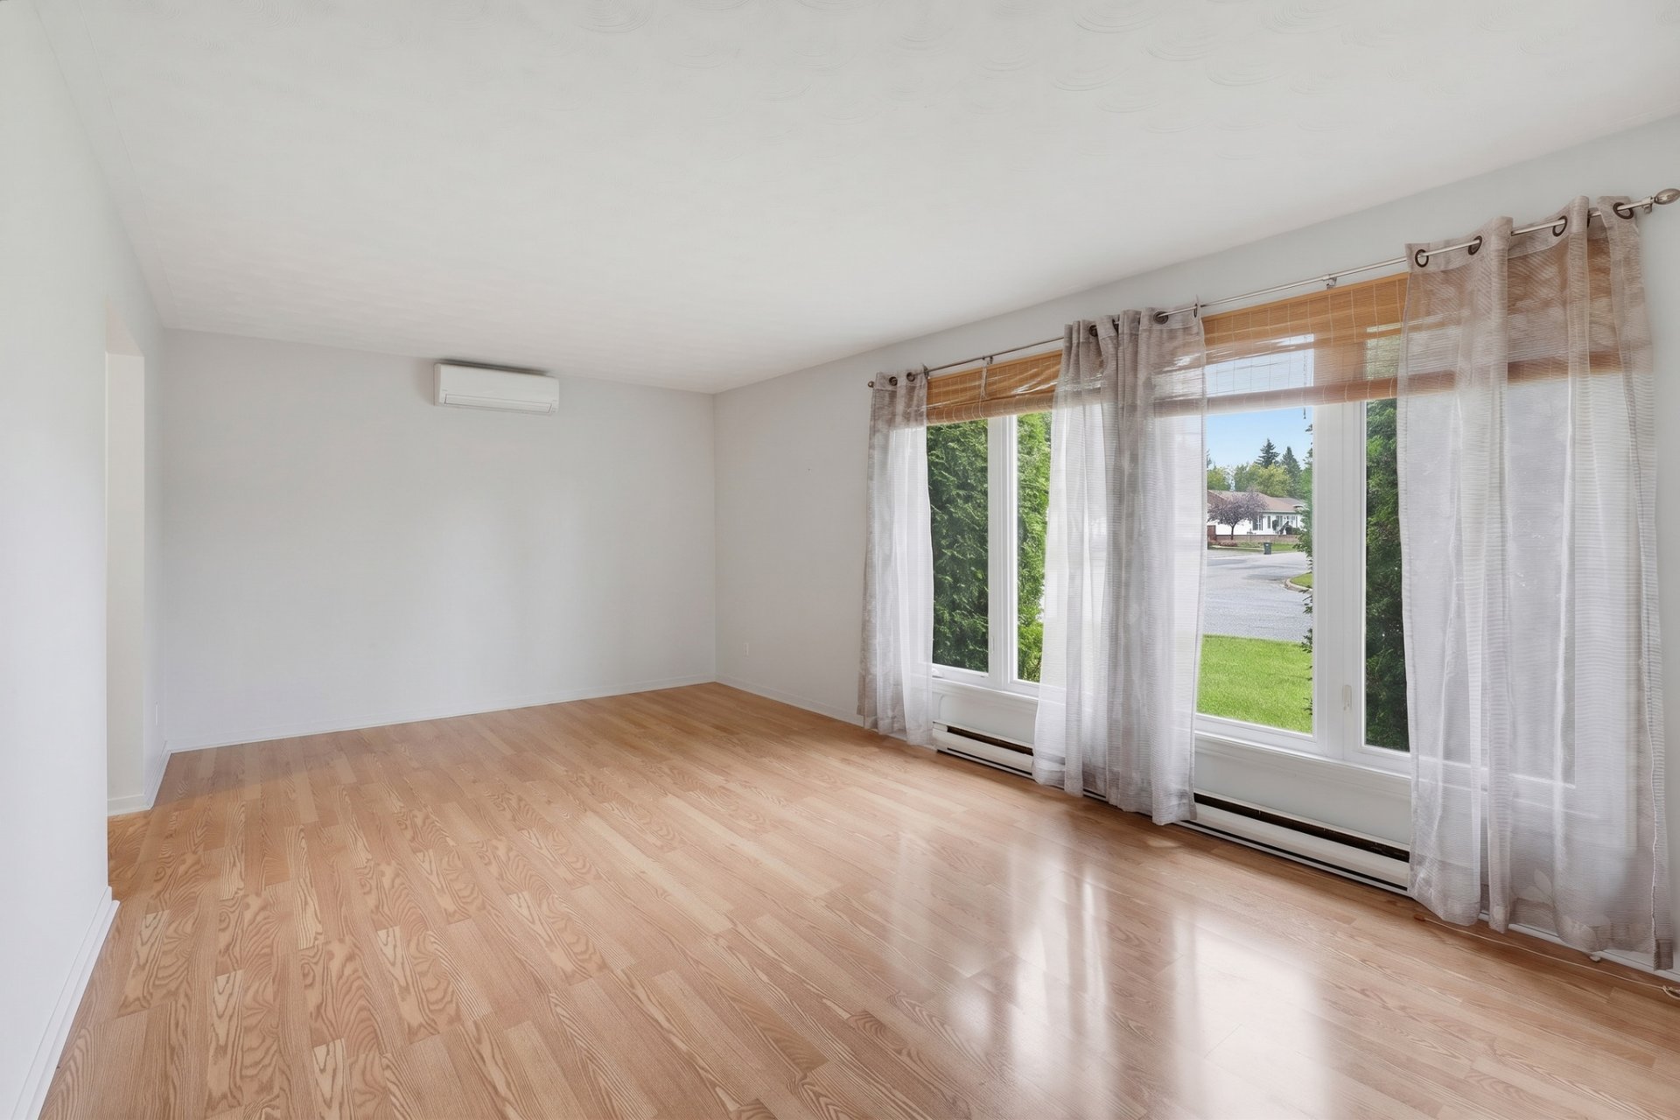
| Living room | 1st level/Ground floor | 23 X 11.7 ft / 7.01 X 3.53 m | Laminate floor |
| Dining room | 1st level/Ground floor | 12.10 X 11.1 ft / 3.91 X 3.38 m | Laminate floor |
| Kitchen | 1st level/Ground floor | 13.9 X 12.9 ft / 4.19 X 3.89 m | Tiles |
| Primary bedroom | 2nd level | 17.4 X 14.1 ft / 5.28 X 4.29 m | Laminate floor |
| Bedroom | 2nd level | 14.1 X 11.2 ft / 4.29 X 3.40 m | Carpet |
| Bedroom | 2nd level | 11.8 X 10.8 ft / 3.56 X 3.25 m | Carpet |
| Bathroom | 2nd level | 10.3 X 7.10 ft / 3.12 X 2.39 m | Flexible floor coverings |
| Bedroom | Basement 1 | 12.6 X 11.2 ft / 3.81 X 3.40 m | Carpet |
| Office | Basement 1 | 12.3 X 11.10 ft / 3.73 X 3.61 m | Carpet |
| Bathroom | Basement 1 | 11.10 X 8.10 ft / 3.61 X 2.69 m | Flexible floor coverings |
| Storage | Basement 1 | 8.5 X 7.10 ft / 2.57 X 2.39 m | Concrete |
Taxes and expenses
| Municipal | $3,504 |
| School | $290 |
Building and interior of the property
| Bedrooms | 5 |
| Bathrooms | 2 |
| Washrooms | 1 |
| Number of rooms | 13 |
| Number of rooms above ground | 3 |
| Number of basement bedrooms | 2 |
| Living area | 216 Square Meters |
| Expected delay of occupancy | 30 days |
| Items included in the sale | Stove, refrigerator, dishwasher, freezer, light fixtures, blinds, curtain rods, curtains, shed, and gazebo. |
| Dimension of the front of the building | 52.5 feet |
| Dimension of the depth of building | 26.2 feet |
| Land area | 833 square metre |
| Dimension of the front of the land | 71 metres |
| Dimension of the depth of the land | 128 metres |
| Year built | 1977 |
| Municipal assessment (land) | $160,800 |
| Municipal assessment (building) | $267,900 |
| Municipal assessment (total) | $428,700 |
| Assessment year | 2026 |
| Irregular building | Yes |
| Irregular land | Yes |
| Available services | Electricity Connected, Sewer Connected, Water Connected |
| Basement | 6 feet and more, Finished basement |
| Cupboard | Melamine |
| Distinctive features | Detached, No rear neighbours, Street corner |
| Driveway | Asphalt |
| Foundation | Concrete blocks |
| Garage | Attached, Double width or more |
| Hearth stove | Wood fireplace |
| Heating energy | Electricity |
| Heating system | Electric baseboard units, Other |
| Landscaping | Bordered by hedges, Fenced |
| Laundry | Basement 1, Bathroom, In bathroom in basement |
| Parking | Attached, Driveway, Garage |
| Roofing | Asphalt shingles |
| Sewage system | Municipality |
| Siding | Brick, Vinyl |
| Topography | Flat |
| Water supply | Municipality |
| Window type | Casement |
| Windows | PVC |
Addendum
| New windows The property's dimensions and area are based on the 1979 certificate of location and the municipal assessment roll. A new certificate of location has been ordered and will confirm this information. |
