

$279,900
441-443 Rue Notre-Dame
Montebello
Montebello
Type
Duplex
Bedrooms
1
Living area
1678 Square Feet
Bathrooms
1
MLS® 28118210
Property description
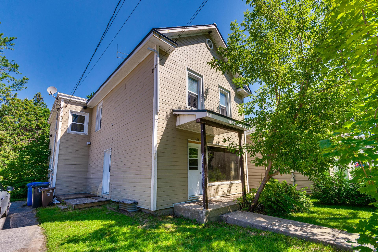
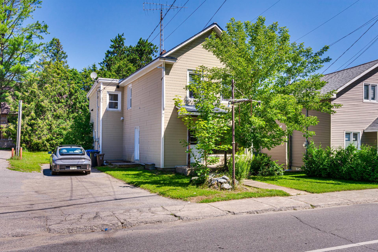
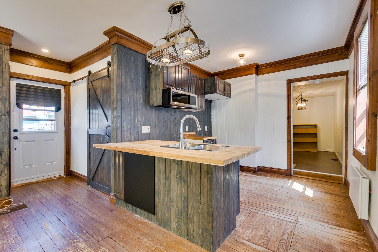
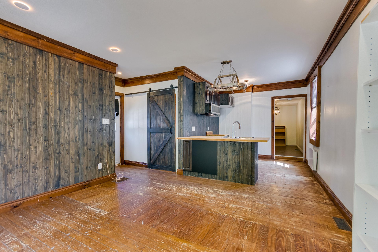
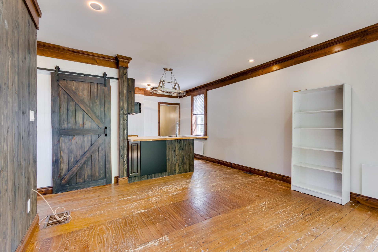
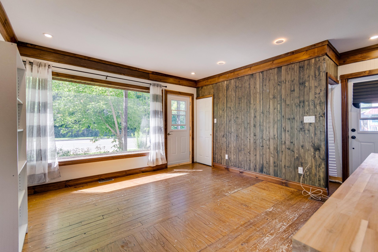
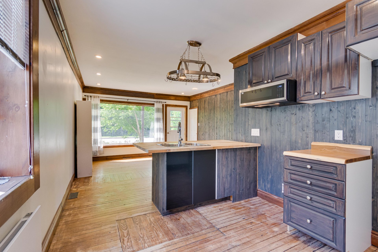
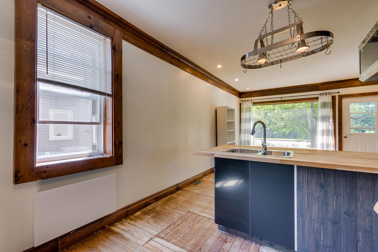
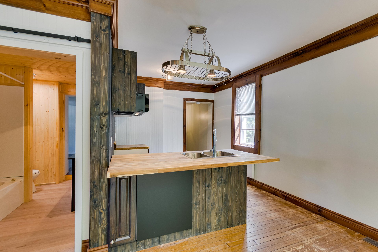
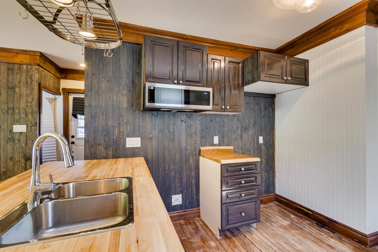
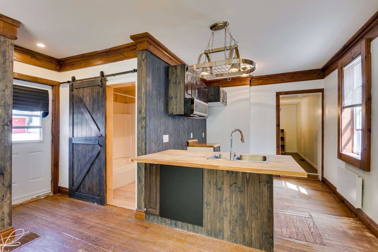
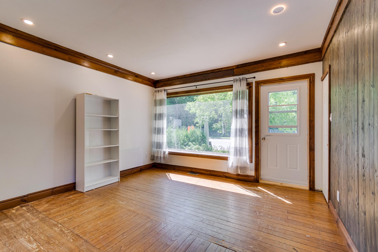
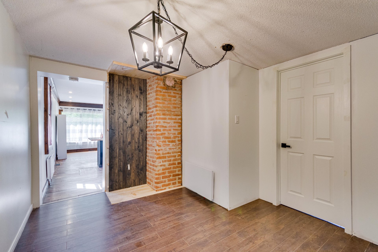
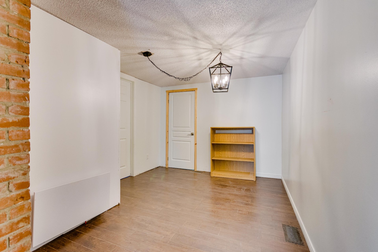
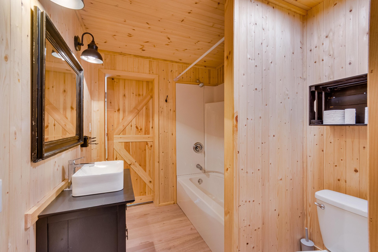
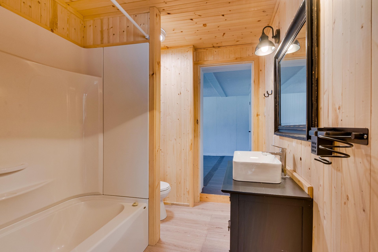
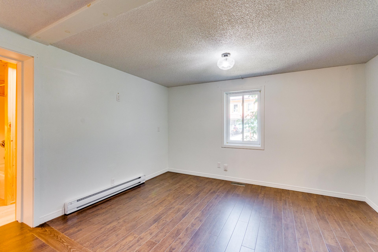
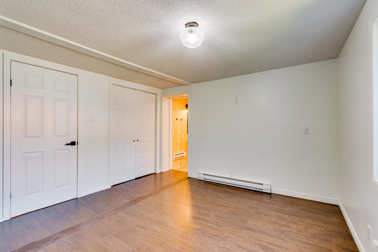
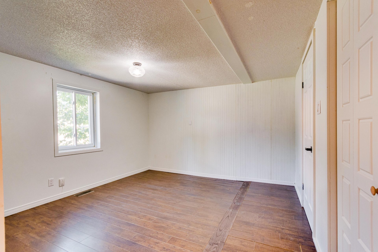
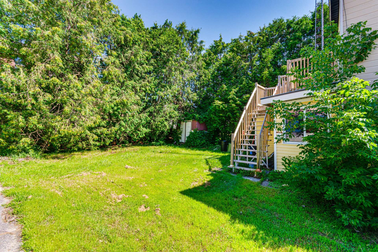
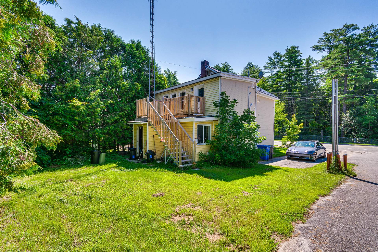
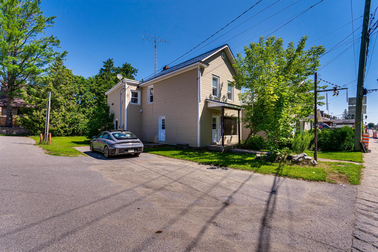
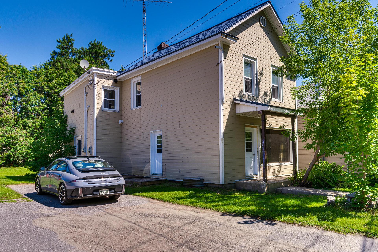
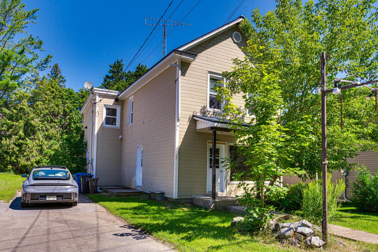
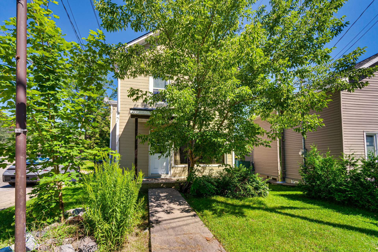
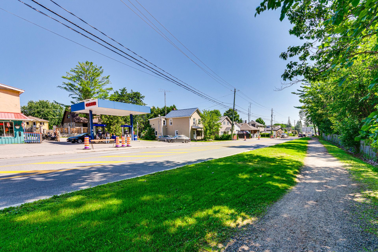
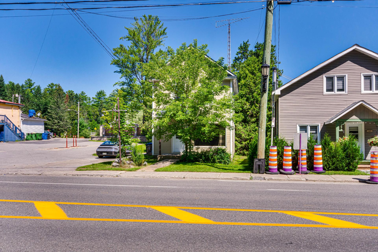
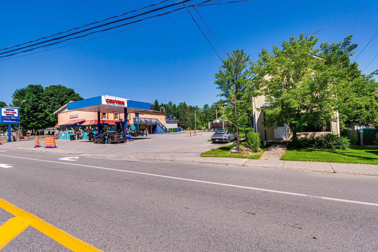
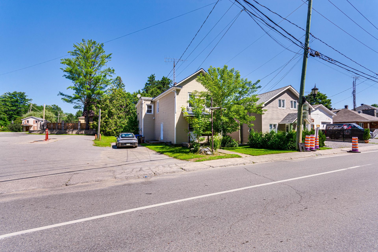
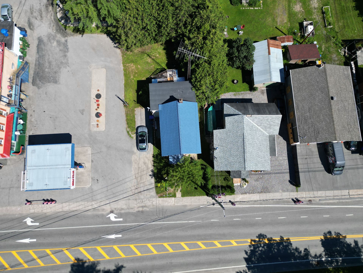
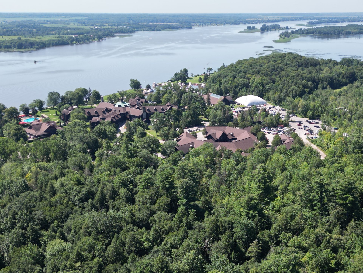
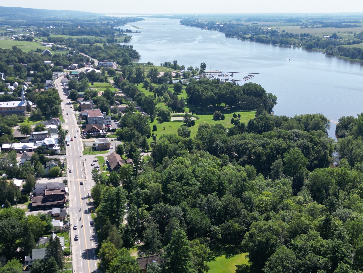
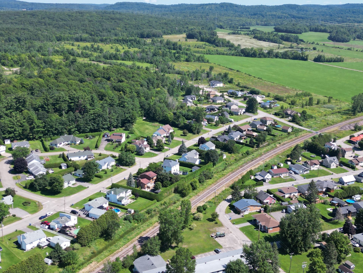
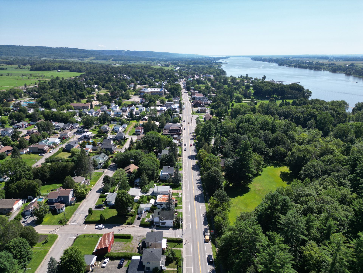
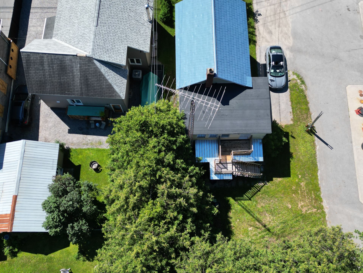
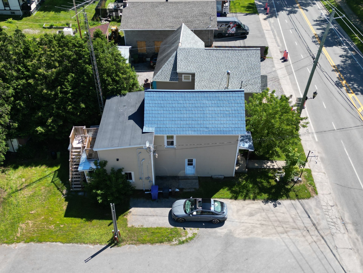
Great investment opportunity in the heart of Montebello! Ideally located within walking distance of shops, restaurants, services, and the Château Montebello, with quick access to Highway 50 and Route 323. The two-storey building offers approximately 1,650 sq. ft. and features two 1-bedroom units. Several updates completed, including bathrooms and flooring. Both units are rented unheated and unlit, generating an annual gross income of $23,220. A great turnkey property in a highly sought-after area.
Sold without legal warranty, at the risk and peril of the buyerDetails
Located near
ATV trail, Cross-country skiing, Elementary school, Golf, Highway, Park, Snowmobile trail
Room dimension
| Room | Floor | Dimensions | Floor covering |
|---|---|---|---|
| Kitchen | 1st level/Ground floor | 9.1 X 10 ft / 2.77 X 3.05 m | Wood |
| Living room | 1st level/Ground floor | 13.1 X 12.5 ft / 3.99 X 3.78 m | Wood |
| Dining room | 1st level/Ground floor | 7.2 X 12.1 ft / 2.18 X 3.68 m | Laminate floor |
| Bedroom | 1st level/Ground floor | 11.4 X 11.11 ft / 3.45 X 3.63 m | Laminate floor |
| Bathroom | 1st level/Ground floor | 8.1 X 6.1 ft / 2.46 X 1.85 m | Laminate floor |
| Laundry room | 1st level/Ground floor | 4.10 X 16.5 ft / 1.47 X 5.00 m | Ceramic |
Taxes and expenses
| Municipal | $3,947 |
| School | $123 |
| Other | $1 |
Building and interior of the property
| Bedrooms | 1 |
| Bathrooms | 1 |
| Number of rooms | 3 |
| Living area | 1678 Square Feet |
| Dimension of the front of the building | 7.49 metres |
| Dimension of the depth of building | 12.04 metres |
| Land area | 4939 square foot |
| Dimension of the front of the land | 13.73 metres |
| Dimension of the depth of the land | 33.42 metres |
| Year built | 1925 |
| Municipal assessment (land) | $27,500 |
| Municipal assessment (building) | $202,200 |
| Municipal assessment (total) | $229,700 |
| Assessment year | 2026 |
| Number of stories | 2 |
| Irregular building | Yes |
| Potential gross revenue | $23,220 |
| Available services | Electricity Connected, Sewer Connected, Water Connected |
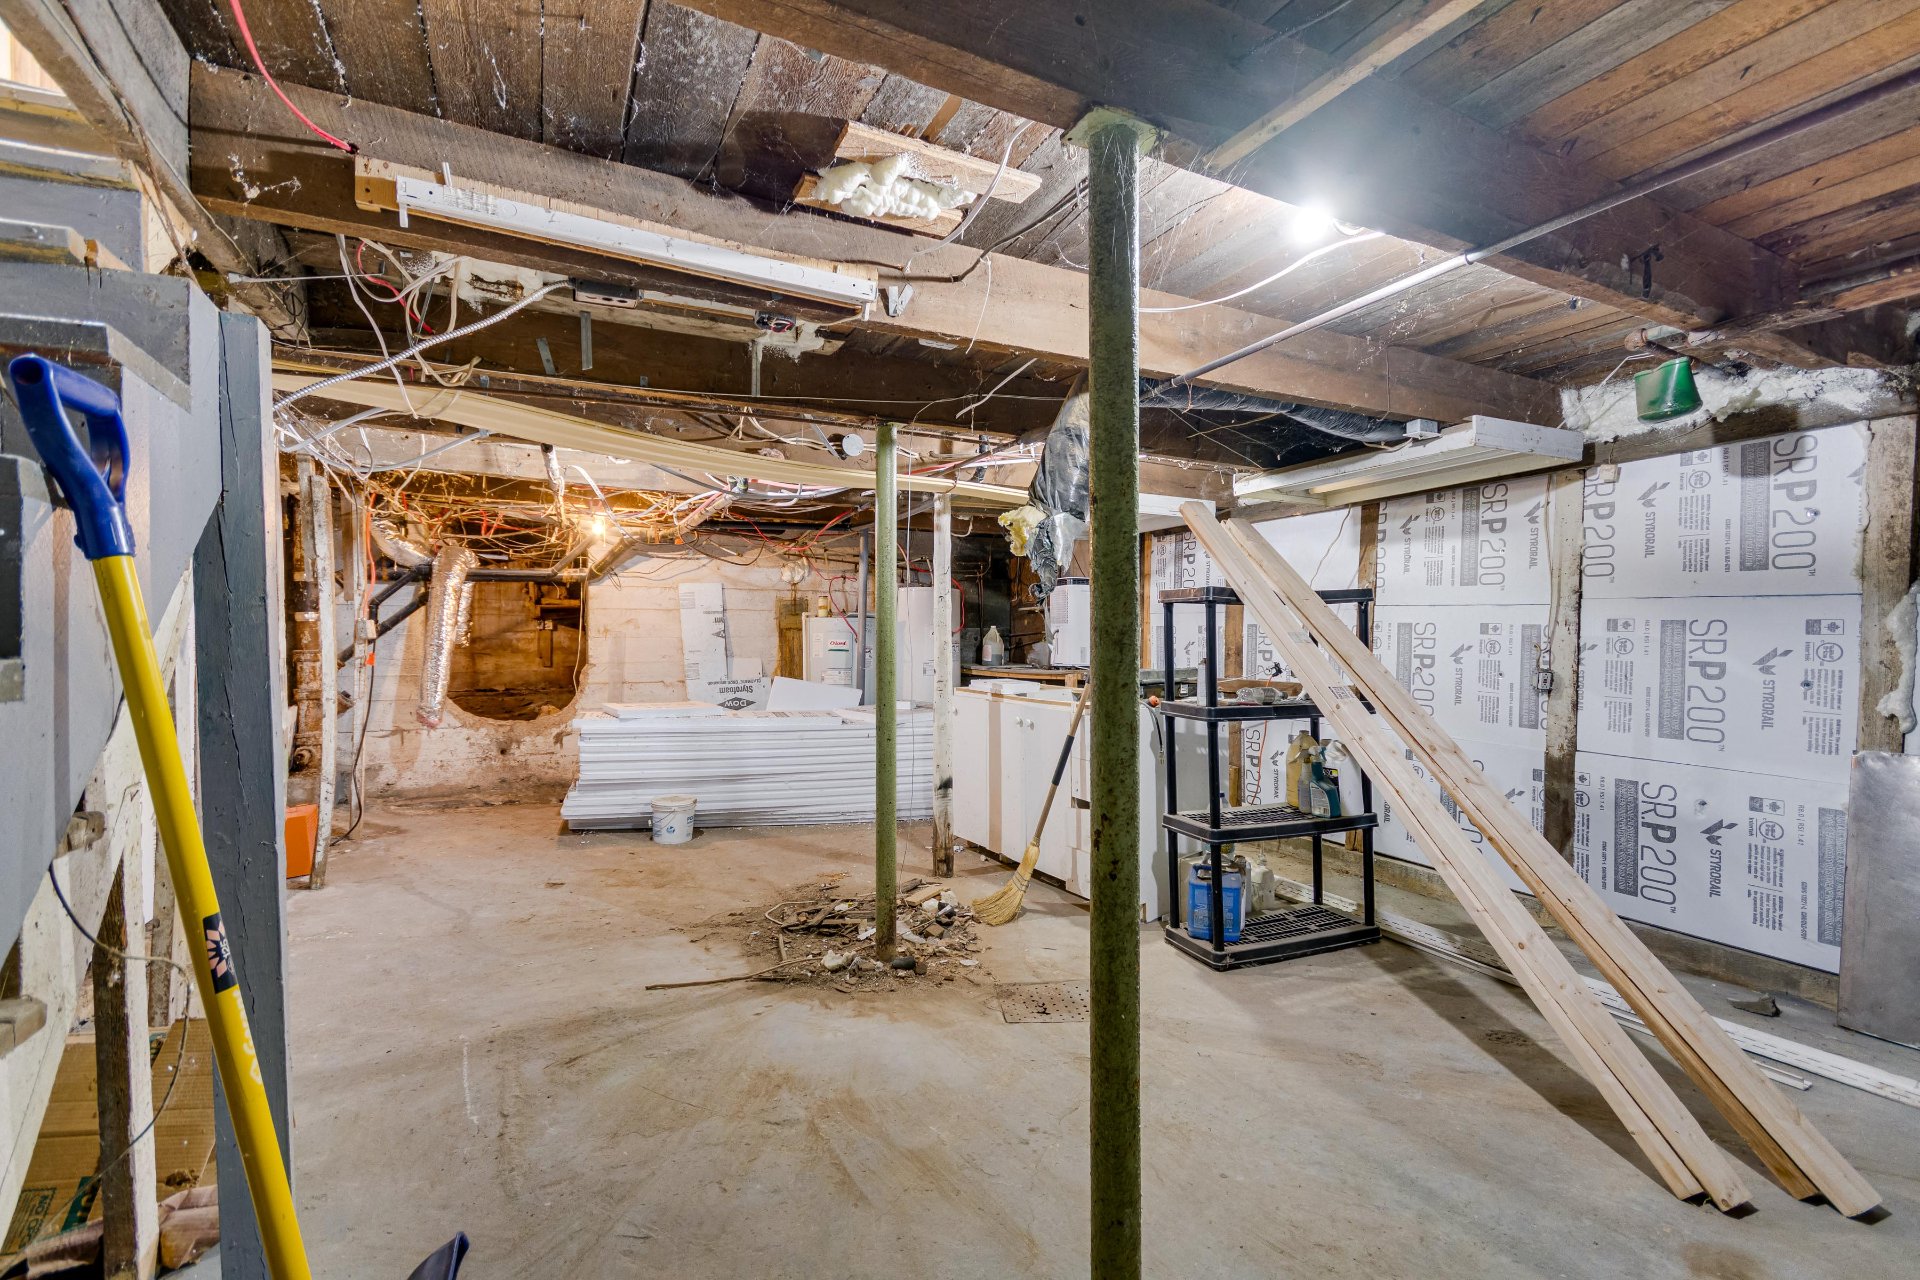
| Basement | 6 feet and more, Crawl space |
| Bathroom / Washroom | Ensuite bathroom |
| Building condition | Century |
| Cupboard | Melamine, Wood |
| Distinctive features | Detached |
| Driveway | Asphalt |
| Exterior cladding | Other, Wood |
| Foundation | Poured concrete |
| Heating energy | Electricity |
| Heating system | Convection baseboards, Electric baseboard units |
| Laundry | 1st level/Ground floor, In partial bathroom ground level, Powder room |
| Parking | Driveway, Indoor parking, Outdoor parking |
| Roofing | Asphalt shingles |
| Sewage system | Municipality |
| Siding | Other, Vinyl |
| Topography | Flat |
| View | View of the city |
| Water supply | Municipality |
| Window type | Guillotine, Sliding |
| Windows | PVC |
